41 6383 140 ST
- 4 Beds
- 4 Baths
- 1,683 Sqft
- 2 Parking
- Built 2013
 1/33
1/33




Property Description
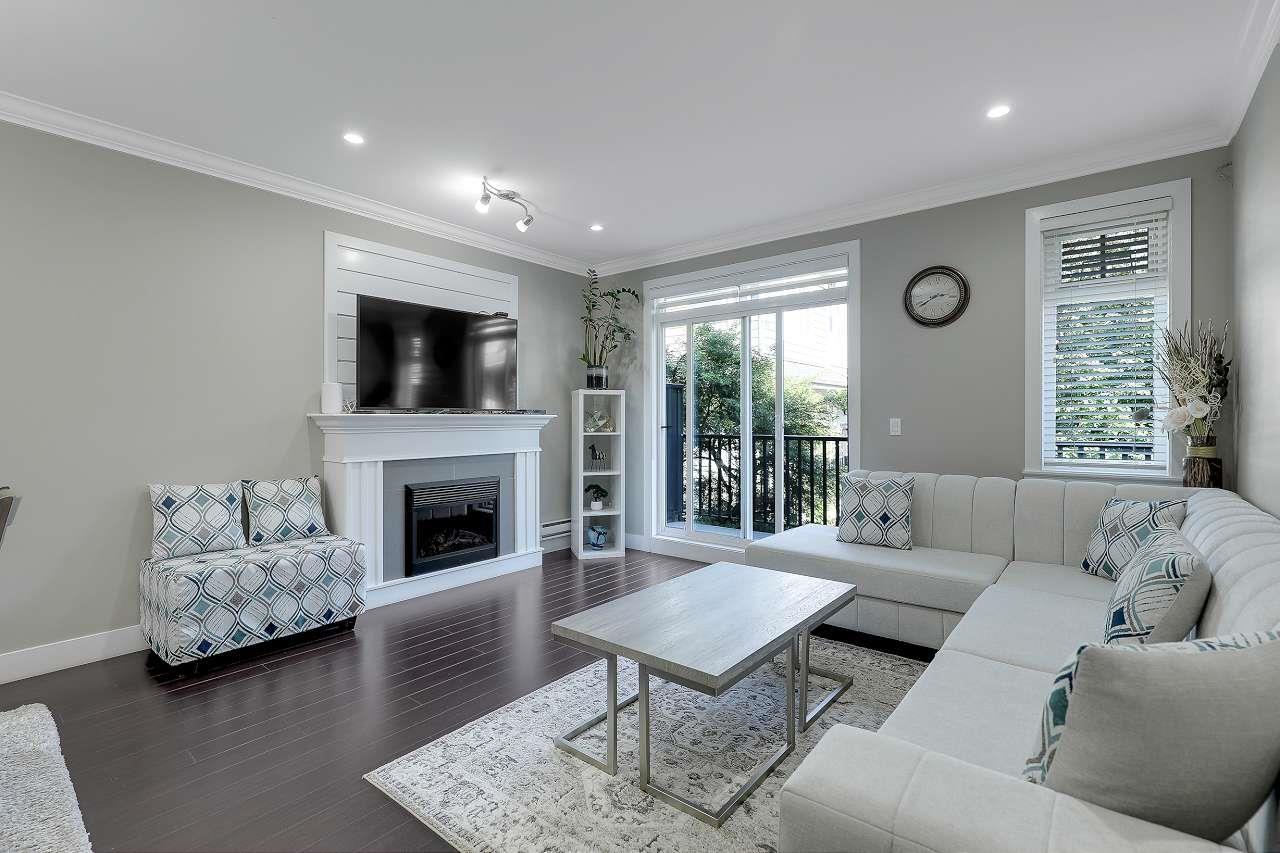
Discover this pristine 4-bed, 4-bath townhome in Sullivan Station. With 1,683 sqft, it offers an open layout with spacious living and dining areas, a gourmet kitchen with granite countertops, a large island, and stainless steel appliances. Enjoy cozy evenings by the fireplace, relax on two balconies, and entertain in the large backyard. The upper floor features 3 bedrooms, including a master suite with an ensuite bath and laundry. The downstairs bedroom includes a 2-piece bath, separate entrance, carport, and garage. It’s within walking distance to bus stops, shopping centres, grocery stores, parks, Sullivan Heights Secondary, Ecole Woodward Hill Elementary, and the Bell Centre. Centrally located near major highways, this home is perfect for convenient living. Schedule your showing today!
Property Details
- Property Type
- Townhouse
- Style
- Residential Attached
- Title to Land
- Freehold Strata
- Year Built
- 2013
- Area
- Surrey · Sullivan Station
- View
- City, Mountain
- Outdoor
- Patio,Deck, Playground,Balcony,Private Yard
- Heating / Cooling
- Baseboard,Electric
- Flooring
- Laminate,Tile,Carpet
- Construction
- Frame Wood,Mixed (Exterior),Stone (Exterior),Wood Siding
- Parking
- Guest,Front Access,Concrete,Garage Door Opener (2 stalls)
- Water Supply
- Public
- Kitchens
- 1
- Fireplaces
- 1
- Units in Development
- 90
Financial
- Clubhouse
- Trash
- Maintenance Grounds
- Management
- Snow Removal
Rooms 9
Features & Appliances
- 🧺Washer/Dryer
- 🧺Dishwasher
- 🧊Refrigerator
- 🍳Cooktop
- 🍳Range
- 🚨Smoke Detector(s)
- 🪟Window Coverings
- Cats OK
- Dogs OK
- Yes
Location & Parcel
↑ Back to topFor Sale in Panorama West Village & Complex
↑ Back to top| Date | Address | Status | Bed | Bath | Price | Sqft | DOM | Strata Fee | Tax | Listed By |
|---|---|---|---|---|---|---|---|---|---|---|
| 2026-07-25 | 50 6383 140 Street | Active | 4 | 4 | $795,800 ($479/sf) | 1663 | 0 | $414 | $3,691 (2026) | Royal Pacific Realty (Kingsway) Ltd. |
| Avg | $795,800 ($479/sf) | 1663 |
Nearby Buildings with Active Listings
↑ Back to top
Book a Showing

- Abbotsford - 447
- Agassiz - 28
- Burnaby - 54
- Burnaby East - 78
- Burnaby North - 367
- Burnaby South - 348
- Campbell River - 1
- Chilliwack - 221
- Cloverdale - 194
- Comox Valley - 10
- Coquitlam - 566
- Delta - 10
- Duncan - 42
- Esquimalt - 59
- Gulf Islands - 6
- Harrison Hot Springs - 13
- Harrison Mills - 1
- Hope - 22
- Ladner - 110
- Langford - 156
- Langley - 541
- Maple Ridge - 312
- Mill Bay - 2
- Mission - 65
- New Westminster - 444
- North Delta - 29
- North Island - 2
- North Saanich - 8
- North Surrey - 412
- North Vancouver - 747
- Oak Bay - 44
- Osoyoos - 1
- Parksville / Qualicum - 7
- Penticton - 8
- Pitt Meadows - 75
- Port Alberni - 2
- Port Coquitlam - 268
- Port Moody - 268
- Richmond - 1161
- Saanich East - 232
- Saanich West - 92
- Sardis - 154
- Sidney - 152
- Sooke - 39
- South Surrey White Rock - 719
- Surrey - 667
- Tsawwassen - 98
- Vancouver East - 1003
- Vancouver West - 2495
- Victoria - 666
- View Royal - 46
- West Vancouver - 231



