Maintenance Fees Include
Caretaker
Garbage Pickup
Gardening
Gas
Hot Water
Management
Recreation Facility


 🔍 9 photos · slideshow
 +5
+5| Date | Address | Status | Bed | Bath | Price | Sqft | DOM | Strata Fee | Tax | Listed By |
|---|---|---|---|---|---|---|---|---|---|---|
| 2026-09-03 | 3008 939 Expo Blvd. | Active | 2 | 2 | $968,000 ($1,182/sf) | 819 | $667 | $3122 (2026) | Investave Properties Ltd. | |
| 2026-05-04 | 3705 928 Beatty St. | Active | 2 | 1 | $918,800 ($1,294/sf) | 710 | $579 | $2654 (2025) | VIRANI REAL ESTATE ADVISORS | |
| 2026-07-27 | 2305 928 Beatty St. | Active | 2 | 1 | $750,000 ($1,067/sf) | 703 | $572 | $2404 (2025) | eXp Realty | |
| 2026-09-08 | 808 939 Expo Blvd. | Active | 1 | 1 | $699,900 ($1,037/sf) | 675 | $536 | $2139 (2025) | Team 3000 Realty Ltd. | |
| 2026-09-15 | 2607 928 Beatty St. | Active | 1 | 1 | $669,900 ($1,082/sf) | 619 | $500 | $2124 (2025) | Real Broker | |
| 2026-07-24 | 1707 939 Expo Blvd. | Active | 1 | 1 | $618,000 ($1,010/sf) | 612 | $500 | $2080 (2025) | Macdonald Realty Westmar | |
| 2026-03-31 | 3001 928 Beatty St. | Active | 1 | $519,000 ($1,123/sf) | 462 | $378 | $1656 (2025) | Domicile Real Estate Corp. | ||
| 2026-09-21 | 301 928 Beatty St. | Active | 1 | $450,000 ($964/sf) | 467 | $378 | $1598 (2026) | eXp Realty | ||
| 2026-07-30 | 2205 928 Beatty St. | Active | 2 | 1 | Contact | 750 | Homelife Deeyar Realty | |||
| Avg | $699,200 | 646 |
| Sold Date | Address | Bed | Bath | Sqft | Asking | Sold Price | DOM | Strata Fee | Tax | Listed By |
|---|---|---|---|---|---|---|---|---|---|---|
| 2026-07-03 | 938 Beatty St. | 1 | 2 | 1110 | $1,011,100 | $950,000 ($856/sf) | $628 | $4057 (2024) | Macdonald Realty (Surrey/152) | |
| 2026-06-27 | 1110 928 Beatty St. | 1 | 1 | 669 | $699,999 | $655,000 ($979/sf) | $536 | $2239 (2025) | RE/MAX Masters Realty | |
| 2026-06-15 | 1202 928 Beatty St. | 2 | 2 | 869 | $869,000 | $843,000 ($970/sf) | $702 | $2757 (2025) | Sutton Group-West Coast Realty | |
| 2026-06-04 | 607 939 Expo Blvd. | 1 | 1 | 614 | $648,000 | $642,000 ($1,046/sf) | $500 | $2011 (2025) | Oakwyn Realty Ltd. | |
| 2026-05-17 | 306 928 Beatty St. | 1 | 446 | $485,000 | $445,000 ($998/sf) | $360 | $1550 (2025) | Oakwyn Realty Ltd. | ||
| 2026-05-13 | 2201 939 Expo Blvd. | 1 | 460 | $399,000 | $395,000 ($859/sf) | $378 | $1740 (2025) | 88West Realty | ||
| 2026-04-10 | 310 939 Expo Blvd. | 1 | 1 | 612 | $649,000 | $649,000 ($1,060/sf) | $500 | $2089 (2026) | Oakwyn Realty Ltd. | |
| 2026-03-31 | 1707 928 Beatty St. | 1 | 1 | 619 | $649,000 | $620,000 ($1,002/sf) | $500 | $2061 (2025) | Engel & Volkers Vancouver | |
| 2026-03-14 | 1711 939 Expo Blvd. | 1 | 1 | 617 | $649,000 | $630,000 ($1,021/sf) | $500 | $2180 (2025) | Royal LePage Sussex | |
| 2026-03-09 | 3608 928 Beatty St. | 2 | 2 | 836 | $929,000 | $900,000 ($1,077/sf) | $676 | $2875 (2025) | Oakwyn Realty Ltd. | |
| 2026-02-16 | 2705 928 Beatty St. | 2 | 1 | 717 | $789,000 | $780,000 ($1,088/sf) | $562 | $2451 (2025) | Oakwyn Realty Ltd. | |
| 2026-02-07 | 1006 939 Expo Blvd. | 1 | 449 | $469,900 | $460,000 ($1,024/sf) | $348 | $1484 (2024) | Stilhavn Real Estate Services | ||
| 2026-01-23 | 2710 928 Beatty St. | 1 | 1 | 678 | $699,900 | $685,000 ($1,010/sf) | $536 | $2270 (2025) | Prompton Real Estate Services Inc. | |
| 2025-11-13 | 1205 928 Beatty St. | 2 | 1 | 698 | $785,000 | $730,000 ($1,046/sf) | $543 | $2326 (2025) | Oakwyn Realty Ltd. | |
| 2025-11-08 | 1201 928 Beatty St. | 1 | 460 | $450,000 | $440,000 ($957/sf) | $365 | $1546 (2024) | Keller Williams Ocean Realty VanCentral |
Sold data from the MLS® feed for strata plan BCS1437. Showing the 15 most recent sales from the last 24 months; expand for up to 80.
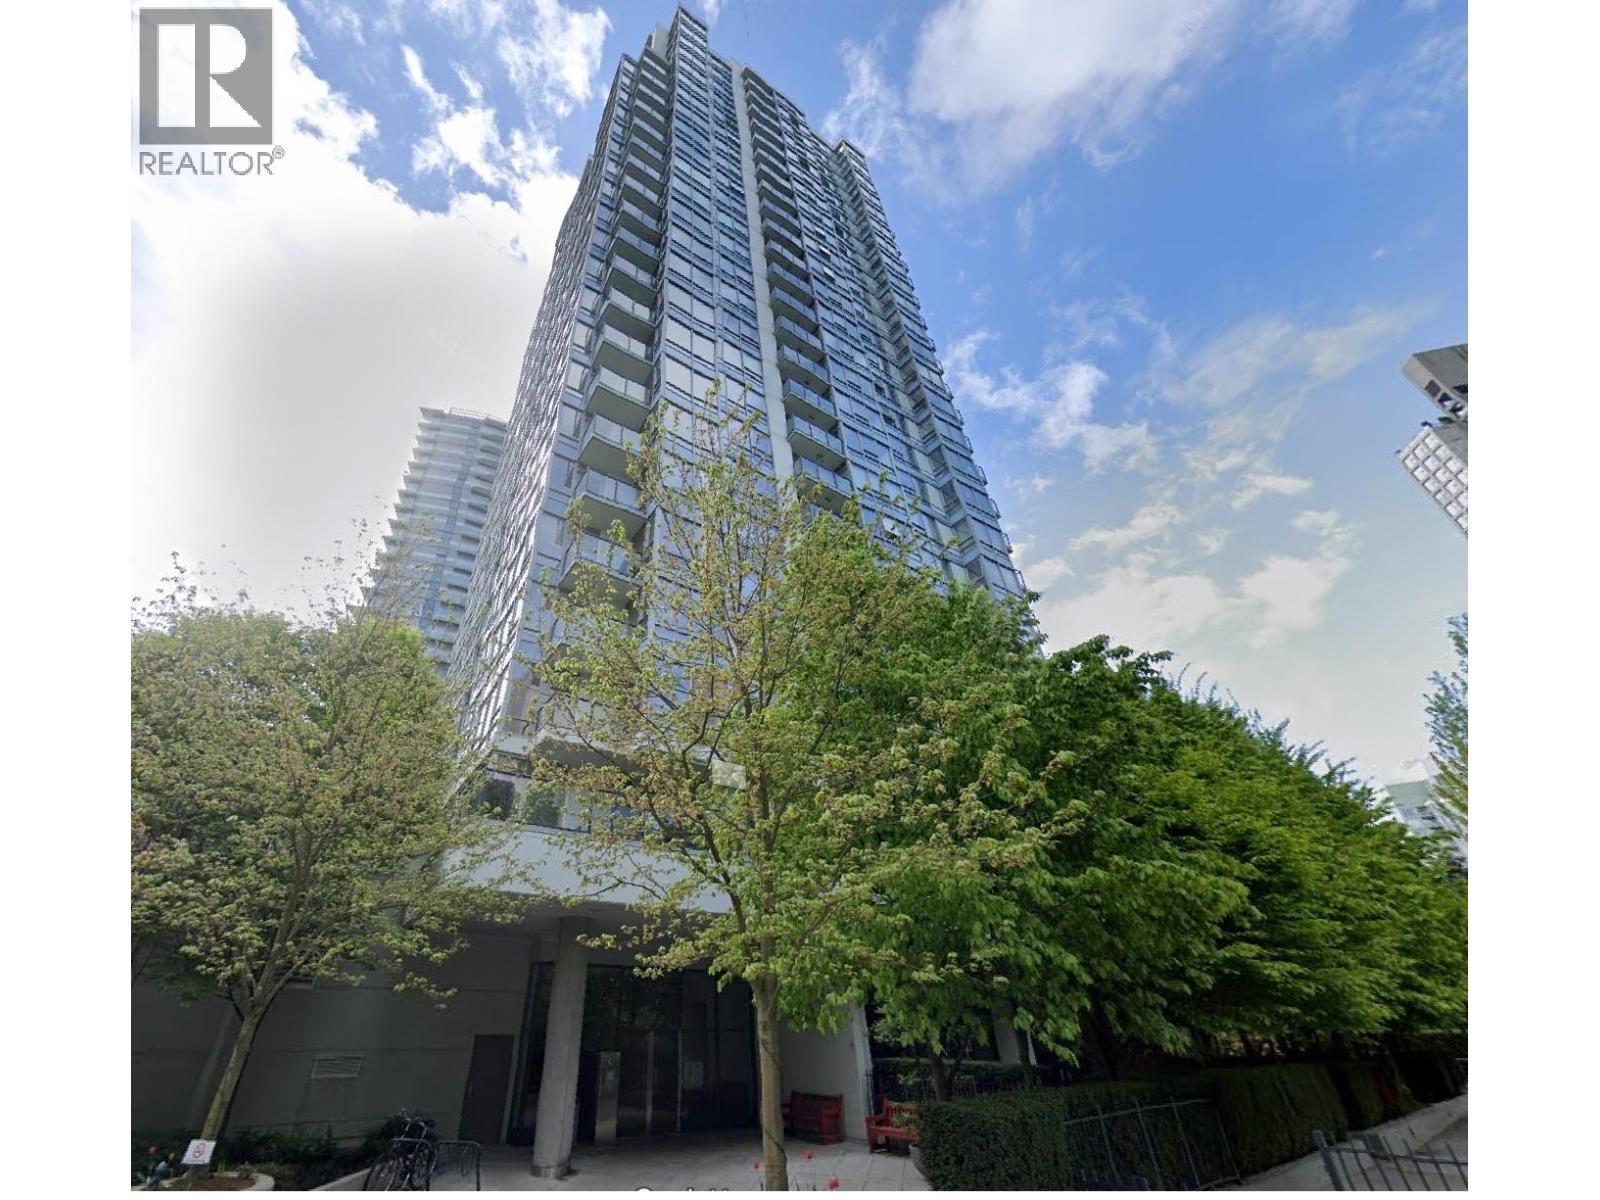
The Max at 928 Beatty St. — currently 9 active listings averaging $699,200. In the past year 15 units sold at an average of $654,933.
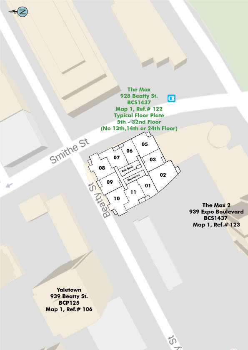
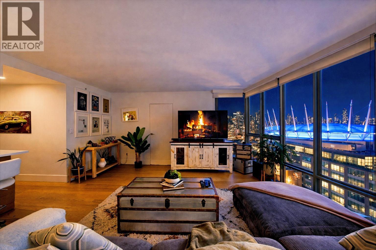
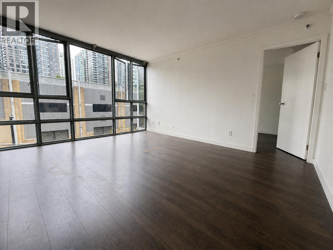
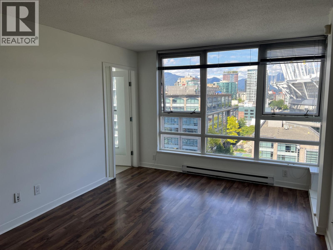
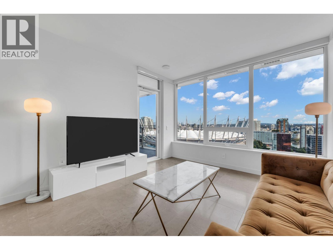
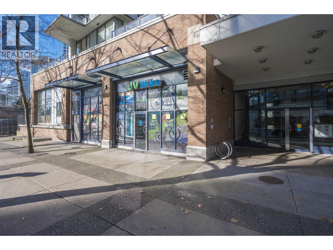
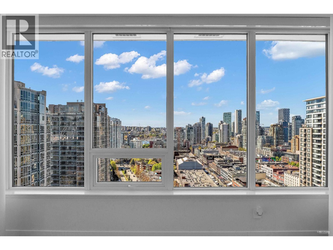
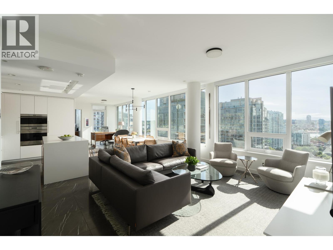
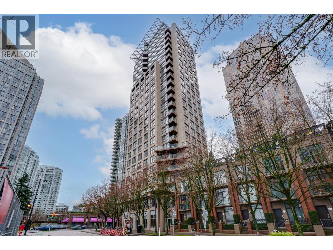
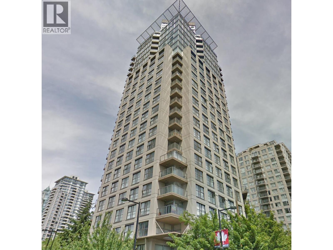
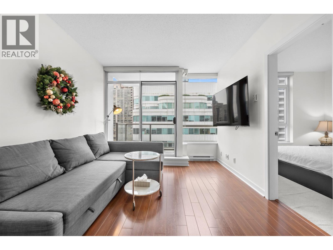
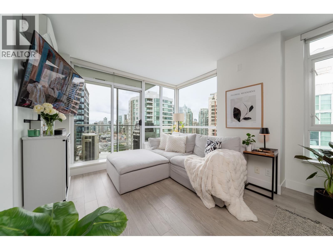
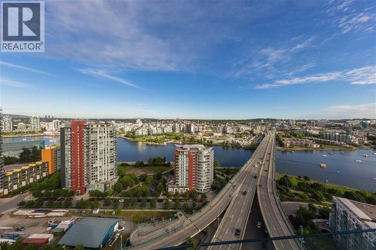
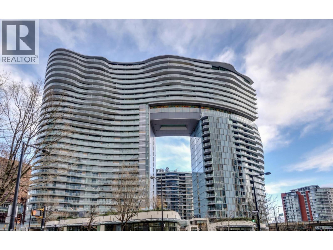
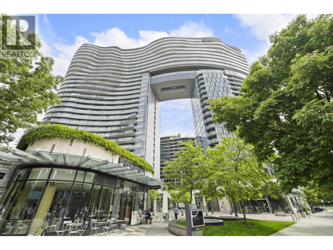
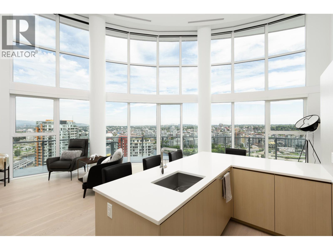
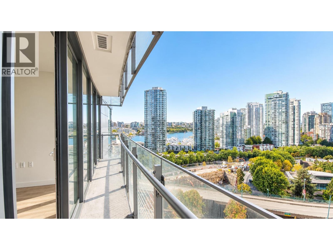
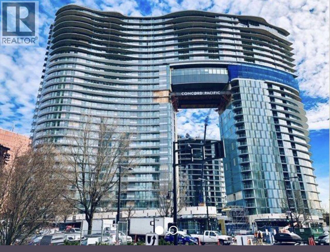
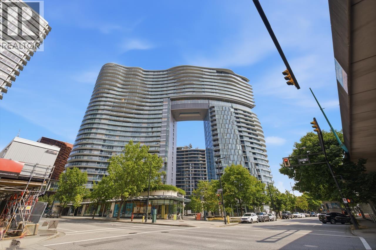
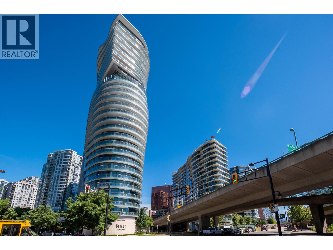
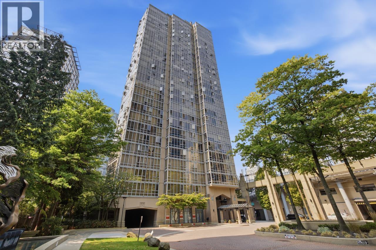

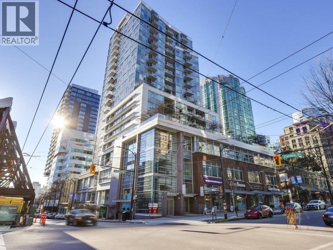
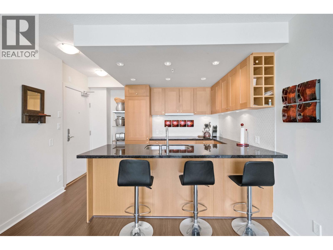
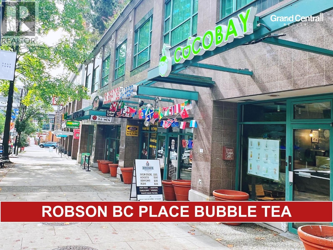
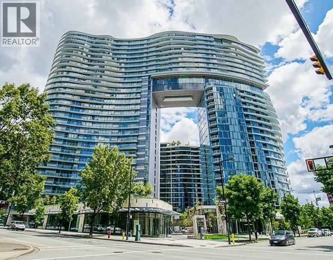
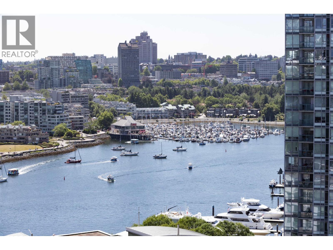
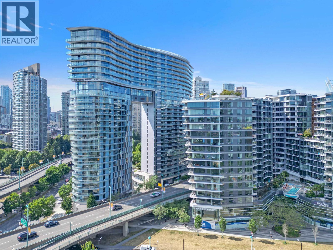
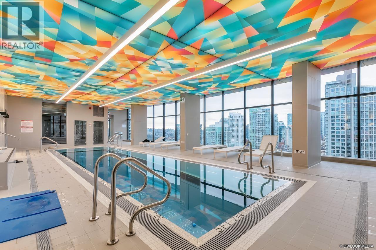
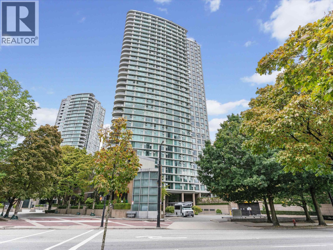
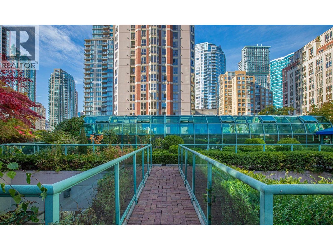
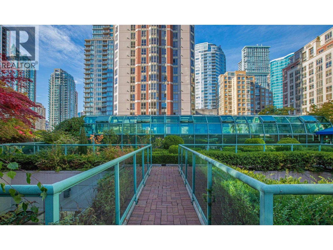
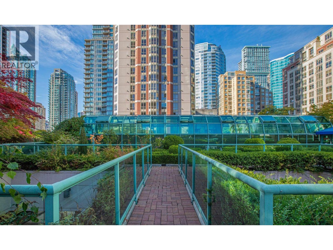
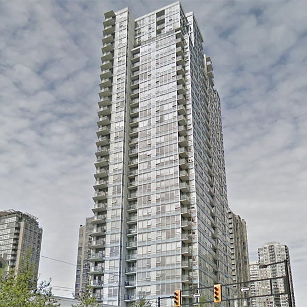
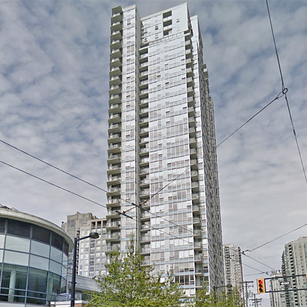
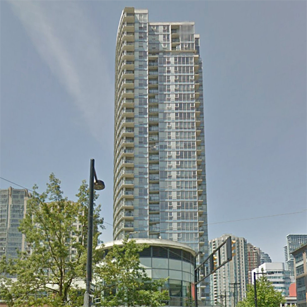
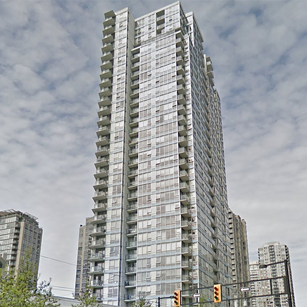
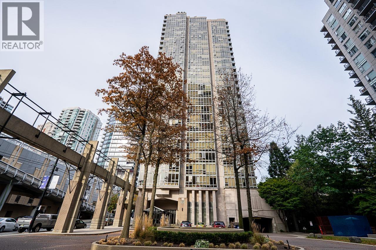
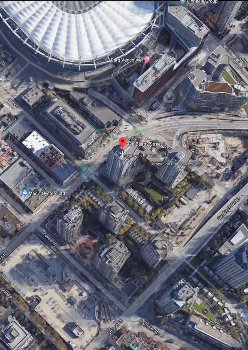
The Max - 928 Beatty Street, Vancouver, BC V6Z 3G6, BCS1437 - located in Downtown area of Vancouver West, at the crossroads Beatty Street and Smithe, right in the heart of trendy Yaletown. The Max is walking distance to the Art Gallery, BC Place and Rogers Arena, Choices Market, Emery Barnes Park, Vancouver International Film Centre, Helmcken Park, Waves Coffee, Pacific Cinematheque, Wall Centre, Language Studies International, Royal Bank, Scotia Bank, Spa, UBC Robson Square, Seawall, David Lam Park, Quayside Marina at Concord Pacific Place, Scotiabank Dance Center, CSIL Canadian As A Second Language Institute, Spa Beauty+Welness Centre, Exhale Yoga Pilates & Dance Studios, Pacific Chiropractic, Massage Therapy, Bambu The Salon, Dairy Queen, Blenz Coffee, Yaletown YYoga, 24-7 Fitness in Yaletown, Kostuik Gallery, Shoppers Drug Mart, Urban Fare, Roundhouse Community Arts and Recreation Centre. Restaurants in the neighbourhood area La Terazza, Games Big Fish, Earls, Yaletown Keg Steakhouse and Bar, Urban Thai Bistro, Hapa Izakaya, Cactus Club Cafe, George Lounge, Fresh Japanese Take out, Drew Cooks and much more. The bus stops near the complex, Yaletown-Roundhouse Skytrain Station is about 10-minute walk away and Stadium-Chinatown Skytrain Station is 5-minute walk from the complex. Concord Pacific quality built The Max in 2005. This 37-level building has a concrete construction, concrete exterior finishing and full rain screen. There are 526 units in development and in strata. The Max 1 is the sister building to the The Max 2. These two glass towers share a large garden courtyard and excellent amenities. The Max 1 offers eleven floor plans: studios 466-485 sq.ft., 1 bedroom 548 sq.ft., 1 bedroom+den 648-703 sq. ft., 2 bedroom 730 sq. ft. and 2 bedroom+den 860-918 sq. ft. All homes feature an outdoor balcony, floor-to ceiling windows and open floor plans. These suites boast views of False Creek, the city and mountains. Most homes offer porcelain flooring in the entryways, granite floor in the kitchens and bathroom, and hardwood floors in the living areas. The kitchens feature ribbed cabinetry with frosted glass inserts, mid-end appliances and under cabinet shelving. The bathrooms boast a stylish single lever faucet, glass medicine cabinet and full-size bathtub. The amenities include a 65 indoor swimming pool, a whirlpool, a steam room/sauna, an exercise centre with yoga and kickboxing studios, a Hollywood-style theatre, a social lounge and a meeting room.
| Construction | Concrete |
|---|---|
| Exterior Finish | Concrete |
| Roof | Other |
| Foundation | Concrete Perimeter |
| Rain Screen | Full |
| Developer | Concord Pacific |
| Architect | Lawrence Doyle Yonge + Wright Architects |
| Management Company | Rancho Management Services (B.C.) Ltd. |
| Strata Plan | BCS1437 |
|---|---|
| Strata Web Site | www.ranchovan.com |
| Building Type | Strata Condos |
| Title to Land | Freehold Strata |
| Units in Strata | 526 |
| Units in Development | 526 |
| Management Company | Rancho Management Services (B.C.) Ltd. — 604-684-4508 |
| Bylaws / Restrictions | PETS ALLOWED,RENTALS ALLOWED |
| Parking / Storage | Garage; Underground |
| Concierge | 6046026751 |
|---|
Live market intelligence for this building's segments — active inventory, medians, ranges & trends. Opens in a new tab.
| Address | Bed | Bath | Sqft | Price |
|---|---|---|---|---|
| 2607 928 Beatty St. | 1 | 1 | 619 | $669,900 |
| 3001 928 Beatty St. | 1 | 462 | $519,000 | |
| 2305 928 Beatty St. | 2 | 1 | 703 | $750,000 |
| 3705 928 Beatty St. | 2 | 1 | 710 | $918,800 |
| 301 928 Beatty St. | 1 | 467 | $450,000 | |
| 2001 930 Cambie St. | 2 | 2 | 1094 | $949,000 |
| 1505 930 Cambie St. | 2 | 2 | 820 | $728,000 |
| 2102 930 Cambie St. | 2 | 2 | 1047 | $775,000 |
| 1003 930 Cambie St. | 2 | 2 | 1092 | $887,250 |
| Ph1 930 Cambie St. | 3 | 3 | 2040 | $3,128,000 |
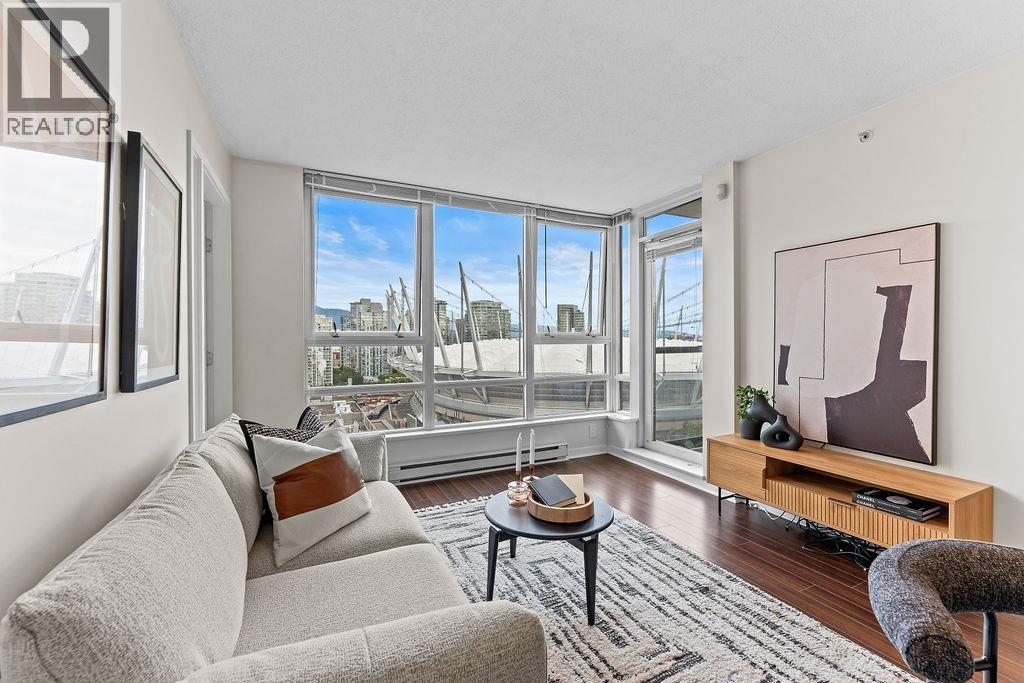 $669,900
2607 928 Beatty St. · 1bd/1ba · 619sf
$669,900
2607 928 Beatty St. · 1bd/1ba · 619sf
 $519,000
3001 928 Beatty St. · 0bd/1ba · 462sf
$519,000
3001 928 Beatty St. · 0bd/1ba · 462sf
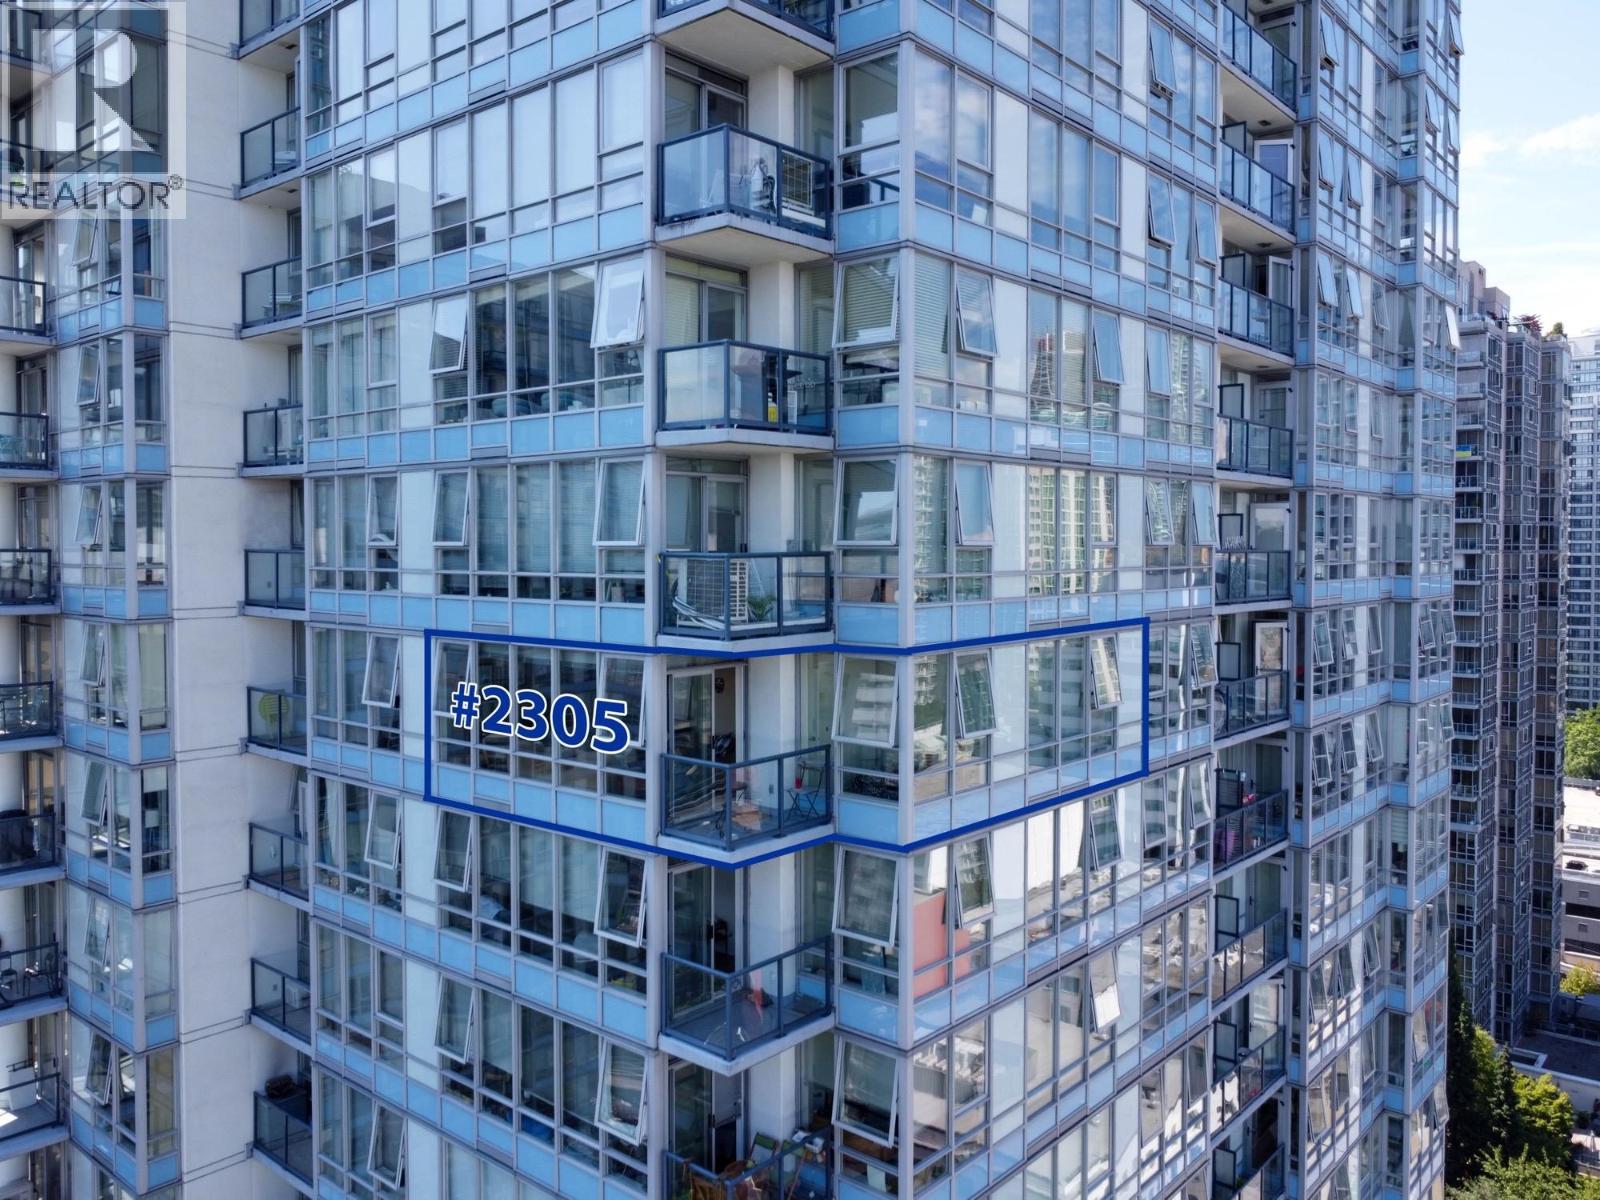 $750,000
2305 928 Beatty St. · 2bd/1ba · 703sf
$750,000
2305 928 Beatty St. · 2bd/1ba · 703sf
 $918,800
3705 928 Beatty St. · 2bd/1ba · 710sf
$918,800
3705 928 Beatty St. · 2bd/1ba · 710sf
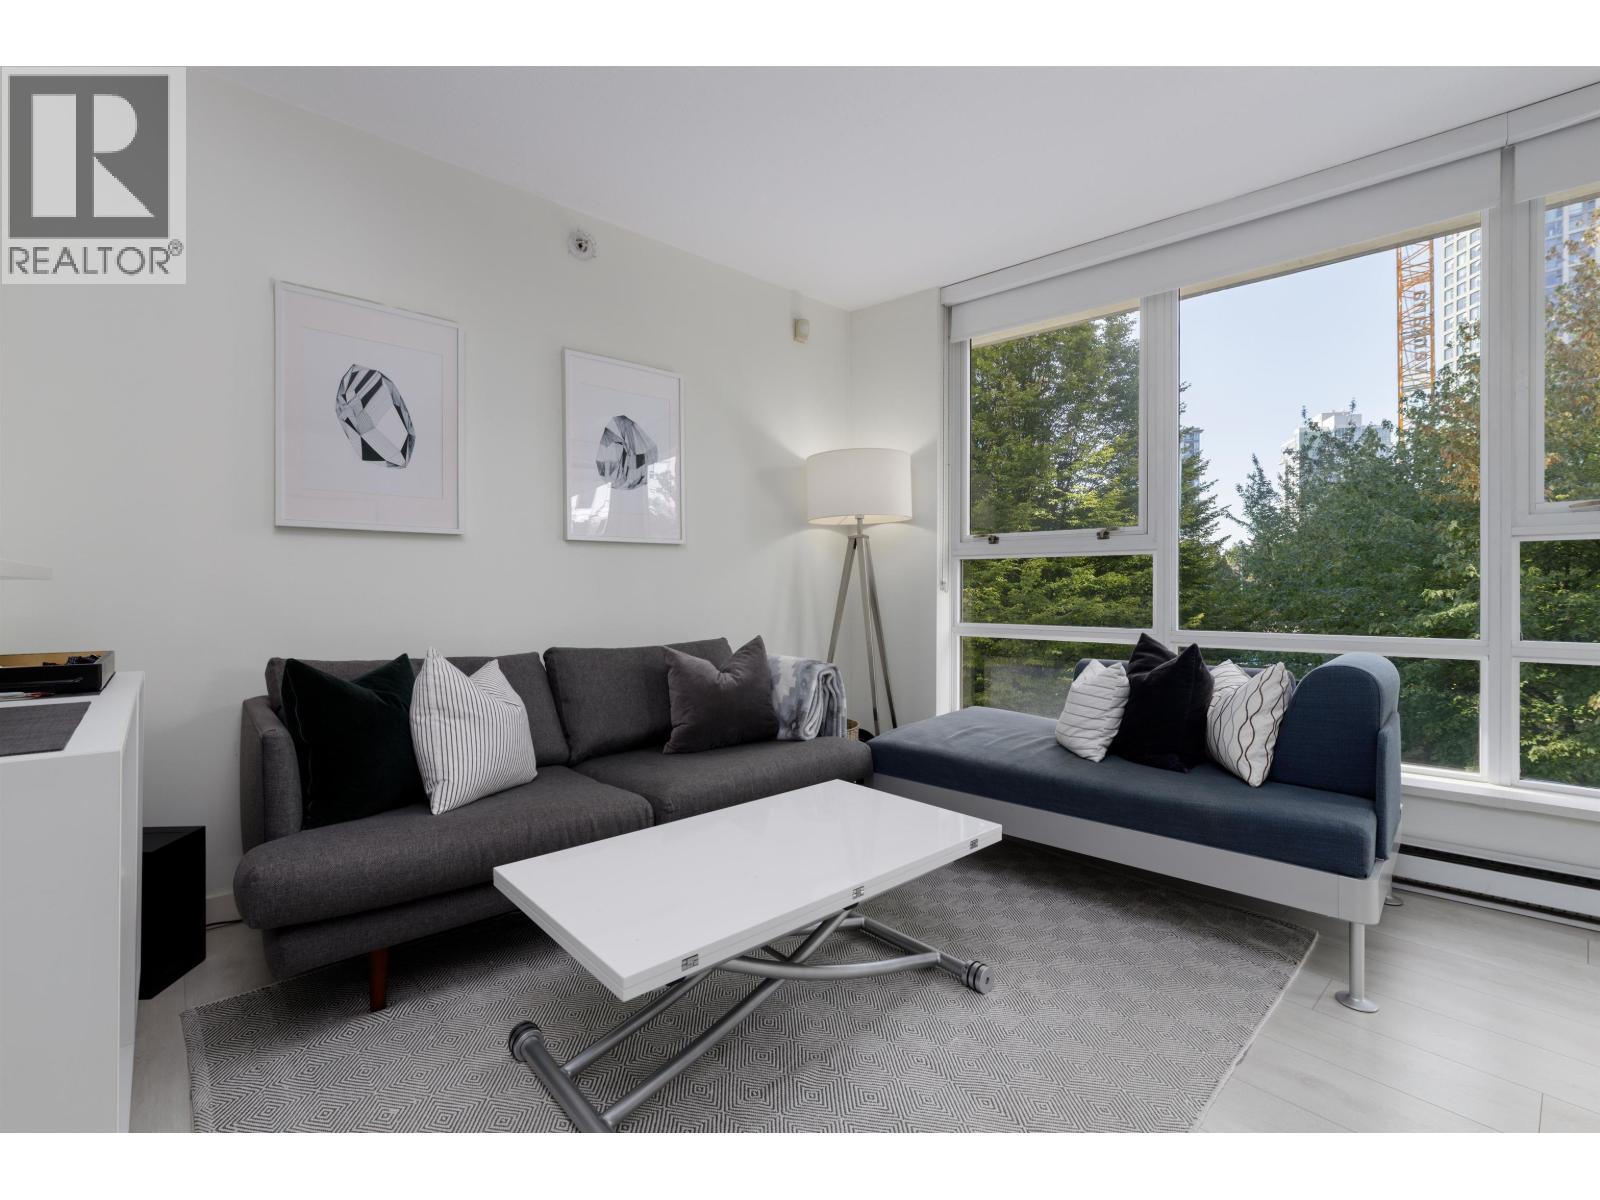 $450,000
301 928 Beatty St. · 0bd/1ba · 467sf
$450,000
301 928 Beatty St. · 0bd/1ba · 467sf
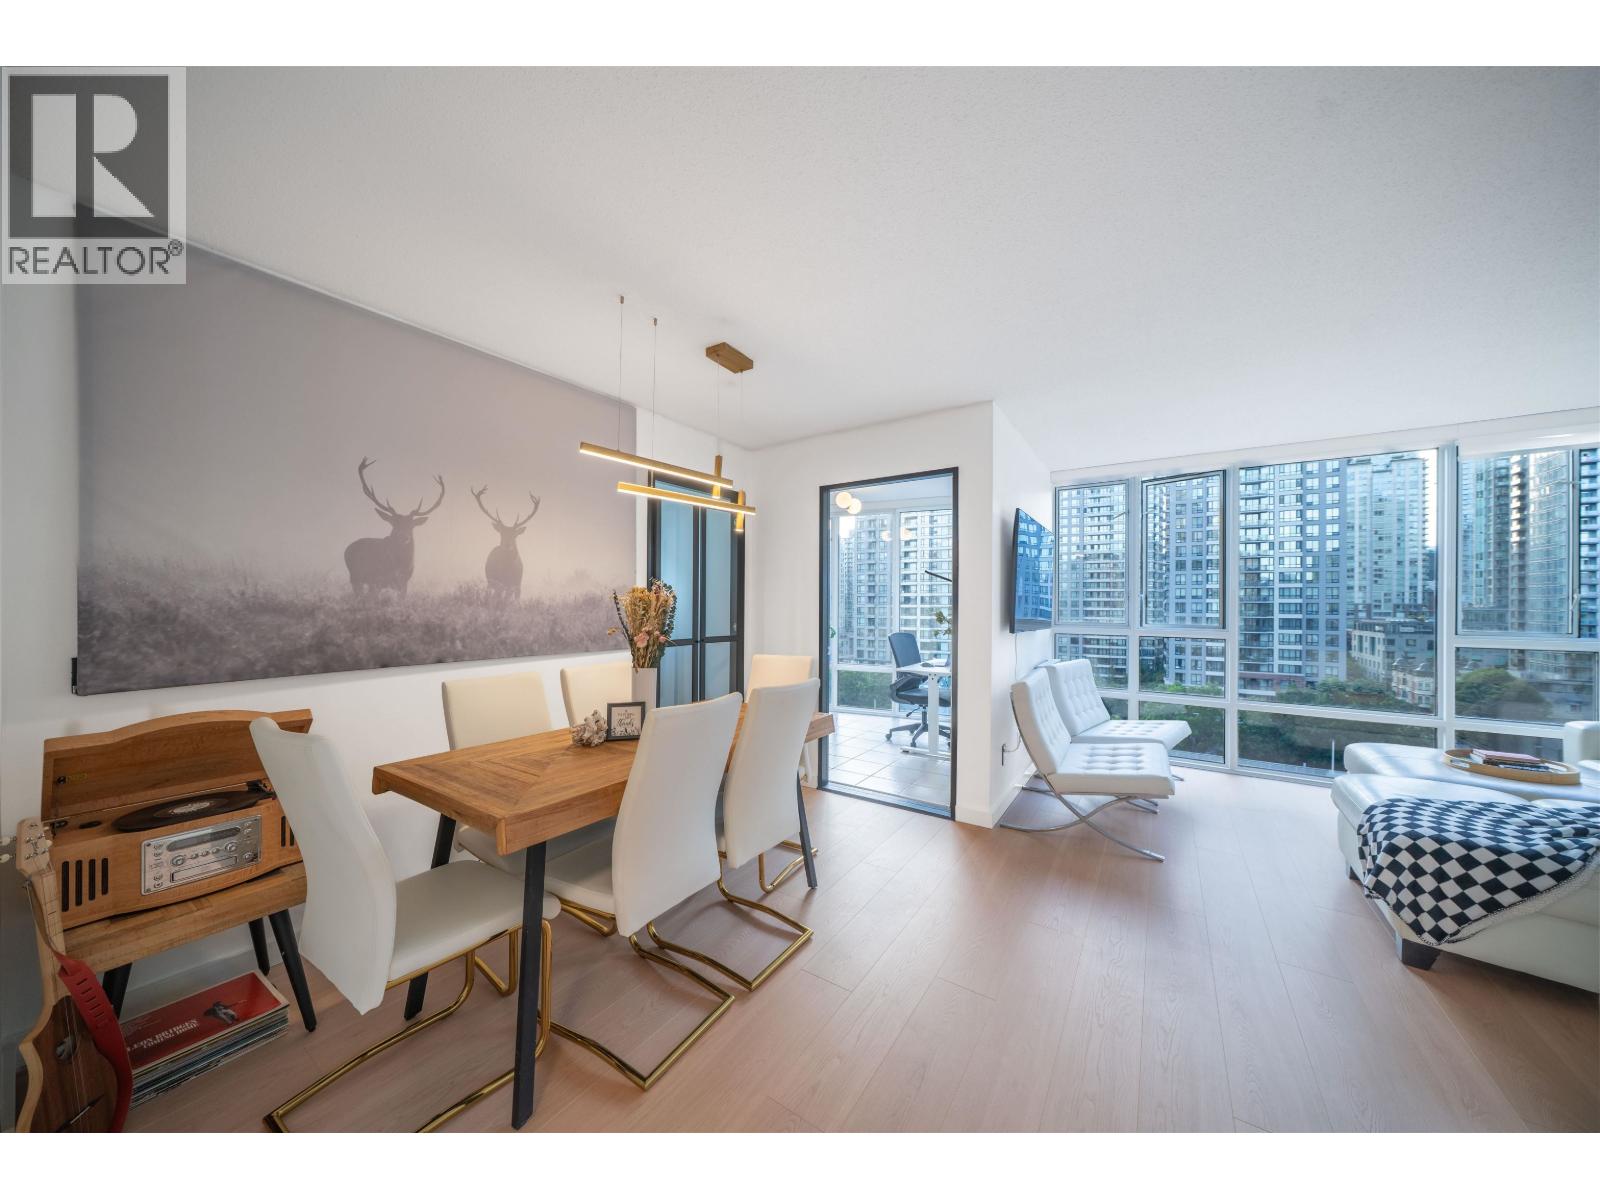
 $949,000
2001 930 Cambie St. · 2bd/2ba · 1094sf
$949,000
2001 930 Cambie St. · 2bd/2ba · 1094sf
 $728,000
1505 930 Cambie St. · 2bd/2ba · 820sf
$728,000
1505 930 Cambie St. · 2bd/2ba · 820sf
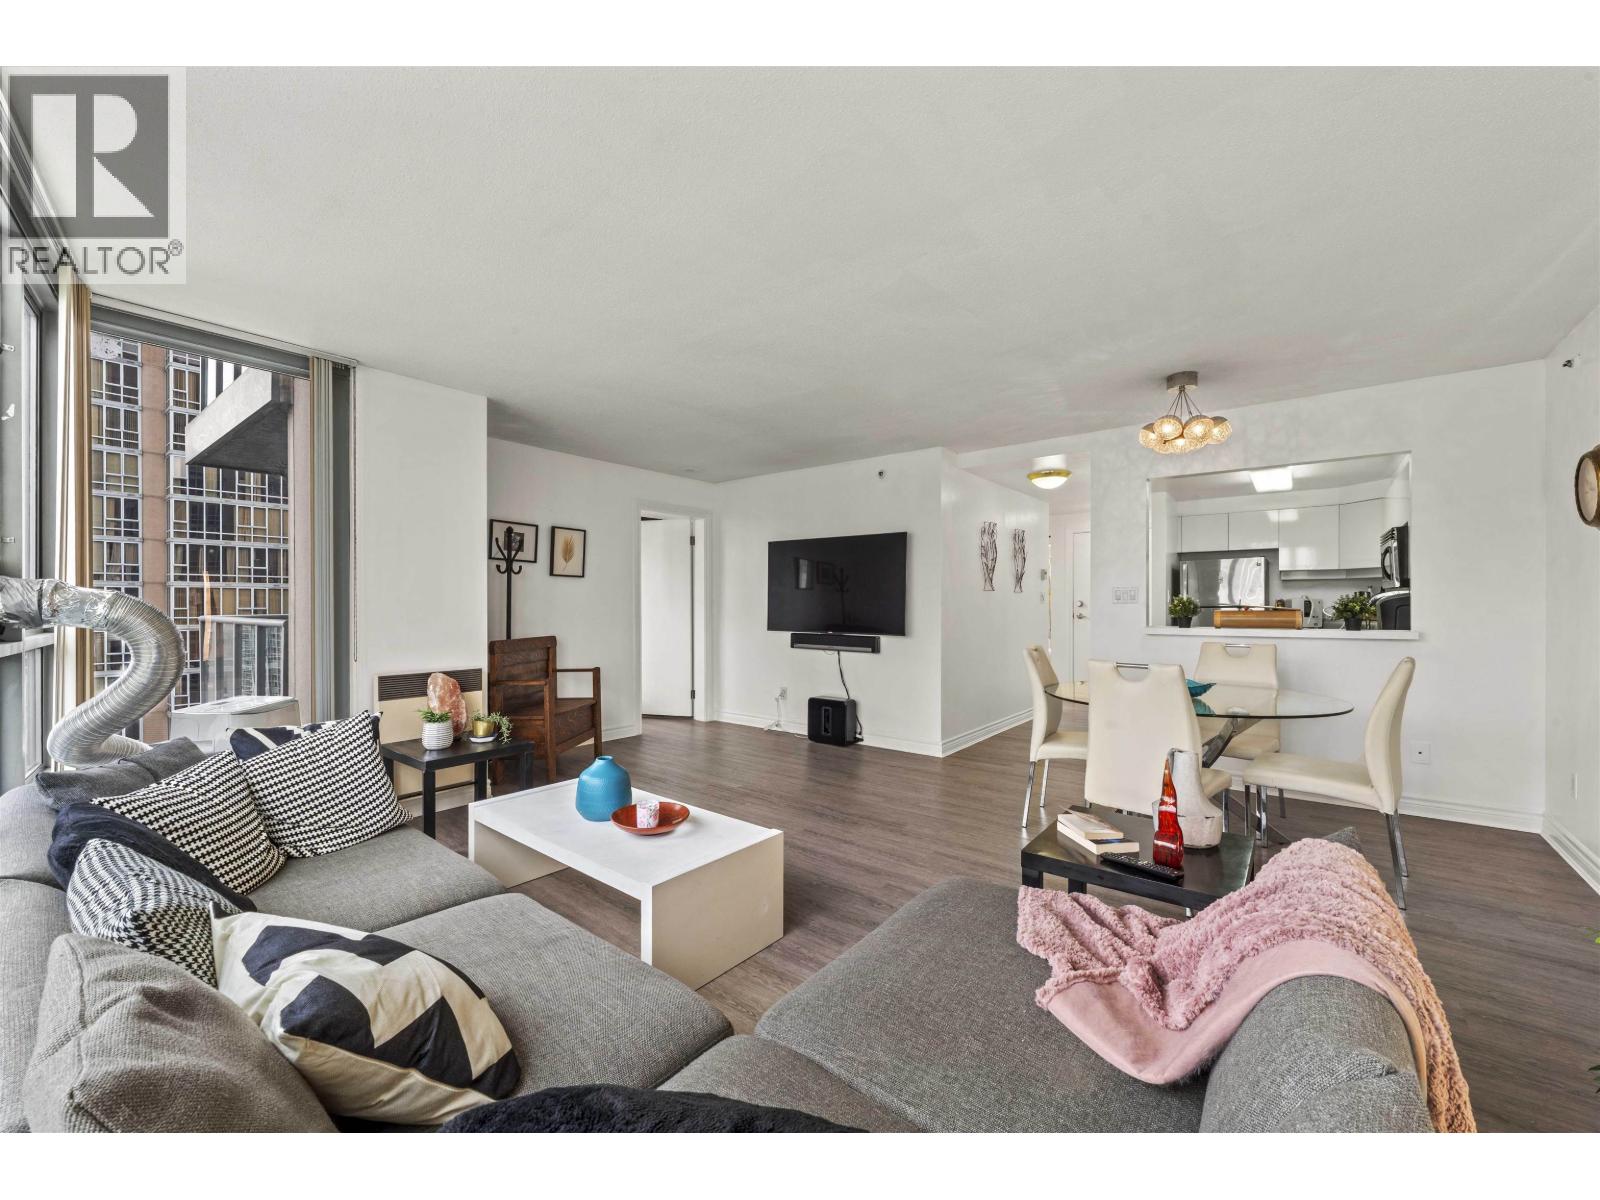 $775,000
2102 930 Cambie St. · 2bd/2ba · 1047sf
$775,000
2102 930 Cambie St. · 2bd/2ba · 1047sf
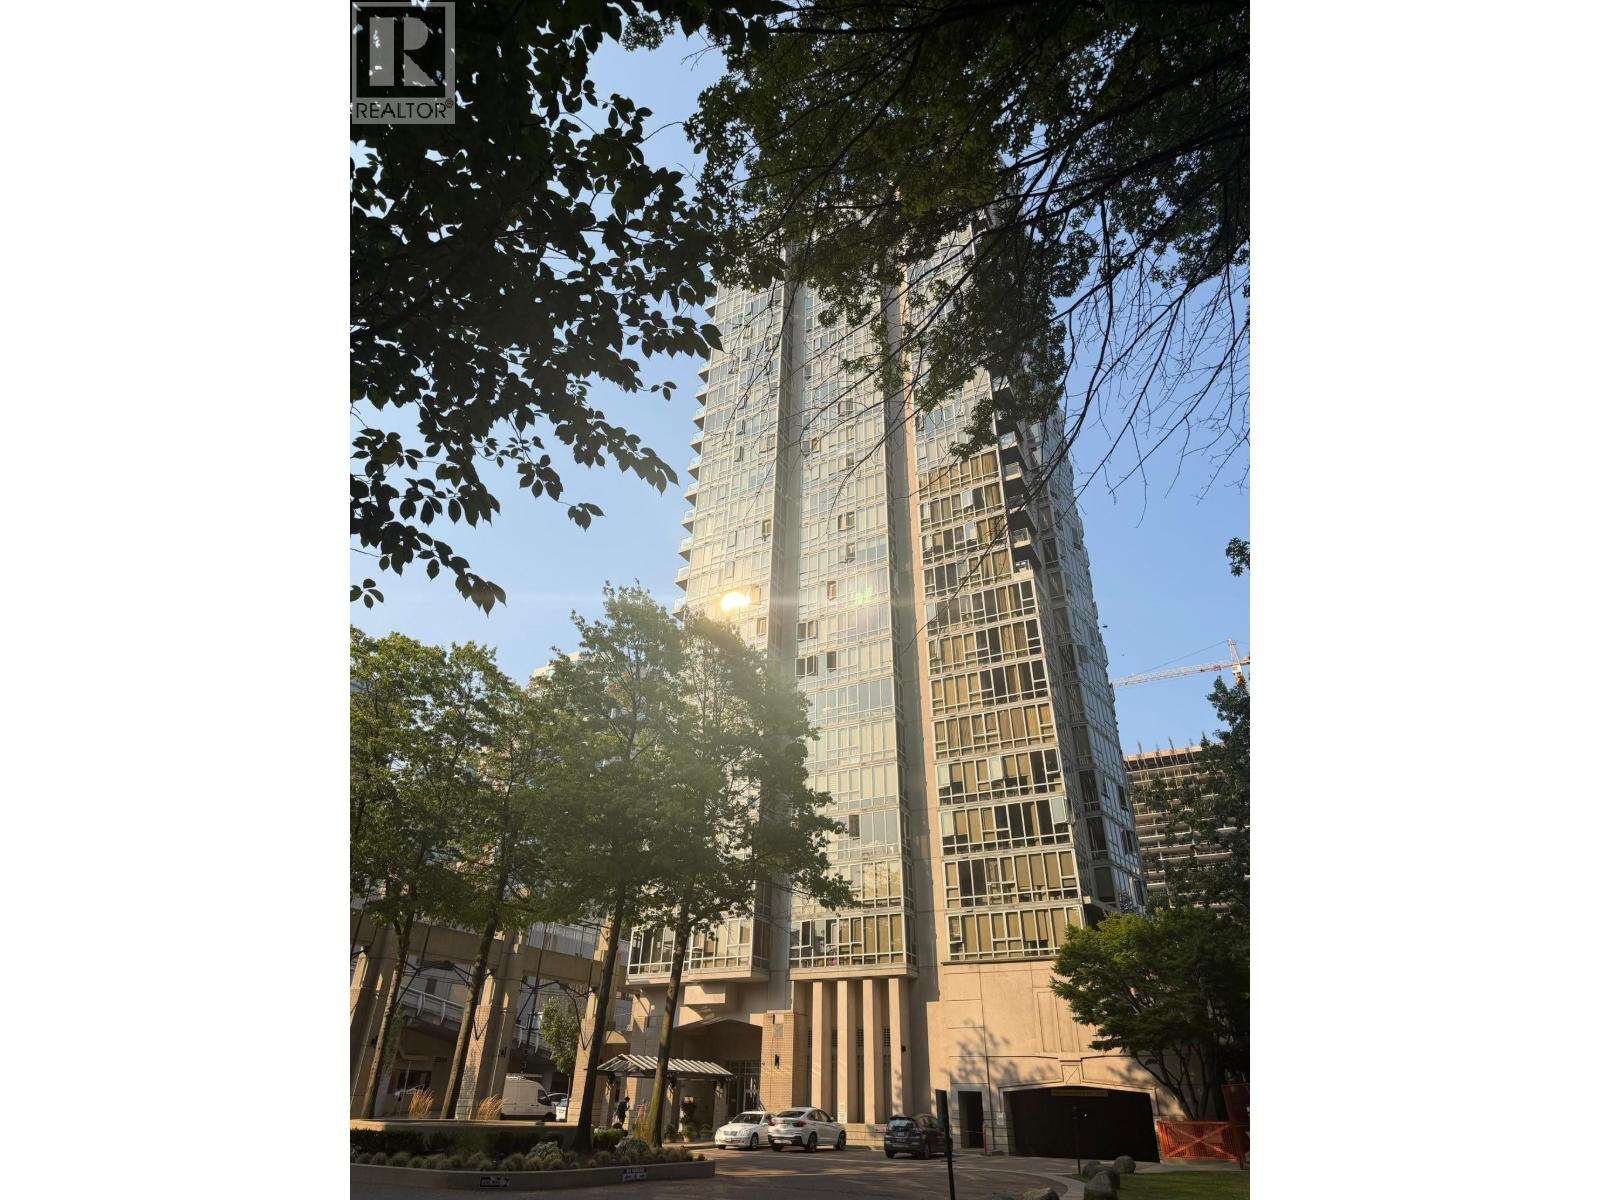 $887,250
1003 930 Cambie St. · 2bd/2ba · 1092sf
$887,250
1003 930 Cambie St. · 2bd/2ba · 1092sf
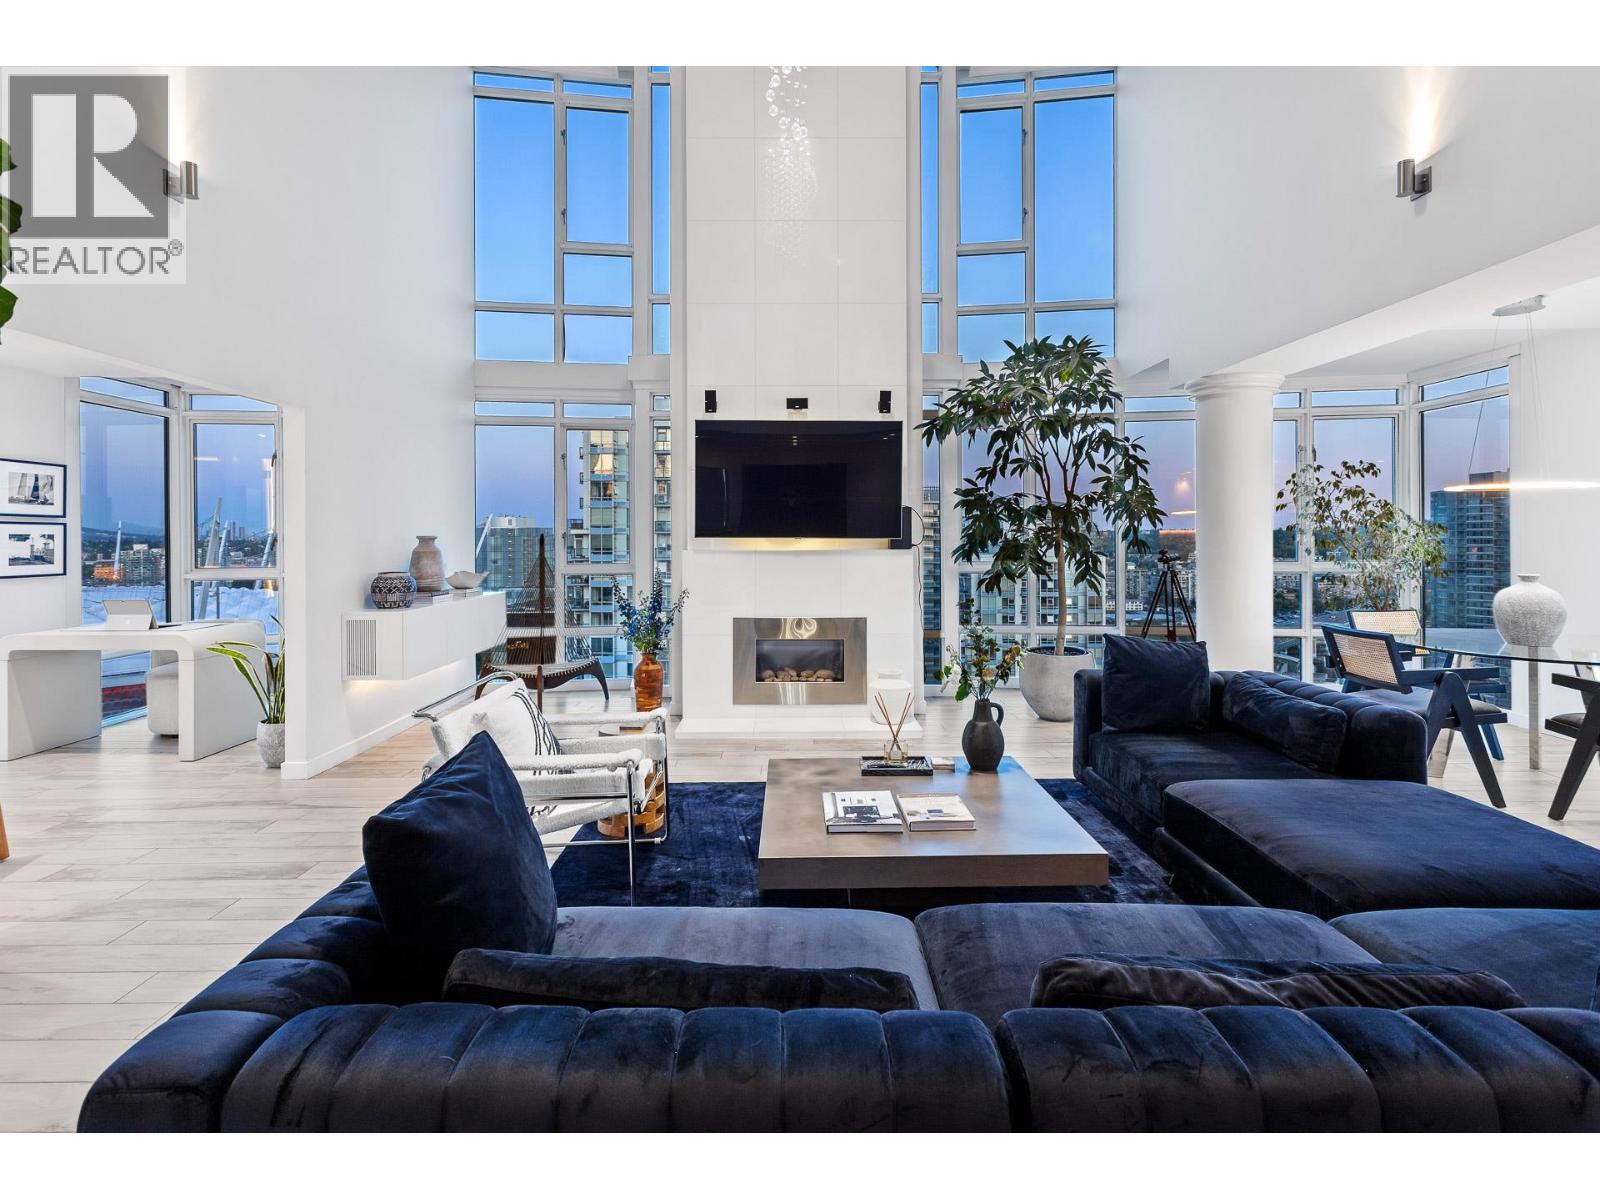 $3,128,000
Ph1 930 Cambie St. · 3bd/3ba · 2040sf
$3,128,000
Ph1 930 Cambie St. · 3bd/3ba · 2040sf
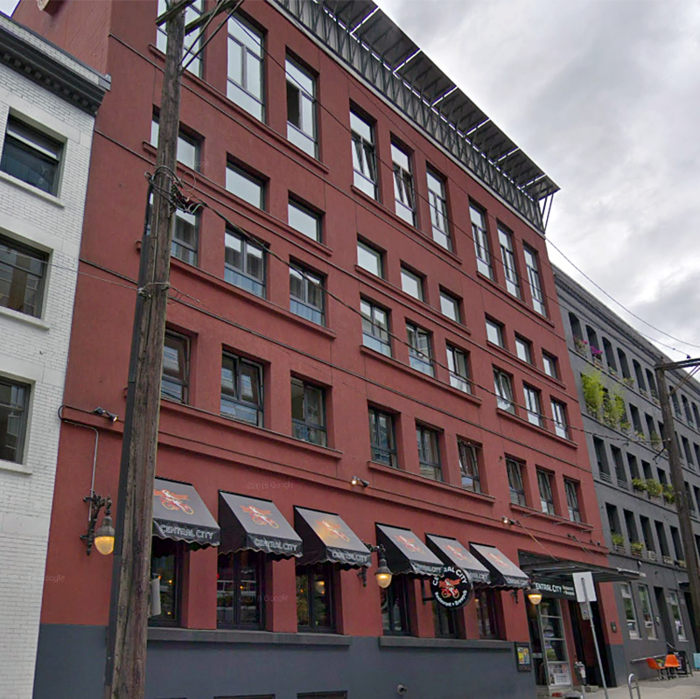 The Hooper Building
869 Beatty St. · LMS3816
The Hooper Building
869 Beatty St. · LMS3816
 Pacific Landmark II
930 Cambie St. · LMS1588
Pacific Landmark II
930 Cambie St. · LMS1588
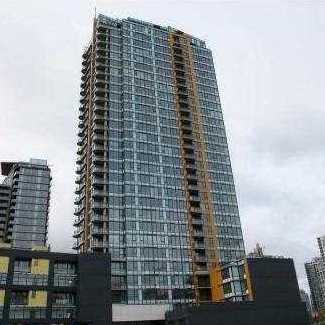 Coopers Lookout
33 Smithe St. · BCS3127
Coopers Lookout
33 Smithe St. · BCS3127
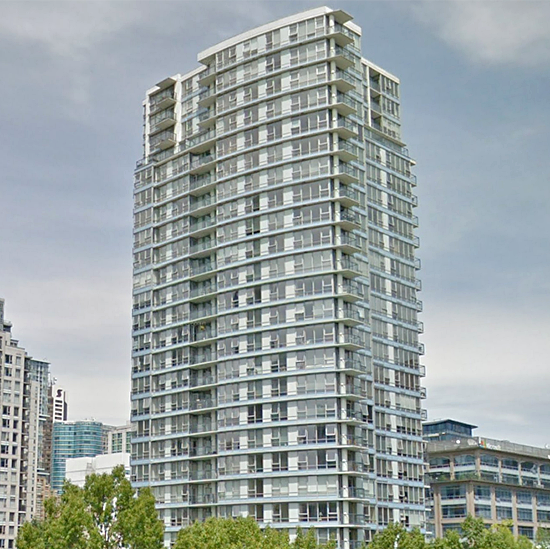 Max II
939 Expo Blvd. · BCS1437
Max II
939 Expo Blvd. · BCS1437
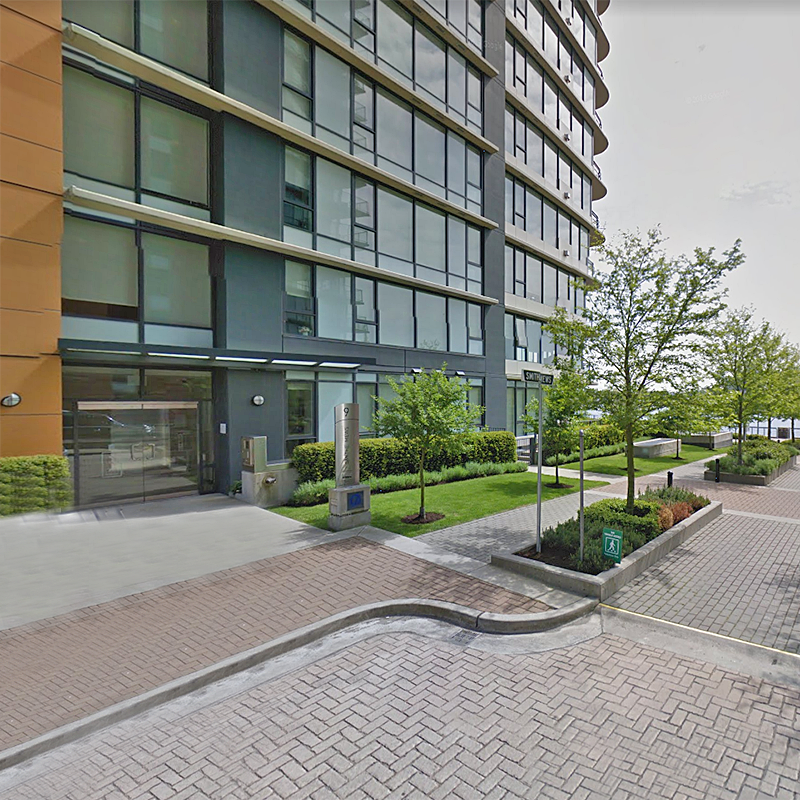 The Villas at Coopers Lookout
9 Smithe Mews Ave. · BCS3127
The Villas at Coopers Lookout
9 Smithe Mews Ave. · BCS3127
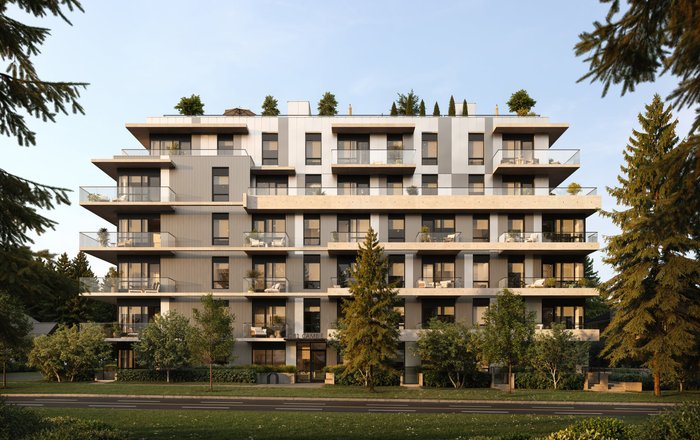 Arden
4281 Cambie St.
Arden
4281 Cambie St.
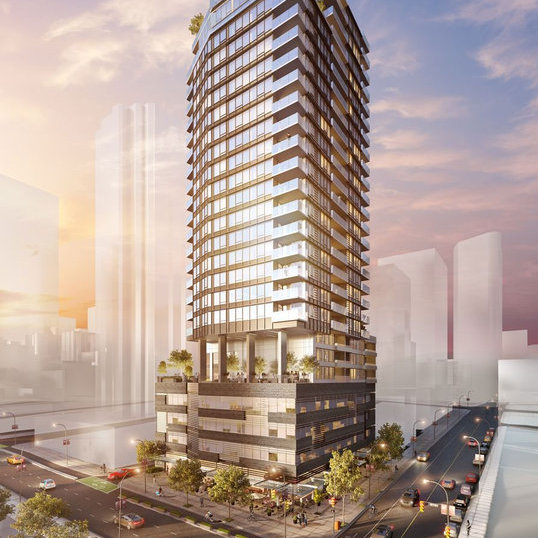 The Smithe
885 Cambie St. · EPS4035
The Smithe
885 Cambie St. · EPS4035
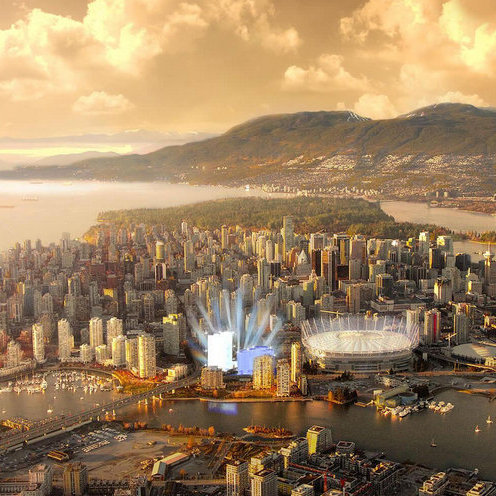 The Arc Vancouver
998 Expo Blvd.
The Arc Vancouver
998 Expo Blvd.
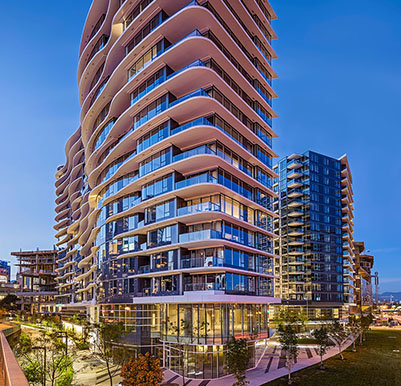 One Pacific
68 Smithe St. · EPS3602
One Pacific
68 Smithe St. · EPS3602
 990 Beatty
 St.
990 Beatty
990 Beatty St.
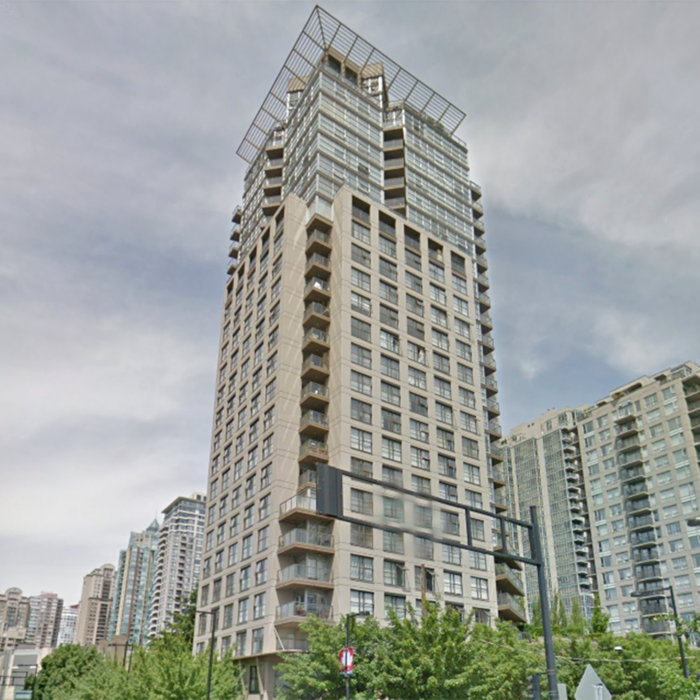 Nova
989 Beatty St. · BCS741
Nova
989 Beatty St. · BCS741
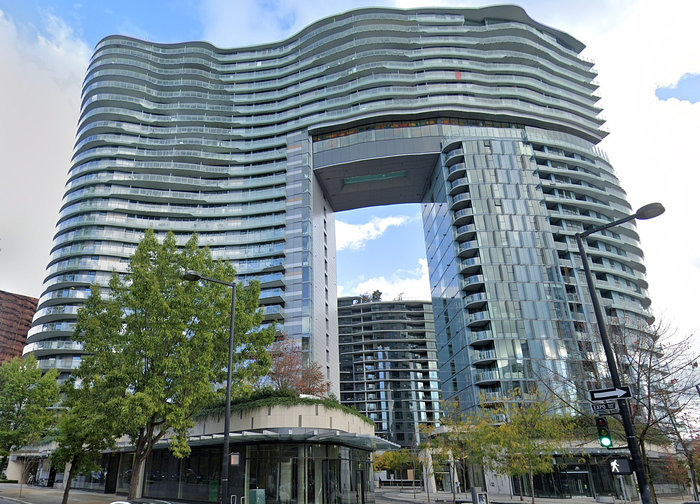 The Arc
89 Nelson St. · EPS5890
The Arc
89 Nelson St. · EPS5890
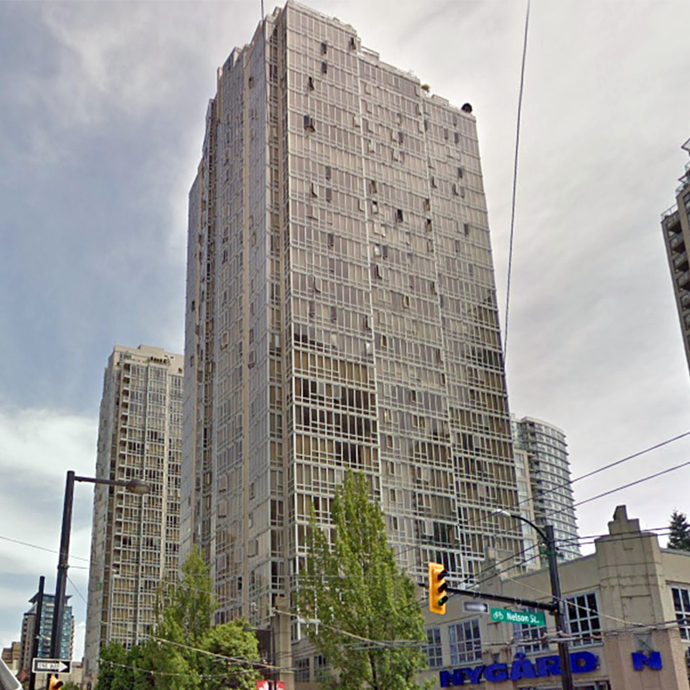 Pacific Place Landmark 1
950 Cambie St. · LMS869
Pacific Place Landmark 1
950 Cambie St. · LMS869
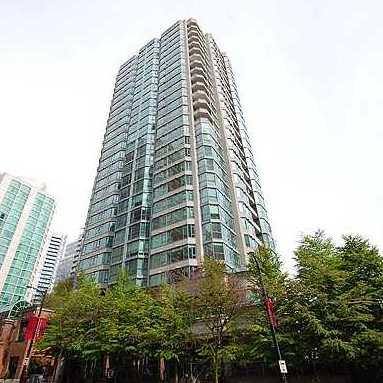 Rosedale Gardens
888 Hamilton St. · LMS740
Rosedale Gardens
888 Hamilton St. · LMS740
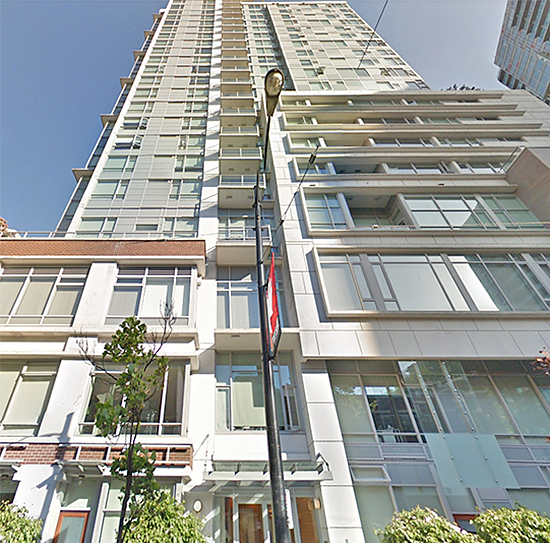 Raffles On Robson
821 Cambie St. · BCS2982
Raffles On Robson
821 Cambie St. · BCS2982
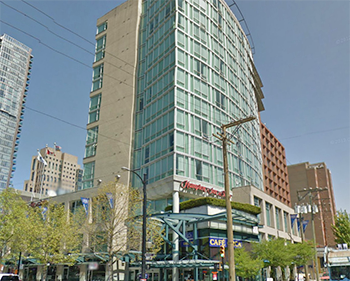 Hampton Inn & Suites
111 Robson St. · LMS4008
Hampton Inn & Suites
111 Robson St. · LMS4008
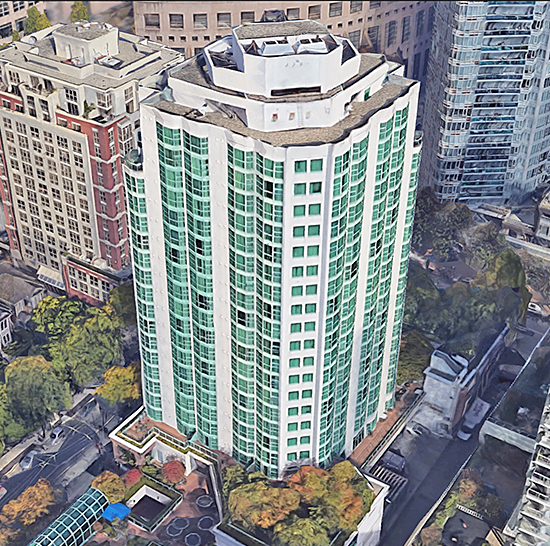 Rosedale On Robson Suite Hotel
838 Hamilton St. · LMS1863
Rosedale On Robson Suite Hotel
838 Hamilton St. · LMS1863
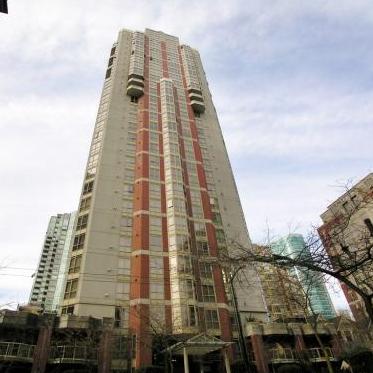 Jardine's Lookout Annex
865 Hamilton St. · LMS1716
Jardine's Lookout Annex
865 Hamilton St. · LMS1716



 © BC Condos & Homes