THE MAXListing Information
Sold · MLS® R2690793
1706 939 EXPO BLVD
Vancouver · Yaletown · Vancouver West V6Z 3G7
$525,000 (Sold Tue Jun 14 2022 00:00:00 GMT+0000 (Coordinated Universal Time))
- 0 Beds
- 1 Baths
- 446 Sqft
- 0.00 Lot (ft)
- 1 Parking
- Built 2005
 1/21
1/21



★ Building Specialist
Les Twarog
RE/MAX Crest Realty (Westside)
30+ Years Downtown & Westside Expert
604.671.7000
les@6717000.com
Property Description
Welcome to The Max! You do not want to miss the beautiful views from this updated studio and den apartment. This 446 sq. ft. condo. overlooks the Max courtyard with views of Parq Casino, BC Place and the North Shore mountains. Expansive windows provide a bright open plan living space with a den that would make an ideal office, walk-in closet or storage. Freshly painted with new carpet and blinds, this unit is ready to be made into your perfect home. Amenities include a full length pool, hot tub, sauna, steam room, yoga studio, well-equipped gym, media room and concierge. No signage on property.
Property Details
- Property Type
- Apartment Unit
- Style
- 1 Storey
- Title to Land
- Freehold Strata
- Year Built
- 2005
- Area
- Vancouver West · Yaletown
- View
- City And Mountain
- Outdoor
- Balcony(s)
- Heating / Cooling
- Baseboard,Electric
- Flooring
- Tile,Wall/Wall/Mixed
- Construction
- Concrete
- Parking
- Garage Underbuilding,Visitor Parking (1 stall)
- Water Supply
- City/Municipal
- Kitchens
- 1
Financial
List Price$525,000
Gross Taxes$1,461 · 2021
Maintenance Fee$315/mo
✦ Included in the Maintenance Fee
- Caretaker
- Garbage Pickup
- Gardening
- Management
- Recreation Facility
Rooms 6
Foyer
Den
Other
Kitchen
Dining Room
Living Room
Features & Appliances
✦ Appliances & Features
- ✨ClthWsh/Dryr/Frdg/Stve/DW
✦ Bylaws & Pets
- Pets Allowed w/Rest.
- Rentals Allwd w/Restrctns
Location & Parcel
↑ Back to topFor Sale in The Max & Complex
↑ Back to top| Date | Address | Status | Bed | Bath | Price | Sqft | DOM | Strata Fee | Tax | Listed By |
|---|---|---|---|---|---|---|---|---|---|---|
| 2026-09-21 | 301 928 Beatty Street | Active | 0 | 1 | $450,000 ($964/sf) | 467 | 0 | $378 | $1,598 (2026) | eXp Realty |
| 2026-09-15 | 2607 928 Beatty Street | Active | 1 | 1 | $669,900 ($1082/sf) | 619 | 0 | $500 | $2,124 (2025) | Real Broker |
| 2026-09-08 | 808 939 Expo Boulevard | Active | 1 | 1 | $699,900 ($1037/sf) | 675 | 0 | $536 | $2,139 (2025) | Team 3000 Realty Ltd. |
| 2026-09-03 | 3008 939 Expo Boulevard | Active | 2 | 2 | $968,000 ($1182/sf) | 819 | 0 | $667 | $3,122 (2026) | Investave Properties Ltd. |
| 2026-07-27 | 2305 928 Beatty Street | Active | 2 | 1 | $750,000 ($1067/sf) | 703 | 0 | $572 | $2,404 (2025) | eXp Realty |
| 2026-07-24 | 1707 939 Expo Boulevard | Active | 1 | 1 | $618,000 ($1010/sf) | 612 | 0 | $500 | $2,080 (2025) | Macdonald Realty Westmar |
| 2026-05-04 | 3705 928 Beatty Street | Active | 2 | 1 | $918,800 ($1294/sf) | 710 | 0 | $579 | $2,654 (2025) | VIRANI REAL ESTATE ADVISORS |
| 2026-03-31 | 3001 928 Beatty Street | Active | 0 | 1 | $519,000 ($1123/sf) | 462 | 0 | $378 | $1,656 (2025) | Domicile Real Estate Corp. |
| Avg | $699,200 ($1105/sf) | 633 |
Nearby Buildings with Active Listings
↑ Back to topThe Arc
89 Nelson St. · Vancouver
Fairview
3189 Ash St. · Vancouver
One Pacific
68 Smithe St. · Vancouver
Nova
989 Beatty St. · Vancouver
Pacific Landmark II
930 Cambie St. · Vancouver
Cambridge Place
555 WEST 14th Ave. · Vancouver
The Smithe
885 Cambie St. · Vancouver
Cooper's Pointe
980 Cooperage Way · Vancouver
Where this information comes from:
Listing details, room sizes, features and financials are from the active MLS® listing
R2690793, Real Estate Board of Greater Vancouver, listed by Bellevue Realty Group (Eric Christiansen).
Listed May 19, 2022. Feed last updated Jun 22, 2022.
Building-level information is from the BCCondos.net building database.
Measurements are provided by the listing brokerage and are approximate — buyer to verify all data.
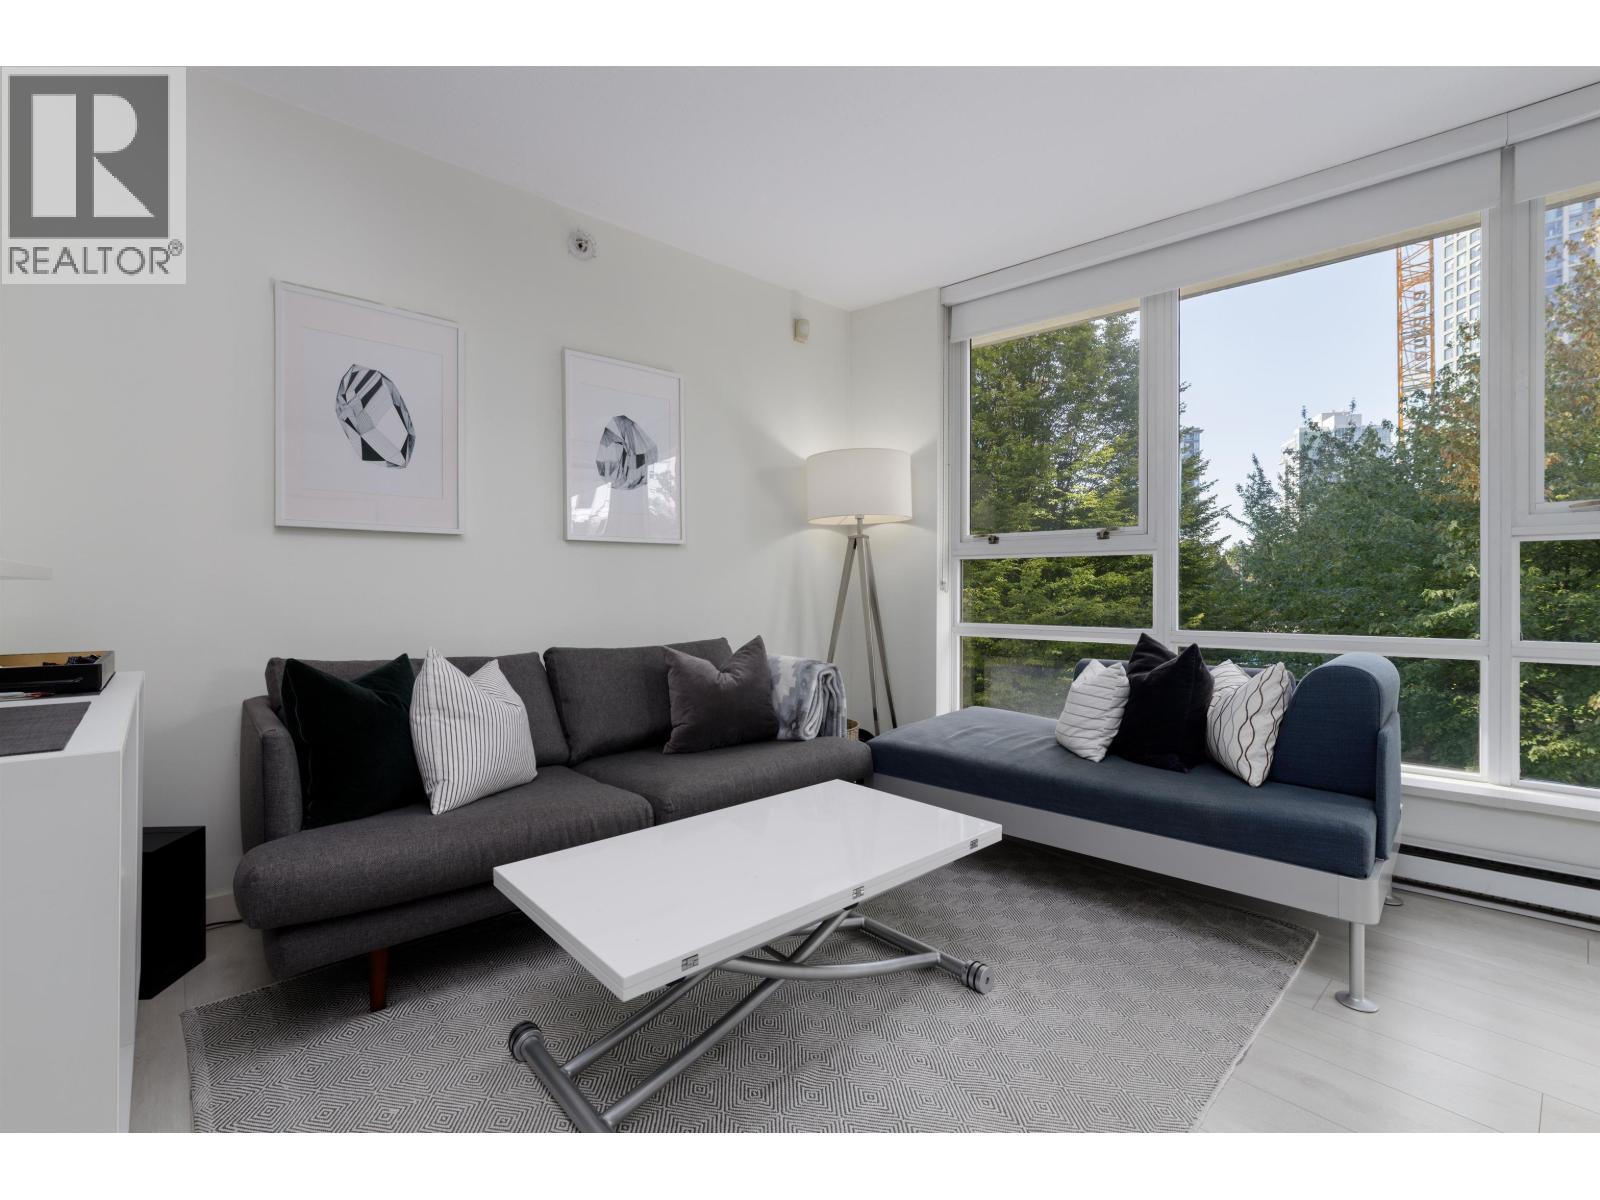
301 928 BEATTY STREET
0 bed · 1 bath · MLS® R3167578
$450,000
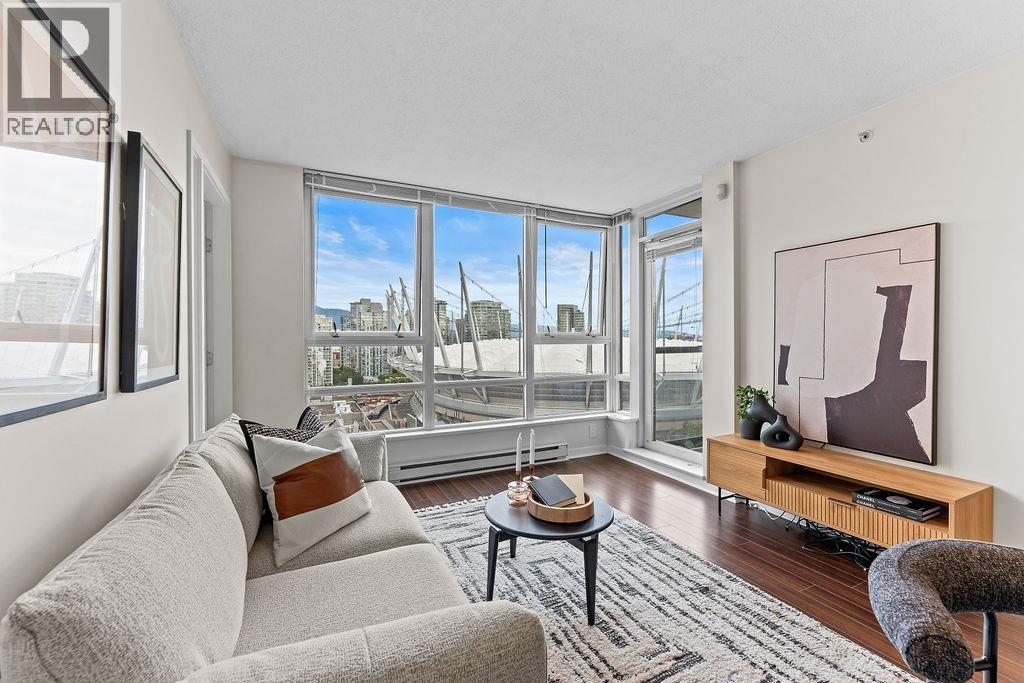
2607 928 BEATTY STREET
1 bed · 1 bath · MLS® R3165448
$669,900
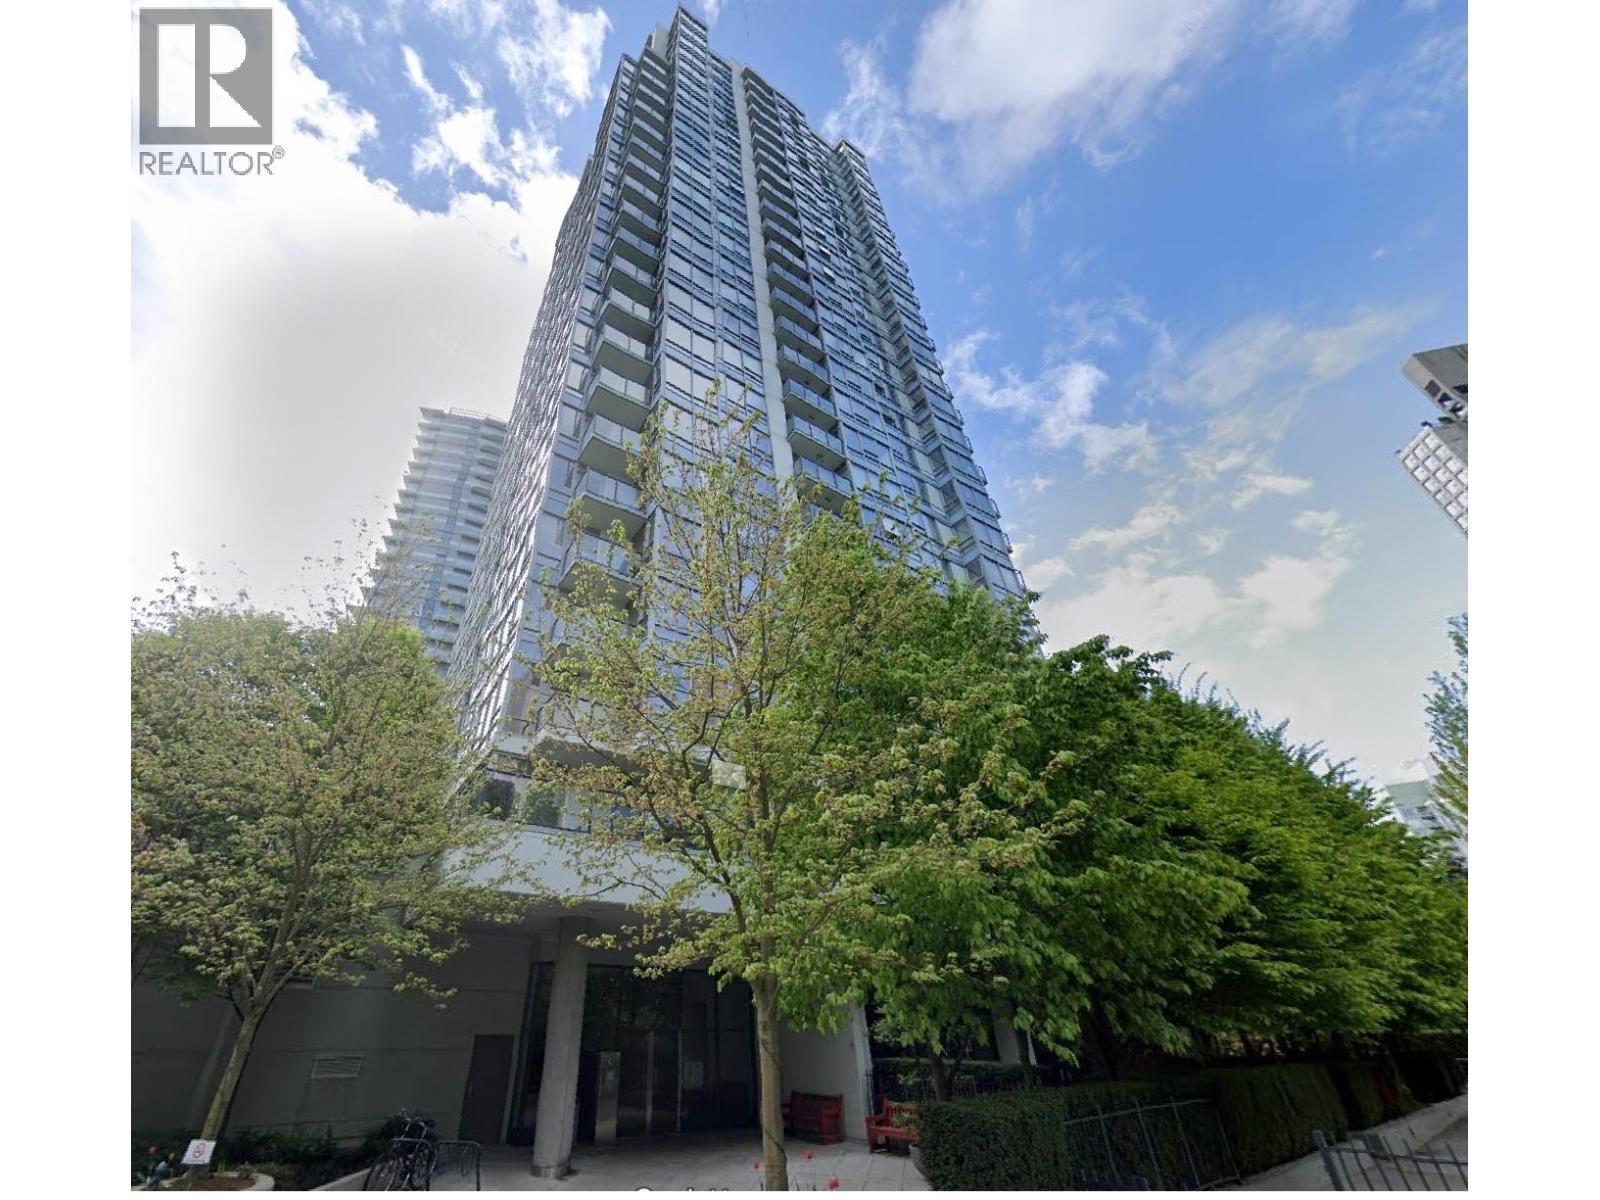
3008 939 EXPO BOULEVARD
2 bed · 2 bath · MLS® R3161353
$968,000

808 939 EXPO BOULEVARD
1 bed · 1 bath · MLS® R3162090
$699,900
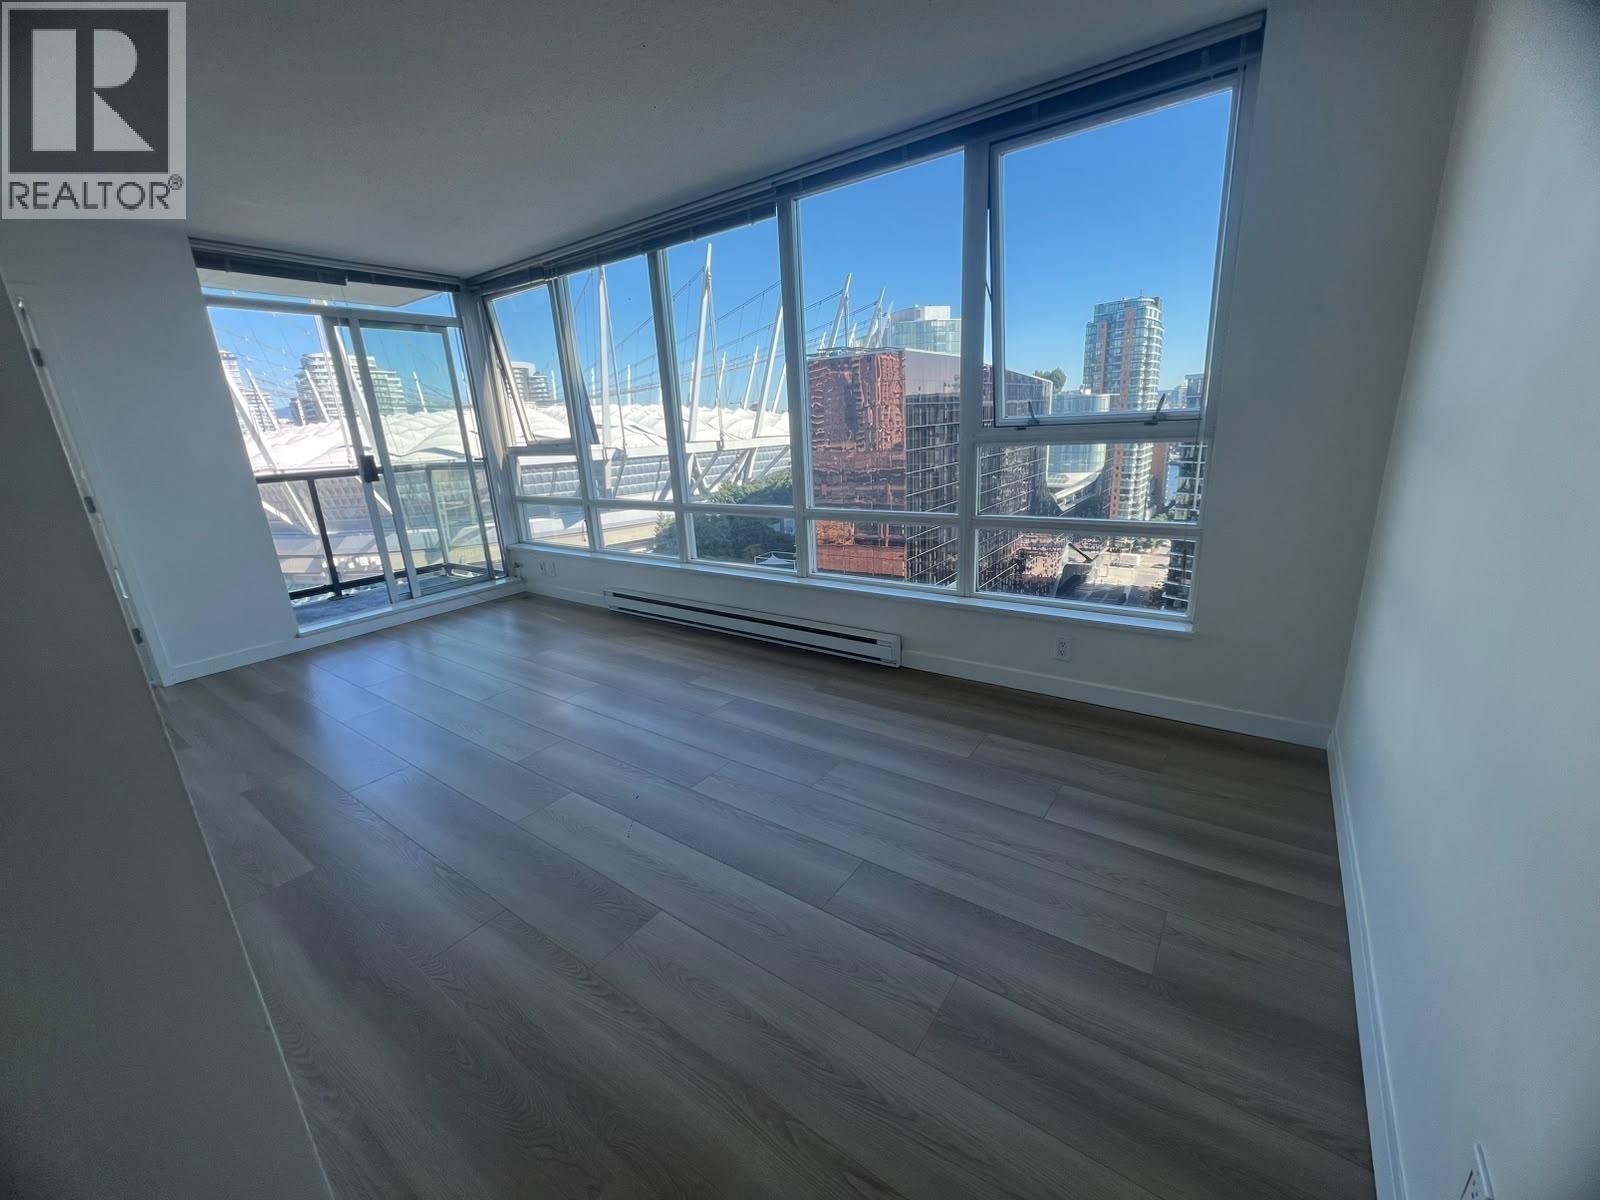
2205 928 BEATTY STREET
2 bed · 1 bath · MLS® R3151388
Contact for price
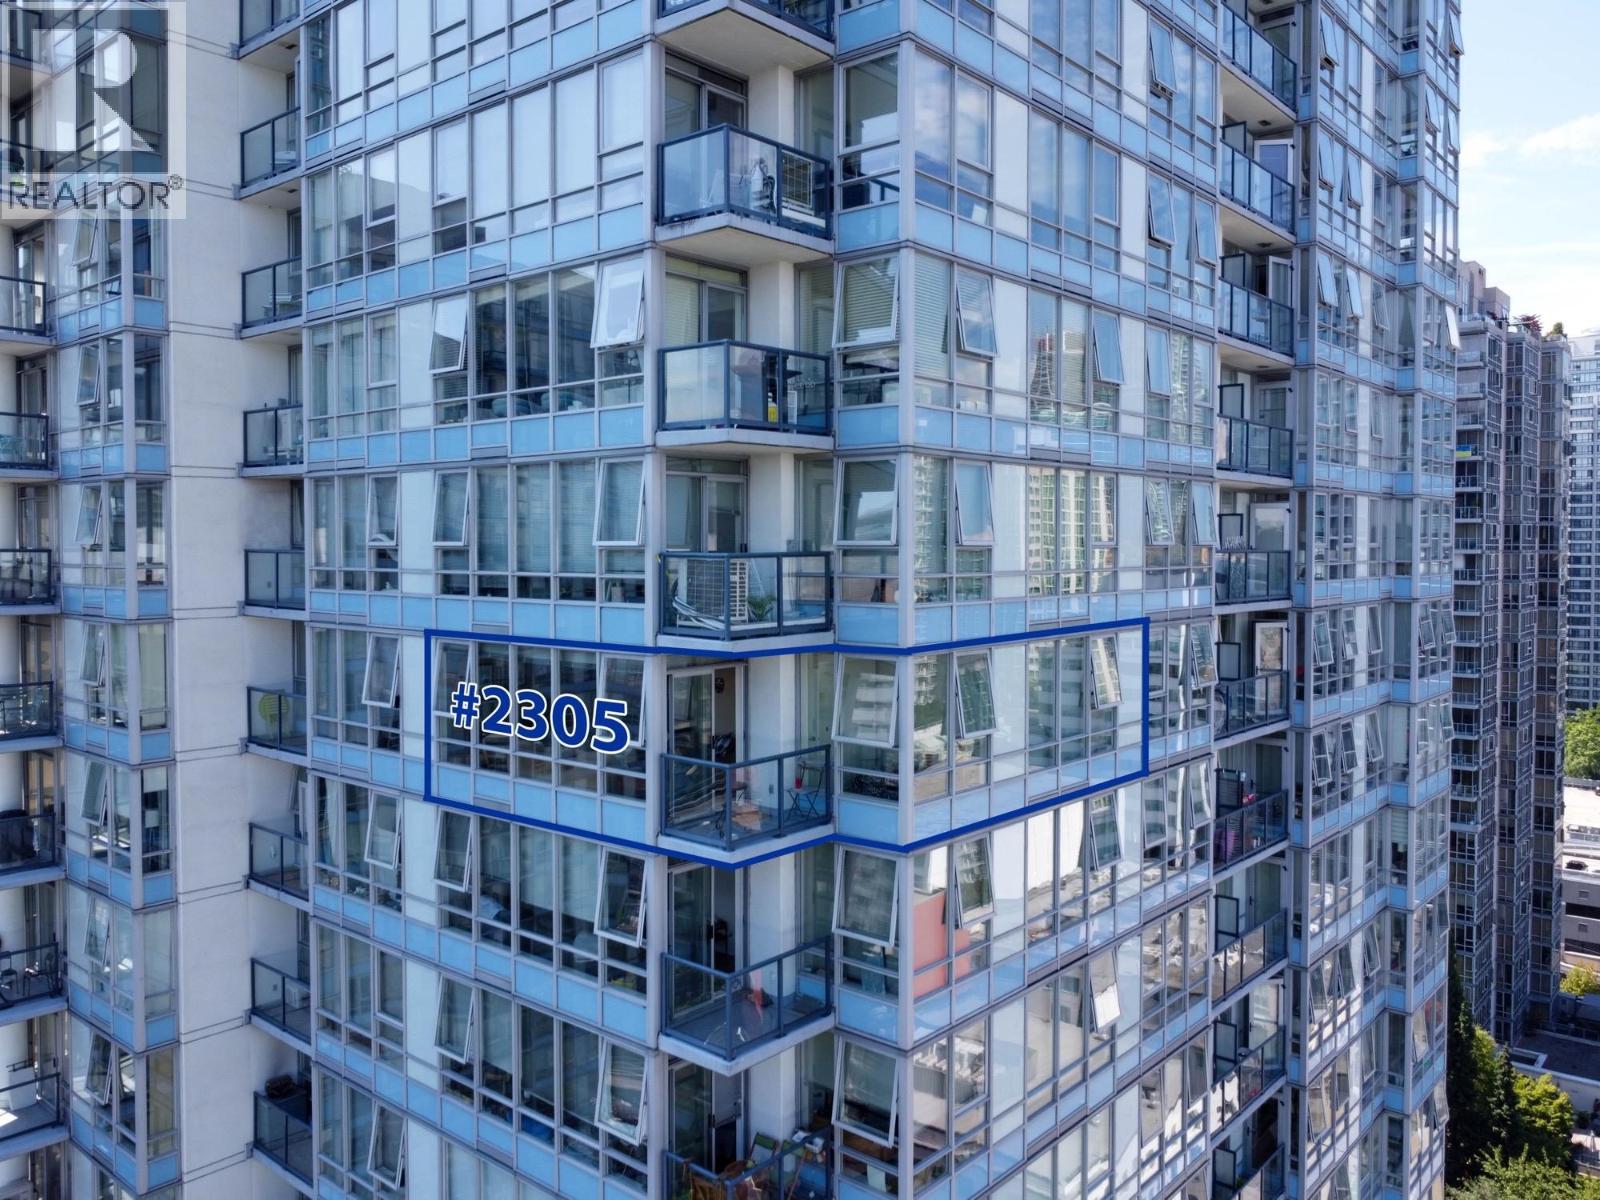
2305 928 BEATTY STREET
2 bed · 1 bath · MLS® R3150227
$750,000
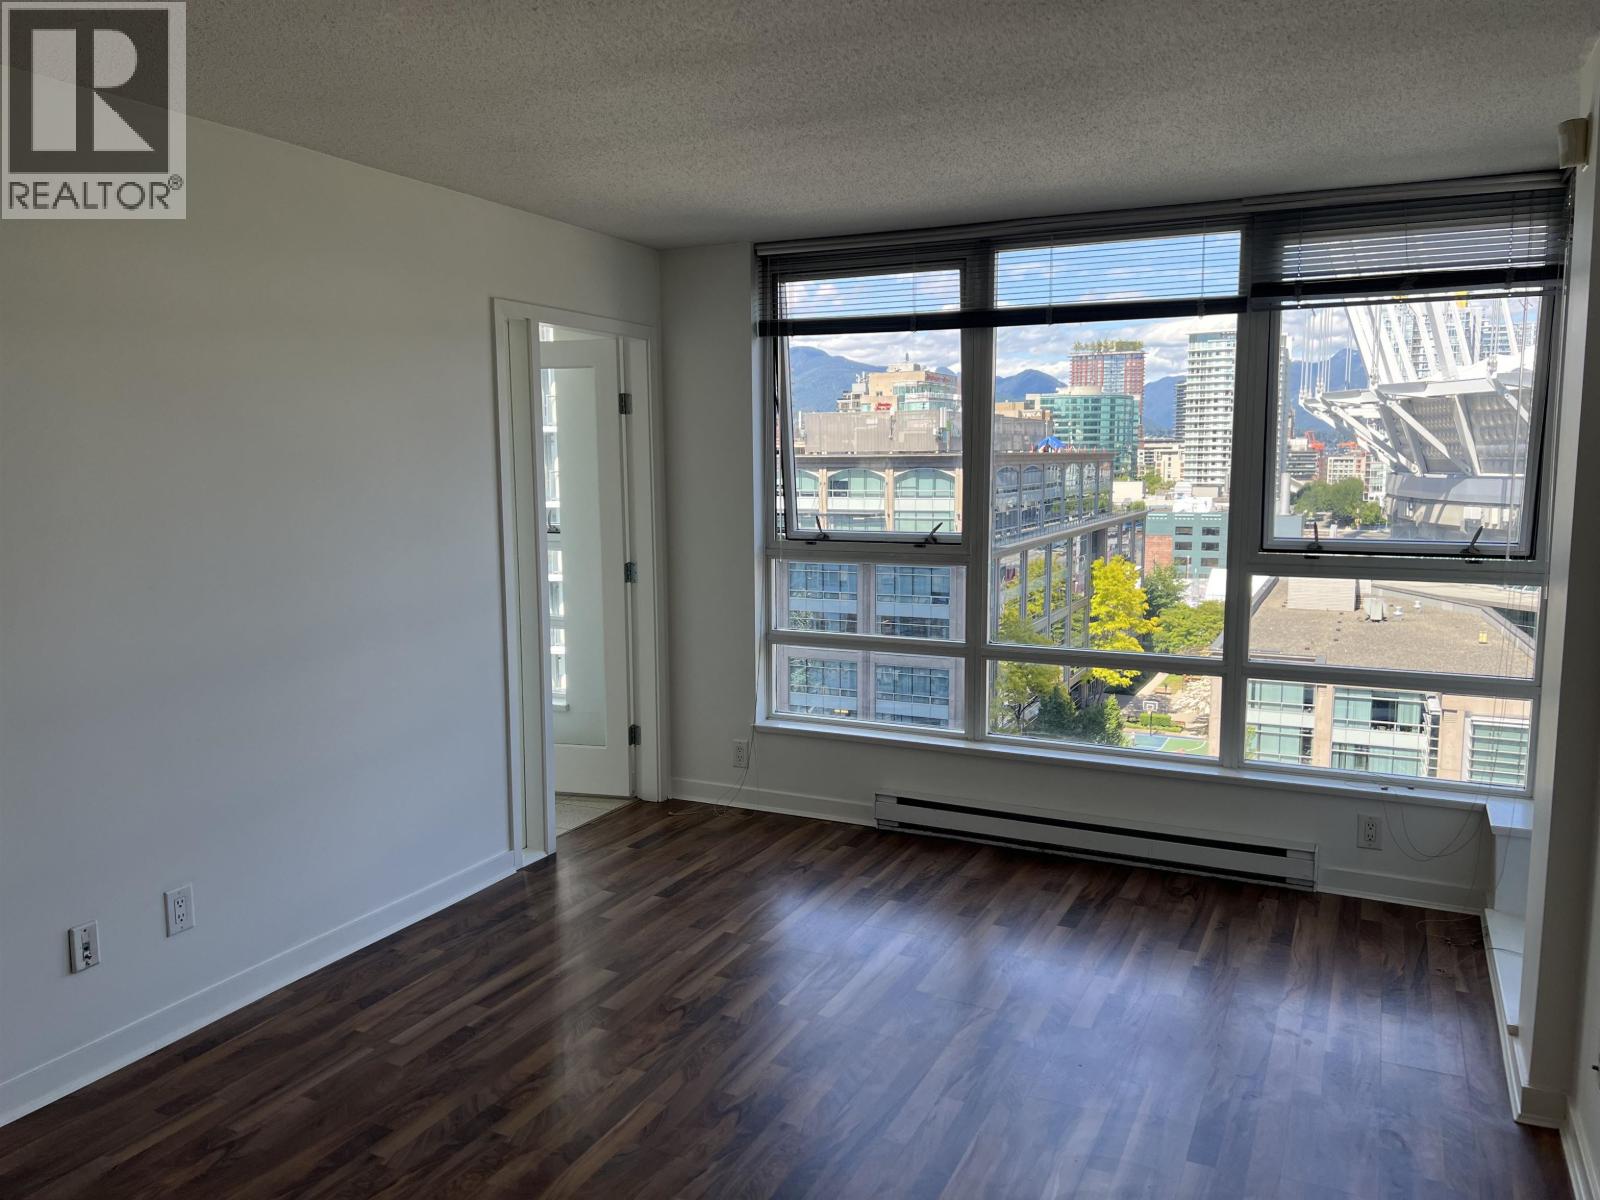
1707 939 EXPO BOULEVARD
1 bed · 1 bath · MLS® R3149722
$618,000

3705 928 BEATTY STREET
2 bed · 1 bath · MLS® R3119639
$918,800

3001 928 BEATTY STREET
0 bed · 1 bath · MLS® R3105402
$519,000
Book a Showing
1706 939 EXPO BOULEVARD · The Max · MLS® R2690793 · with Les Twarog

Les TwarogUsually replies within minutes
Building List Count by City
- Abbotsford - 447
- Agassiz - 28
- Burnaby - 54
- Burnaby East - 78
- Burnaby North - 367
- Burnaby South - 348
- Campbell River - 1
- Chilliwack - 221
- Cloverdale - 194
- Comox Valley - 10
- Coquitlam - 566
- Delta - 10
- Duncan - 42
- Esquimalt - 59
- Gulf Islands - 6
- Harrison Hot Springs - 13
- Harrison Mills - 1
- Hope - 22
- Ladner - 110
- Langford - 156
- Langley - 541
- Maple Ridge - 312
- Mill Bay - 2
- Mission - 65
- New Westminster - 444
- North Delta - 29
- North Island - 2
- North Saanich - 8
- North Surrey - 412
- North Vancouver - 747
- Oak Bay - 44
- Osoyoos - 1
- Parksville / Qualicum - 7
- Penticton - 8
- Pitt Meadows - 75
- Port Alberni - 2
- Port Coquitlam - 268
- Port Moody - 268
- Richmond - 1161
- Saanich East - 232
- Saanich West - 92
- Sardis - 154
- Sidney - 152
- Sooke - 39
- South Surrey White Rock - 719
- Surrey - 667
- Tsawwassen - 98
- Vancouver East - 1003
- Vancouver West - 2495
- Victoria - 666
- View Royal - 46
- West Vancouver - 231
Pages
About


MLS®, REALTOR® and the associated logos are trademarks of The Canadian Real Estate Association


The listing data is provided under copyright by the Chilliwack & District Real Estate Board, Fraser Valley Real Estate Board or Real Estate Board of Greater Vancouver.
The listing data is deemed reliable but is not guaranteed accurate by the Chilliwack & District Real Estate Board, Fraser Valley Real Estate Board, Real Estate Board of Greater Vancouver, nor BCCondos.