3608 928 BEATTY ST
- 2 Beds
- 2 Baths
- 836 Sqft
- 1 Parking
- Built 2005
 1/27
1/27




Property Description
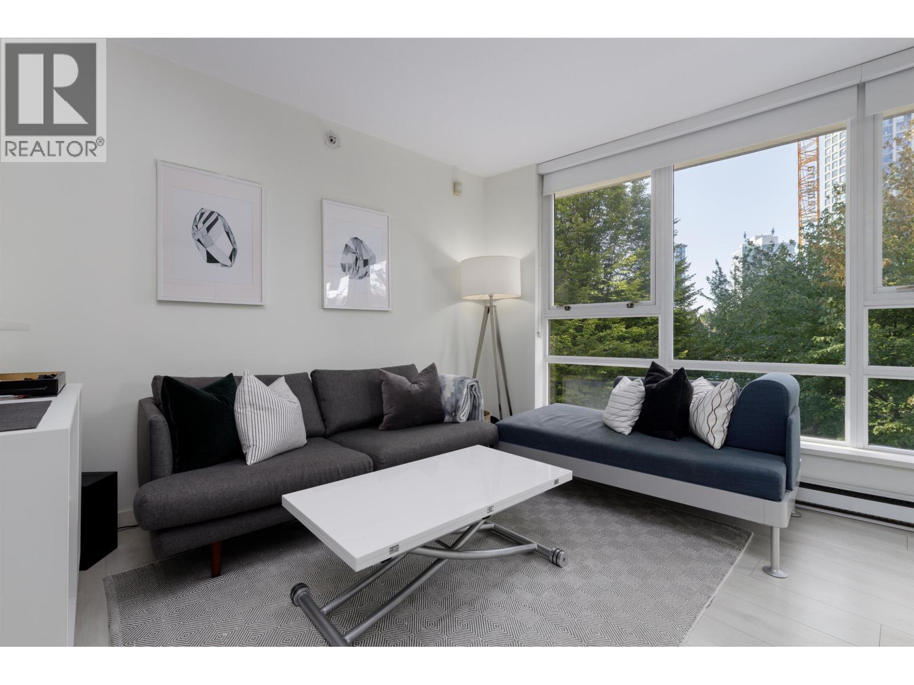
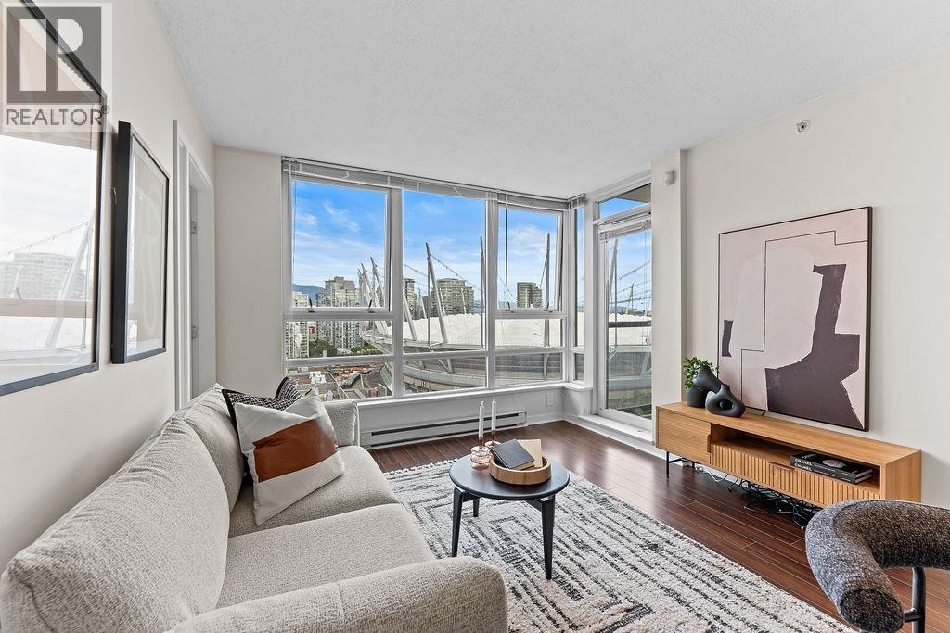
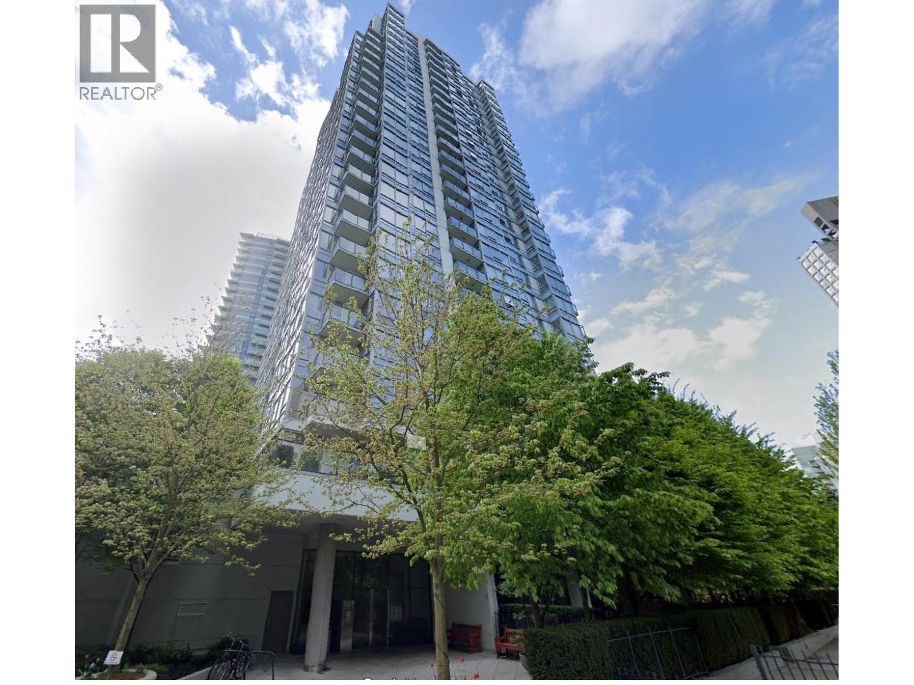
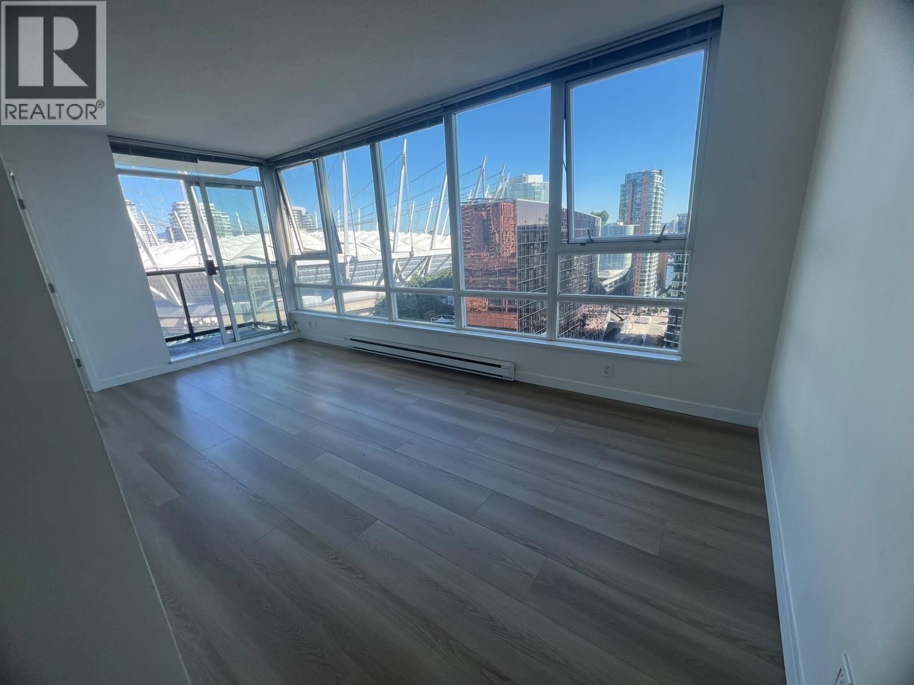
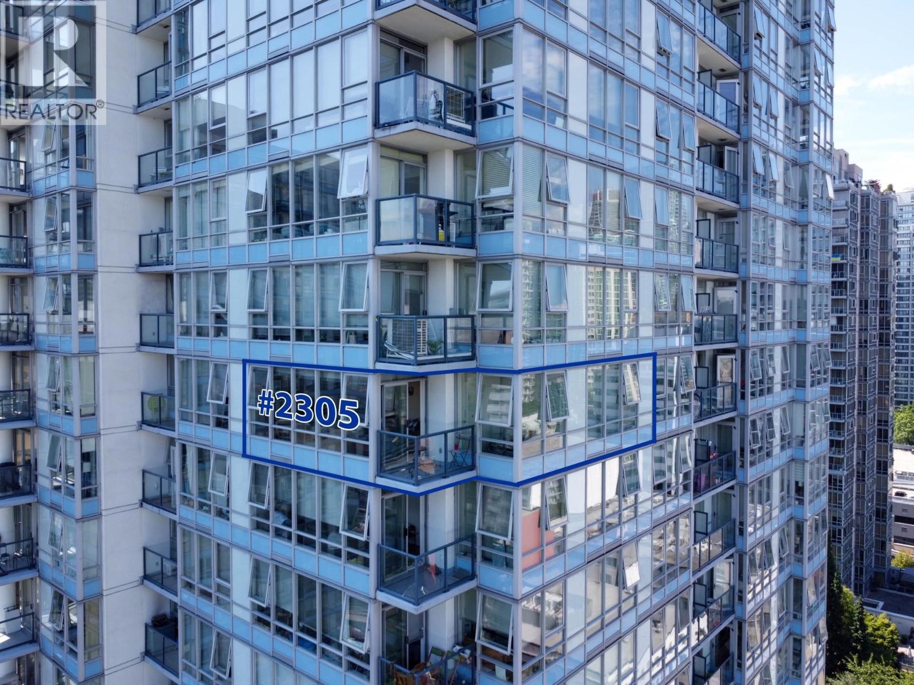
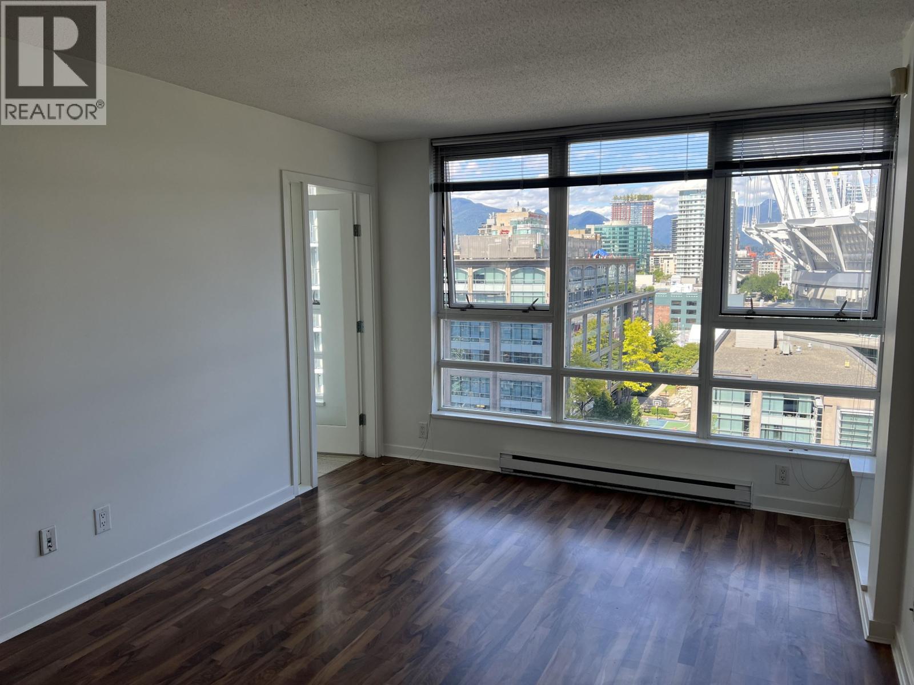
Sub-Penthouse living at its finest! Elevated on the 36th floor of a prestigious Concord Pacific building, this 2-Bedroom + Den + Flex residence offers breathtaking, panoramic views of False Creek, North shore mountains, and the city skyline. While brand-new flooring was installed in 2023, the rest of the unit is a prime "blank canvas" awaiting your modern design vision. Rent, live in now, or bring your renovation ideas and transform this high-altitude gem into a masterpiece. Enjoy world-class amenities: 24-hour concierge, indoor pool, hot tub, steam room, gym, and theatre room. Includes 1 secure parking & 1 storage locker. Whether you’re an investor or looking to build equity in a premier location, this is a rare opportunity to own a piece of the sky. Your journey starts here!
Property Details
- Property Type
- Apartment Unit
- Style
- Multi Family,Residential Attached
- Title to Land
- Freehold Strata
- Year Built
- 2005
- Area
- Vancouver West · Yaletown
- View
- Water, City, North Shore Mtn
- Exposure
- South,Southwest
- Outdoor
- Balcony
- Heating / Cooling
- Electric
- Construction
- Concrete,Other,Concrete (Exterior),Glass (Exterior),Mixed (Exterior)
- Parking
- Garage Under Building,Guest,Side Access (1 stall)
- Water Supply
- Public
- Kitchens
- 1
- Units in Development
- 526
Financial
- Exercise Centre
- Sauna/Steam Room
- Concierge
- Caretaker
- Trash
- Maintenance Grounds
- Management
- Recreation Facilities
- Snow Removal
Rooms 8
Features & Appliances
- Cats OK
- Dogs OK
- Number Limit (Two)
- Pets Allowed w/Rest
Location & Parcel
↑ Back to topFor Sale in The Max & Complex
↑ Back to top| Date | Address | Status | Bed | Bath | Price | Sqft | DOM | Strata Fee | Tax | Listed By |
|---|---|---|---|---|---|---|---|---|---|---|
| 2026-09-21 | 301 928 Beatty Street | Active | 0 | 1 | $450,000 ($964/sf) | 467 | 0 | $378 | $1,598 (2026) | eXp Realty |
| 2026-09-15 | 2607 928 Beatty Street | Active | 1 | 1 | $669,900 ($1082/sf) | 619 | 0 | $500 | $2,124 (2025) | Real Broker |
| 2026-09-08 | 808 939 Expo Boulevard | Active | 1 | 1 | $699,900 ($1037/sf) | 675 | 0 | $536 | $2,139 (2025) | Team 3000 Realty Ltd. |
| 2026-09-03 | 3008 939 Expo Boulevard | Active | 2 | 2 | $968,000 ($1182/sf) | 819 | 0 | $667 | $3,122 (2026) | Investave Properties Ltd. |
| 2026-07-27 | 2305 928 Beatty Street | Active | 2 | 1 | $750,000 ($1067/sf) | 703 | 0 | $572 | $2,404 (2025) | eXp Realty |
| 2026-07-24 | 1707 939 Expo Boulevard | Active | 1 | 1 | $618,000 ($1010/sf) | 612 | 0 | $500 | $2,080 (2025) | Macdonald Realty Westmar |
| 2026-05-04 | 3705 928 Beatty Street | Active | 2 | 1 | $918,800 ($1294/sf) | 710 | 0 | $579 | $2,654 (2025) | VIRANI REAL ESTATE ADVISORS |
| 2026-03-31 | 3001 928 Beatty Street | Active | 0 | 1 | $519,000 ($1123/sf) | 462 | 0 | $378 | $1,656 (2025) | Domicile Real Estate Corp. |
| Avg | $699,200 ($1105/sf) | 633 |
Nearby Buildings with Active Listings
↑ Back to top



Book a Showing

- Abbotsford - 447
- Agassiz - 28
- Burnaby - 54
- Burnaby East - 78
- Burnaby North - 367
- Burnaby South - 348
- Campbell River - 1
- Chilliwack - 221
- Cloverdale - 194
- Comox Valley - 10
- Coquitlam - 566
- Delta - 10
- Duncan - 42
- Esquimalt - 59
- Gulf Islands - 6
- Harrison Hot Springs - 13
- Harrison Mills - 1
- Hope - 22
- Ladner - 110
- Langford - 156
- Langley - 541
- Maple Ridge - 312
- Mill Bay - 2
- Mission - 65
- New Westminster - 444
- North Delta - 29
- North Island - 2
- North Saanich - 8
- North Surrey - 412
- North Vancouver - 747
- Oak Bay - 44
- Osoyoos - 1
- Parksville / Qualicum - 7
- Penticton - 8
- Pitt Meadows - 75
- Port Alberni - 2
- Port Coquitlam - 268
- Port Moody - 268
- Richmond - 1161
- Saanich East - 232
- Saanich West - 92
- Sardis - 154
- Sidney - 152
- Sooke - 39
- South Surrey White Rock - 719
- Surrey - 667
- Tsawwassen - 98
- Vancouver East - 1003
- Vancouver West - 2495
- Victoria - 666
- View Royal - 46
- West Vancouver - 231



