THE MAXListing Information
Sold · MLS® R3123582
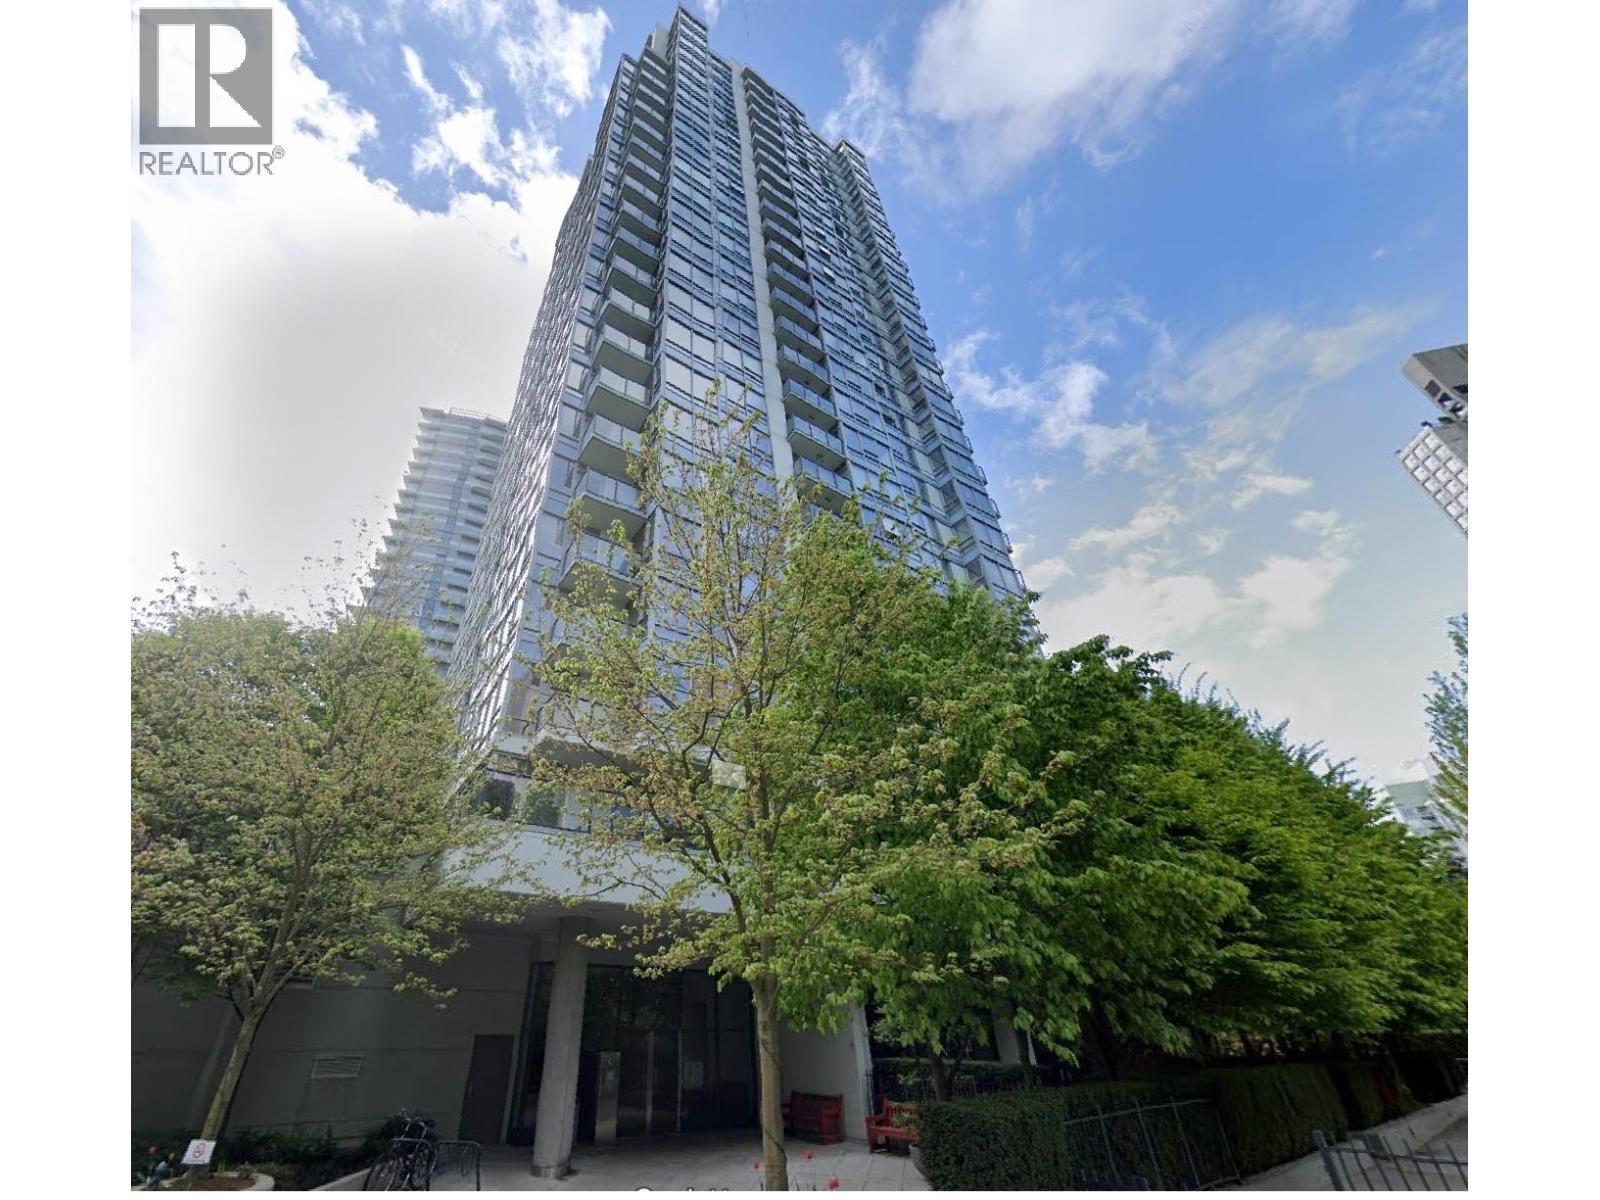
1202 928 BEATTY ST
Vancouver · Yaletown · Vancouver West V6Z3G6
$843,000 (Sold Mon Jun 15 2026 00:00:00 GMT+0000 (Coordinated Universal Time))
- 2 Beds
- 2 Baths
- 869 Sqft
- 1 Parking
- Built 2006
 1/24
1/24



★ Building Specialist
Les Twarog
RE/MAX Crest Realty (Westside)
30+ Years Downtown & Westside Expert
604.671.7000
les@6717000.com
Property Description
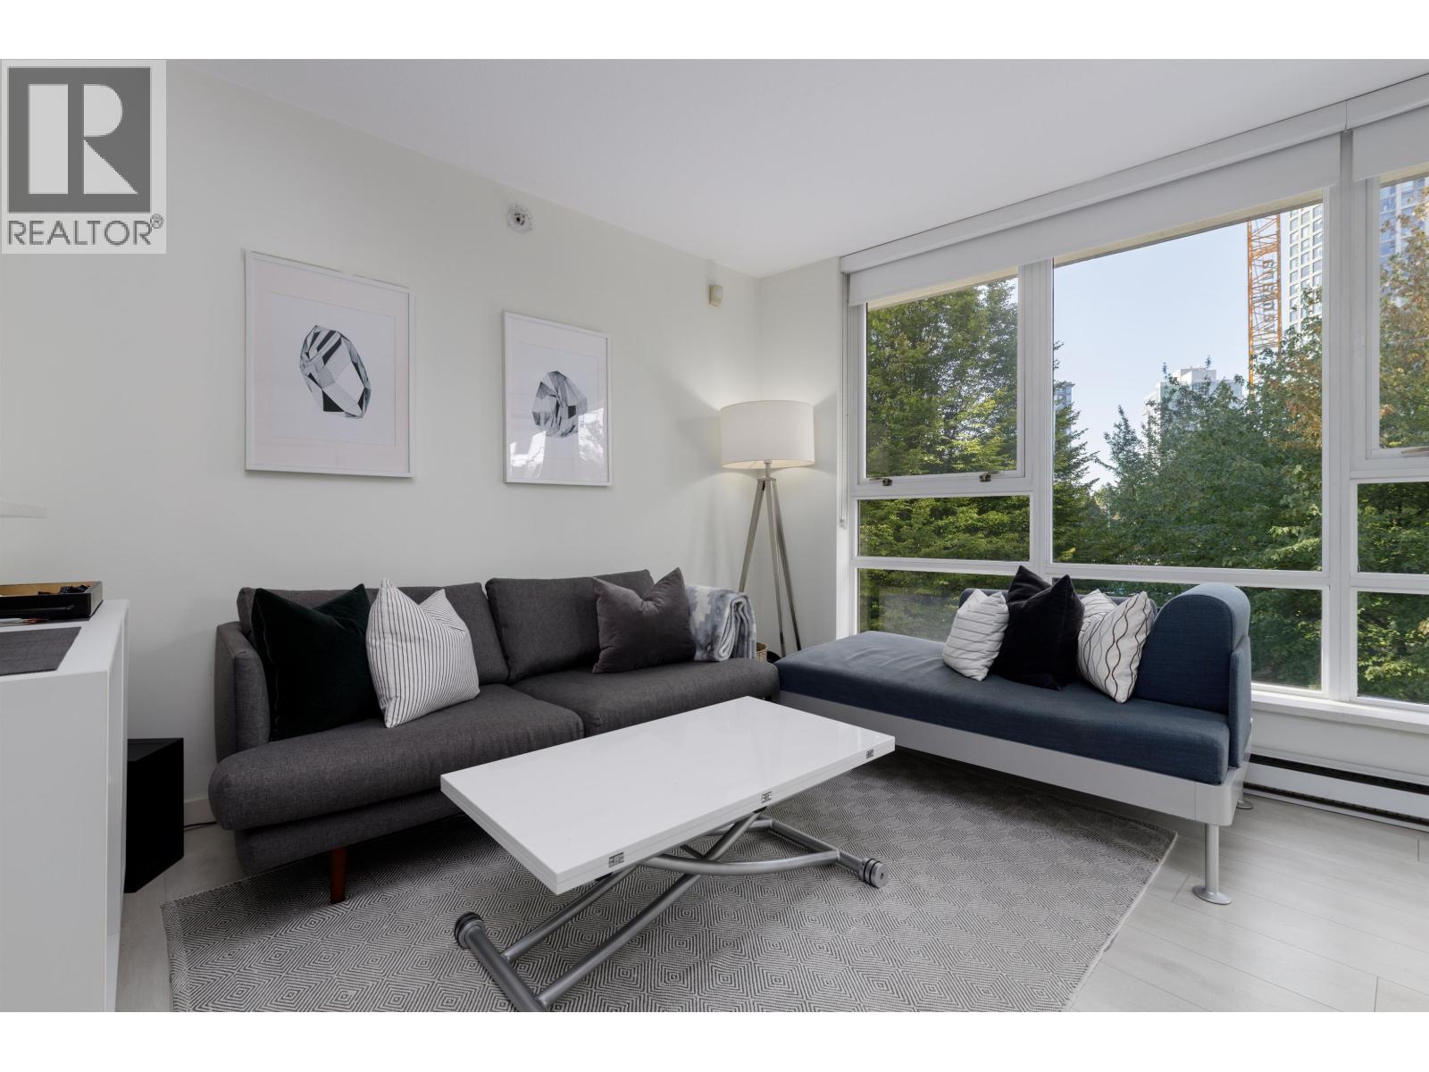
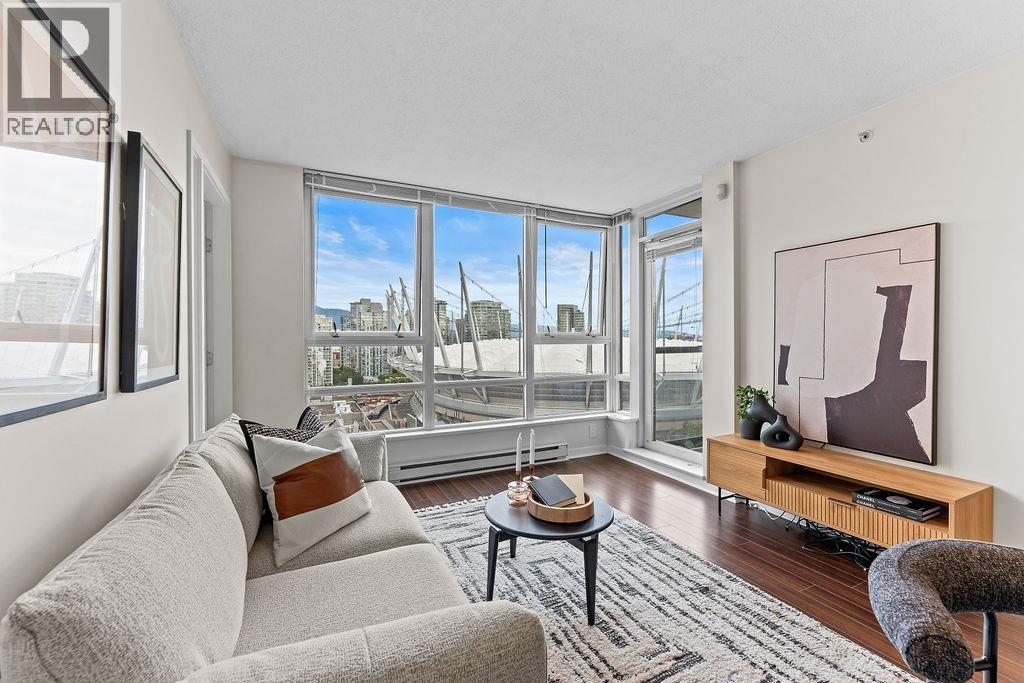
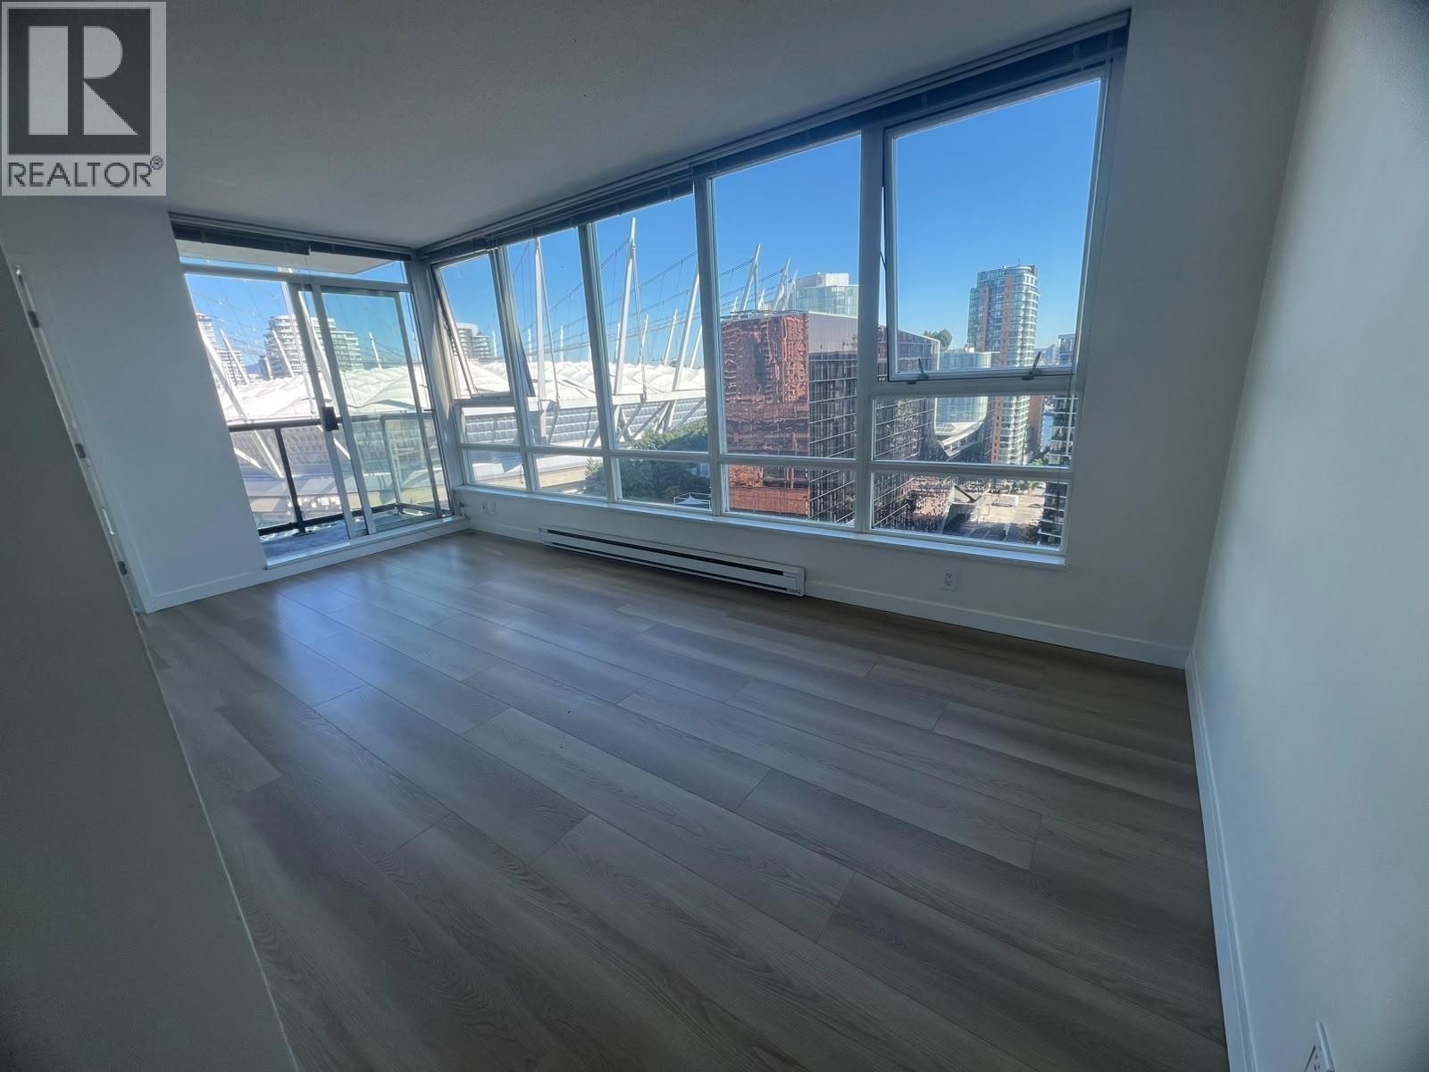
A bright 2-bedroom plus den corner suite in the Max building, featuring an efficient floor plan, floor-to-ceiling windows, separate bedrooms, and an open kitchen. Perfect Resort-style amenities include a swimming pool, sauna, hot tub, steam room, fitness center, yoga room, party room, lounge, and theater room. 24/7 concierge. Perfect location, in the heart of Yaletown, close to Marinaside, restaurants, Parks, and transit. (id:48970)
Property Details
- Property Type
- Apartment Unit
- Style
- Multi Family,Residential Attached
- Title to Land
- Freehold Strata
- Year Built
- 2006
- Area
- Vancouver West · Yaletown
- View
- City & Partial Water View
- Outdoor
- Patio,Deck, Playground,Balcony
- Heating / Cooling
- Baseboard,Electric
- Construction
- Concrete,Concrete (Exterior),Glass (Exterior),Mixed (Exterior)
- Parking
- Underground,Lane Access (1 stall)
- Water Supply
- Public
- Kitchens
- 1
- Units in Development
- 526
Financial
List Price$843,000
Gross Taxes$2,757 · 2025
Maintenance Fee$702/mo
✦ Included in the Maintenance Fee
- Bike Room
- Clubhouse
- Exercise Centre
- Sauna/Steam Room
- Concierge
- Trash
- Gas
- Hot Water
- Management
- Snow Removal
Rooms 7
Primary Bedroom
Bedroom
Foyer
Storage
Den
Living Room
Kitchen
Features & Appliances
✦ Appliances & Features
- 🛁Swirlpool/Hot Tub
✦ Bylaws & Pets
- Cats OK
- Dogs OK
- Pets Allowed w/Rest
Location & Parcel
↑ Back to topFor Sale in The Max & Complex
↑ Back to top| Date | Address | Status | Bed | Bath | Price | Sqft | DOM | Strata Fee | Tax | Listed By |
|---|---|---|---|---|---|---|---|---|---|---|
| 2026-09-21 | 301 928 Beatty Street | Active | 0 | 1 | $450,000 ($964/sf) | 467 | 0 | $378 | $1,598 (2026) | eXp Realty |
| 2026-09-15 | 2607 928 Beatty Street | Active | 1 | 1 | $669,900 ($1082/sf) | 619 | 0 | $500 | $2,124 (2025) | Real Broker |
| 2026-09-08 | 808 939 Expo Boulevard | Active | 1 | 1 | $699,900 ($1037/sf) | 675 | 0 | $536 | $2,139 (2025) | Team 3000 Realty Ltd. |
| 2026-09-03 | 3008 939 Expo Boulevard | Active | 2 | 2 | $968,000 ($1182/sf) | 819 | 0 | $667 | $3,122 (2026) | Investave Properties Ltd. |
| 2026-07-27 | 2305 928 Beatty Street | Active | 2 | 1 | $750,000 ($1067/sf) | 703 | 0 | $572 | $2,404 (2025) | eXp Realty |
| 2026-07-24 | 1707 939 Expo Boulevard | Active | 1 | 1 | $618,000 ($1010/sf) | 612 | 0 | $500 | $2,080 (2025) | Macdonald Realty Westmar |
| 2026-05-04 | 3705 928 Beatty Street | Active | 2 | 1 | $918,800 ($1294/sf) | 710 | 0 | $579 | $2,654 (2025) | VIRANI REAL ESTATE ADVISORS |
| 2026-03-31 | 3001 928 Beatty Street | Active | 0 | 1 | $519,000 ($1123/sf) | 462 | 0 | $378 | $1,656 (2025) | Domicile Real Estate Corp. |
| Avg | $699,200 ($1105/sf) | 633 |
Nearby Buildings with Active Listings
↑ Back to topPacific Landmark II
930 Cambie St. · Vancouver
Nova
989 Beatty St. · Vancouver
The Arc
89 Nelson St. · Vancouver
The Smithe
885 Cambie St. · Vancouver
Pacific Place Landmark 1
950 Cambie St. · Vancouver
Fairview
3189 Ash St. · Vancouver
Raffles On Robson
821 Cambie St. · Vancouver
Waterworks
1008 Cambie St. · Vancouver
Where this information comes from:
Listing details, room sizes, features and financials are from the active MLS® listing
R3123582, Real Estate Board of Greater Vancouver, listed by Sutton Group-West Coast Realty (Azita Nouri).
Listed May 13, 2026. Feed last updated Jun 13, 2026.
Building-level information is from the BCCondos.net building database.
Measurements are provided by the listing brokerage and are approximate — buyer to verify all data.
301 928 BEATTY STREET
0 bed · 1 bath · MLS® R3167578
$450,000
2607 928 BEATTY STREET
1 bed · 1 bath · MLS® R3165448
$669,900
3008 939 EXPO BOULEVARD
2 bed · 2 bath · MLS® R3161353
$968,000

808 939 EXPO BOULEVARD
1 bed · 1 bath · MLS® R3162090
$699,900
2205 928 BEATTY STREET
2 bed · 1 bath · MLS® R3151388
Contact for price
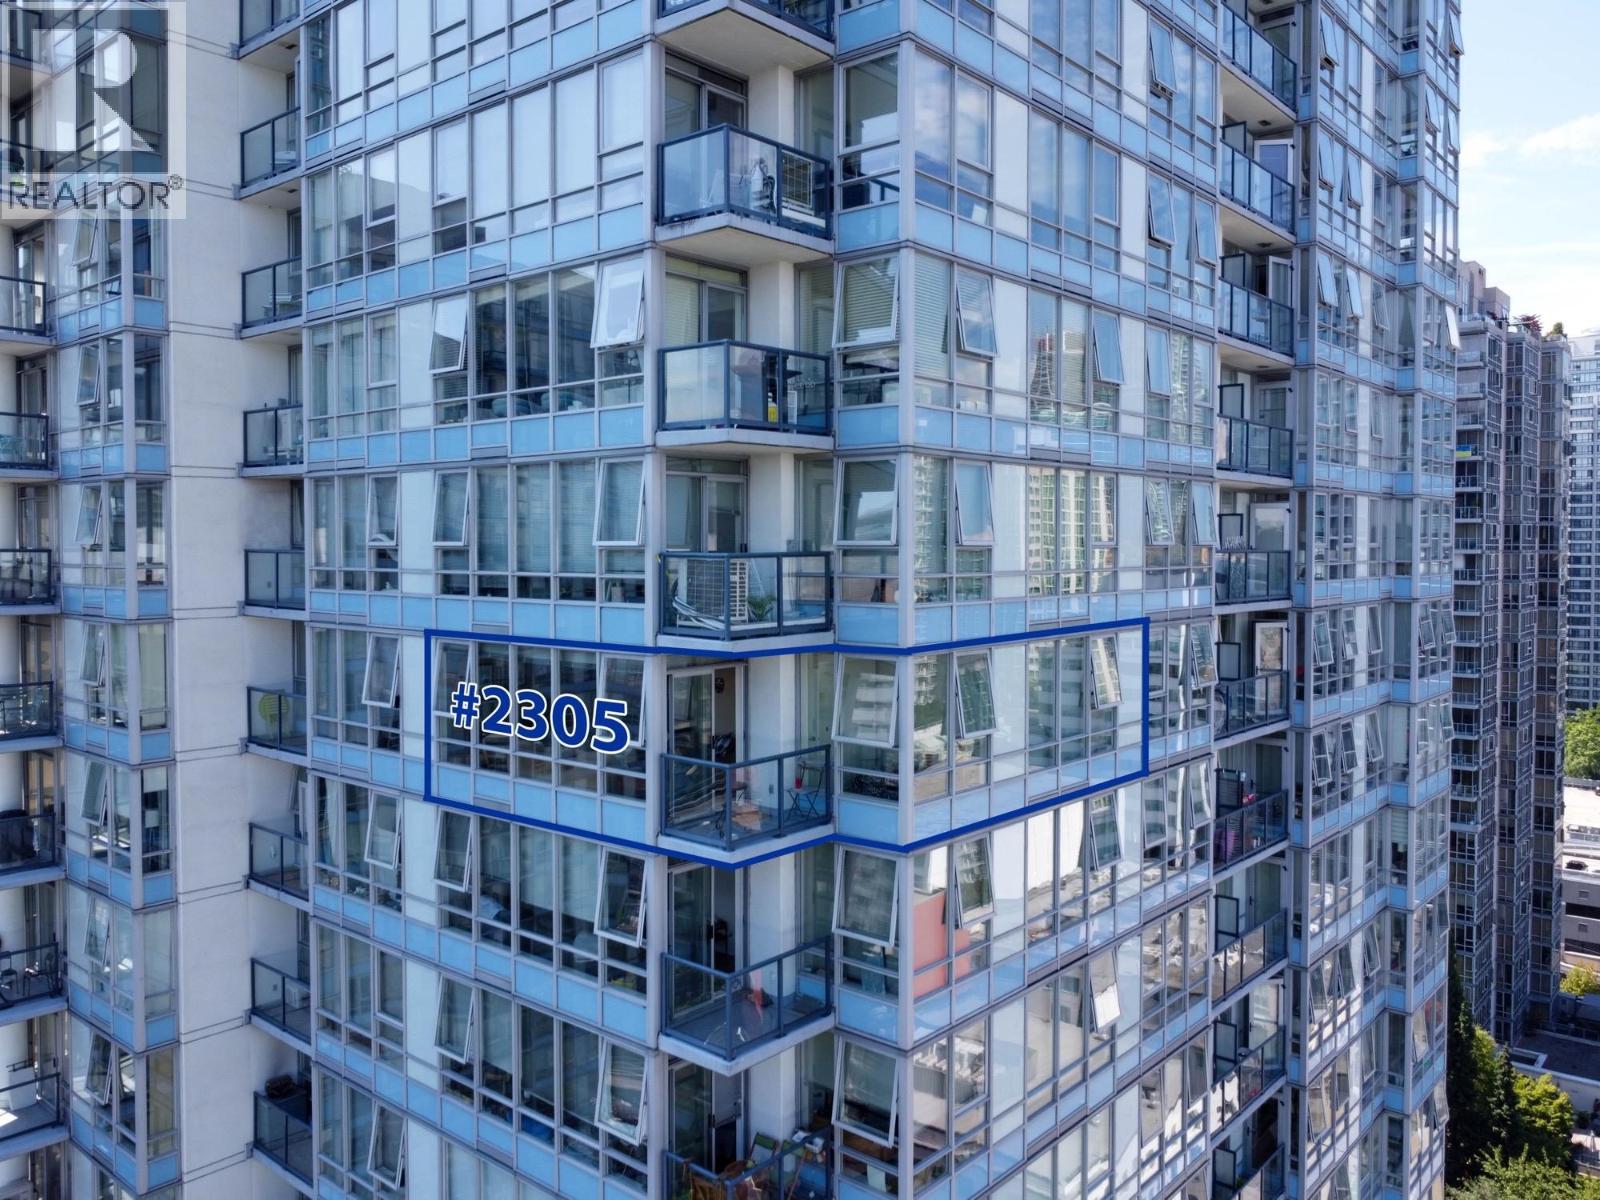
2305 928 BEATTY STREET
2 bed · 1 bath · MLS® R3150227
$750,000
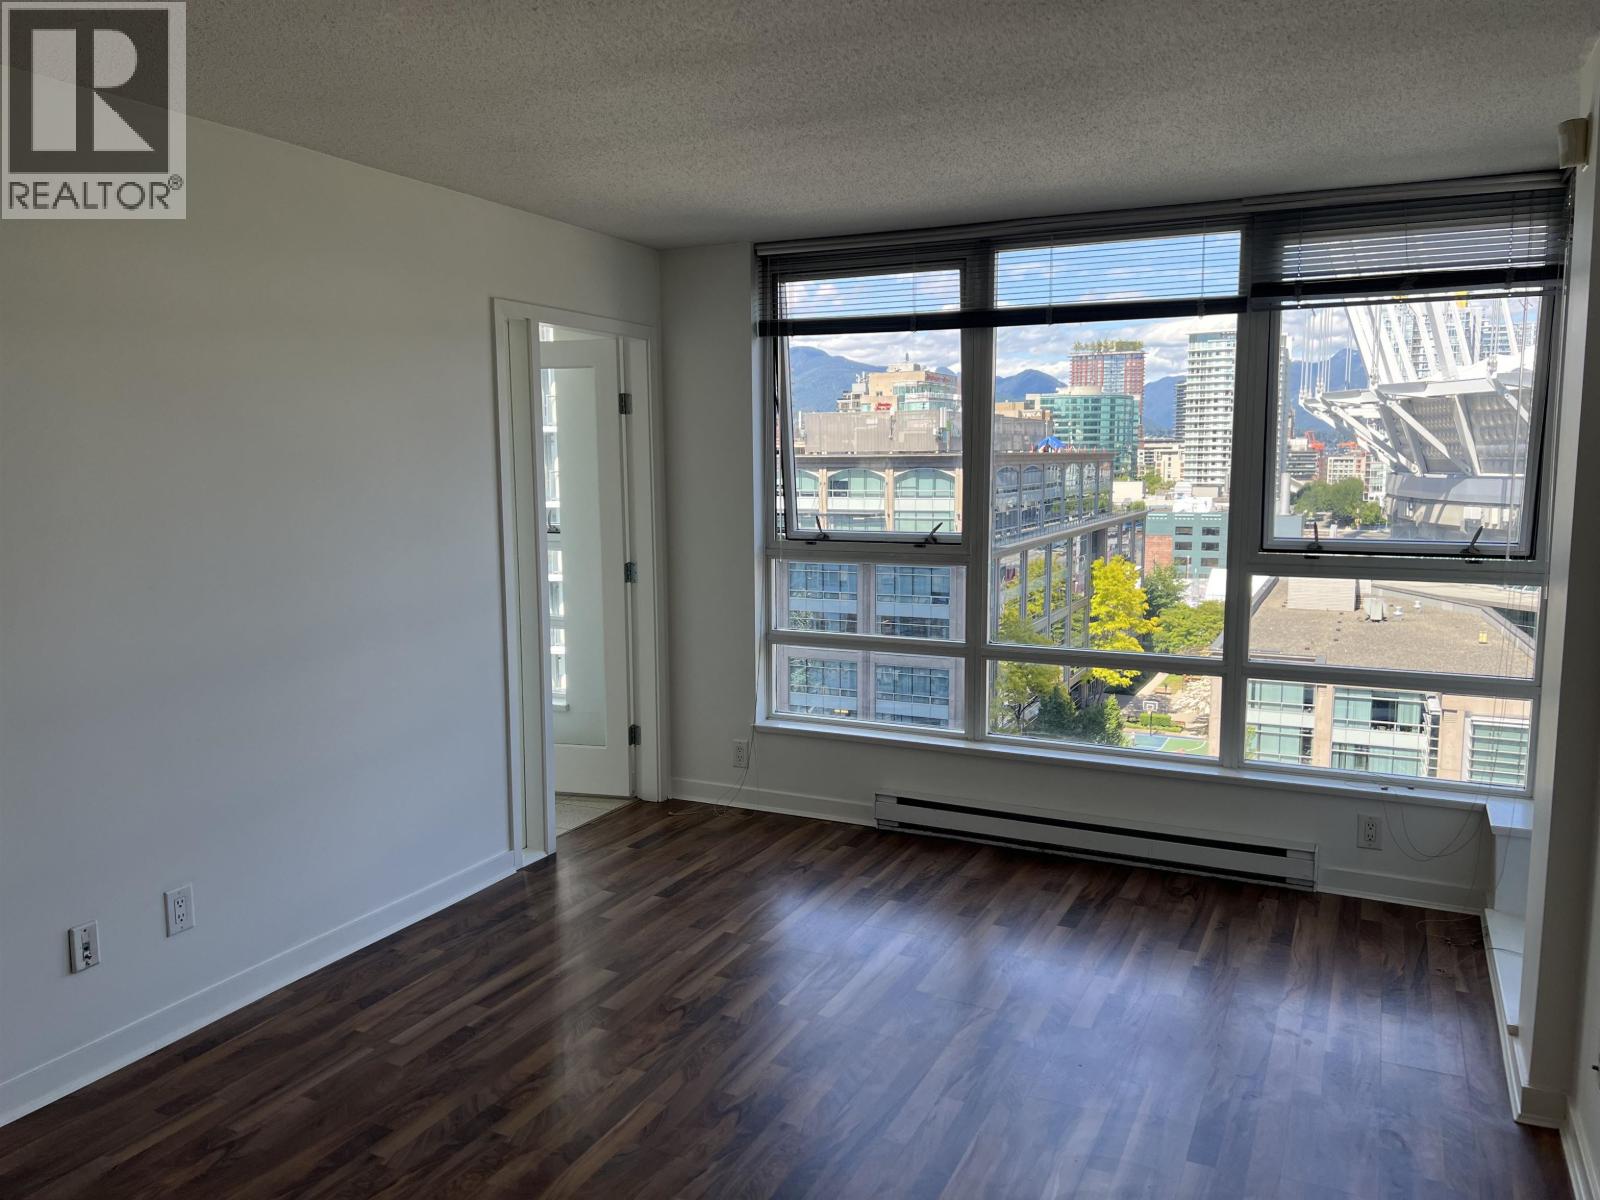
1707 939 EXPO BOULEVARD
1 bed · 1 bath · MLS® R3149722
$618,000

3705 928 BEATTY STREET
2 bed · 1 bath · MLS® R3119639
$918,800

3001 928 BEATTY STREET
0 bed · 1 bath · MLS® R3105402
$519,000
Book a Showing
1202 928 BEATTY STREET · The Max · MLS® R3123582 · with Les Twarog

Les TwarogUsually replies within minutes
Building List Count by City
- Abbotsford - 447
- Agassiz - 28
- Burnaby - 54
- Burnaby East - 78
- Burnaby North - 367
- Burnaby South - 348
- Campbell River - 1
- Chilliwack - 221
- Cloverdale - 194
- Comox Valley - 10
- Coquitlam - 566
- Delta - 10
- Duncan - 42
- Esquimalt - 59
- Gulf Islands - 6
- Harrison Hot Springs - 13
- Harrison Mills - 1
- Hope - 22
- Ladner - 110
- Langford - 156
- Langley - 541
- Maple Ridge - 312
- Mill Bay - 2
- Mission - 65
- New Westminster - 444
- North Delta - 29
- North Island - 2
- North Saanich - 8
- North Surrey - 412
- North Vancouver - 747
- Oak Bay - 44
- Osoyoos - 1
- Parksville / Qualicum - 7
- Penticton - 8
- Pitt Meadows - 75
- Port Alberni - 2
- Port Coquitlam - 268
- Port Moody - 268
- Richmond - 1161
- Saanich East - 232
- Saanich West - 92
- Sardis - 154
- Sidney - 152
- Sooke - 39
- South Surrey White Rock - 719
- Surrey - 667
- Tsawwassen - 98
- Vancouver East - 1003
- Vancouver West - 2495
- Victoria - 666
- View Royal - 46
- West Vancouver - 231
Pages
About


MLS®, REALTOR® and the associated logos are trademarks of The Canadian Real Estate Association


The listing data is provided under copyright by the Chilliwack & District Real Estate Board, Fraser Valley Real Estate Board or Real Estate Board of Greater Vancouver.
The listing data is deemed reliable but is not guaranteed accurate by the Chilliwack & District Real Estate Board, Fraser Valley Real Estate Board, Real Estate Board of Greater Vancouver, nor BCCondos.