1110 928 BEATTY ST
- 1 Beds
- 1 Baths
- 669 Sqft
- 2 Parking
- Built 2005
 1/20
1/20




Property Description
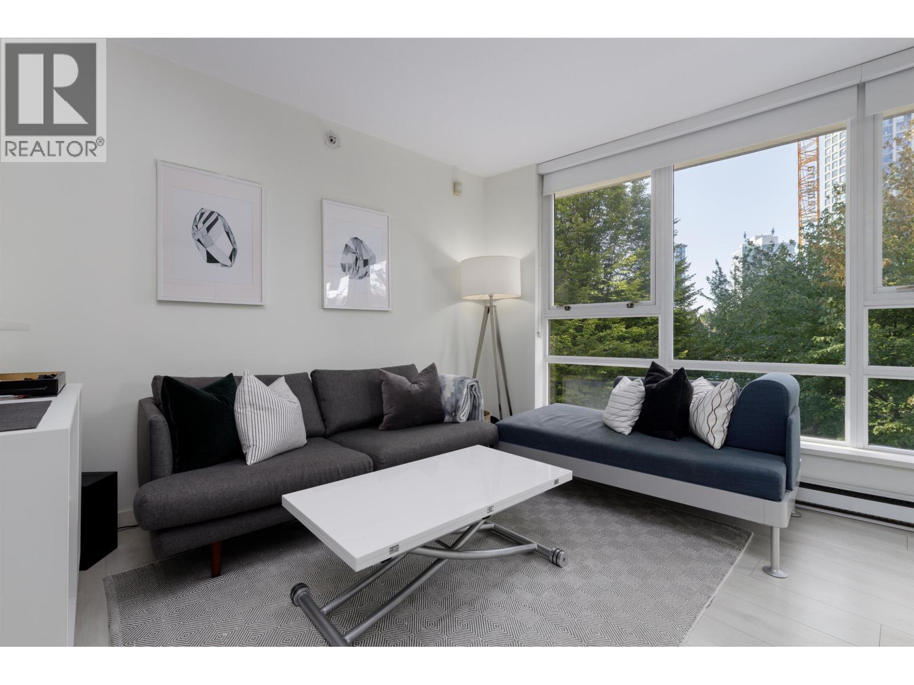
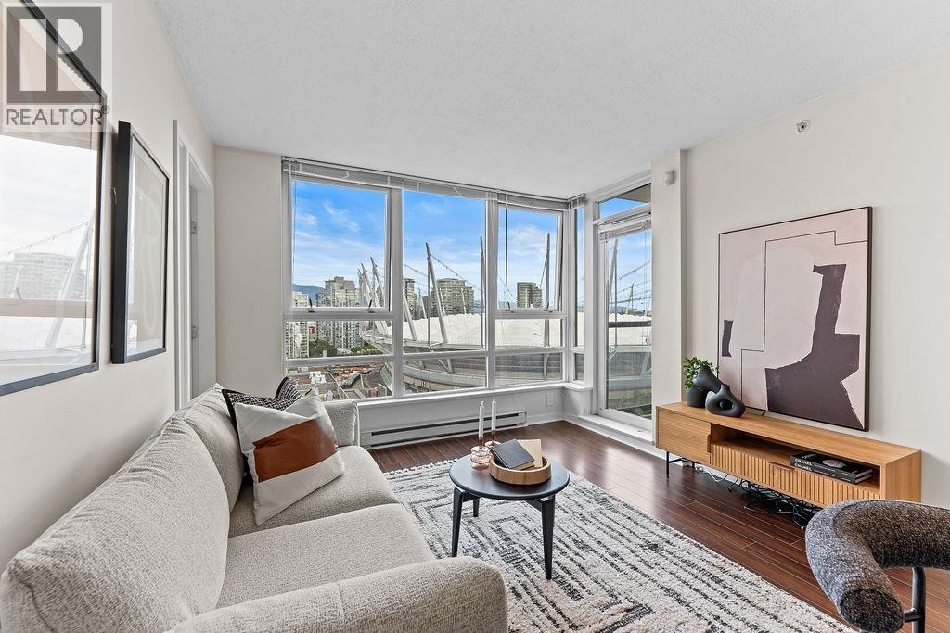
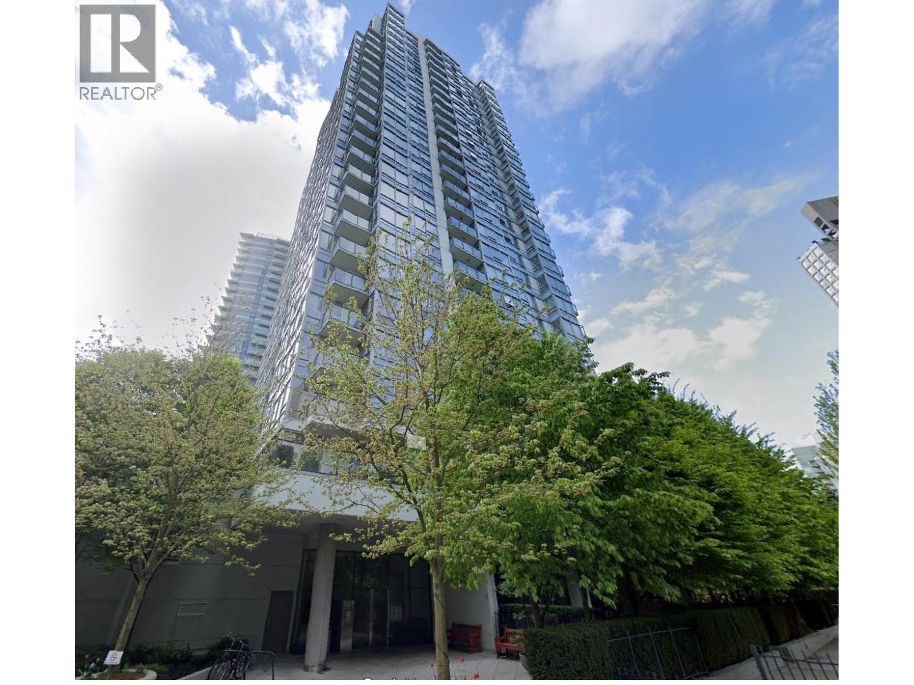
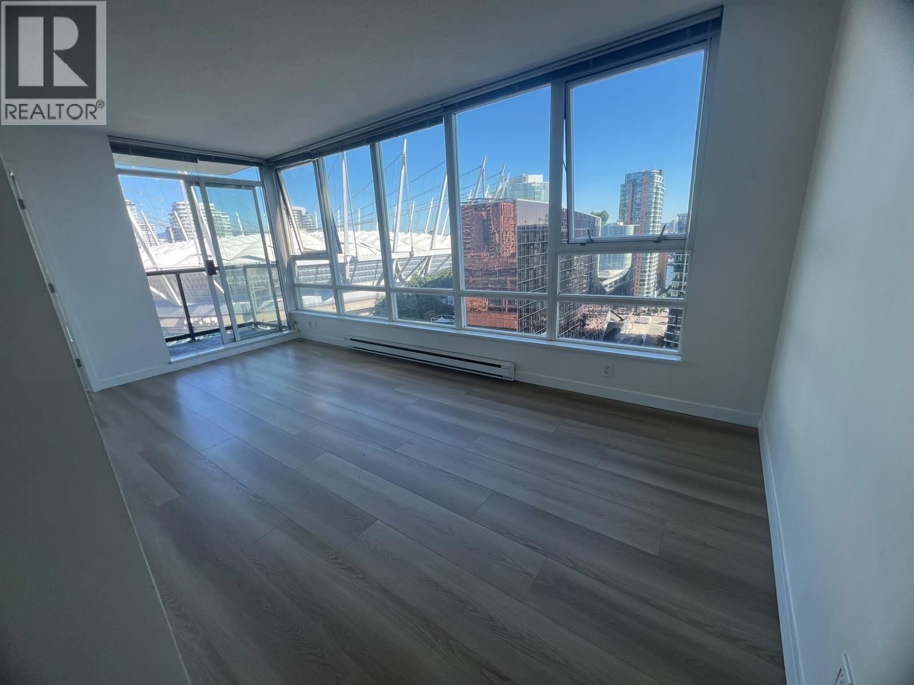
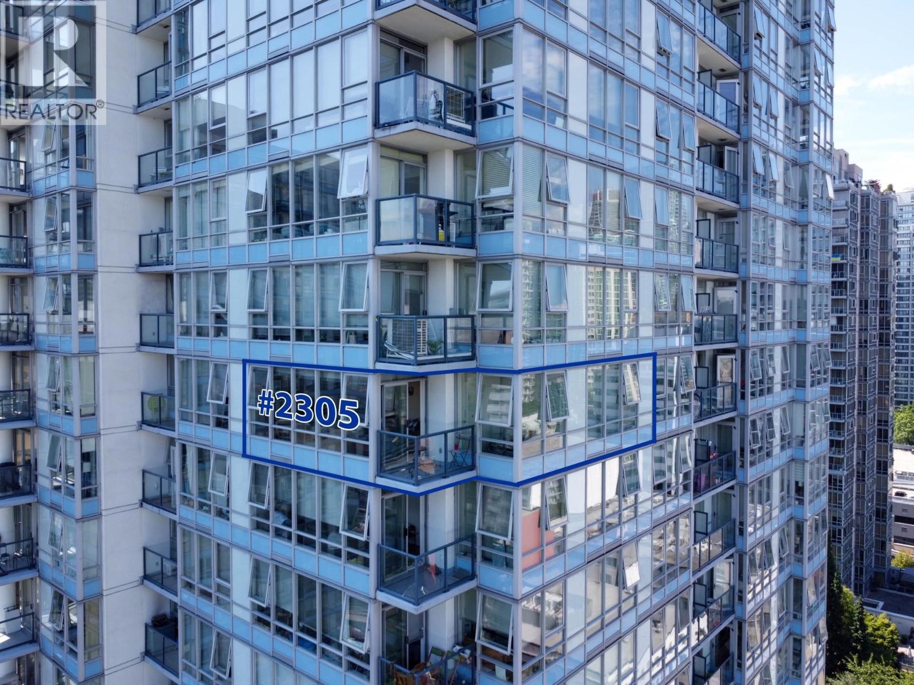
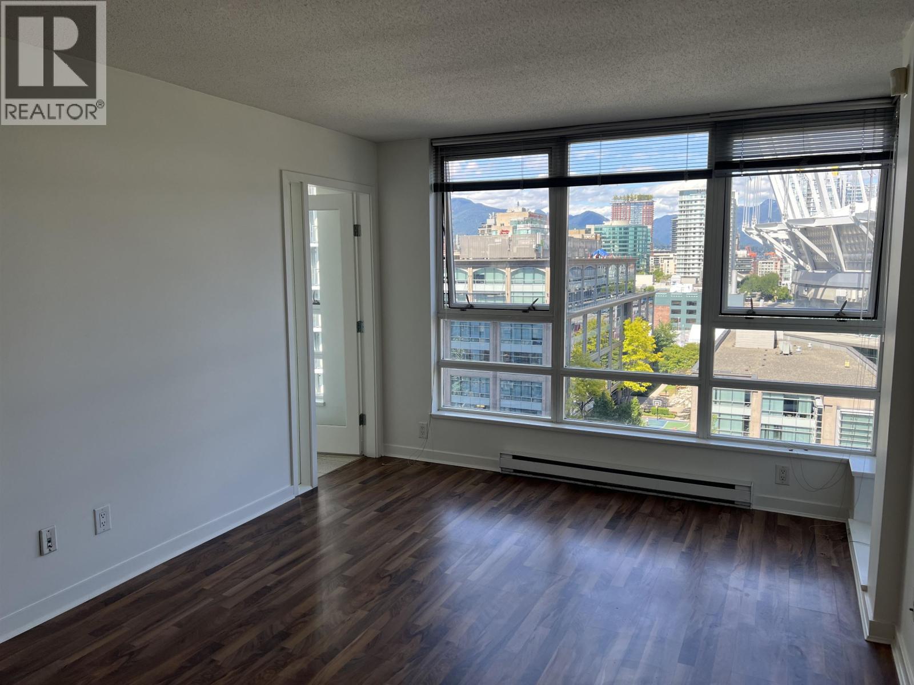
Northwest corner suites at The MAX are rarely available - and this one has it all! Offering 660 sq. ft. of thoughtfully designed open-concept living, the suite features oversized windows with natural light throughout, a versatile den ideal for a home office, gas stove, in-suite laundry, and a private west-facing balcony. Two tandem parking stalls and two storage lockers are included - an exceptionally rare in Yaletown. The MAX is one of Yaletown's most well-appointed buildings, with an 80-foot indoor pool, hot tub, sauna, steam room, full fitness centre, theatre room, and concierge service. Outside, the seawall, marina, David Lam Park, Urban Fare, BC Place, and Rogers Arena are all within easy walking distance - placing you at the centre of one of Vancouver's most sought-after neighbourhoods. (id:48970)
Property Details
- Property Type
- Apartment Unit
- Style
- Multi Family,Residential Attached
- Title to Land
- Freehold Strata
- Year Built
- 2005
- Area
- Vancouver West · Yaletown
- View
- Garden And Courtyard
- Outdoor
- Balcony
- Heating / Cooling
- Electric
- Flooring
- Hardwood,Mixed
- Construction
- Concrete,Concrete (Exterior),Glass (Exterior),Other (Exterior)
- Parking
- Garage Under Building (2 stalls)
- Water Supply
- Public
- Units in Development
- 526
Financial
- Recreation Facilities
- Sauna/Steam Room
- Concierge
- Caretaker
- Trash
- Maintenance Grounds
- Gas
- Hot Water
- Management
- Snow Removal
Rooms 6
Features & Appliances
- 🧺Washer/Dryer
- 🧺Dishwasher
- 🧊Refrigerator
- 🍳Stove
- Cats OK
- Dogs OK
- Number Limit (Two)
- Pets Allowed w/Rest
Location & Parcel
↑ Back to topFor Sale in The Max & Complex
↑ Back to top| Date | Address | Status | Bed | Bath | Price | Sqft | DOM | Strata Fee | Tax | Listed By |
|---|---|---|---|---|---|---|---|---|---|---|
| 2026-09-21 | 301 928 Beatty Street | Active | 0 | 1 | $450,000 ($964/sf) | 467 | 0 | $378 | $1,598 (2026) | eXp Realty |
| 2026-09-15 | 2607 928 Beatty Street | Active | 1 | 1 | $669,900 ($1082/sf) | 619 | 0 | $500 | $2,124 (2025) | Real Broker |
| 2026-09-08 | 808 939 Expo Boulevard | Active | 1 | 1 | $699,900 ($1037/sf) | 675 | 0 | $536 | $2,139 (2025) | Team 3000 Realty Ltd. |
| 2026-09-03 | 3008 939 Expo Boulevard | Active | 2 | 2 | $968,000 ($1182/sf) | 819 | 0 | $667 | $3,122 (2026) | Investave Properties Ltd. |
| 2026-07-27 | 2305 928 Beatty Street | Active | 2 | 1 | $750,000 ($1067/sf) | 703 | 0 | $572 | $2,404 (2025) | eXp Realty |
| 2026-07-24 | 1707 939 Expo Boulevard | Active | 1 | 1 | $618,000 ($1010/sf) | 612 | 0 | $500 | $2,080 (2025) | Macdonald Realty Westmar |
| 2026-05-04 | 3705 928 Beatty Street | Active | 2 | 1 | $918,800 ($1294/sf) | 710 | 0 | $579 | $2,654 (2025) | VIRANI REAL ESTATE ADVISORS |
| 2026-03-31 | 3001 928 Beatty Street | Active | 0 | 1 | $519,000 ($1123/sf) | 462 | 0 | $378 | $1,656 (2025) | Domicile Real Estate Corp. |
| Avg | $699,200 ($1105/sf) | 633 |
Nearby Buildings with Active Listings
↑ Back to top



Book a Showing

- Abbotsford - 447
- Agassiz - 28
- Burnaby - 54
- Burnaby East - 78
- Burnaby North - 367
- Burnaby South - 348
- Campbell River - 1
- Chilliwack - 221
- Cloverdale - 194
- Comox Valley - 10
- Coquitlam - 566
- Delta - 10
- Duncan - 42
- Esquimalt - 59
- Gulf Islands - 6
- Harrison Hot Springs - 13
- Harrison Mills - 1
- Hope - 22
- Ladner - 110
- Langford - 156
- Langley - 541
- Maple Ridge - 312
- Mill Bay - 2
- Mission - 65
- New Westminster - 444
- North Delta - 29
- North Island - 2
- North Saanich - 8
- North Surrey - 412
- North Vancouver - 747
- Oak Bay - 44
- Osoyoos - 1
- Parksville / Qualicum - 7
- Penticton - 8
- Pitt Meadows - 75
- Port Alberni - 2
- Port Coquitlam - 268
- Port Moody - 268
- Richmond - 1161
- Saanich East - 232
- Saanich West - 92
- Sardis - 154
- Sidney - 152
- Sooke - 39
- South Surrey White Rock - 719
- Surrey - 667
- Tsawwassen - 98
- Vancouver East - 1003
- Vancouver West - 2495
- Victoria - 666
- View Royal - 46
- West Vancouver - 231



