PH1 930 CAMBIE ST
- 3 Beds
- 3 Baths
- 2,040 Sqft
- 2 Parking
- Built 1994
 1/40
1/40




Property Description
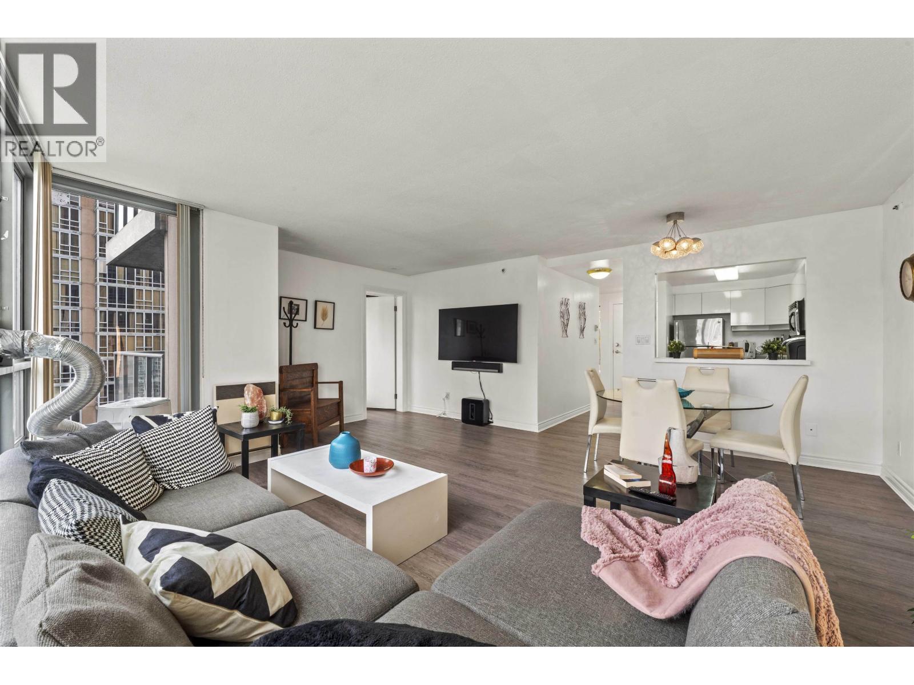
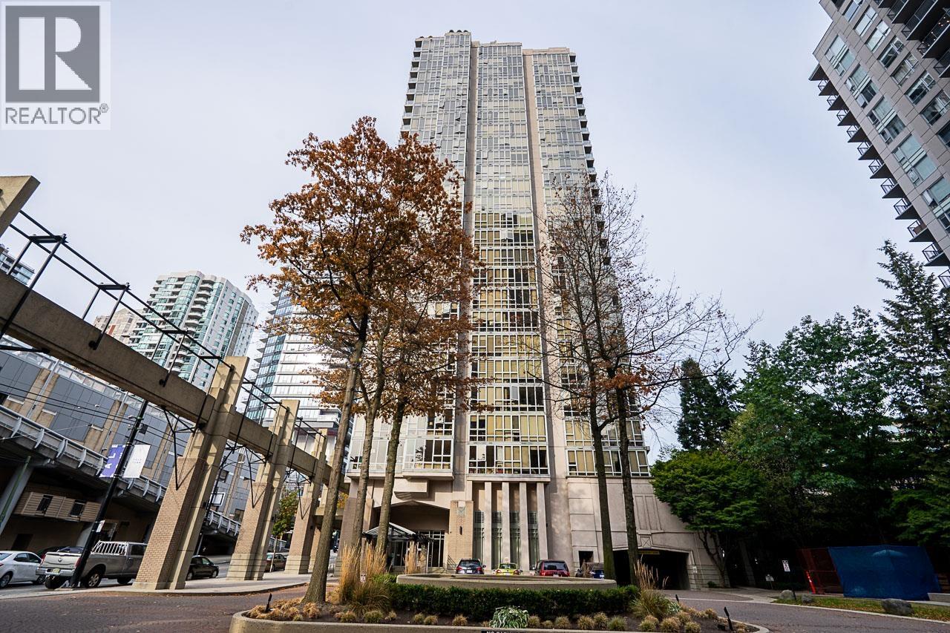
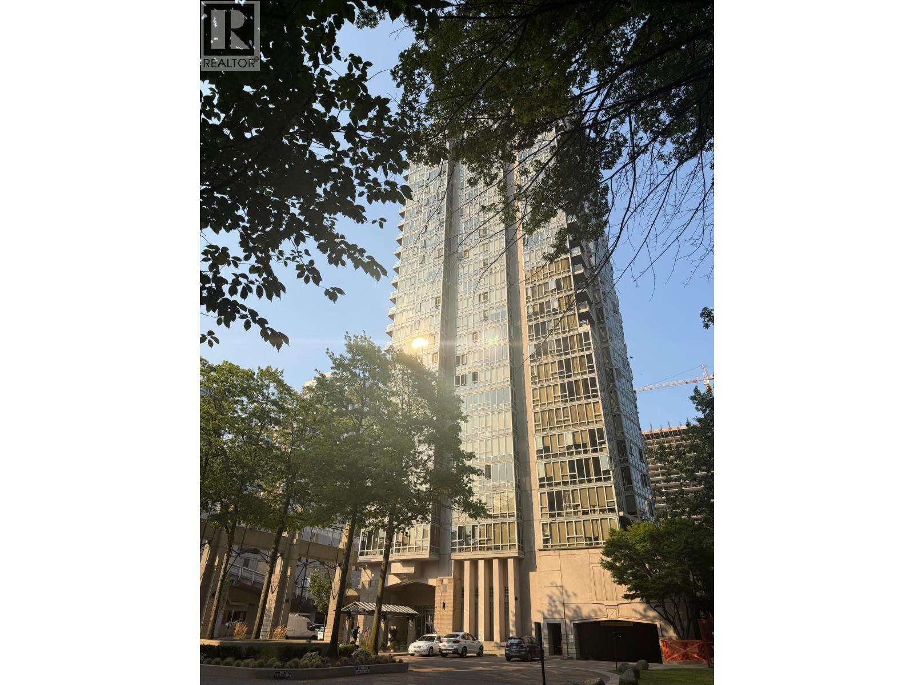
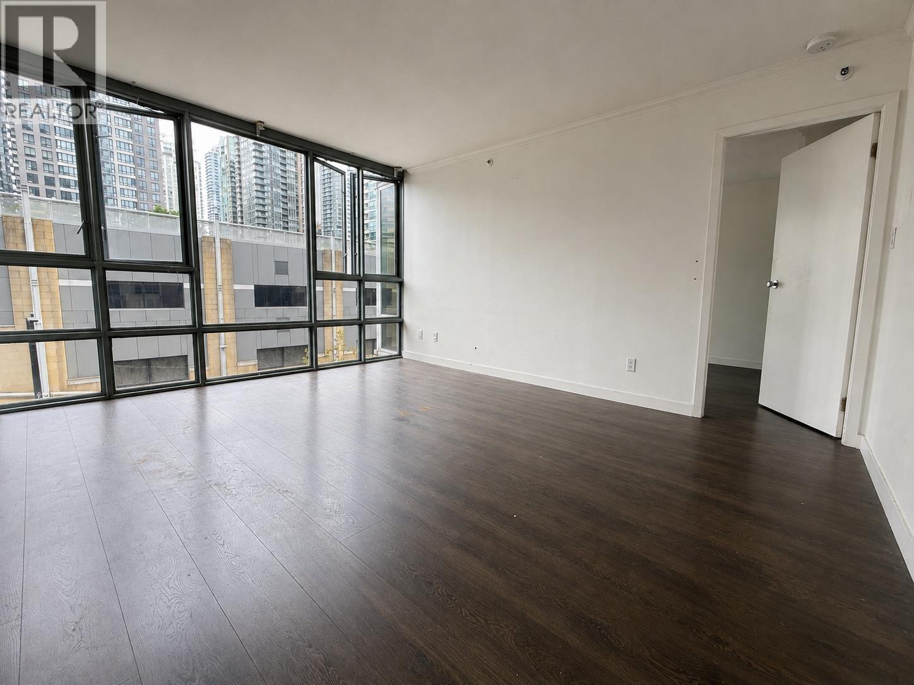
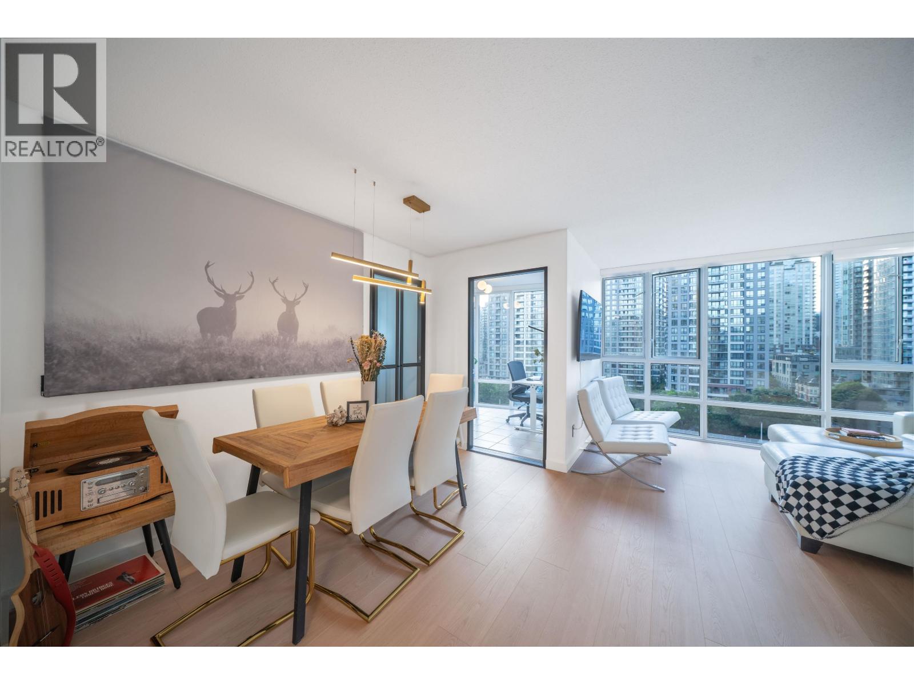
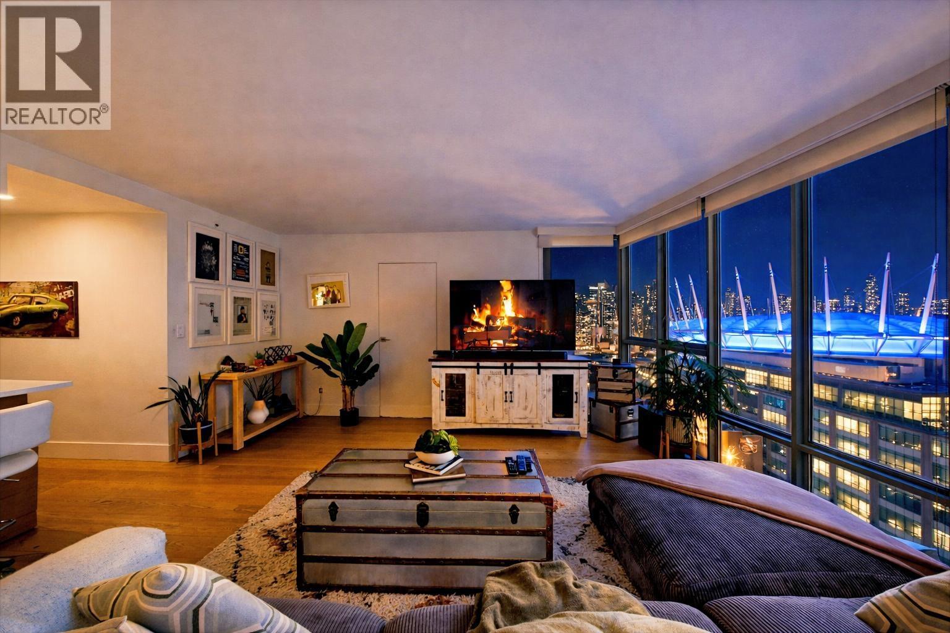
Stunning 2-level Penthouse occupies half of the entire 30th floor & boasts over 1000 sq/ft of panoramic wrap-around patios with breathtaking ocean, city & mountain views. With more than 2000 sq/ft of fully renovated luxury interior, this residence is designed for elevated living. Step into a bright, open-concept floor plan featuring soaring 17-ft ceilings, expansive floor-to-ceiling windows, & sprawling art gallery-style wall space ideal for collectors. The custom chef's kitchen is equipped with top-of-the-line appliances & flows seamlessly to the indoor-outdoor serving bar & private hot tub patio-perfect for summer gatherings. Located in the vibrant Yaletown District, just steps from world-class dinning, all level of amenities the Seawall & Granville Island. (id:48970)
Property Details
- Property Type
- Apartment Unit
- Style
- Multi Family,Residential Attached
- Title to Land
- Freehold Strata
- Year Built
- 1994
- Area
- Vancouver West · Yaletown
- View
- Panoramic: Water City Mountain
- Exposure
- Southwest
- Outdoor
- Patio,Deck, Garden,Balcony
- Heating / Cooling
- Baseboard,Electric
- Flooring
- Tile
- Construction
- Concrete,Concrete (Exterior)
- Parking
- Garage Under Building,Guest,Front Access (2 stalls)
- Water Supply
- Public
- Kitchens
- 1
- Fireplaces
- 1
- Units in Development
- 126
Financial
- Clubhouse
- Exercise Centre
- Caretaker
- Maintenance Grounds
- Gas
- Hot Water
- Management
- Recreation Facilities
Rooms 11
Features & Appliances
- 🧺Washer/Dryer
- 🧺Dishwasher
- 🧊Refrigerator
- 🍳Stove
- 🛁Swirlpool/Hot Tub
- Pets Not Allowed
Location & Parcel
↑ Back to topFor Sale in Pacific Landmark II & Complex
↑ Back to top| Date | Address | Status | Bed | Bath | Price | Sqft | DOM | Strata Fee | Tax | Listed By |
|---|---|---|---|---|---|---|---|---|---|---|
| 2026-09-21 | 2102 930 Cambie Street | Active | 2 | 2 | $775,000 ($740/sf) | 1047 | 0 | $851 | $2,775 (2025) | Rennie & Associates Realty Ltd. |
| 2026-09-19 | 2001 930 Cambie Street | Active | 2 | 2 | $949,000 ($867/sf) | 1094 | 0 | $888 | $2,883 (2026) | Oakwyn Realty Ltd. |
| 2026-09-04 | 505 930 Cambie Street | Active | 2 | 2 | $639,900 ($811/sf) | 789 | 0 | $656 | $2,258 (2025) | eXp Realty |
| 2026-08-07 | 1003 930 Cambie Street | Active | 2 | 2 | $887,250 ($813/sf) | 1092 | 0 | $800 | $2,657 (2025) | Homeland Realty |
| 2026-07-13 | 1505 930 Cambie Street | Active | 2 | 2 | $728,000 ($888/sf) | 820 | 0 | $656 | $2,124 (2025) | Angell, Hasman & Associates Realty Ltd. |
| 2026-07-06 | Ph1 930 Cambie Street | Active | 3 | 3 | $3,128,000 ($1533/sf) | 2040 | 0 | $1,708 | $8,154 (2025) | RE/MAX Sabre Realty Group |
| 2026-04-09 | 1901 930 Cambie Street | Active | 3 | 2 | $1,129,000 ($1061/sf) | 1064 | 0 | $888 | $2,550 (2026) | eXp Realty |
| Avg | $1,176,593 ($1037/sf) | 1135 |
Nearby Buildings with Active Listings
↑ Back to top
Book a Showing

- Abbotsford - 447
- Agassiz - 28
- Burnaby - 54
- Burnaby East - 78
- Burnaby North - 367
- Burnaby South - 348
- Campbell River - 1
- Chilliwack - 221
- Cloverdale - 194
- Comox Valley - 10
- Coquitlam - 566
- Delta - 10
- Duncan - 42
- Esquimalt - 59
- Gulf Islands - 6
- Harrison Hot Springs - 13
- Harrison Mills - 1
- Hope - 22
- Ladner - 110
- Langford - 156
- Langley - 541
- Maple Ridge - 312
- Mill Bay - 2
- Mission - 65
- New Westminster - 444
- North Delta - 29
- North Island - 2
- North Saanich - 8
- North Surrey - 412
- North Vancouver - 747
- Oak Bay - 44
- Osoyoos - 1
- Parksville / Qualicum - 7
- Penticton - 8
- Pitt Meadows - 75
- Port Alberni - 2
- Port Coquitlam - 268
- Port Moody - 268
- Richmond - 1161
- Saanich East - 232
- Saanich West - 92
- Sardis - 154
- Sidney - 152
- Sooke - 39
- South Surrey White Rock - 719
- Surrey - 667
- Tsawwassen - 98
- Vancouver East - 1003
- Vancouver West - 2495
- Victoria - 666
- View Royal - 46
- West Vancouver - 231



