Oakridge Center Redevelopment
650 WEST 41st Ave. Vancouver, BC V5Z 2M9, Canada


- Levels6-44
- Suites2914
- StatusCompleted
- Built2019
- Title to LandFreehold
- ConstructionConcrete
- AreaVancouver West
- NeighbourhoodOakridge
 🔍 32 photos · slideshow
 +28
+28For Sale in Oakridge Center Redevelopment & Complex
Overview
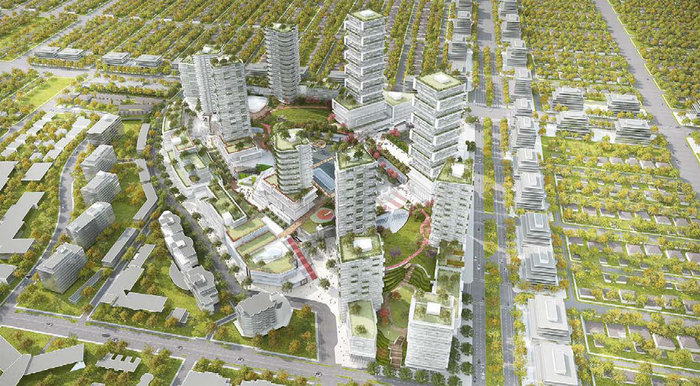
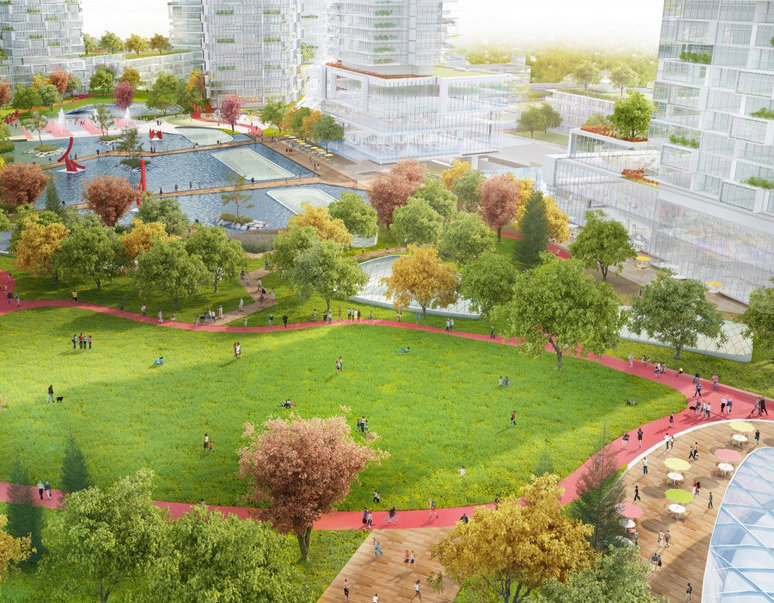
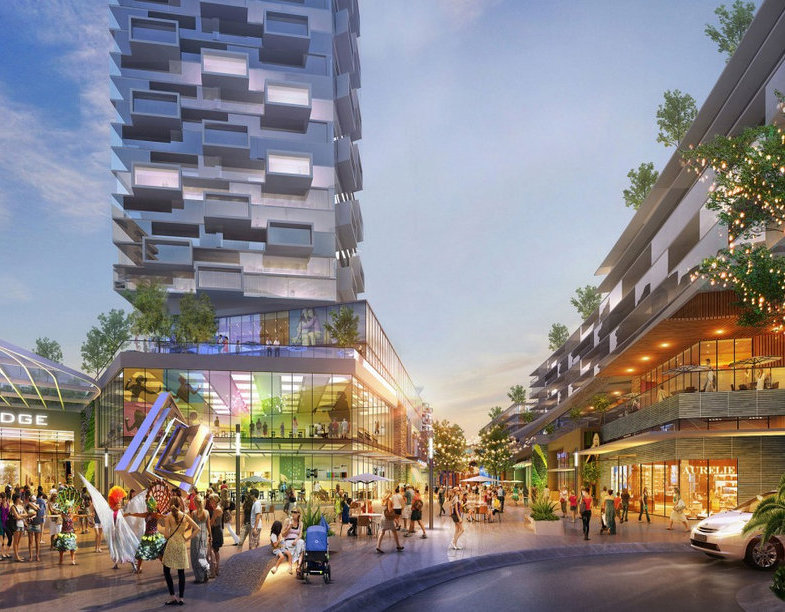
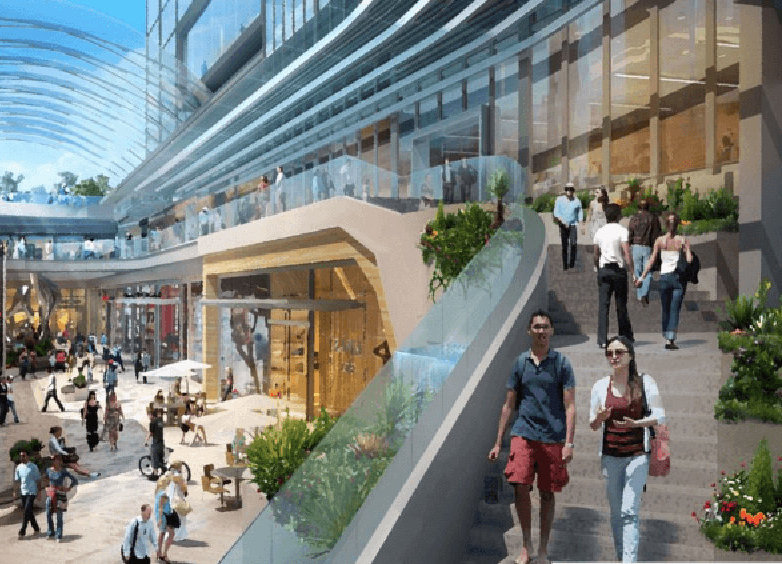
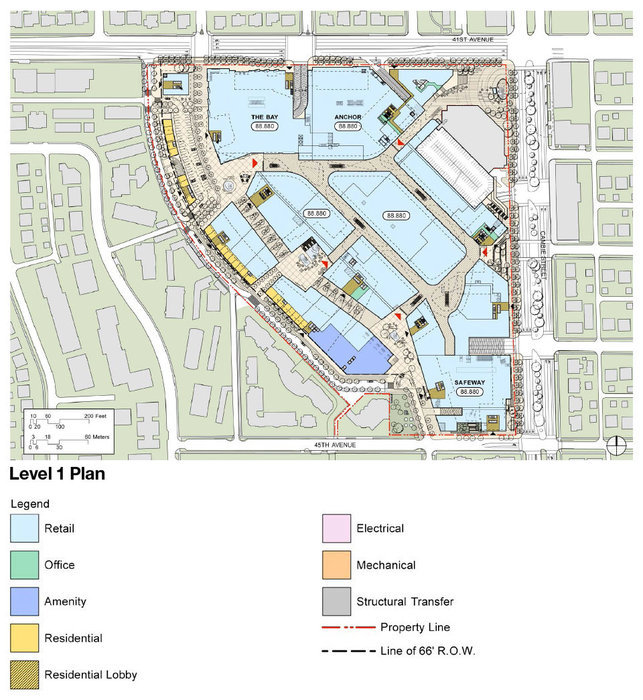
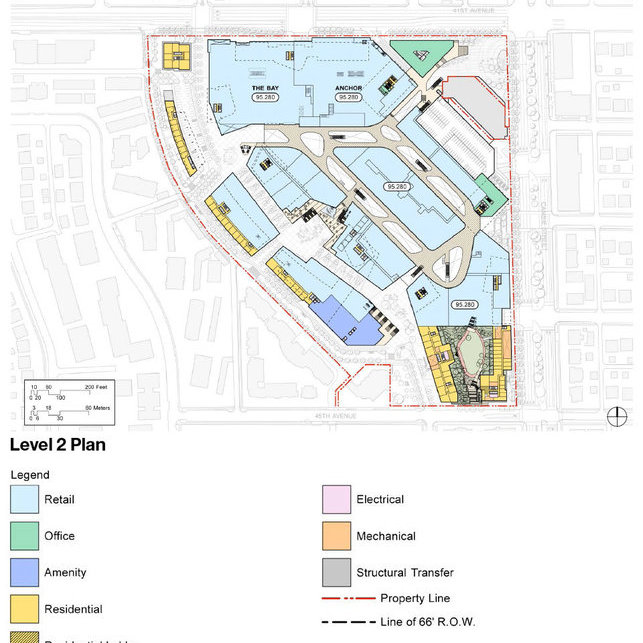
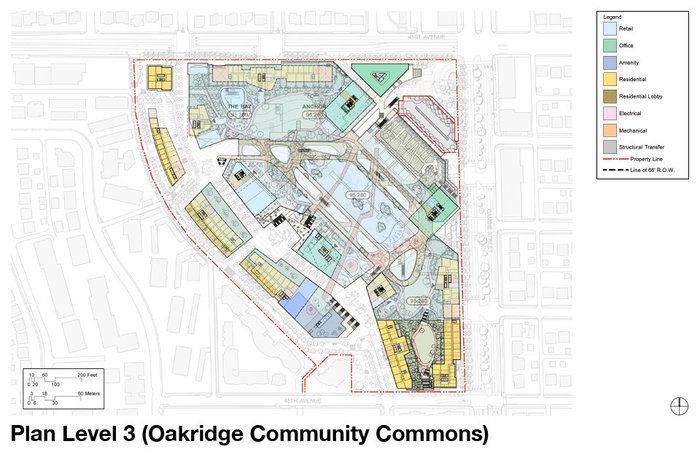
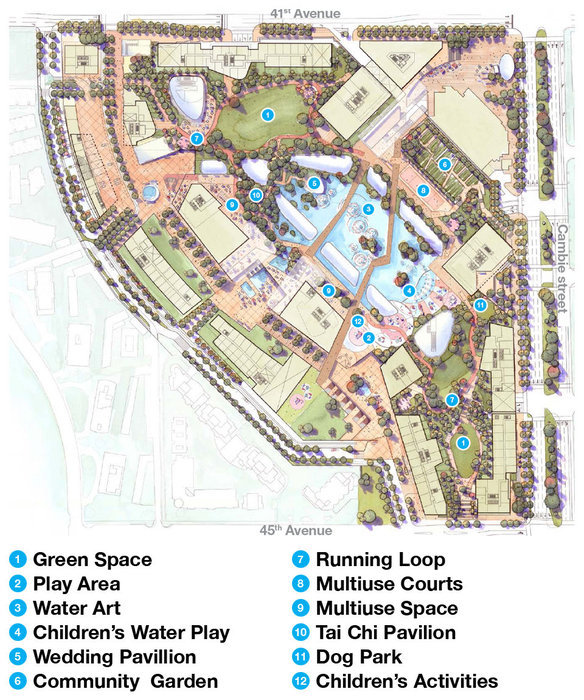
Developed by Westbank and designed by internationally heralded architects Henriquez Partner, The Oakridge Centre redevelopment will be a mixed-use, transit-oriented community with 14 towers, a broad range of retail, over 1 million square feet of retail space all surrounded by lush community gardens, running trails, civic center, public plazas, and community common amenities. The building owner is the real estate company Ivanhoe Cambridge
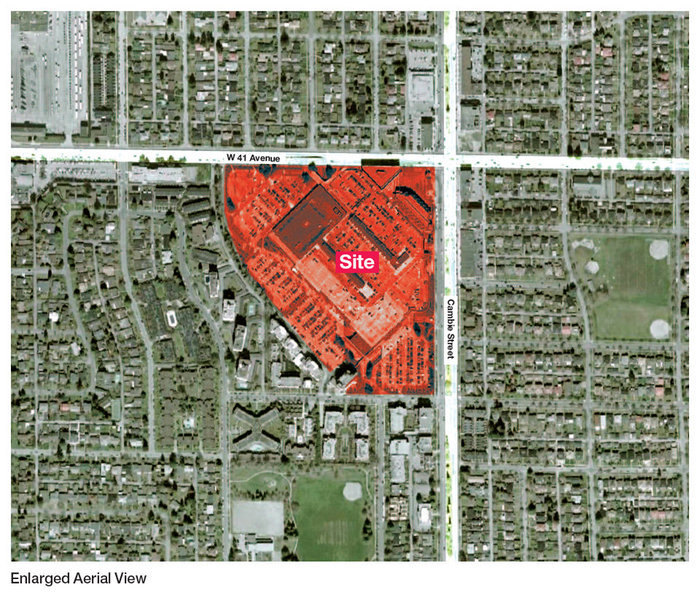
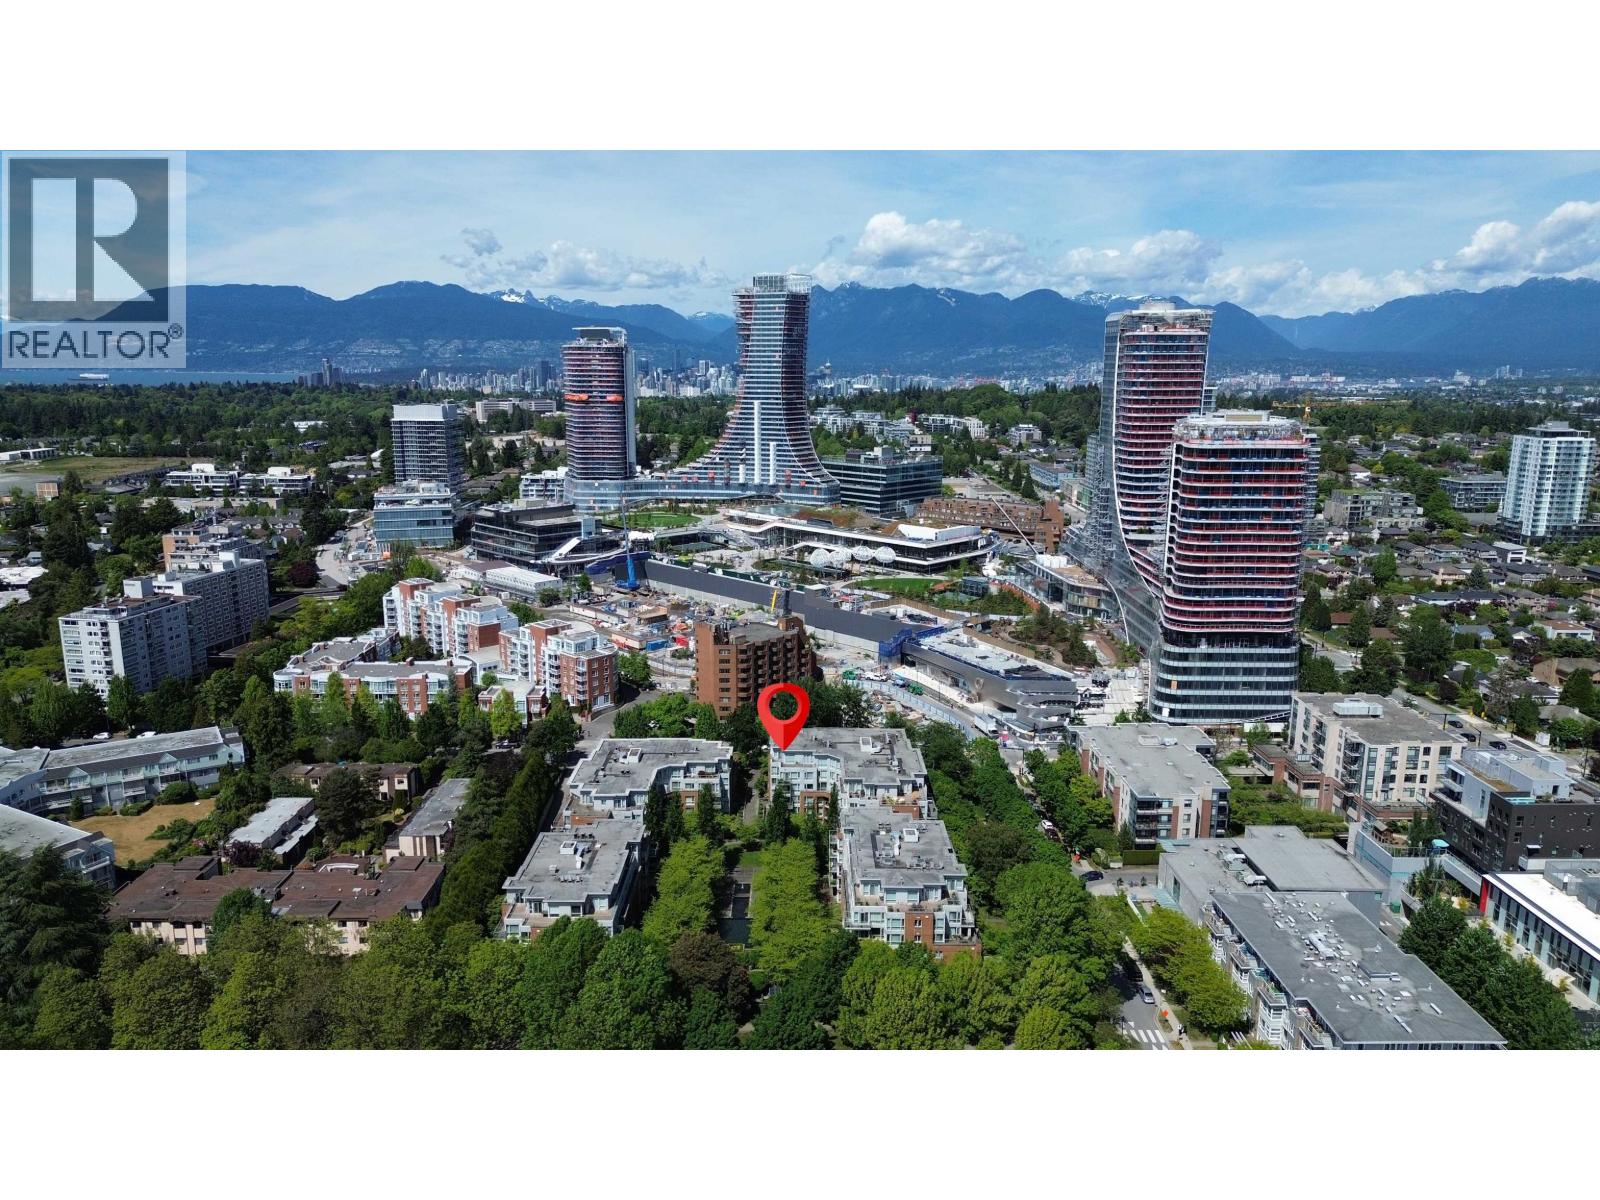
The Oakridge redevelopment will occupy the 28 acres of land at 41st Ave and Cambie Street in the Oakridge neighborhood of Vancouver West. The new development plans are as below.
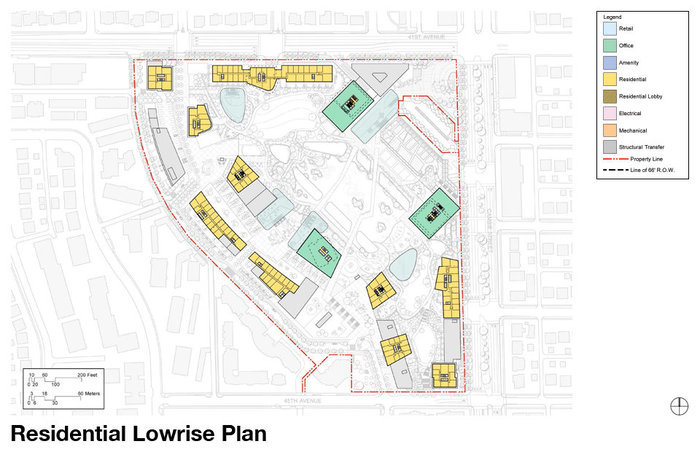
-Residential plans for Oakridge Centres Redevelopment
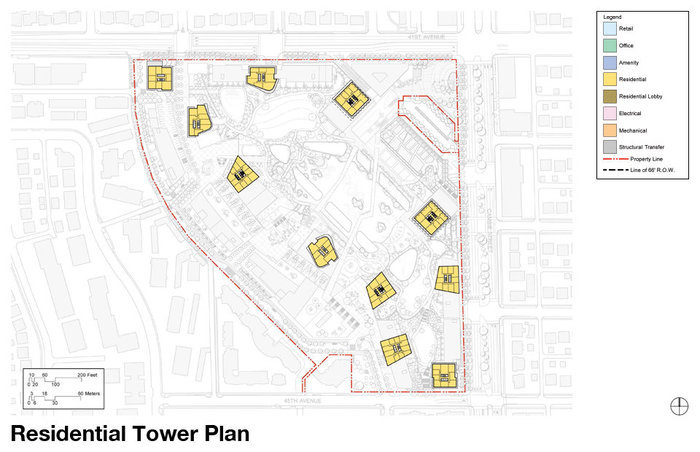
-Totally 14 residential buildings (2914 units)
- The buildings range from 6 to 44 floors.
- 7 of the 13 buildings are considerably tall and two of the towers are slated to be over 40 floors. There will be quite a few 3-bedroom units available, the largest being 1450 square feet, along with the usual mix of 1-bedroom and 2-bedroom units. In total 2,697,000 square feet of residential space is proposed for the site. If completed, the area will be home to approximately 7,000 new residents.
-Retail expansion plans for Oakridge Centres Redevelopment
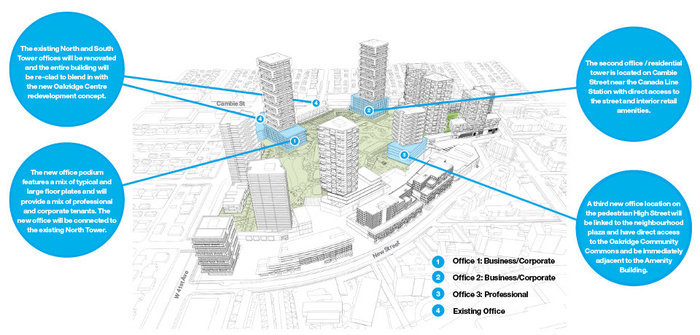
-Office plans for Oakridge Centres Redevelopment
-The office component will add an approximately 400,000 square feet of office space spread out over three mixed-use (residential and office combined) buildings.
-Public Plazas with Civic Center for Oakridge Centres Redevelopment
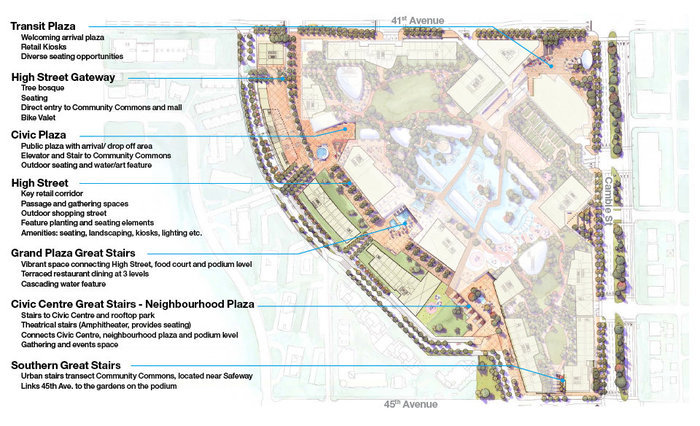
-Transit Plaza, Neighborhood Plaza, Civic Plaza and Central Court/The Hight Street
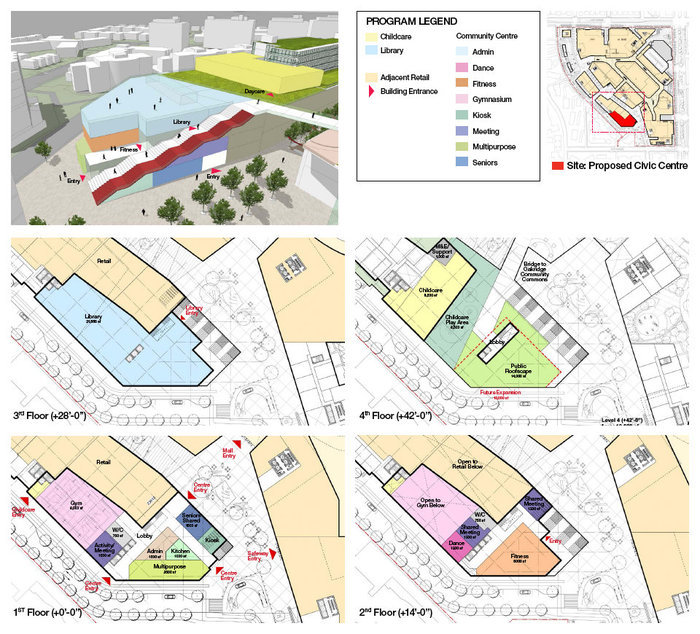
-A 70,000 square foot civic center including a 25,000 square foot library, and a 9,000 square foot daycare.
-Common Public Spaces for Oakridge Centres Redevelopment
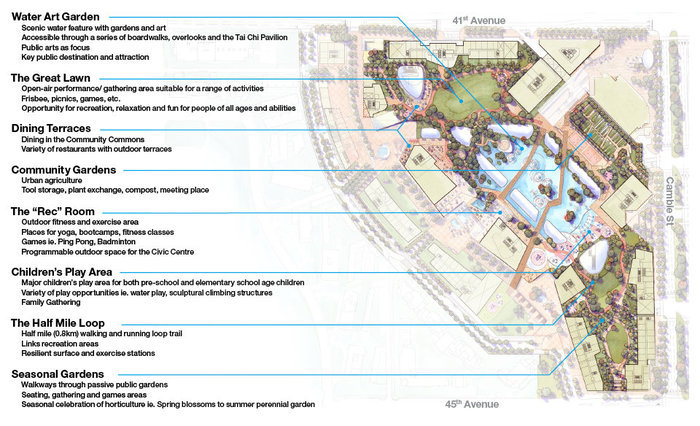
-Water Art Garden, Dining Terraces, The Recreation Room, Children Play Area, Community Gardens, Seasonal Gardens, and Half Mile Loop.
Located on the Oakridge Shopping Center at the Oakridge-41st Canada Line Skytrain Station, there is simply no better address in the Oakridge neighborhood. Steps to public library, Queen Elizabeth park, VanDusen Botanical Garden, and Langara College; Minutes to Downtown Vancouver, Metrotown Shopping, and South Granville shopping area.
Location / Site Influences
Construction & Development
| Construction | Concrete |
|---|---|
| Developer | Westbank |
| Architect | Henriquez Partners Atchitects |
| Management Company | Confidential |
Strata Information
| Building Type | Strata Condos |
|---|---|
| Title to Land | Freehold |
| Units in Strata | 2914 |
| Units in Development | 2914 |
| Bylaws / Restrictions | NO RESTRICTIONS |
Site & Location Maps
 Open Full View
 © BC Condos & Homes
 Open Full View
© BC Condos & Homes
Open Full View
© BC Condos & Homes
 Open Full View
© BC Condos & Homes
Open Full View
© BC Condos & Homes
 Open Full View
© BC Condos & Homes
Open Full View
© BC Condos & Homes
 Open Full View
© BC Condos & Homes
Open Full View
© BC Condos & Homes
 Open Full View
© BC Condos & Homes
Open Full View
© BC Condos & Homes
 Open Full View
© BC Condos & Homes
Open Full View
© BC Condos & Homes
 Open Full View
© BC Condos & Homes
Open Full View
© BC Condos & Homes
 Open Full View
© BC Condos & Homes
Open Full View
© BC Condos & Homes
 Open Full View
© BC Condos & Homes
Open Full View
© BC Condos & Homes
 Open Full View
© BC Condos & Homes
Open Full View
© BC Condos & Homes
 Open Full View
© BC Condos & Homes
Open Full View
© BC Condos & Homes
 Open Full View
© BC Condos & Homes
Open Full View
© BC Condos & Homes
 Open Full View
© BC Condos & Homes
Open Full View
© BC Condos & Homes
Frequently Asked Questions — Oakridge Center Redevelopment
What year was Oakridge Center Redevelopment built?
How many units are in Oakridge Center Redevelopment?
Is Oakridge Center Redevelopment pet-friendly, and what are the bylaws?
Is Oakridge Center Redevelopment freehold or leasehold?
Where is Oakridge Center Redevelopment located?

Sales Information
| Sales Website | www.oakridgevancouver.ca |
|---|---|
| Sales Phone | 604-416-8852 |
| Sales Email | wenda@oakridgevancouver.ca |
| Sales Address | 650 W. 41st Ave. Vancouver, BC |
Listings for Sale Near Oakridge Center Redevelopment 🔎 MLS® Search »
| Address | Bed | Bath | Sqft | Price |
|---|---|---|---|---|
| 803 485 W 42nd Ave. | 2 | 2 | 1044 | $1,649,900 |
| 2505 485 W 42nd Ave. | 3 | 2 | 1278 | $2,588,000 |
| 1402 485 W 42nd Ave. | 2 | 2 | 1005 | $1,598,000 |
| 1706 485 W 42nd Ave. | 2 | 2 | 1059 | $1,718,000 |
| 2006 485 W 42nd Ave. | 2 | 2 | 1059 | $1,798,000 |
| 2302 485 W 42nd Ave. | 2 | 2 | 1005 | $1,698,000 |
| 2001 485 W 42nd Ave. | 2 | 2 | 837 | $1,398,000 |
| 2102 485 W 42nd Ave. | 2 | 2 | 1005 | $1,848,000 |
| 1105 485 W 42nd Ave. | 2 | 2 | 1059 | $1,598,000 |
| 2404 485 W 42nd Ave. | 1 | 1 | 594 | $918,000 |
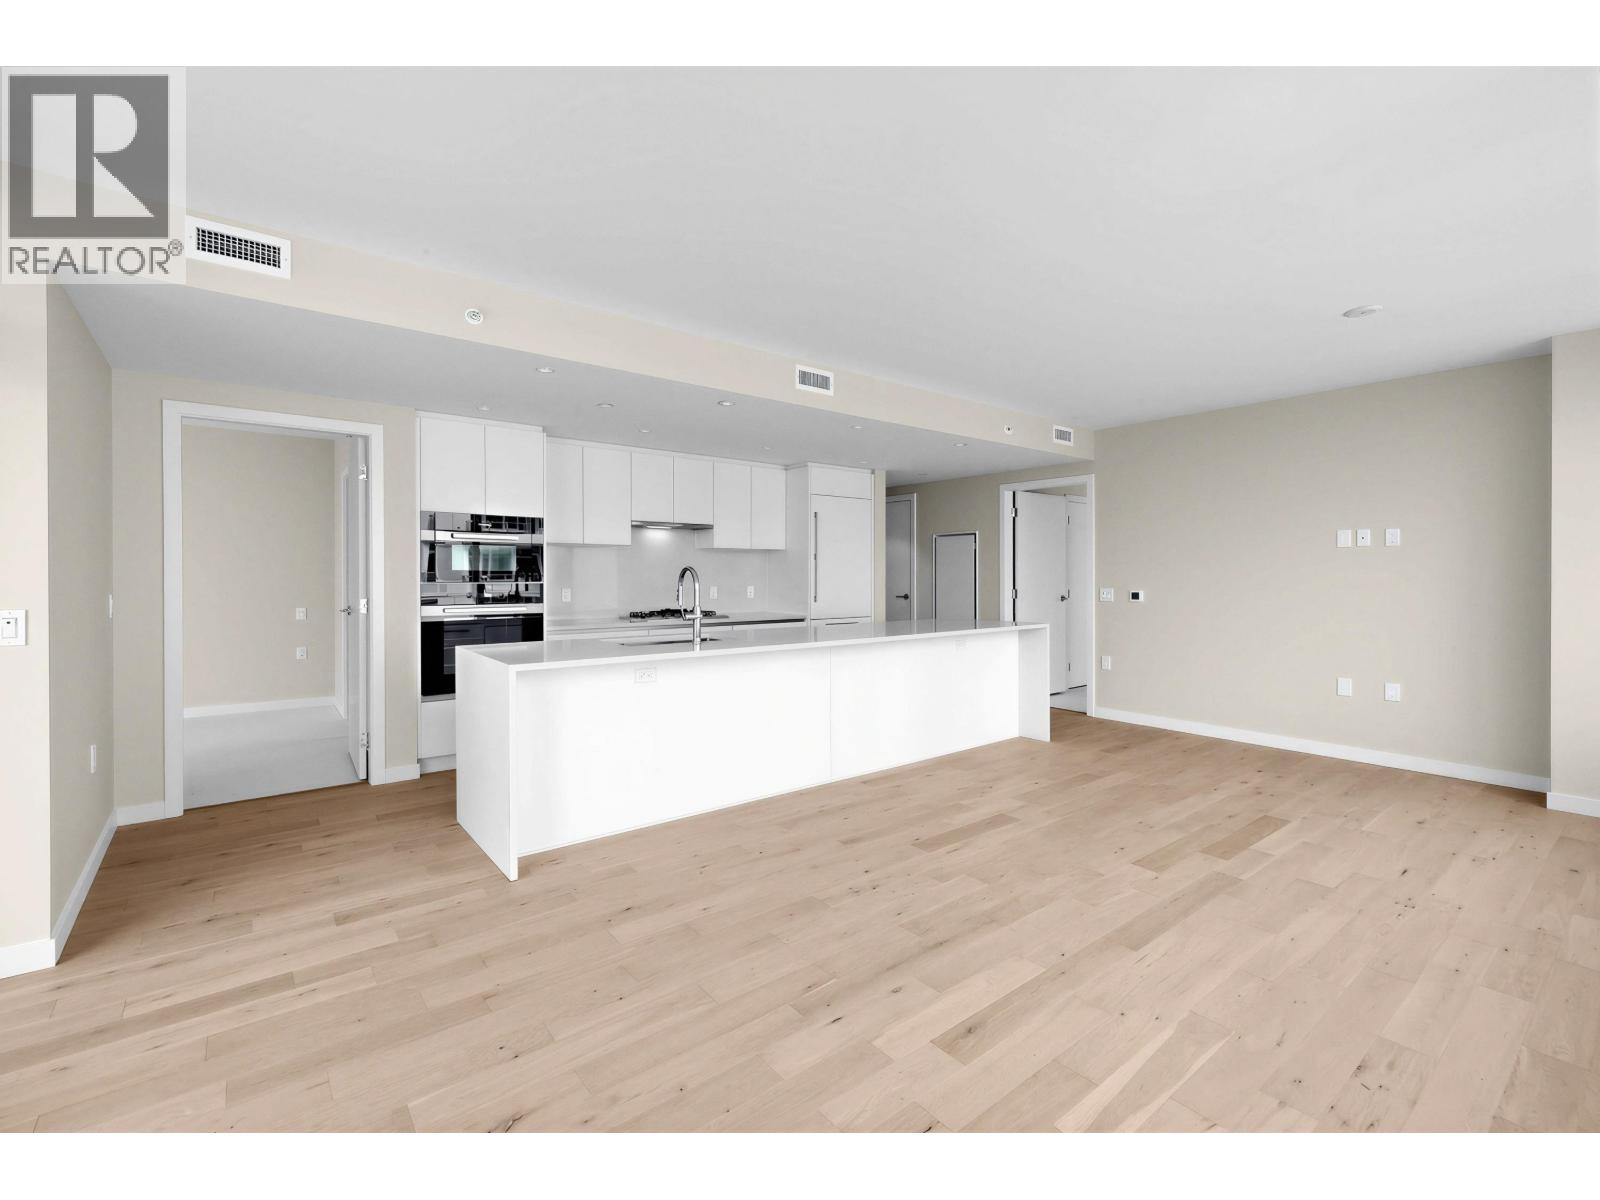 $1,649,900
803 485 W 42nd Ave. · 2bd/2ba · 1044sf
$1,649,900
803 485 W 42nd Ave. · 2bd/2ba · 1044sf
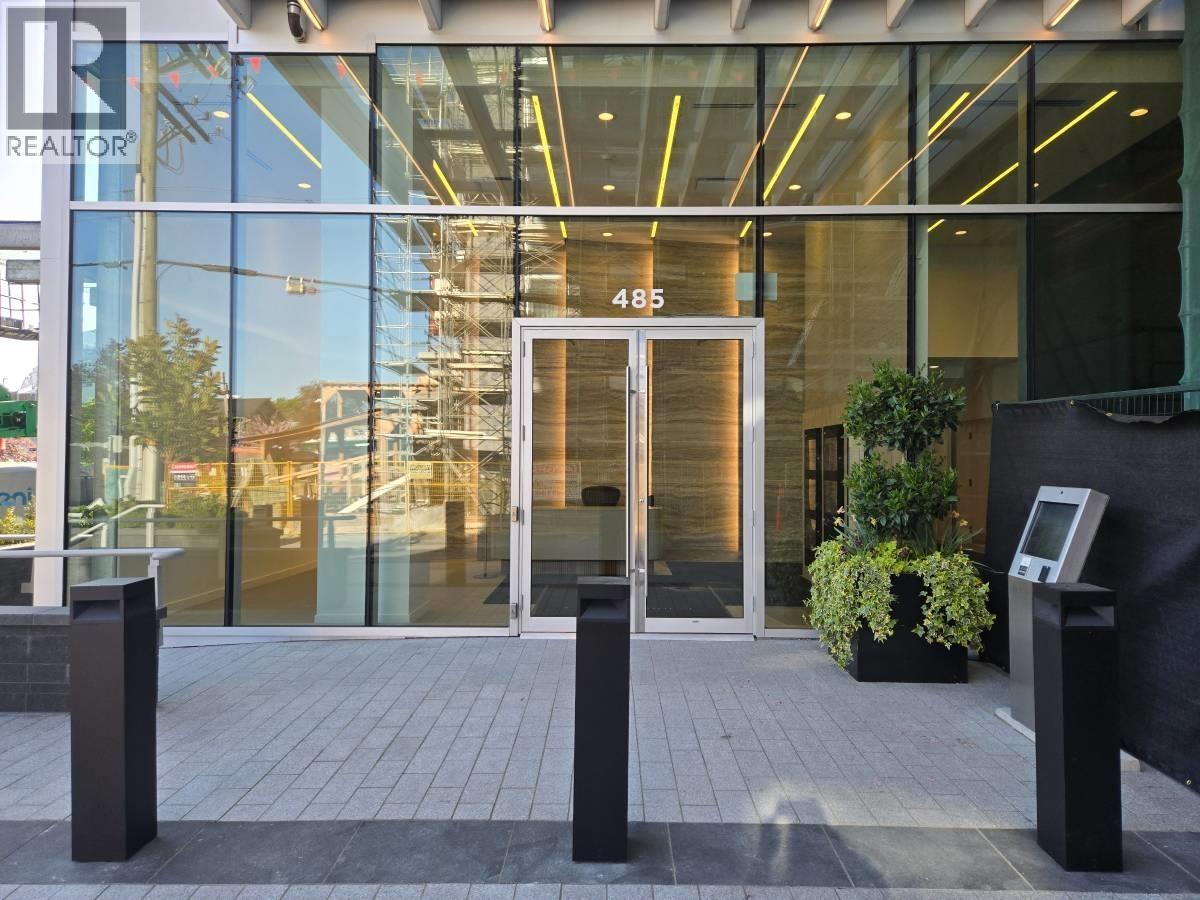 $2,588,000
2505 485 W 42nd Ave. · 3bd/2ba · 1278sf
$2,588,000
2505 485 W 42nd Ave. · 3bd/2ba · 1278sf
 $1,598,000
1402 485 W 42nd Ave. · 2bd/2ba · 1005sf
$1,598,000
1402 485 W 42nd Ave. · 2bd/2ba · 1005sf
 $1,718,000
1706 485 W 42nd Ave. · 2bd/2ba · 1059sf
$1,718,000
1706 485 W 42nd Ave. · 2bd/2ba · 1059sf
 $1,798,000
2006 485 W 42nd Ave. · 2bd/2ba · 1059sf
$1,798,000
2006 485 W 42nd Ave. · 2bd/2ba · 1059sf
 $1,398,000
2001 485 W 42nd Ave. · 2bd/2ba · 837sf
$1,398,000
2001 485 W 42nd Ave. · 2bd/2ba · 837sf
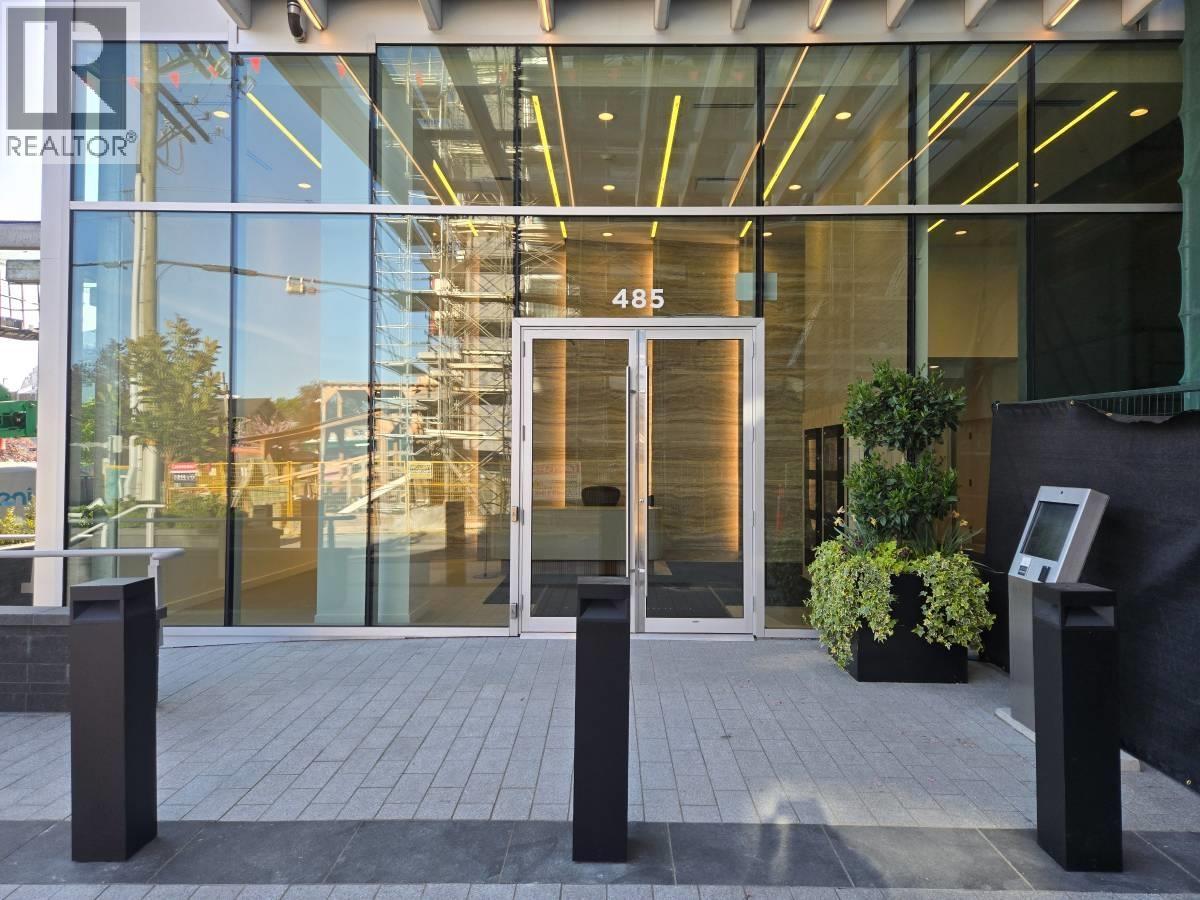 $1,848,000
2102 485 W 42nd Ave. · 2bd/2ba · 1005sf
$1,848,000
2102 485 W 42nd Ave. · 2bd/2ba · 1005sf
 $1,598,000
1105 485 W 42nd Ave. · 2bd/2ba · 1059sf
$1,598,000
1105 485 W 42nd Ave. · 2bd/2ba · 1059sf
 $918,000
2404 485 W 42nd Ave. · 1bd/1ba · 594sf
$918,000
2404 485 W 42nd Ave. · 1bd/1ba · 594sf
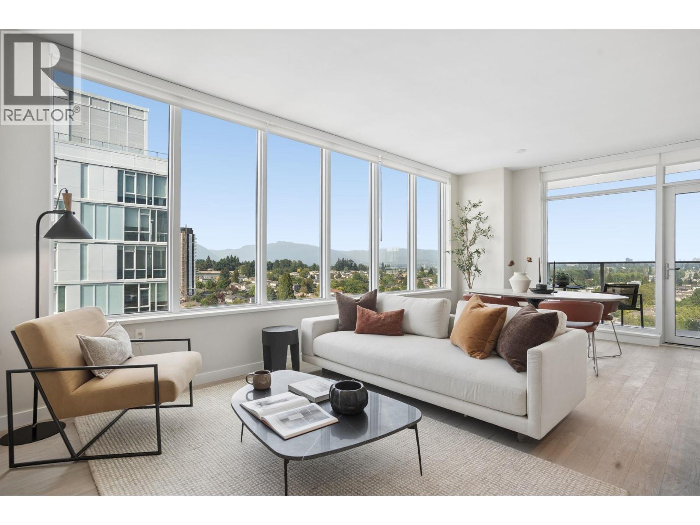
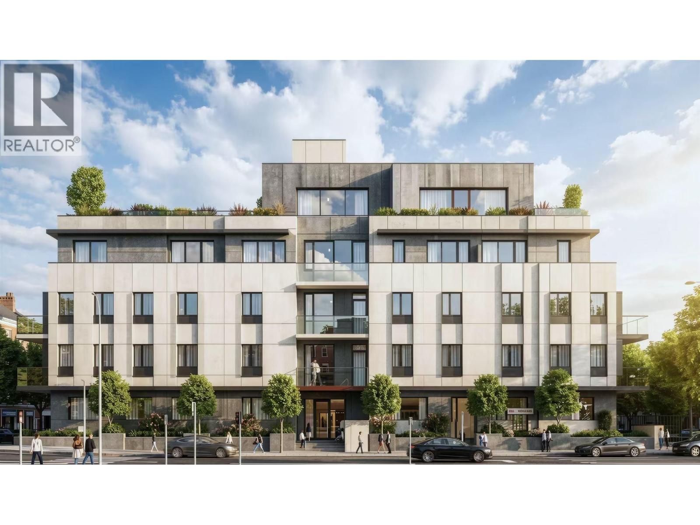


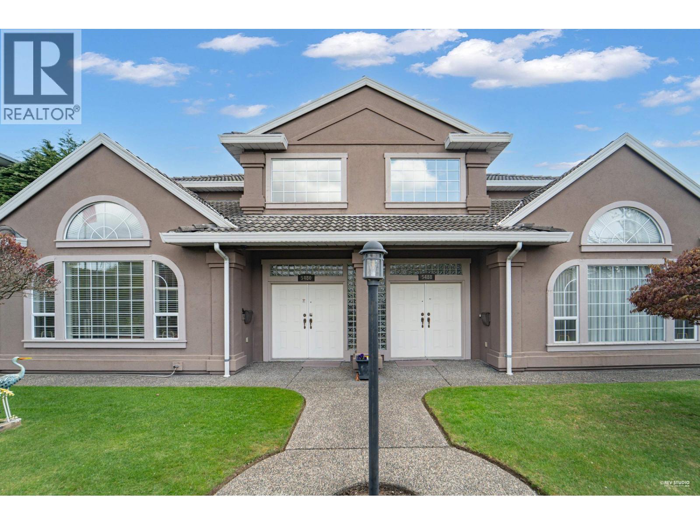
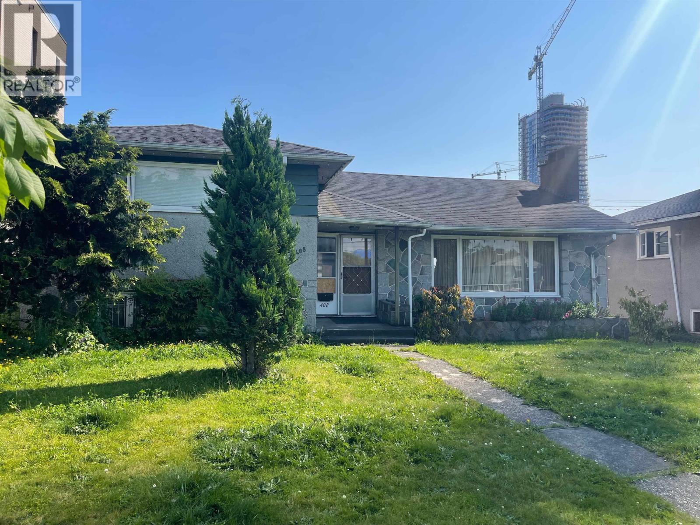
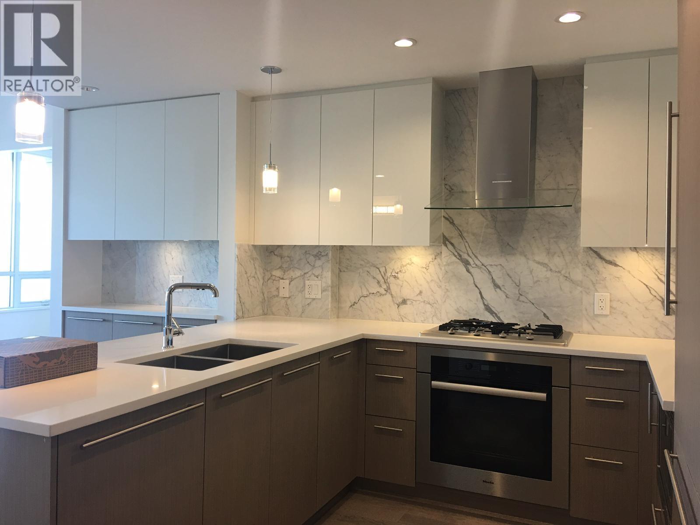


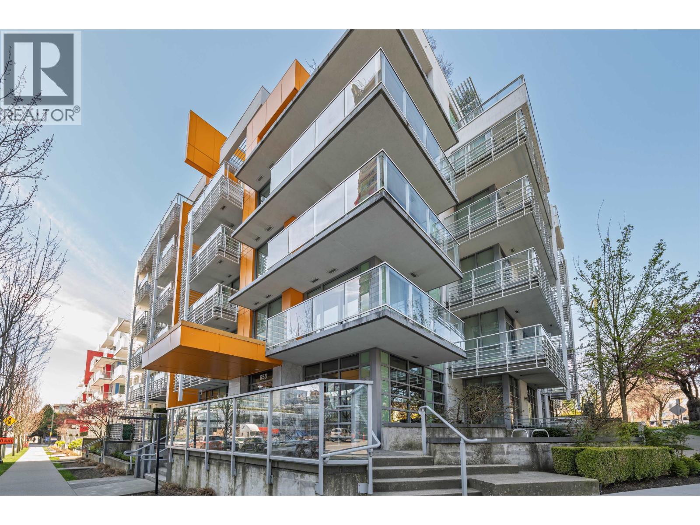
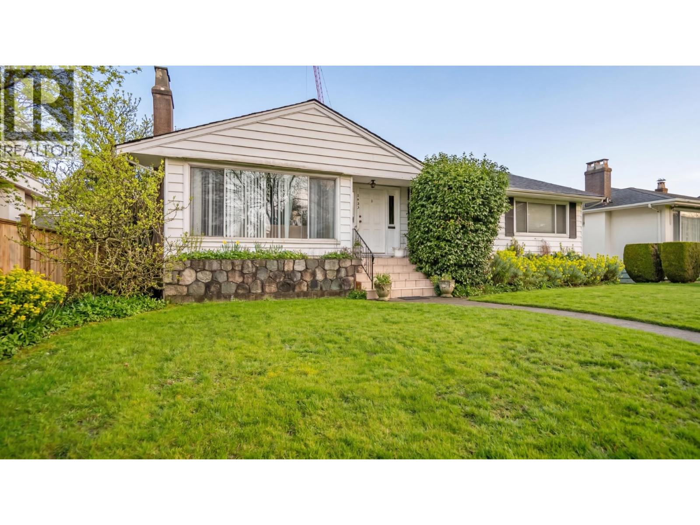
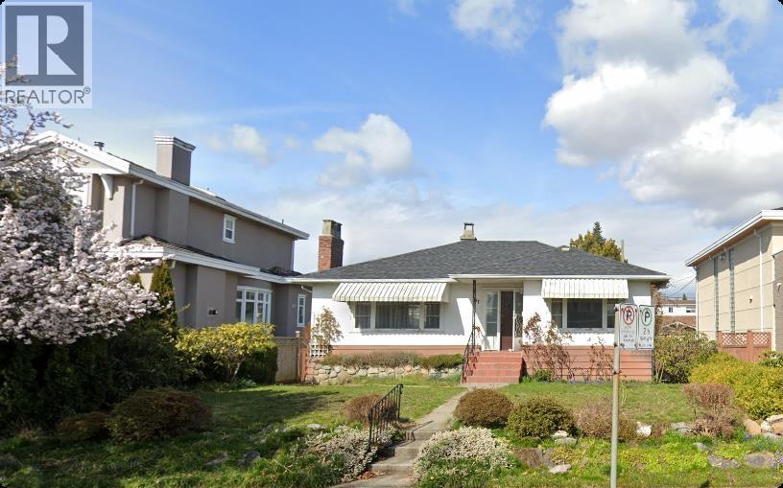

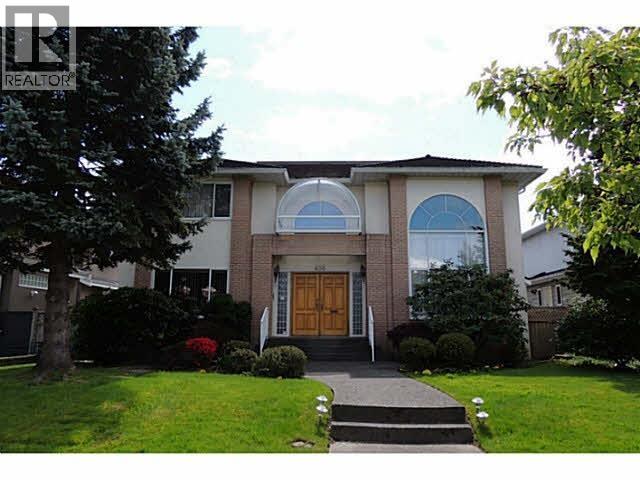


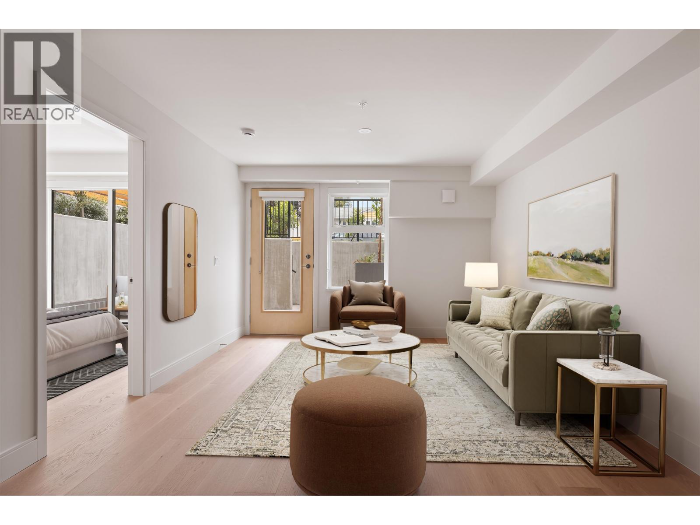


Buildings Near Oakridge Center Redevelopment
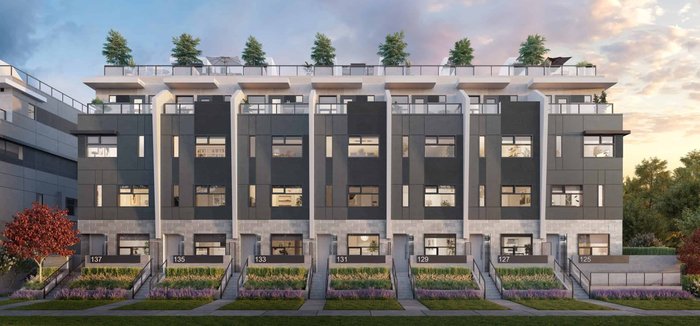 Oakhaus by Everglade
133 WEST 41st Ave.
Oakhaus by Everglade
133 WEST 41st Ave.
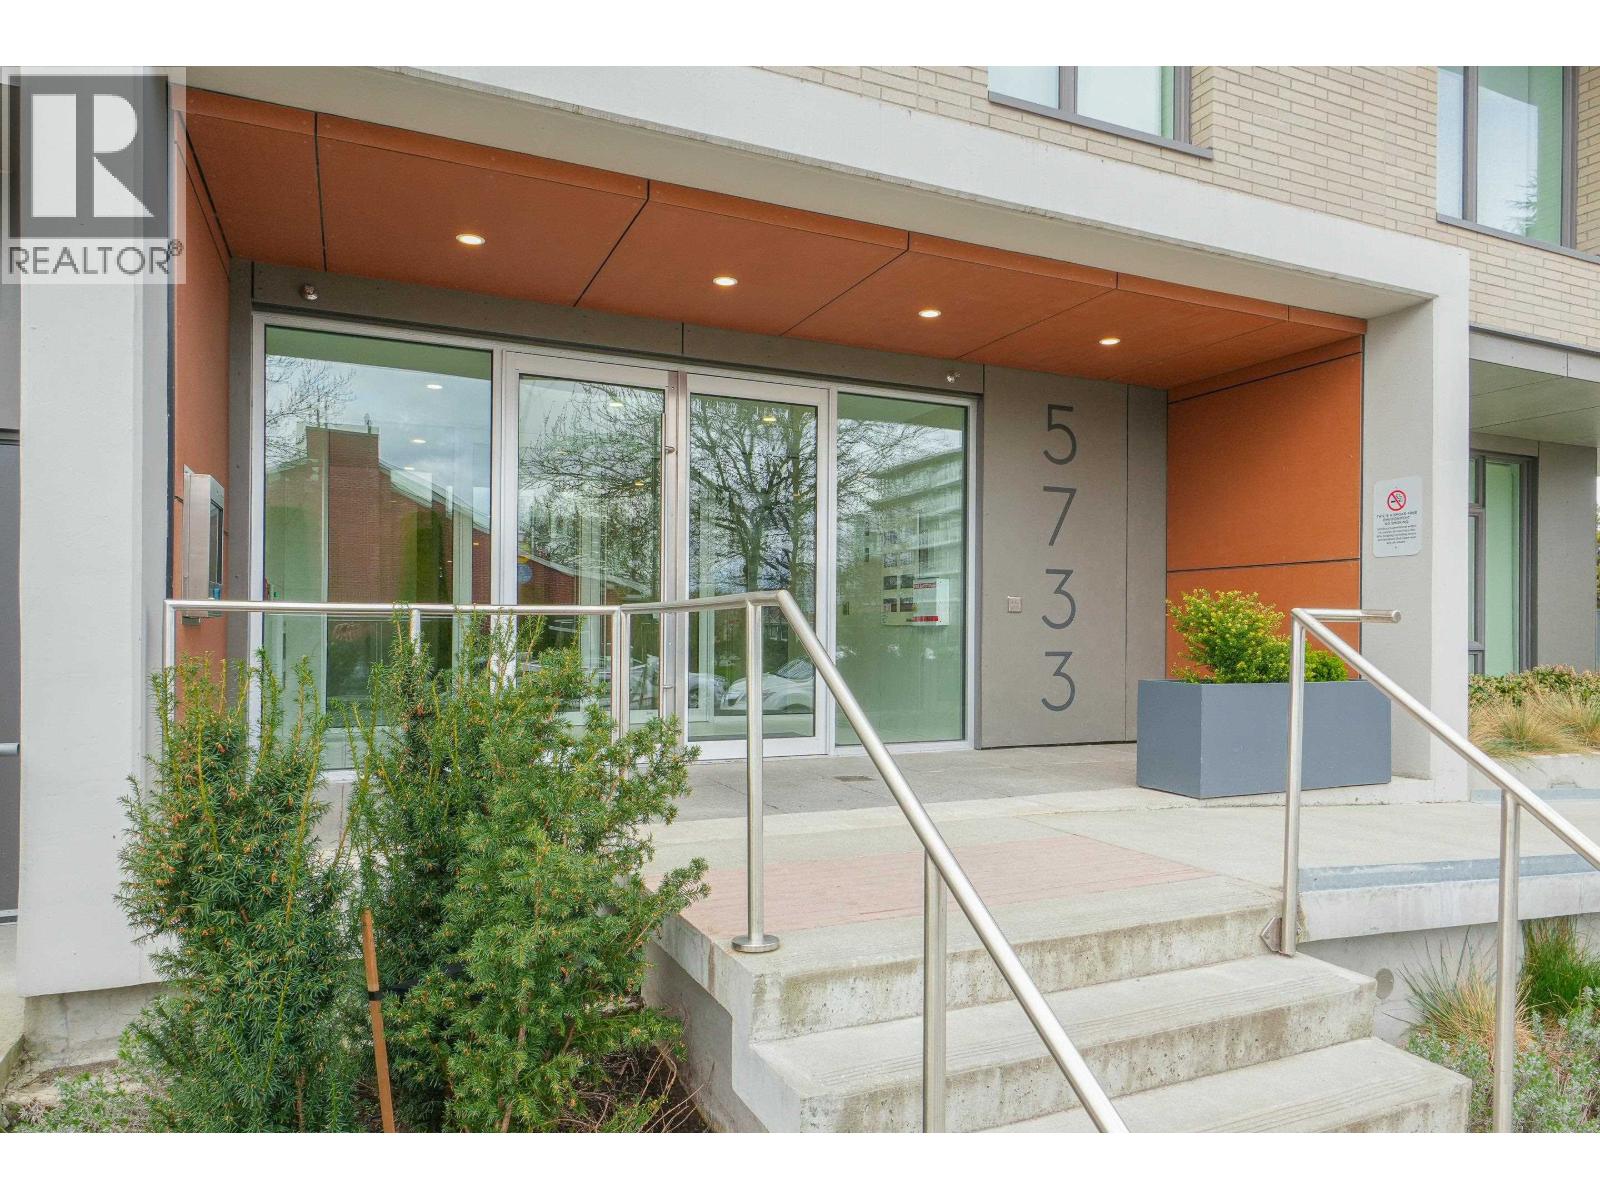
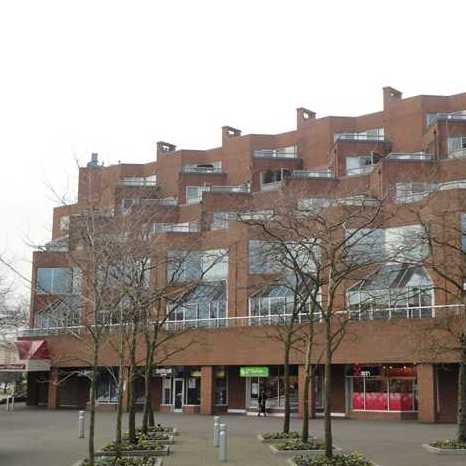 The Terraces
5733 Cambie St. · VAS1499
The Terraces
5733 Cambie St. · VAS1499
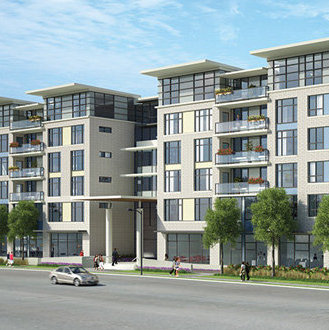 Legacy Senior Living
611 WEST 41st Ave.
Legacy Senior Living
611 WEST 41st Ave.
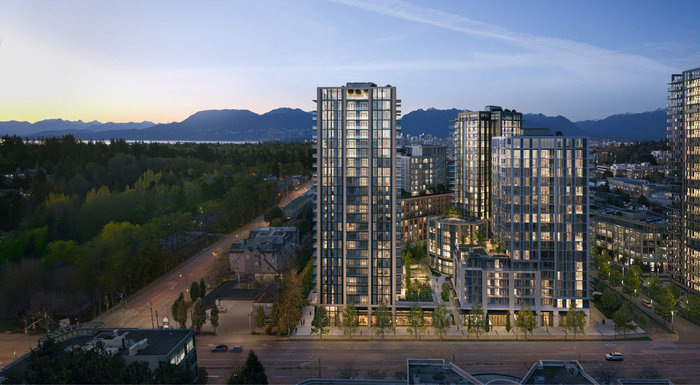 The Mews at Mayfair West
949 WEST 41st Ave.
The Mews at Mayfair West
949 WEST 41st Ave.
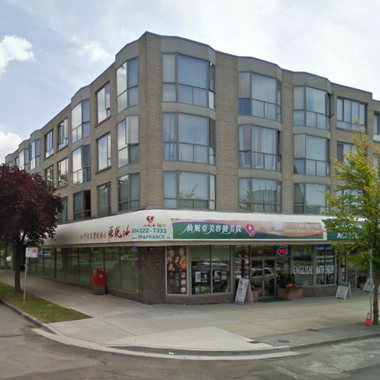 Kingsford Court
488 WEST 40th Ave. · LMS1738
Kingsford Court
488 WEST 40th Ave. · LMS1738
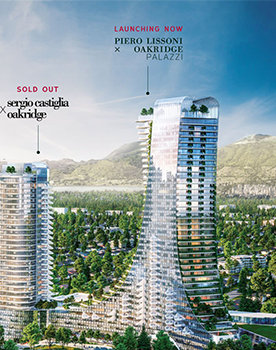 Piero Lissoni x Oakridge
668 WEST 41st Ave. · VAP20424
Piero Lissoni x Oakridge
668 WEST 41st Ave. · VAP20424
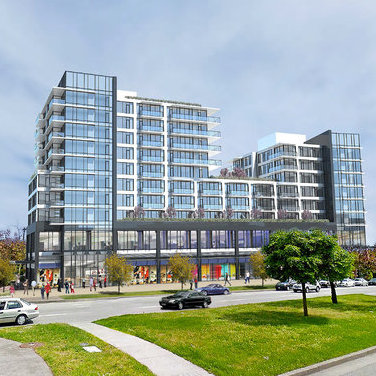 Oakridge
5888 Cambie St. · VAP7737
Oakridge
5888 Cambie St. · VAP7737
.jpg) West 41 Oakridge
655 41st Ave. · EPS4269
West 41 Oakridge
655 41st Ave. · EPS4269
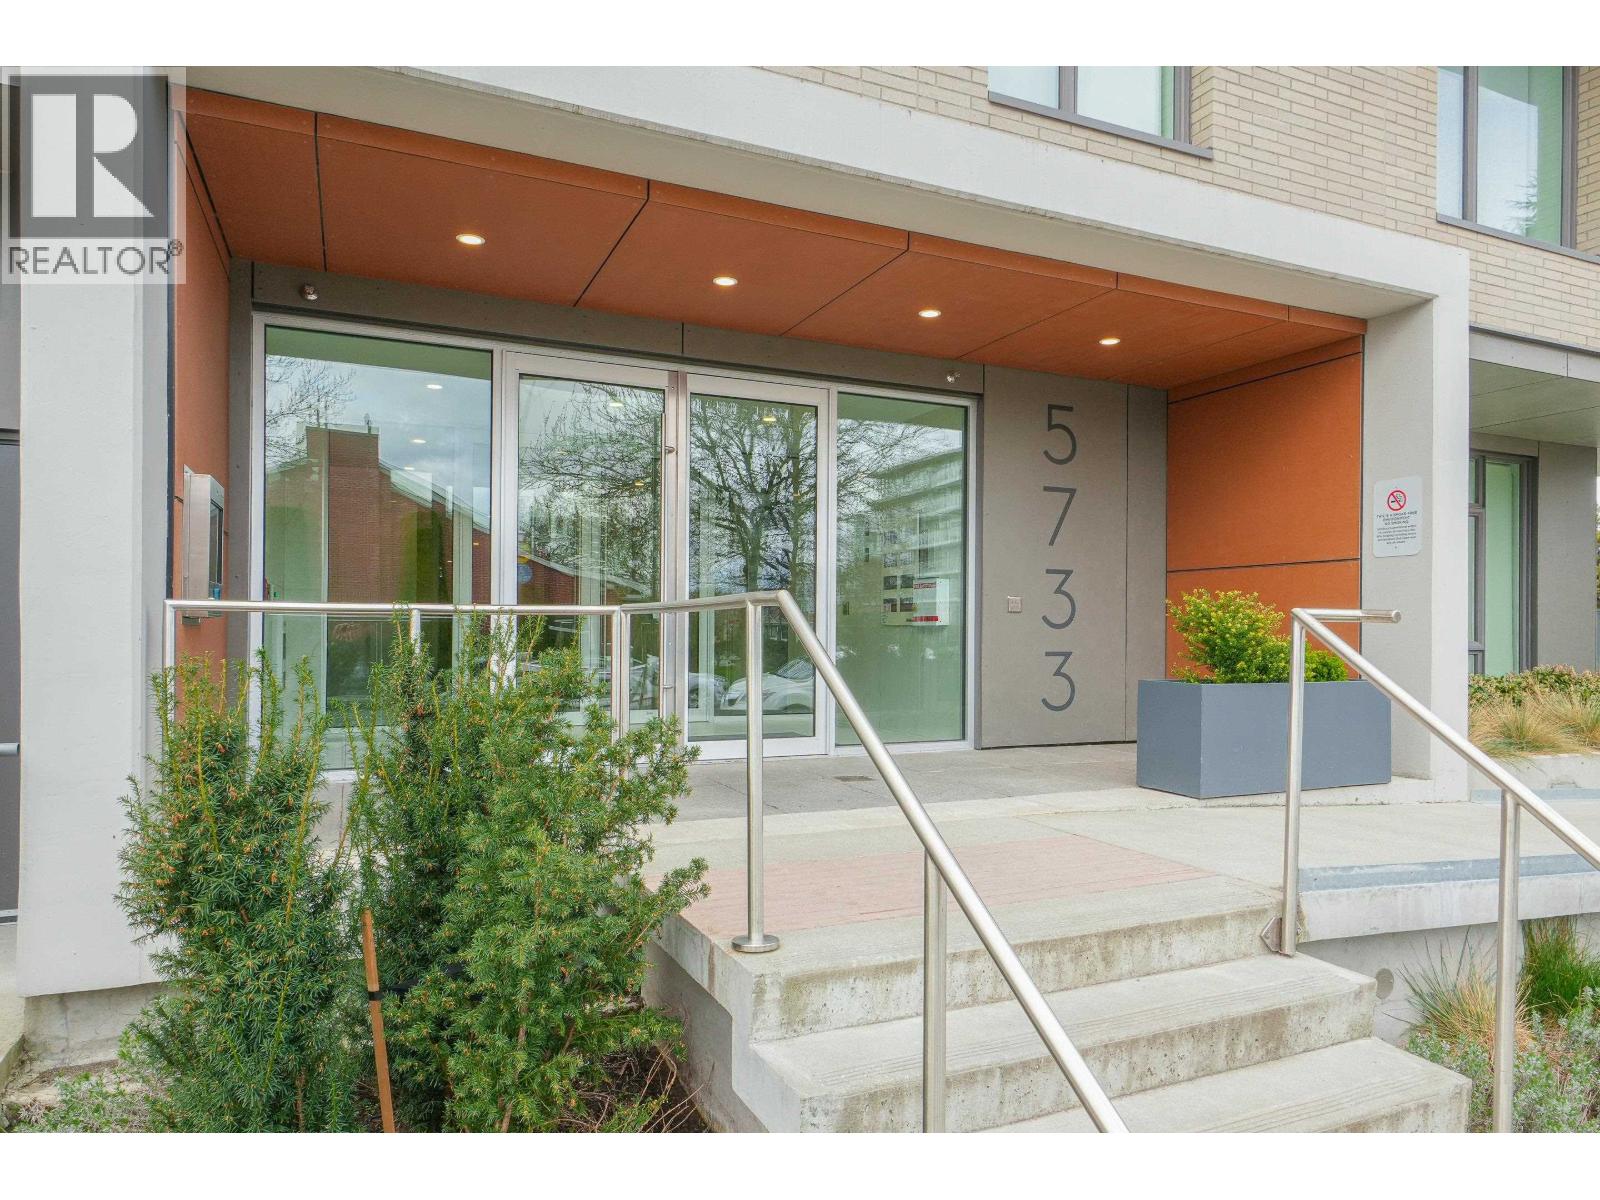 COCO OAKRIDGE
5733 Alberta St. · EPS7269
COCO OAKRIDGE
5733 Alberta St. · EPS7269
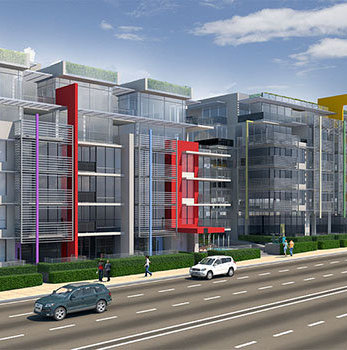 41 West
675 WEST 41st Ave.
41 West
655 WEST 41st Ave.
41 West
675 WEST 41st Ave.
41 West
655 WEST 41st Ave.
 Oakridge X Clemende (Tower 7)
650 WEST 41st Ave.
Oakridge X Clemende (Tower 7)
650 WEST 41st Ave.
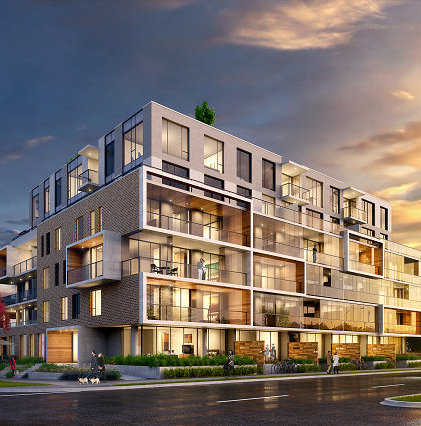 Coco Oakridge
5733 Alberta St. · EPS7269
Coco Oakridge
5733 Alberta St. · EPS7269
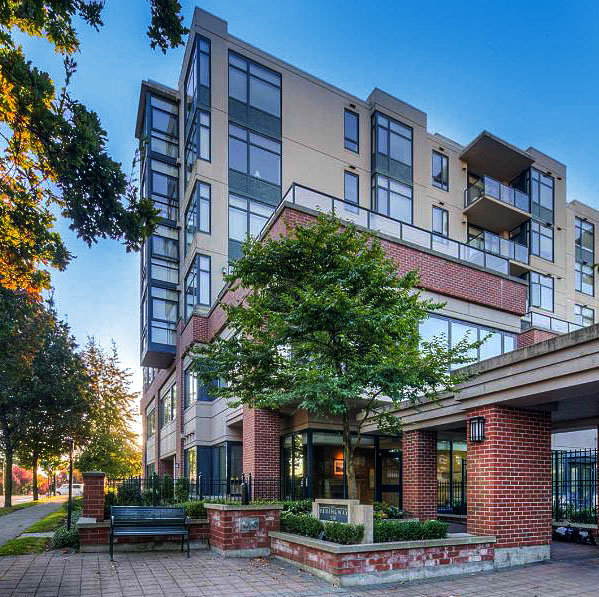 Hemingway
538 WEST 45th Ave. · LMS4176
Hemingway
538 WEST 45th Ave. · LMS4176
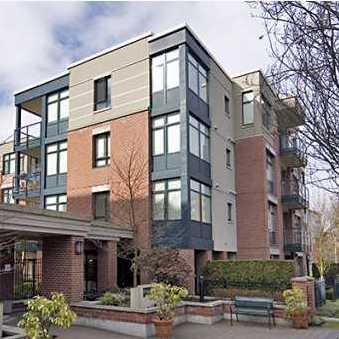 The Hemingway
588 WEST 45th Ave. · LMS4176
The Hemingway
588 WEST 45th Ave. · LMS4176
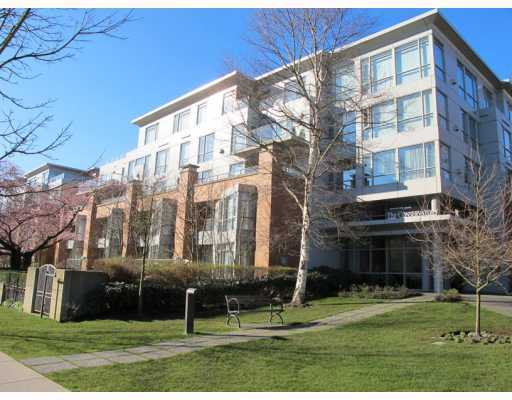 The Conservatory
618 WEST 45th Ave. · LMS3998
The Conservatory
618 WEST 45th Ave. · LMS3998
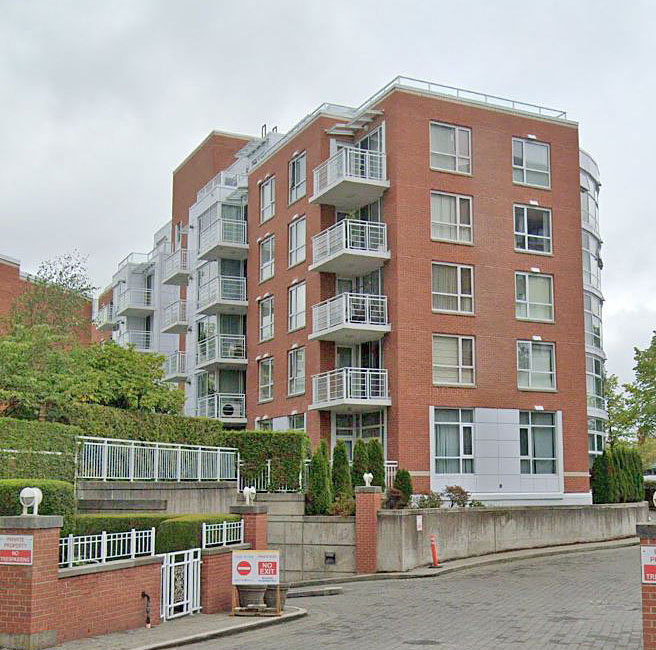 Fairchild Court
688 Fairchild Rd. · LMS1751
Fairchild Court
688 Fairchild Rd. · LMS1751
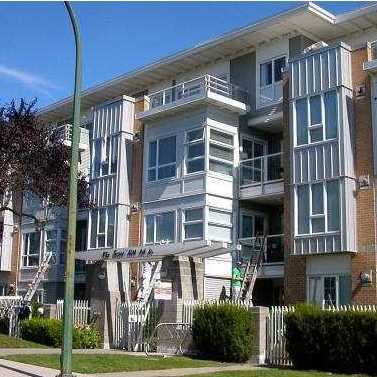 The Grove
6198 Ash St. · LMS4507
The Grove
6198 Ash St. · LMS4507
Oakridge Center Redevelopment Area Map 🔍 Open larger map ↗

- Abbotsford - 447
- Agassiz - 28
- Burnaby - 54
- Burnaby East - 78
- Burnaby North - 367
- Burnaby South - 348
- Campbell River - 1
- Chilliwack - 221
- Cloverdale - 194
- Comox Valley - 10
- Coquitlam - 566
- Delta - 10
- Duncan - 42
- Esquimalt - 59
- Gulf Islands - 6
- Harrison Hot Springs - 13
- Harrison Mills - 1
- Hope - 22
- Ladner - 110
- Langford - 156
- Langley - 541
- Maple Ridge - 312
- Mill Bay - 2
- Mission - 65
- New Westminster - 444
- North Delta - 29
- North Island - 2
- North Saanich - 8
- North Surrey - 412
- North Vancouver - 747
- Oak Bay - 44
- Osoyoos - 1
- Parksville / Qualicum - 7
- Penticton - 8
- Pitt Meadows - 75
- Port Alberni - 2
- Port Coquitlam - 268
- Port Moody - 268
- Richmond - 1161
- Saanich East - 232
- Saanich West - 92
- Sardis - 154
- Sidney - 152
- Sooke - 39
- South Surrey White Rock - 719
- Surrey - 667
- Tsawwassen - 98
- Vancouver East - 1003
- Vancouver West - 2495
- Victoria - 666
- View Royal - 46
- West Vancouver - 231

