Maintenance Fees Include
Cable/satellite
Caretaker
Garbage Pickup
Heat
Hot Water
Management
Other
Recreation Facility
Sewer
Snow Removal


 🔍 13 photos · slideshow
 +9
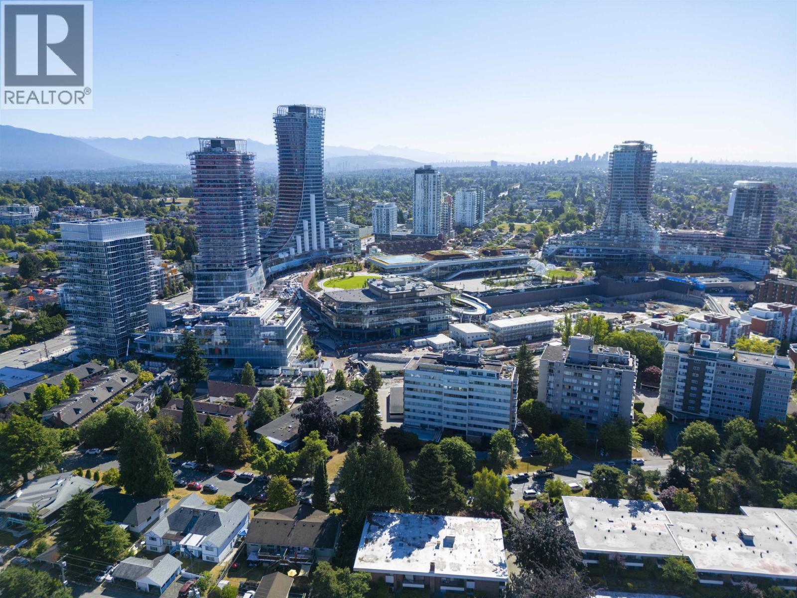
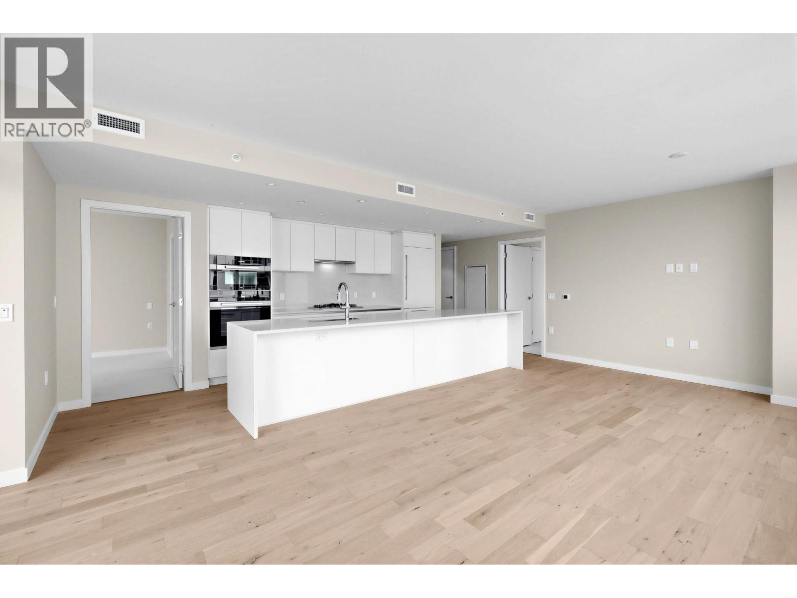
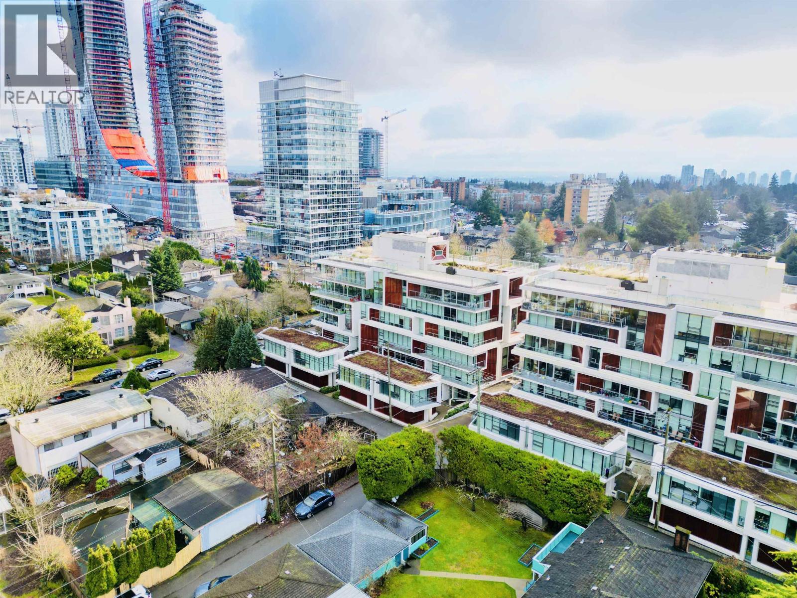
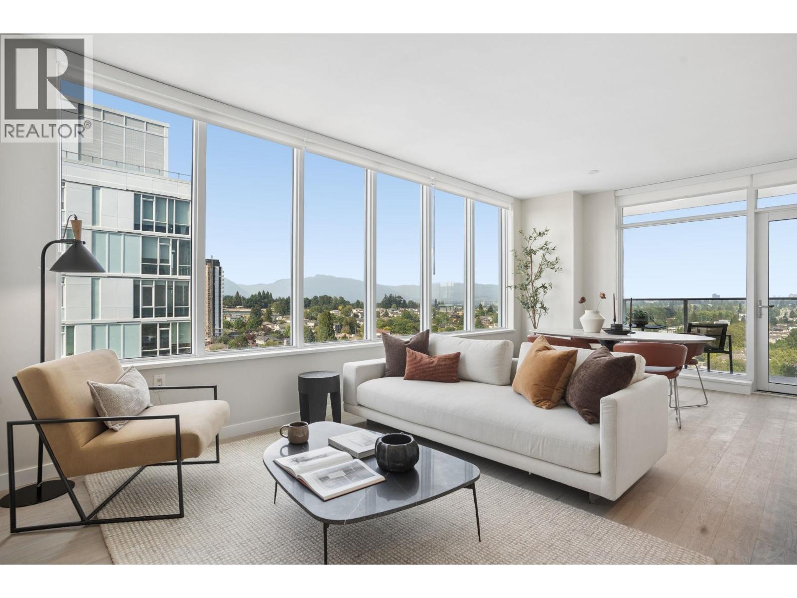
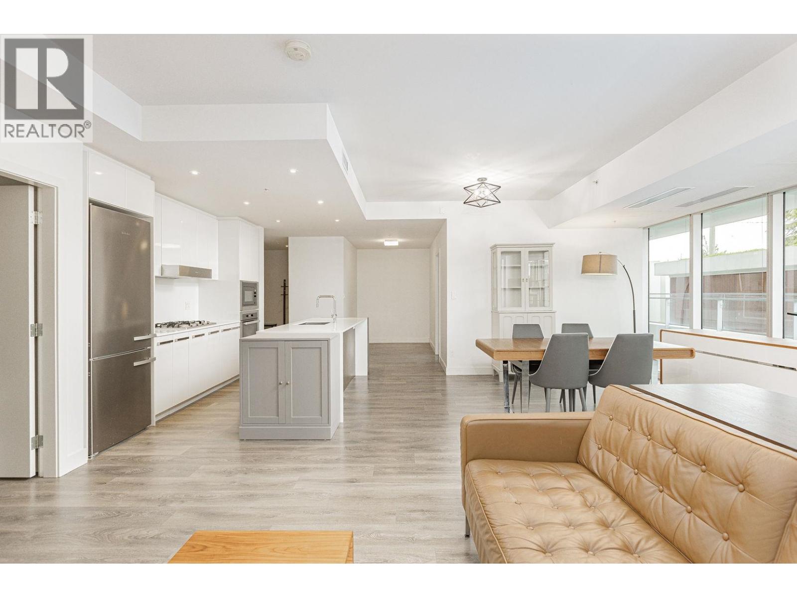
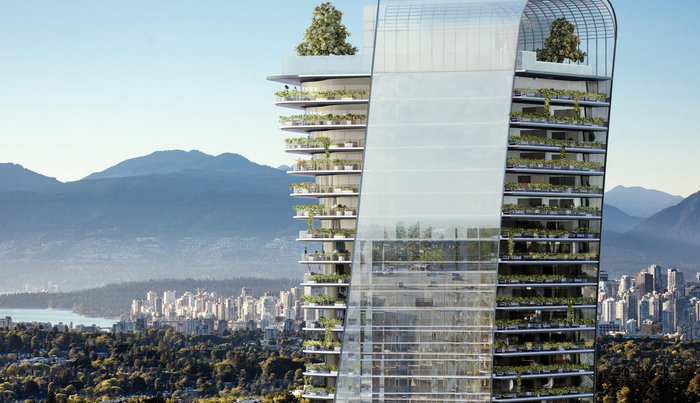
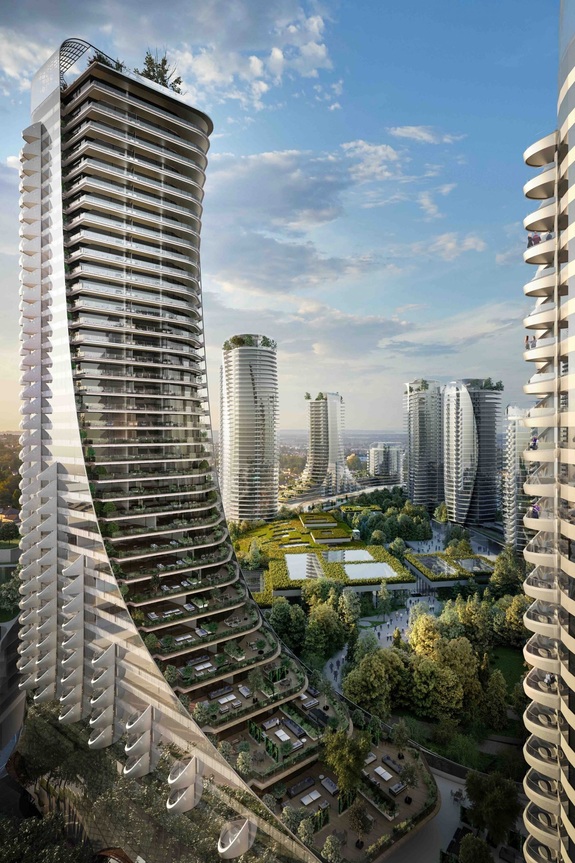
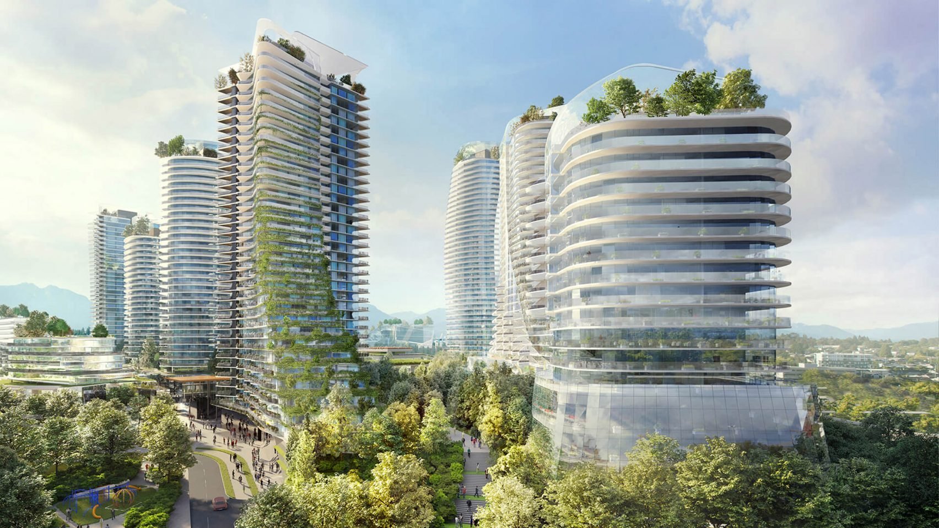
+9Piero Lissoni x Oakridge - 668 West 41st Avenue, Vancouver BC V5Z 2M9, Canada . With 42 floors and 319 residential units, Building Four is one of the tallest residential towers within the Oakridge complex. Lissonis design approach for the lobby, the building amenities, the rooftop garden, and all the homes was entirely informed by the proximity and connectivity to the majestic beauty and singular topography of the Pacific Northwest the dense forests, tree variations, and mountain tops visible on the horizon when the fog breaks. The stunning view that every home and public space in this building offers is the centrepiece around which Building Four is designed.
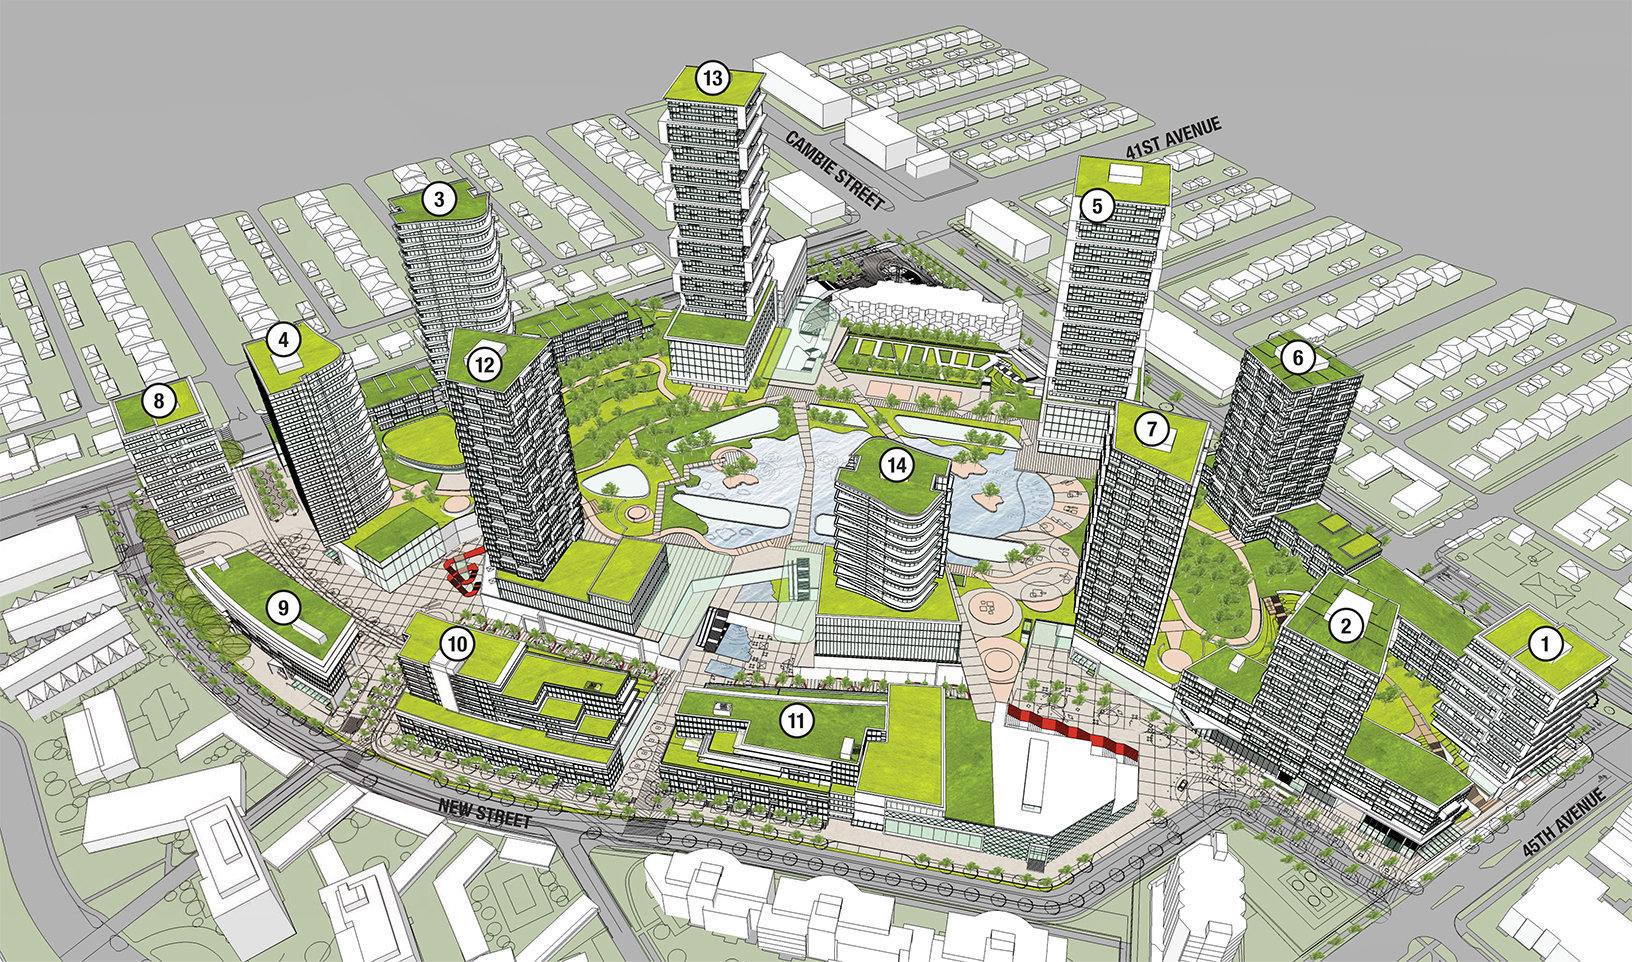
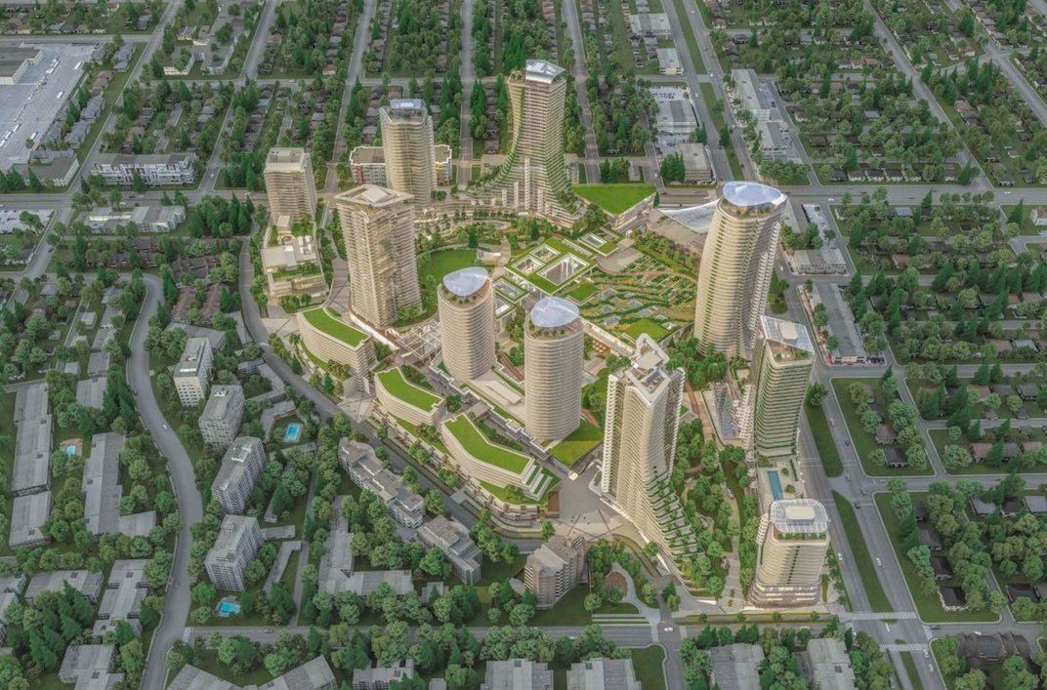
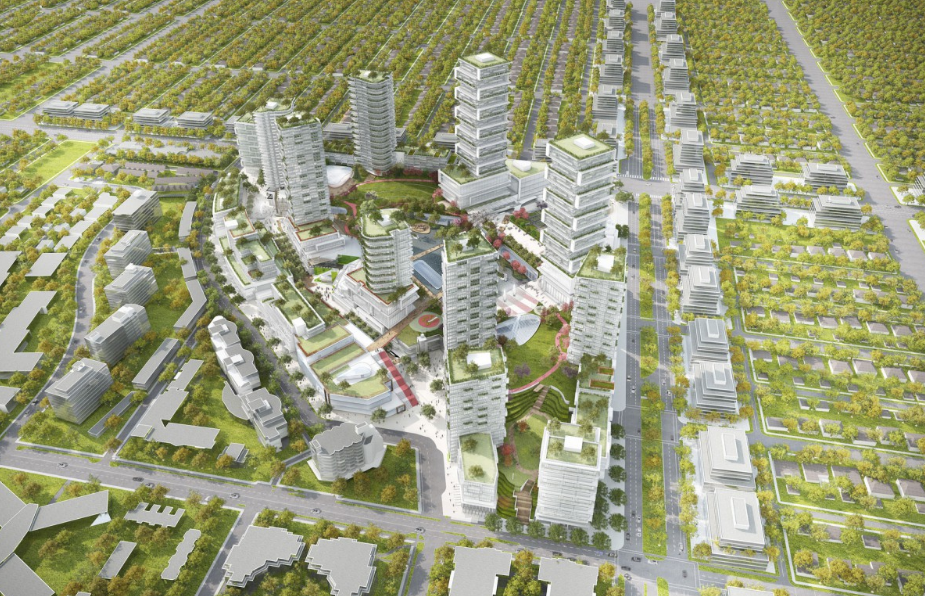
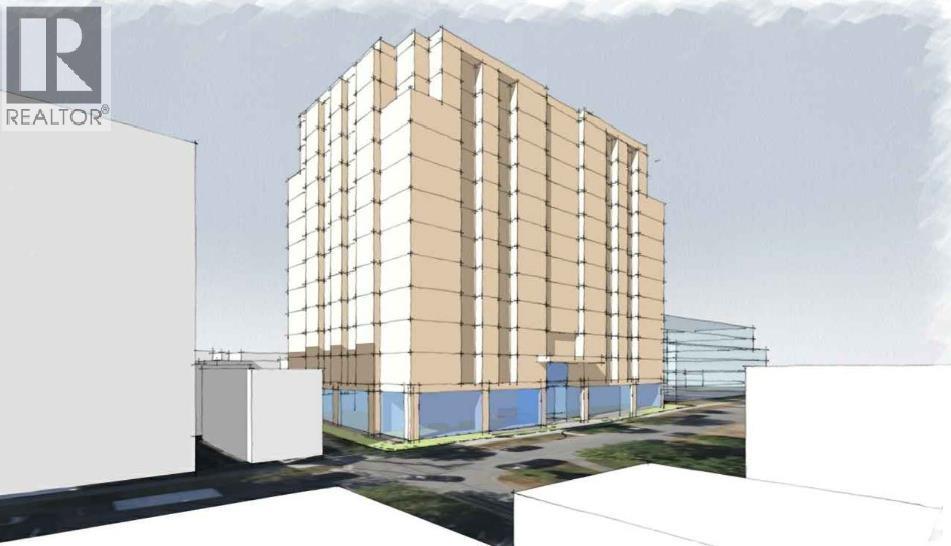
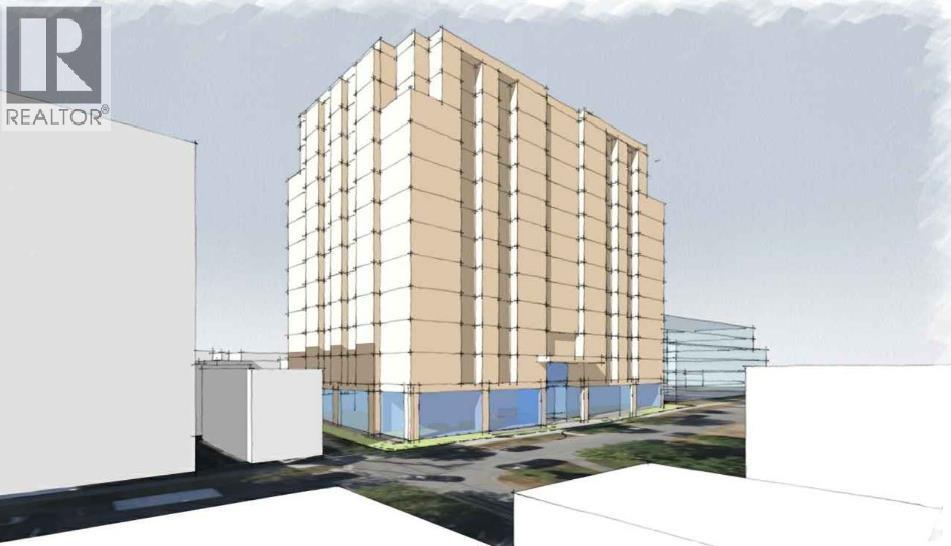
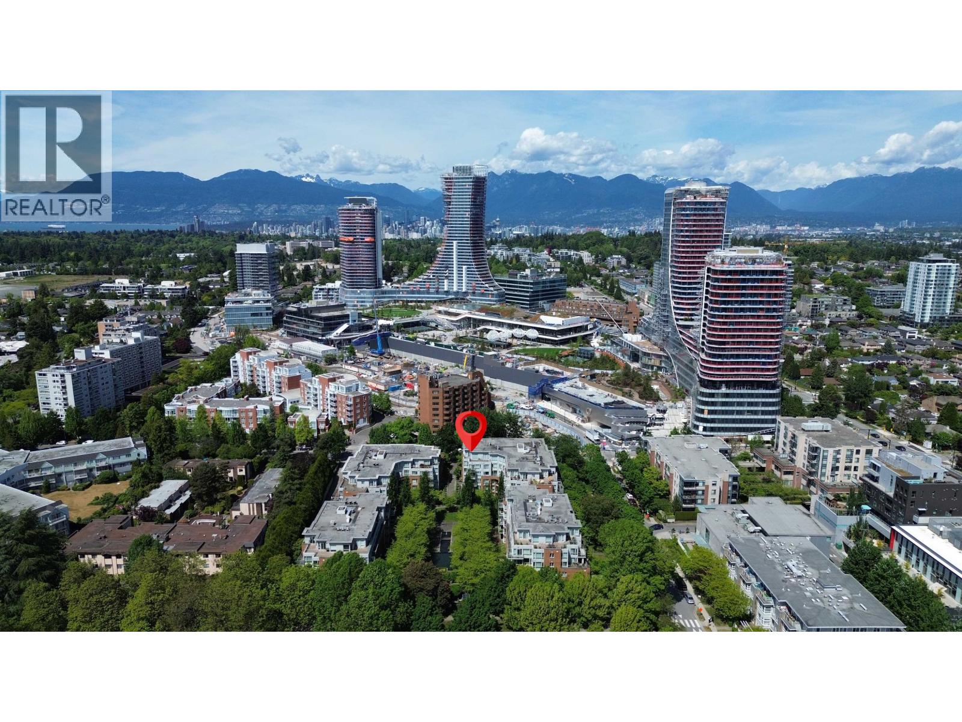
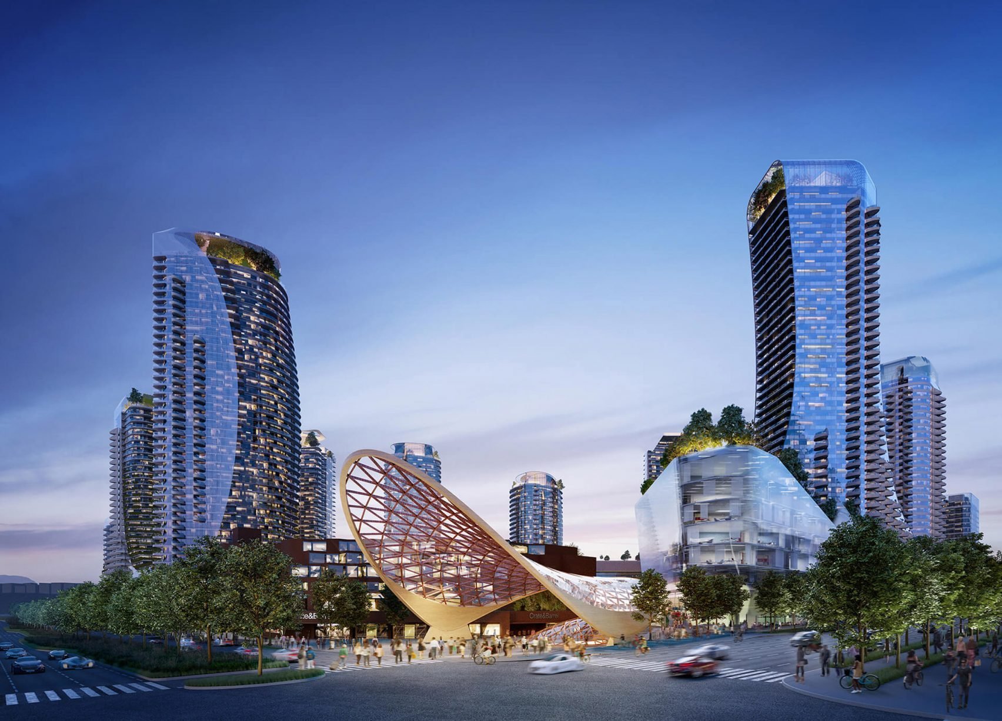
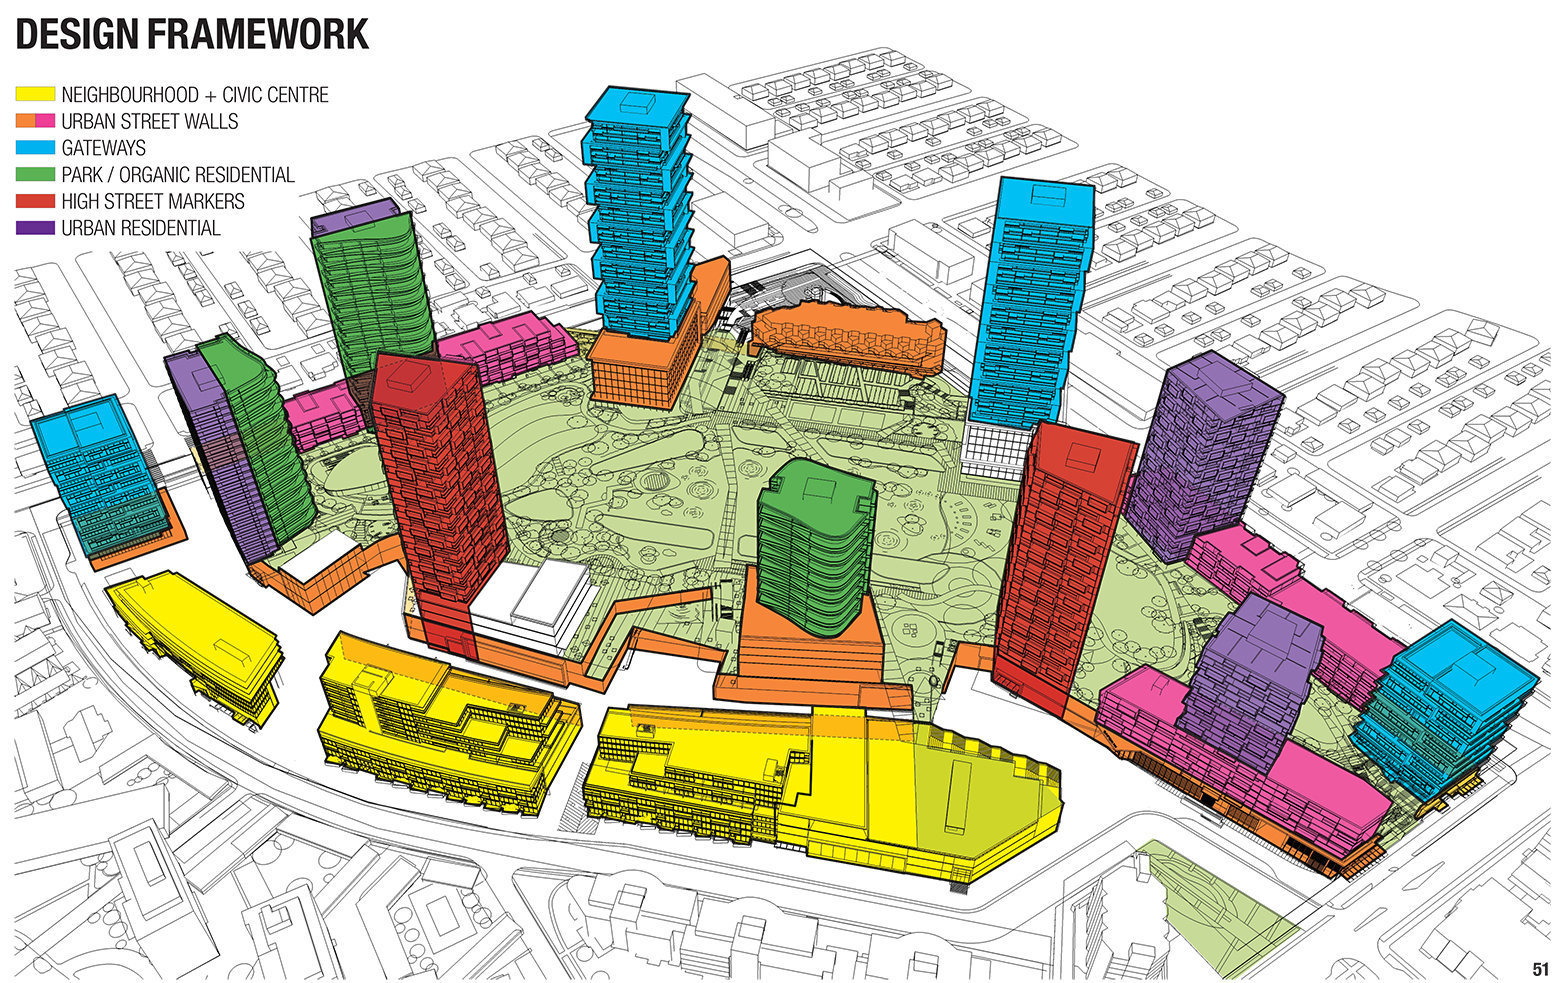
Quadreal and Westbank, two of Canada's leading real estate enterprises, have joined forces to reimagine Oakridge Centre. adding nine market residential towers, a cultural institution and performance venue, a new library and an expansive public park atop an existing commercial centre, this redevelopment project is poised to create a dynamic, thriving new community within Vancouver. Central to an augmented and revitalized oakridge is the integration of the verdant natural landscape of Vancouver and new, intelligently designed green spaces into the project's urban planning. here the built environment and the natural environmment co-exist and typically play off each other, creating a place where people can live, work and play in a city that celebrates nature while drawing on the benefits of an urban livestyle.
Lissoni was selected to do the interior design for Building Four at Oakridge, with 42 floors and 319 residential units. Building Four is one of the tallest residential towers within the Oakridge complex. The design approach for the lobby, the building amenities, the rooftop garden and all the homes was entirely informed by the proximity and connectivity to the majestic beauty and singular topography of the Pacific Nortwest. - the dense forests, tree variations, and mountain tops visible on the horizon when the fog breaks.
| Construction | Concrete |
|---|---|
| Exterior Finish | Concrete |
| Roof | Torch-on |
| Foundation | Concrete Block |
| Developer | Westbank |
| Architect | Henriquez Partners Atchitects |
| Designer | Piero Lissoni |
| Marketer | Major Tom |
| Strata Plan | VAP20424 |
|---|---|
| Strata Web Site | oakridgevancouver.ca/piero-lissoni |
| Building Type | Strata Condos |
| Title to Land | Freehold Strata |
| Units in Strata | 319 |
| Units in Development | 2548 |
| Bylaws / Restrictions | PETS ALLOWED W/REST.,RENTALS ALLWD W/RESTRCTNS |
| Parking / Storage | None |
Live market intelligence for this building's segments — active inventory, medians, ranges & trends. Opens in a new tab.
| Sales Website | oakridgevancouver.ca/piero-lissoni |
|---|---|
| Sales Phone | 604-416-8868 |
| Sales Email | sales@oakridgevancouver.ca |
| Sales Address | 650 W 41st Ave. Vancouver |
| Address | Bed | Bath | Sqft | Price |
|---|---|---|---|---|
| 307 655 W 41st Ave. | 2 | 2 | 882 | $999,800 |
| 202 655 W 41st Ave. | 1 | 1 | 639 | $693,000 |
| 303 677 W 41st Ave. | 1 | 1 | 640 | $695,000 |
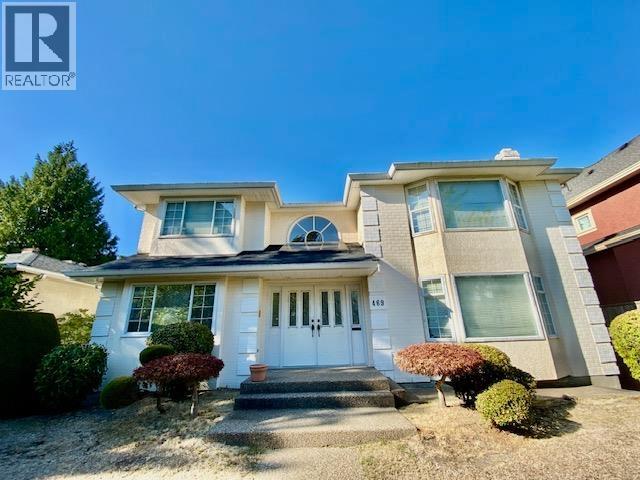
| 692 W 39th Ave. | 4 | 2 | 2452 | $3,180,000 |
| 103 5490 Ash St. | 2 | 2 | 929 | $1,199,800 |
| 201 5490 Ash St. | 1 | 1 | 674 | $899,999 |
| 304 5490 Ash St. | 2 | 2 | 830 | $1,099,800 |
| 303 5490 Ash St. | 1 | 1 | 614 | $798,000 |
| 205 5490 Ash St. | 1 | 1 | 696 | $899,999 |
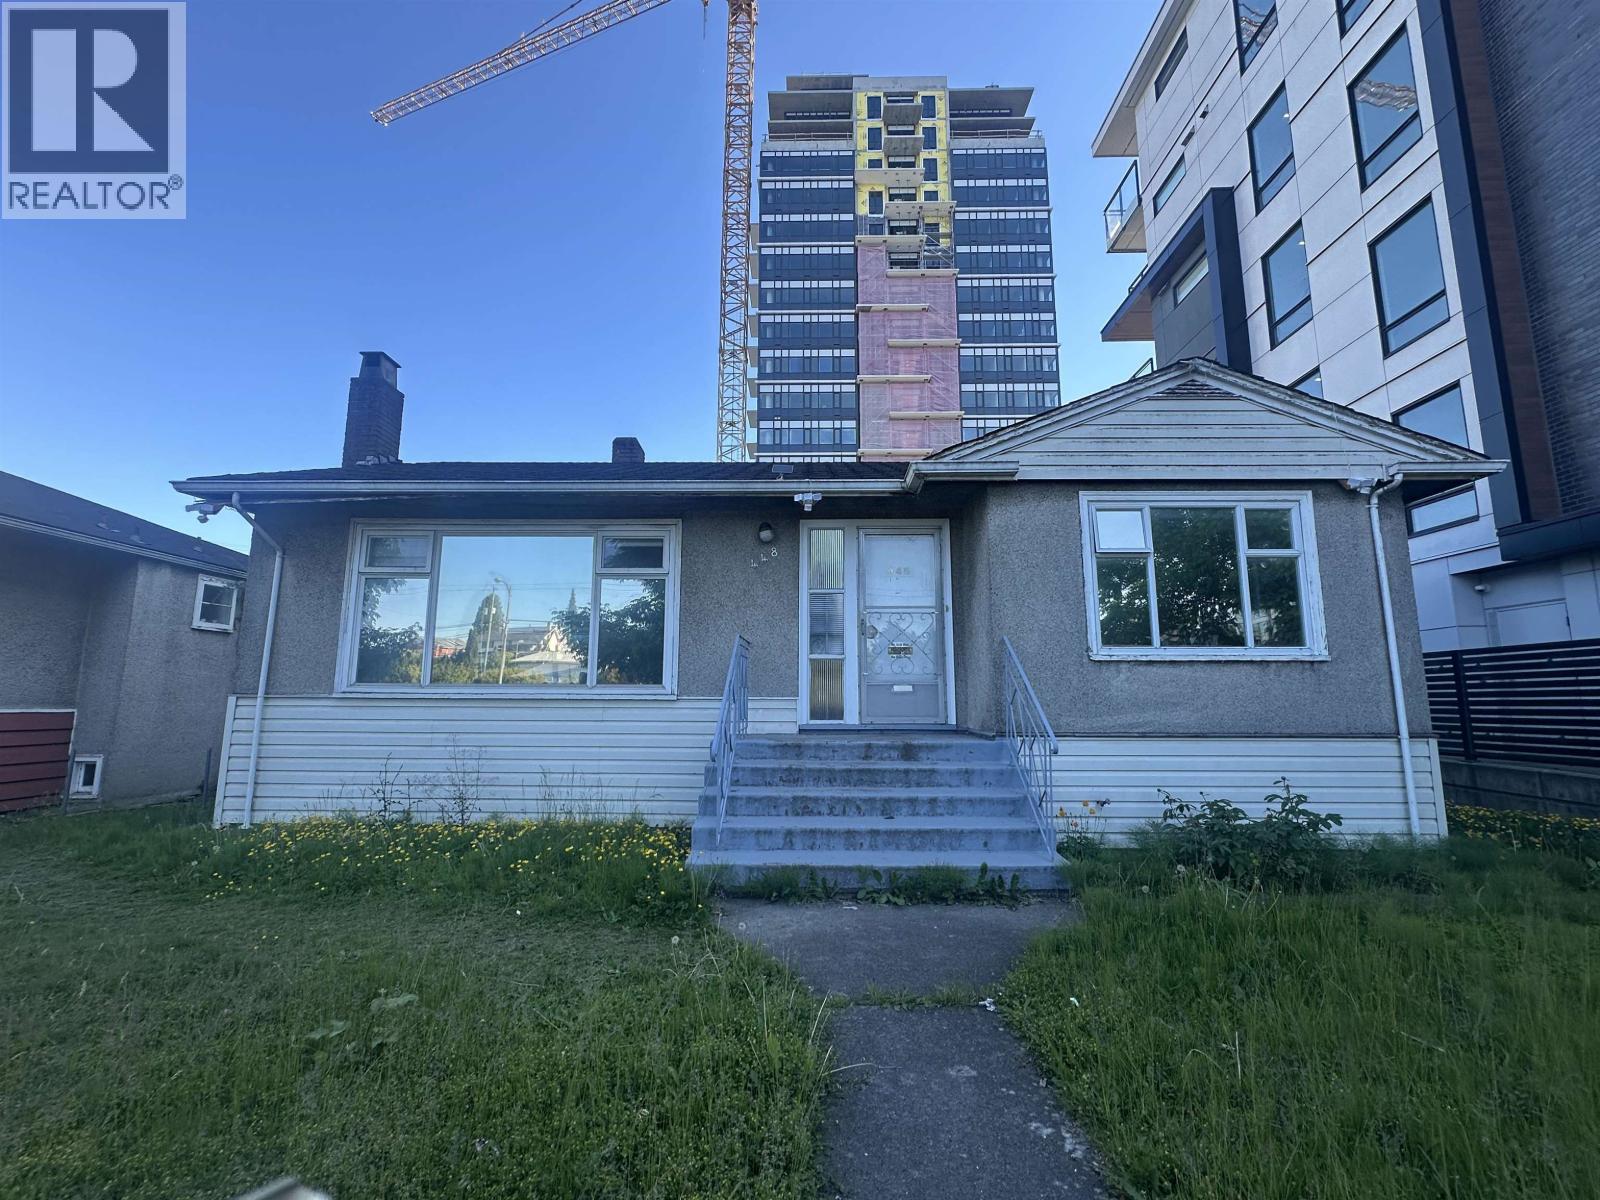
| 5433 Ash St. | 4 | 2 | 2663 | $2,999,000 |
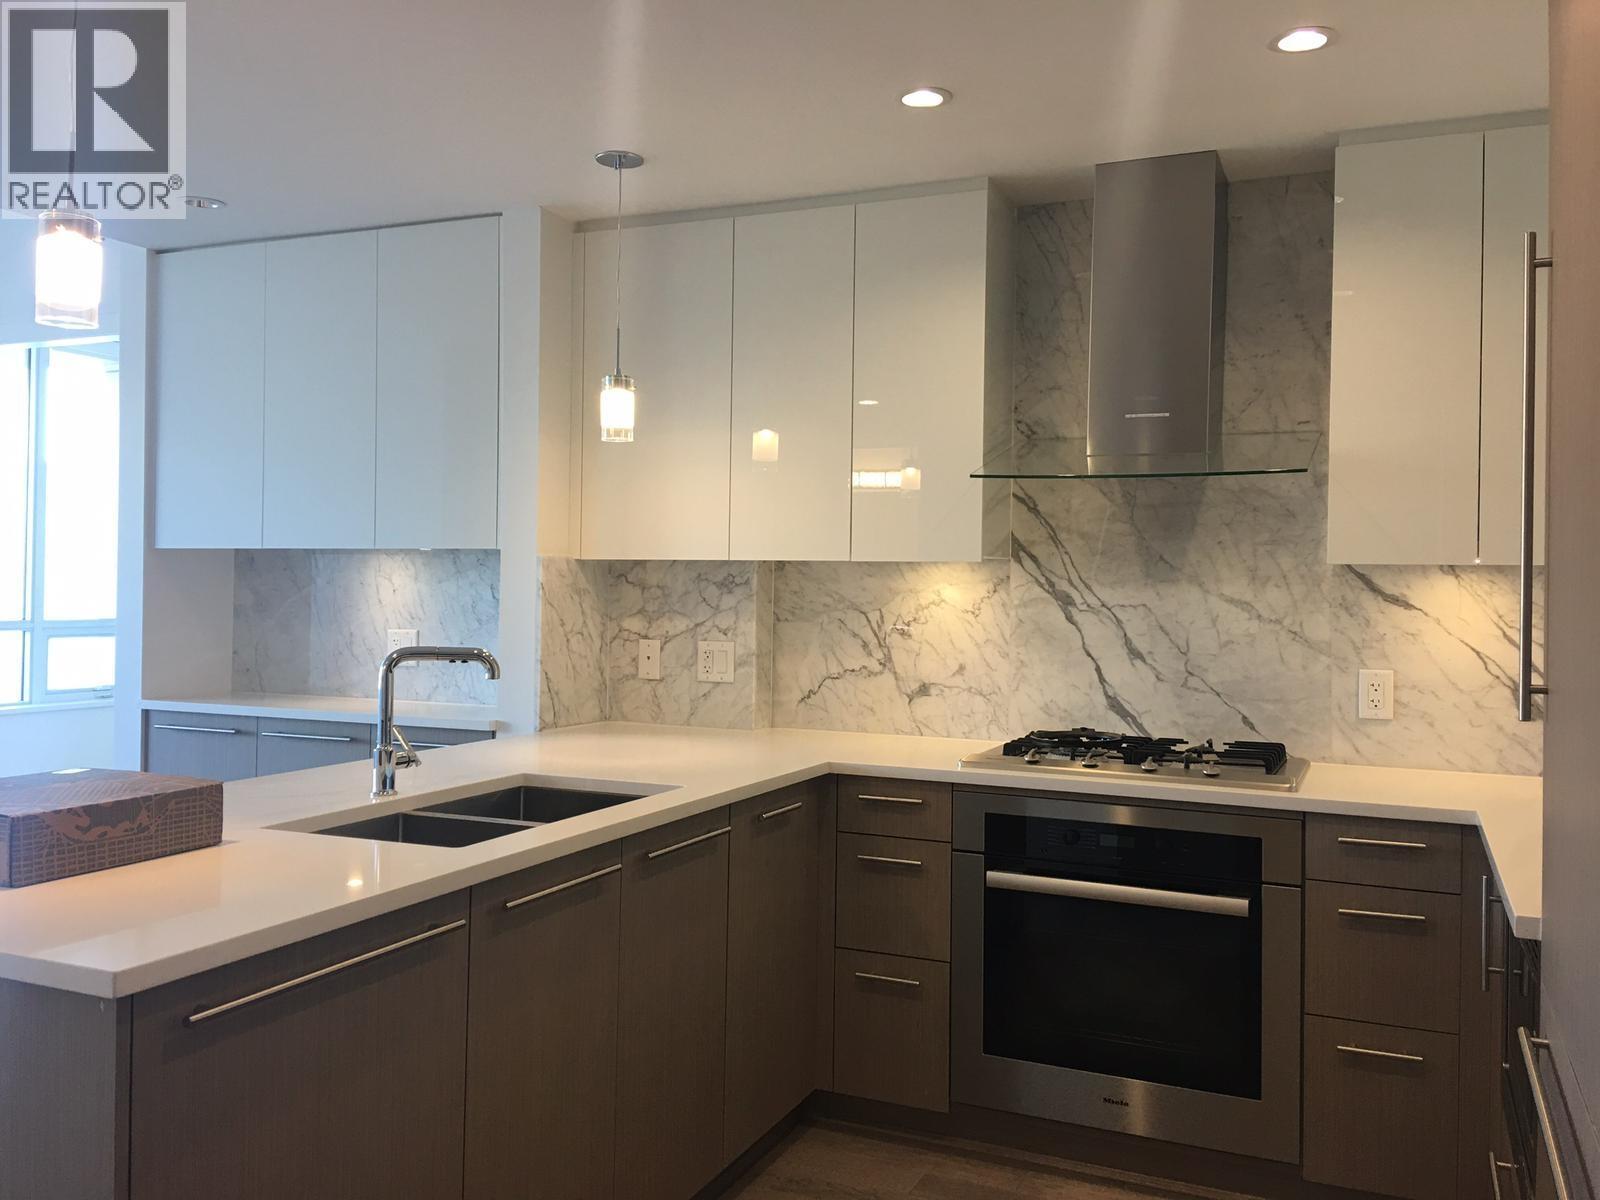 $999,800
307 655 W 41st Ave. · 2bd/2ba · 882sf
$999,800
307 655 W 41st Ave. · 2bd/2ba · 882sf
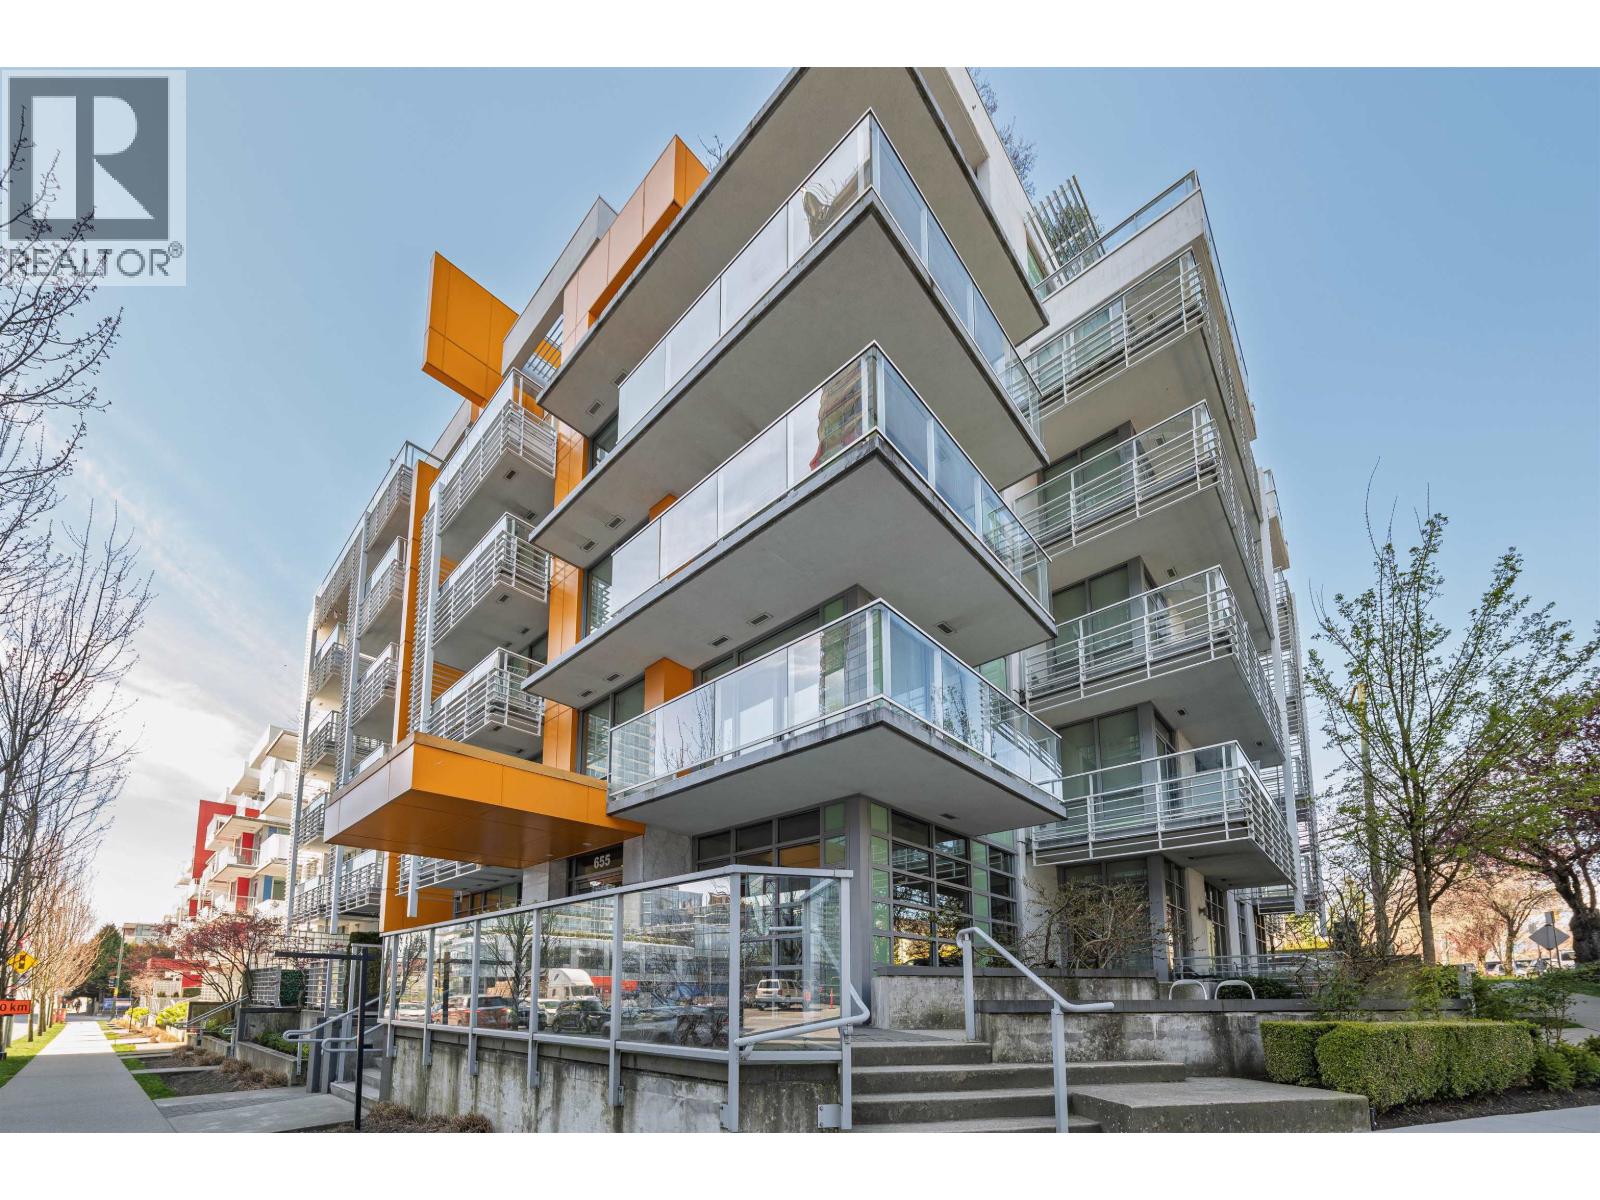 $693,000
202 655 W 41st Ave. · 1bd/1ba · 639sf
$693,000
202 655 W 41st Ave. · 1bd/1ba · 639sf
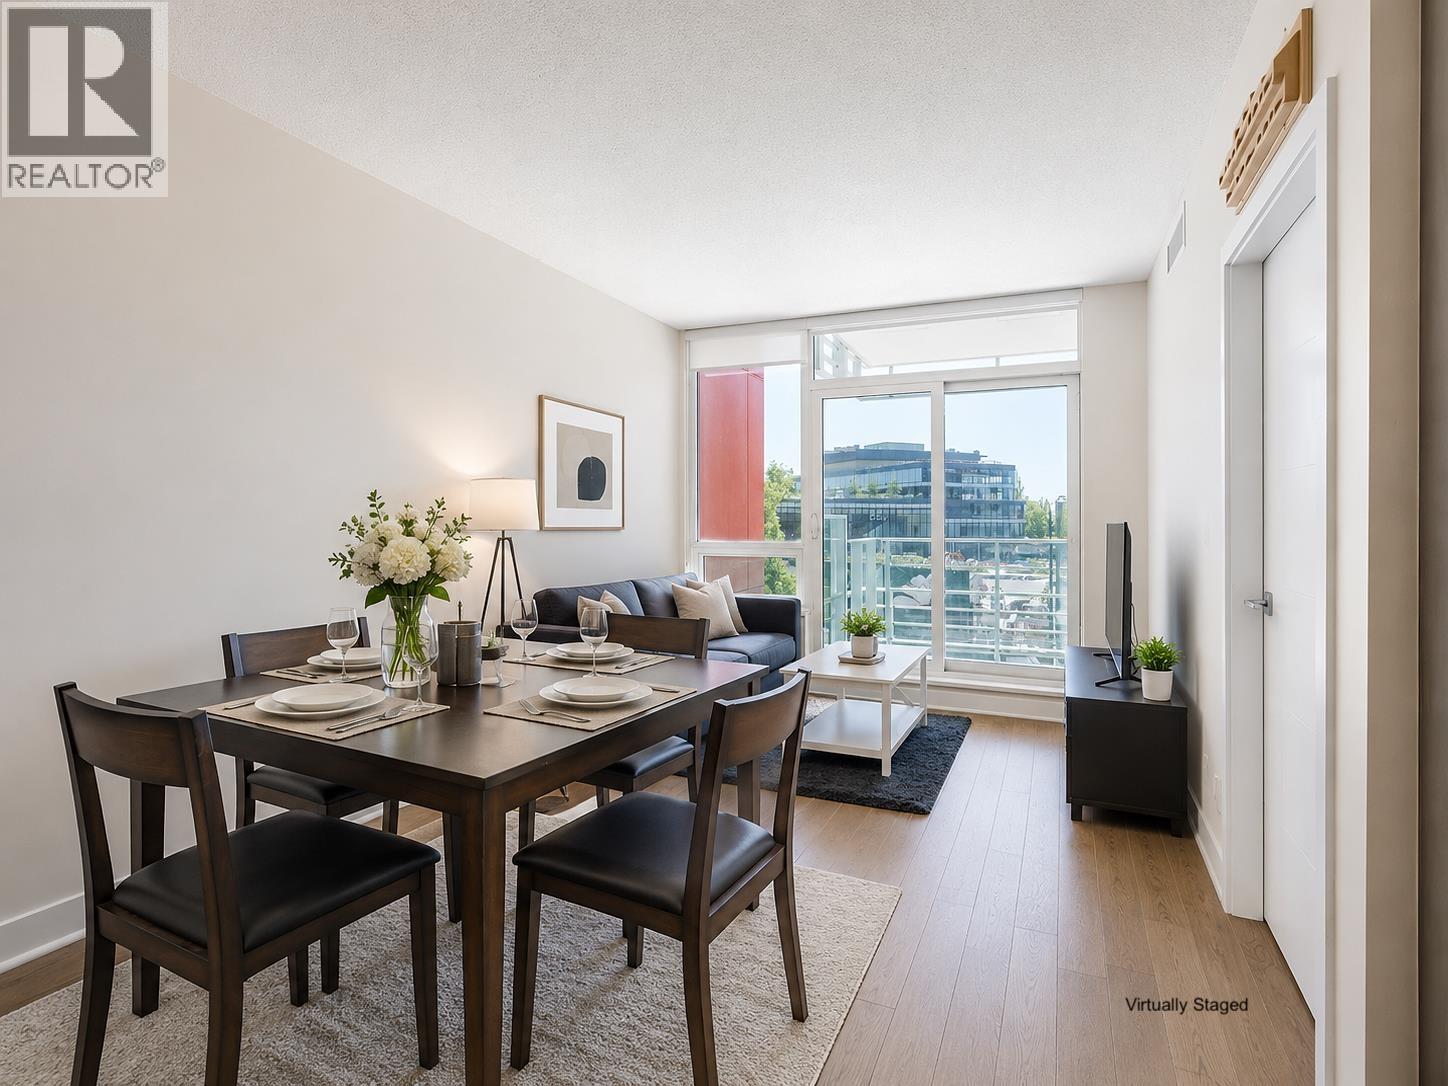 $695,000
303 677 W 41st Ave. · 1bd/1ba · 640sf
$695,000
303 677 W 41st Ave. · 1bd/1ba · 640sf
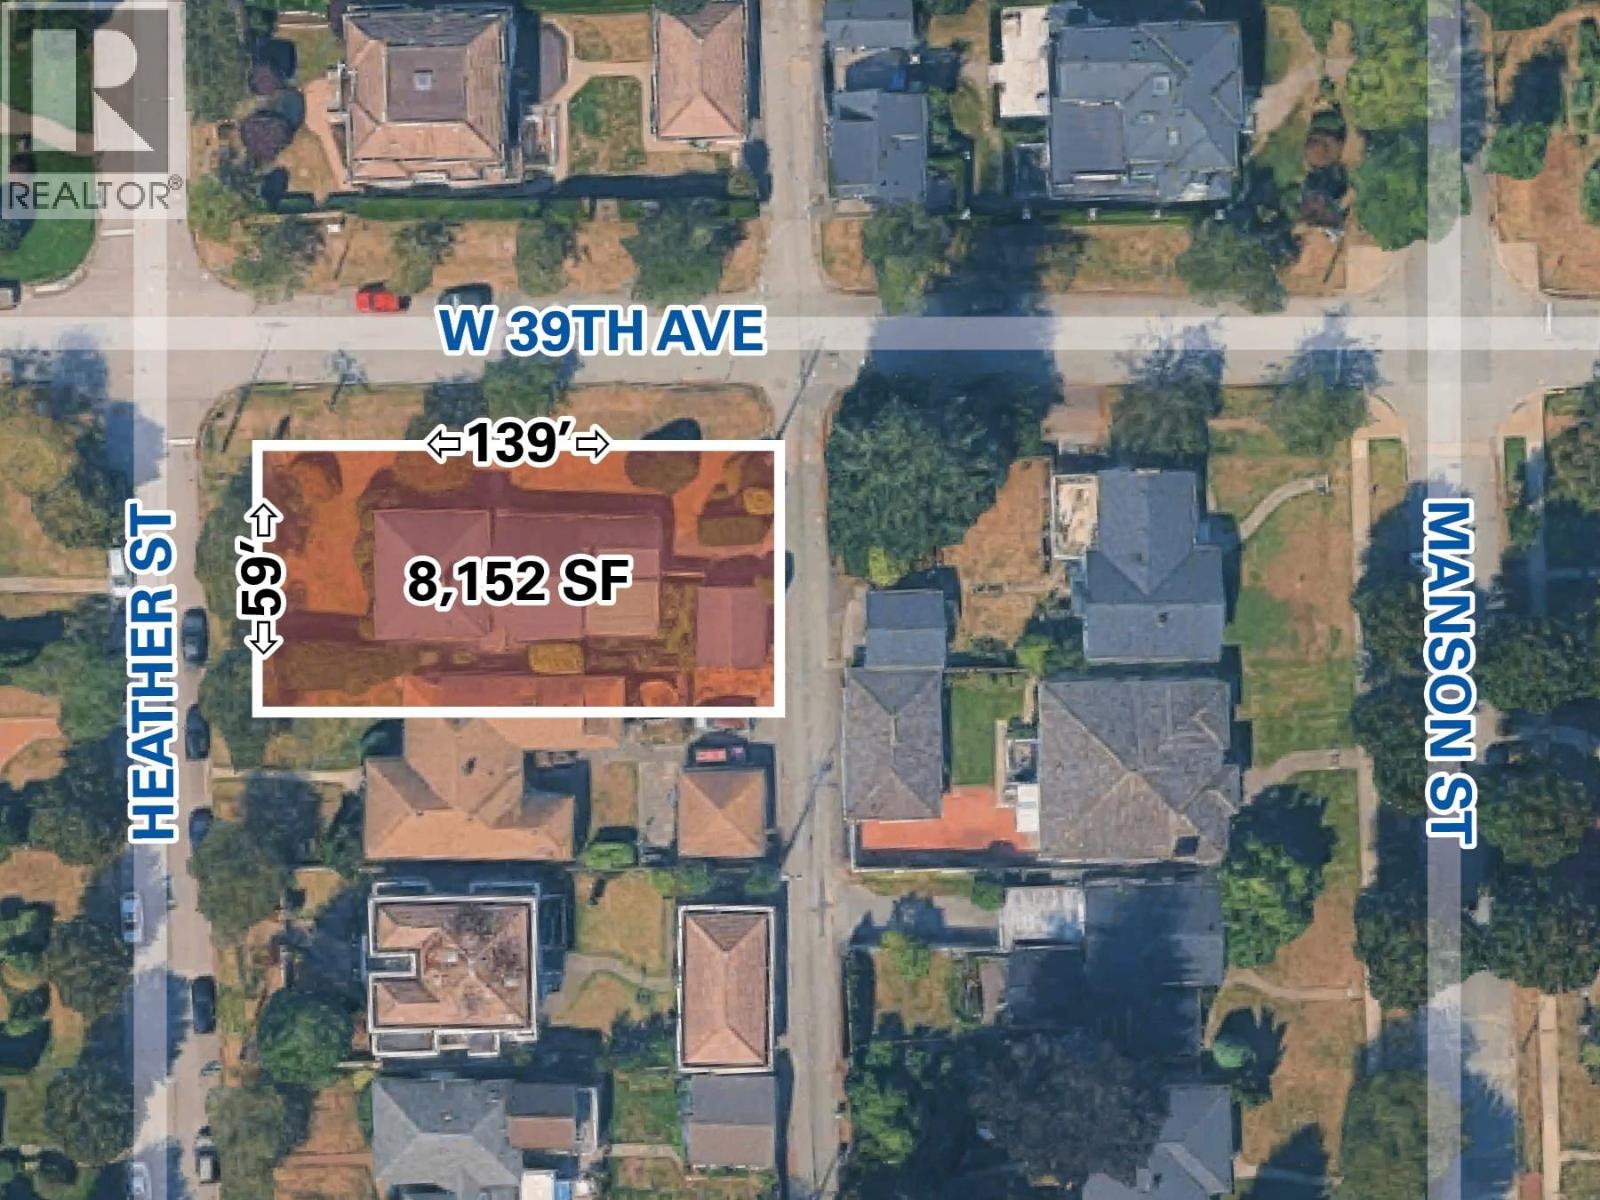 $3,180,000
692 W 39th Ave. · 4bd/2ba · 2452sf
$3,180,000
692 W 39th Ave. · 4bd/2ba · 2452sf
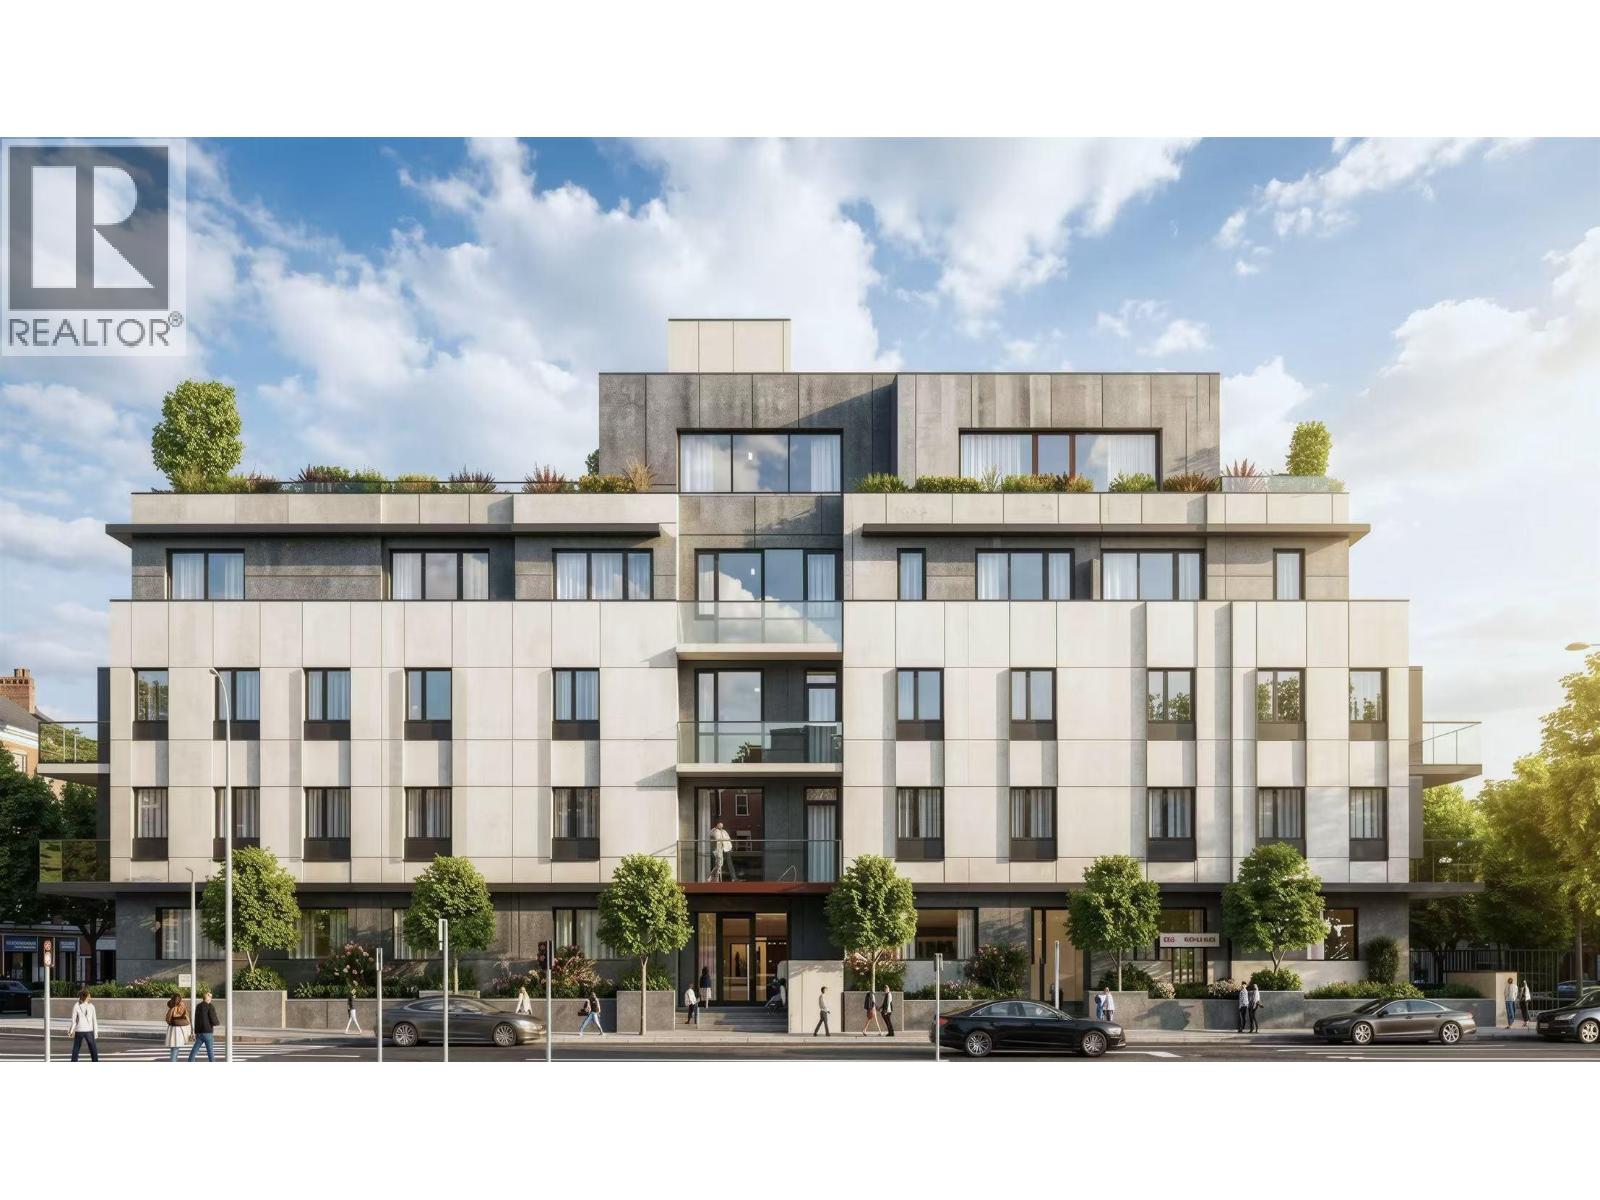 $1,199,800
103 5490 Ash St. · 2bd/2ba · 929sf
$1,199,800
103 5490 Ash St. · 2bd/2ba · 929sf
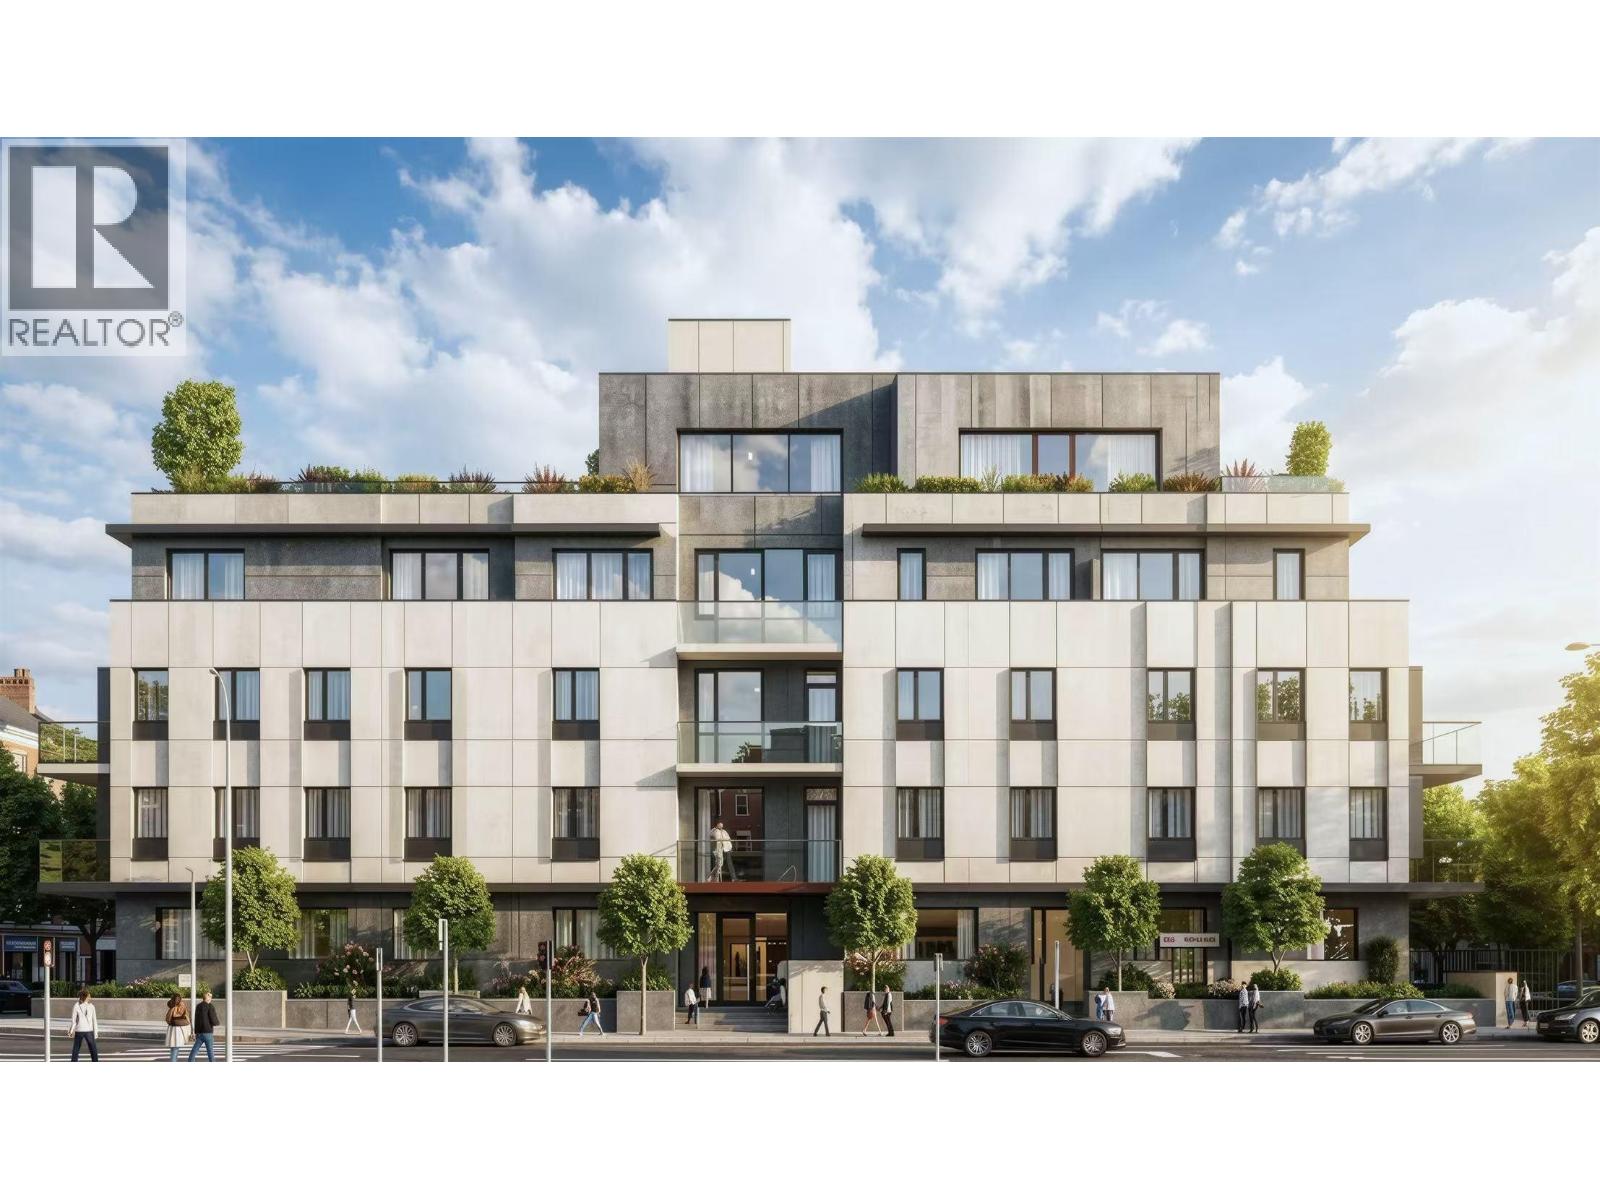 $899,999
201 5490 Ash St. · 1bd/1ba · 674sf
$899,999
201 5490 Ash St. · 1bd/1ba · 674sf
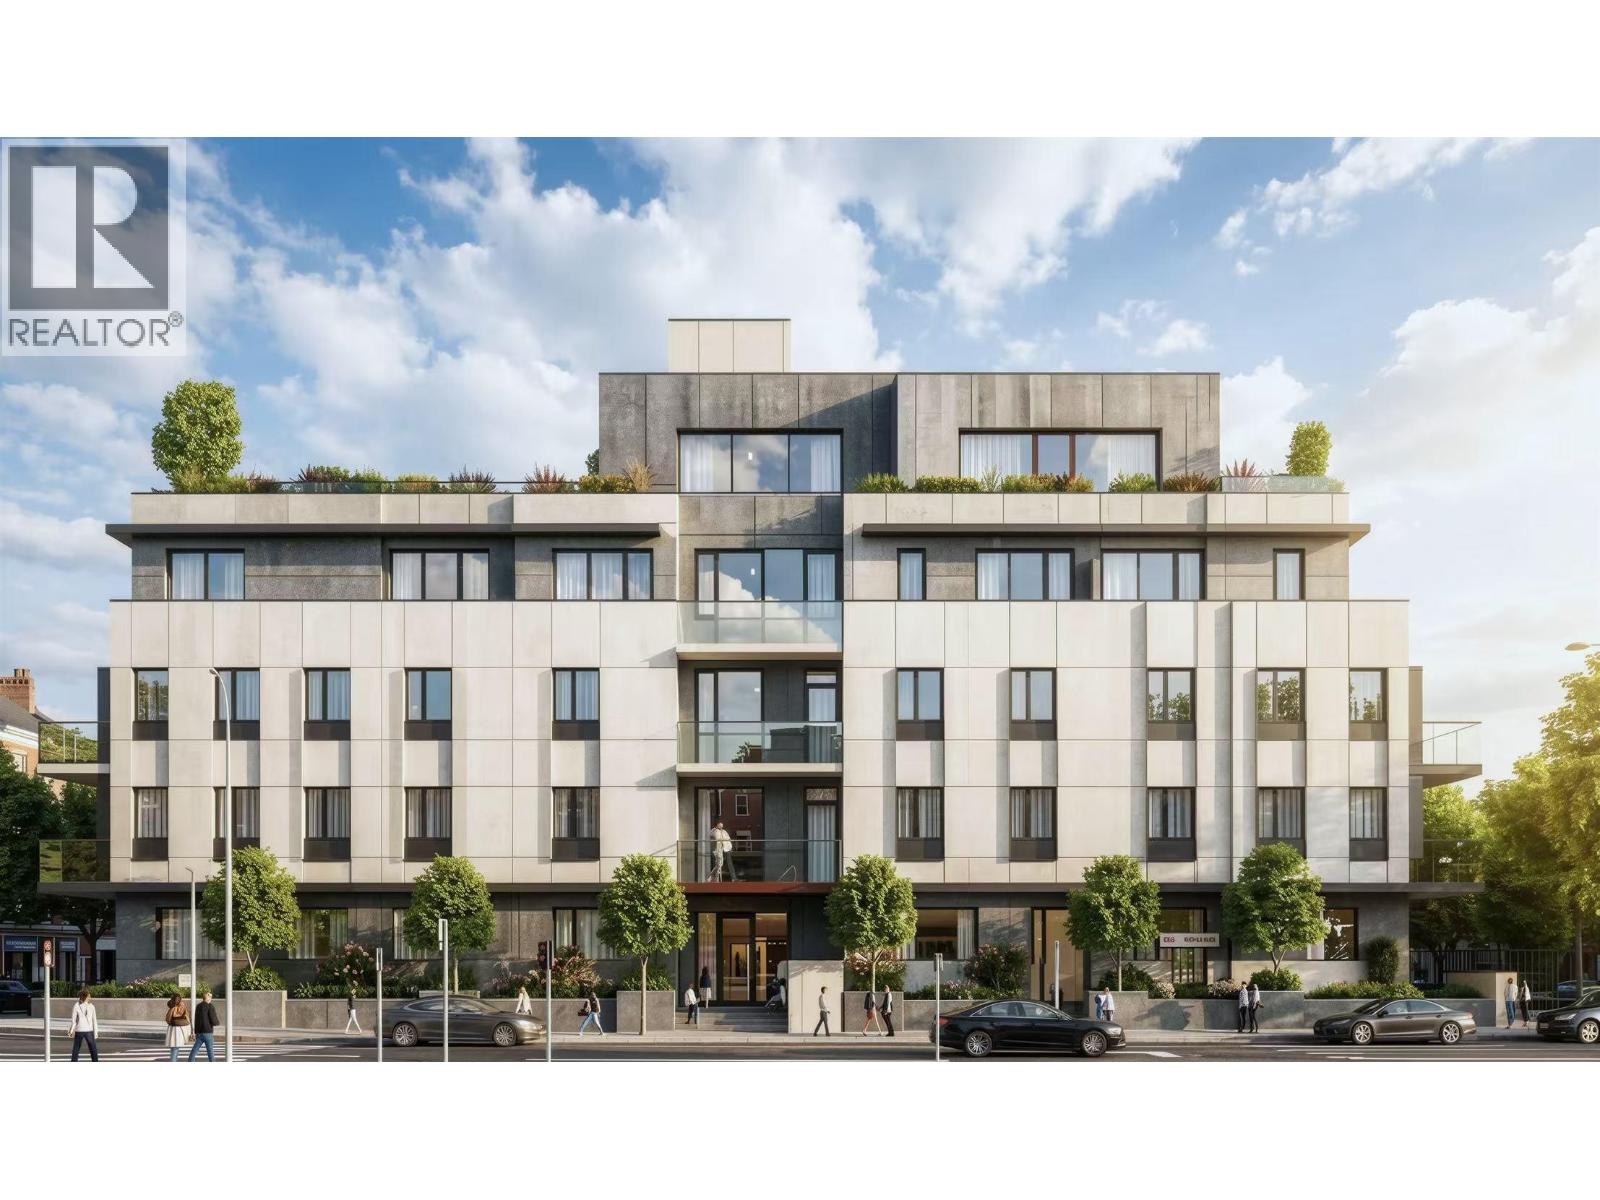 $1,099,800
304 5490 Ash St. · 2bd/2ba · 830sf
$1,099,800
304 5490 Ash St. · 2bd/2ba · 830sf
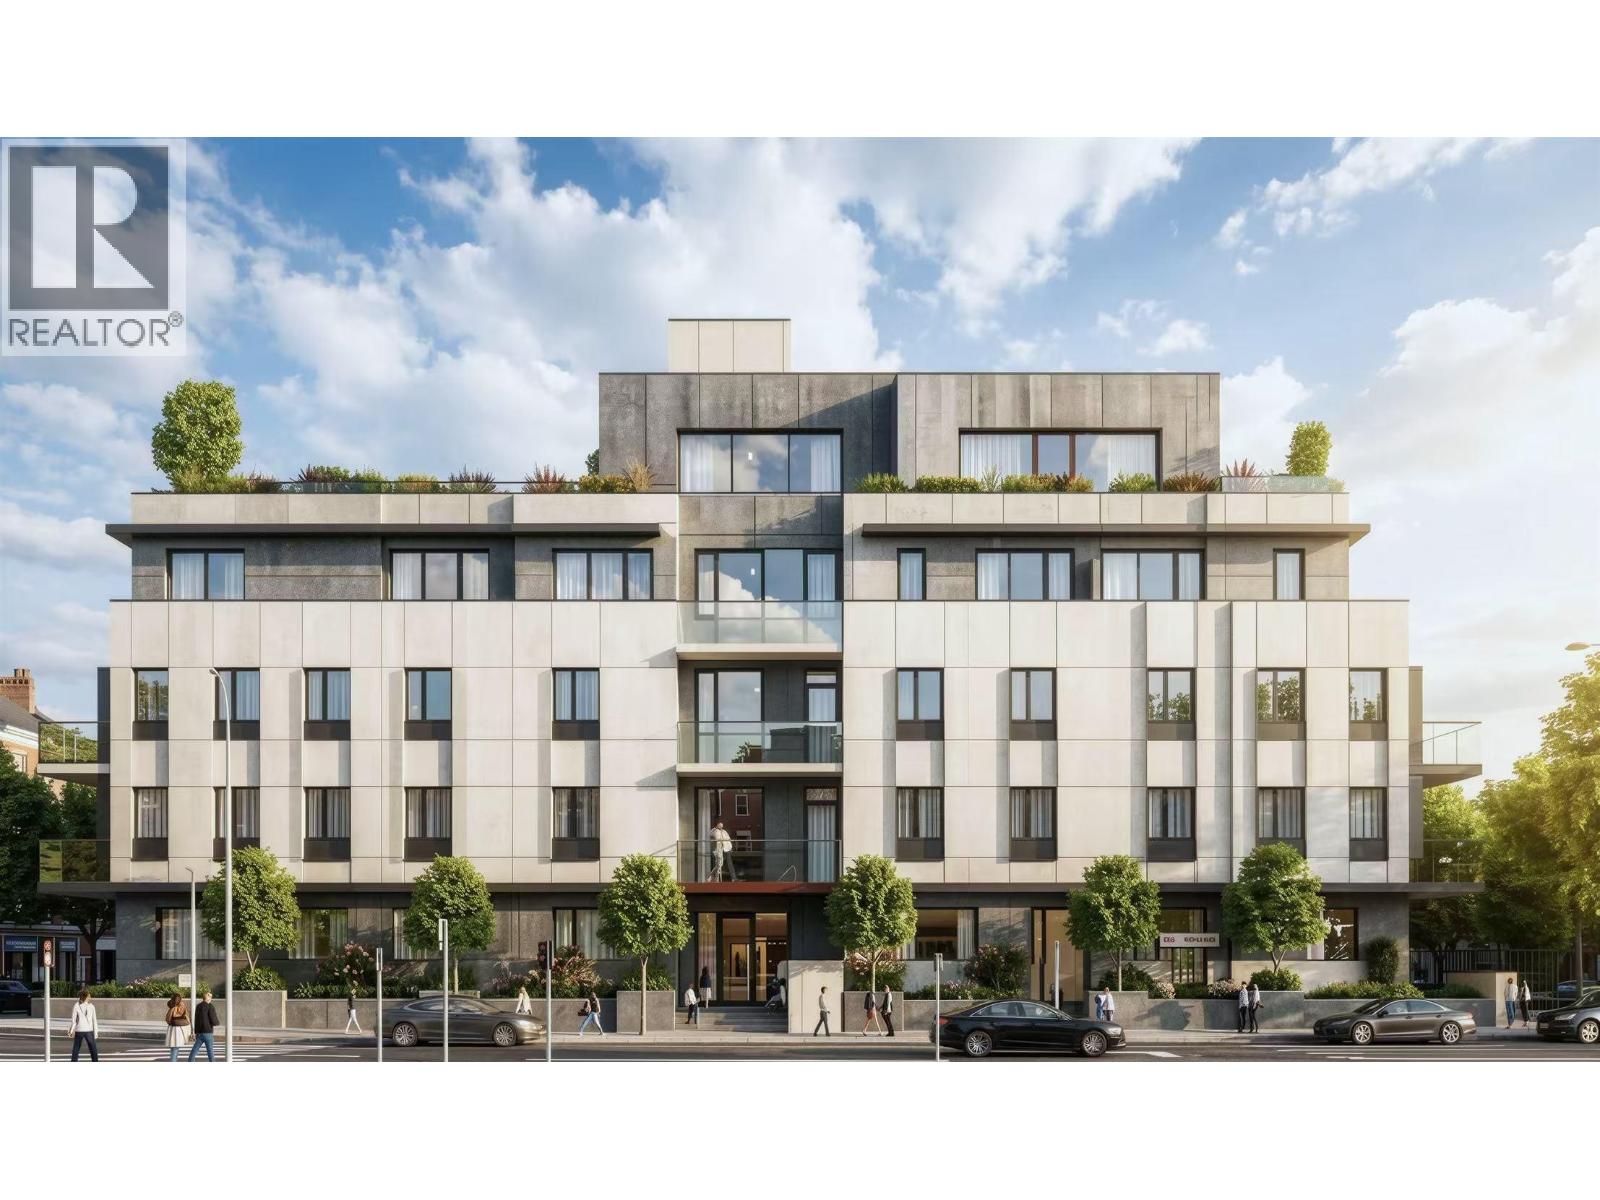 $798,000
303 5490 Ash St. · 1bd/1ba · 614sf
$798,000
303 5490 Ash St. · 1bd/1ba · 614sf
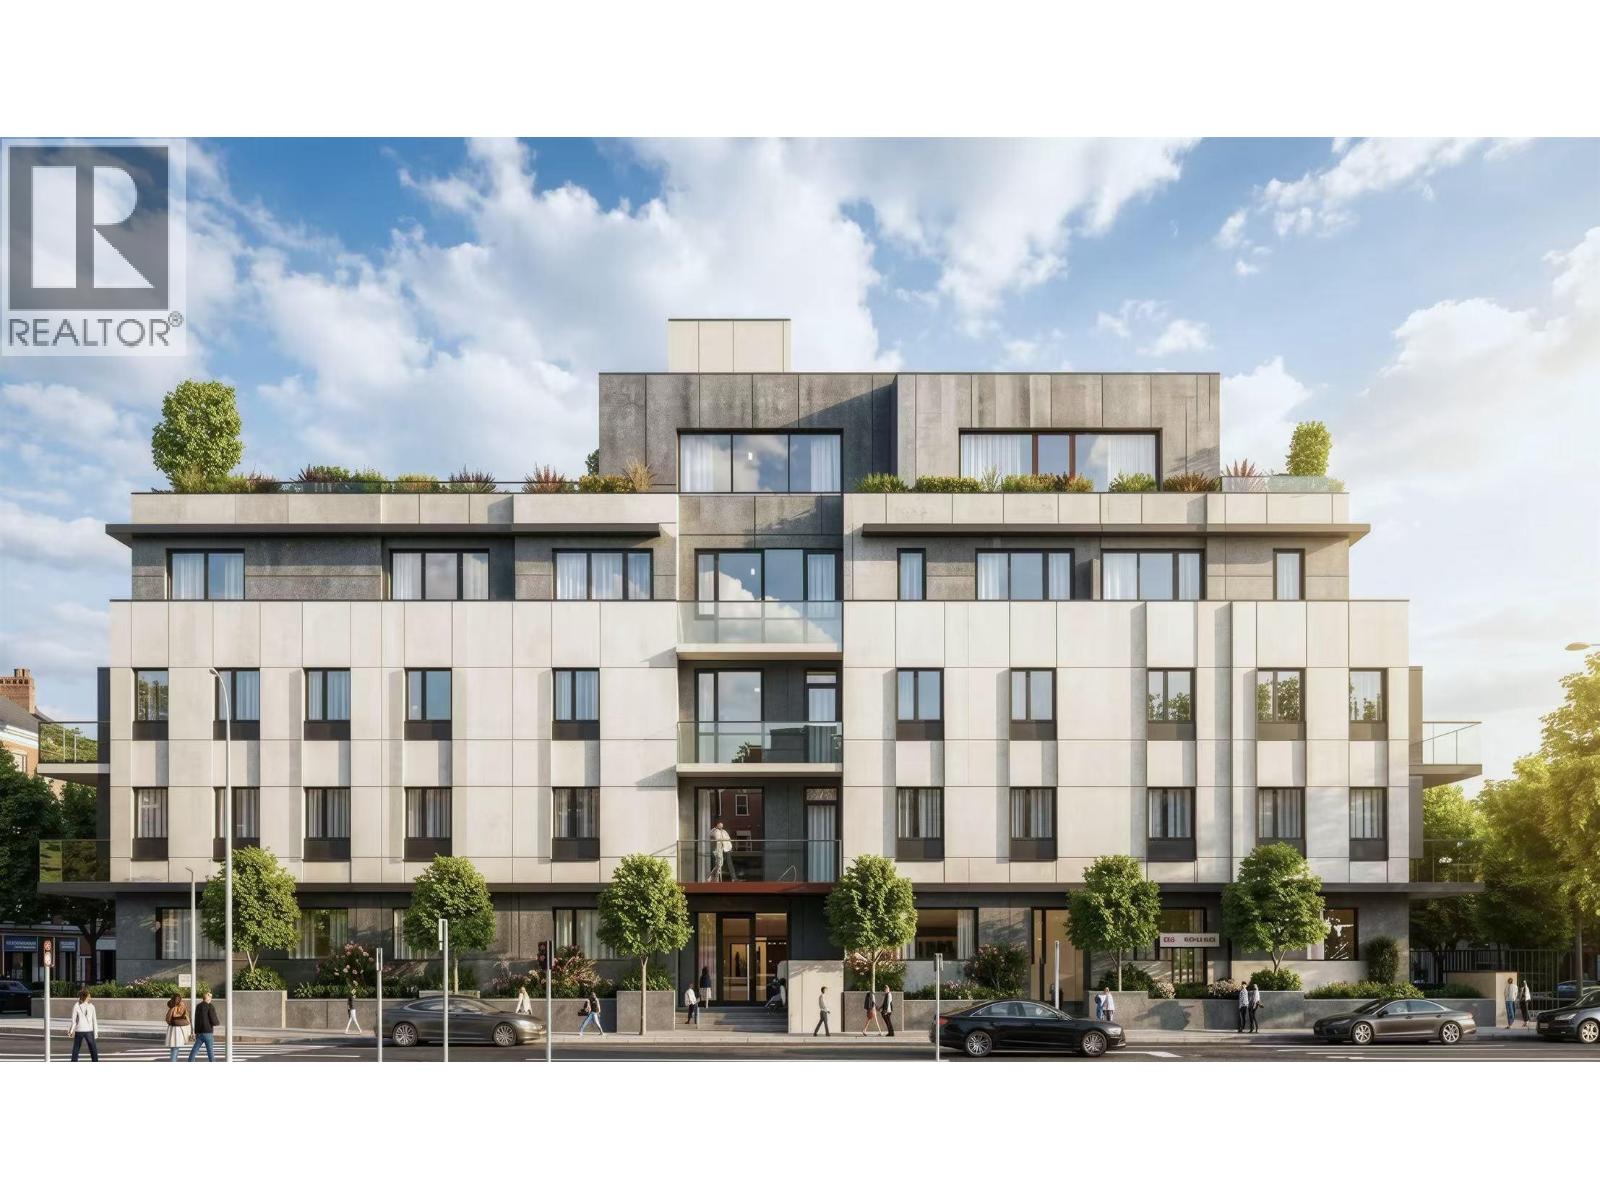 $899,999
205 5490 Ash St. · 1bd/1ba · 696sf
$899,999
205 5490 Ash St. · 1bd/1ba · 696sf
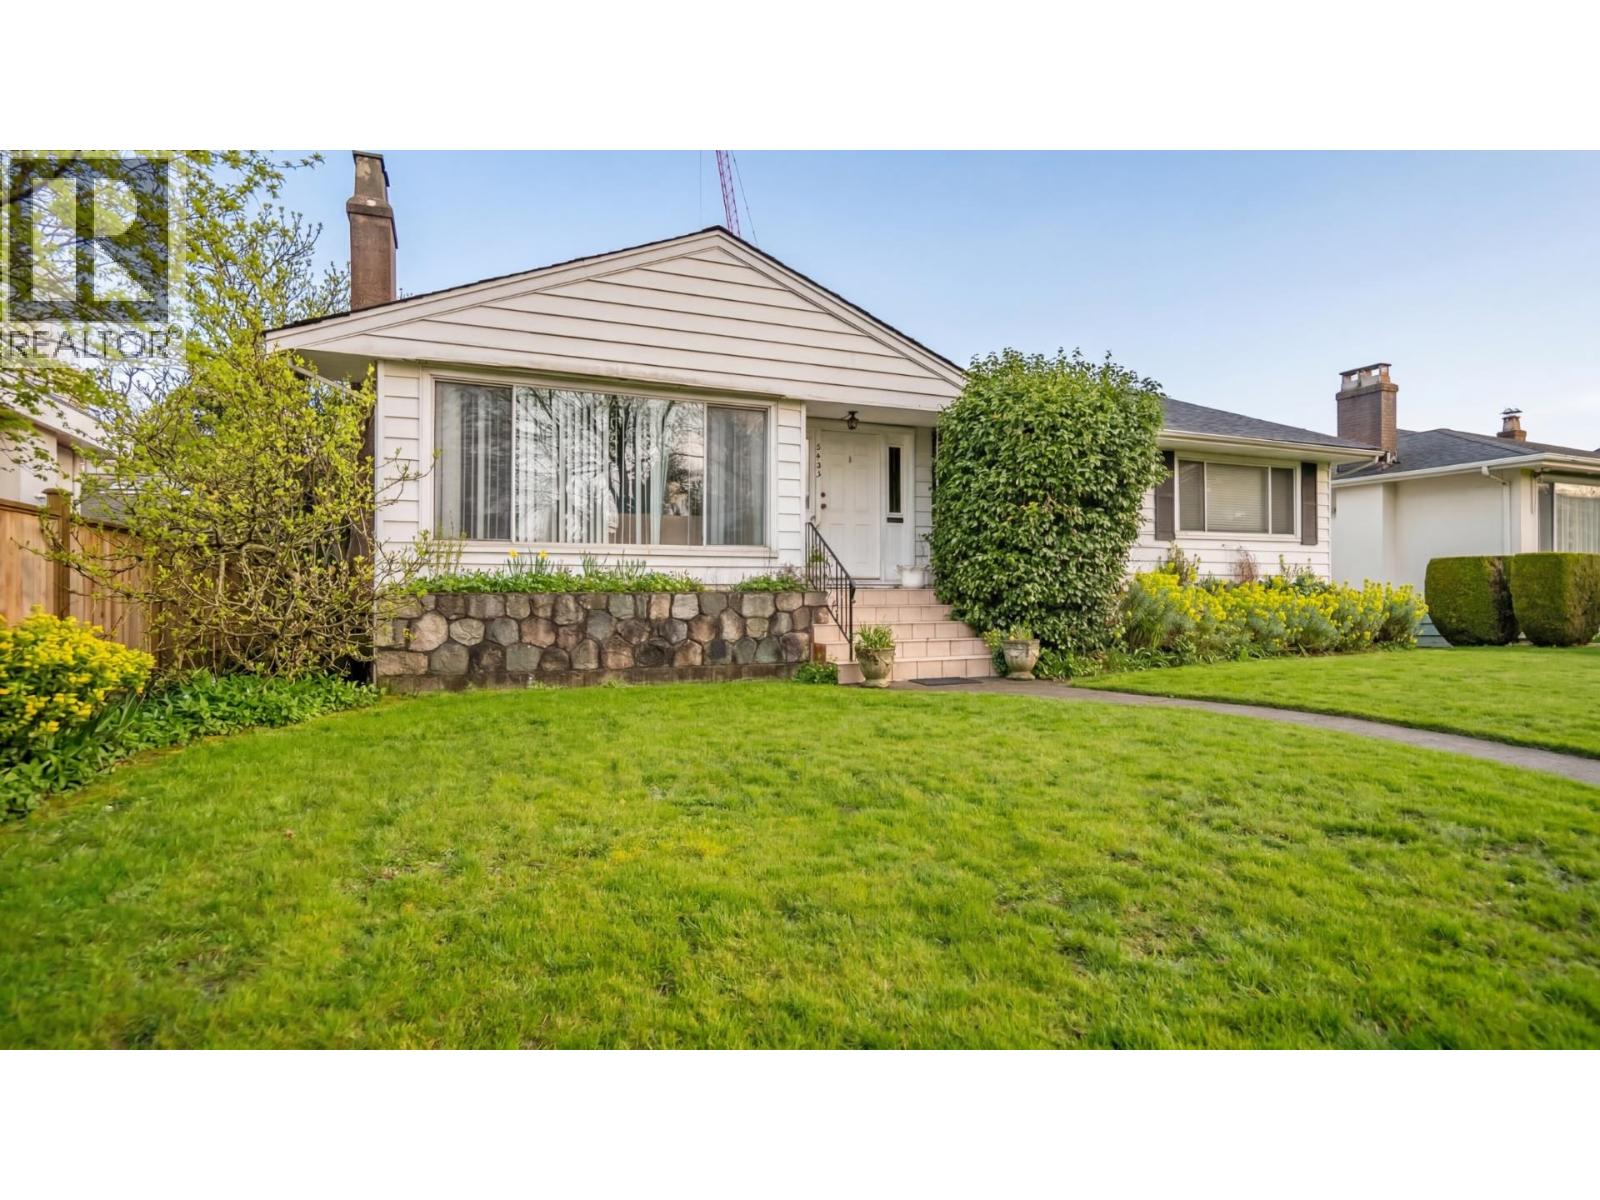 $2,999,000
5433 Ash St. · 4bd/2ba · 2663sf
$2,999,000
5433 Ash St. · 4bd/2ba · 2663sf
.jpg) West 41 Oakridge
655 41st Ave. · EPS4269
West 41 Oakridge
655 41st Ave. · EPS4269
 41 West
655 WEST 41st Ave.
41 West
675 WEST 41st Ave.
41 West
655 WEST 41st Ave.
41 West
675 WEST 41st Ave.
 Oakridge X Clemende (Tower 7)
650 WEST 41st Ave.
Oakridge X Clemende (Tower 7)
650 WEST 41st Ave.
 Legacy Senior Living
611 WEST 41st Ave.
Legacy Senior Living
611 WEST 41st Ave.
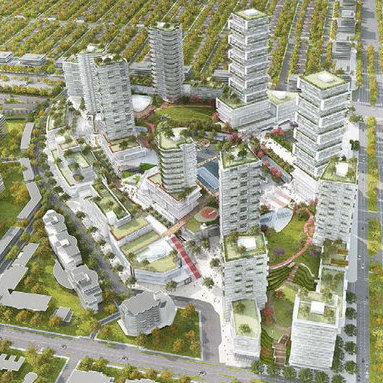 Oakridge Center Redevelopment
650 WEST 41st Ave.
Oakridge Center Redevelopment
650 WEST 41st Ave.
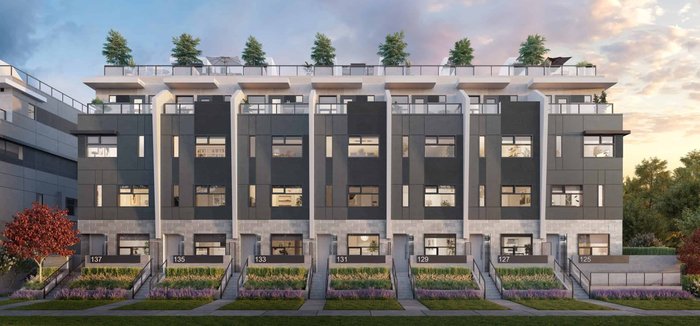 Oakhaus by Everglade
133 WEST 41st Ave.
Oakhaus by Everglade
133 WEST 41st Ave.
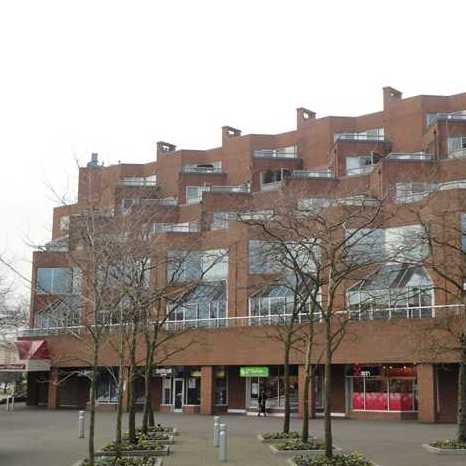 The Terraces
5733 Cambie St. · VAS1499
The Terraces
5733 Cambie St. · VAS1499
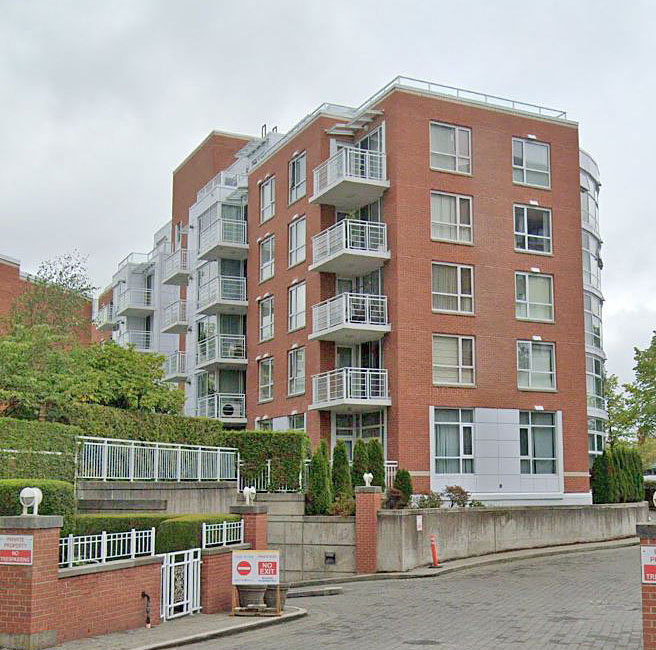 Fairchild Court
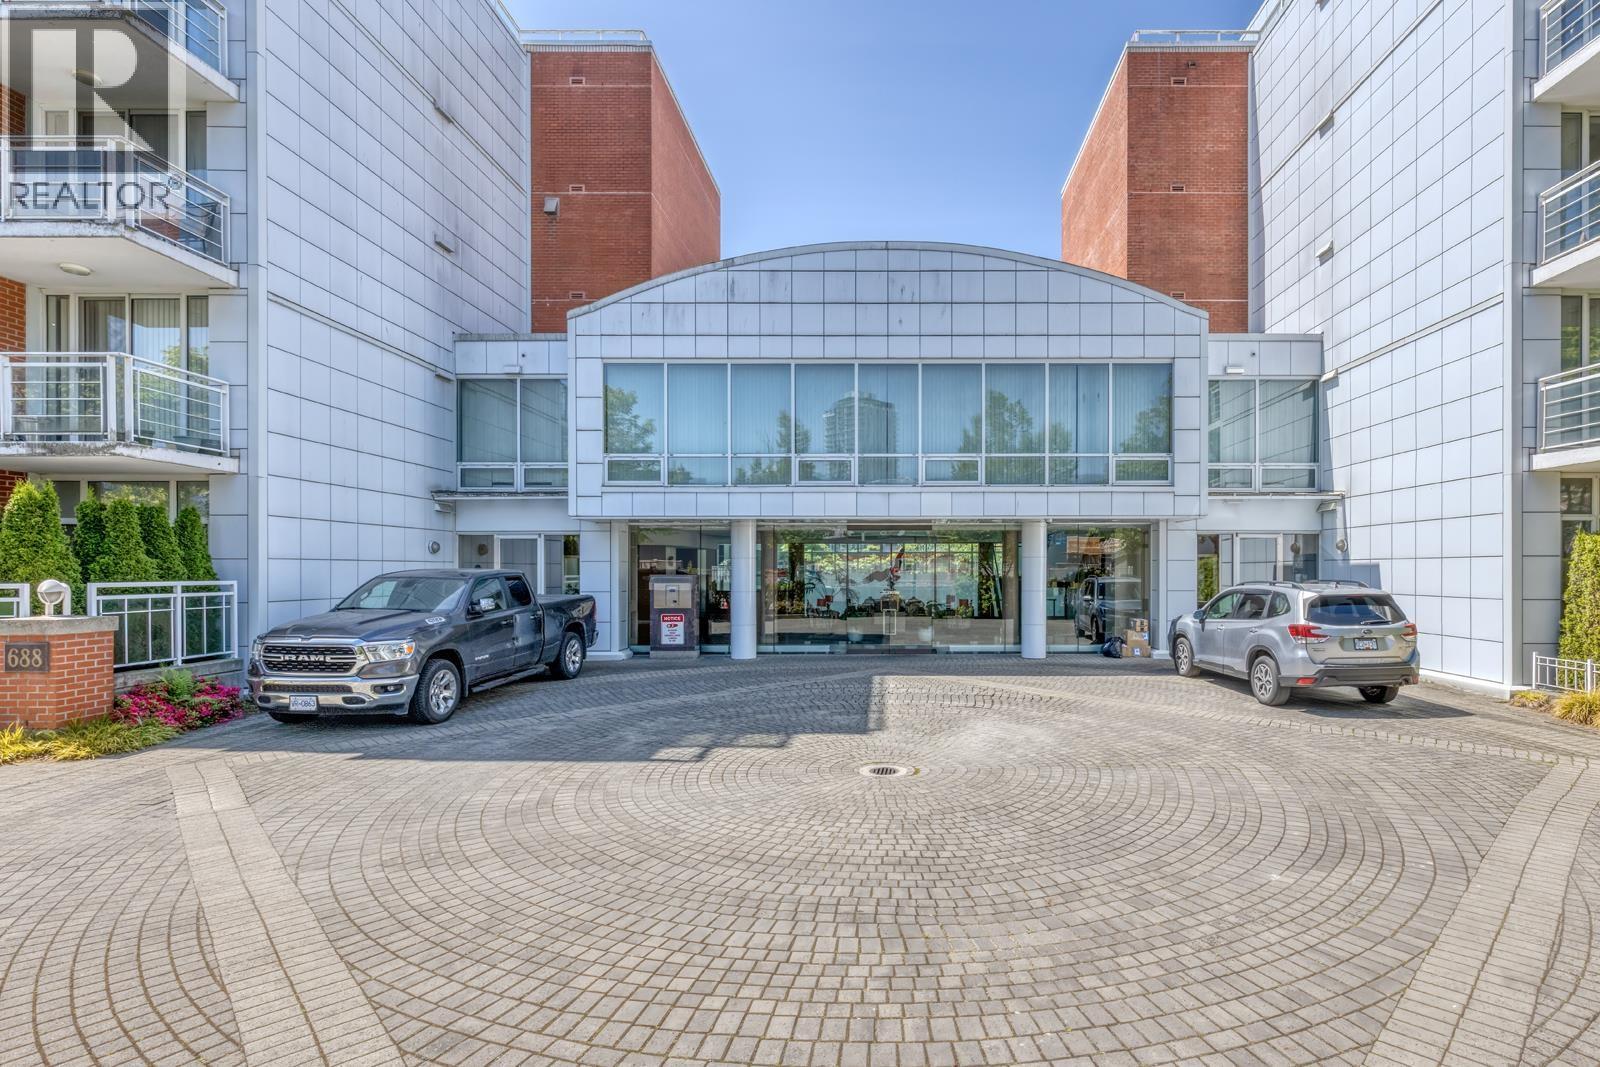
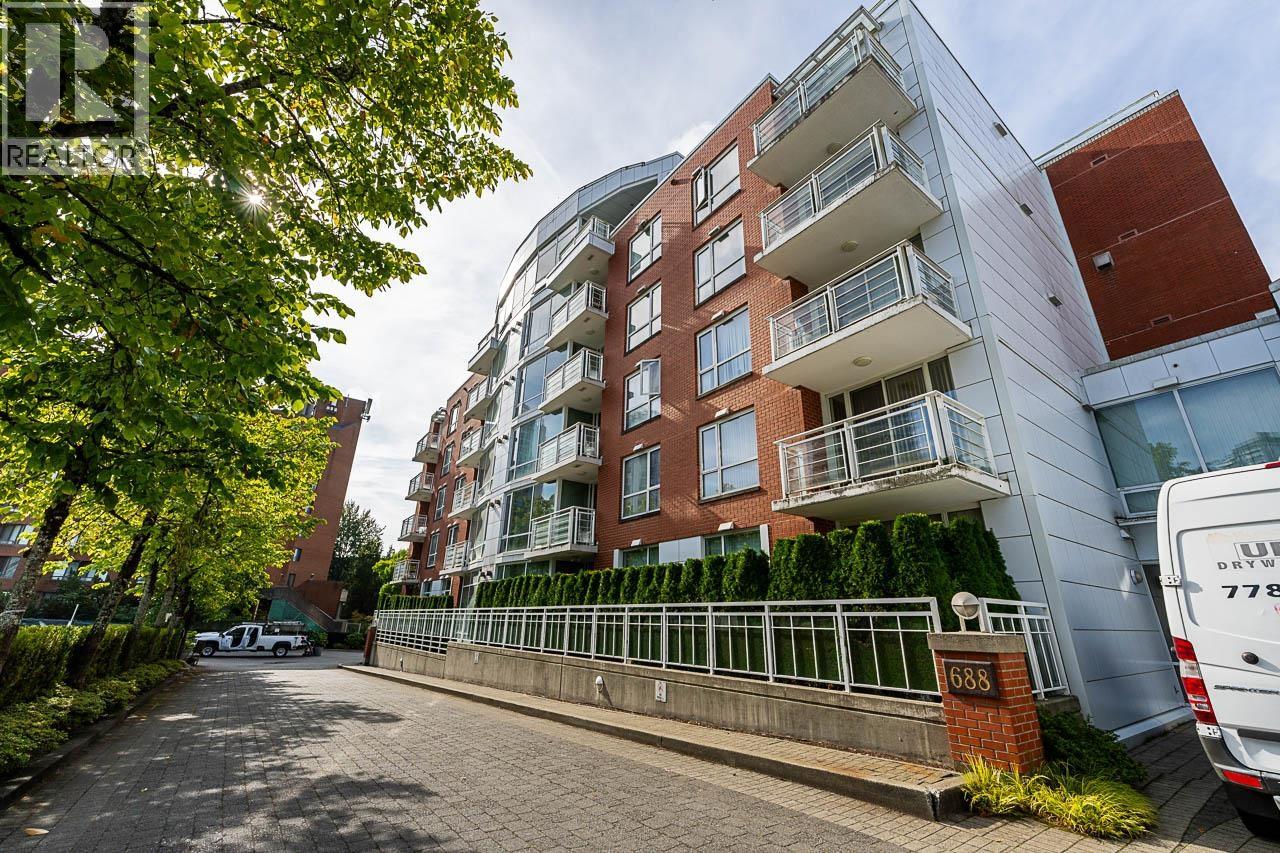
688 Fairchild Rd. · LMS1751
Fairchild Court
688 Fairchild Rd. · LMS1751
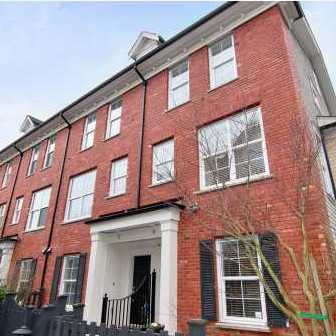 Towne
5808 Tisdall St. · BCS1471
Towne
5808 Tisdall St. · BCS1471
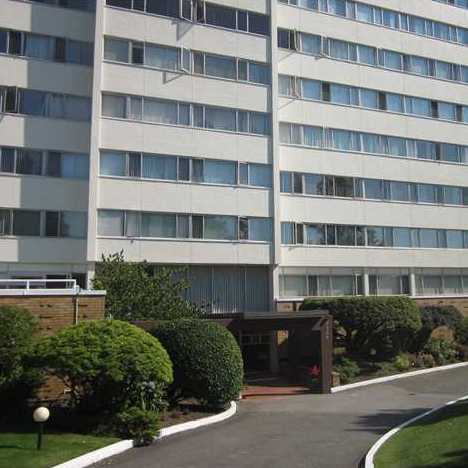 Oakmont Housing Co Ltd
5926 Tisdall St. · VAP9935
Oakmont Housing Co Ltd
5926 Tisdall St. · VAP9935
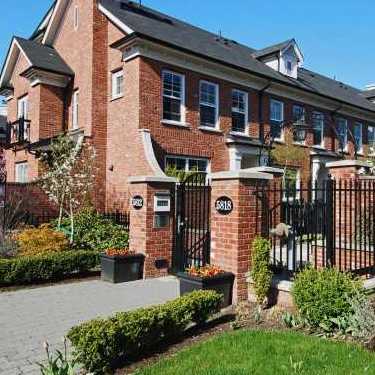 Towne
5812 Tisdall St. · BCS1471
Towne
5812 Tisdall St. · BCS1471
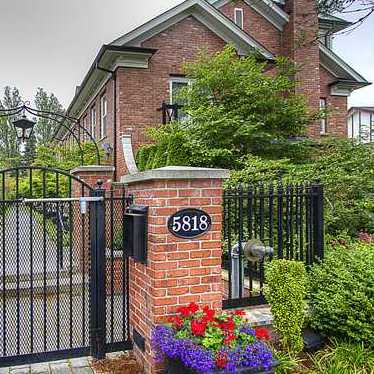 Towne
5818 Tisdall St. · BCS1471
Towne
5818 Tisdall St. · BCS1471
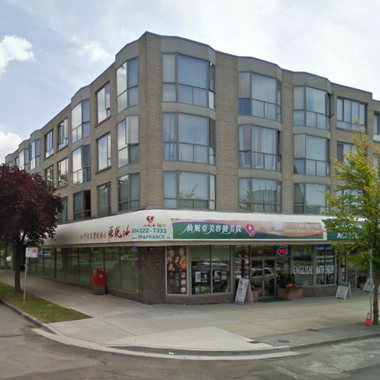 Kingsford Court
488 WEST 40th Ave. · LMS1738
Kingsford Court
488 WEST 40th Ave. · LMS1738
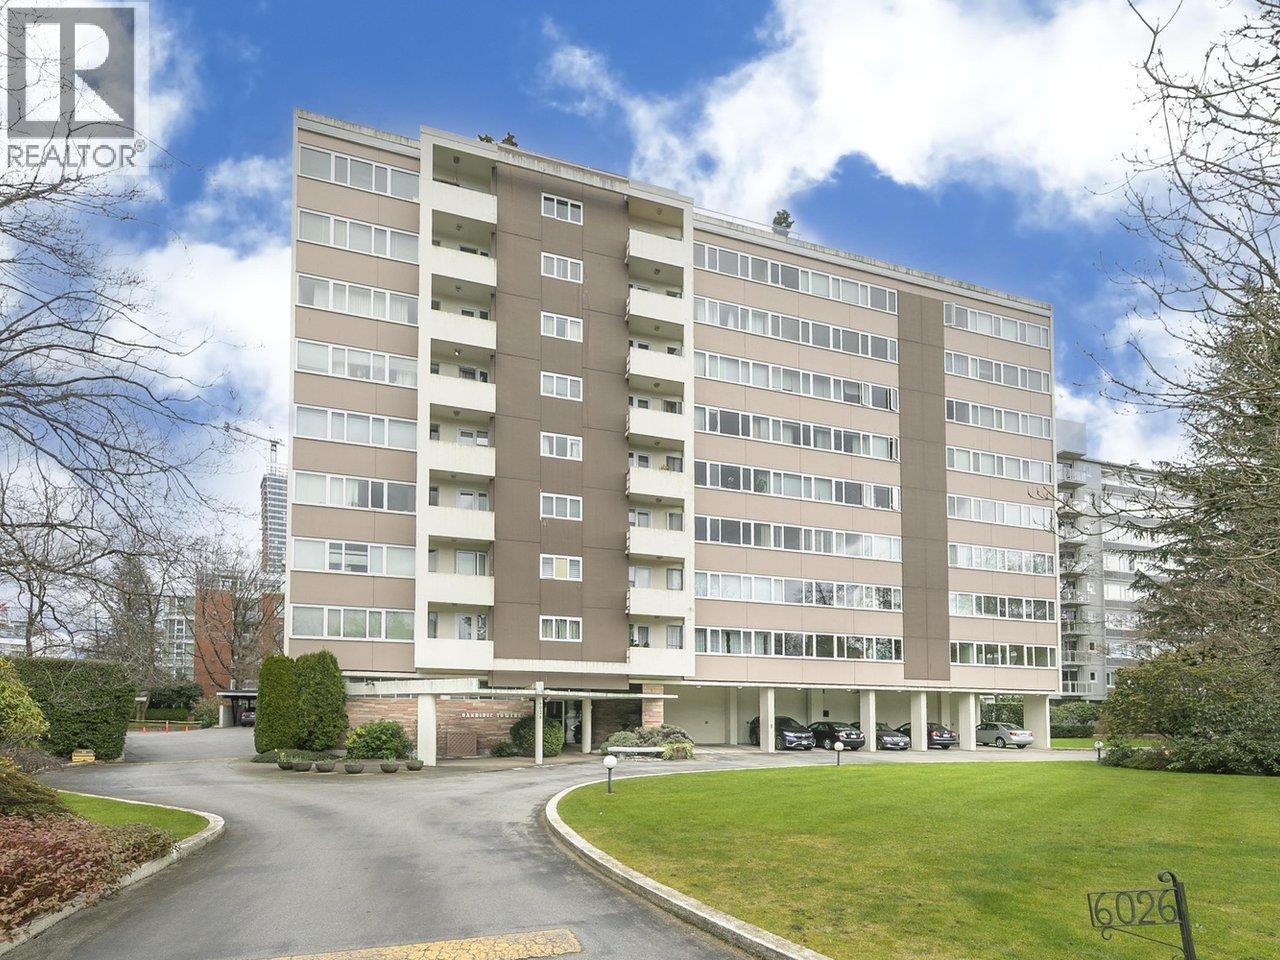
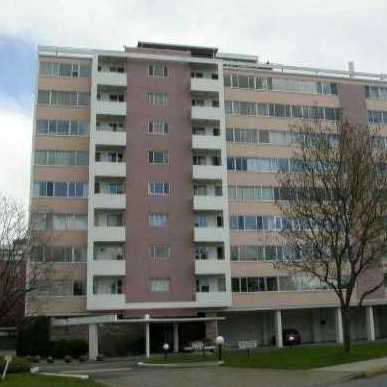 Oakridge Towers
6026 Tisdall St. · VAP9935
Oakridge Towers
6026 Tisdall St. · VAP9935
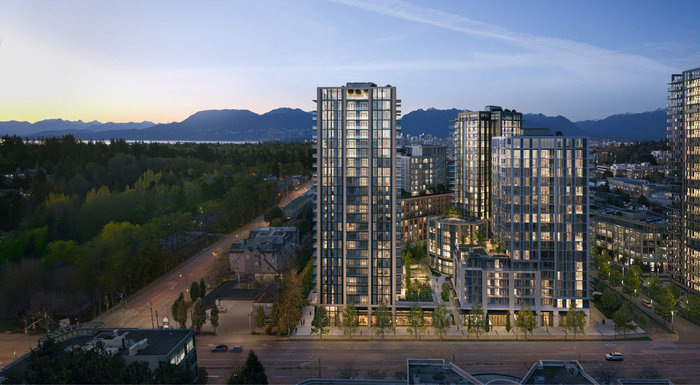 The Mews at Mayfair West
949 WEST 41st Ave.
The Mews at Mayfair West
949 WEST 41st Ave.
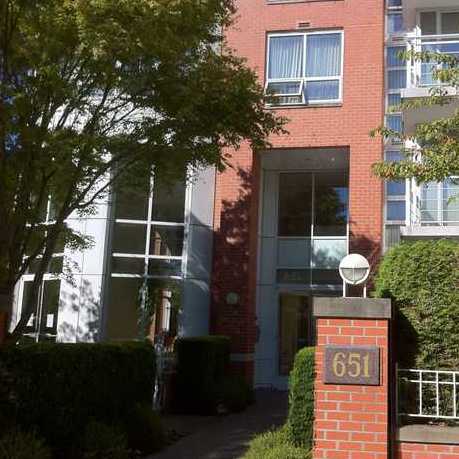 Fairchild Court
651 WEST 45th Ave. · LMS1751
Fairchild Court
651 WEST 45th Ave. · LMS1751
 Conservatory
638 WEST 45th Ave. · LMS3998
Conservatory
638 WEST 45th Ave. · LMS3998



 © BC Condos & Homes