THE CONSERVATORYListing Information
Active Listing · MLS® R3148020
412 618 W 45TH AVE
Vancouver · Oakridge VW · Vancouver West V5Z 4R7
$1,680,000
- 3 Beds
- 2 Baths
- 1,533 Sqft
- 2 Parking
- Built 1999


★ Building Specialist
Les Twarog
RE/MAX Crest Realty (Westside)
30+ Years Downtown & Westside Expert
604.671.7000
les@6717000.com
Property Description
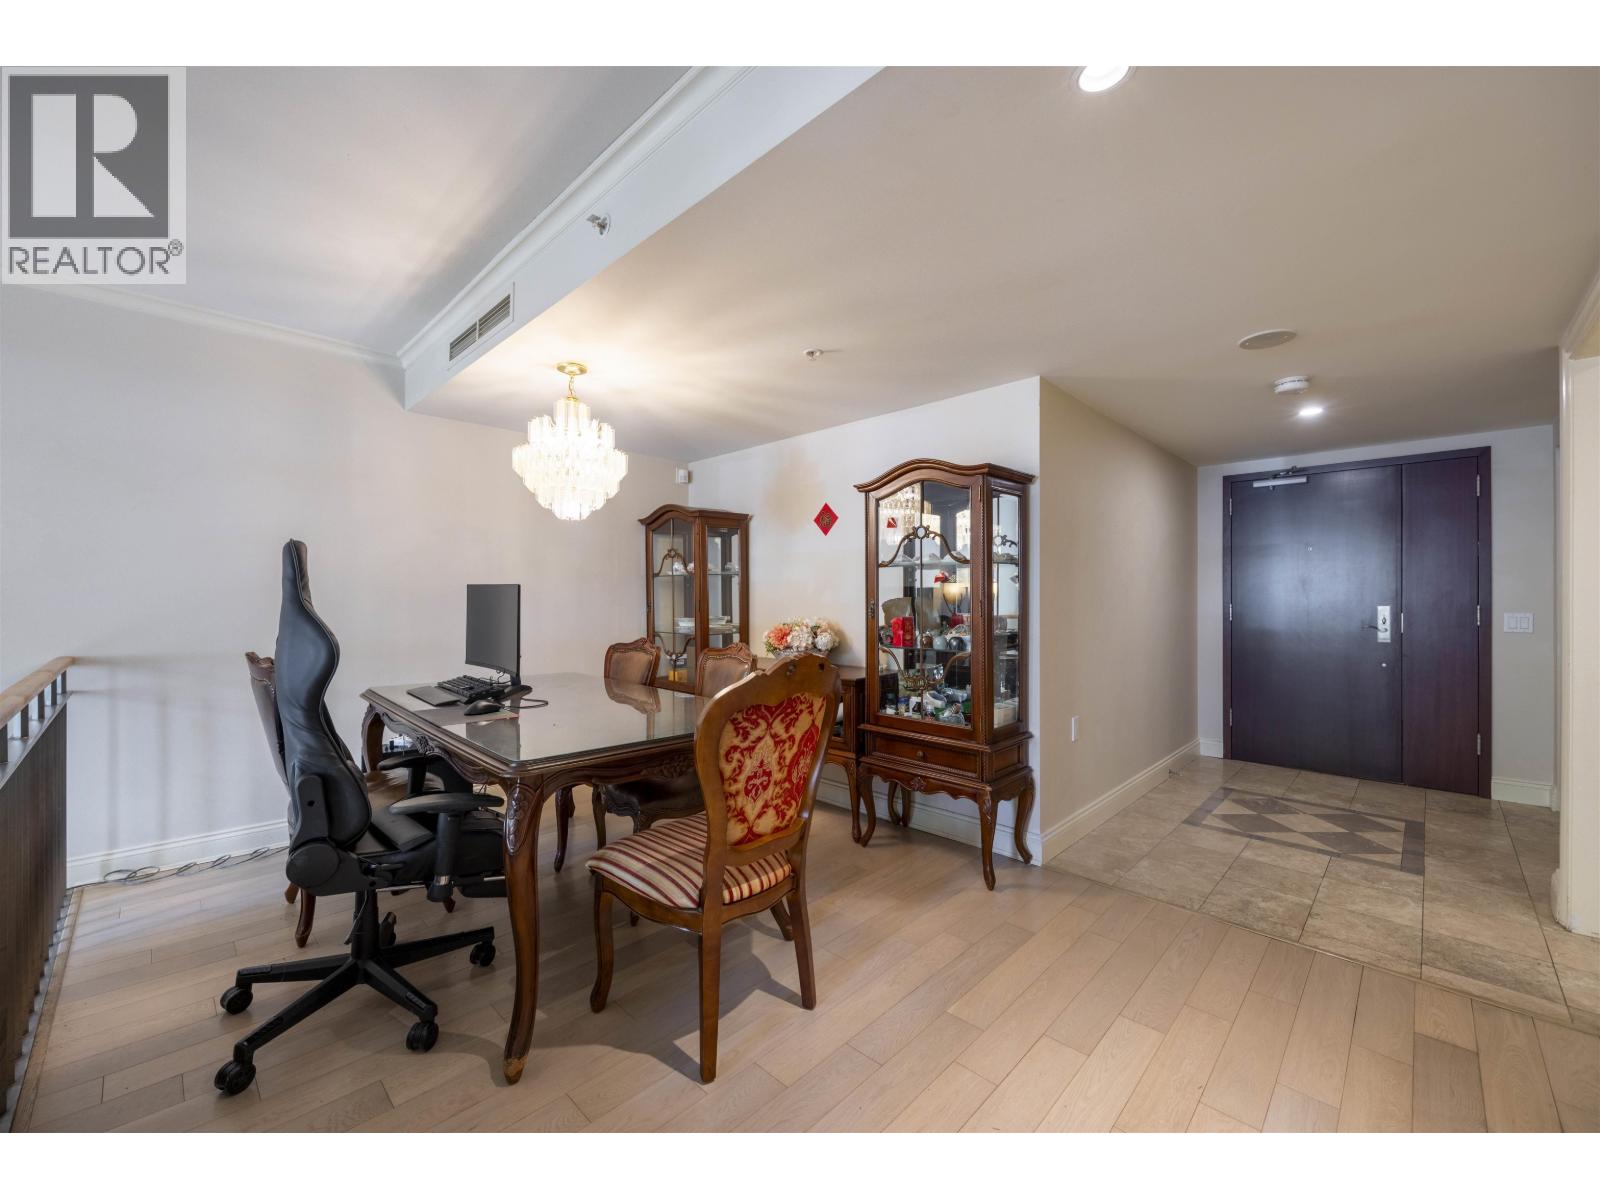
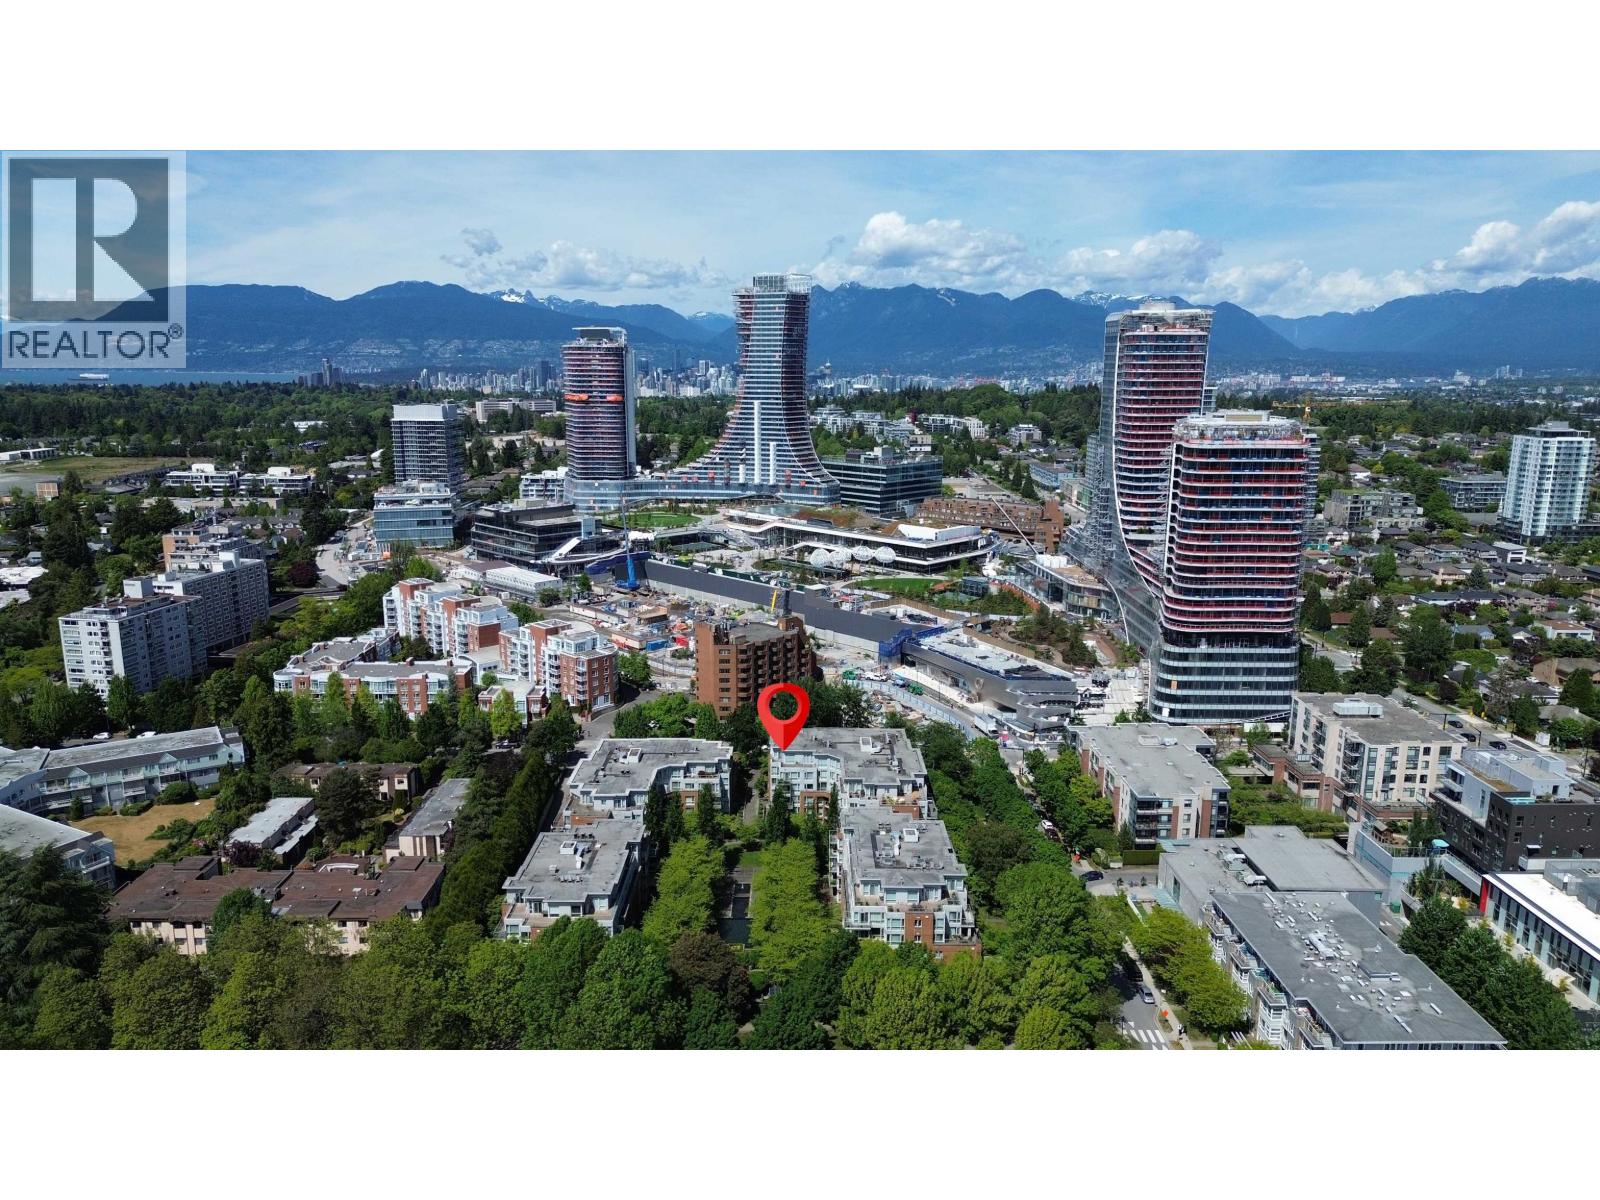
This inviting apartment blends modern living with a calm, residential feel— Concrete mid-rise buildings, perfect for anyone seeking a home that’s both connected and peaceful. SW corner of D Building, facing Tisdall Park. Sunlit interiors, smart storage, and a functional layout make everyday living effortless. Moments from Oakridge Park Mall, rapid transit, and everyday essentials and enjoy everything the neighbourhood offers: cafés, parks, community amenities. A rare chance to own in a quiet, tree lined pocket with strong long term growth potential. OPEN HOUSE: SATURDAY AUGUST 1ST & SUNDAY AUGUST 2ND FROM 2PM - 4PM
Property Details
- Property Type
- Apartment Unit
- Style
- Multi Family,Residential Attached
- Title to Land
- Freehold Strata
- Year Built
- 1999
- Area
- Vancouver West · Oakridge VW
- Outdoor
- Balcony
- Heating / Cooling
- Electric,Forced Air,Natural Gas
- Construction
- Concrete,Brick (Exterior)
- Parking
- Underground,Side Access (2 stalls)
- Water Supply
- Public
- Kitchens
- 1
- Units in Development
- 92
Financial
List Price$1,680,000
Gross Taxes$5,042 · 2025
Maintenance Fee$818/mo
✦ Included in the Maintenance Fee
- Bike Room
- Exercise Centre
- Sauna/Steam Room
- Caretaker
- Trash
- Maintenance Grounds
- Gas
- Hot Water
- Management
- Recreation Facilities
- Sewer
- Snow Removal
Rooms 9
Bedroom
Bedroom
Walk-In Closet
Primary Bedroom
Foyer
Eating Area
Kitchen
Dining Room
Living Room
Features & Appliances
✦ Appliances & Features
- 🛁Swirlpool/Hot Tub
- ❄️Air Conditioning
✦ Bylaws & Pets
- Pets Allowed w/Rest
Location & Parcel
↑ Back to topFor Sale in The Conservatory & Complex
↑ Back to top| Date | Address | Status | Bed | Bath | Price | Sqft | DOM | Strata Fee | Tax | Listed By |
|---|---|---|---|---|---|---|---|---|---|---|
| 2026-07-20 | 412 618 W 45th Avenue | Active | 3 | 2 | $1,680,000 ($1096/sf) | 1533 | 0 | $818 | $5,042 (2025) | WESTSIDE Tom Gradecak Realty |
| 2026-05-28 | 205 638 W 45th Avenue | Active | 2 | 3 | $1,288,000 ($906/sf) | 1422 | 0 | $4,787 (2025) | Nu Stream Realty Inc. | |
| 2026-05-26 | 602 618 W 45th Avenue | Active | 3 | 3 | $2,670,000 ($1510/sf) | 1768 | 0 | $857 | $6,885 (2025) | RE/MAX Crest Realty |
| Avg | $1,879,333 ($1194/sf) | 1574 |
Nearby Buildings with Active Listings
↑ Back to topHemingway
538 WEST 45th Ave. · Vancouver
Fairchild Court
651 WEST 45th Ave. · Vancouver
Prelude
6311 Cambie St. · Vancouver
Granville & 59th
7488 Granville St. · Vancouver
WESTON WALK
6336 Ash St. · Vancouver
Forty Nine West at Oakridge
6383 Cambie St. · Vancouver
Oakmont Housing Co Ltd
5926 Tisdall St. · Vancouver
The Maynards Block
445 WEST 2nd Ave. · Vancouver
Where this information comes from:
Listing details, room sizes, features and financials are from the active MLS® listing
R3148020, Real Estate Board of Greater Vancouver, listed by WESTSIDE Tom Gradecak Realty (Sunny Lo PREC*).
Listed Jul 20, 2026. Feed last updated Jul 31, 2026.
Building-level information is from the BCCondos.net building database.
Measurements are provided by the listing brokerage and are approximate — buyer to verify all data.
Book a Showing
412 618 W 45TH AVENUE · The Conservatory · MLS® R3148020 · with Les Twarog

Les TwarogUsually replies within minutes
Building List Count by City
- Abbotsford - 447
- Agassiz - 28
- Burnaby - 54
- Burnaby East - 78
- Burnaby North - 367
- Burnaby South - 348
- Campbell River - 1
- Chilliwack - 221
- Cloverdale - 194
- Comox Valley - 10
- Coquitlam - 566
- Delta - 10
- Duncan - 42
- Esquimalt - 59
- Gulf Islands - 6
- Harrison Hot Springs - 13
- Harrison Mills - 1
- Hope - 22
- Ladner - 110
- Langford - 156
- Langley - 541
- Maple Ridge - 312
- Mill Bay - 2
- Mission - 65
- New Westminster - 444
- North Delta - 29
- North Island - 2
- North Saanich - 8
- North Surrey - 412
- North Vancouver - 747
- Oak Bay - 44
- Osoyoos - 1
- Parksville / Qualicum - 7
- Penticton - 8
- Pitt Meadows - 75
- Port Alberni - 2
- Port Coquitlam - 268
- Port Moody - 268
- Richmond - 1161
- Saanich East - 232
- Saanich West - 92
- Sardis - 154
- Sidney - 152
- Sooke - 39
- South Surrey White Rock - 719
- Surrey - 667
- Tsawwassen - 98
- Vancouver East - 1003
- Vancouver West - 2495
- Victoria - 666
- View Royal - 46
- West Vancouver - 231
Pages
About


MLS®, REALTOR® and the associated logos are trademarks of The Canadian Real Estate Association


The listing data is provided under copyright by the Chilliwack & District Real Estate Board, Fraser Valley Real Estate Board or Real Estate Board of Greater Vancouver.
The listing data is deemed reliable but is not guaranteed accurate by the Chilliwack & District Real Estate Board, Fraser Valley Real Estate Board, Real Estate Board of Greater Vancouver, nor BCCondos.