Maintenance Fees Include
Caretaker
Garbage Pickup
Gardening
Heat
Hot Water
Management
Recreation Facility
Taxes


 🔍 24 photos · slideshow
 +20
+20| Date | Address | Status | Bed | Bath | Price | Sqft | DOM | Strata Fee | Tax | Listed By |
|---|---|---|---|---|---|---|---|---|---|---|
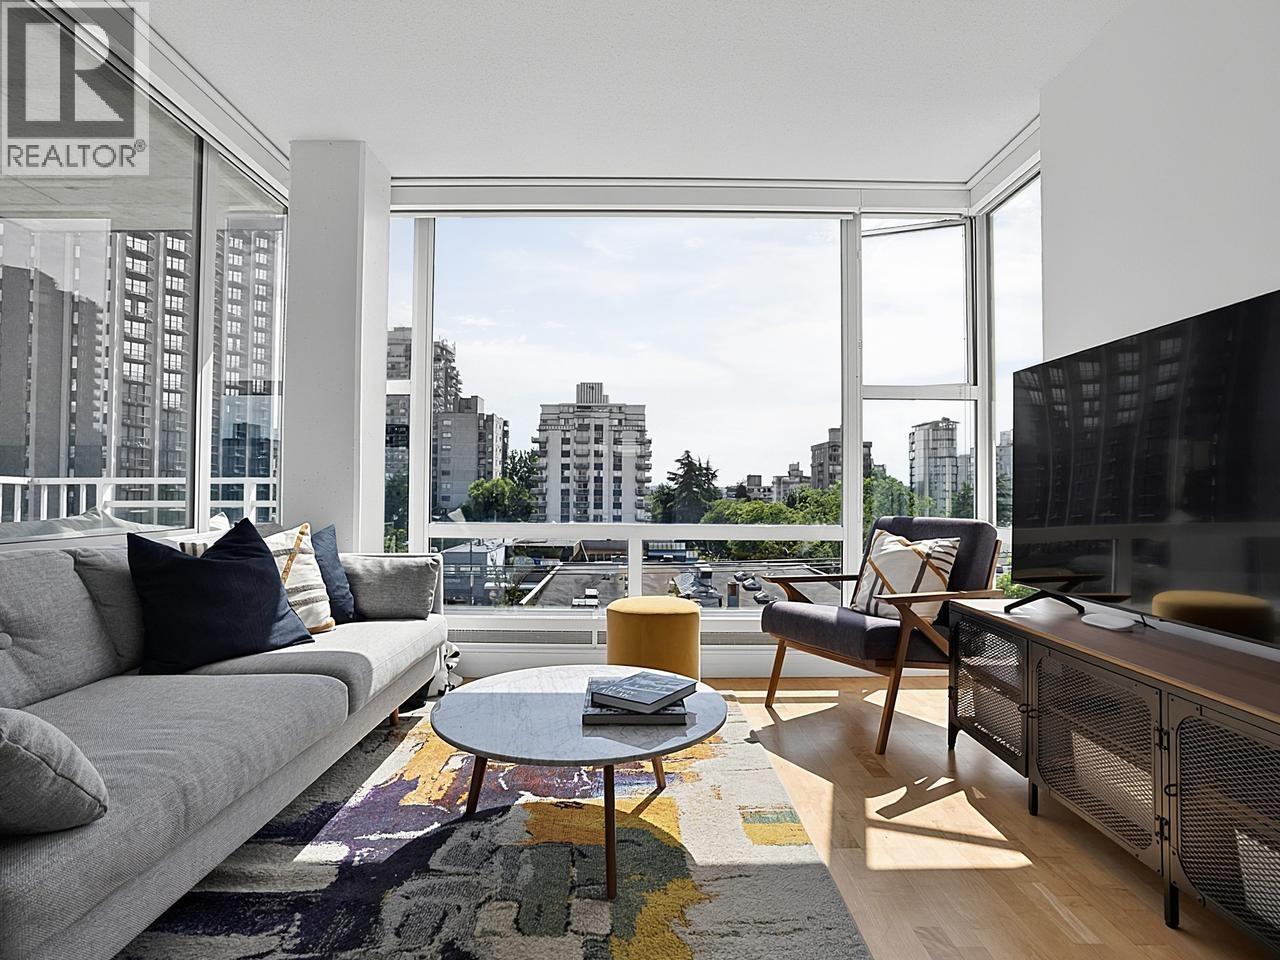
| 2025-08-18 | 1002 1171 Jervis St. | Active | 2 | 2 | $1,868,000 ($1,465/sf) | 1275 | $5560 (2025) | Vanhaus Gruppe Realty Inc. | ||
| 2026-09-17 | 901 1171 Jervis St. | Active | 2 | 2 | $1,399,900 ($1,362/sf) | 1028 | $843 | $4639 | Oakwyn Realty Ltd. | |
| Avg | $1,633,950 | 1152 |
| Sold Date | Address | Bed | Bath | Sqft | Asking | Sold Price | DOM | Strata Fee | Tax | Listed By |
|---|---|---|---|---|---|---|---|---|---|---|
| 2025-11-03 | 1002 1171 Jervis St. | 2 | 2 | 1275 | $1,868,000 | $1,755,000 ($1,376/sf) | $1034 | $5560 (2025) | Vanhaus Gruppe Realty Inc. | |
| 2025-08-28 | 1601 1171 Jervis St. | 2 | 2 | 1000 | $1,488,000 | $1,456,000 ($1,456/sf) | $815 | $4531 (2024) | eXp Realty | |
| 2025-07-13 | 1004 1171 Jervis St. | 2 | 2 | 1160 | $1,638,888 | $1,611,000 ($1,389/sf) | $938 | $4797 (2024) | FaithWilson Christies International Real Estate | |
| 2025-07-10 | 1003 1171 Jervis St. | 2 | 2 | 1345 | $2,095,000 | $2,055,000 ($1,528/sf) | $1088 | $5485 (2024) | Engel & Volkers Vancouver | |
| 2025-05-13 | 704 1171 Jervis St. | 2 | 2 | 1155 | $1,650,000 | $1,600,000 ($1,385/sf) | $938 | $4666 (2024) | Engel & Volkers Vancouver | |
| 2025-04-11 | 1101 1171 Jervis St. | 2 | 2 | 1018 | $1,590,000 | $1,420,000 ($1,395/sf) | $815 | $4129 (2024) | Heller Murch Realty | |
| 2025-04-10 | 1201 1171 Jervis St. | 2 | 2 | 1002 | $1,450,000 | $1,445,000 ($1,442/sf) | $815 | $4129 (2024) | Engel & Volkers Vancouver |
Sold data from the MLS® feed for strata plan EPS4184. Showing the 15 most recent sales from the last 24 months; expand for up to 80.
The Jervis at 1171 Jervis St. — currently 2 active listings averaging $1,633,950. In the past year 1 unit sold at an average of $1,755,000.
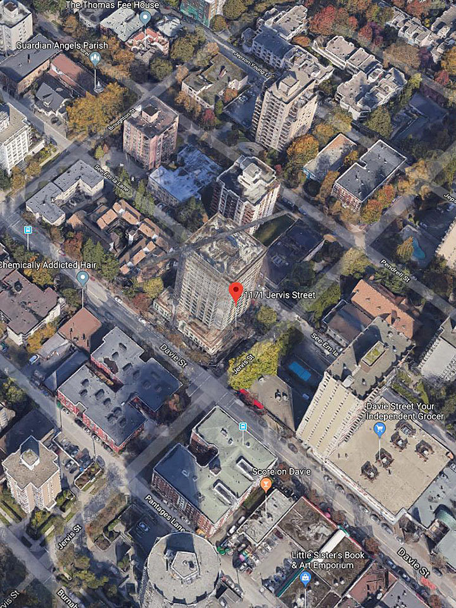
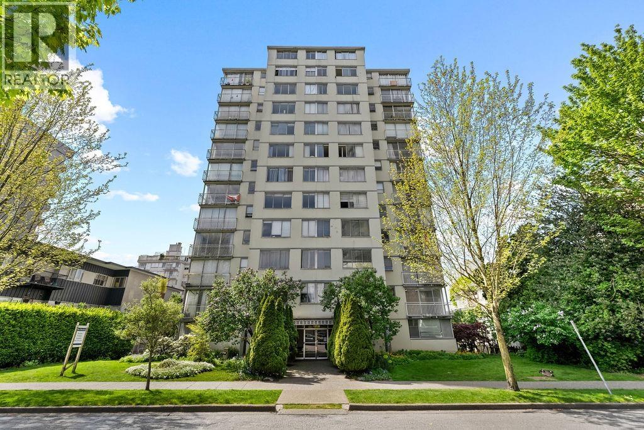
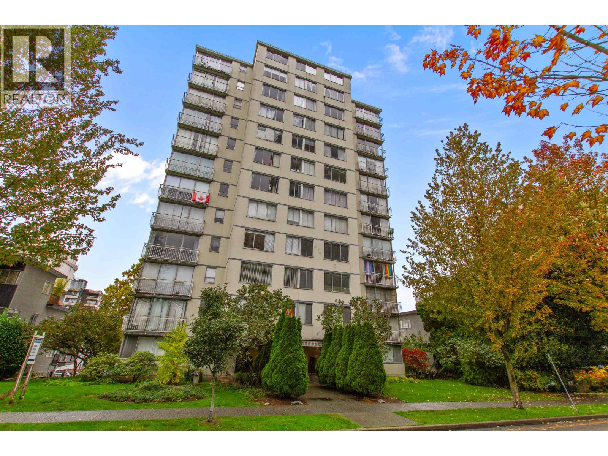
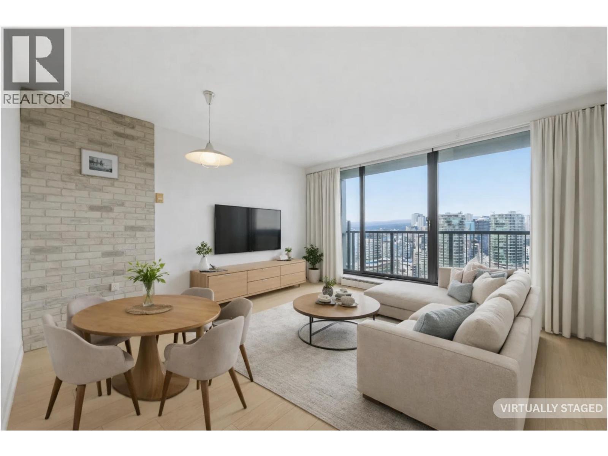
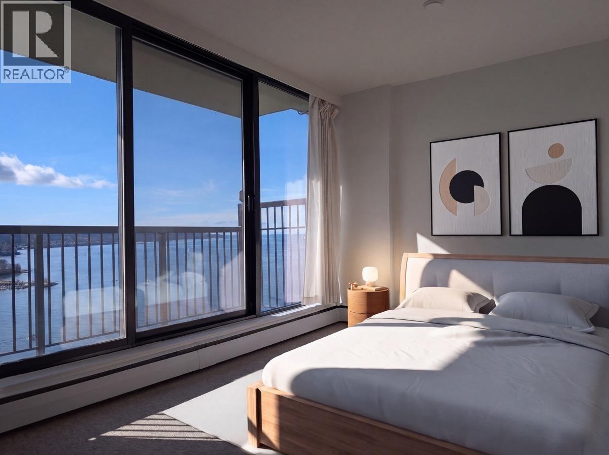
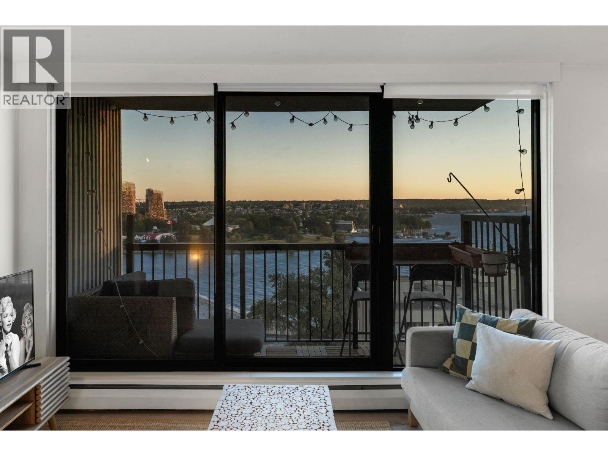
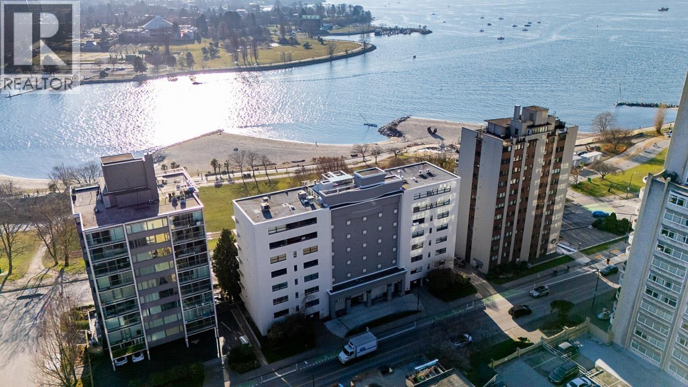
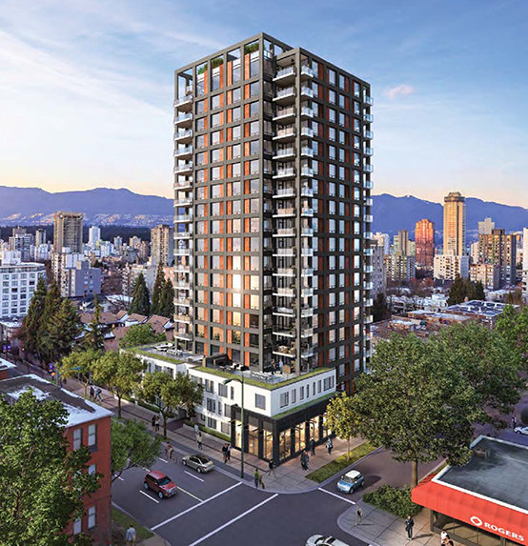
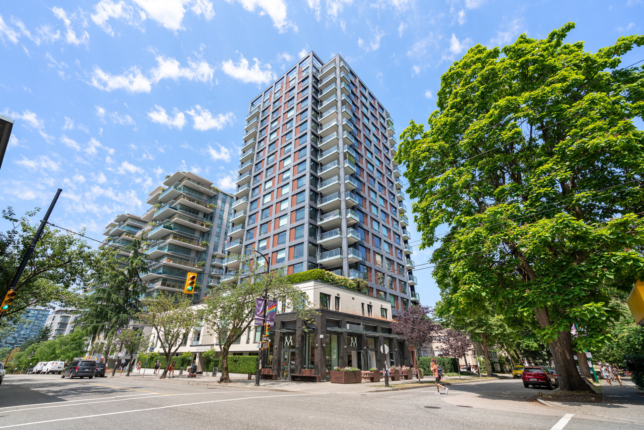
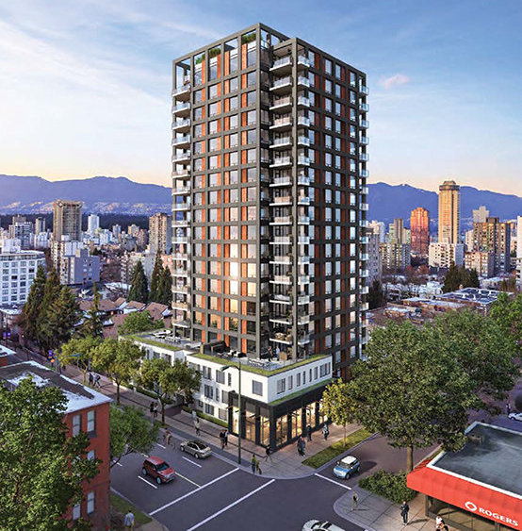
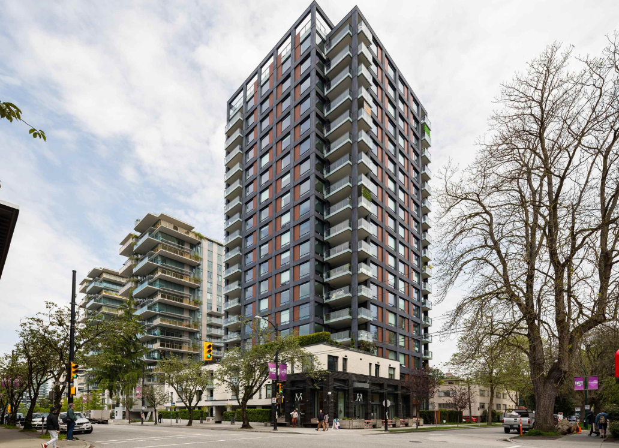
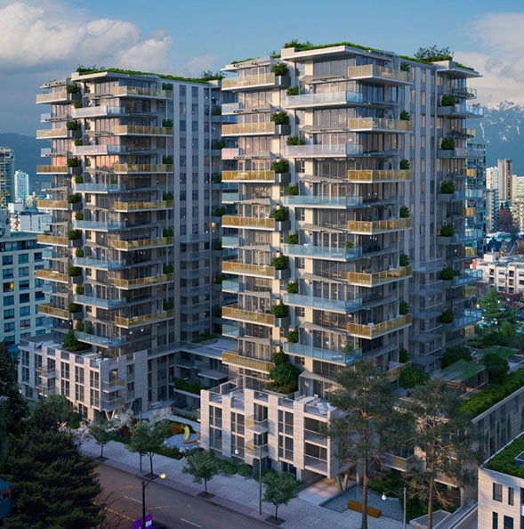
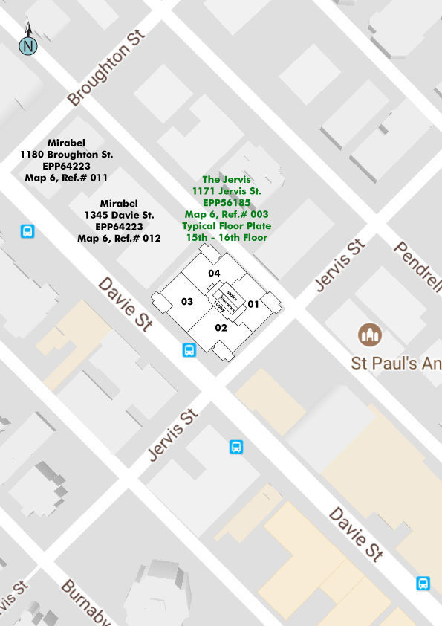
The Jervis - 1171 Jervis Street, Vancouver, BC V6E, Canada. Crossroads are Jervis Street and Davie Street. This development 19 storeys with 58 units. Estimated completion is 2018. An intimate collection of design-led homes set in a prime location in Vancouvers storied West End. Developed by Intracorp Projects Ltd. Architecture by NSDA Architects and Richard Henry Architect. Interior design by Trepp Design Inc. The Jervis is the first project approved under the West End Community Plan. This development calls for uniquely designed spaces that set out to compliment the eclectic neighborhood; designer Niels Bendtsen. The bottom three floors are reserved for Social Housing, administered by the City of Vancouver. From floors 4 to 16 are the main strata properties. Floors 17 and 18 are sub-penthouses, with 2 penthouses on the 19th floor.
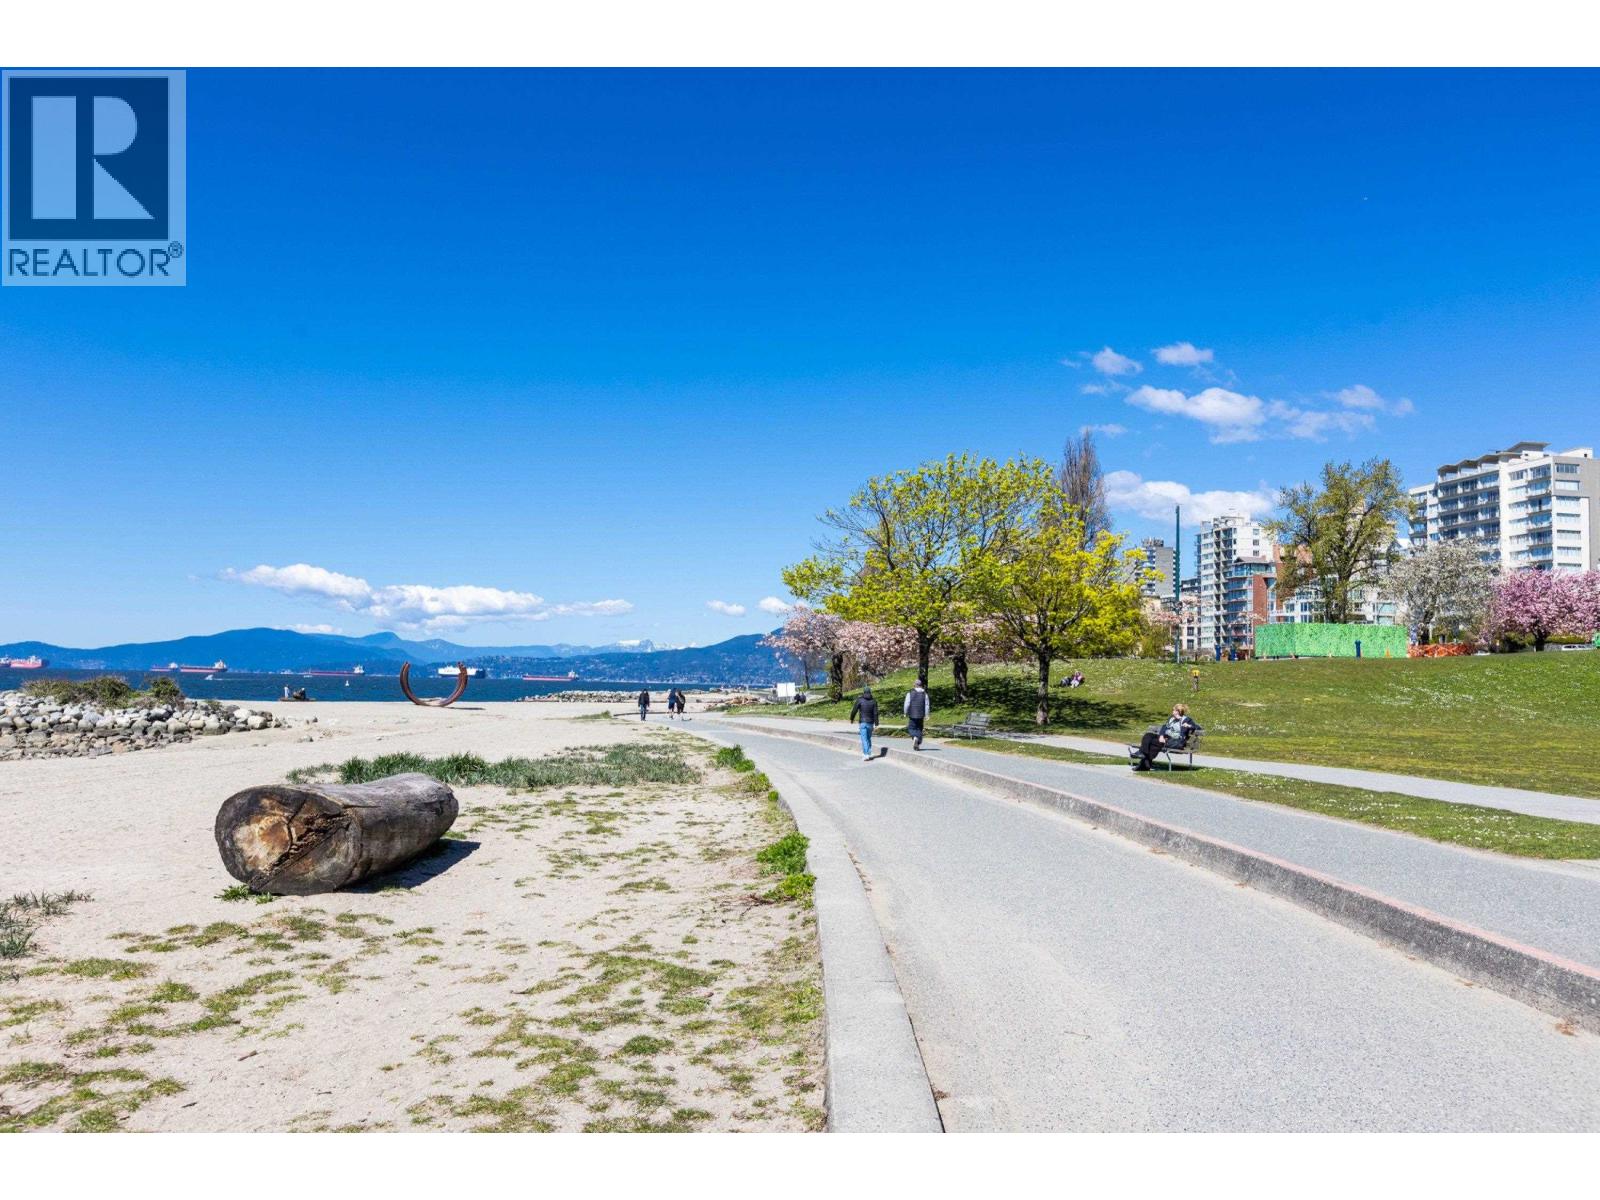
Nearby parks include Nelson Park, Sunset Beach Park and Barclay Heritage Square. The closest schools are VanWest College, Lord Roberts Elementary, Orca Institute, King George International College, Adler University, Canadian College and Pattison High School. Nearby grocery stores are Your Independent Grocer, West Valley Produce Ltd., Kin's Farm Market and Marketplace IGA.
| Construction | Concrete |
|---|---|
| Exterior Finish | Mixed |
| Roof | Other |
| Foundation | Concrete Perimeter |
| Rain Screen | Full |
| Developer | Intracorp |
| Architect | NSDA Architects |
| Designer | Trepp Design Inc. |
| Marketer | Intracorp Realty Ltd |
| Management Company | STRATAWEST MANAGEMENT LTD. |
| Strata Plan | EPS4184 |
|---|---|
| Strata Web Site | intracorp.ca/thejervis |
| Building Type | Strata |
| Title to Land | Freehold Strata |
| Units in Strata | 58 |
| Units in Development | 58 |
| Management Company | STRATAWEST MANAGEMENT LTD. — 604-904-9595 |
| Parking / Storage | Garage; Underground |
| Concierge |
Sunny
— 778-887-2861
thejervisconcierge@gmail.com |
|---|---|
| Manager |
Von Bircic
vbircic@stratawest.com |
Live market intelligence for this building's segments — active inventory, medians, ranges & trends. Opens in a new tab.
| Sales Website | intracorp.ca/thejervis |
|---|---|
| Sales Phone | Monique - 604-366-3115 Greg - 604-786-7566 |
| Sales Email | info@thejervis.com |
| Sales Address | 1295 Davie Street (by Private Appointment) |
| Address | Bed | Bath | Sqft | Price |
|---|---|---|---|---|
| 1002 1171 Jervis St. | 2 | 2 | 1275 | $1,868,000 |
| 901 1171 Jervis St. | 2 | 2 | 1028 | $1,399,900 |
| 403 1365 Davie St. | 2 | 2 | 1077 | $1,398,000 |
| 506 1365 Davie St. | 1 | 2 | 577 | $788,000 |
| 305 1365 Davie St. | 1 | 2 | 1200 | $1,280,000 |
| 1401 1365 Davie St. | 2 | 2 | 956 | $1,315,900 |
| 203 1365 Davie St. | 2 | 2 | 833 | $898,000 |
| 906 1180 Broughton St. | 1 | 1 | 553 | $599,000 |
| 1502 1180 Broughton St. | 2 | 3 | 1326 | $2,880,000 |
| 1224 Davie St. | 1080 | $188,000 |
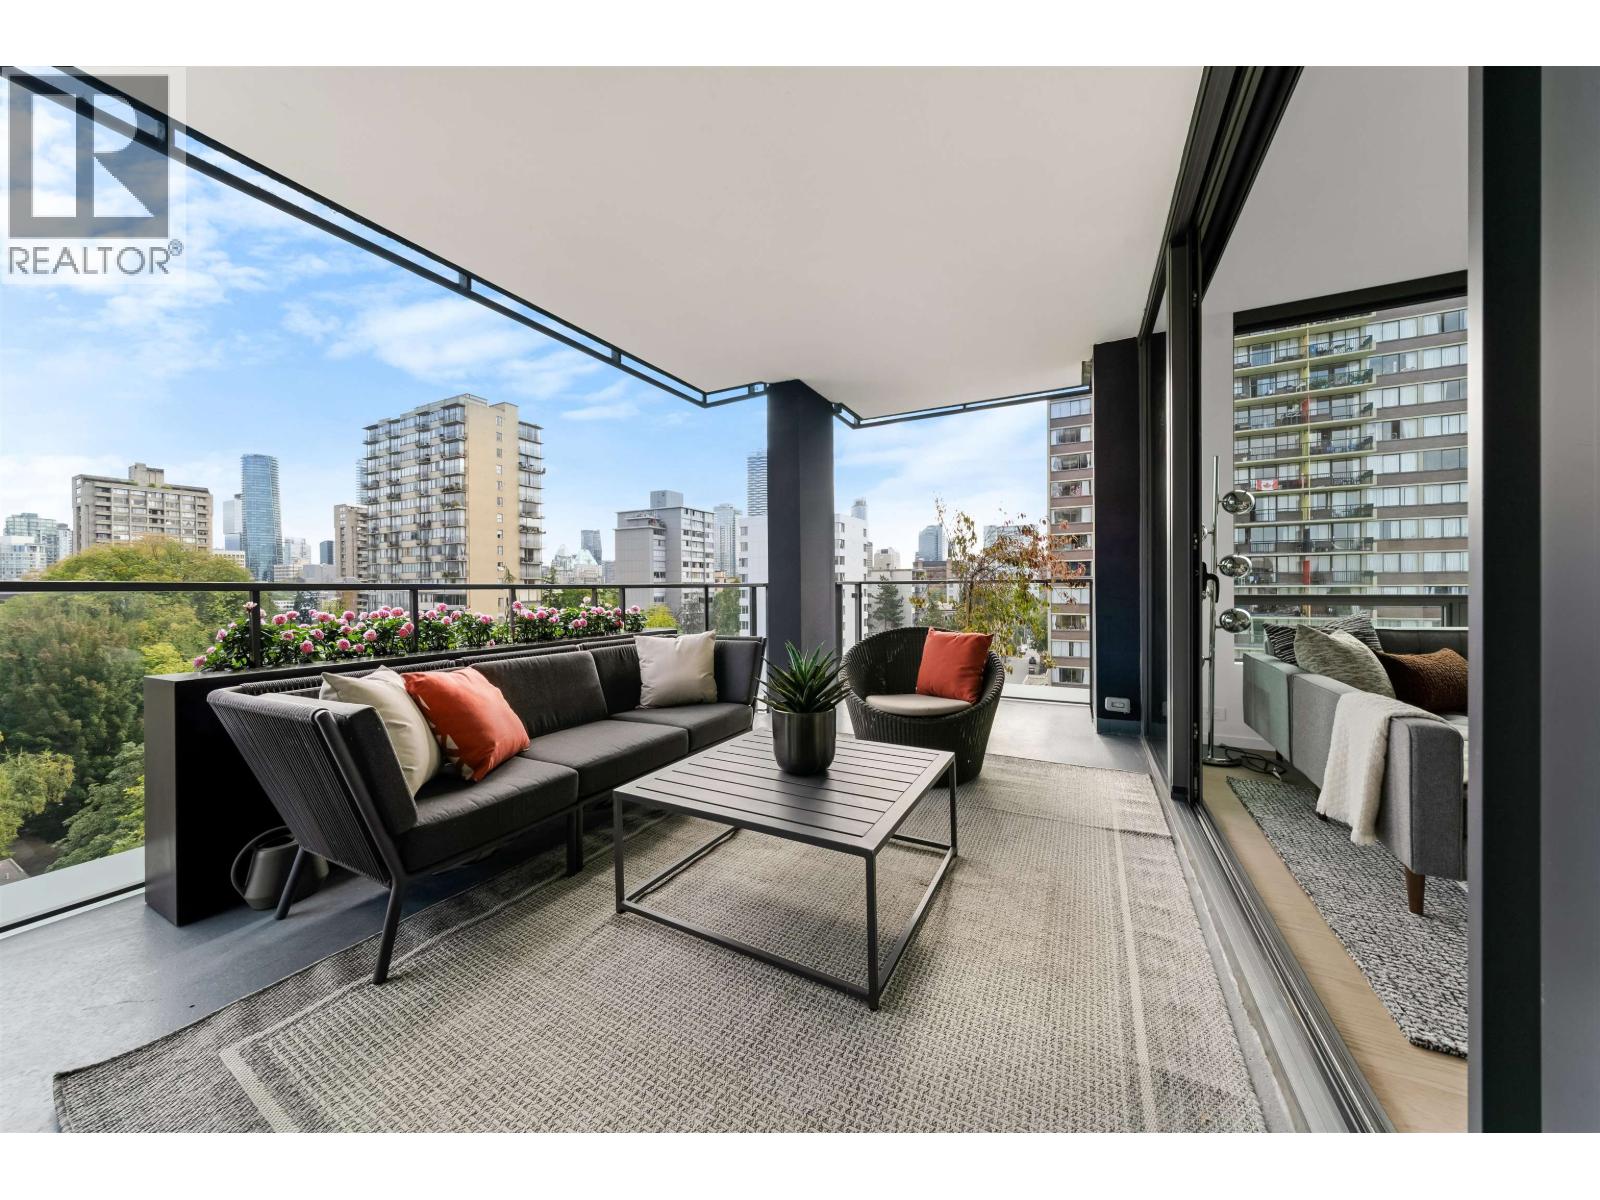 $1,399,900
901 1171 Jervis St. · 2bd/2ba · 1028sf
$1,399,900
901 1171 Jervis St. · 2bd/2ba · 1028sf
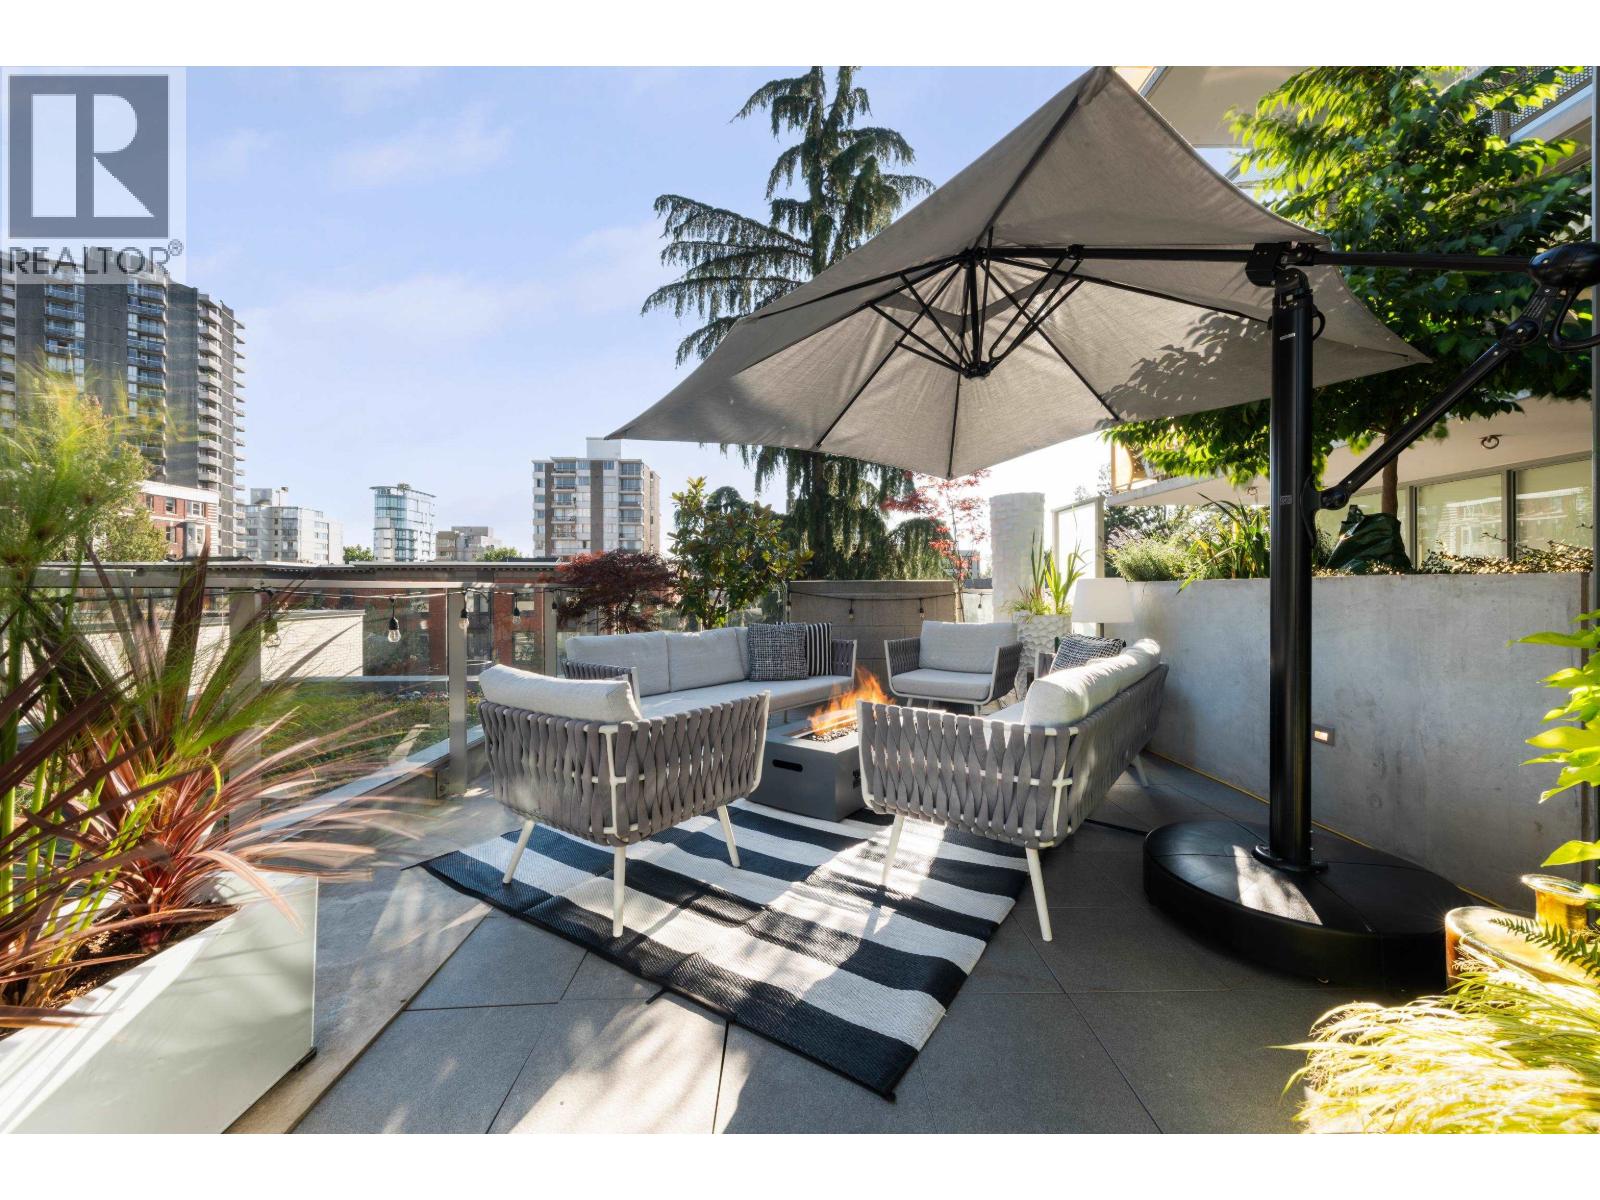 $1,398,000
403 1365 Davie St. · 2bd/2ba · 1077sf
$1,398,000
403 1365 Davie St. · 2bd/2ba · 1077sf
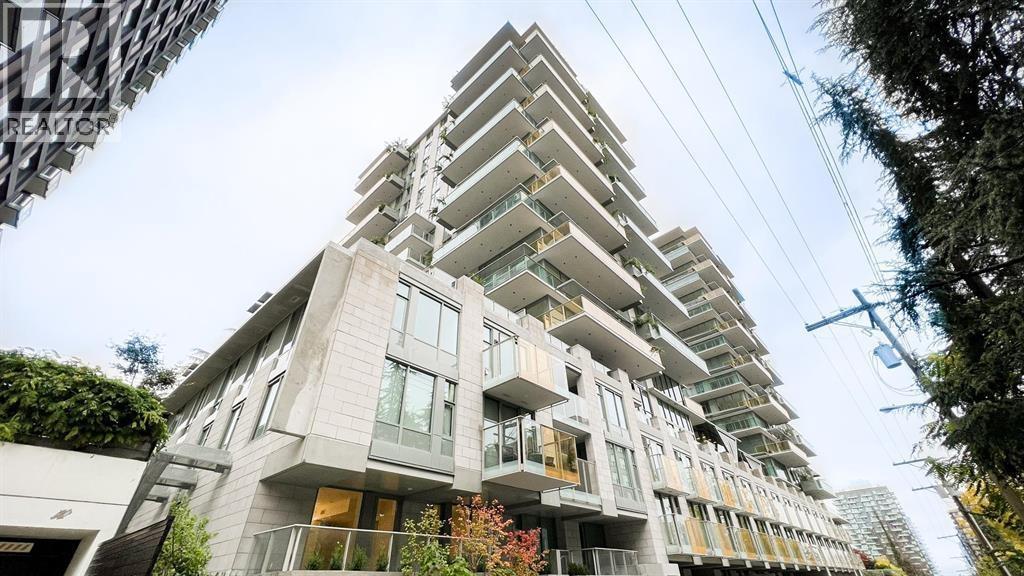 $788,000
506 1365 Davie St. · 1bd/2ba · 577sf
$788,000
506 1365 Davie St. · 1bd/2ba · 577sf
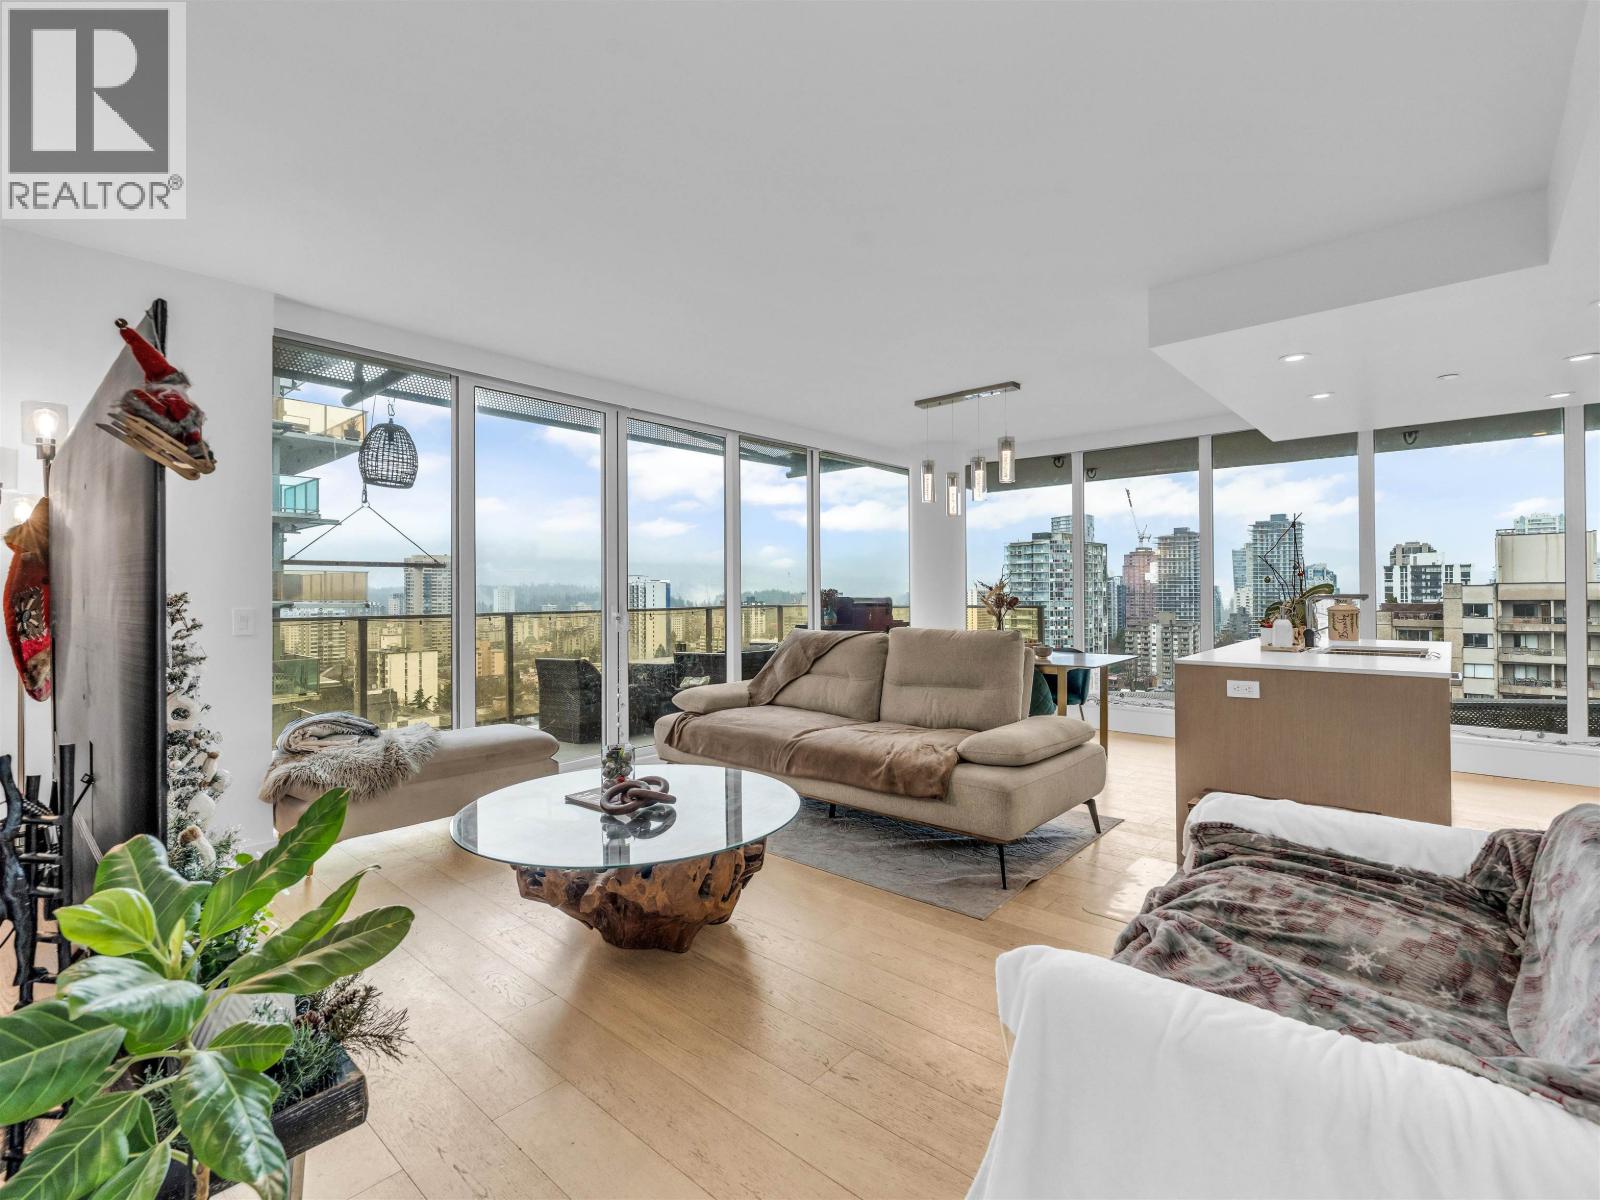
 $1,280,000
305 1365 Davie St. · 1bd/2ba · 1200sf
$1,280,000
305 1365 Davie St. · 1bd/2ba · 1200sf
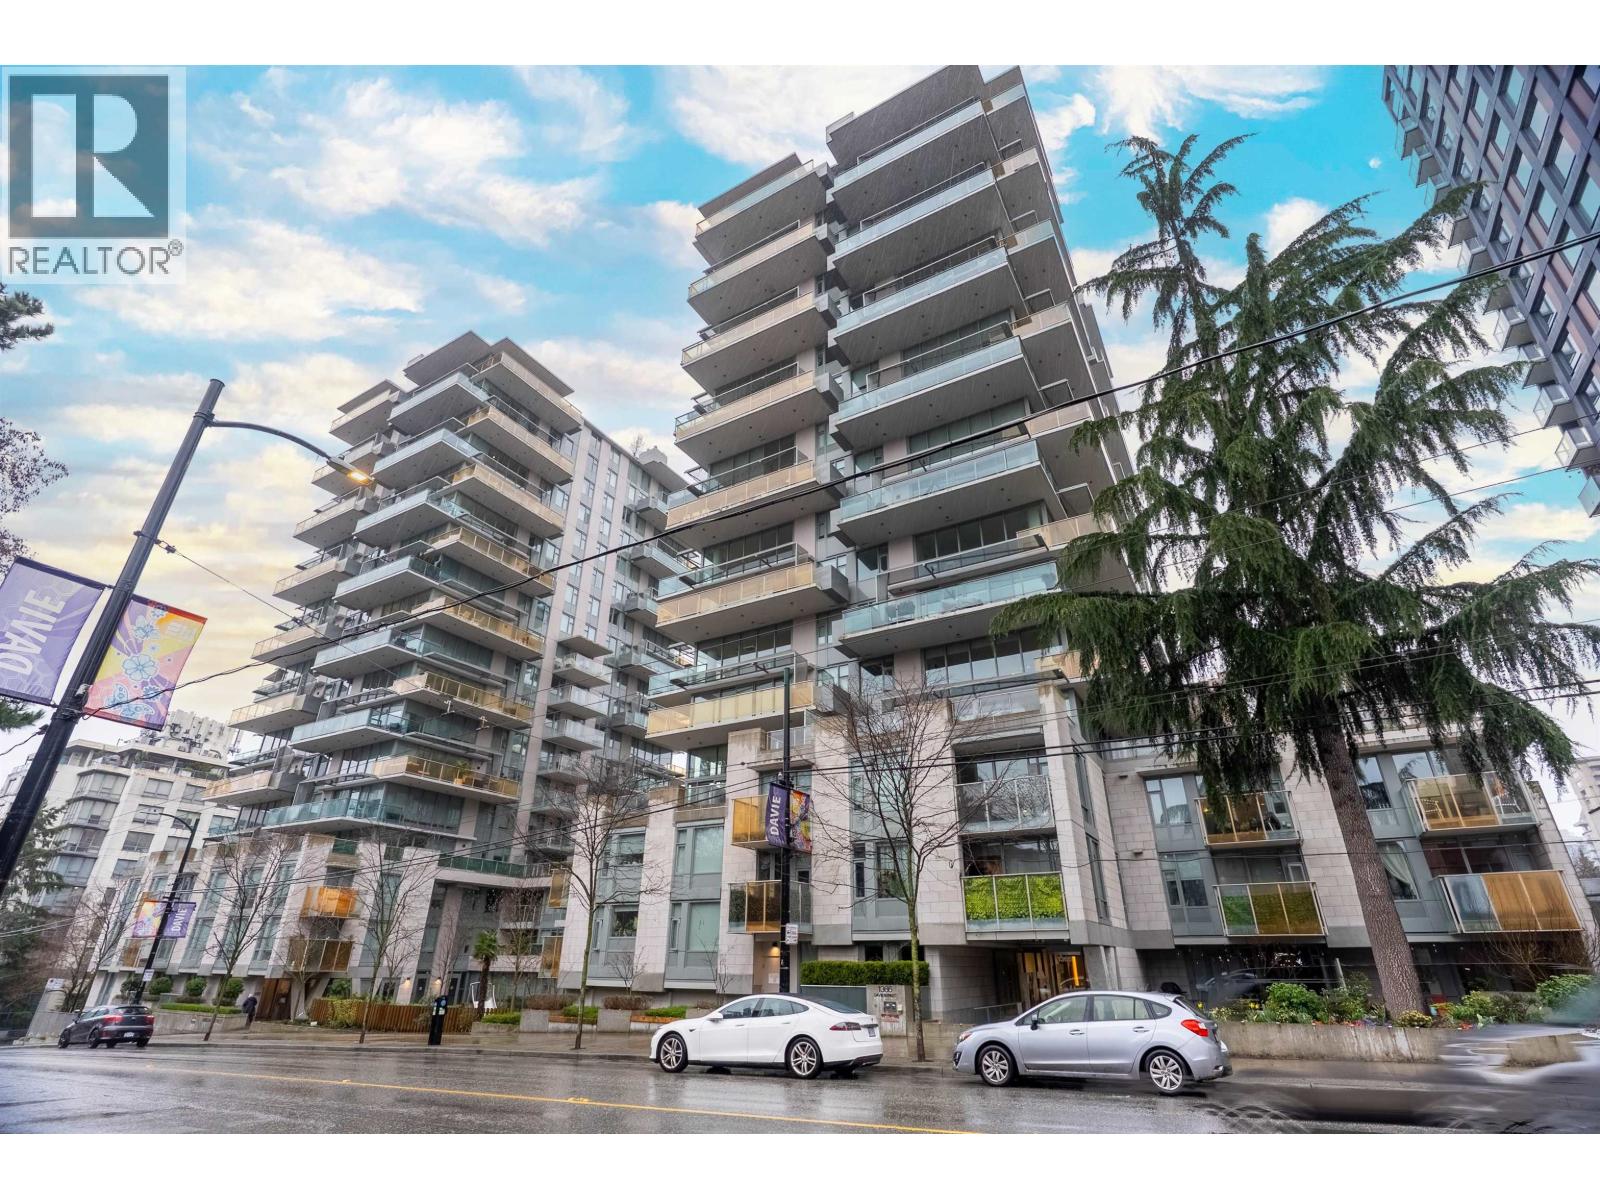
 $1,315,900
1401 1365 Davie St. · 2bd/2ba · 956sf
$1,315,900
1401 1365 Davie St. · 2bd/2ba · 956sf
 $898,000
203 1365 Davie St. · 2bd/2ba · 833sf
$898,000
203 1365 Davie St. · 2bd/2ba · 833sf
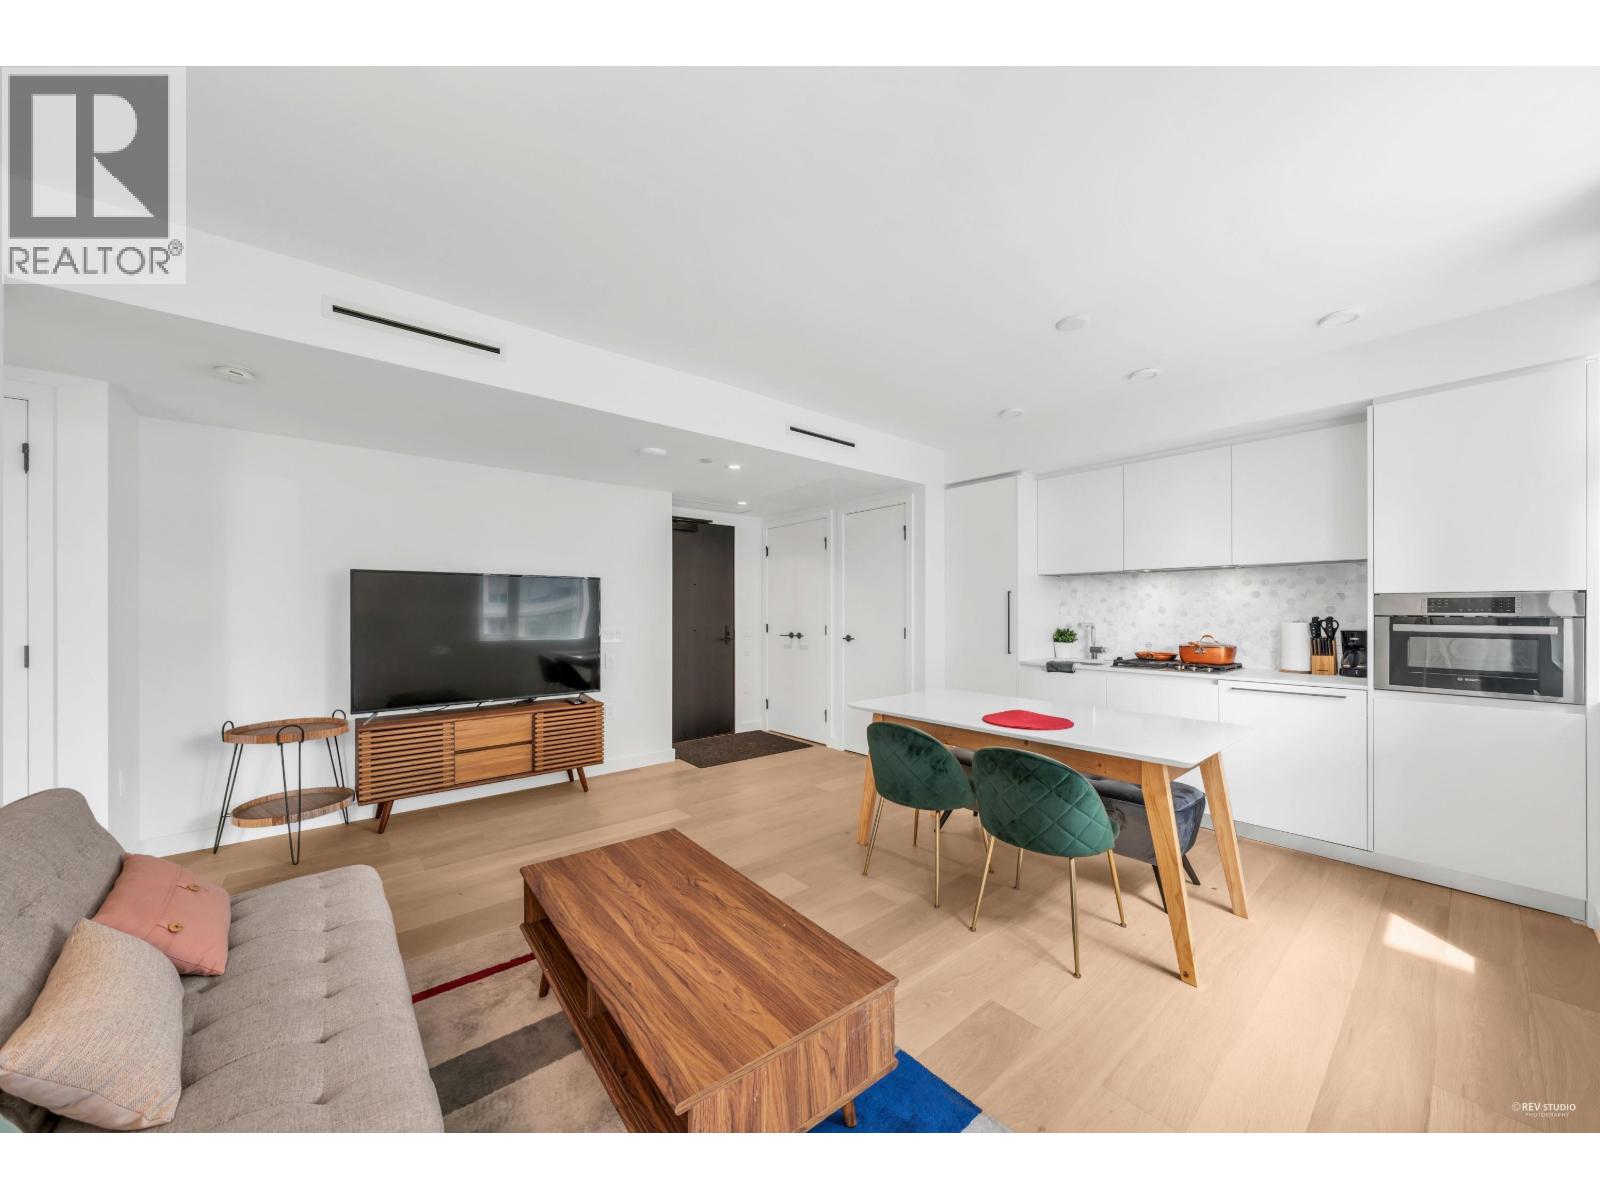 $599,000
906 1180 Broughton St. · 1bd/1ba · 553sf
$599,000
906 1180 Broughton St. · 1bd/1ba · 553sf
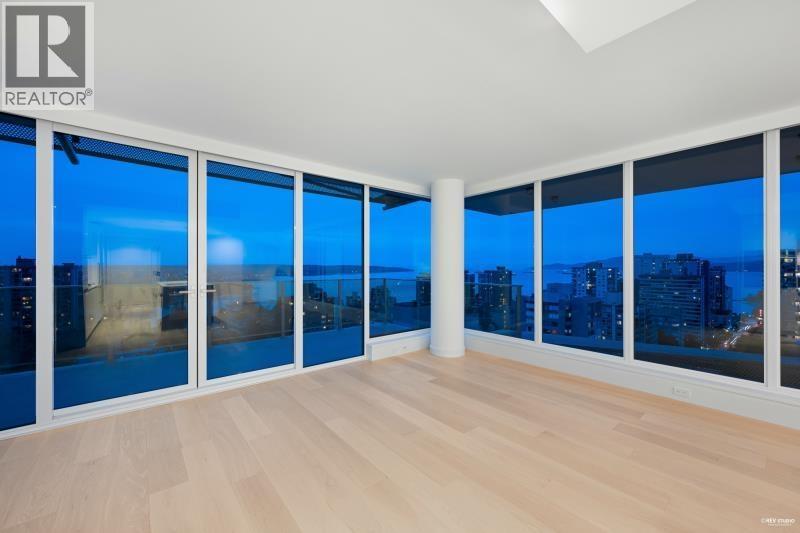 $2,880,000
1502 1180 Broughton St. · 2bd/3ba · 1326sf
$2,880,000
1502 1180 Broughton St. · 2bd/3ba · 1326sf
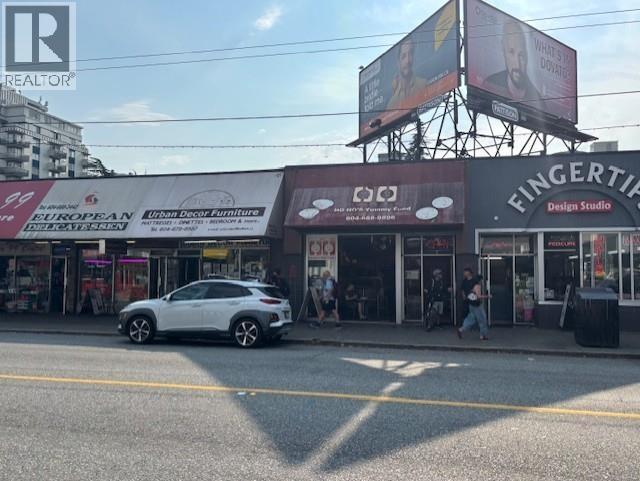 $188,000
1224 Davie St. · 0bd/0ba · 1080sf
The Jervis
1171 Jervis St. · EPS4184
$188,000
1224 Davie St. · 0bd/0ba · 1080sf
The Jervis
1171 Jervis St. · EPS4184
 Mirabel
1345 Davie St.
Mirabel
1385 Davie St.
Mirabel
1345 Davie St.
Mirabel
1385 Davie St.
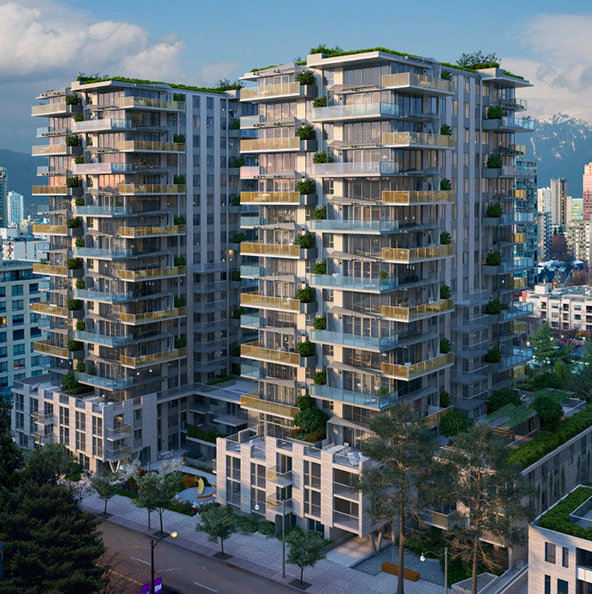 Mirabel II
1180 Broughton St. · EPS7359
Mirabel II
1180 Broughton St. · EPS7359
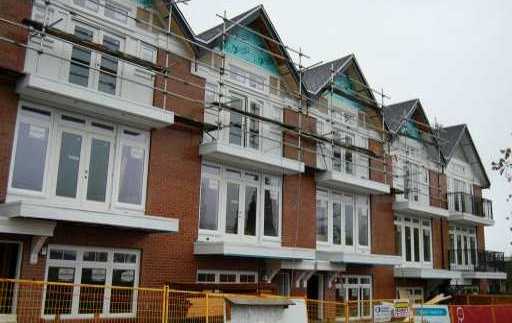 Towne Walk
5655 Chaffey Ave. · BCS4012
Towne Walk
5655 Chaffey Ave. · BCS4012
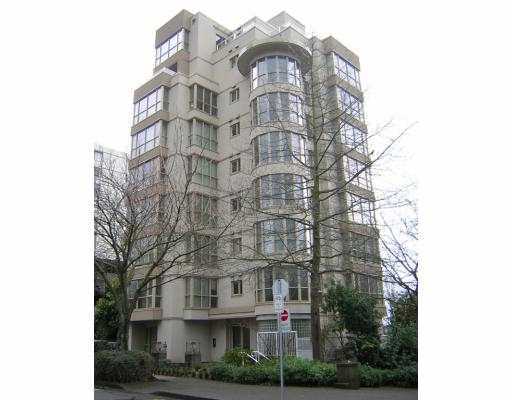 The Bellevue
1290 Burnaby St. · LMS86
The Bellevue
1290 Burnaby St. · LMS86
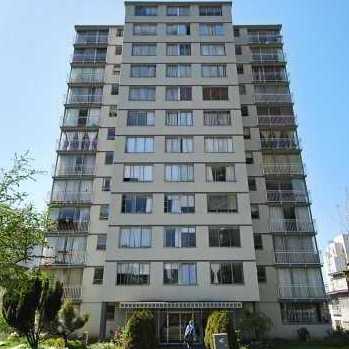 The Horizon
1250 Burnaby St.
MIRABEL
1180 Broughton St. · EPS7359
The Horizon
1250 Burnaby St.
MIRABEL
1180 Broughton St. · EPS7359
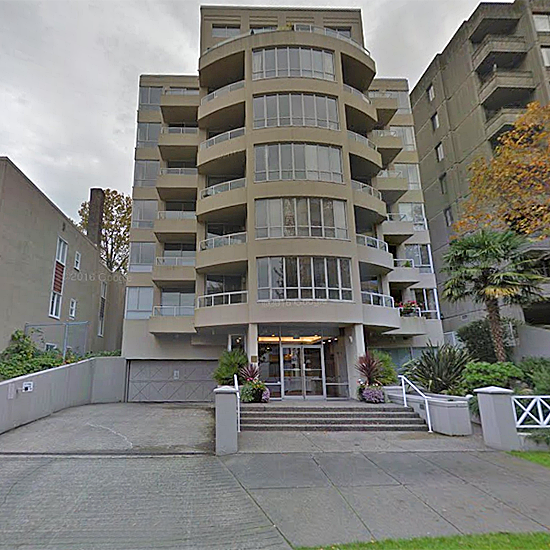 Fiona Court
1345 Burnaby St. · VAS2844
Fiona Court
1345 Burnaby St. · VAS2844
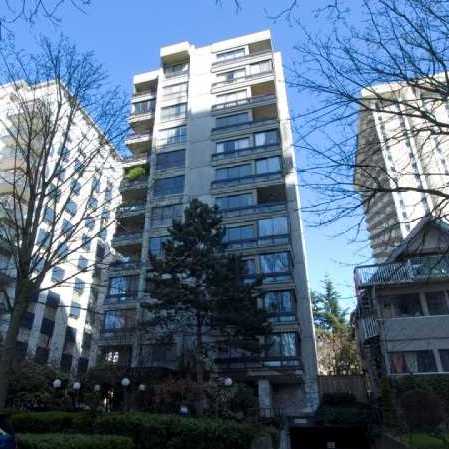 Qu'appelle
1165 Burnaby St. · VAS164
Qu'appelle
1165 Burnaby St. · VAS164
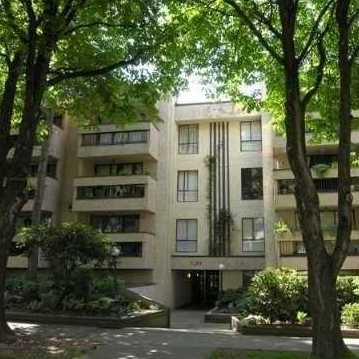 The Pendrell Annex
1238 Pendrell St. · VAS264
The Pendrell
1234 Pendrell St. · VAS264
The Pendrell Annex
1238 Pendrell St. · VAS264
The Pendrell
1234 Pendrell St. · VAS264
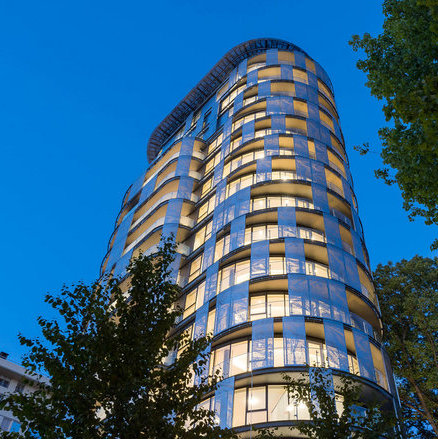 1245 Harwood
 St. · EPS4457
1245 Harwood
1245 Harwood St. · EPS4457
 7294 (1).jpg) The Chelsea
1219 Harwood St.
The Chelsea
1219 Harwood St.
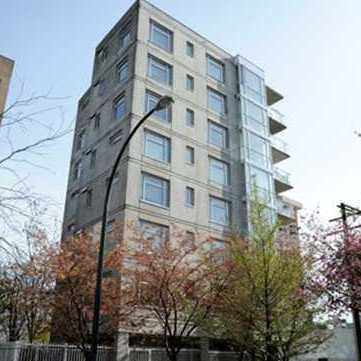 Eleven Fifty
1150 Bute St. · LMS3464
Eleven Fifty
1150 Bute St. · LMS3464
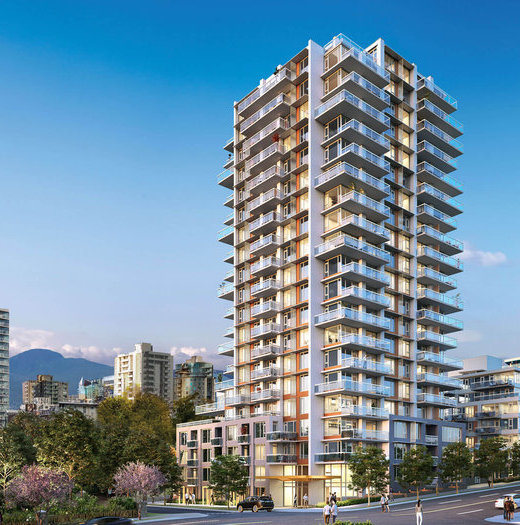 Davie & Nicola
1485 Davie St.
Davie & Nicola
1485 Davie St.
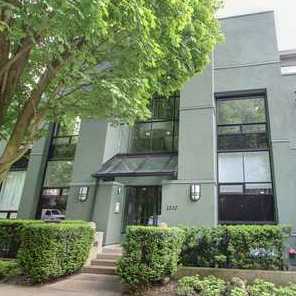 Harwood Terrace
1232 Harwood St. · VAS1382
Harwood Terrace
1232 Harwood St. · VAS1382
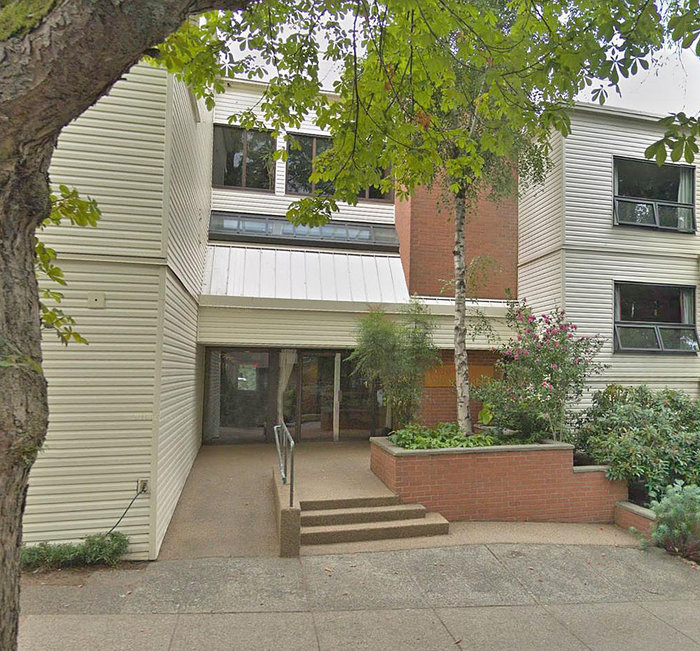 Broughton Terrace
1350 Comox St. · VAS1181
Broughton Terrace
1350 Comox St. · VAS1181



 © BC Condos & Homes