601 1171 JERVIS ST
- 2 Beds
- 2 Baths
- 1,000 Sqft
- 0.00 Lot (ft)
- 1 Parking
- Built 2018
 1/29
1/29




Property Description
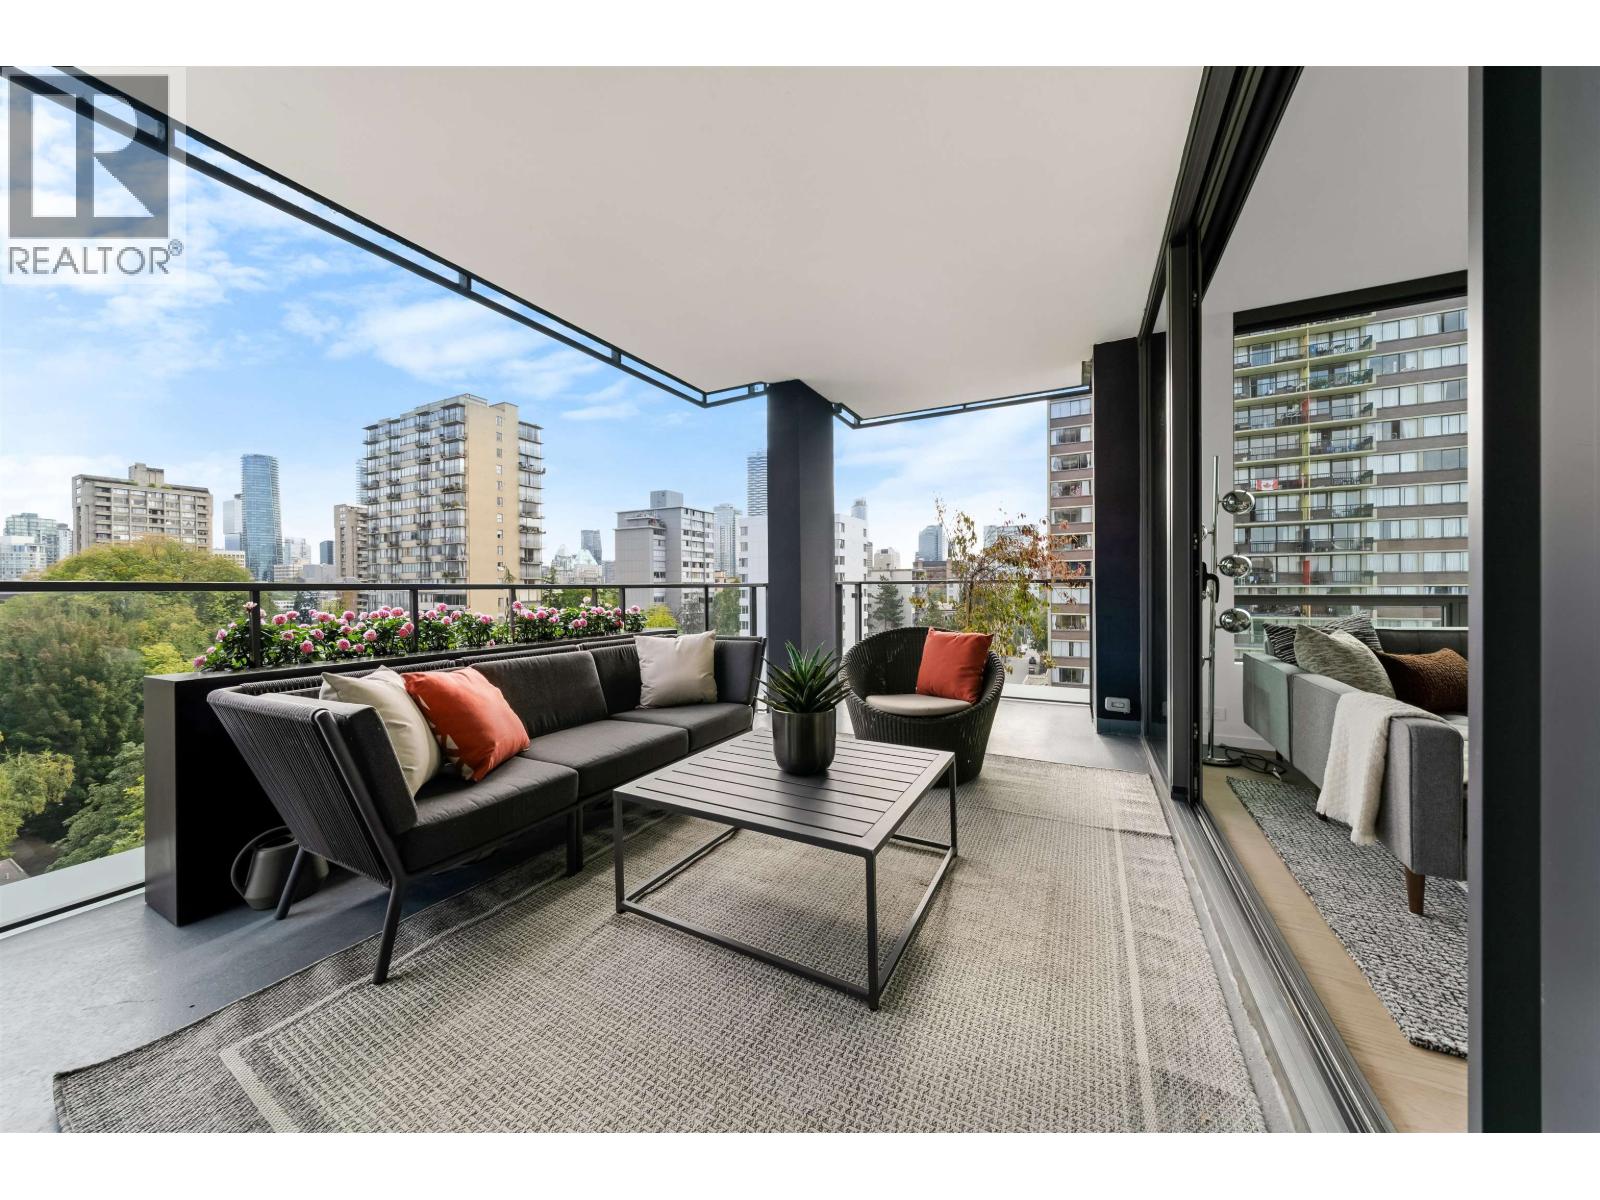
Welcome to The Jervis this 1000 sq ft condo lives like new. This floorplan is a south facing corner unit that is bright, open and spacious w/ 9ft ceilings. Walk into a chef’s kitchen with a 5 burner gas range, large sink, white granite counters, white shaker cabinets and stainless appliances with a gorgeous double opening patio door on both sides. The living room has an open concept that goes right out to the patio. Throughout the home you will find custom build in’s w/ no expense spared. This balcony is oversized and sundrenched w/ views of the City skyline, perfect for entertaining or relaxing. Two proper sized bedrooms, spacious master, spa like master ensuite, marble counters w/ separate soakertub. Single Parking & Storage included. Open house this Saturday 3-5pm & Sunday 12-2
Property Details
- Property Type
- Apartment Unit
- Style
- 1 Storey
- Title to Land
- Freehold Strata
- Year Built
- 2018
- Area
- Vancouver West · West End VW
- Outdoor
- Balcony(s)
- Heating / Cooling
- Heat Pump,Radiant
- Flooring
- Hardwood
- Construction
- Concrete
- Parking
- Garage; Underground (1 stall)
- Water Supply
- City/Municipal
- Kitchens
- 1
Rooms 6
Features & Appliances
- ✨ClthWsh/Dryr/Frdg/Stve/DW
- 🚗Garage Door Opener
- Pets Allowed w/Rest.
- Rentals Allwd w/Restrctns
Location & Parcel
↑ Back to topFor Sale in The Jervis & Complex
↑ Back to top| Date | Address | Status | Bed | Bath | Price | Sqft | DOM | Strata Fee | Tax | Listed By |
|---|---|---|---|---|---|---|---|---|---|---|
| 2026-09-17 | 901 1171 Jervis Street | Active | 2 | 2 | $1,399,900 ($1362/sf) | 1028 | 0 | $843 | $4,639 | Oakwyn Realty Ltd. |
| 2025-08-18 | 1002 1171 Jervis Street | Active | 2 | 2 | $1,868,000 ($1465/sf) | 1275 | 0 | $5,560 (2025) | Vanhaus Gruppe Realty Inc. | |
| Avg | $1,633,950 ($1418/sf) | 1152 |
Nearby Buildings with Active Listings
↑ Back to top
Book a Showing

- Abbotsford - 447
- Agassiz - 28
- Burnaby - 54
- Burnaby East - 78
- Burnaby North - 367
- Burnaby South - 348
- Campbell River - 1
- Chilliwack - 221
- Cloverdale - 194
- Comox Valley - 10
- Coquitlam - 566
- Delta - 10
- Duncan - 42
- Esquimalt - 59
- Gulf Islands - 6
- Harrison Hot Springs - 13
- Harrison Mills - 1
- Hope - 22
- Ladner - 110
- Langford - 156
- Langley - 541
- Maple Ridge - 312
- Mill Bay - 2
- Mission - 65
- New Westminster - 444
- North Delta - 29
- North Island - 2
- North Saanich - 8
- North Surrey - 412
- North Vancouver - 747
- Oak Bay - 44
- Osoyoos - 1
- Parksville / Qualicum - 7
- Penticton - 8
- Pitt Meadows - 75
- Port Alberni - 2
- Port Coquitlam - 268
- Port Moody - 268
- Richmond - 1161
- Saanich East - 232
- Saanich West - 92
- Sardis - 154
- Sidney - 152
- Sooke - 39
- South Surrey White Rock - 719
- Surrey - 667
- Tsawwassen - 98
- Vancouver East - 1003
- Vancouver West - 2495
- Victoria - 666
- View Royal - 46
- West Vancouver - 231



