1004 1171 JERVIS ST
- 2 Beds
- 2 Baths
- 1,160 Sqft
- 1 Parking
- Built 2018
 1/39
1/39




Property Description
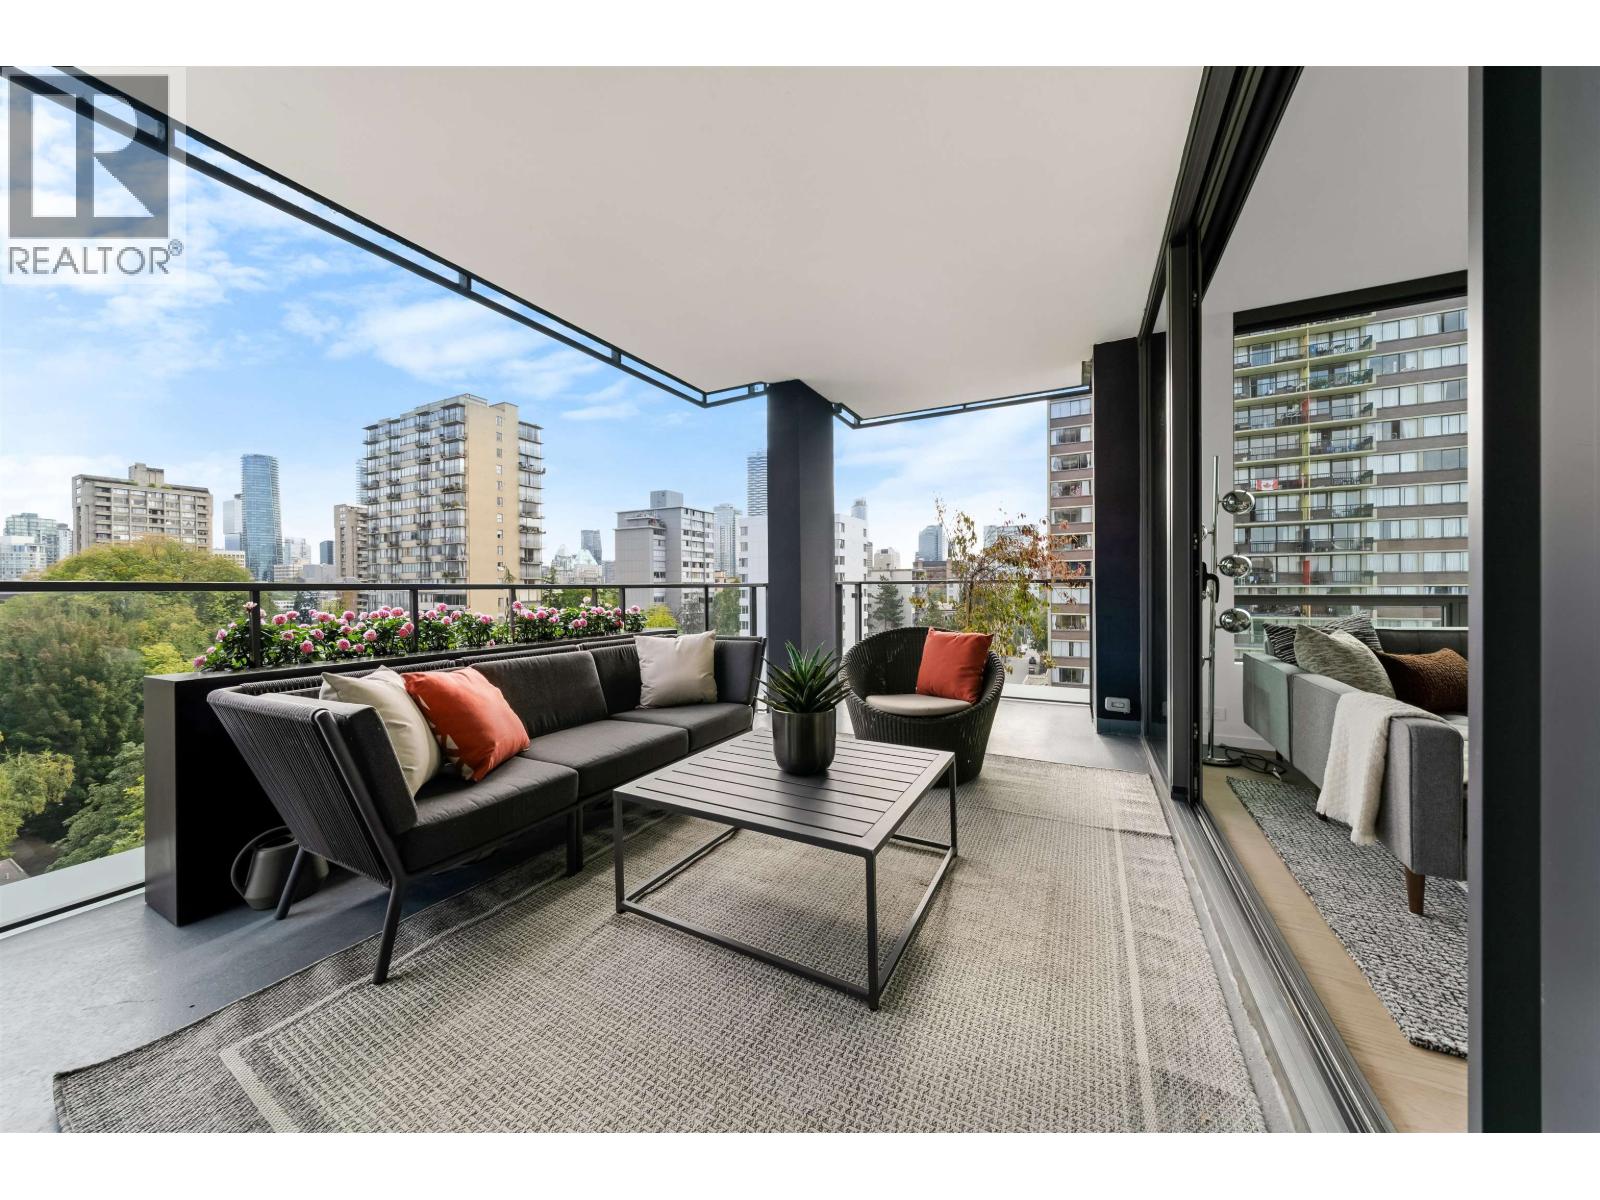
FROM VIEWS OF ENGLISH BAY TO THE NORTH SHORE MOUNTAIN RANGE - The JERVIS - CORNER UNIT encompasses the ultimate luxury Vancouver lifestyle & the apex of West End living. Boutique building with only 58 extravagant designer homes via award winning Intracorp & Inform Interiors. Its contemporary design, superlative finishing, & Gaggenau appliances. Enjoy the perfect blend of indoor/outdoor living with notionally an EXPANSIVE covered terrace with gas hookups but also sliding glass door seamlessly integrates both the kitchen, living room with your outdoor entertainment space. Enjoy the home year round with Radiant floor heating and AC. 1 EV-Ready Parking & 1 Locker. Perched ideally on the 10th flr one can enjoy a clearing that ensures EXPANSIVE VIEWS & MAGNIFICENT SUNSETS.
Property Details
- Property Type
- Apartment Unit
- Style
- Multi Family,Residential Attached
- Title to Land
- Freehold Strata
- Year Built
- 2018
- Area
- Vancouver West · West End VW
- View
- Water, City, Moutain
- Outdoor
- Patio,Deck, Balcony
- Heating / Cooling
- Forced Air,Heat Pump,Radiant
- Flooring
- Hardwood
- Construction
- Concrete,Concrete (Exterior),Glass (Exterior)
- Parking
- Underground,Rear Access,Concrete (1 stall)
- Water Supply
- Public
- Kitchens
- 1
- Units in Development
- 58
Financial
- Bike Room
- Concierge
- Caretaker
- Trash
- Maintenance Grounds
- Management
- Recreation Facilities
- Snow Removal
- Water
Rooms 7
Features & Appliances
- 🧺Washer/Dryer
- 🧺Dishwasher
- 🧊Refrigerator
- 🍳Stove
- 🍲Microwave
- 🔥Oven
- 🚨Smoke Detector(s)
- 🧯Fire Sprinkler System
- ❄️Central Air
- ❄️Air Conditioning
- Cats OK
- Dogs OK
- Number Limit (Two)
- Yes
Location & Parcel
↑ Back to topFor Sale in The Jervis & Complex
↑ Back to top| Date | Address | Status | Bed | Bath | Price | Sqft | DOM | Strata Fee | Tax | Listed By |
|---|---|---|---|---|---|---|---|---|---|---|
| 2026-09-17 | 901 1171 Jervis Street | Active | 2 | 2 | $1,399,900 ($1362/sf) | 1028 | 0 | $843 | $4,639 | Oakwyn Realty Ltd. |
| 2025-08-18 | 1002 1171 Jervis Street | Active | 2 | 2 | $1,868,000 ($1465/sf) | 1275 | 0 | $5,560 (2025) | Vanhaus Gruppe Realty Inc. | |
| Avg | $1,633,950 ($1418/sf) | 1152 |
Nearby Buildings with Active Listings
↑ Back to top
Book a Showing

- Abbotsford - 447
- Agassiz - 28
- Burnaby - 54
- Burnaby East - 78
- Burnaby North - 367
- Burnaby South - 348
- Campbell River - 1
- Chilliwack - 221
- Cloverdale - 194
- Comox Valley - 10
- Coquitlam - 566
- Delta - 10
- Duncan - 42
- Esquimalt - 59
- Gulf Islands - 6
- Harrison Hot Springs - 13
- Harrison Mills - 1
- Hope - 22
- Ladner - 110
- Langford - 156
- Langley - 541
- Maple Ridge - 312
- Mill Bay - 2
- Mission - 65
- New Westminster - 444
- North Delta - 29
- North Island - 2
- North Saanich - 8
- North Surrey - 412
- North Vancouver - 747
- Oak Bay - 44
- Osoyoos - 1
- Parksville / Qualicum - 7
- Penticton - 8
- Pitt Meadows - 75
- Port Alberni - 2
- Port Coquitlam - 268
- Port Moody - 268
- Richmond - 1161
- Saanich East - 232
- Saanich West - 92
- Sardis - 154
- Sidney - 152
- Sooke - 39
- South Surrey White Rock - 719
- Surrey - 667
- Tsawwassen - 98
- Vancouver East - 1003
- Vancouver West - 2495
- Victoria - 666
- View Royal - 46
- West Vancouver - 231



