504 1171 JERVIS ST
- 2 Beds
- 2 Baths
- 1,155 Sqft
- 0.00 Lot (ft)
- 1 Parking
- Built 2018
 1/21
1/21




Property Description
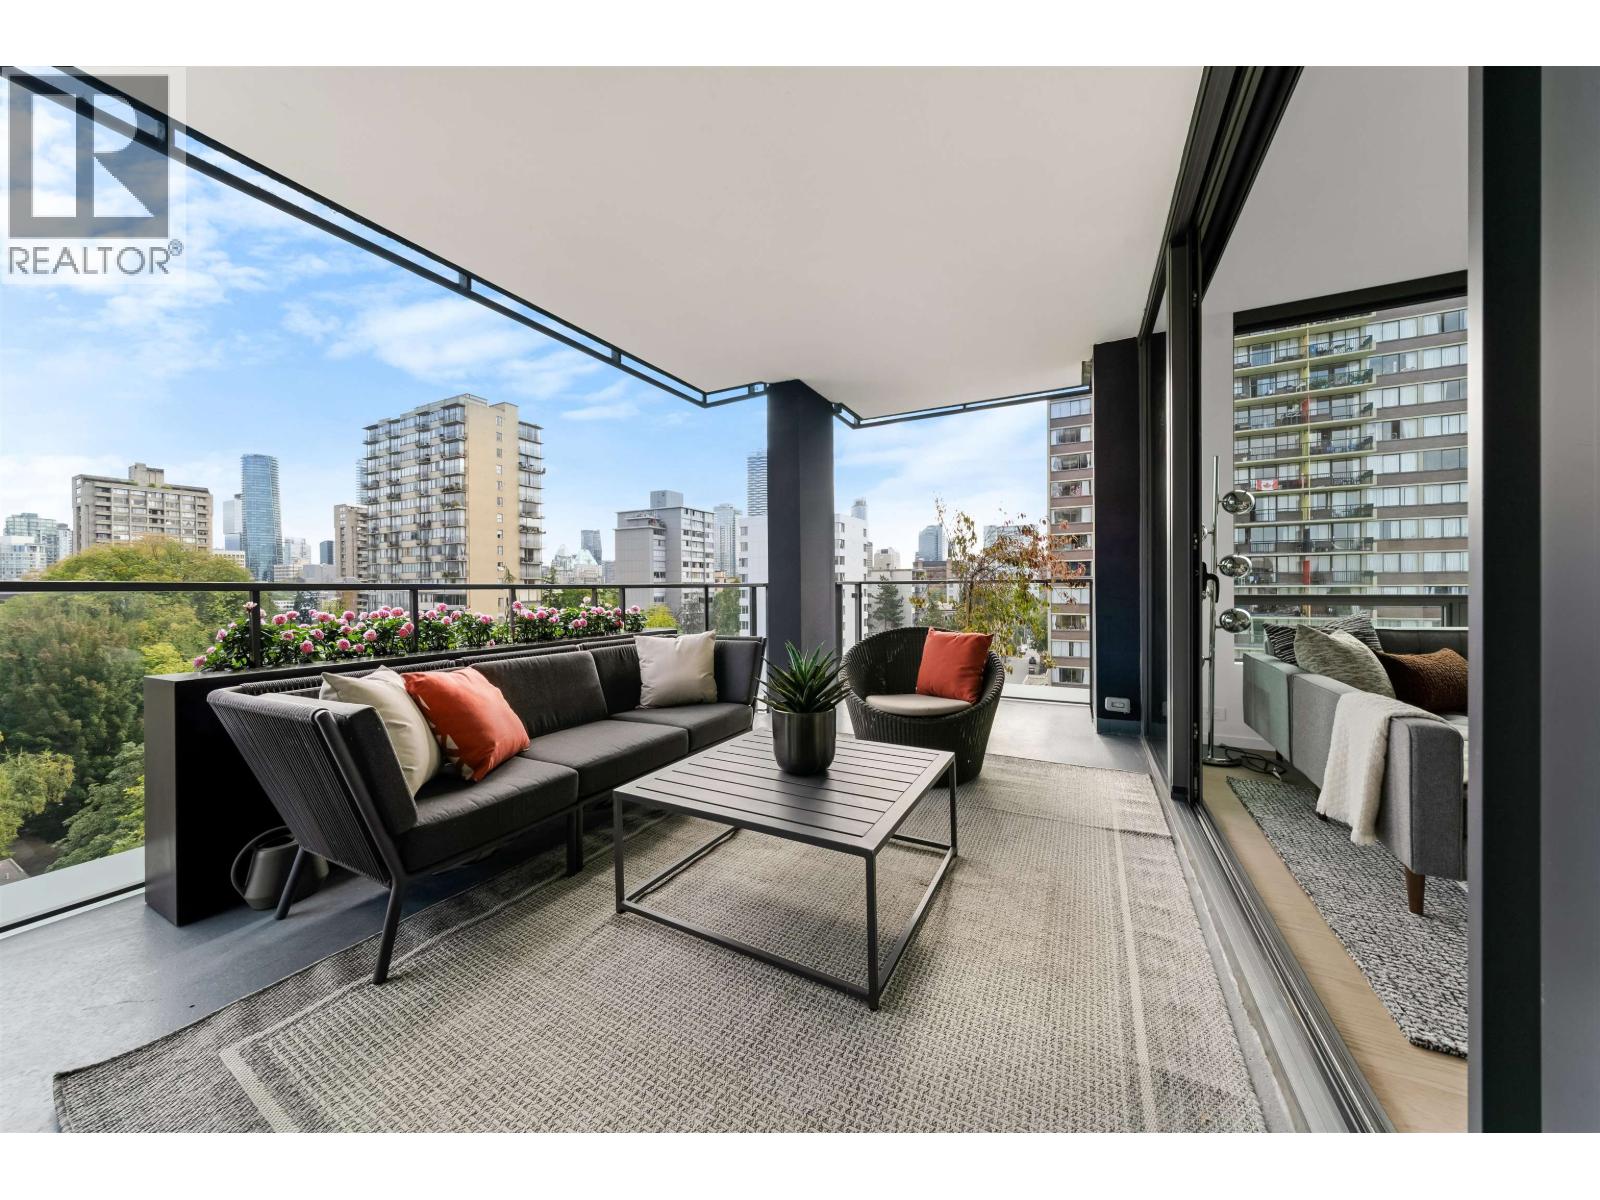
A gorgeous two bedroom corner home with huge outdoor living space perched to view the beautiful treed west end and Stanley Park. Intelligent space planning maximizes natural light, creating a smooth transition between indoor & outdoor living. Inside, the home offers some of the finest finishing available in Vancouver luxury living with a premium line of top appliances, dual millwork wardrobes & bathrooms wrapped in marble. Outside is a generous living area that is plumbed with gas for BBQs warm fire features, and Air conditioning.The Jervis is a collection of 58 modern, design focused homes developed by Vancouver's premier developer, Intracorp in partnership with Inform Interiors.Dont miss this great home with 185sq ft balcony makes total living space 1340 sq ft.Ev car Charging.
Property Details
- Property Type
- Apartment Unit
- Style
- 1 Storey
- Title to Land
- Freehold Strata
- Year Built
- 2018
- Area
- Vancouver West · West End VW
- View
- Mountain View
- Outdoor
- Balcony(s)
- Heating / Cooling
- Heat Pump,Hot Water,Natural Gas
- Flooring
- Hardwood
- Construction
- Concrete
- Parking
- Garage; Underground (1 stall)
- Water Supply
- City/Municipal
- Kitchens
- 1
- Units in Development
- 58
Financial
- Garbage Pickup
- Gas
- Heat
- Hot Water
- Management
Rooms 6
Features & Appliances
- ❄️Air Conditioning
- ✨ClthWsh/Dryr/Frdg/Stve/DW
- 🍲Microwave
- 🚨Smoke Alarm
- 🧯Sprinkler - Fire
- Pets Allowed w/Rest.
- Rentals Allowed
Location & Parcel
↑ Back to topFor Sale in The Jervis & Complex
↑ Back to top| Date | Address | Status | Bed | Bath | Price | Sqft | DOM | Strata Fee | Tax | Listed By |
|---|---|---|---|---|---|---|---|---|---|---|
| 2026-09-17 | 901 1171 Jervis Street | Active | 2 | 2 | $1,399,900 ($1362/sf) | 1028 | 0 | $843 | $4,639 | Oakwyn Realty Ltd. |
| 2025-08-18 | 1002 1171 Jervis Street | Active | 2 | 2 | $1,868,000 ($1465/sf) | 1275 | 0 | $5,560 (2025) | Vanhaus Gruppe Realty Inc. | |
| Avg | $1,633,950 ($1418/sf) | 1152 |
Nearby Buildings with Active Listings
↑ Back to top
Book a Showing

- Abbotsford - 447
- Agassiz - 28
- Burnaby - 54
- Burnaby East - 78
- Burnaby North - 367
- Burnaby South - 348
- Campbell River - 1
- Chilliwack - 221
- Cloverdale - 194
- Comox Valley - 10
- Coquitlam - 566
- Delta - 10
- Duncan - 42
- Esquimalt - 59
- Gulf Islands - 6
- Harrison Hot Springs - 13
- Harrison Mills - 1
- Hope - 22
- Ladner - 110
- Langford - 156
- Langley - 541
- Maple Ridge - 312
- Mill Bay - 2
- Mission - 65
- New Westminster - 444
- North Delta - 29
- North Island - 2
- North Saanich - 8
- North Surrey - 412
- North Vancouver - 747
- Oak Bay - 44
- Osoyoos - 1
- Parksville / Qualicum - 7
- Penticton - 8
- Pitt Meadows - 75
- Port Alberni - 2
- Port Coquitlam - 268
- Port Moody - 268
- Richmond - 1161
- Saanich East - 232
- Saanich West - 92
- Sardis - 154
- Sidney - 152
- Sooke - 39
- South Surrey White Rock - 719
- Surrey - 667
- Tsawwassen - 98
- Vancouver East - 1003
- Vancouver West - 2495
- Victoria - 666
- View Royal - 46
- West Vancouver - 231



