1602 1171 JERVIS ST
- 2 Beds
- 2 Baths
- 1,280 Sqft
- 0.00 Lot (ft)
- 1 Parking
- Built 2018
 1/25
1/25




Property Description
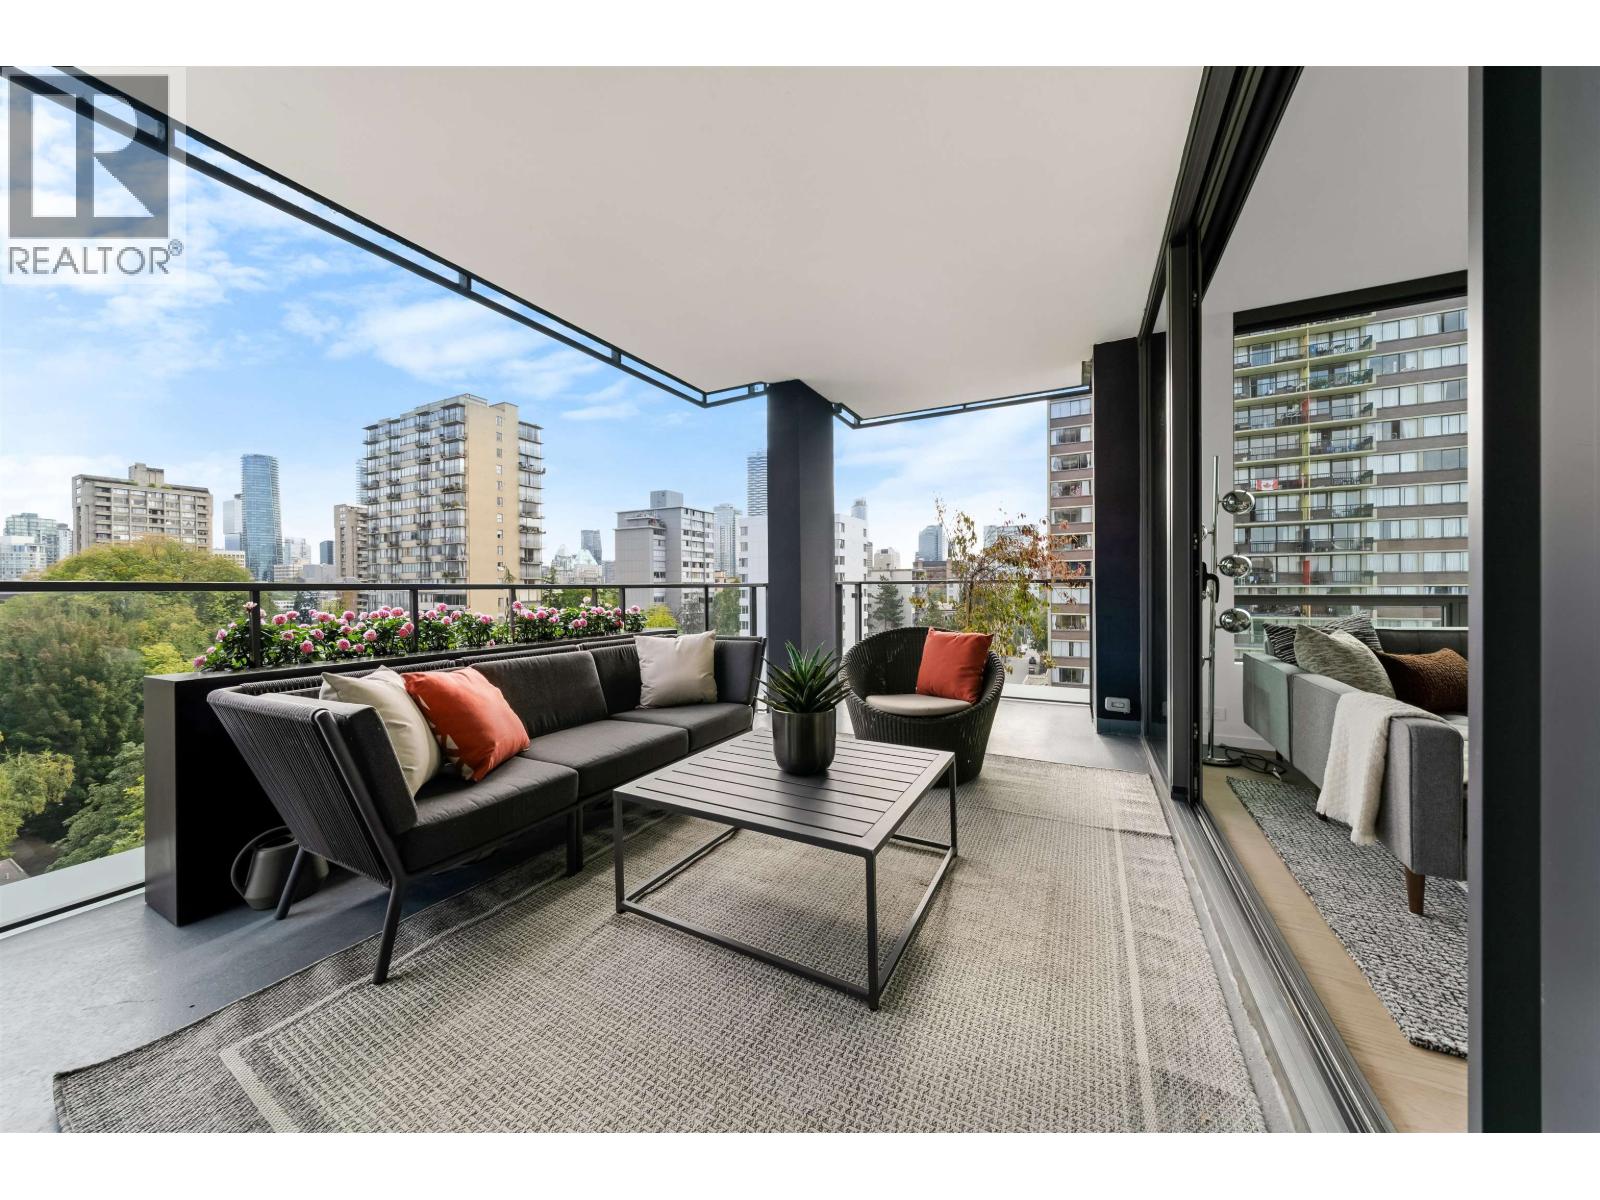
SOUTHEAST corner unit with huge outdoor living space perched to view the beautifully English Bay Sunset and Fireworks at Summer; walk to English Bay and Stanley Park. Intelligent space planning maximizes natural light, creating a smooth transition between indoor & outdoor living. Inside, the home offers some of the finest finishing with a premium line of Gaggenau appliances, dual millwork wardrobes & bathrooms wrapped in marble. Outside is a generous living area that is plumbed with gas for BBQs & warm fire features. The Jervis is a collection of 58 modern, design focused homes developed by Vancouver's premier developer, Intracorp with Inform Interiors.Developer's upgrade include Nu-heat floor heating in both bathrooms, EV prewire penal at parking stall and reflected lighting ceiling plan.
Property Details
- Property Type
- Apartment Unit
- Style
- 1 Storey,Upper Unit
- Title to Land
- Freehold Strata
- Year Built
- 2018
- Area
- Vancouver West · West End VW
- View
- English Bay, Water, City
- Outdoor
- Patio(s)
- Heating / Cooling
- Heat Pump,Radiant
- Flooring
- Hardwood
- Construction
- Concrete
- Parking
- Garage; Underground (1 stall)
- Water Supply
- City/Municipal
- Kitchens
- 1
- Units in Development
- 58
Financial
- Caretaker
- Garbage Pickup
- Gardening
- Hot Water
- Management
- Snow removal
- Water
Rooms 7
Features & Appliances
- ❄️Air Conditioning
- ✨ClthWsh/Dryr/Frdg/Stve/DW
- 🚨Smoke Alarm
- Pets Allowed w/Rest.
- Rentals Allwd w/Restrctns
Location & Parcel
↑ Back to topFor Sale in The Jervis & Complex
↑ Back to top| Date | Address | Status | Bed | Bath | Price | Sqft | DOM | Strata Fee | Tax | Listed By |
|---|---|---|---|---|---|---|---|---|---|---|
| 2026-09-17 | 901 1171 Jervis Street | Active | 2 | 2 | $1,399,900 ($1362/sf) | 1028 | 0 | $843 | $4,639 | Oakwyn Realty Ltd. |
| 2025-08-18 | 1002 1171 Jervis Street | Active | 2 | 2 | $1,868,000 ($1465/sf) | 1275 | 0 | $5,560 (2025) | Vanhaus Gruppe Realty Inc. | |
| Avg | $1,633,950 ($1418/sf) | 1152 |
Nearby Buildings with Active Listings
↑ Back to top
Book a Showing

- Abbotsford - 447
- Agassiz - 28
- Burnaby - 54
- Burnaby East - 78
- Burnaby North - 367
- Burnaby South - 348
- Campbell River - 1
- Chilliwack - 221
- Cloverdale - 194
- Comox Valley - 10
- Coquitlam - 566
- Delta - 10
- Duncan - 42
- Esquimalt - 59
- Gulf Islands - 6
- Harrison Hot Springs - 13
- Harrison Mills - 1
- Hope - 22
- Ladner - 110
- Langford - 156
- Langley - 541
- Maple Ridge - 312
- Mill Bay - 2
- Mission - 65
- New Westminster - 444
- North Delta - 29
- North Island - 2
- North Saanich - 8
- North Surrey - 412
- North Vancouver - 747
- Oak Bay - 44
- Osoyoos - 1
- Parksville / Qualicum - 7
- Penticton - 8
- Pitt Meadows - 75
- Port Alberni - 2
- Port Coquitlam - 268
- Port Moody - 268
- Richmond - 1161
- Saanich East - 232
- Saanich West - 92
- Sardis - 154
- Sidney - 152
- Sooke - 39
- South Surrey White Rock - 719
- Surrey - 667
- Tsawwassen - 98
- Vancouver East - 1003
- Vancouver West - 2495
- Victoria - 666
- View Royal - 46
- West Vancouver - 231



