THE JERVISListing Information
Sold · MLS® R2563406
1403 1171 JERVIS ST
Vancouver · West End VW · Vancouver West V6E 0C9
$2,090,000 (Sold Sat Apr 10 2021 00:00:00 GMT+0000 (Coordinated Universal Time))
- 2 Beds
- 2 Baths
- 1,345 Sqft
- 0.00 Lot (ft)
- 2 Parking
- Built 2018
 1/20
1/20



★ Building Specialist
Les Twarog
RE/MAX Crest Realty (Westside)
30+ Years Downtown & Westside Expert
604.671.7000
les@6717000.com
Property Description
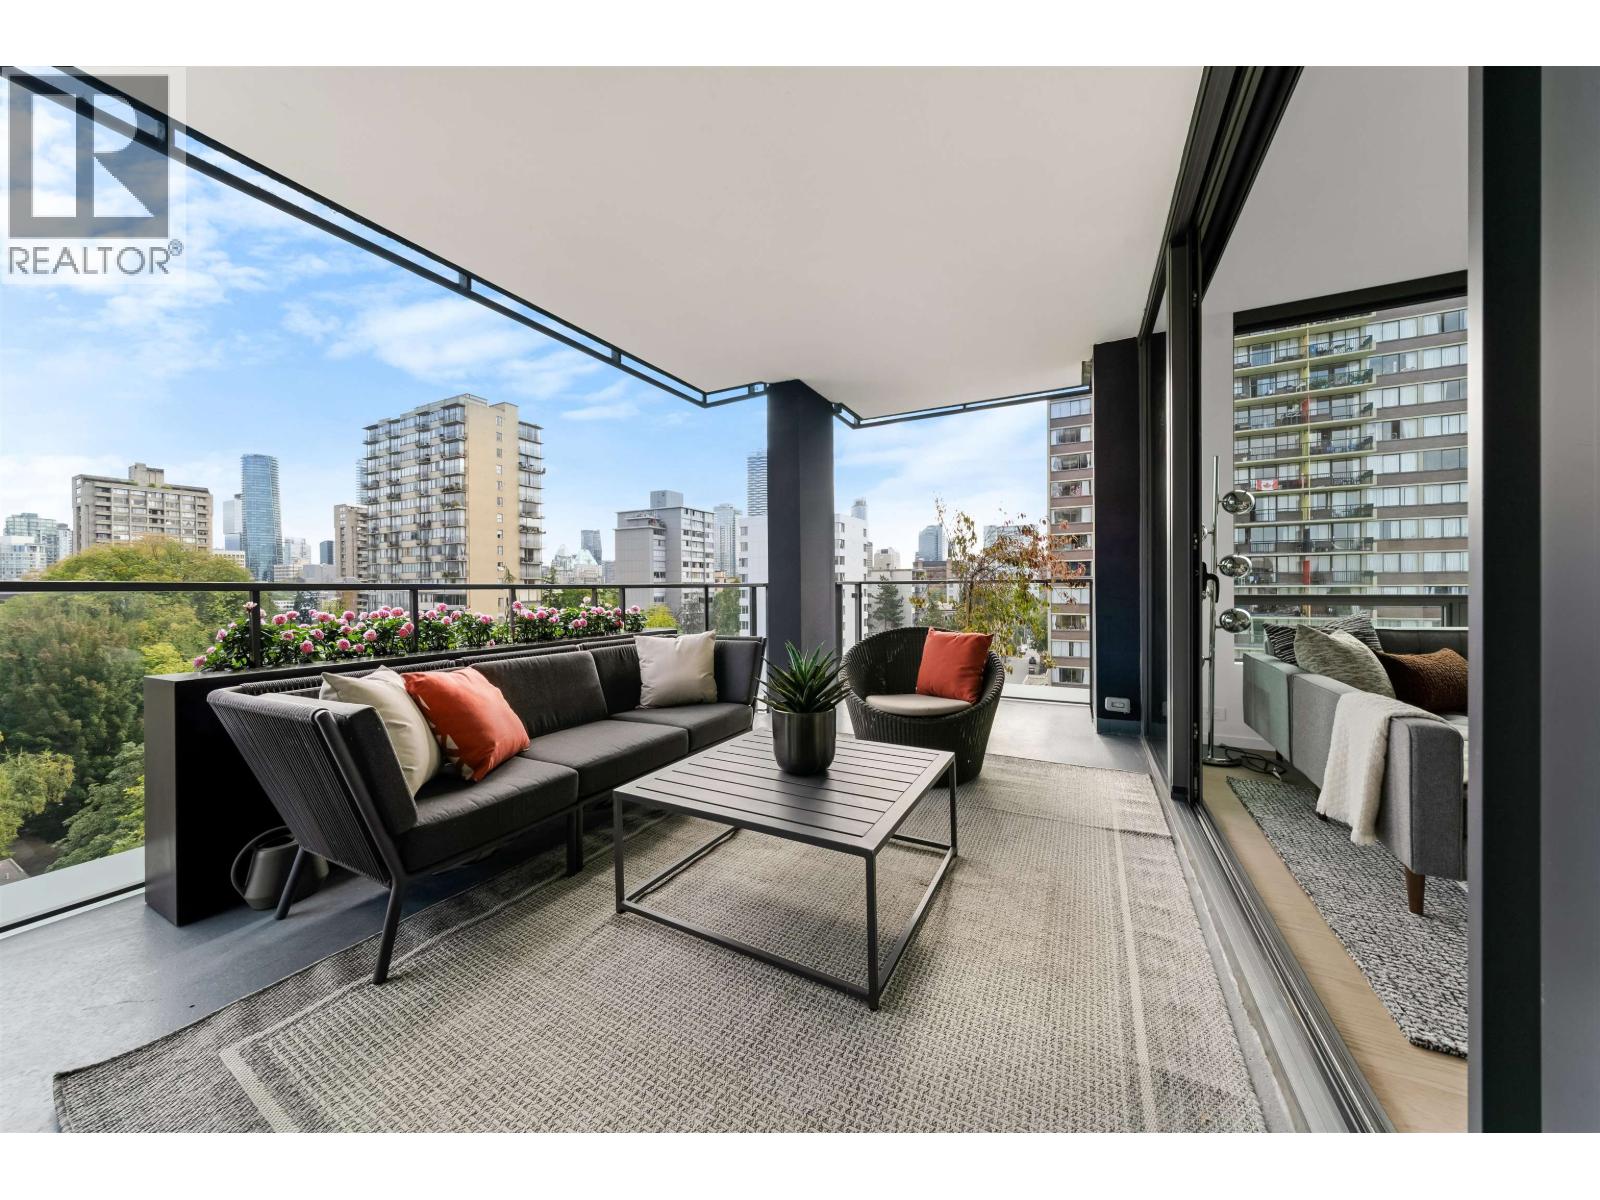
Welcome to the stunning "JERVIS"! Developed by Intracorp in Vancouver's finest Westend location! You will be amazed by the incredible panoramic views of the ocean and city as soon as you enter! Unobstructed Floor to ceiling windows looking out to English Bay and the city. This gorgeous 2 bdrm, 2 bath is ready for you to just move in! Gleaming hardwood floors, and only 4 suites per floor. Best view southwest corner 03 floor plan with 189 sq ft patio. Personal upgrade including Kitchen Island, Kico elements wardrobe in 2nd bedroom, EV parking and Nu-heat in both bathrooms. S.O.L.D
Property Details
- Property Type
- Apartment Unit
- Style
- 1 Storey
- Title to Land
- Freehold Strata
- Year Built
- 2018
- Area
- Vancouver West · West End VW
- View
- English Bay, Water, Mountain
- Outdoor
- Patio(s)
- Heating / Cooling
- Heat Pump,Radiant
- Flooring
- Hardwood
- Construction
- Concrete
- Parking
- Garage; Underground (2 stalls)
- Water Supply
- City/Municipal
- Kitchens
- 1
- Units in Development
- 58
Financial
List Price$2,090,000
Gross Taxes$5,357 · 2020
Maintenance Fee$956/mo
✦ Included in the Maintenance Fee
- Caretaker
- Garbage Pickup
- Gardening
- Hot Water
- Management
- Snow removal
- Water
Rooms 8
Laundry
Foyer
Den
Bedroom
Master Bedroom
Kitchen
Dining Room
Living Room
Features & Appliances
✦ Appliances & Features
- ❄️Air Conditioning
- ✨ClthWsh/Dryr/Frdg/Stve/DW
- 🚨Smoke Alarm
✦ Bylaws & Pets
- Pets Allowed w/Rest.
- Rentals Allwd w/Restrctns
Location & Parcel
↑ Back to topFor Sale in The Jervis & Complex
↑ Back to top| Date | Address | Status | Bed | Bath | Price | Sqft | DOM | Strata Fee | Tax | Listed By |
|---|---|---|---|---|---|---|---|---|---|---|
| 2026-09-17 | 901 1171 Jervis Street | Active | 2 | 2 | $1,399,900 ($1362/sf) | 1028 | 0 | $843 | $4,639 | Oakwyn Realty Ltd. |
| 2025-08-18 | 1002 1171 Jervis Street | Active | 2 | 2 | $1,868,000 ($1465/sf) | 1275 | 0 | $5,560 (2025) | Vanhaus Gruppe Realty Inc. | |
| Avg | $1,633,950 ($1418/sf) | 1152 |
Nearby Buildings with Active Listings
↑ Back to topMirabel II
1180 Broughton St. · Vancouver
The Pendrell
1234 Pendrell St. · Vancouver
Tiffany Court
1050 Broughton St. · Vancouver
Eleven Fifty
1150 Bute St. · Vancouver
Qu'appelle
1165 Burnaby St. · Vancouver
Jervis Manor
1050 Jervis St. · Vancouver
Vanier Court
1355 Harwood St. · Vancouver
Pendrell Mews
1500 Pendrell St. · Vancouver
Where this information comes from:
Listing details, room sizes, features and financials are from the active MLS® listing
R2563406, Real Estate Board of Greater Vancouver, listed by Luxmore Realty.
Listed Apr 9, 2021. Feed last updated May 4, 2021.
Building-level information is from the BCCondos.net building database.
Measurements are provided by the listing brokerage and are approximate — buyer to verify all data.
Book a Showing
1403 1171 JERVIS STREET · The Jervis · MLS® R2563406 · with Les Twarog

Les TwarogUsually replies within minutes
Building List Count by City
- Abbotsford - 447
- Agassiz - 28
- Burnaby - 54
- Burnaby East - 78
- Burnaby North - 367
- Burnaby South - 348
- Campbell River - 1
- Chilliwack - 221
- Cloverdale - 194
- Comox Valley - 10
- Coquitlam - 566
- Delta - 10
- Duncan - 42
- Esquimalt - 59
- Gulf Islands - 6
- Harrison Hot Springs - 13
- Harrison Mills - 1
- Hope - 22
- Ladner - 110
- Langford - 156
- Langley - 541
- Maple Ridge - 312
- Mill Bay - 2
- Mission - 65
- New Westminster - 444
- North Delta - 29
- North Island - 2
- North Saanich - 8
- North Surrey - 412
- North Vancouver - 747
- Oak Bay - 44
- Osoyoos - 1
- Parksville / Qualicum - 7
- Penticton - 8
- Pitt Meadows - 75
- Port Alberni - 2
- Port Coquitlam - 268
- Port Moody - 268
- Richmond - 1161
- Saanich East - 232
- Saanich West - 92
- Sardis - 154
- Sidney - 152
- Sooke - 39
- South Surrey White Rock - 719
- Surrey - 667
- Tsawwassen - 98
- Vancouver East - 1003
- Vancouver West - 2495
- Victoria - 666
- View Royal - 46
- West Vancouver - 231
Pages
About


MLS®, REALTOR® and the associated logos are trademarks of The Canadian Real Estate Association


The listing data is provided under copyright by the Chilliwack & District Real Estate Board, Fraser Valley Real Estate Board or Real Estate Board of Greater Vancouver.
The listing data is deemed reliable but is not guaranteed accurate by the Chilliwack & District Real Estate Board, Fraser Valley Real Estate Board, Real Estate Board of Greater Vancouver, nor BCCondos.