Maintenance Fees Include
Garbage Pickup
Gardening
Gas
Hot Water
Management


 🔍 13 photos · slideshow
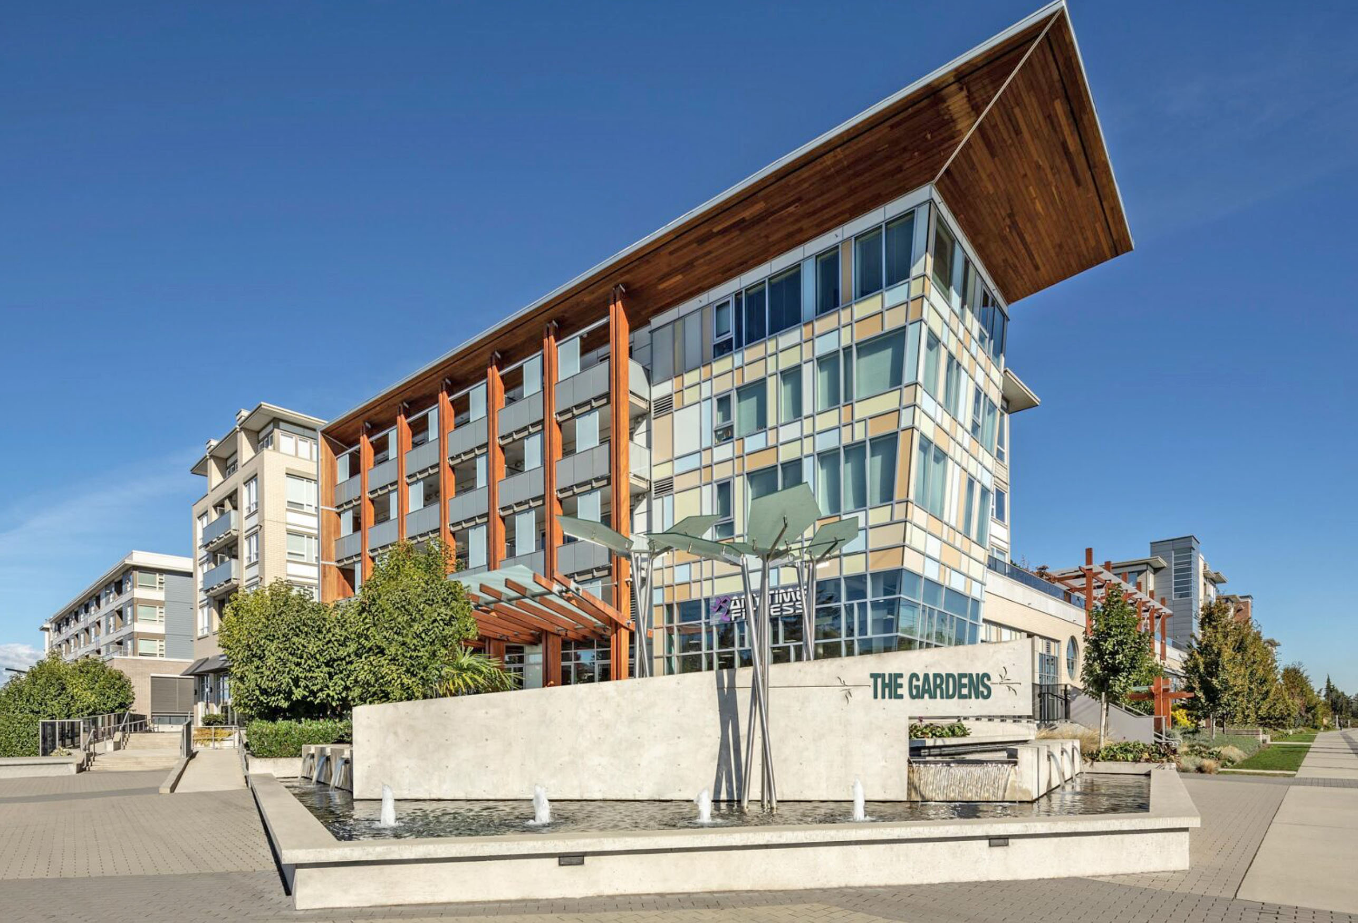
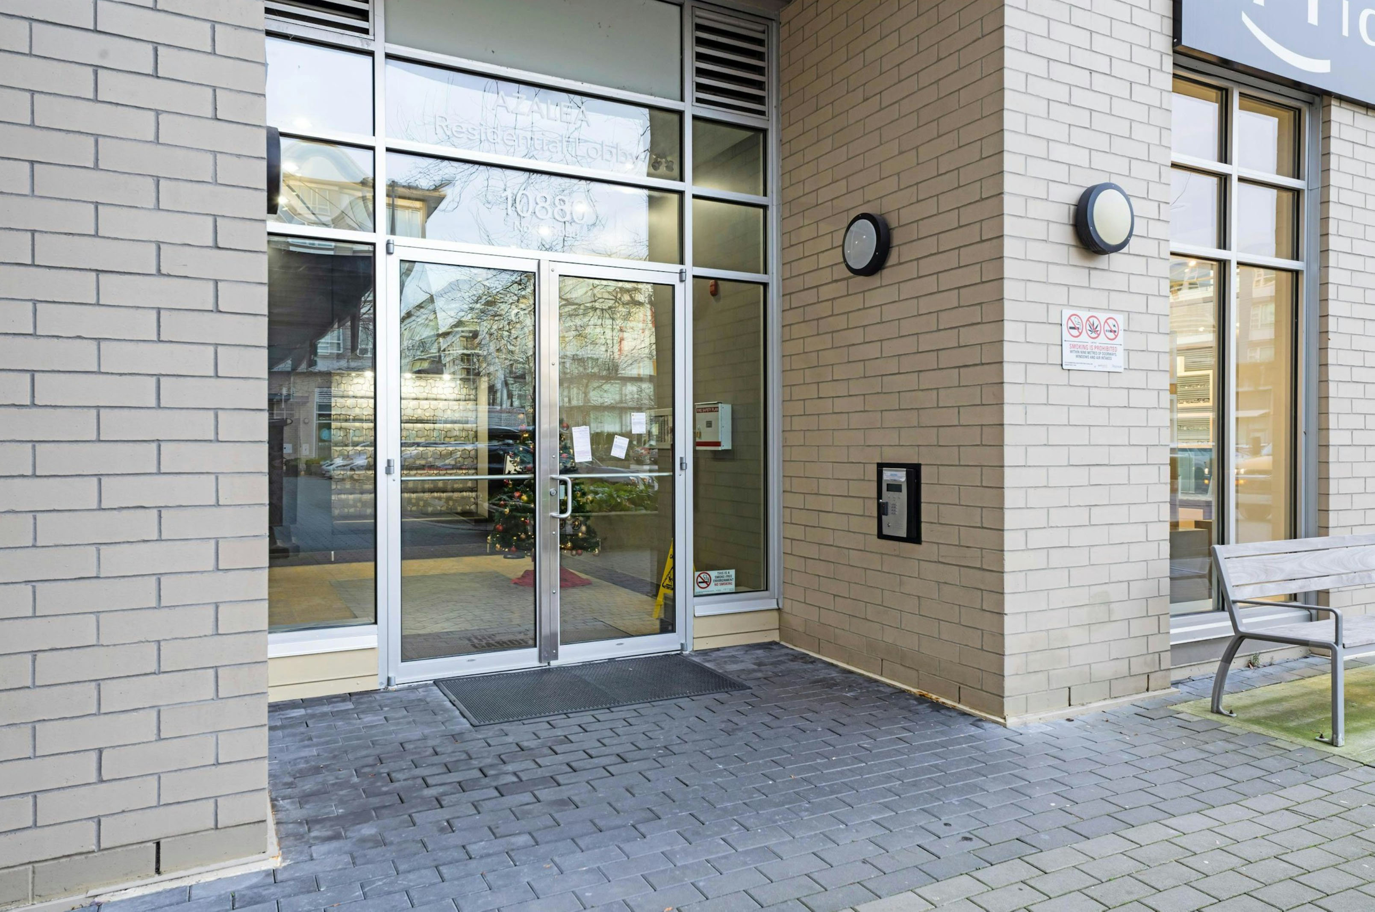
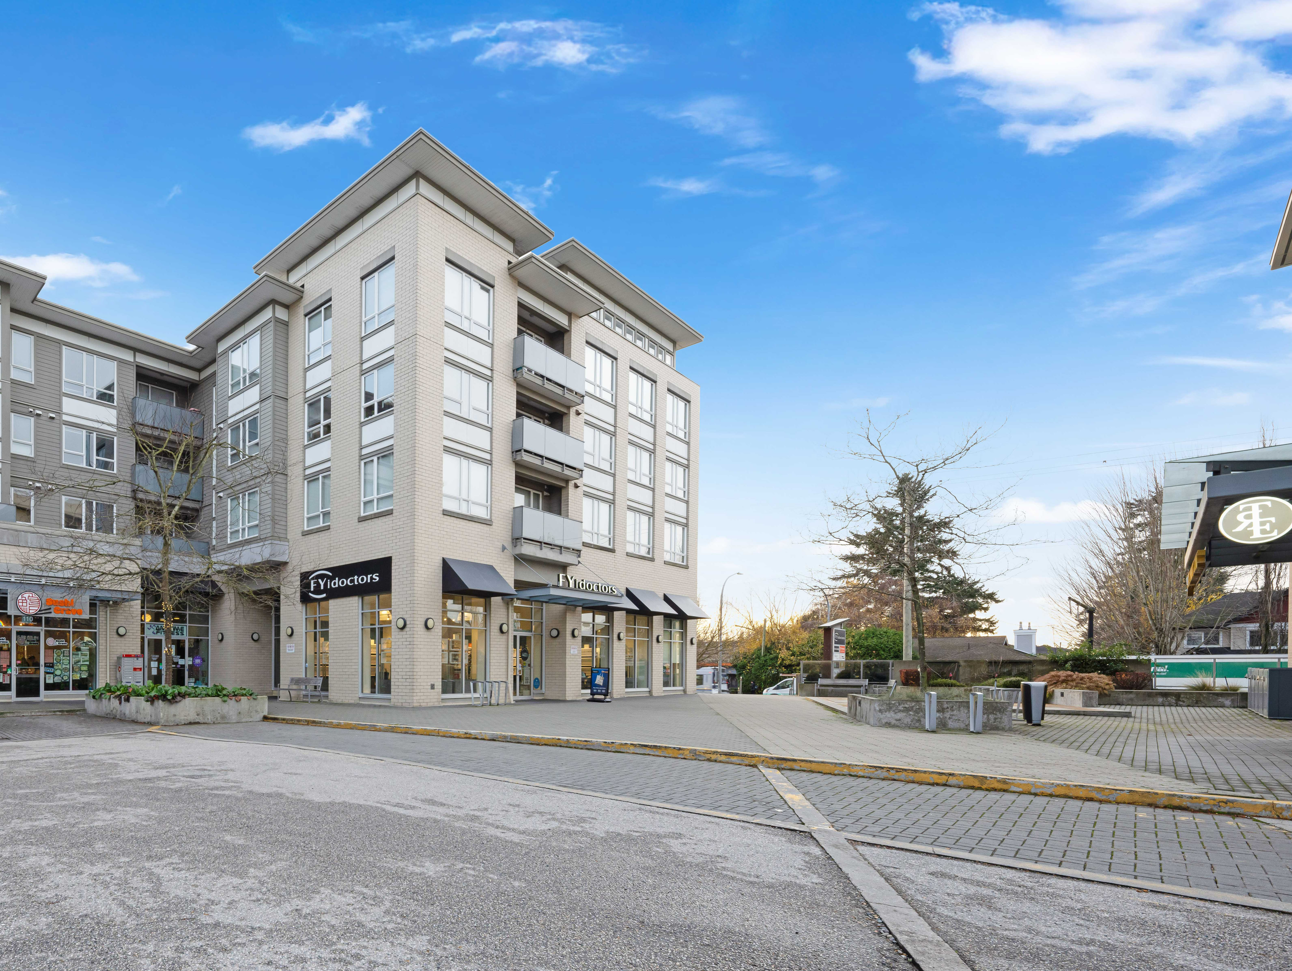 +9
+9| Date | Address | Status | Bed | Bath | Price | Sqft | DOM | Strata Fee | Tax | Listed By |
|---|---|---|---|---|---|---|---|---|---|---|
| 2026-07-28 | 233 12339 Steveston Highway | Active | 2 | 2 | $599,000 ($710/sf) | 844 | $623 | $2248 (2025) | RE/MAX Austin Kay Realty | |
| 2026-09-22 | 402 10880 No. 5 Rd. | Active | 2 | 1 | $538,000 ($723/sf) | 744 | $543 | $1993 (2025) | Sutton Group Seafair Realty | |
| 2026-04-08 | 316 12339 Steveston Highway | Active | 2 | 1 | $535,000 ($737/sf) | 726 | $535 | $1859 (2025) | RE/MAX City Realty | |
| 2026-04-23 | 323 10880 No. 5 Rd. | Active | 1 | 1 | $525,000 ($732/sf) | 717 | $528 | $1852 (2025) | Grand Central Realty | |
| 2026-06-03 | 226 10880 No. 5 Rd. | Active | 1 | 1 | $499,900 ($952/sf) | 525 | $391 | $1606 (2025) | Sutton Group-West Coast Realty (Abbotsford) | |
| 2026-05-11 | 313 10880 No. 5 Rd. | Active | 1 | 1 | $489,000 ($829/sf) | 590 | $439 | $1683 (2025) | LeHomes Realty Premier | |
| 2026-07-14 | 322 12339 Steveston Highway | Active | 2 | 1 | $474,999 ($664/sf) | 715 | $535 | $1859 (2025) | RE/MAX Westcoast | |
| 2026-08-18 | 222 10880 No. 5 Rd. | Active | 1 | 1 | $439,900 ($889/sf) | 495 | $359 | $1338 (2024) | Macdonald Realty Westmar | |
| Avg | $512,600 | 670 |
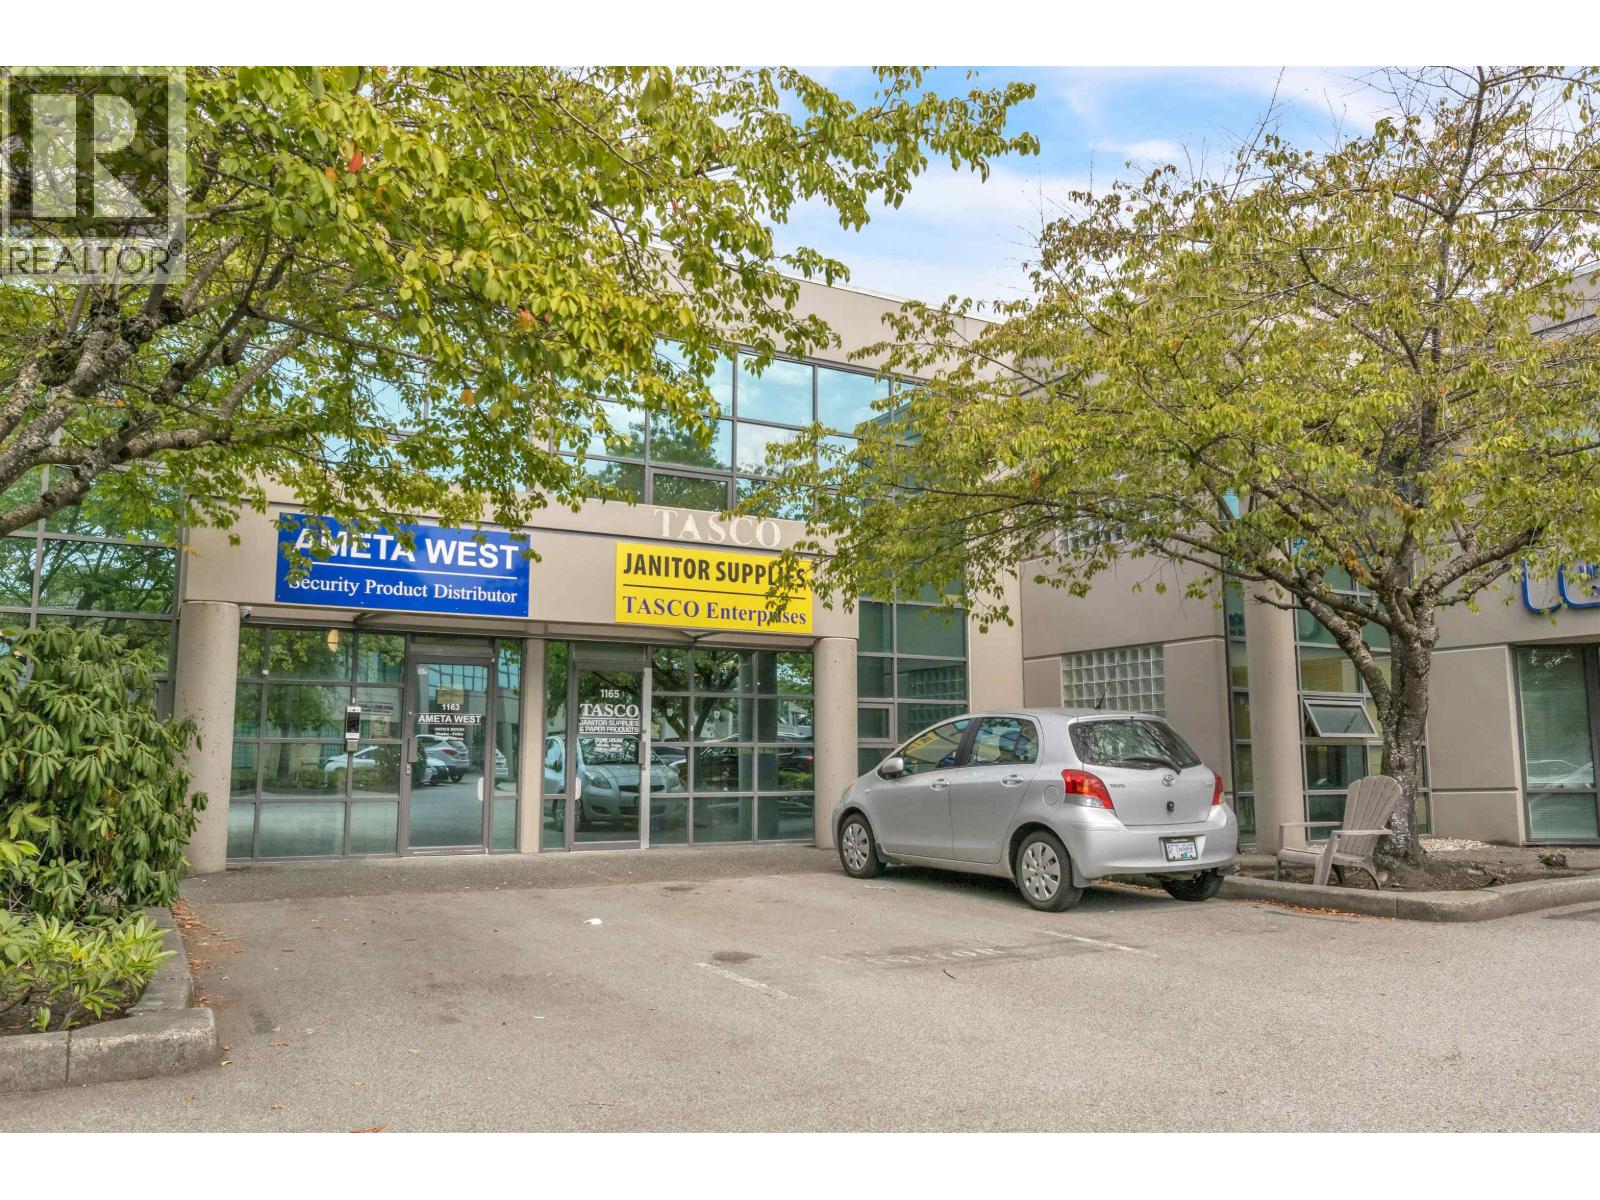
Retail, office and business units — not included in the residential figures above.
| Date | Address | Status | Type | Price | Sqft | Listed By |
|---|---|---|---|---|---|---|
| 2025-09-18 | 135 10880 No. 5 Rd. | Active | Business | $168,000 | 1477 | Grand Central Realty |
| Sold Date | Address | Bed | Bath | Sqft | Asking | Sold Price | DOM | Strata Fee | Tax | Listed By |
|---|---|---|---|---|---|---|---|---|---|---|
| 2026-05-17 | 205 12339 Steveston Highway | 2 | 1 | 754 | $549,999 | $520,000 ($690/sf) | $551 | $1942 (2025) | RE/MAX City Realty | |
| 2026-04-29 | 329 10880 No. 5 Rd. | 1 | 1 | 525 | $449,900 | $426,000 ($811/sf) | $391 | $1552 (2025) | Optim Pacific Realty | |
| 2026-04-18 | 426 10880 No. 5 Rd. | 1 | 1 | 654 | $524,800 | $480,000 ($734/sf) | $487 | $1868 (2025) | RE/MAX Crest Realty | |
| 2026-03-27 | 335 12339 Steveston Highway | 2 | 2 | 844 | $629,900 | $615,000 ($729/sf) | $623 | $2268 (2025) | Metro Edge Realty | |
| 2026-03-01 | 429 10880 No. 5 Rd. | 1 | 1 | 537 | $439,000 | $400,000 ($745/sf) | $391 | $1562 (2025) | RE/MAX Crest Realty | |
| 2026-02-18 | 403 10880 No. 5 Rd. | 2 | 1 | 756 | $548,888 | $530,000 ($701/sf) | $543 | $1993 (2025) | Sutton Group Seafair Realty | |
| 2026-01-29 | 407 10880 No. 5 Rd. | 2 | 2 | 952 | $590,000 | $578,000 ($607/sf) | $703 | $2208 (2024) | Macdonald Realty Westmar | |
| 2025-12-14 | 331 12339 Steveston Highway | 2 | 2 | 896 | $637,000 | $615,000 ($686/sf) | $655 | $2418 (2025) | RE/MAX City Realty | |
| 2025-12-08 | 417 10880 No. 5 Rd. | 2 | 1 | 719 | $549,000 | $535,000 ($744/sf) | $535 | $1868 (2025) | RE/MAX Crest Realty | |
| 2025-12-05 | 416 12339 Steveston Highway | 2 | 1 | 748 | $583,000 | $573,000 ($766/sf) | $551 | $1426 (2025) | Sutton Premier Realty | |
| 2025-10-19 | 231 12339 Steveston Highway | 2 | 2 | 890 | $649,000 | $629,500 ($707/sf) | $655 | $2488 (2025) | RE/MAX Westcoast | |
| 2025-06-27 | 319 12339 Steveston Highway | 2 | 1 | 747 | $545,000 | $525,000 ($703/sf) | $551 | $1773 (2024) | RE/MAX Westcoast | |
| 2025-06-12 | 205 10880 No. 5 Rd. | 2 | 1 | 734 | $599,500 | $590,000 ($804/sf) | $544 | $1742 (2024) | Multiple Realty Ltd. | |
| 2025-05-18 | 229 12339 Steveston Highway | 1 | 1 | 594 | $499,000 | $531,000 ($894/sf) | $433 | $1508 (2024) | Real Broker | |
| 2025-03-22 | 406 10880 No. 5 Rd. | 2 | 1 | 734 | $643,000 | $625,000 ($851/sf) | $544 | $1779 (2024) | Multiple Realty Ltd. |
Sold data from the MLS® feed for strata plan EPS1977. Showing the 15 most recent sales from the last 24 months; expand for up to 80.
Les Twarog at 10880 No 5 Rd. — currently 9 active listings averaging $474,311. In the past year 11 units sold at an average of $536,500.
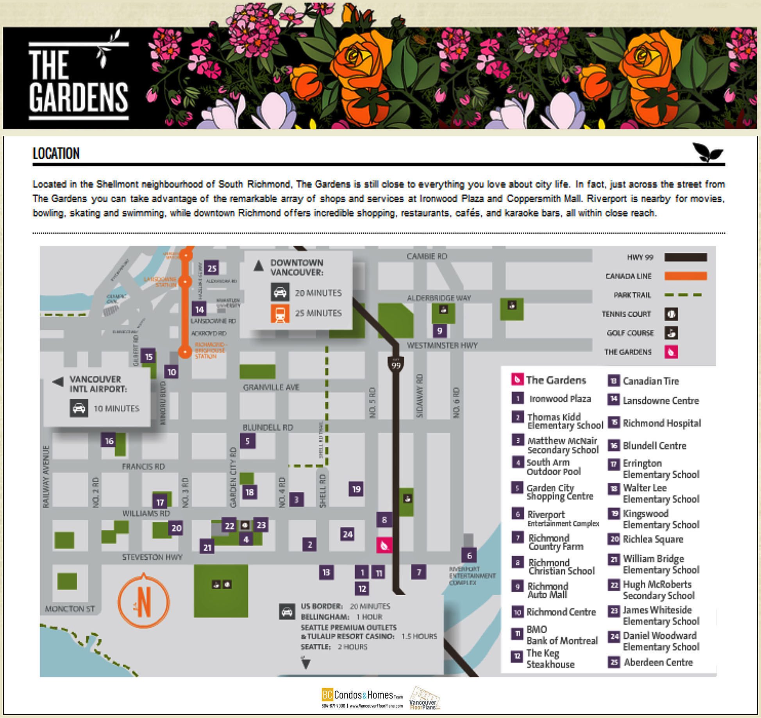
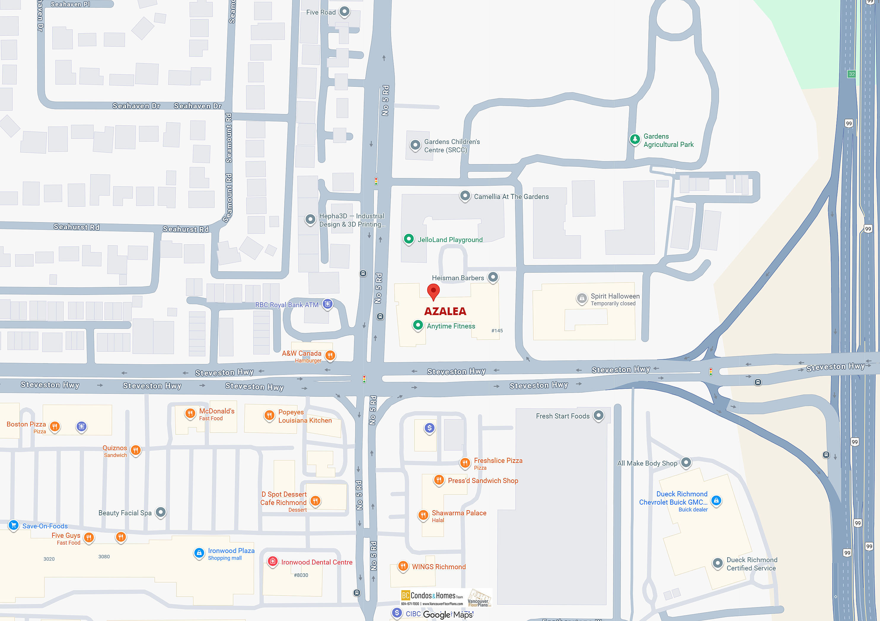
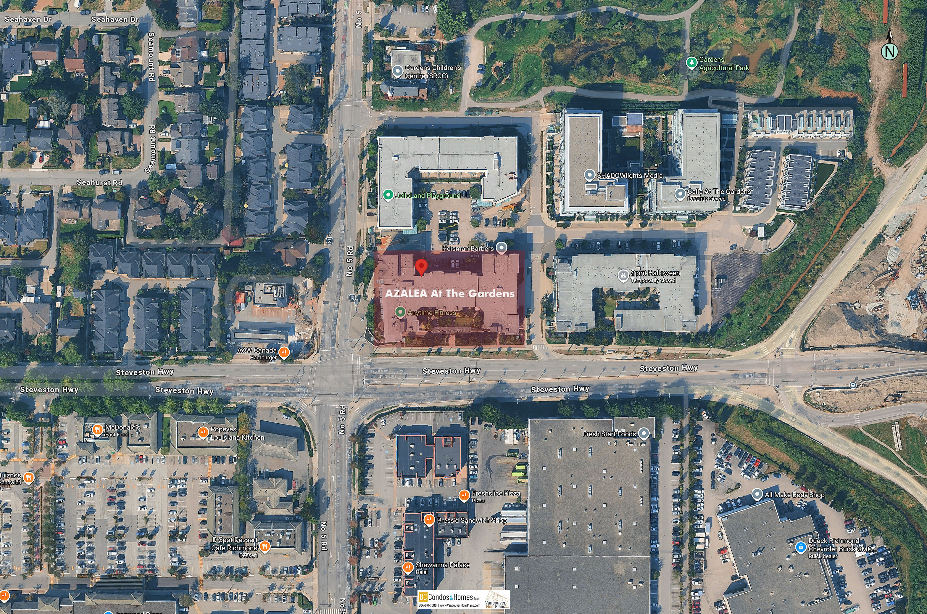
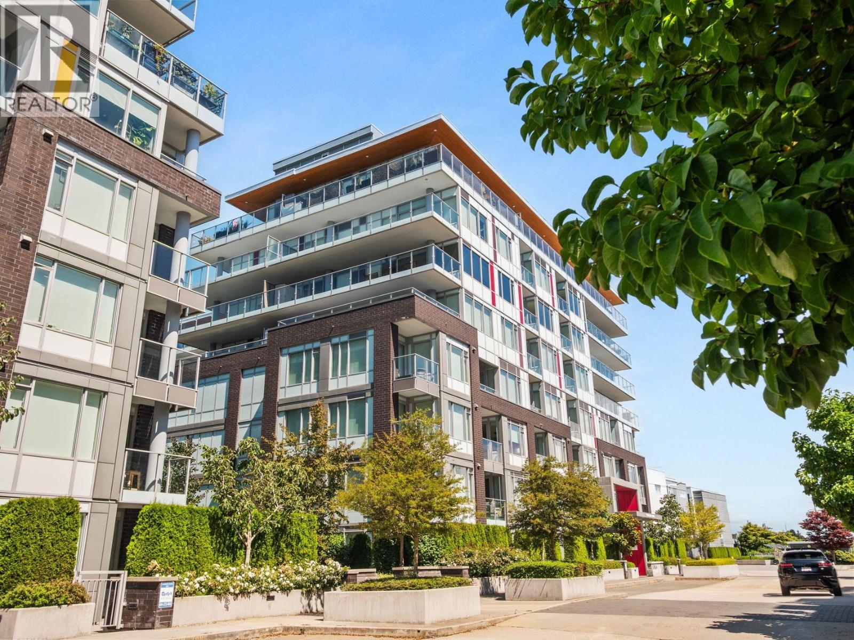
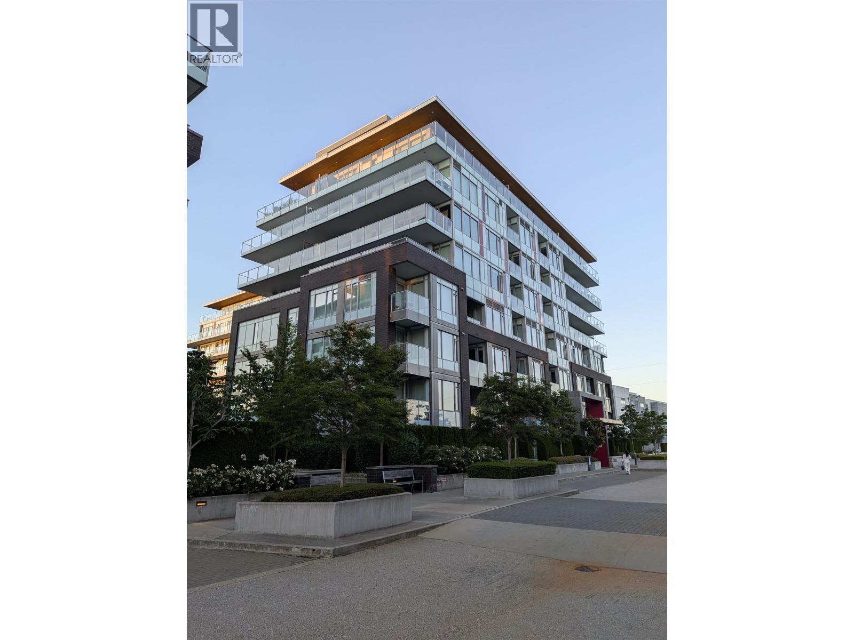
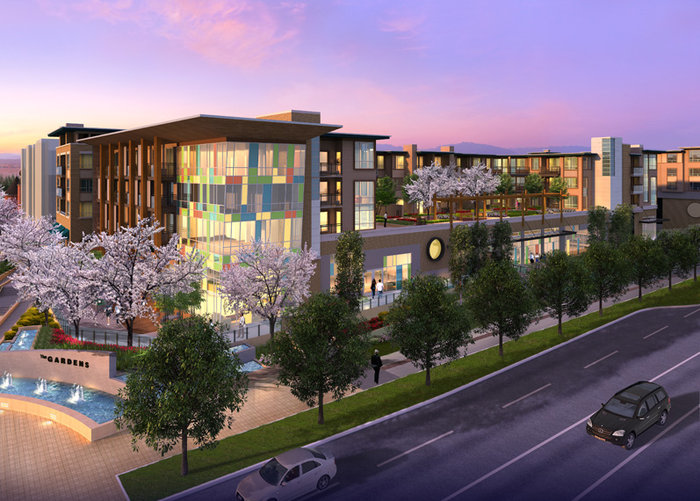
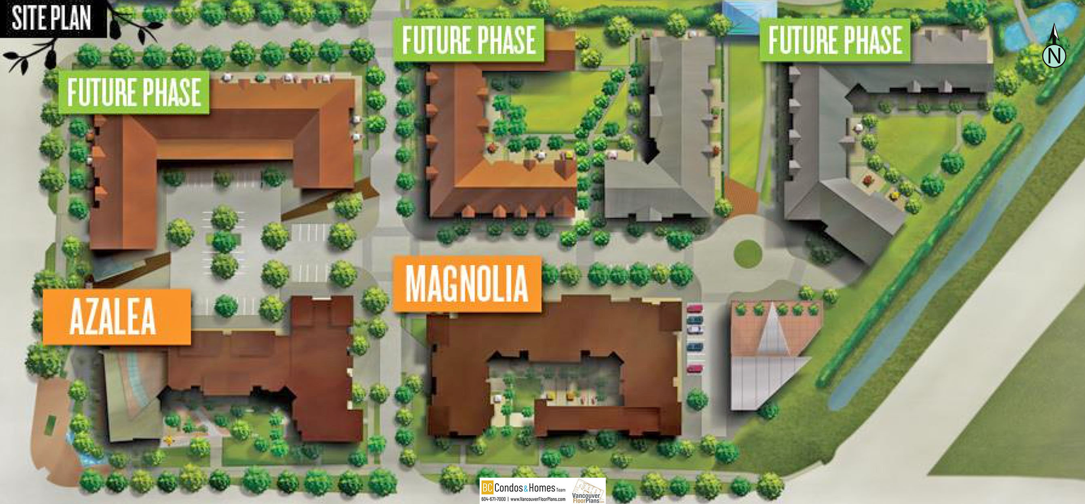
Azalea at the Gardens - 10880 No. 5 Road, Richmond, BC V6W 0B4, 4 levels, 92 units, built 2014 - located at the corner of No. 5 Road and Steveston Hwy in Shellmont neighborhood of South Richmond. The Gardens is an impressing master-planned urban village that is being developed, designed and marketed by a team of award-winning professionals: Townline Group of Companies and TA Development One ( Canada) Ltd., Raymond Letkeman Architects Inc., I3 Design (interior designer), and Rennie Marketing System.
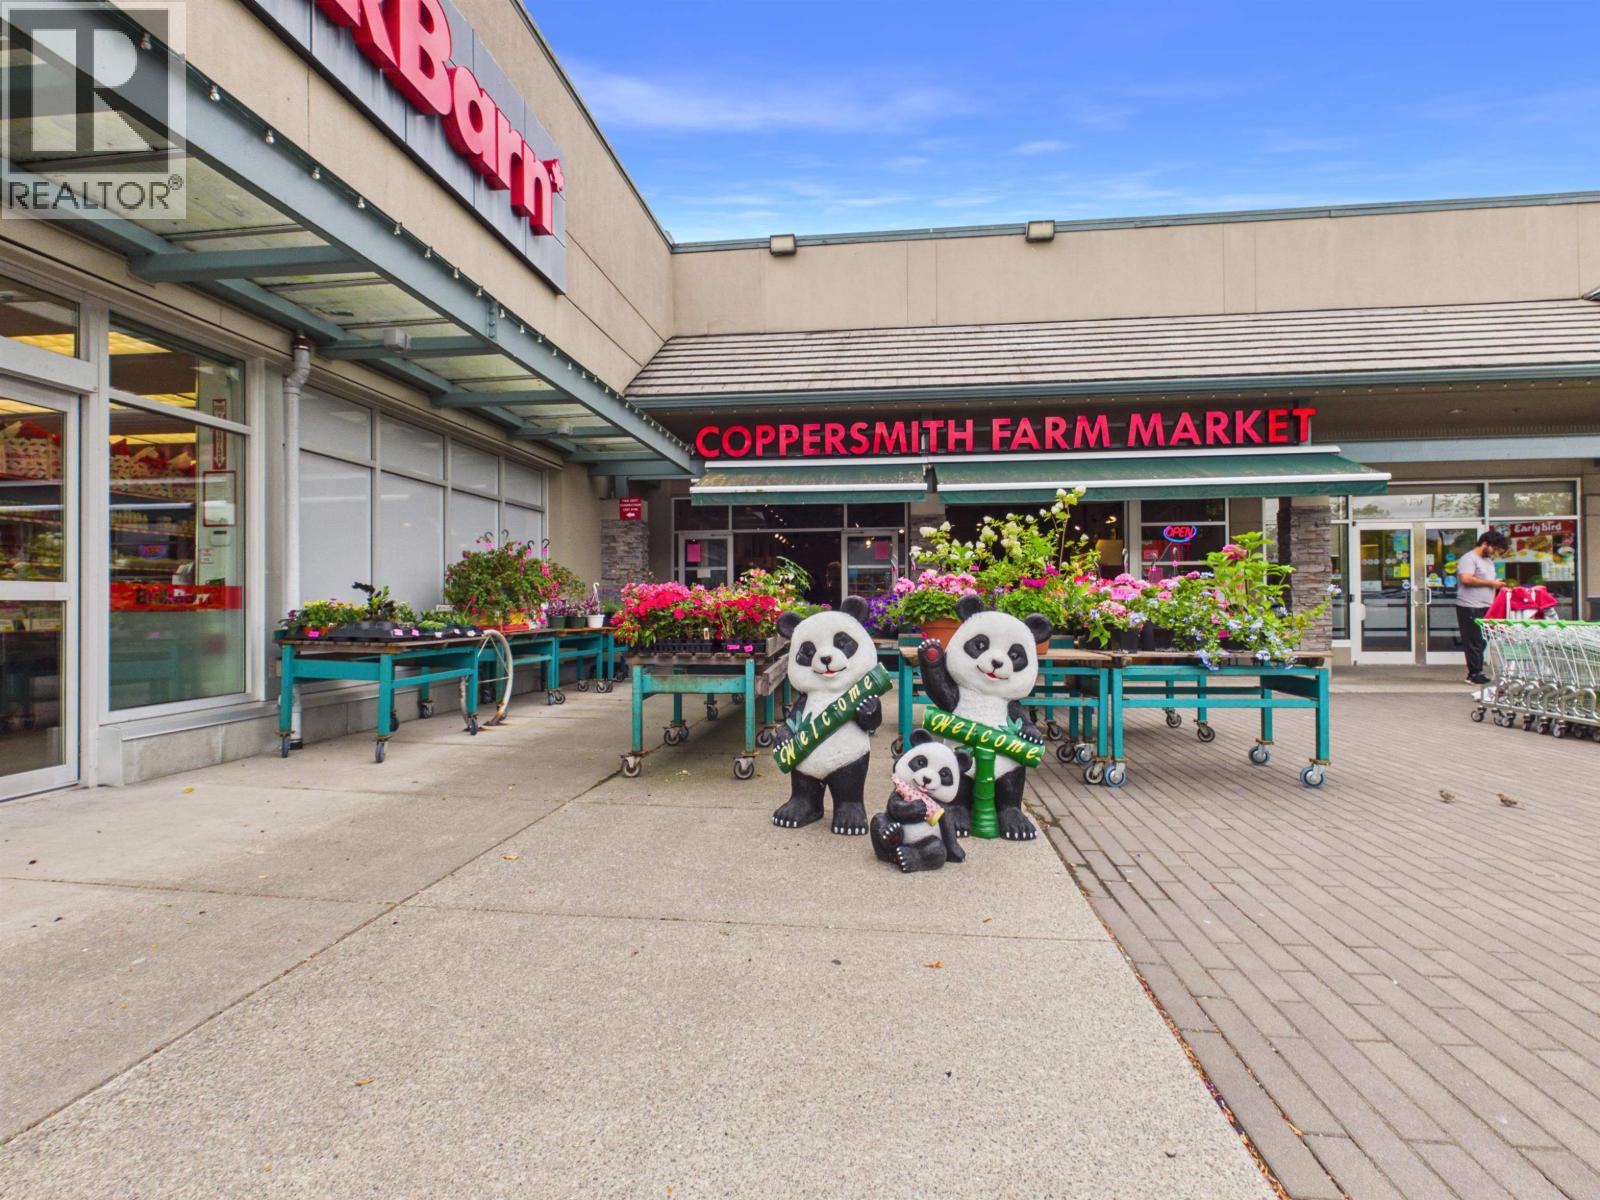
The Gardens will comprise 5 phases with 575 condos and townhomes, a childcare center, 12 acres of public park space with trails, and a thoughtful mix of commercial & retail shops with a signature restaurant, grocery store and services. The Azalea at The Gardens will feature 177 units in two four-storey buildings along Steveston Highway. On the ground floor of one building will be a 35,000 sf grocery store with a landscaped green roof and in the other building will be a 5,605 sf fitness centre.
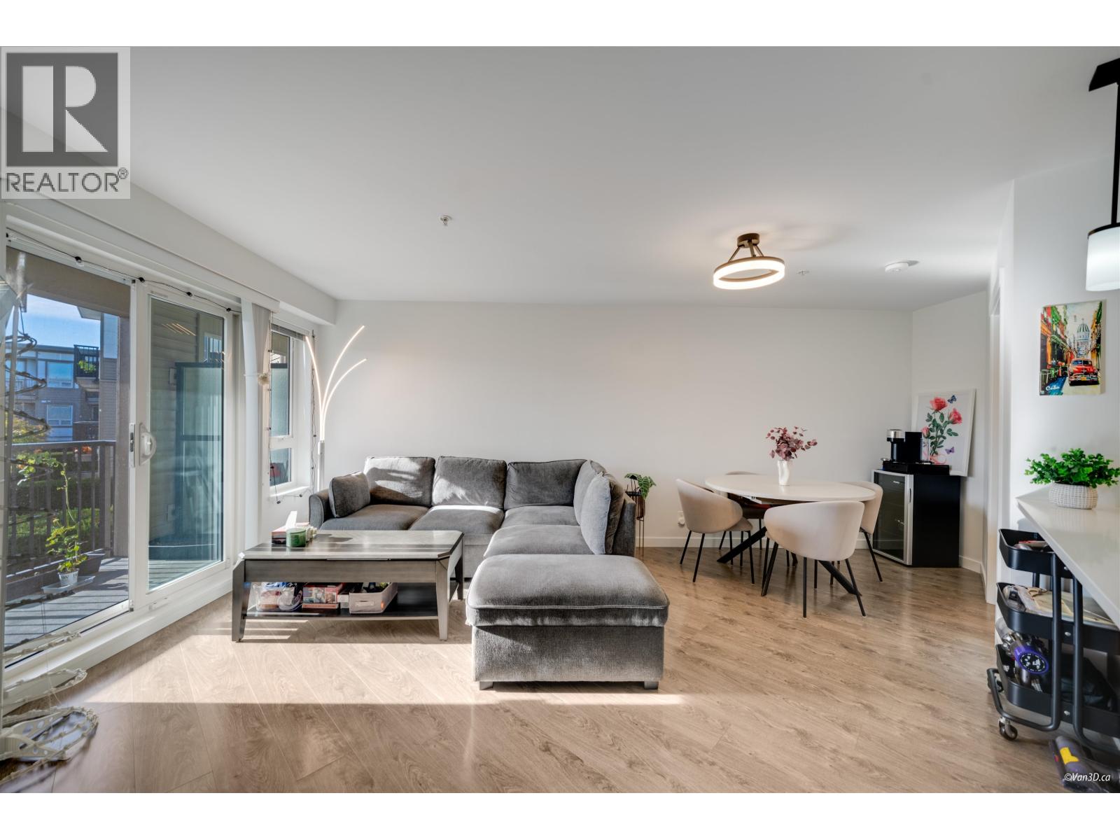
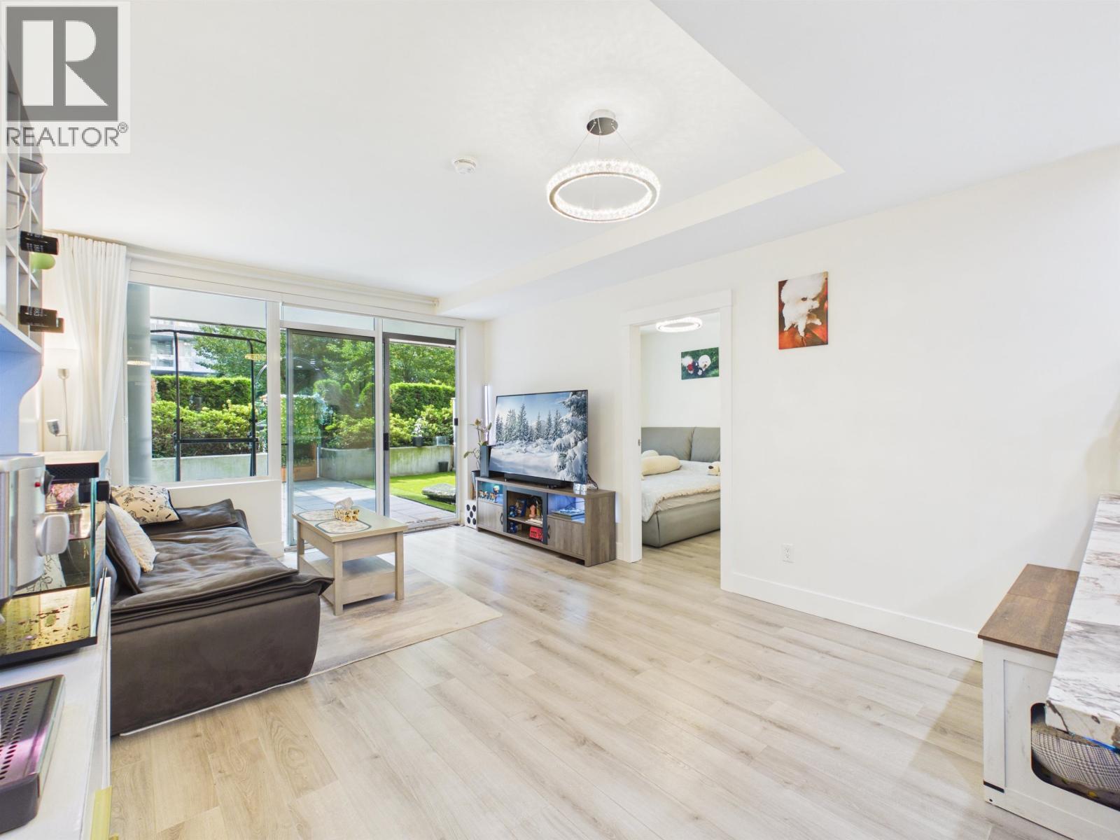
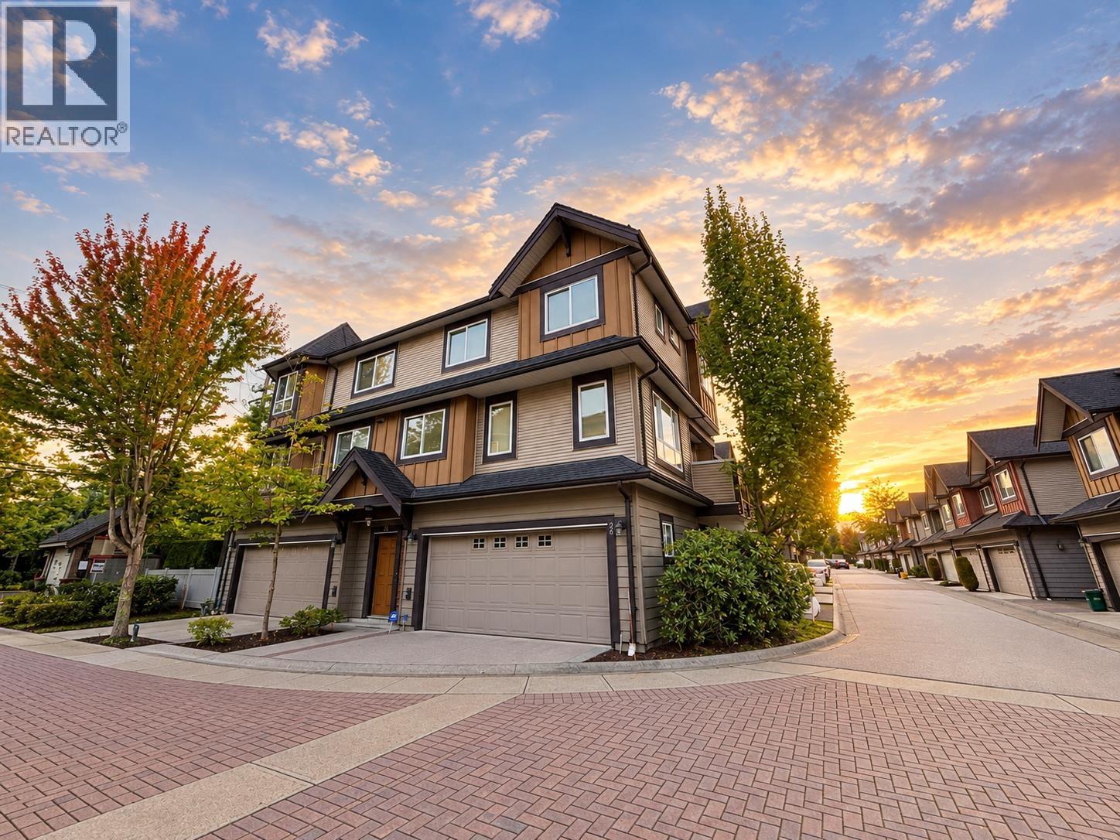
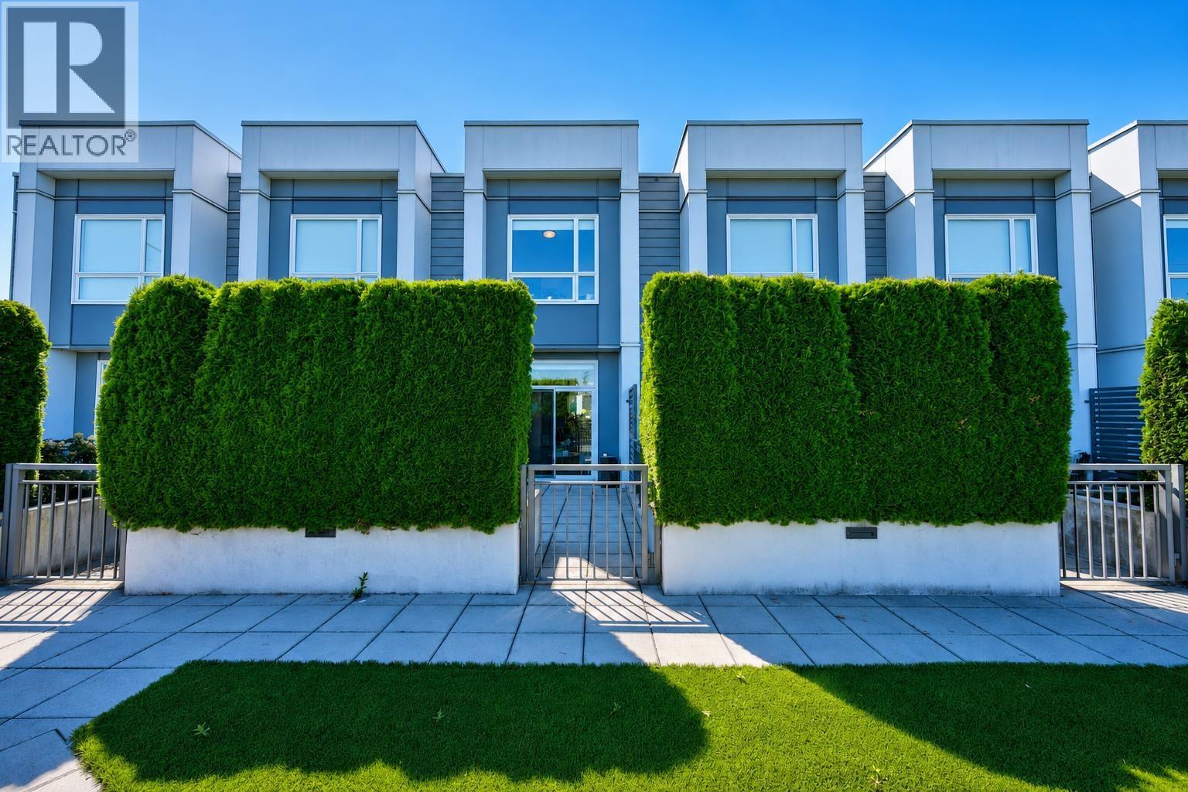
The architecture is a blend of West Coast contemporary and Craftsman styles that celebrates the unique character that this community has become known for. Inside, The Gardens homes feature Metropolitan Evoke laminate flooring, quality carpet, granite countertops, stainless steel Samsung appliances, insuite laundry, tiled backsplash and floor, Greenlam cabinet doors, American Standard toilet, ceramic rectangular drop-in white sink, Faux marble ceramic tub splash tile, Taymor bathroom
hardware and Moen Level Collection faucets. Residents also can enjoy the luxury building amenities including spacious balconies for each home, fully equipped Gym, basketball and badminton courts, shower rooms, bike locker, and lush landscaped courtyards.
Nestled in a dazzling natural setting, your homes at The Gardens within easy 10 minutes drive to Richmond downtown's famous restaurants and shopping destinations like Richmond Center, Yaohan Center, Aberdeen Center, Supper Store, and Save On Foods. Golf courses, schools, transit, Canada Line SkyTrain Station, and Highway 99 to Vancouver all make the move to The Gardens a smart one.
| Construction | Frame - Wood |
|---|---|
| Exterior Finish | Mixed |
| Roof | Tar & Gravel |
| Foundation | Concrete Perimeter |
| Rain Screen | Y |
| Developer | The Townline Group of Companies |
| Architect | Raymond Letkeman Architect Inc. |
| Designer | i3 Design Group |
| Marketer | Rennie Marketing Systems |
| Management Company | First Service Residential |
| Strata Plan | EPS1977 |
|---|---|
| Building Type | Strata Condos |
| Title to Land | Freehold Strata |
| Units in Strata | 177 |
| Units in Development | 177 |
| Management Company | First Service Residential — 604-683-8900 |
| Bylaws / Restrictions | PETS ALLOWED W/REST.,RENTALS ALLOWED |
| Parking / Storage | Garage Underbuilding |
| Concierge |
gardens@fsresidential.com |
|---|---|
| Manager |
maggie@mailinator.com |
| Caretaker | 604-363-8391 |
Live market intelligence for this building's segments — active inventory, medians, ranges & trends. Opens in a new tab.
| Sales Website | www.liveatthegardens.ca |
|---|---|
| Sales Phone | 604-271-3331 |
| Sales Email | maggie@mailinator.com |
| Sales Address | 10640 No.5 Road, Richmond |
| Address | Bed | Bath | Sqft | Price |
|---|---|---|---|---|
| 402 10880 No. 5 Rd. | 2 | 1 | 744 | $538,000 |
| 222 10880 No. 5 Rd. | 1 | 1 | 495 | $439,900 |
| 313 10880 No. 5 Rd. | 1 | 1 | 590 | $489,000 |
| 323 10880 No. 5 Rd. | 1 | 1 | 717 | $525,000 |
| 8 11711 Steveston Highway | 3 | 3 | 1287 | $868,000 |
| 1020 11660 Steveston Highway | 2582 | $368,000 | ||
| 322 12339 Steveston Highway | 2 | 1 | 715 | $474,999 |
| 208 10780 No. 5 Rd. | 1 | 1 | 616 | $479,000 |
| 43 10511 No. 5 Rd. | 4 | 3 | 1604 | $1,288,000 |
| 36 10511 No. 5 Rd. | 3 | 3 | 1602 | $1,488,888 |
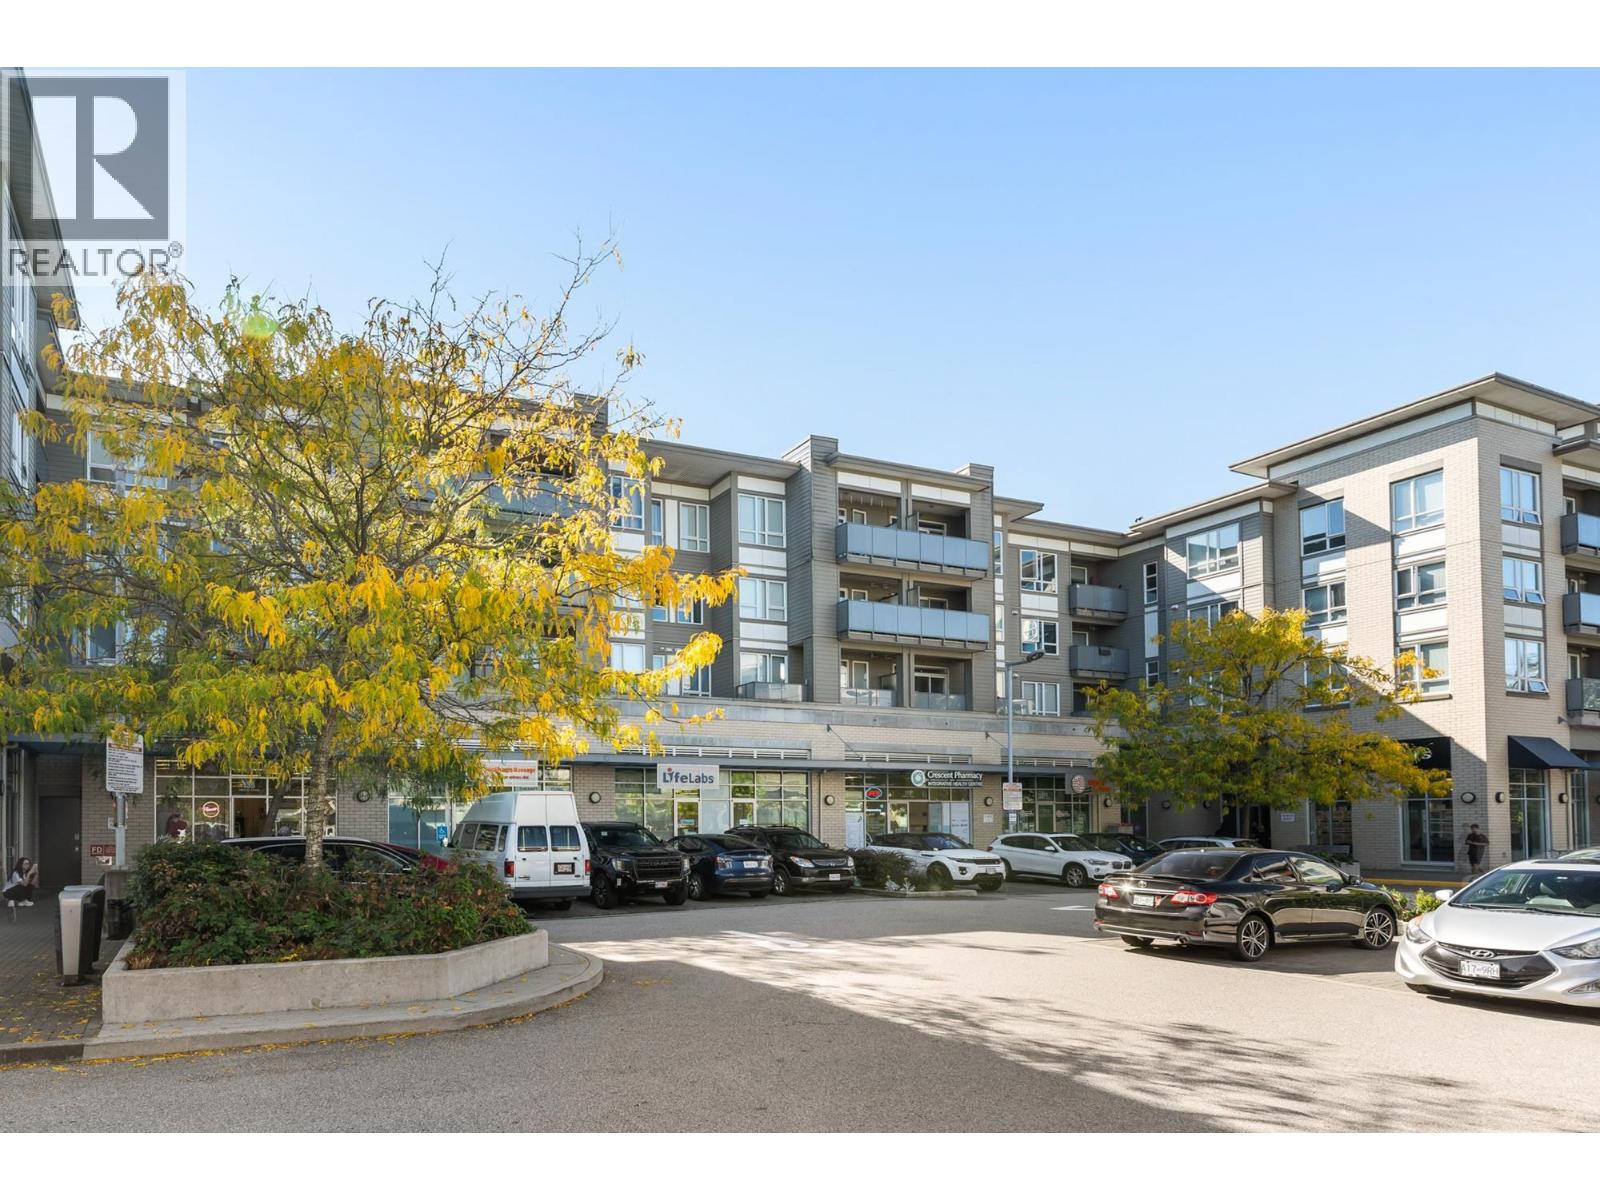 $538,000
402 10880 No. 5 Rd. · 2bd/1ba · 744sf
$538,000
402 10880 No. 5 Rd. · 2bd/1ba · 744sf
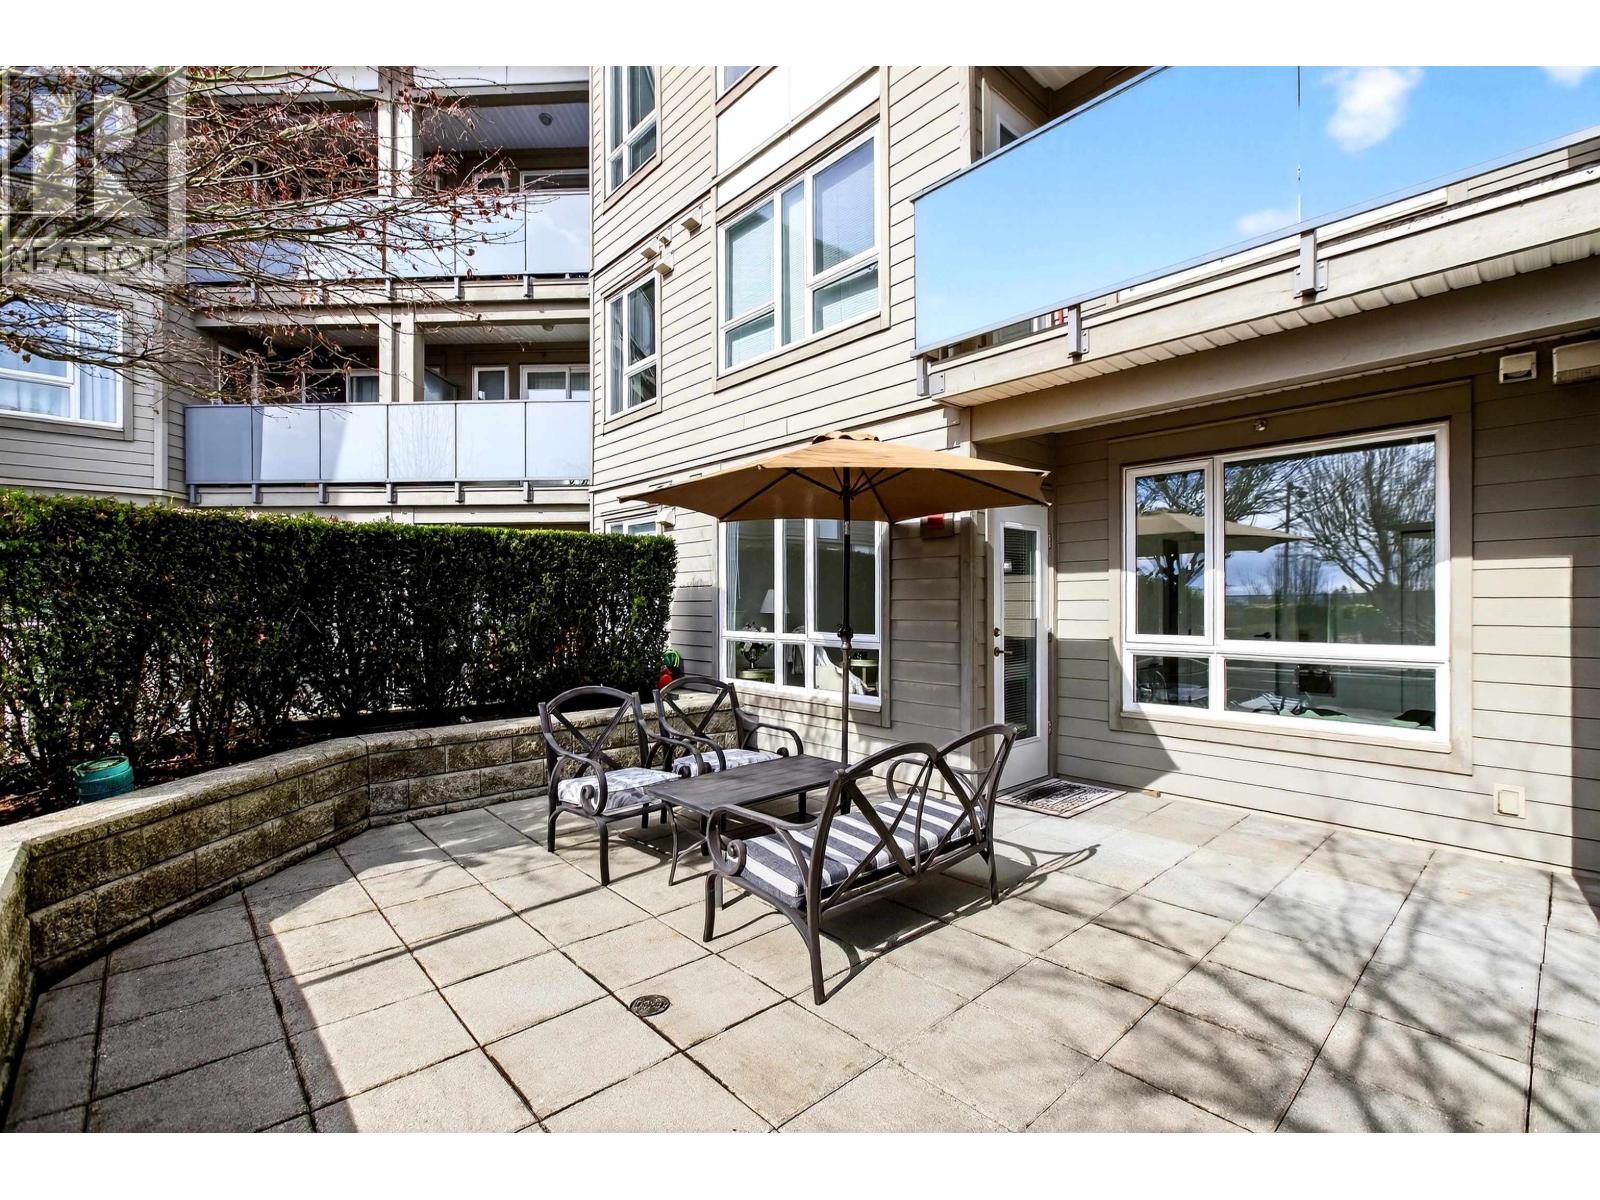 $439,900
222 10880 No. 5 Rd. · 1bd/1ba · 495sf
$439,900
222 10880 No. 5 Rd. · 1bd/1ba · 495sf
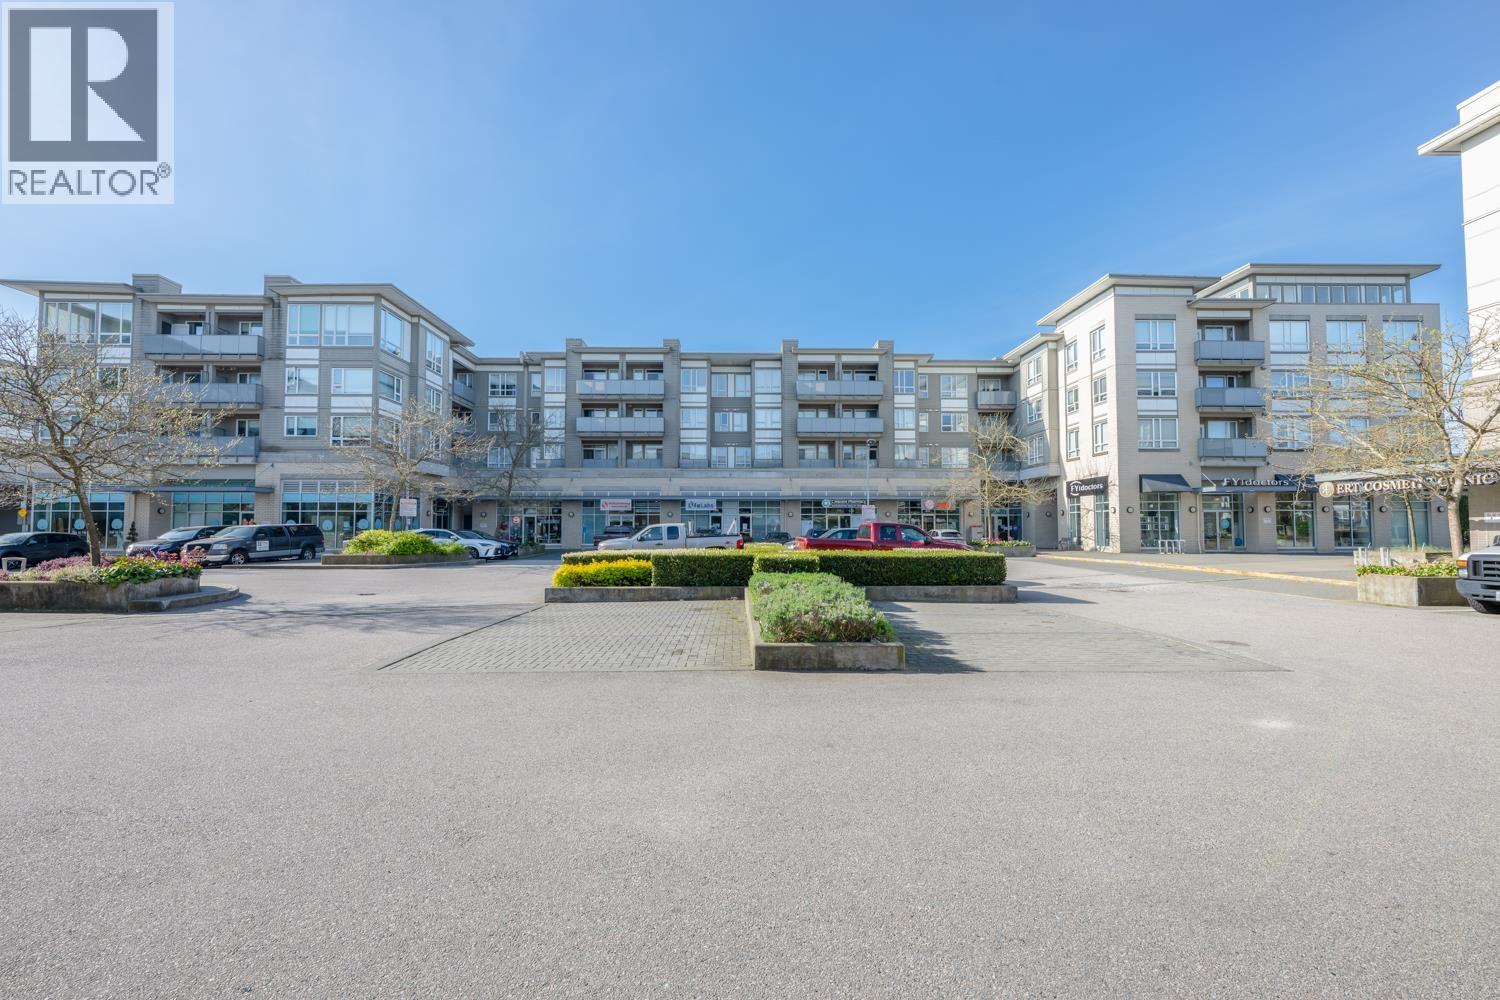 $489,000
313 10880 No. 5 Rd. · 1bd/1ba · 590sf
$489,000
313 10880 No. 5 Rd. · 1bd/1ba · 590sf
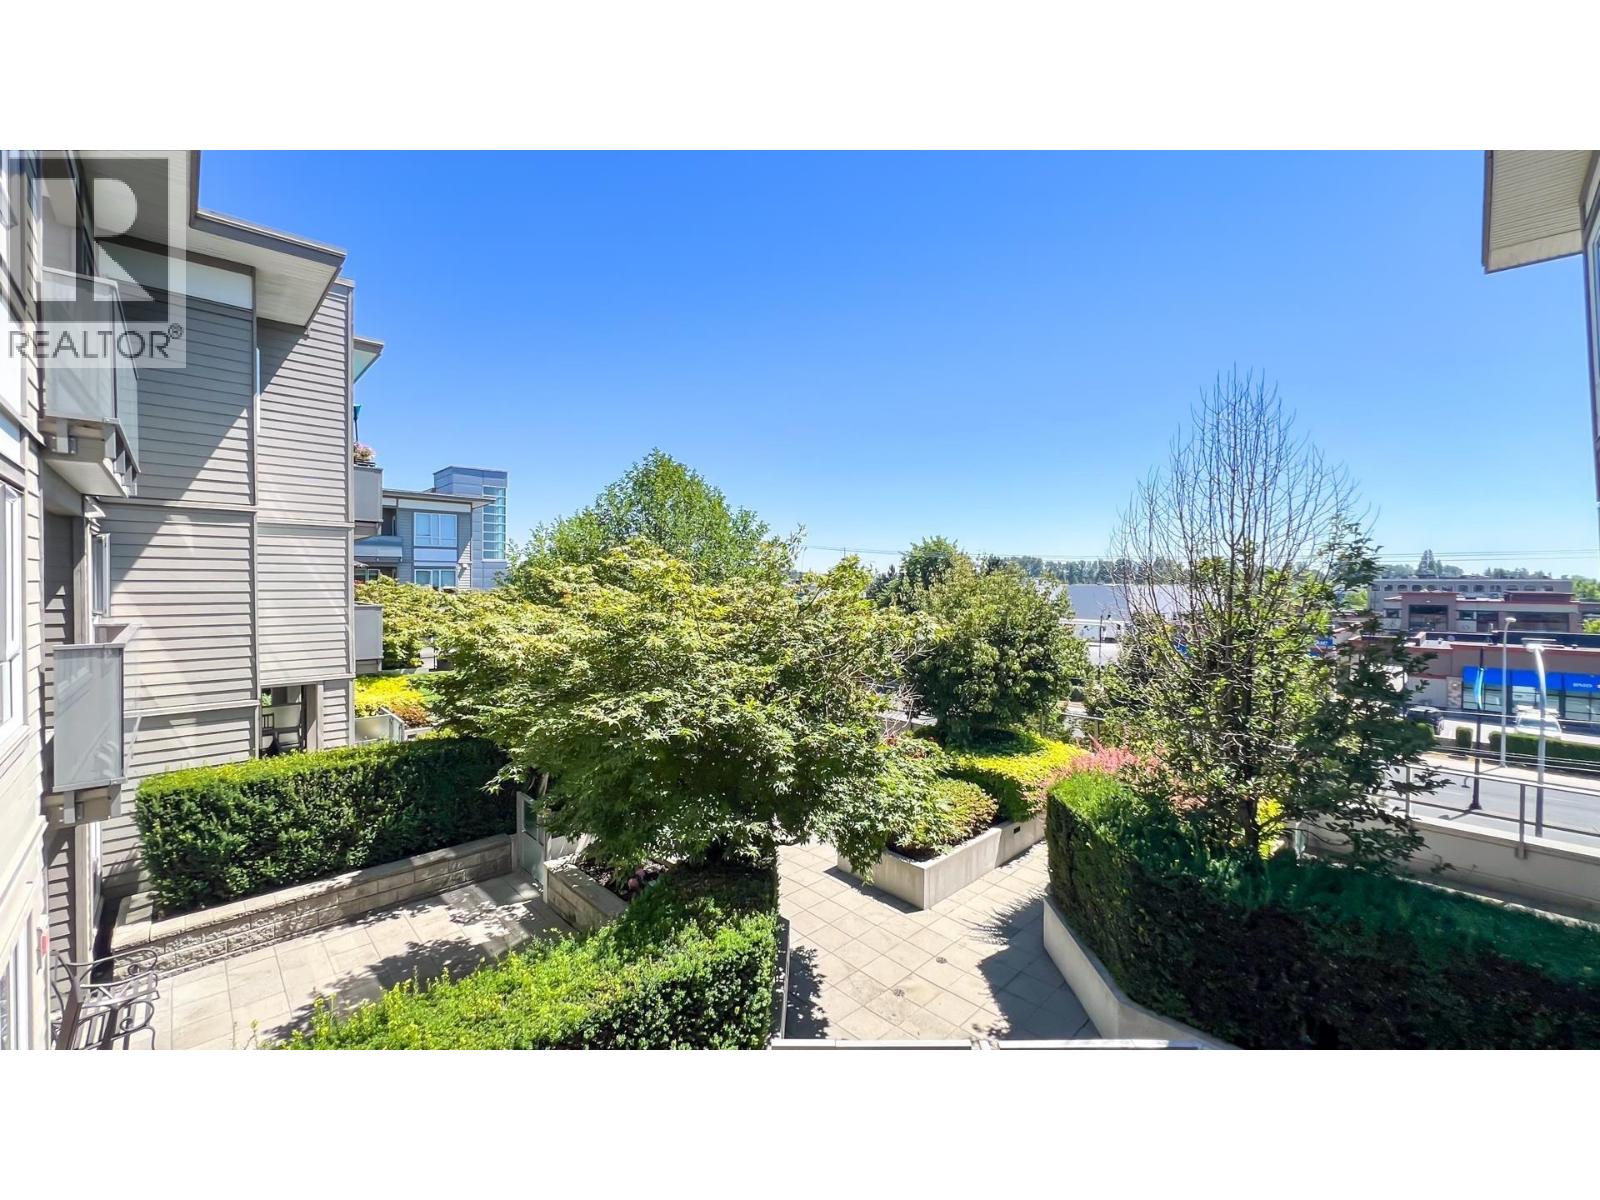 $525,000
323 10880 No. 5 Rd. · 1bd/1ba · 717sf
$525,000
323 10880 No. 5 Rd. · 1bd/1ba · 717sf
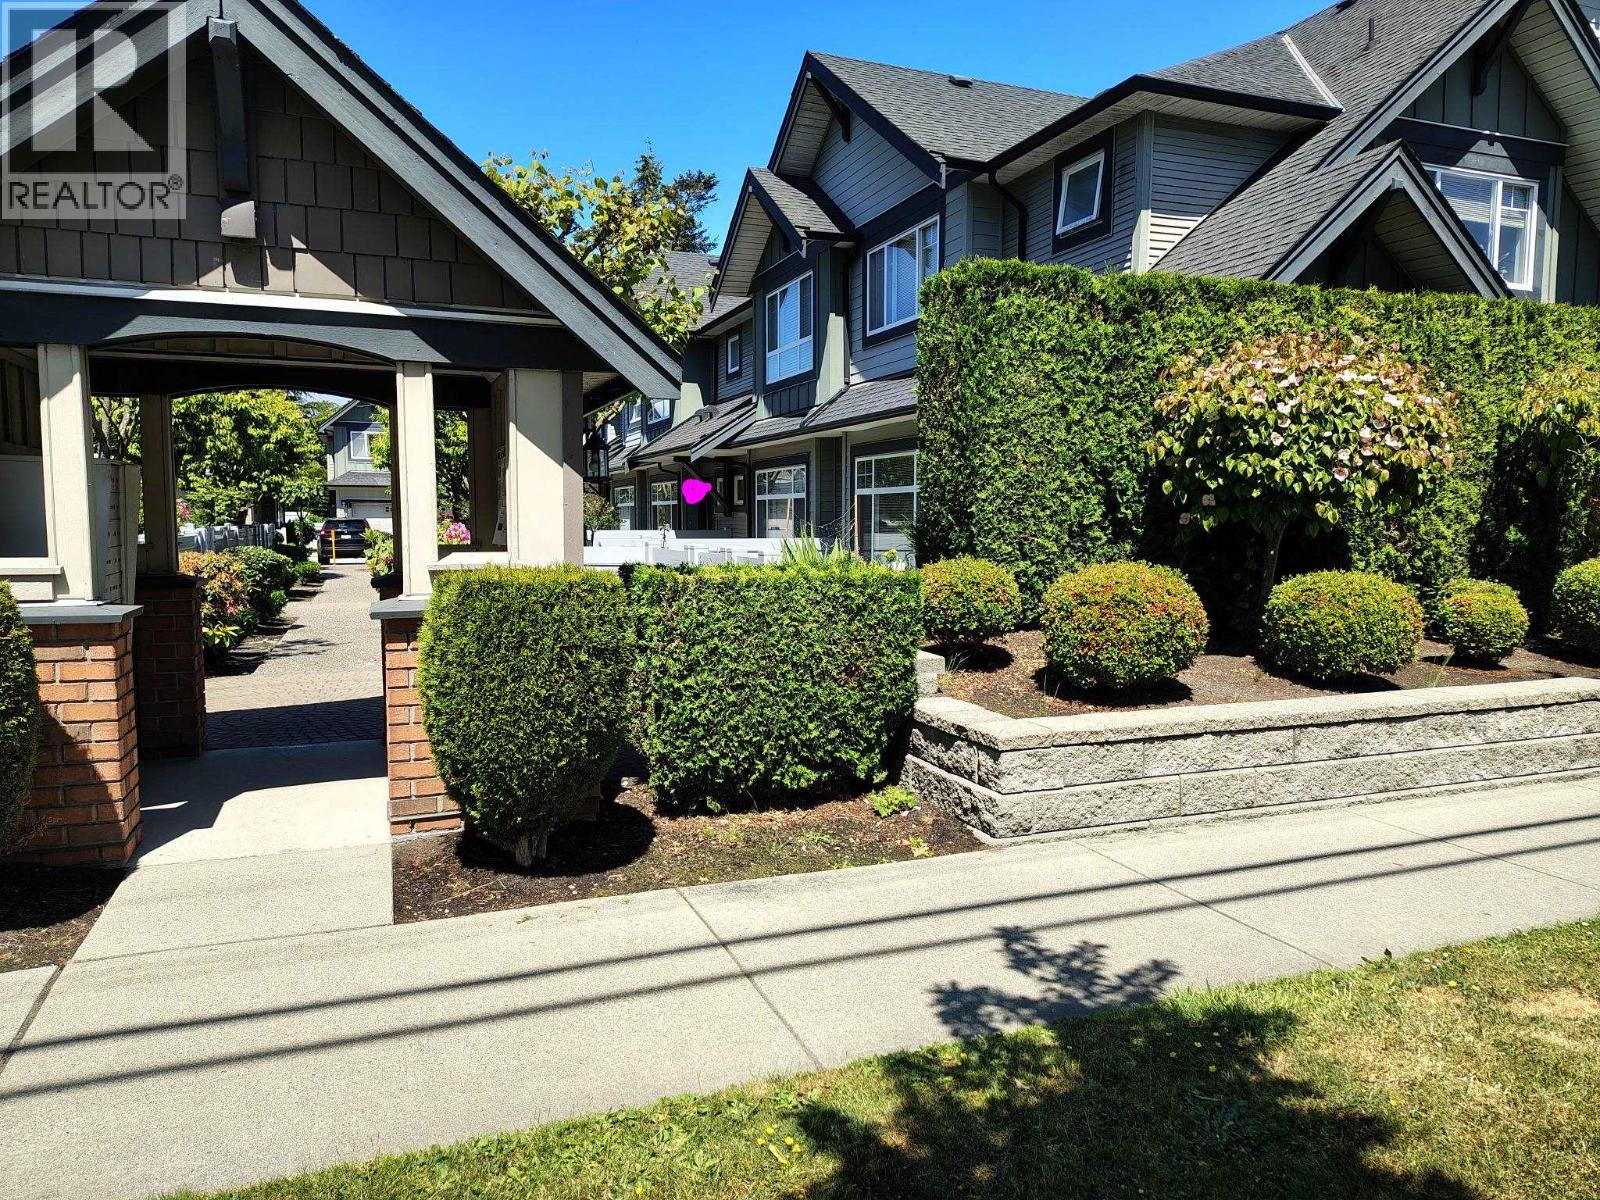 $868,000
8 11711 Steveston Highway · 3bd/3ba · 1287sf
$868,000
8 11711 Steveston Highway · 3bd/3ba · 1287sf
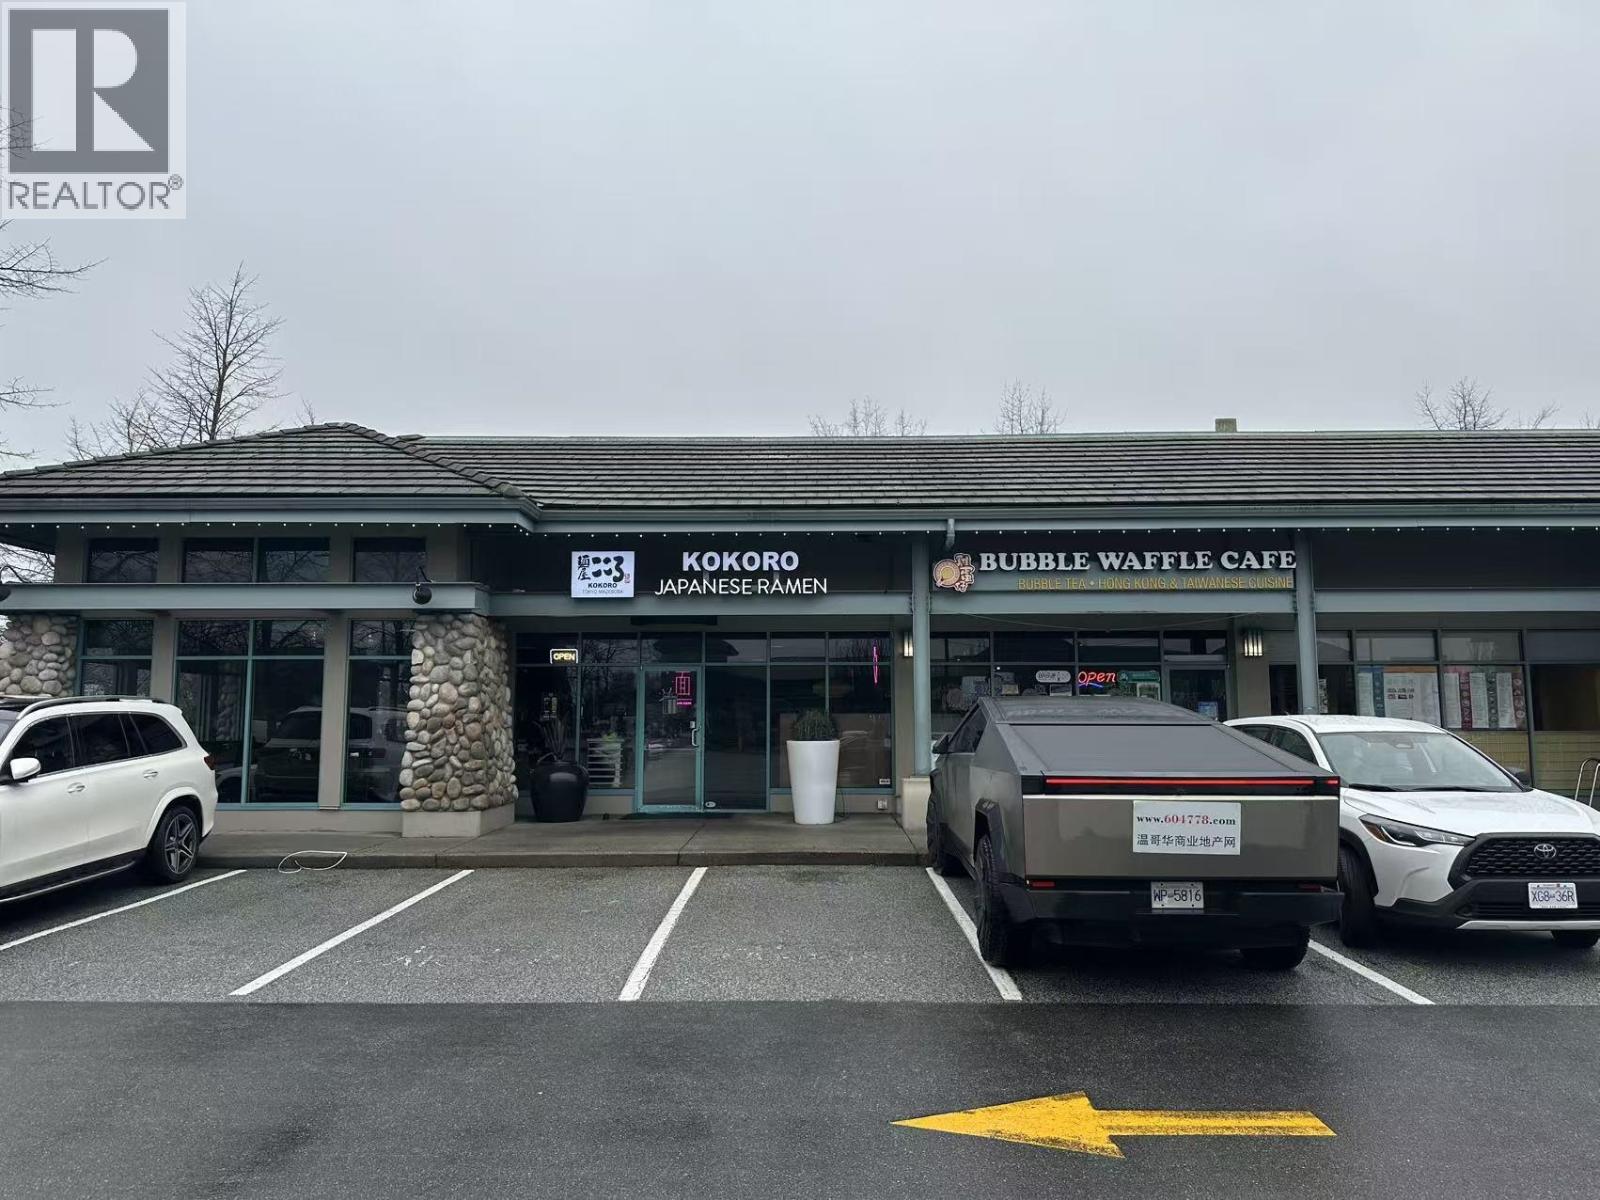 $368,000
1020 11660 Steveston Highway · 0bd/0ba · 2582sf
$368,000
1020 11660 Steveston Highway · 0bd/0ba · 2582sf
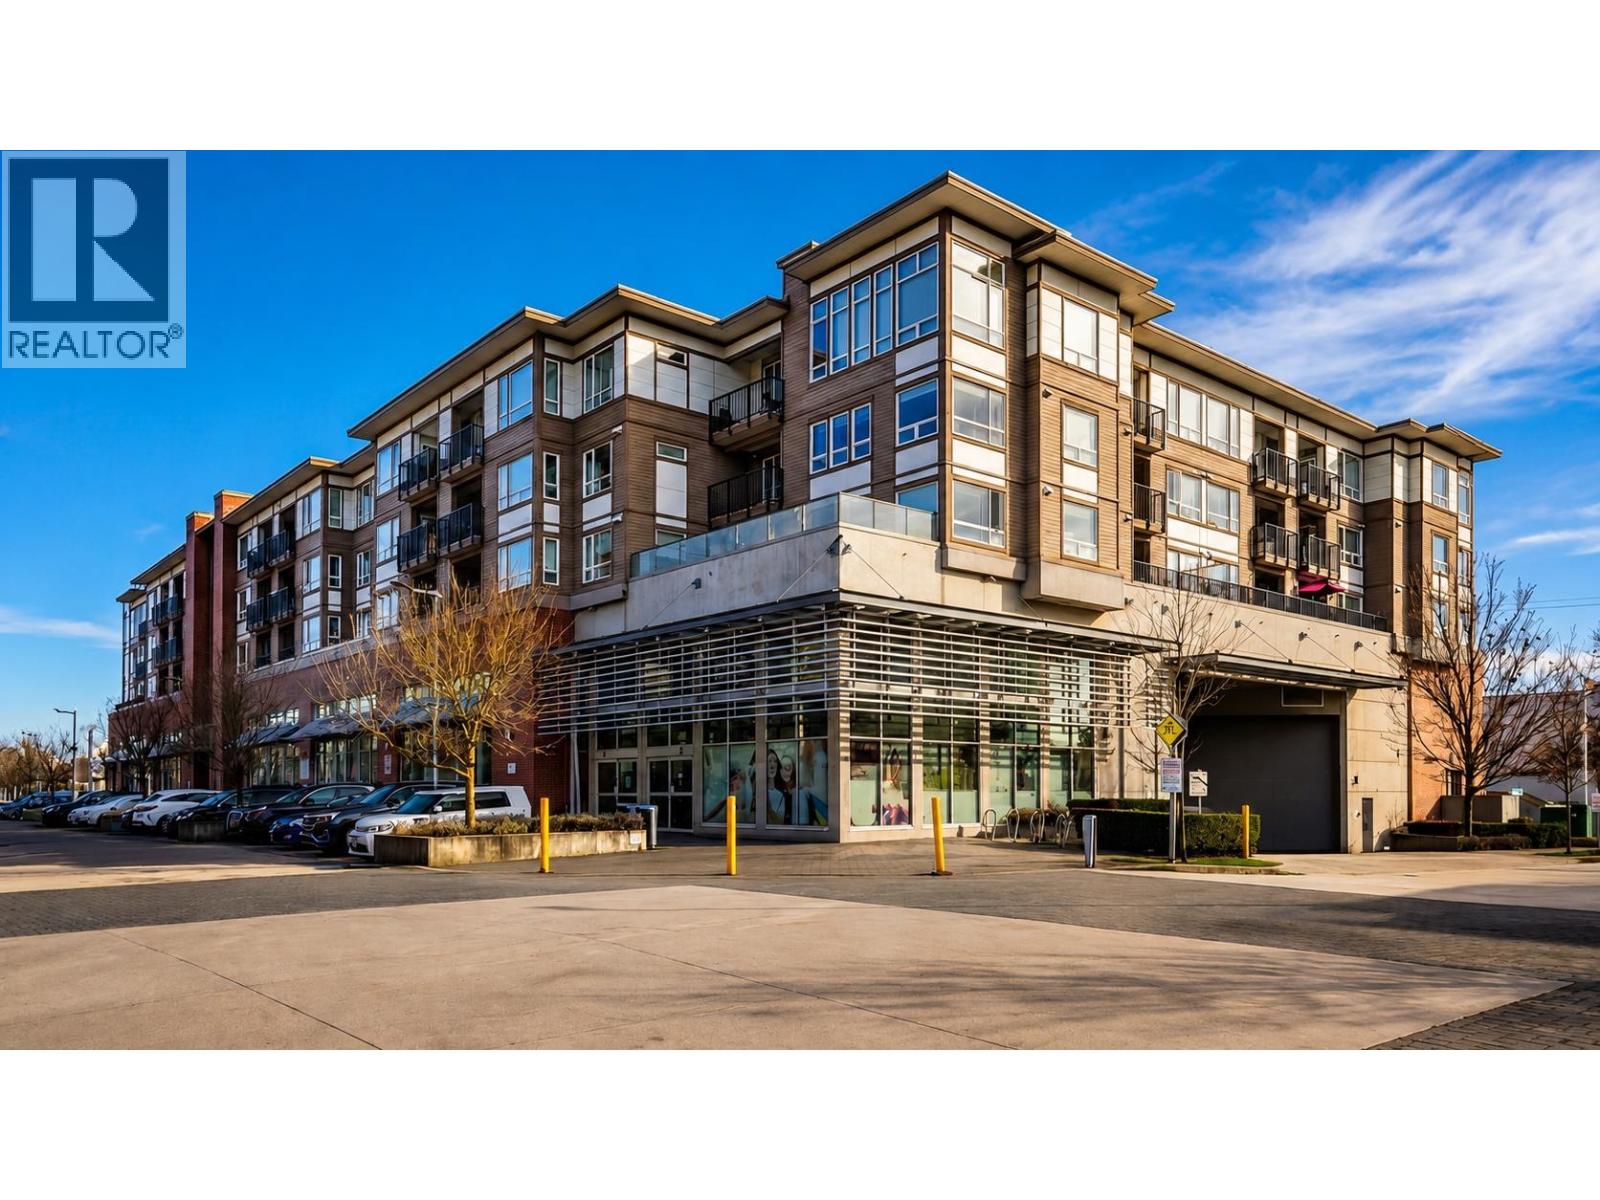 $474,999
322 12339 Steveston Highway · 2bd/1ba · 715sf
$474,999
322 12339 Steveston Highway · 2bd/1ba · 715sf
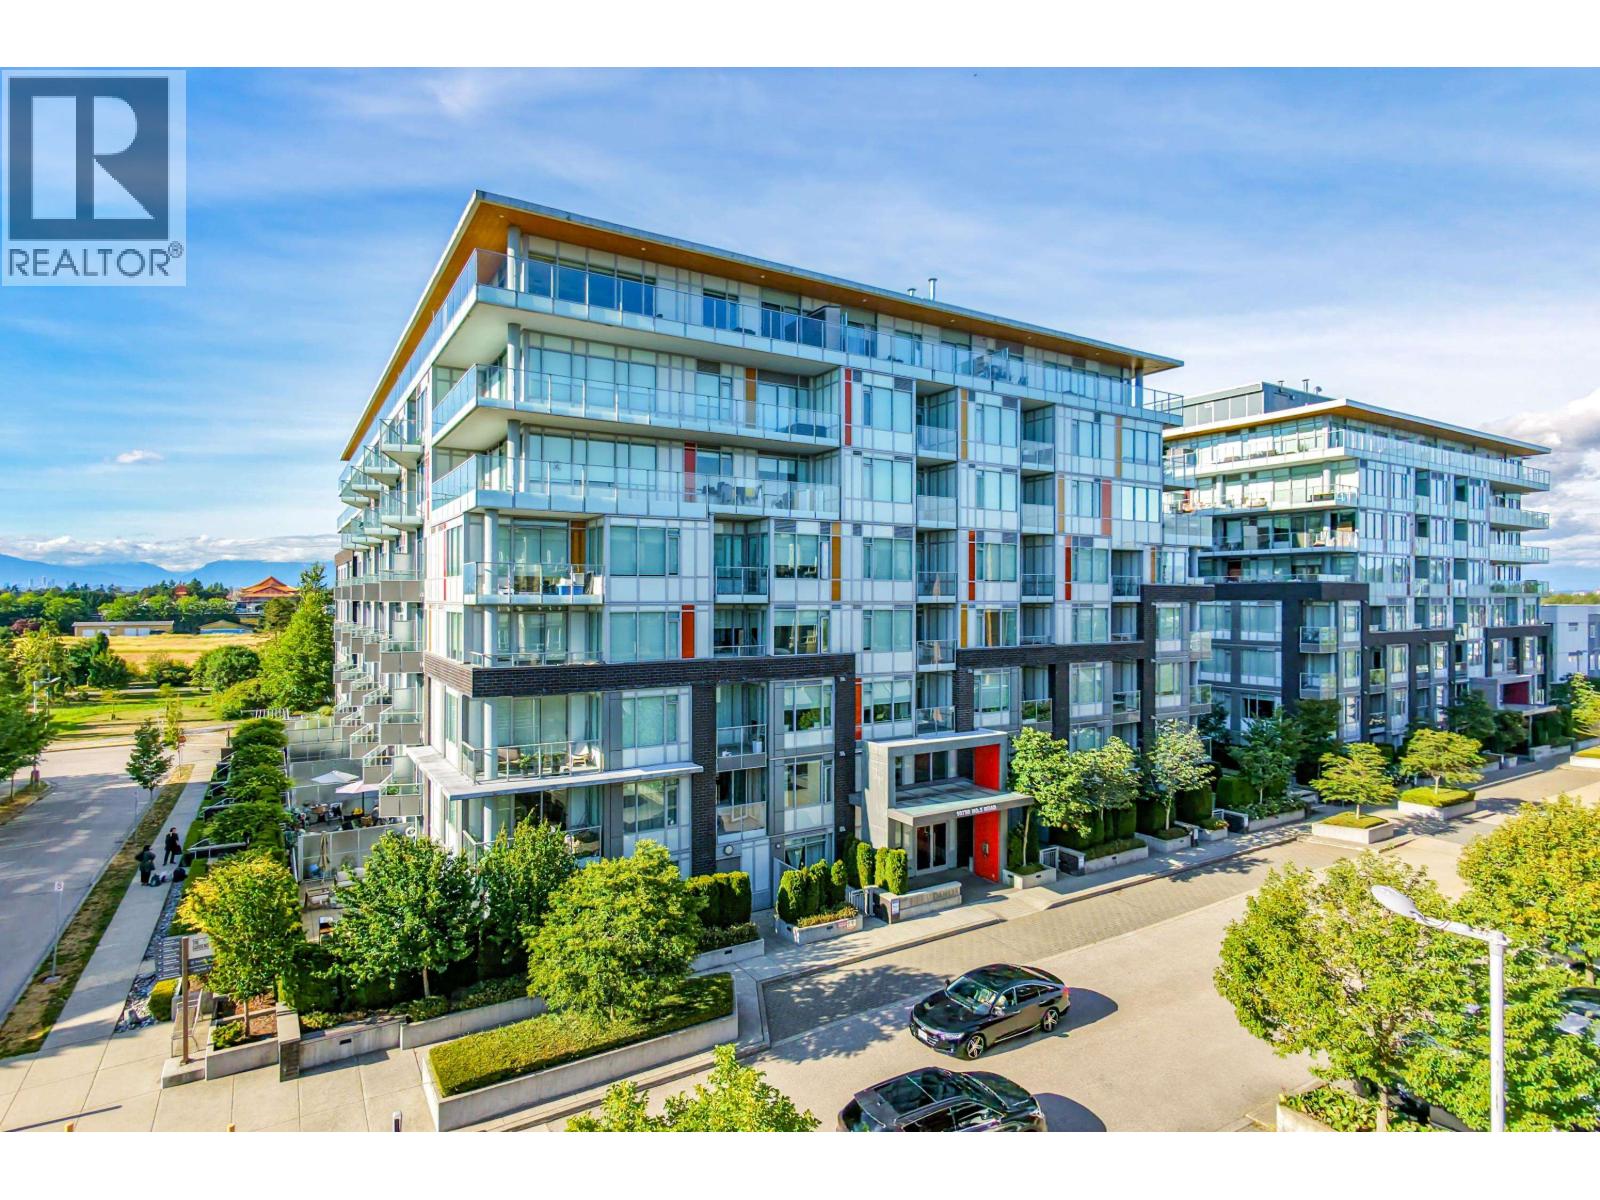 $479,000
208 10780 No. 5 Rd. · 1bd/1ba · 616sf
$479,000
208 10780 No. 5 Rd. · 1bd/1ba · 616sf
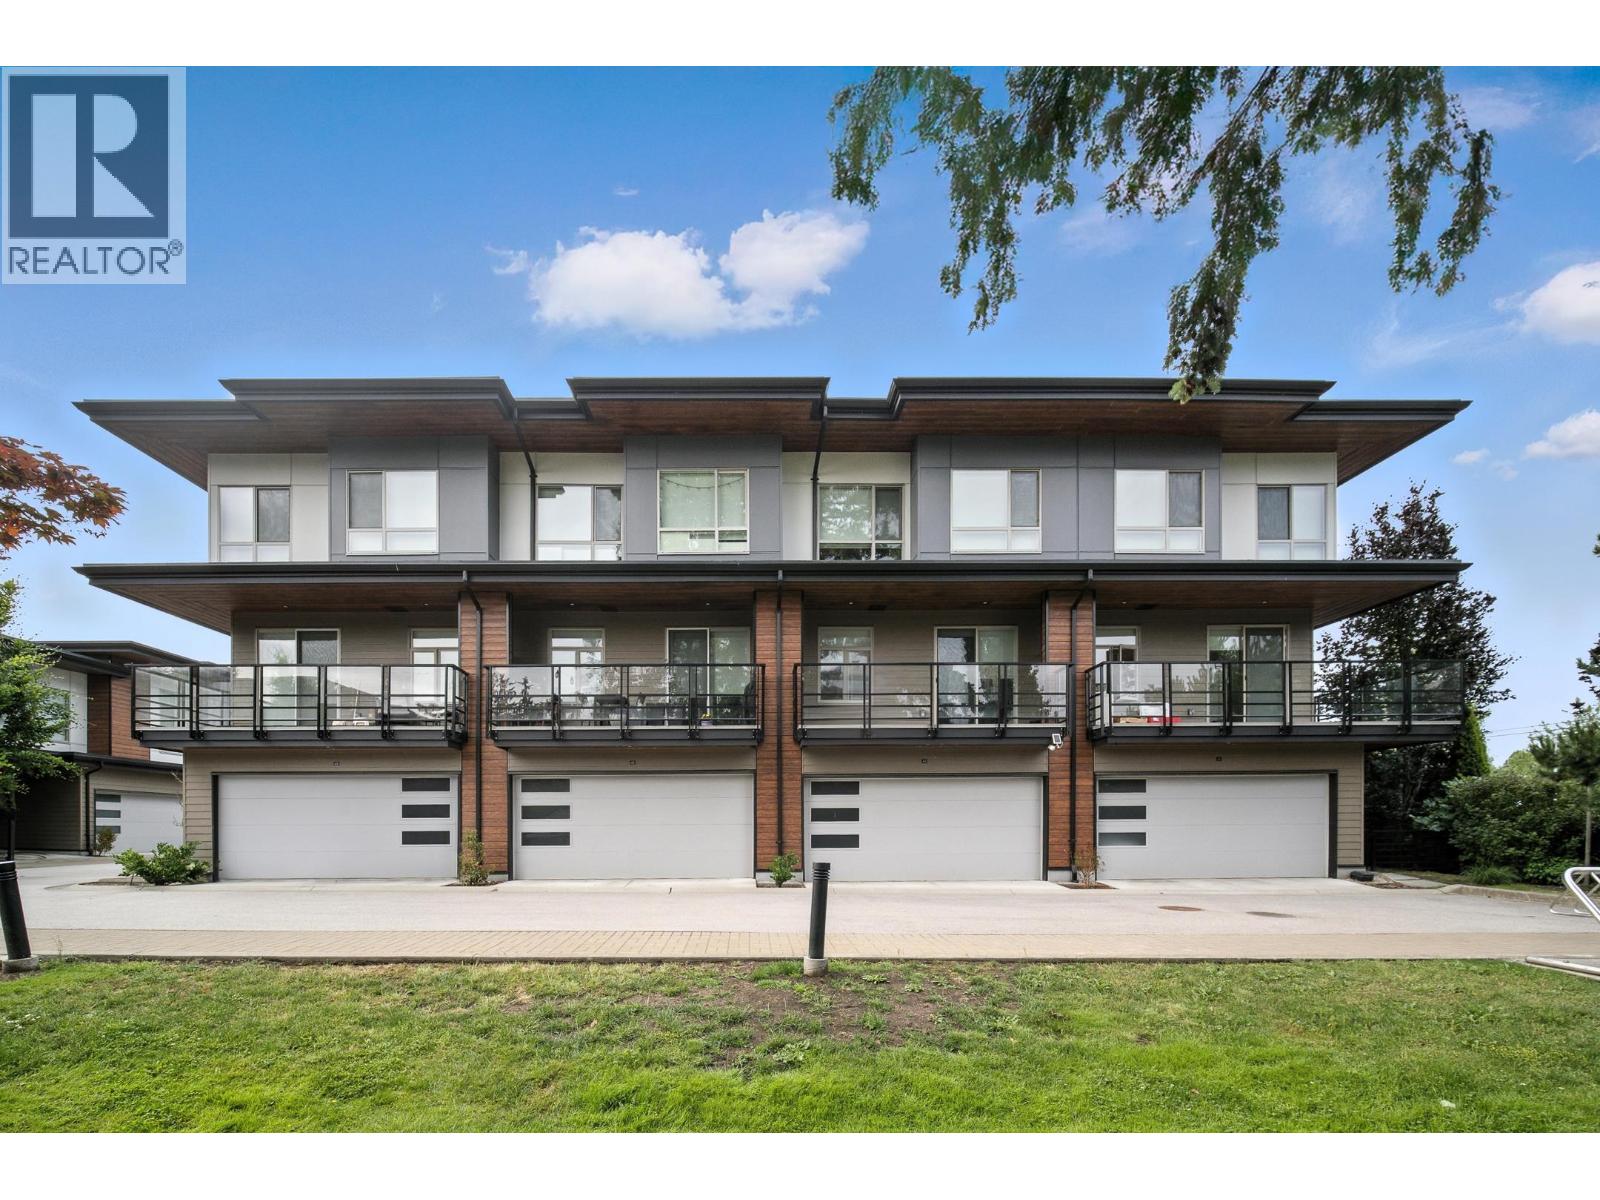 $1,288,000
43 10511 No. 5 Rd. · 4bd/3ba · 1604sf
$1,288,000
43 10511 No. 5 Rd. · 4bd/3ba · 1604sf
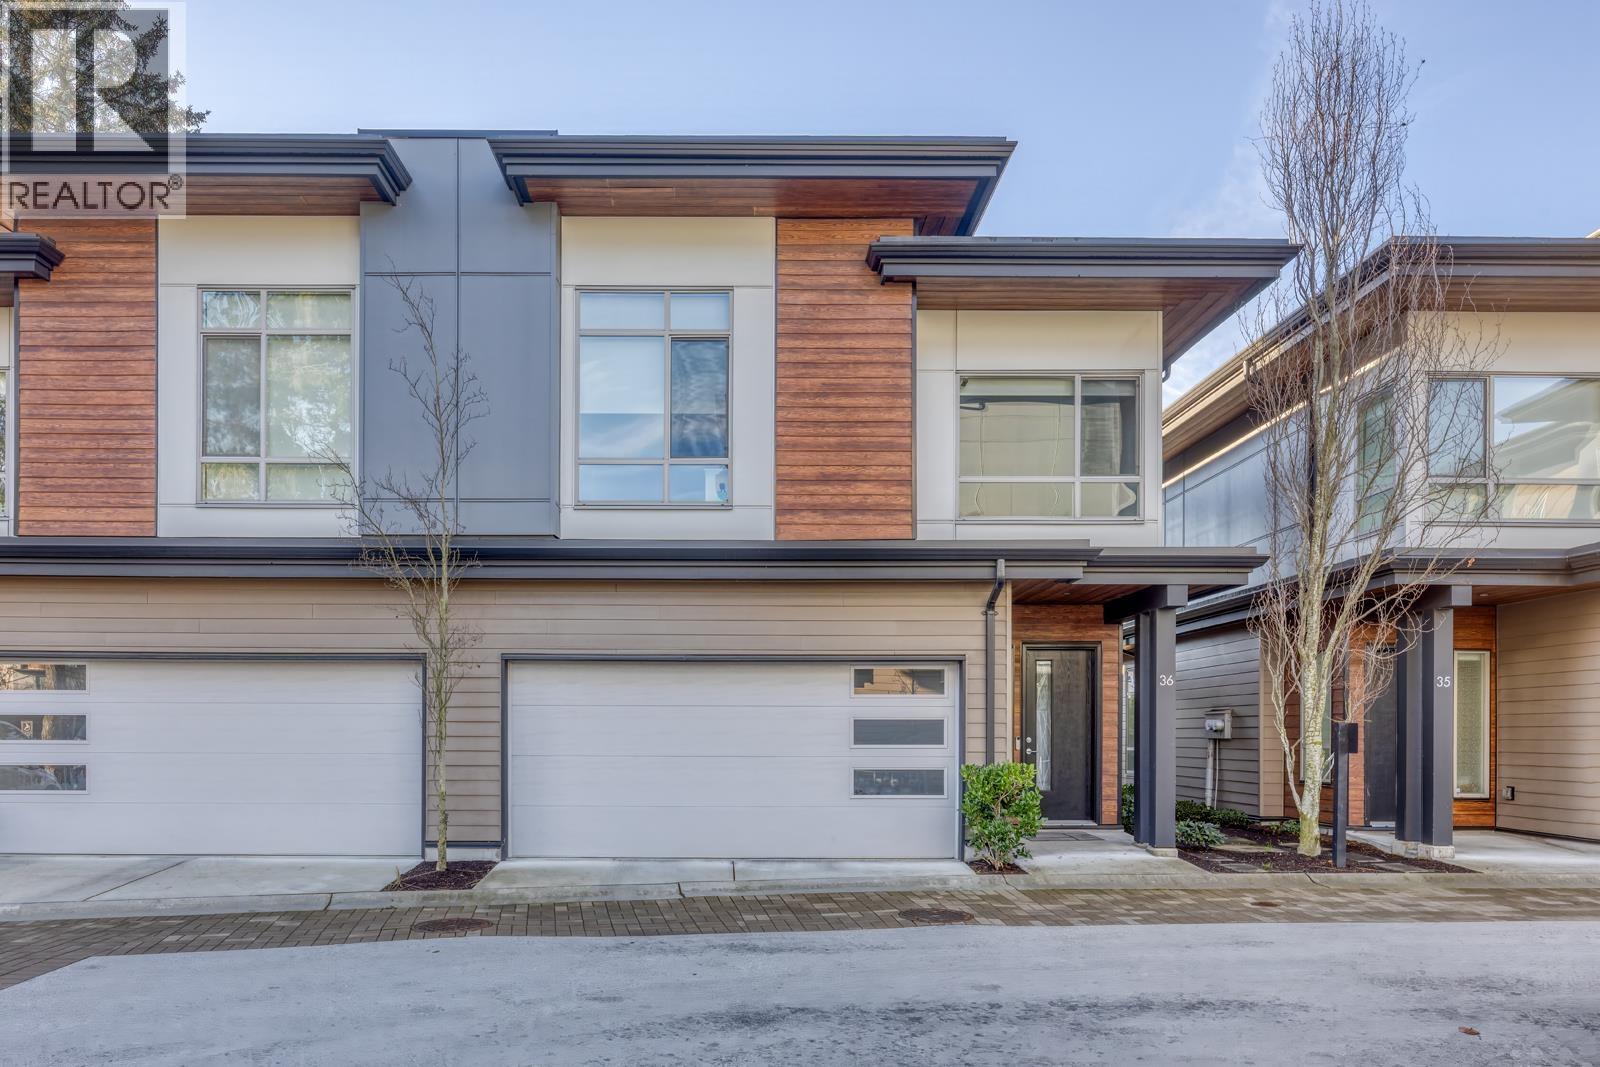 $1,488,888
36 10511 No. 5 Rd. · 3bd/3ba · 1602sf
$1,488,888
36 10511 No. 5 Rd. · 3bd/3ba · 1602sf
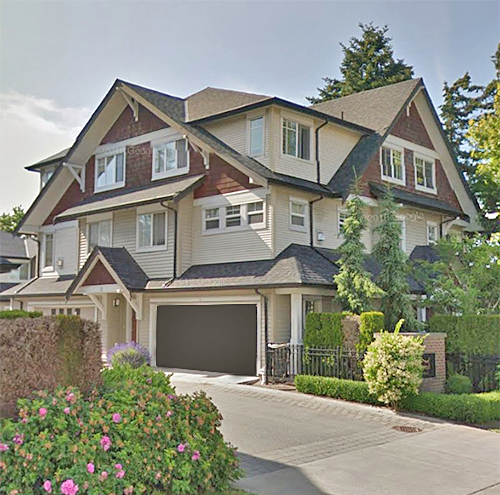 Southwind
10711 No 5 Rd. · BCS3821
Southwind
10711 No 5 Rd. · BCS3821
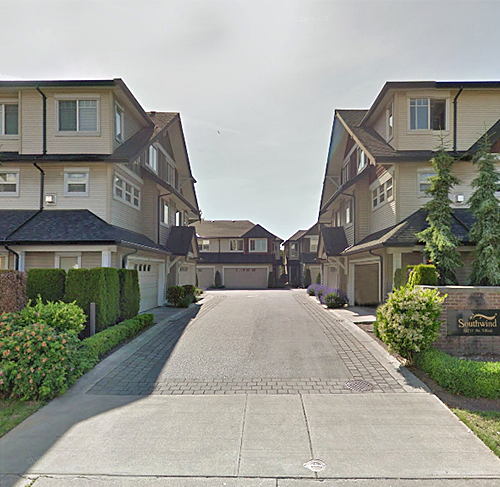 Southwind
10214 No 5 Rd. · BCS3821
Southwind
10214 No 5 Rd. · BCS3821
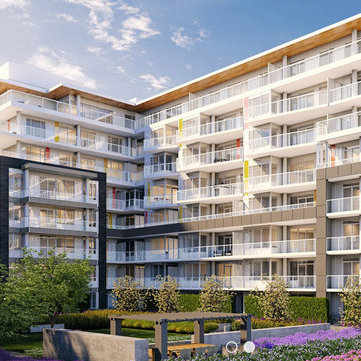 Dahlia at The Gardens
10788 No 5 Rd. · EPS5051
Dahlia at The Gardens
10788 No 5 Rd. · EPS5051
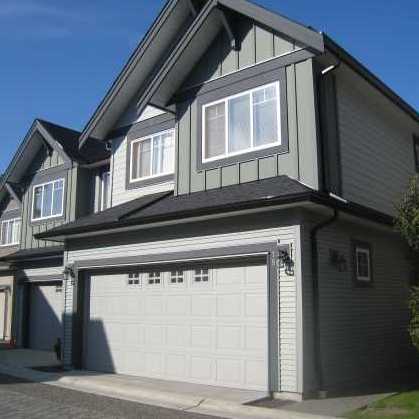 Ironwood Terrace Verranda
11711 Steveston Hwy. · BCS2786
Ironwood Terrace Verranda
11711 Steveston Hwy. · BCS2786
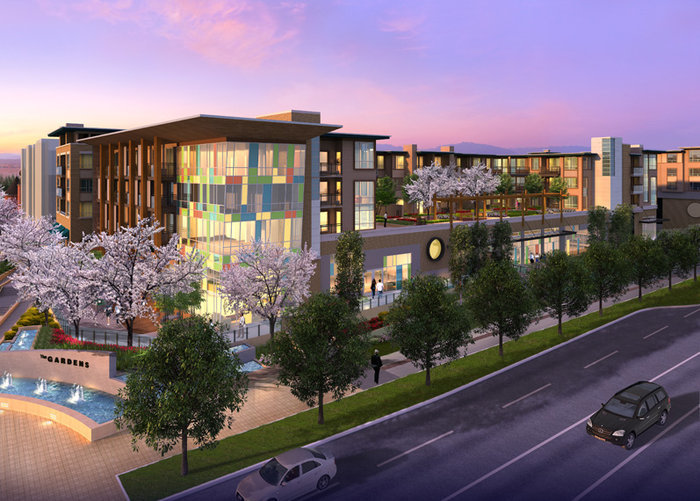 The Gardens
10640 No. 5 Rd. · NWS30
The Gardens
10640 No. 5 Rd. · NWS30
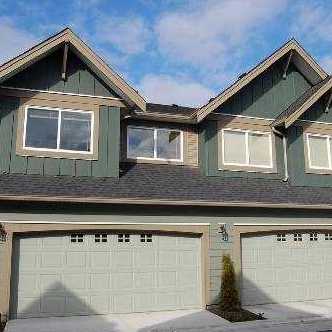 Ironwood Terrace
11511 Steveston Hwy. · BCS2534
Ironwood Terrace
11511 Steveston Hwy. · BCS2534
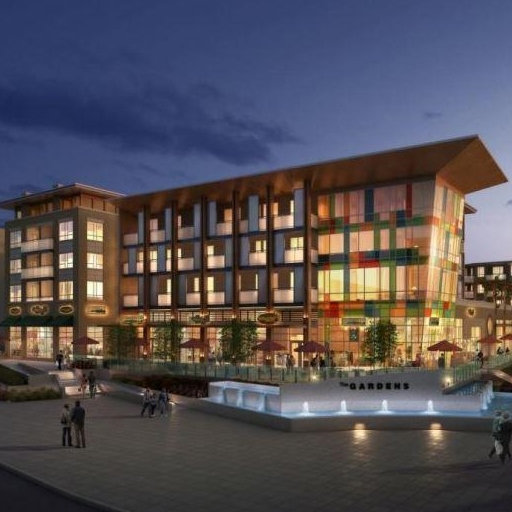 Calla at The Gardens
10820 No.5 Rd.
Calla at The Gardens
10820 No.5 Rd.
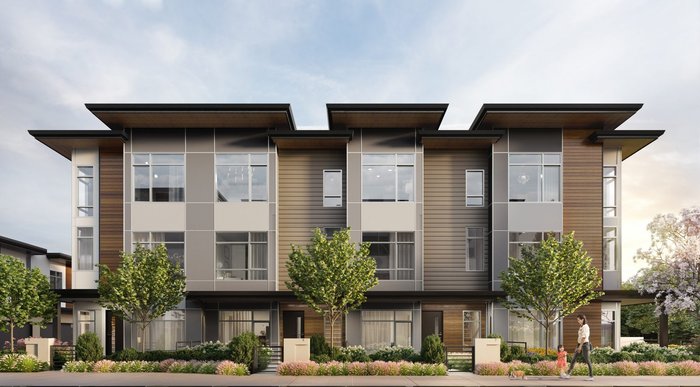 Five Road
10511 No 5 Rd. · EPS5931
Five Road
10511 No 5 Rd. · EPS5931
 WEMBLY
4991 No. 5 Rd. · EPS5423
Five Road
10511 No. 5 Rd. · EPS5931
WEMBLY
4991 No. 5 Rd. · EPS5423
Five Road
10511 No. 5 Rd. · EPS5931
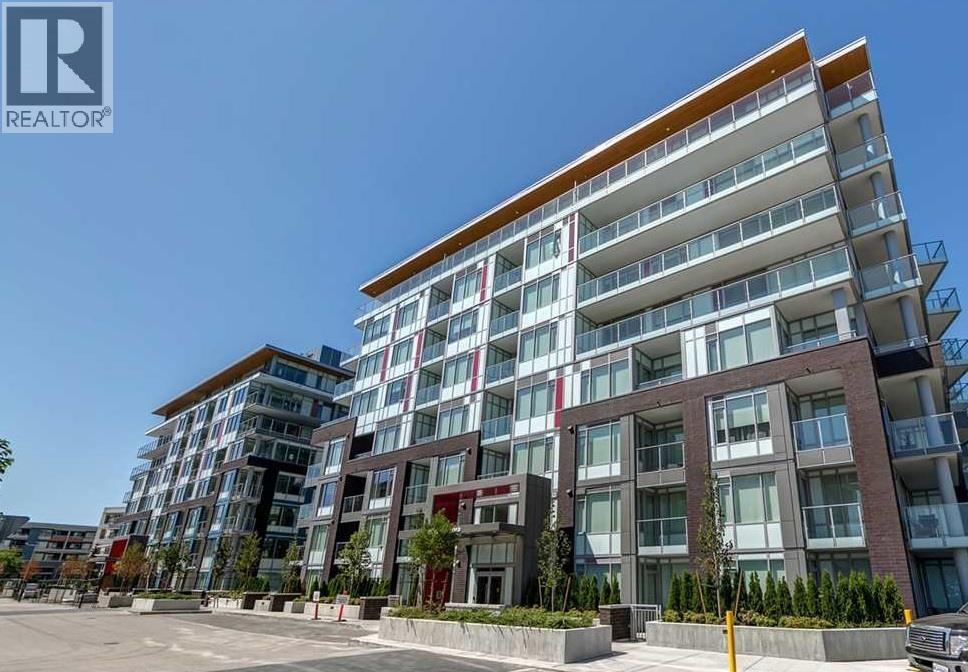 The Gardens - Camilia
10788 No. 5 Rd. · EPS5051
The Gardens - Camilia
10788 No. 5 Rd. · EPS5051
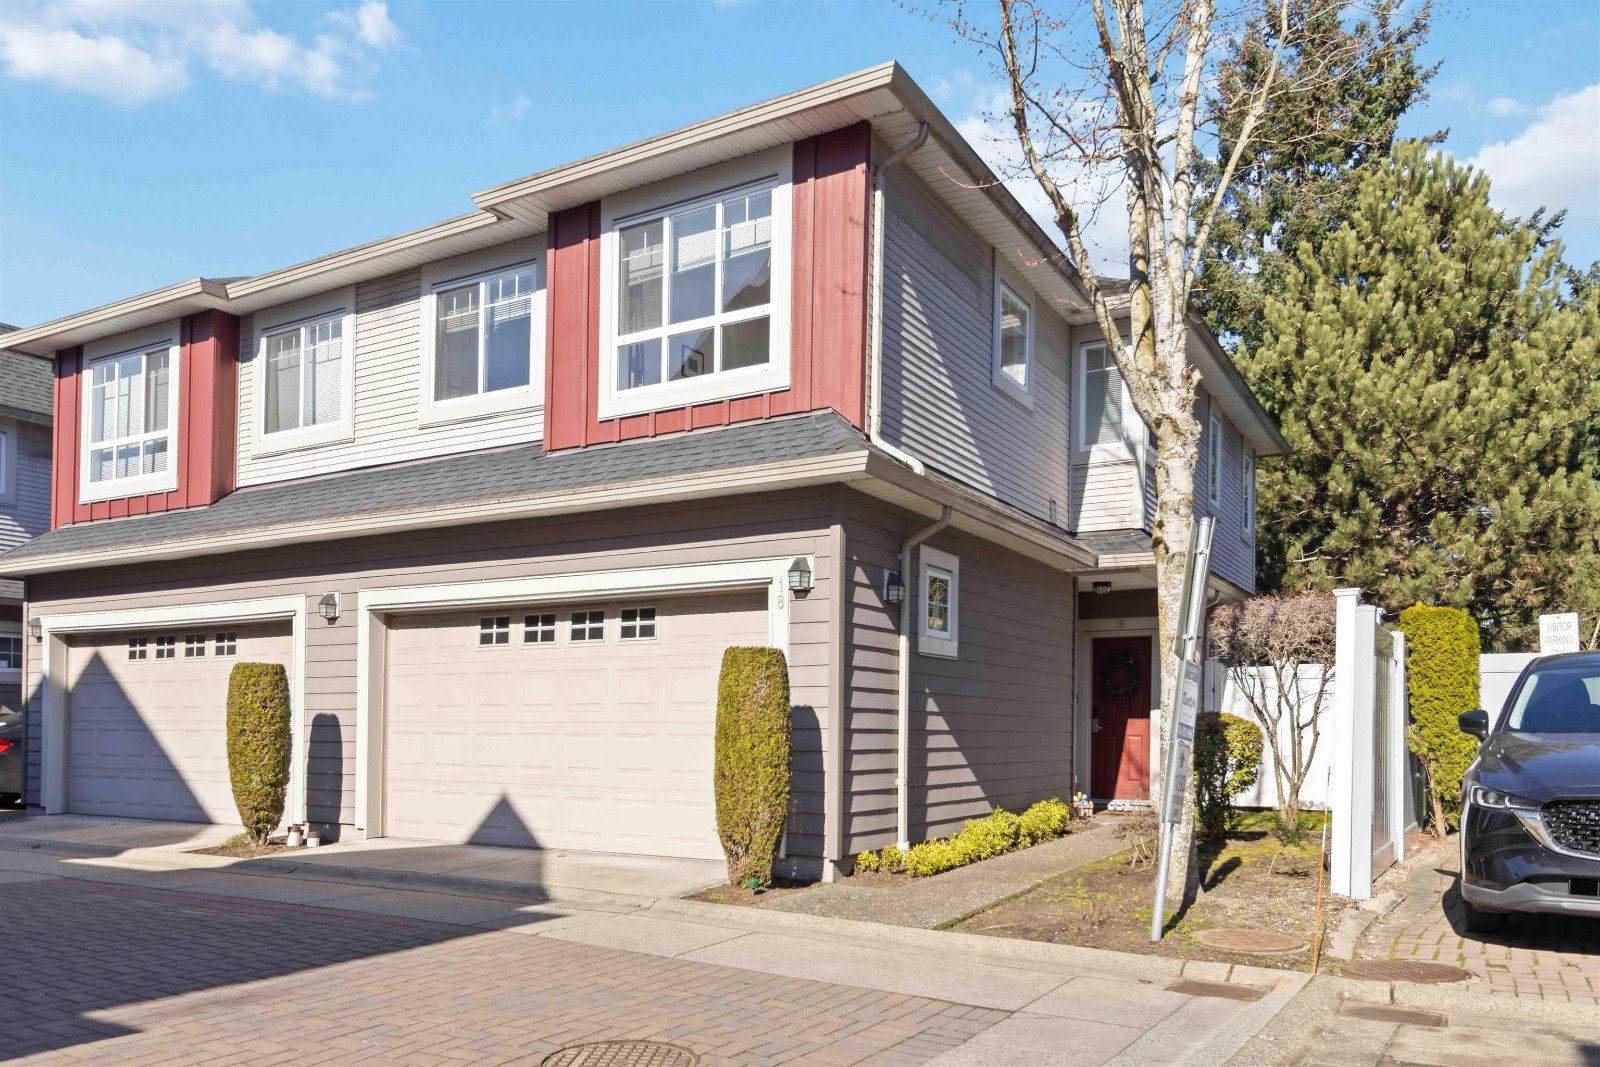 Kinsberry
11393 Steveston Hwy. · BCS2914
Kinsberry
11393 Steveston Hwy. · BCS2914
.jpg) IRONWOOD TERRACE
11711 Steveston Hwy. · BCS2786
IRONWOOD TERRACE
11711 Steveston Hwy. · BCS2786
.jpg) Ironwood Terrace
11511 Steveston Hwy. · BCS2534
Ironwood Terrace
11511 Steveston Hwy. · BCS2534
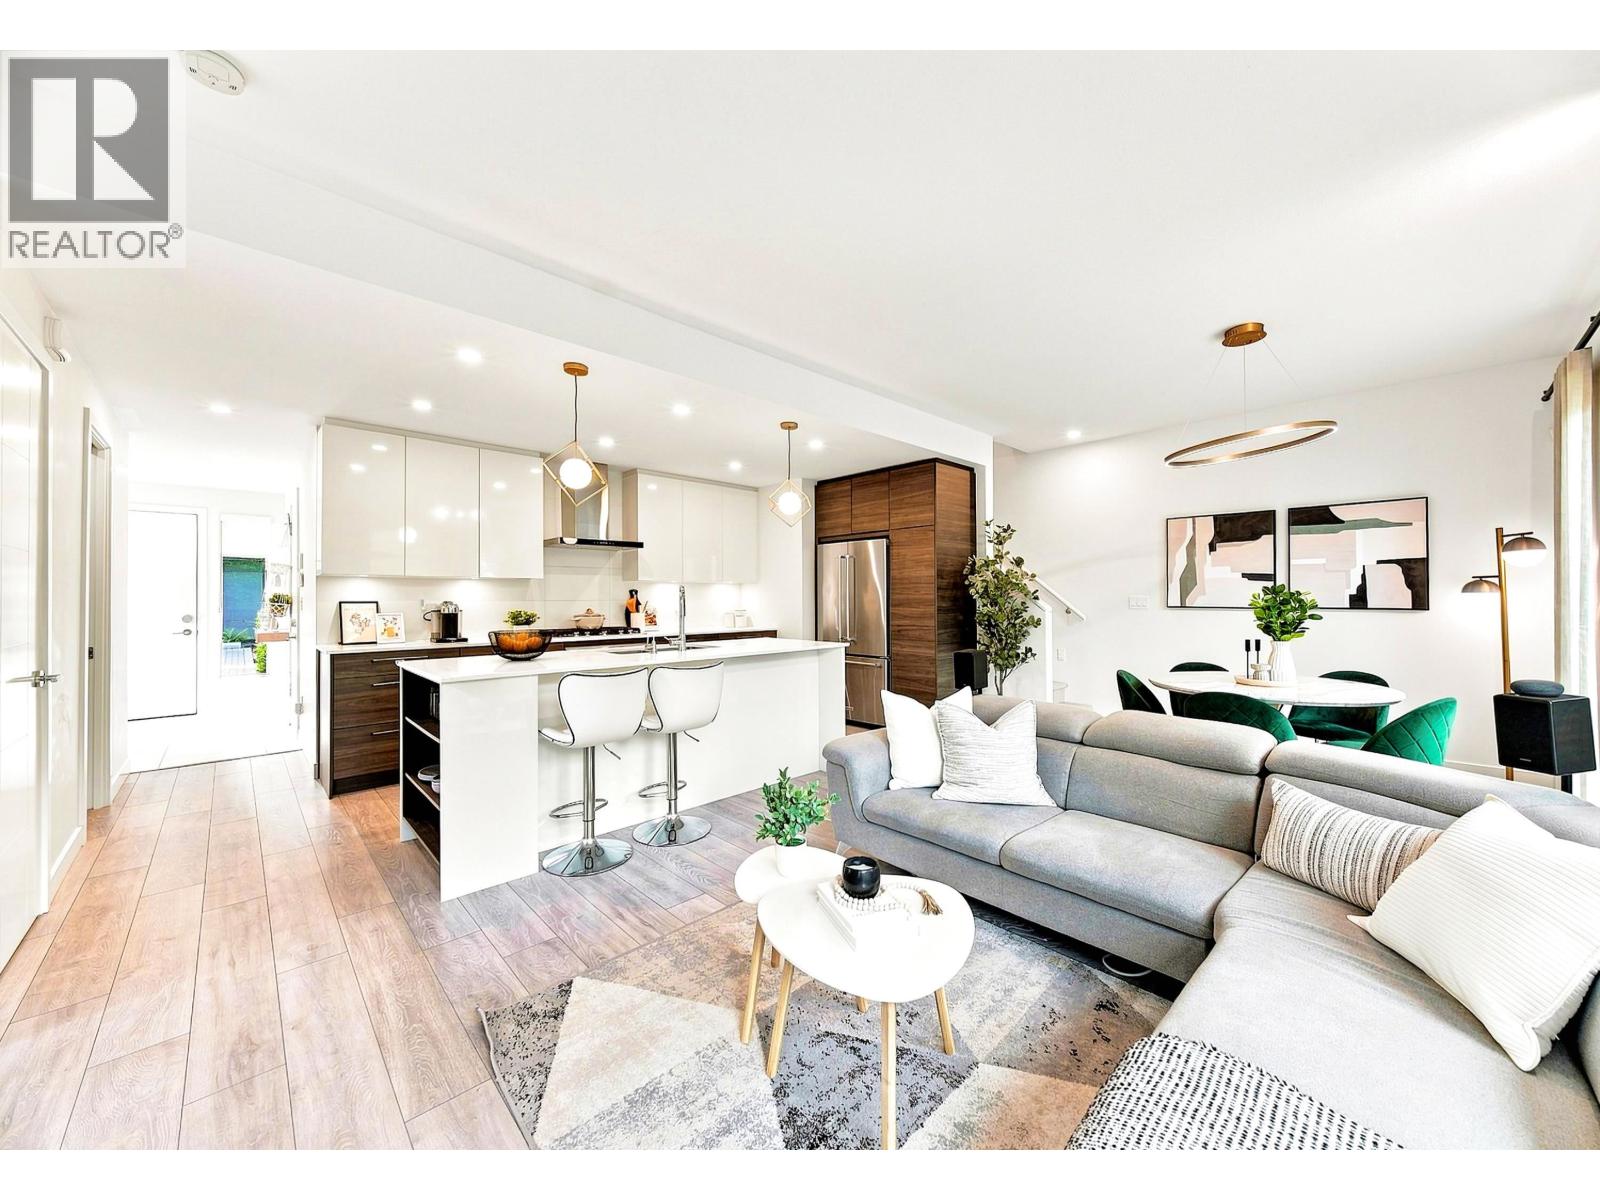 GEORGIA
5191 Steveston Hwy. · EPS6885
GEORGIA
5191 Steveston Hwy. · EPS6885
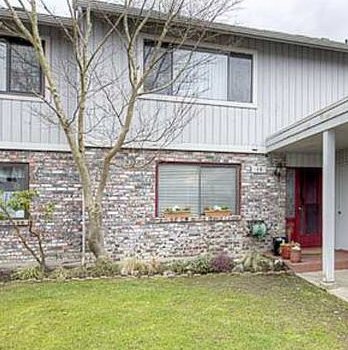 Kingswood Downes
11771 King Rd. · NWS150
Kingswood Downes
11771 King Rd. · NWS150
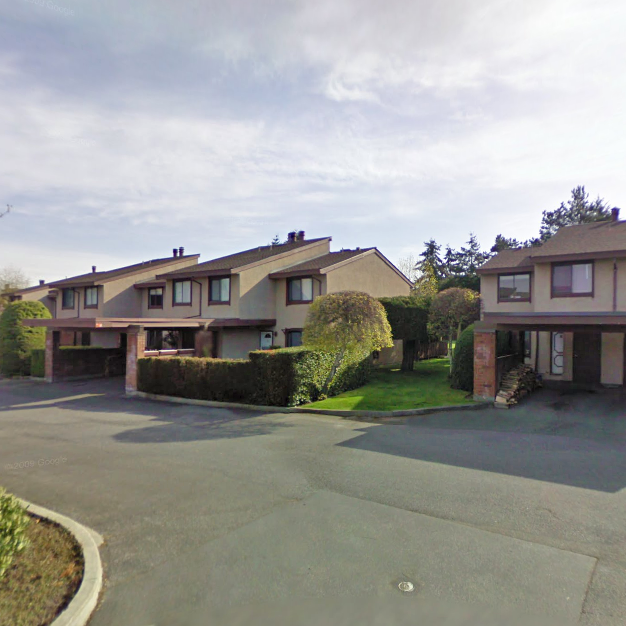 Kingswood Downes
11751 King Rd. · NWS227
Kingswood Downes
11751 King Rd. · NWS227
 Kingswood Downes
9371 No 5 Rd. · NWS372
Kingswood Downes
9371 No 5 Rd. · NWS372



 © BC Condos & Homes