329 10880 NO. 5 RD
- 1 Beds
- 1 Baths
- 525 Sqft
- 0.00 Lot (ft)
- 1 Parking
- Built 2014
 1/30
1/30




Property Description
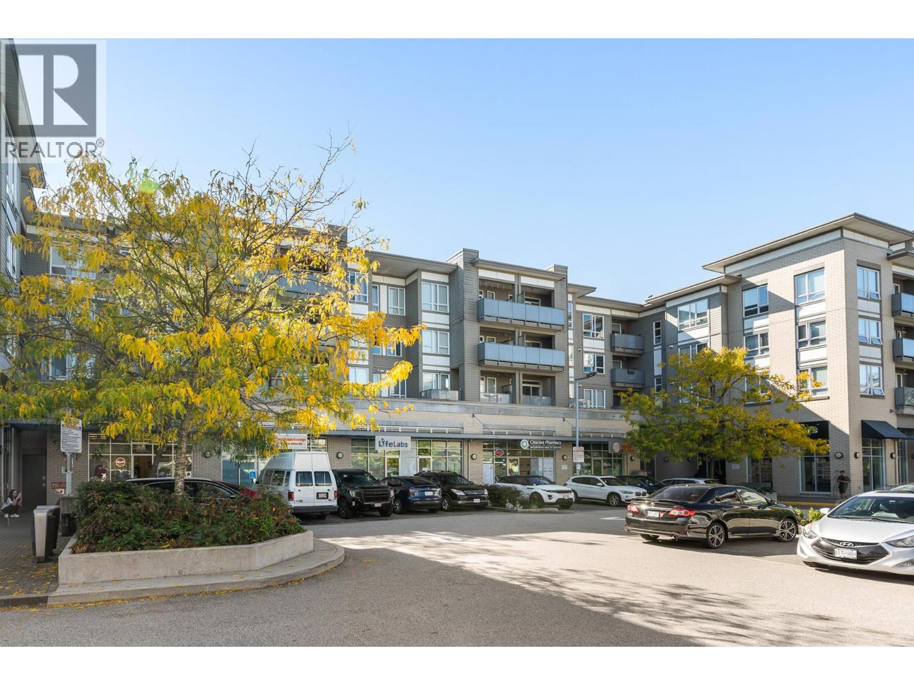
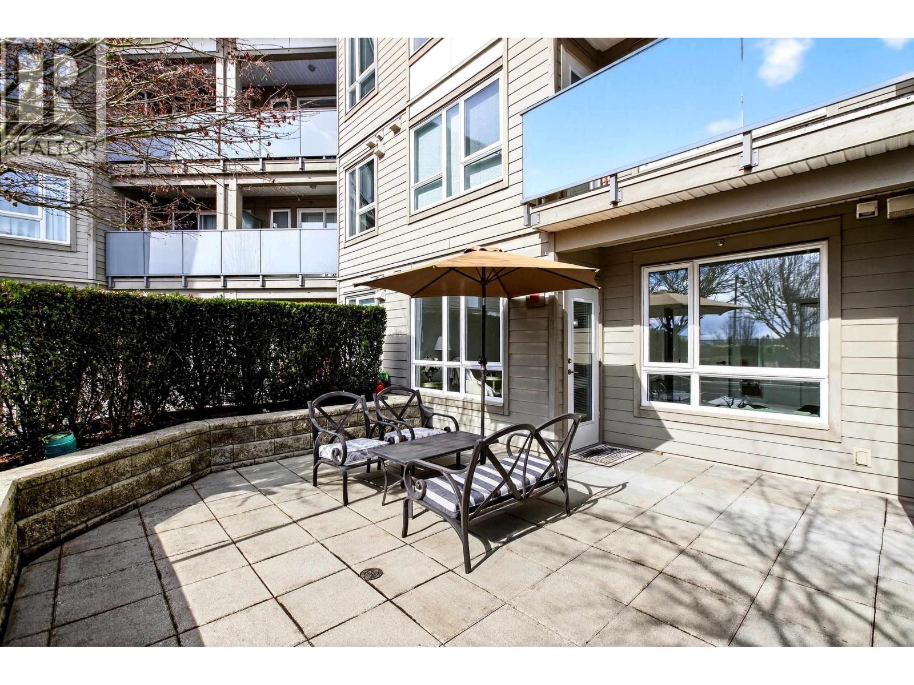
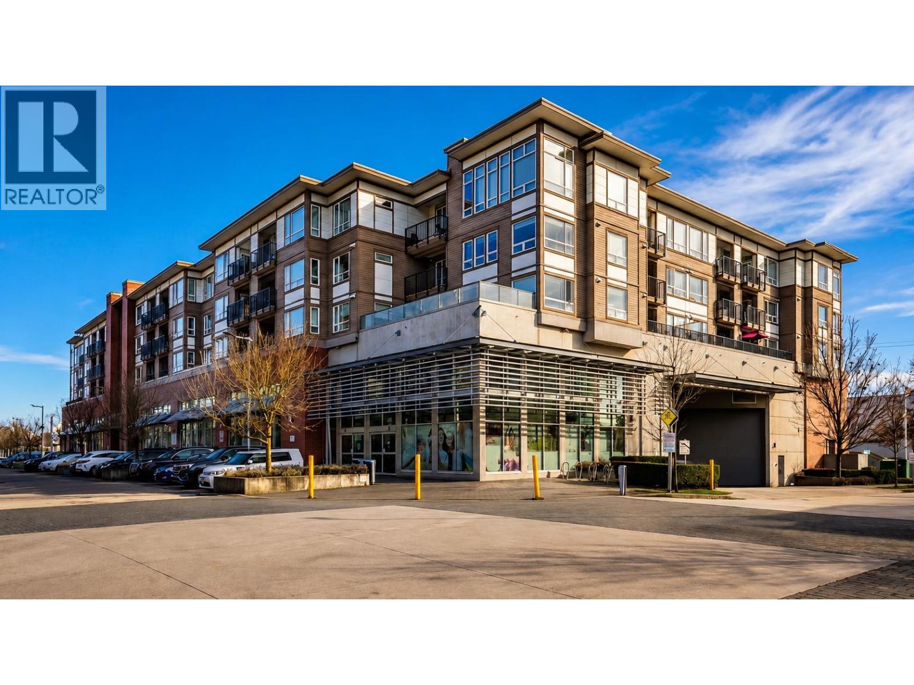
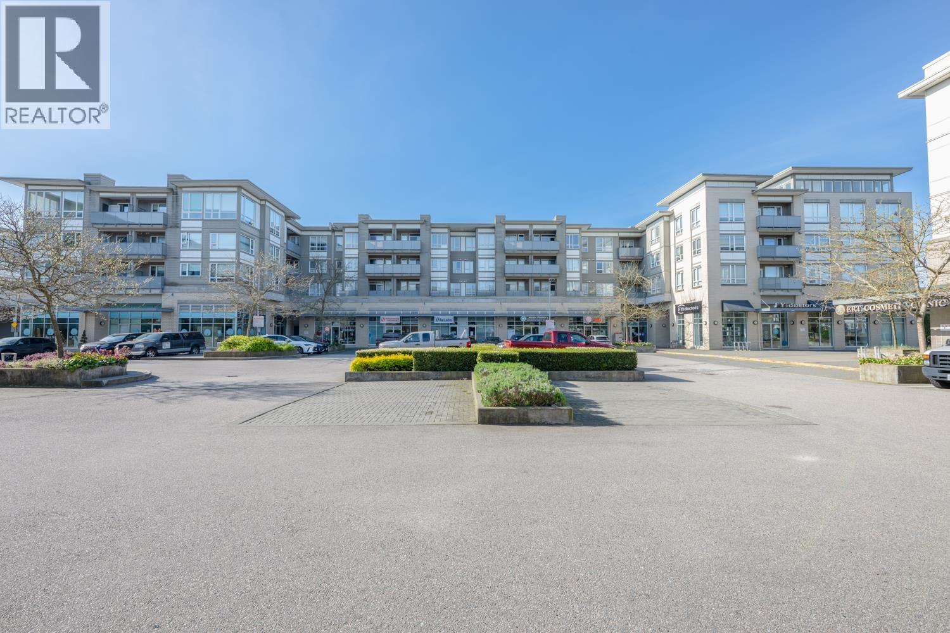
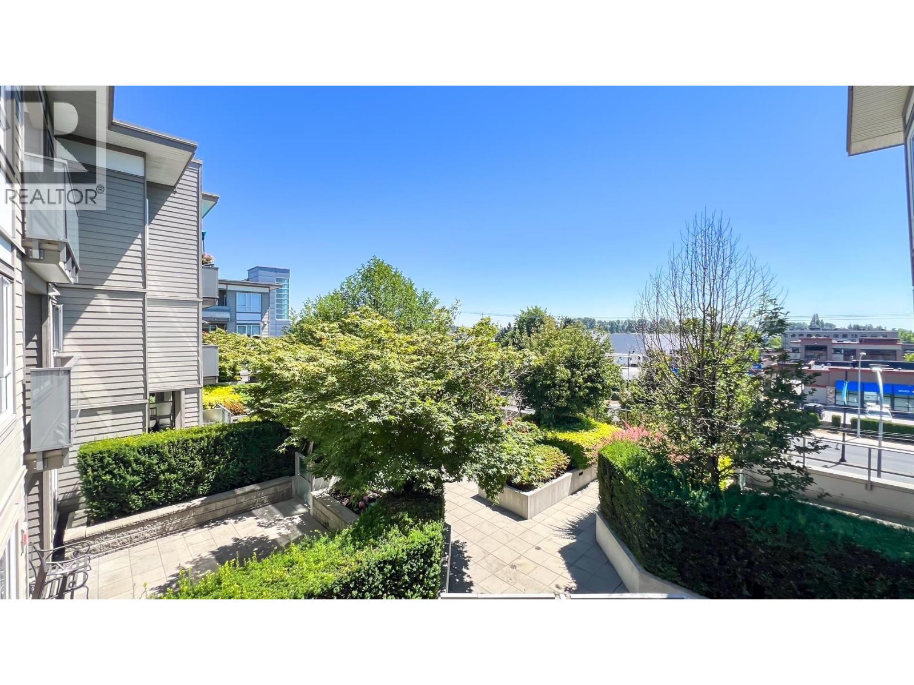
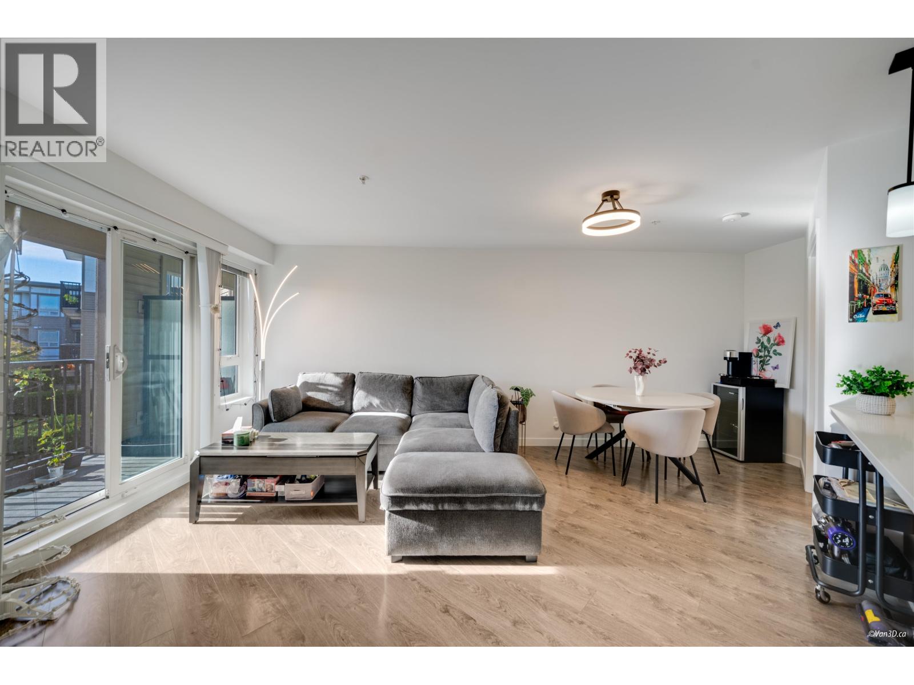
Investor ALERT! Azalea in the Gardens! Extremely bright and well designed upper floor inside unit. This spacious one bedroom condo comes with an ensuite bathroom, along with 9' ceilings along with modern finishings throughout, including stainless steel appliances, quartz countertops, rich laminate flooring and gas range stove. The Gardens is a walkable urban village by award-winning Townline, built along a stunning 12 acre park with shops (IRONWOOD Plazda) & services at your doorsteps, including Country Vines Winery across the street! Amenities include an open court and fitness centre. ANYTIME FITNESS, Wings, IRONWOOD Plaza and much more! Easy access to Hwy 99 + Canada Line skytrain. Pets and rentals ok. First Owner! Showing by appointment. GONE!
Property Details
- Property Type
- Apartment Unit
- Style
- 1 Storey
- Title to Land
- Freehold Strata
- Year Built
- 2014
- Area
- Richmond · Ironwood
- View
- Peak-a-boo Mountain Views
- Exposure
- West
- Outdoor
- Balcony(s)
- Heating / Cooling
- Baseboard,Electric
- Construction
- Frame - Wood
- Parking
- Add. Parking Avail.,Garage; Underground (1 stall)
- Water Supply
- City/Municipal
- Kitchens
- 1
Financial
- Caretaker
- Gas
- Hot Water
Rooms 5
Features & Appliances
- ✨ClthWsh/Dryr/Frdg/Stve/DW
- 🍲Microwave
- 🍳Range Top
- Pets Allowed w/Rest.
- Rentals Allwd w/Restrctns
For Sale in Les Twarog & Complex
↑ Back to top| Date | Address | Status | Bed | Bath | Price | Sqft | DOM | Strata Fee | Tax | Listed By |
|---|---|---|---|---|---|---|---|---|---|---|
| 2026-09-22 | 402 10880 No. 5 Road | Active | 2 | 1 | $538,000 ($723/sf) | 744 | 0 | $543 | $1,993 (2025) | Sutton Group Seafair Realty |
| 2026-08-18 | 222 10880 No. 5 Road | Active | 1 | 1 | $439,900 ($889/sf) | 495 | 0 | $359 | $1,338 (2024) | Macdonald Realty Westmar |
| 2026-07-28 | 233 12339 Steveston Highway | Active | 2 | 2 | $599,000 ($710/sf) | 844 | 0 | $623 | $2,248 (2025) | RE/MAX Austin Kay Realty |
| 2026-07-14 | 322 12339 Steveston Highway | Active | 2 | 1 | $474,999 ($664/sf) | 715 | 0 | $535 | $1,859 (2025) | RE/MAX Westcoast |
| 2026-06-03 | 226 10880 No. 5 Road | Active | 1 | 1 | $499,900 ($952/sf) | 525 | 0 | $391 | $1,606 (2025) | Sutton Group-West Coast Realty (Abbotsford) |
| 2026-05-11 | 313 10880 No. 5 Road | Active | 1 | 1 | $489,000 ($829/sf) | 590 | 0 | $439 | $1,683 (2025) | LeHomes Realty Premier |
| 2026-04-23 | 323 10880 No. 5 Road | Active | 1 | 1 | $525,000 ($732/sf) | 717 | 0 | $528 | $1,852 (2025) | Grand Central Realty |
| 2026-04-08 | 316 12339 Steveston Highway | Active | 2 | 1 | $535,000 ($737/sf) | 726 | 0 | $535 | $1,859 (2025) | RE/MAX City Realty |
| 2025-09-18 | 135 10880 No. 5 Road | Active | 0 | 0 | $168,000 ($114/sf) | 1477 | 0 | Grand Central Realty | ||
| Avg | $474,311 ($625/sf) | 759 |
Nearby Buildings with Active Listings
↑ Back to top

Book a Showing

- Abbotsford - 447
- Agassiz - 28
- Burnaby - 54
- Burnaby East - 78
- Burnaby North - 367
- Burnaby South - 348
- Campbell River - 1
- Chilliwack - 221
- Cloverdale - 194
- Comox Valley - 10
- Coquitlam - 566
- Delta - 10
- Duncan - 42
- Esquimalt - 59
- Gulf Islands - 6
- Harrison Hot Springs - 13
- Harrison Mills - 1
- Hope - 22
- Ladner - 110
- Langford - 156
- Langley - 541
- Maple Ridge - 312
- Mill Bay - 2
- Mission - 65
- New Westminster - 444
- North Delta - 29
- North Island - 2
- North Saanich - 8
- North Surrey - 412
- North Vancouver - 747
- Oak Bay - 44
- Osoyoos - 1
- Parksville / Qualicum - 7
- Penticton - 8
- Pitt Meadows - 75
- Port Alberni - 2
- Port Coquitlam - 268
- Port Moody - 268
- Richmond - 1161
- Saanich East - 232
- Saanich West - 92
- Sardis - 154
- Sidney - 152
- Sooke - 39
- South Surrey White Rock - 719
- Surrey - 667
- Tsawwassen - 98
- Vancouver East - 1003
- Vancouver West - 2495
- Victoria - 666
- View Royal - 46
- West Vancouver - 231



