316 12339 STEVESTON HWY
- 2 Beds
- 1 Baths
- 726 Sqft
- 2 Parking
- Built 2014
 1/27
1/27




Property Description
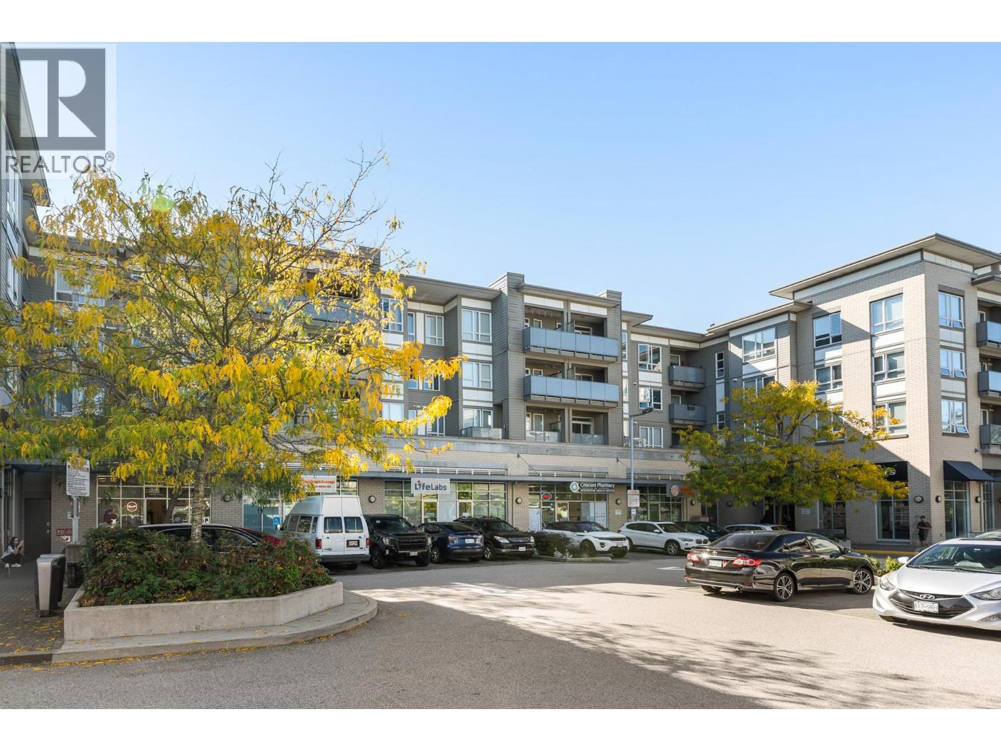
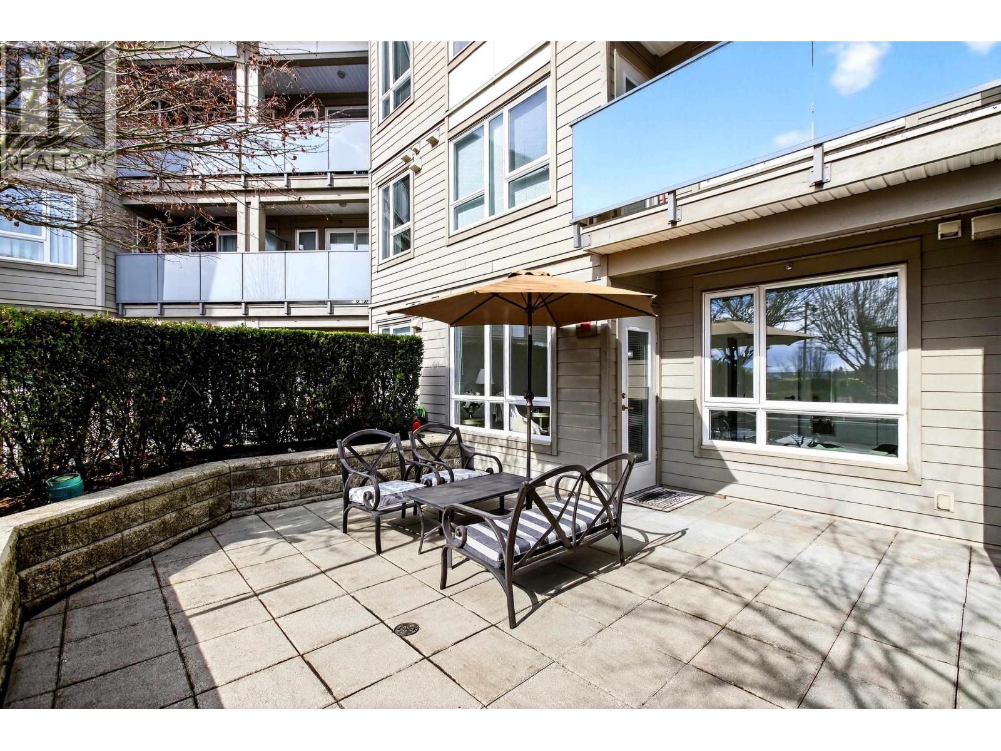
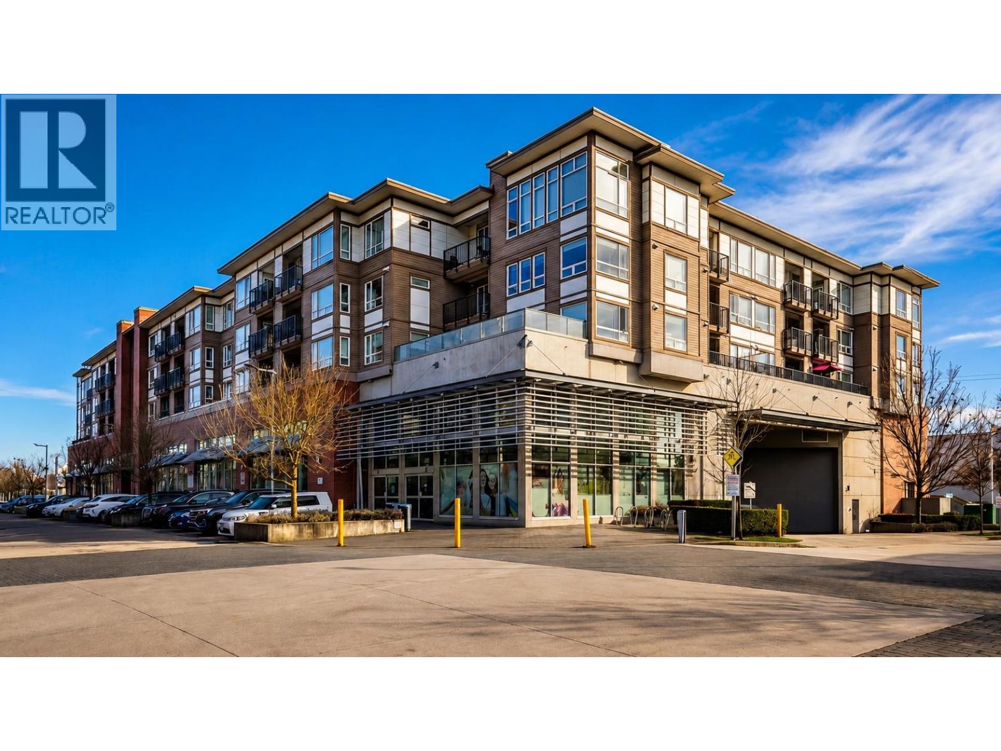
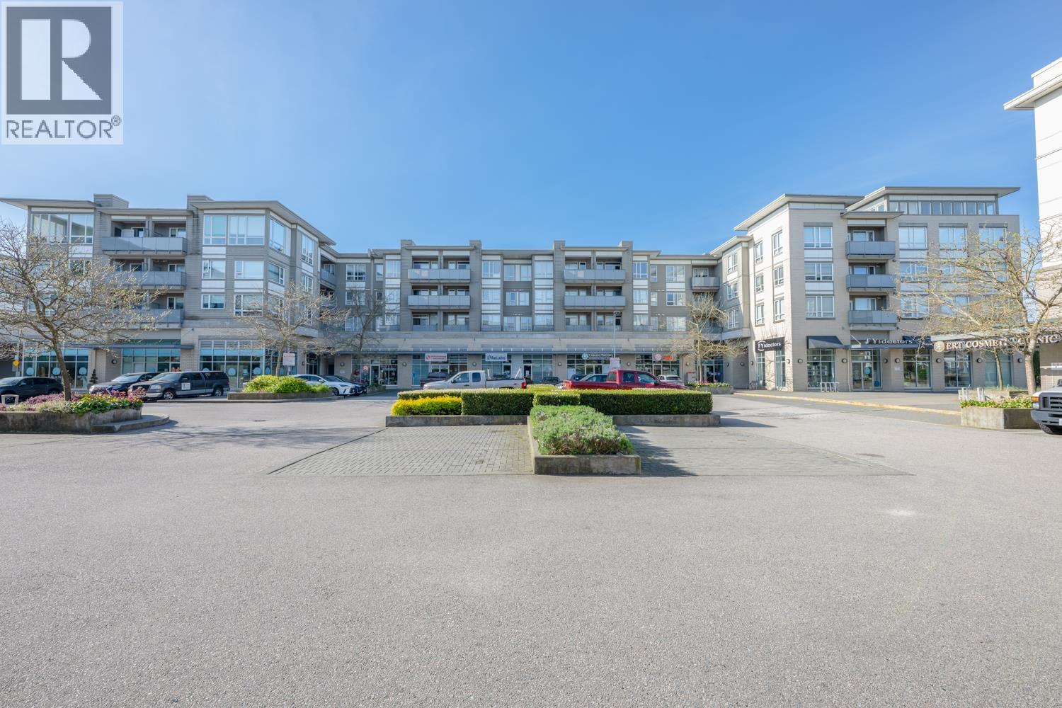
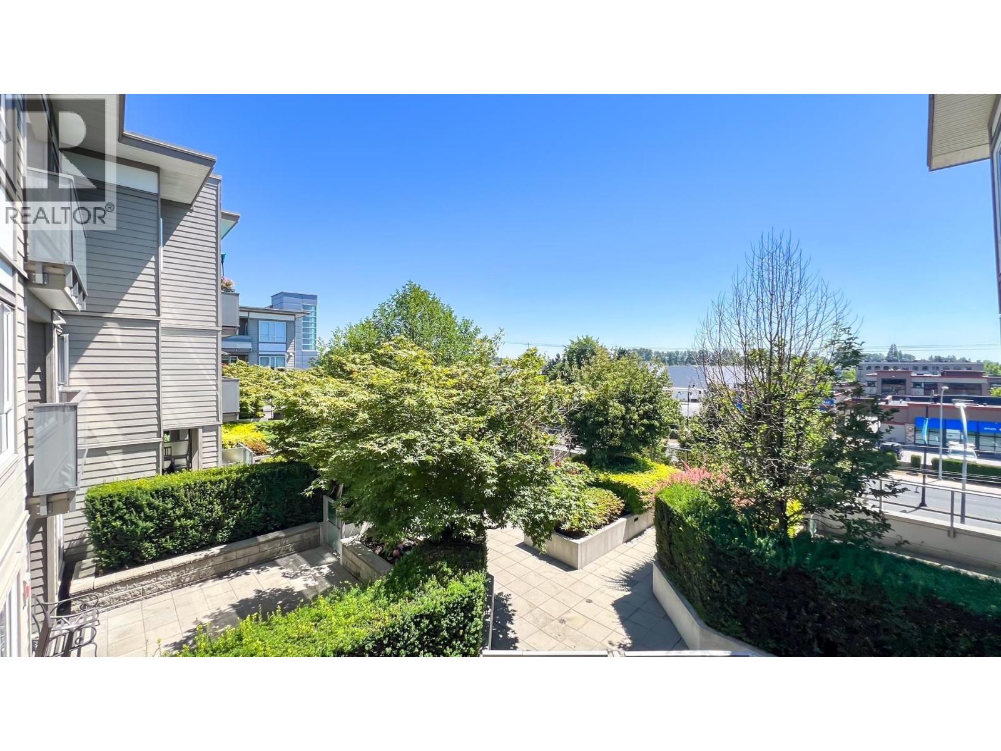
Welcome to Magnolia at The Gardens by Townline! Bright and quiet 2 bedroom courtyard facing home at The Gardens, featuring spacious bedrooms, laminate and tile flooring, S/S appliances, gas stove, full-size in-suite laundry, tiled backsplash & large covered balcony. Enjoy the impressive 6,000 sf of amenities at Garden Club incl. gym, multi sport venue with table tennis, badminton and more. Conveniently located steps to Ironwood Plaza, Library. Easy access to Steveston Village, Silver City Theatres, Coppersmith Mall, Riverport, public & private schools, major routes & YVR. Steps to transit and quick commuter access to Highway 99. Bonus: 2 side by side PARKINGS and 1 LOCKER included!! Pets and rentals welcome. Don´t miss this one! Open house: June 7 Sunday 3-5PM (id:48970)
Property Details
- Property Type
- Apartment Unit
- Style
- Multi Family,Residential Attached
- Title to Land
- Freehold Strata
- Year Built
- 2014
- Area
- Richmond · Ironwood
- Outdoor
- Balcony
- Heating / Cooling
- Baseboard,Electric
- Flooring
- Laminate,Tile
- Construction
- Frame Wood,Mixed (Exterior)
- Parking
- Underground,Guest,Side Access (2 stalls)
- Water Supply
- Public
- Kitchens
- 1
- Units in Development
- 182
Financial
- Bike Room
- Exercise Centre
- Recreation Facilities
- Caretaker
- Trash
- Maintenance Grounds
- Gas
- Hot Water
- Management
- Sewer
- Water
Rooms 6
Features & Appliances
- 🧺Washer/Dryer
- 🧺Dishwasher
- 🧊Refrigerator
- 🍳Stove
- Pets Allowed w/Rest
For Sale in Les Twarog & Complex
↑ Back to top| Date | Address | Status | Bed | Bath | Price | Sqft | DOM | Strata Fee | Tax | Listed By |
|---|---|---|---|---|---|---|---|---|---|---|
| 2026-09-22 | 402 10880 No. 5 Road | Active | 2 | 1 | $538,000 ($723/sf) | 744 | 0 | $543 | $1,993 (2025) | Sutton Group Seafair Realty |
| 2026-08-18 | 222 10880 No. 5 Road | Active | 1 | 1 | $439,900 ($889/sf) | 495 | 0 | $359 | $1,338 (2024) | Macdonald Realty Westmar |
| 2026-07-28 | 233 12339 Steveston Highway | Active | 2 | 2 | $599,000 ($710/sf) | 844 | 0 | $623 | $2,248 (2025) | RE/MAX Austin Kay Realty |
| 2026-07-14 | 322 12339 Steveston Highway | Active | 2 | 1 | $474,999 ($664/sf) | 715 | 0 | $535 | $1,859 (2025) | RE/MAX Westcoast |
| 2026-06-03 | 226 10880 No. 5 Road | Active | 1 | 1 | $499,900 ($952/sf) | 525 | 0 | $391 | $1,606 (2025) | Sutton Group-West Coast Realty (Abbotsford) |
| 2026-05-11 | 313 10880 No. 5 Road | Active | 1 | 1 | $489,000 ($829/sf) | 590 | 0 | $439 | $1,683 (2025) | LeHomes Realty Premier |
| 2026-04-23 | 323 10880 No. 5 Road | Active | 1 | 1 | $525,000 ($732/sf) | 717 | 0 | $528 | $1,852 (2025) | Grand Central Realty |
| 2026-04-08 | 316 12339 Steveston Highway | Active | 2 | 1 | $535,000 ($737/sf) | 726 | 0 | $535 | $1,859 (2025) | RE/MAX City Realty |
| 2025-09-18 | 135 10880 No. 5 Road | Active | 0 | 0 | $168,000 ($114/sf) | 1477 | 0 | Grand Central Realty | ||
| Avg | $474,311 ($625/sf) | 759 |
Nearby Buildings with Active Listings
↑ Back to top

Book a Showing

- Abbotsford - 447
- Agassiz - 28
- Burnaby - 54
- Burnaby East - 78
- Burnaby North - 367
- Burnaby South - 348
- Campbell River - 1
- Chilliwack - 221
- Cloverdale - 194
- Comox Valley - 10
- Coquitlam - 566
- Delta - 10
- Duncan - 42
- Esquimalt - 59
- Gulf Islands - 6
- Harrison Hot Springs - 13
- Harrison Mills - 1
- Hope - 22
- Ladner - 110
- Langford - 156
- Langley - 541
- Maple Ridge - 312
- Mill Bay - 2
- Mission - 65
- New Westminster - 444
- North Delta - 29
- North Island - 2
- North Saanich - 8
- North Surrey - 412
- North Vancouver - 747
- Oak Bay - 44
- Osoyoos - 1
- Parksville / Qualicum - 7
- Penticton - 8
- Pitt Meadows - 75
- Port Alberni - 2
- Port Coquitlam - 268
- Port Moody - 268
- Richmond - 1161
- Saanich East - 232
- Saanich West - 92
- Sardis - 154
- Sidney - 152
- Sooke - 39
- South Surrey White Rock - 719
- Surrey - 667
- Tsawwassen - 98
- Vancouver East - 1003
- Vancouver West - 2495
- Victoria - 666
- View Royal - 46
- West Vancouver - 231



