Maintenance Fees Include
Garbage Pickup
Gardening
Management


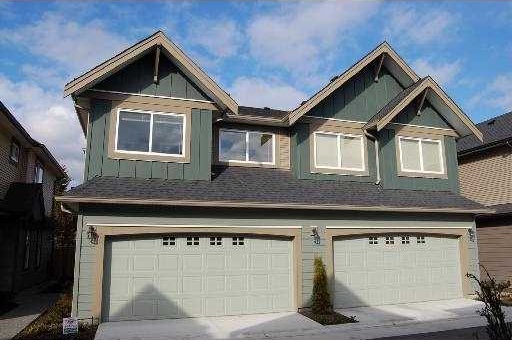 🔍 1 photo · slideshow
| Date | Address | Status | Bed | Bath | Price | Sqft | DOM | Strata Fee | Tax | Listed By |
|---|---|---|---|---|---|---|---|---|---|---|
| 2026-09-09 | 26 11511 Steveston Highway | Active | 3 | 3 | $974,999 ($687/sf) | 1420 | $332 | $3385 (2025) | Luxmore Realty |
| Sold Date | Address | Bed | Bath | Sqft | Asking | Sold Price | DOM | Strata Fee | Tax | Listed By |
|---|---|---|---|---|---|---|---|---|---|---|
| 2026-06-16 | 6 11511 Steveston Highway | 4 | 3 | 1454 | $990,000 | $1,028,000 ($707/sf) | $357 | $3762 (2025) | Dracco Pacific Realty |
Sold data from the MLS® feed for strata plan BCS2534. Showing the 15 most recent sales from the last 24 months; expand for up to 80.
Ironwood Terrace at 11511 Steveston Hwy. — currently 1 active listing averaging $974,999. In the past year 1 unit sold at an average of $1,028,000.
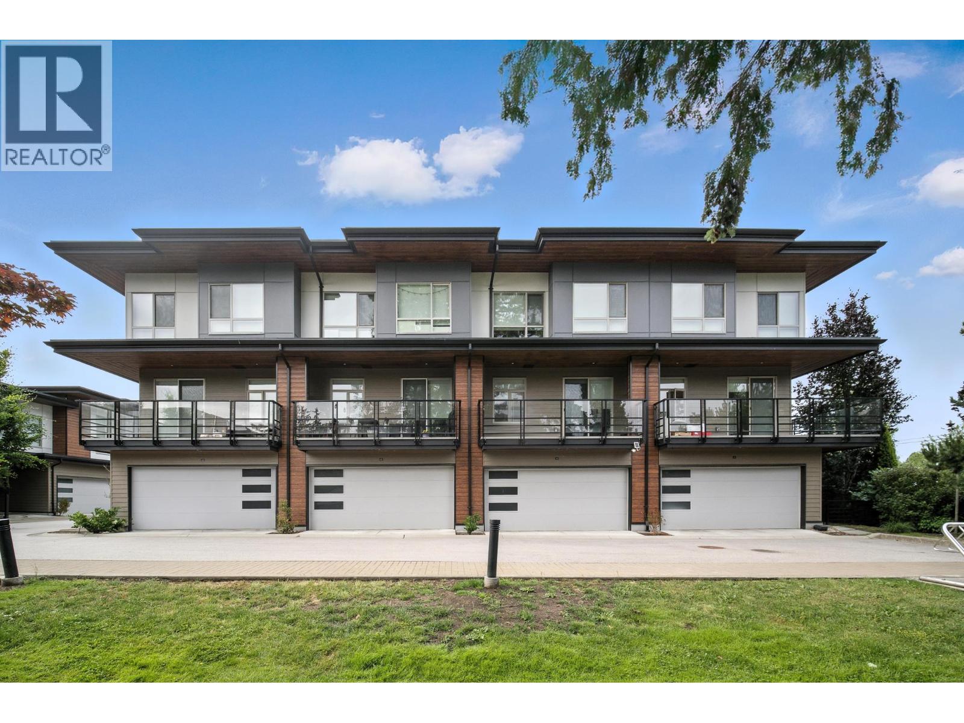
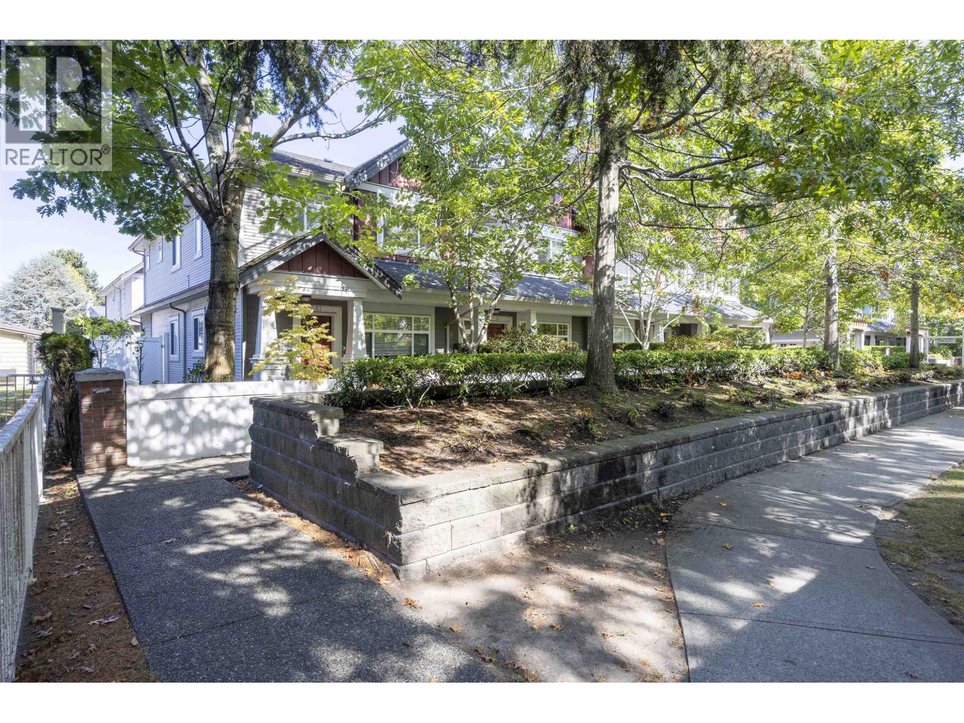
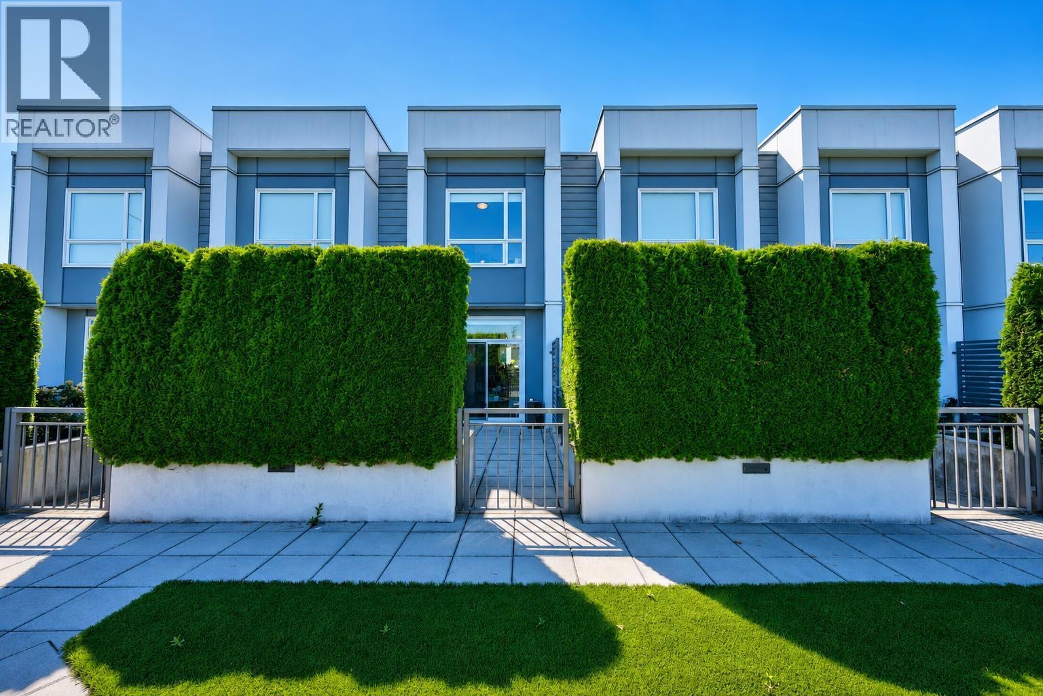
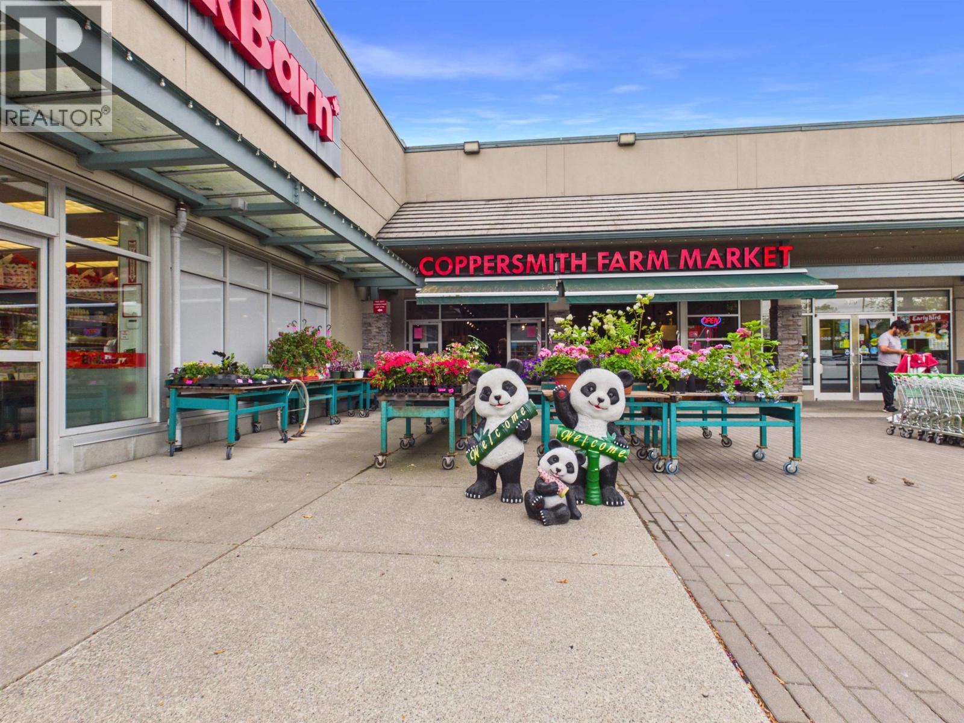
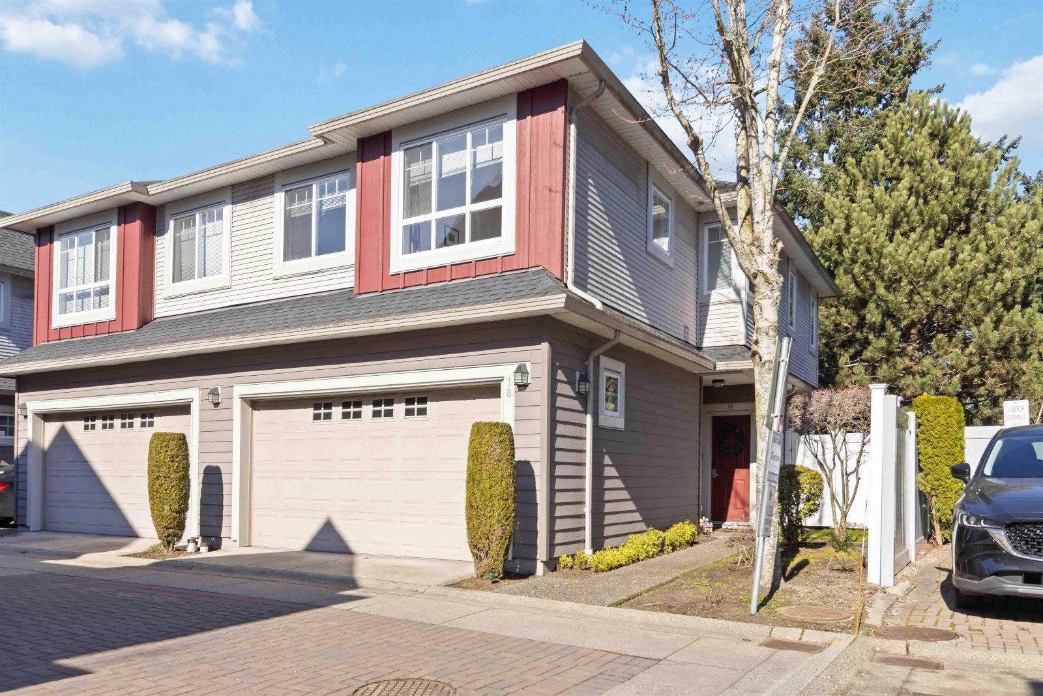
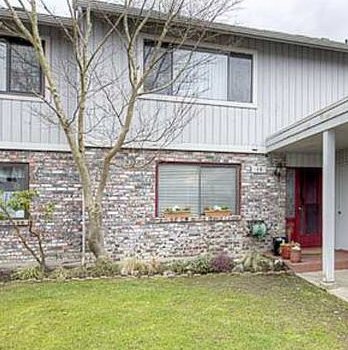
Ironwood Terrace - 11511 Steveston Highway Richmond, BC V7A 1N8, BCP17616 - Located in the desirable Ironwood neighbourhood in Richmond on Steveston Highway and No. 5 Road. This community is conveniently located across from Ironwood Mall, close to transit, Save-on Foods, London Drugs, restaurants, coffee shops, Daniel Woodward Elementary, McNair Secondary, Kwantlen University, gold courses, recreation, Silvercity Entertainment Boulevard and more! Direct access to major transportation routes including the Massey Tunnel and highways allows an easy commute to surrounding destinations. Ironwood Terrace offers 27 luxury townhomes built in 2007 with arhitecture design by Tom Yamamoto and are professionally managed. Most homes feature two levels, spacious floor plans, insuite laundry, 9 ft ceilings, granite countertops, cozy fireplaces and stainless steel appliances. Residents can enjoy their private backyards and have double tandem garages with extra storage space. This is a well maintained townhome complex with manicured gardens, visitor parking and a common playground area for the kids! Ironwood Terrace is in a quiet location that offers luxury townhome living for the whole family - Live here today!
| Construction | Frame - Wood |
|---|---|
| Exterior Finish | Mixed |
| Roof | Asphalt |
| Foundation | Concrete Perimeter |
| Rain Screen | Full |
| Architect | Tomizo Yamamoto |
| Management Company | CITYBASE MANAGEMENT LTD. |
| Strata Plan | BCS2534 |
|---|---|
| Building Type | Strata Townhouses |
| Title to Land | Freehold Strata |
| Units in Strata | 27 |
| Units in Development | 27 |
| Bylaws / Restrictions | NO RESTRICTIONS |
Live market intelligence for this building's segments — active inventory, medians, ranges & trends. Opens in a new tab.
| Address | Bed | Bath | Sqft | Price |
|---|---|---|---|---|
| 1020 11660 Steveston Highway | 2582 | $368,000 | ||
| 8 11711 Steveston Highway | 3 | 3 | 1287 | $868,000 |
| 26 11511 Steveston Highway | 3 | 3 | 1420 | $974,999 |
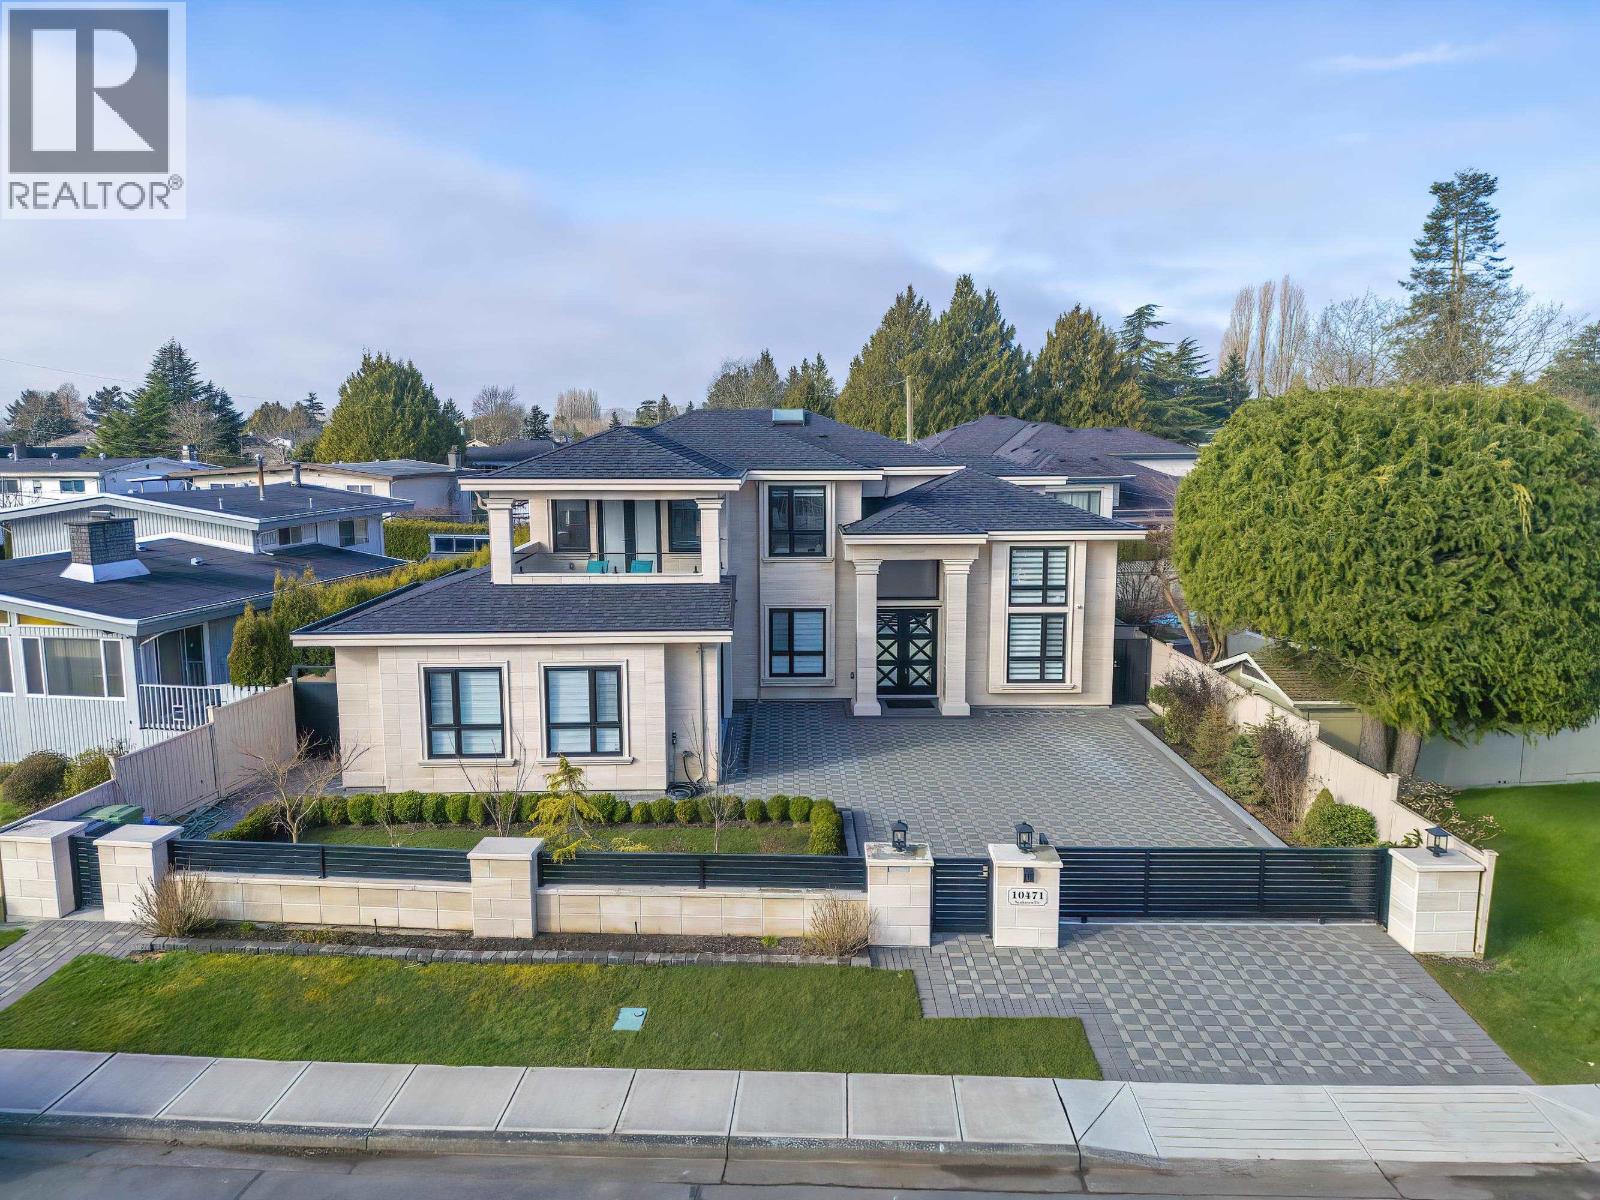
| 10631 Seahaven Dr. | 6 | 7 | 3539 | $2,488,888 |
| 16 11393 Steveston Highway | 3 | 3 | 1664 | $999,000 |
| 402 10880 No. 5 Rd. | 2 | 1 | 744 | $538,000 |
| 222 10880 No. 5 Rd. | 1 | 1 | 495 | $439,900 |
| 313 10880 No. 5 Rd. | 1 | 1 | 590 | $489,000 |
| 323 10880 No. 5 Rd. | 1 | 1 | 717 | $525,000 |
| 103 11121 Horseshoe Way | 3766 | $1,498,000 |
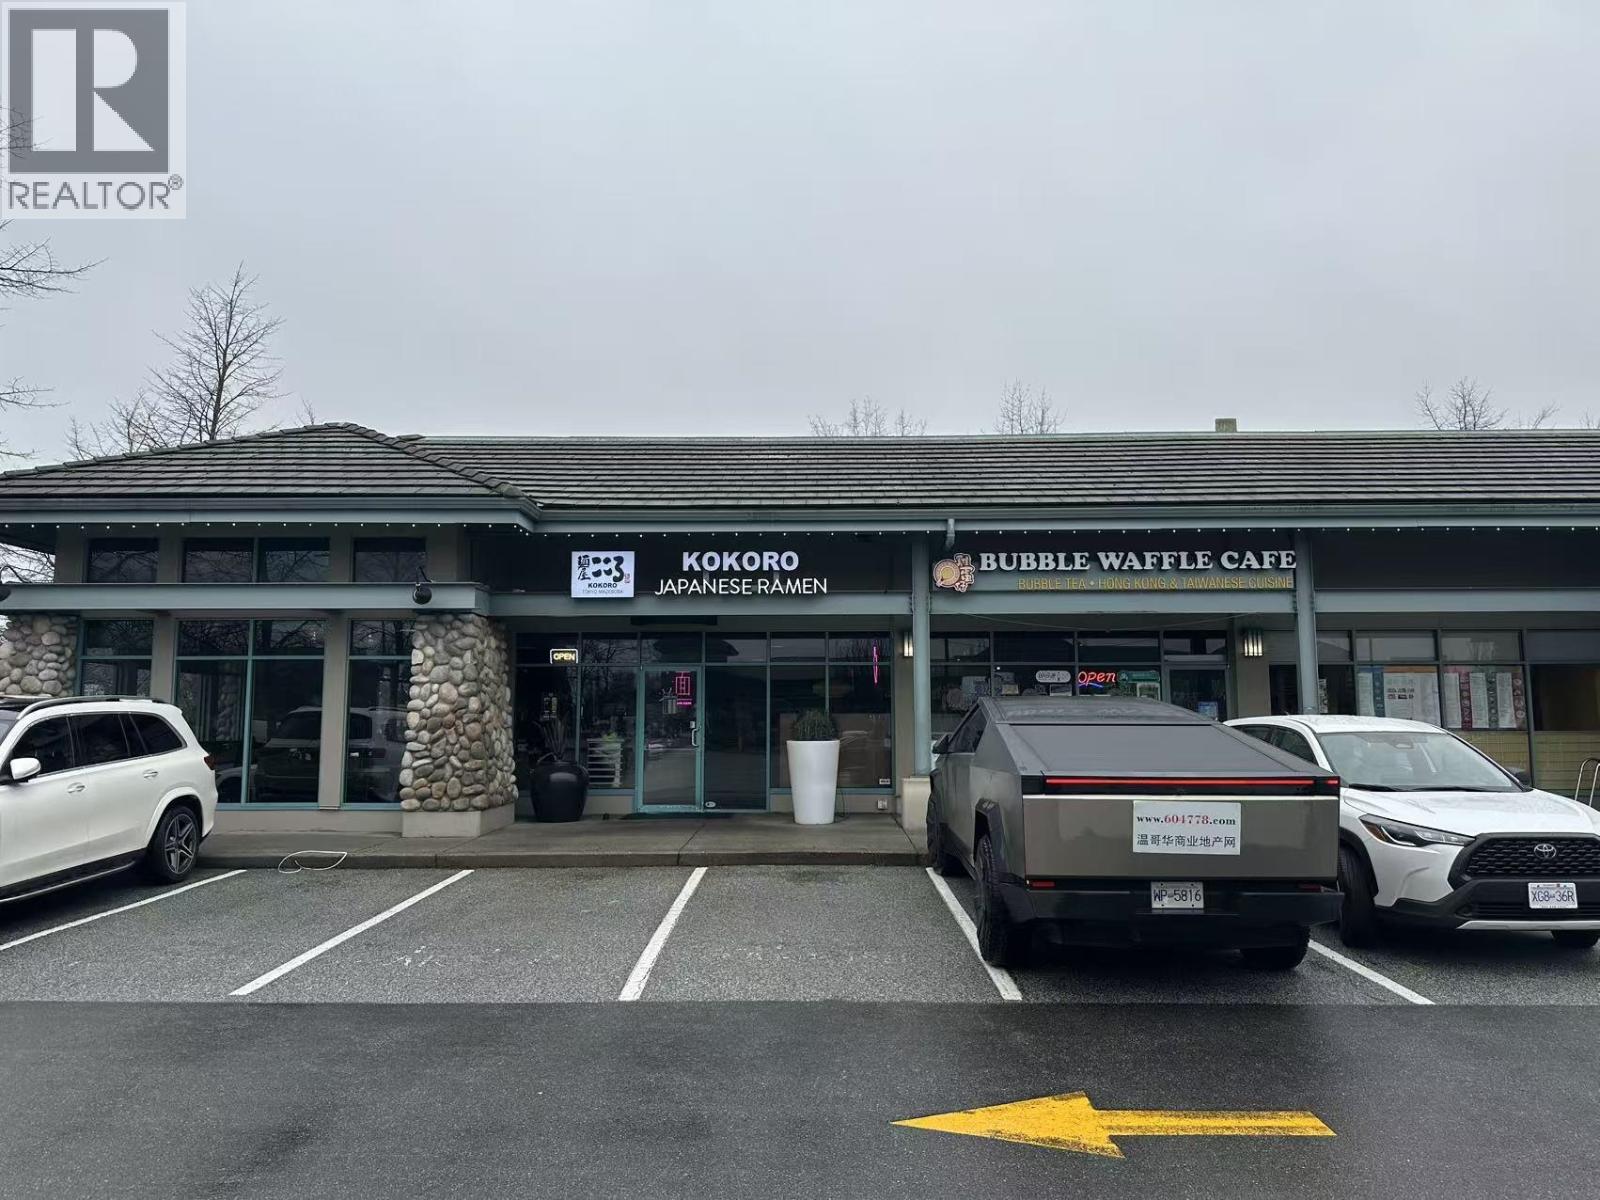 $368,000
1020 11660 Steveston Highway · 0bd/0ba · 2582sf
$368,000
1020 11660 Steveston Highway · 0bd/0ba · 2582sf
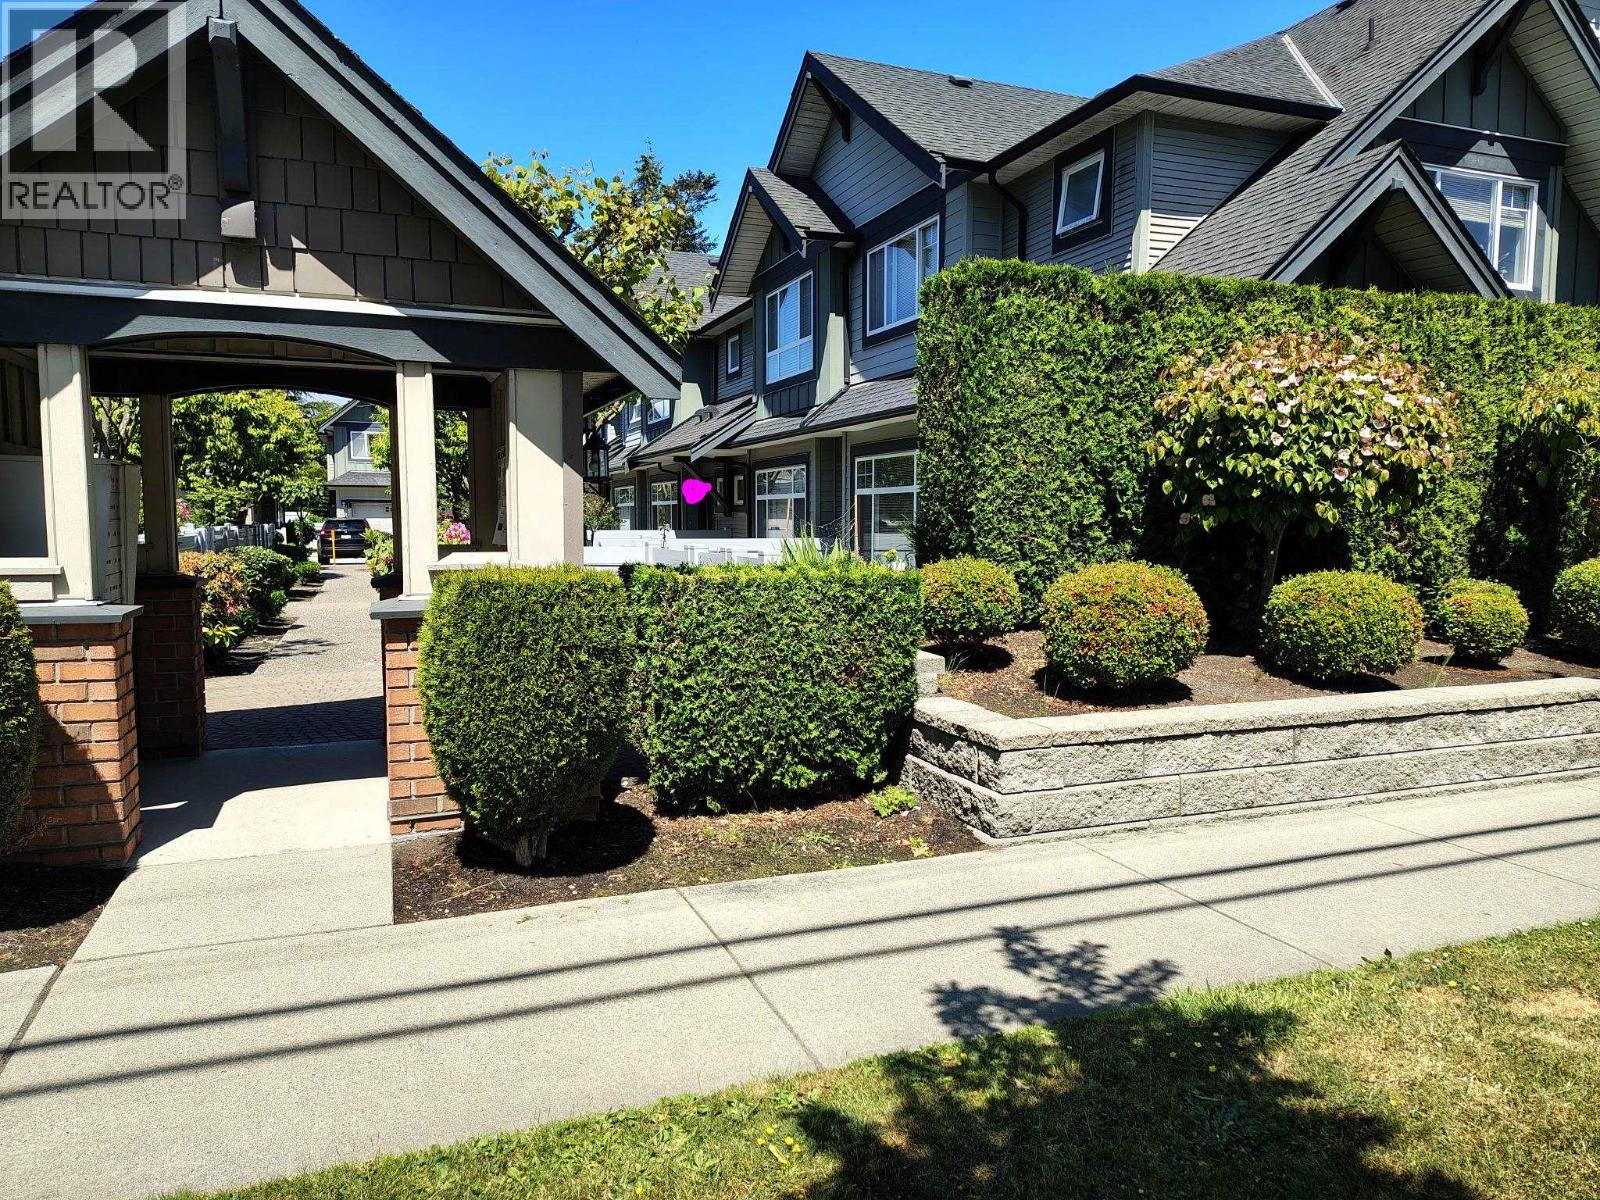 $868,000
8 11711 Steveston Highway · 3bd/3ba · 1287sf
$868,000
8 11711 Steveston Highway · 3bd/3ba · 1287sf
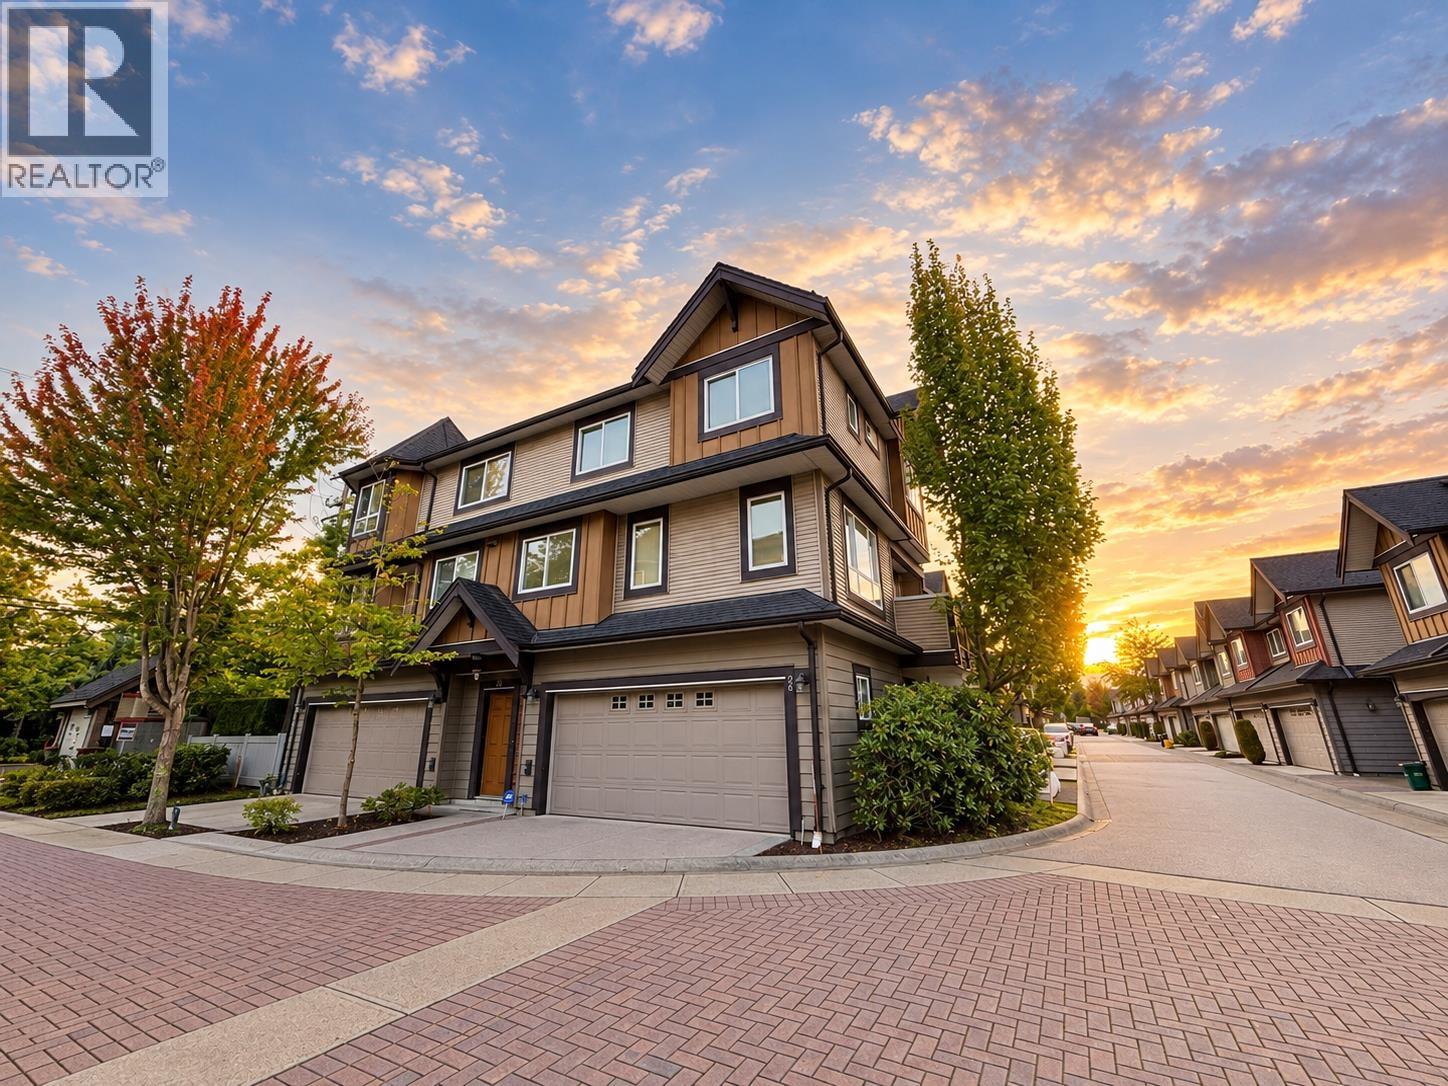 $974,999
26 11511 Steveston Highway · 3bd/3ba · 1420sf
$974,999
26 11511 Steveston Highway · 3bd/3ba · 1420sf
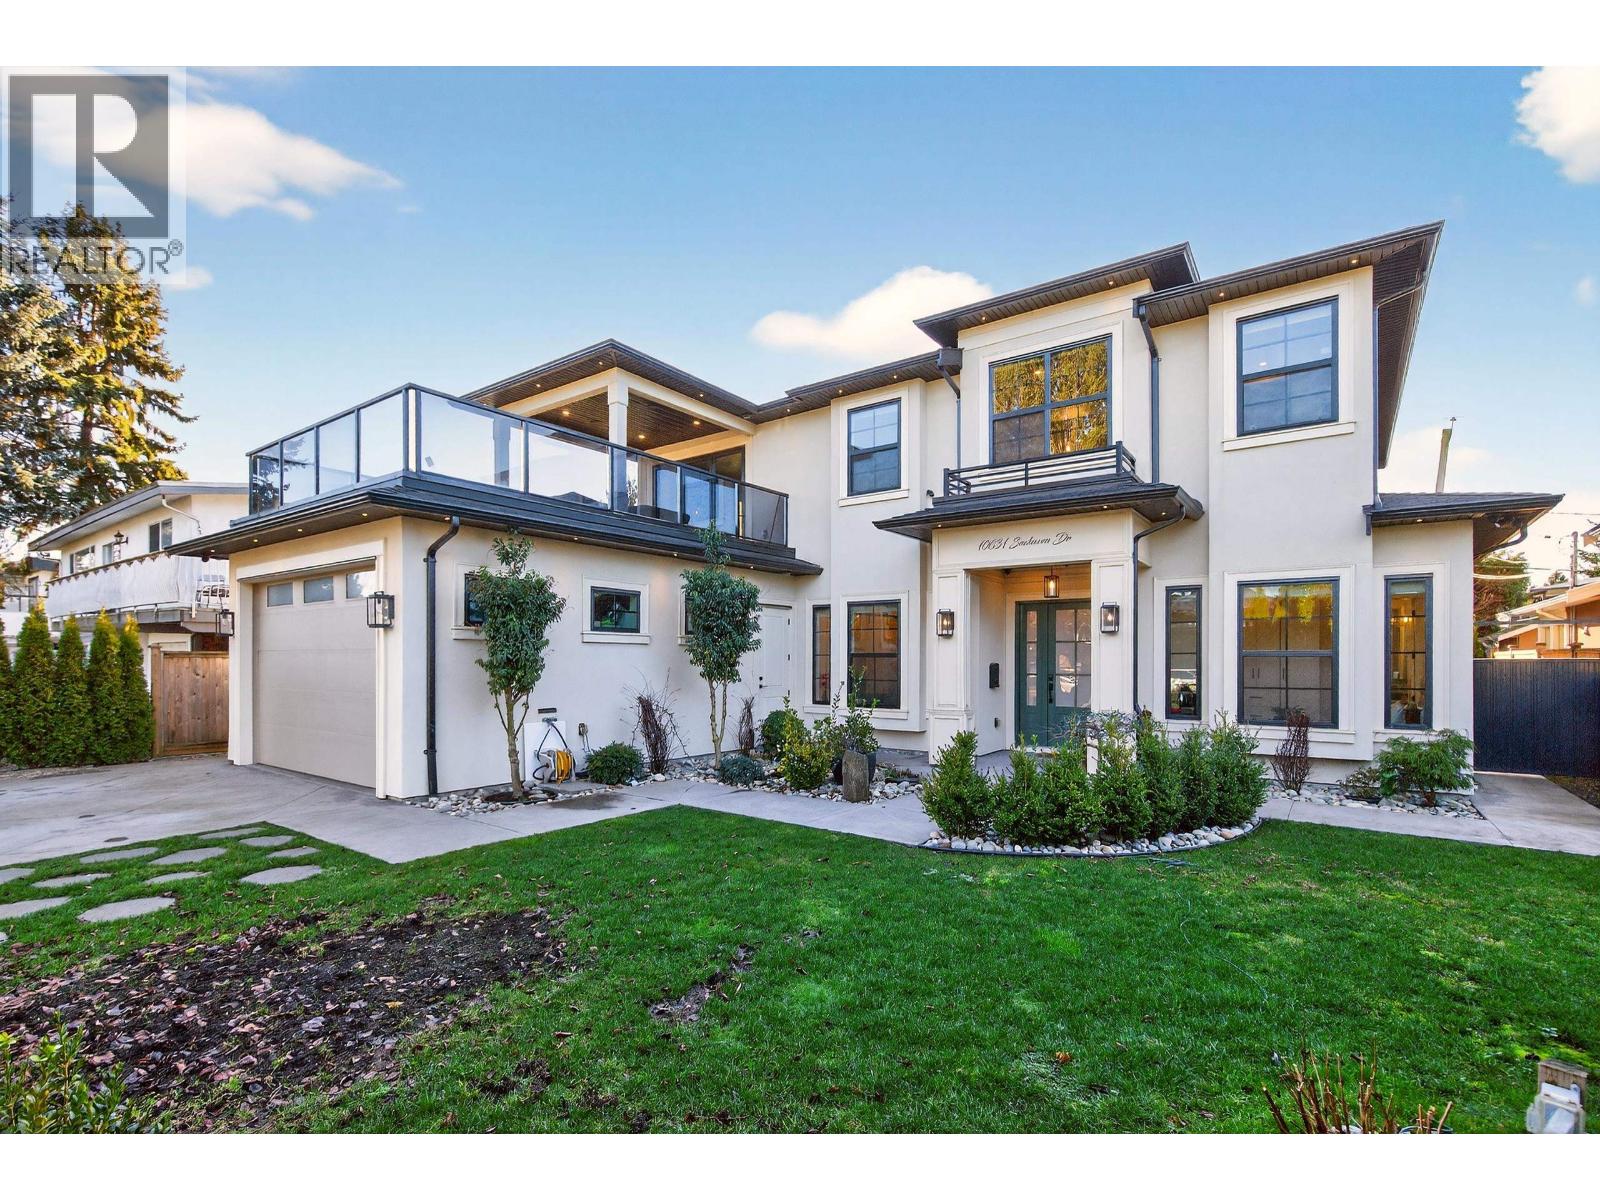 $2,488,888
10631 Seahaven Dr. · 6bd/7ba · 3539sf
$2,488,888
10631 Seahaven Dr. · 6bd/7ba · 3539sf
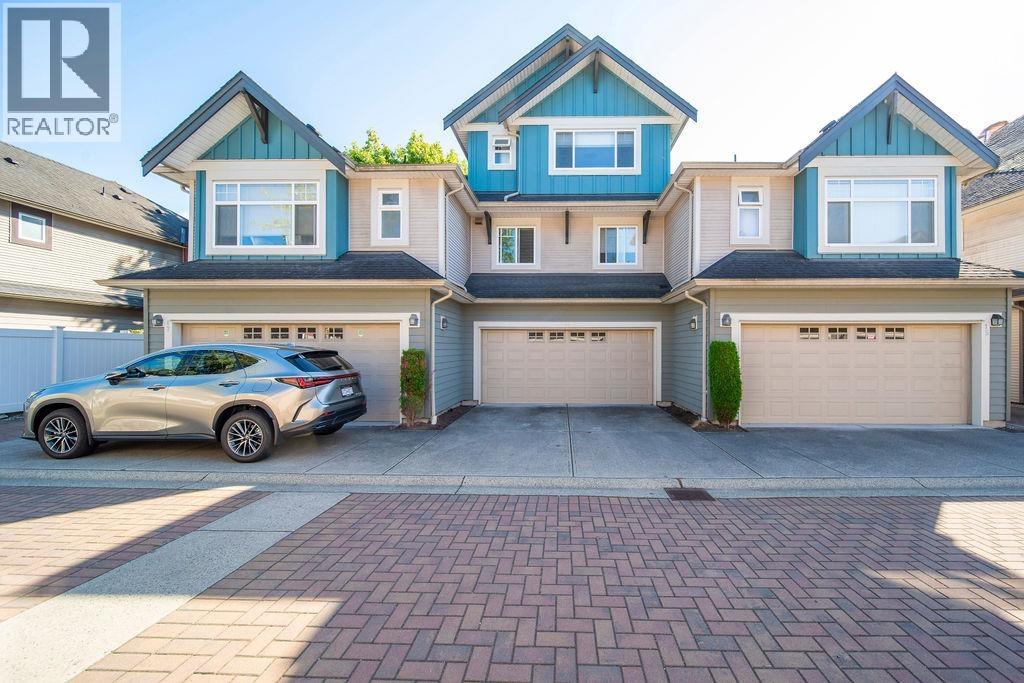 $999,000
16 11393 Steveston Highway · 3bd/3ba · 1664sf
$999,000
16 11393 Steveston Highway · 3bd/3ba · 1664sf
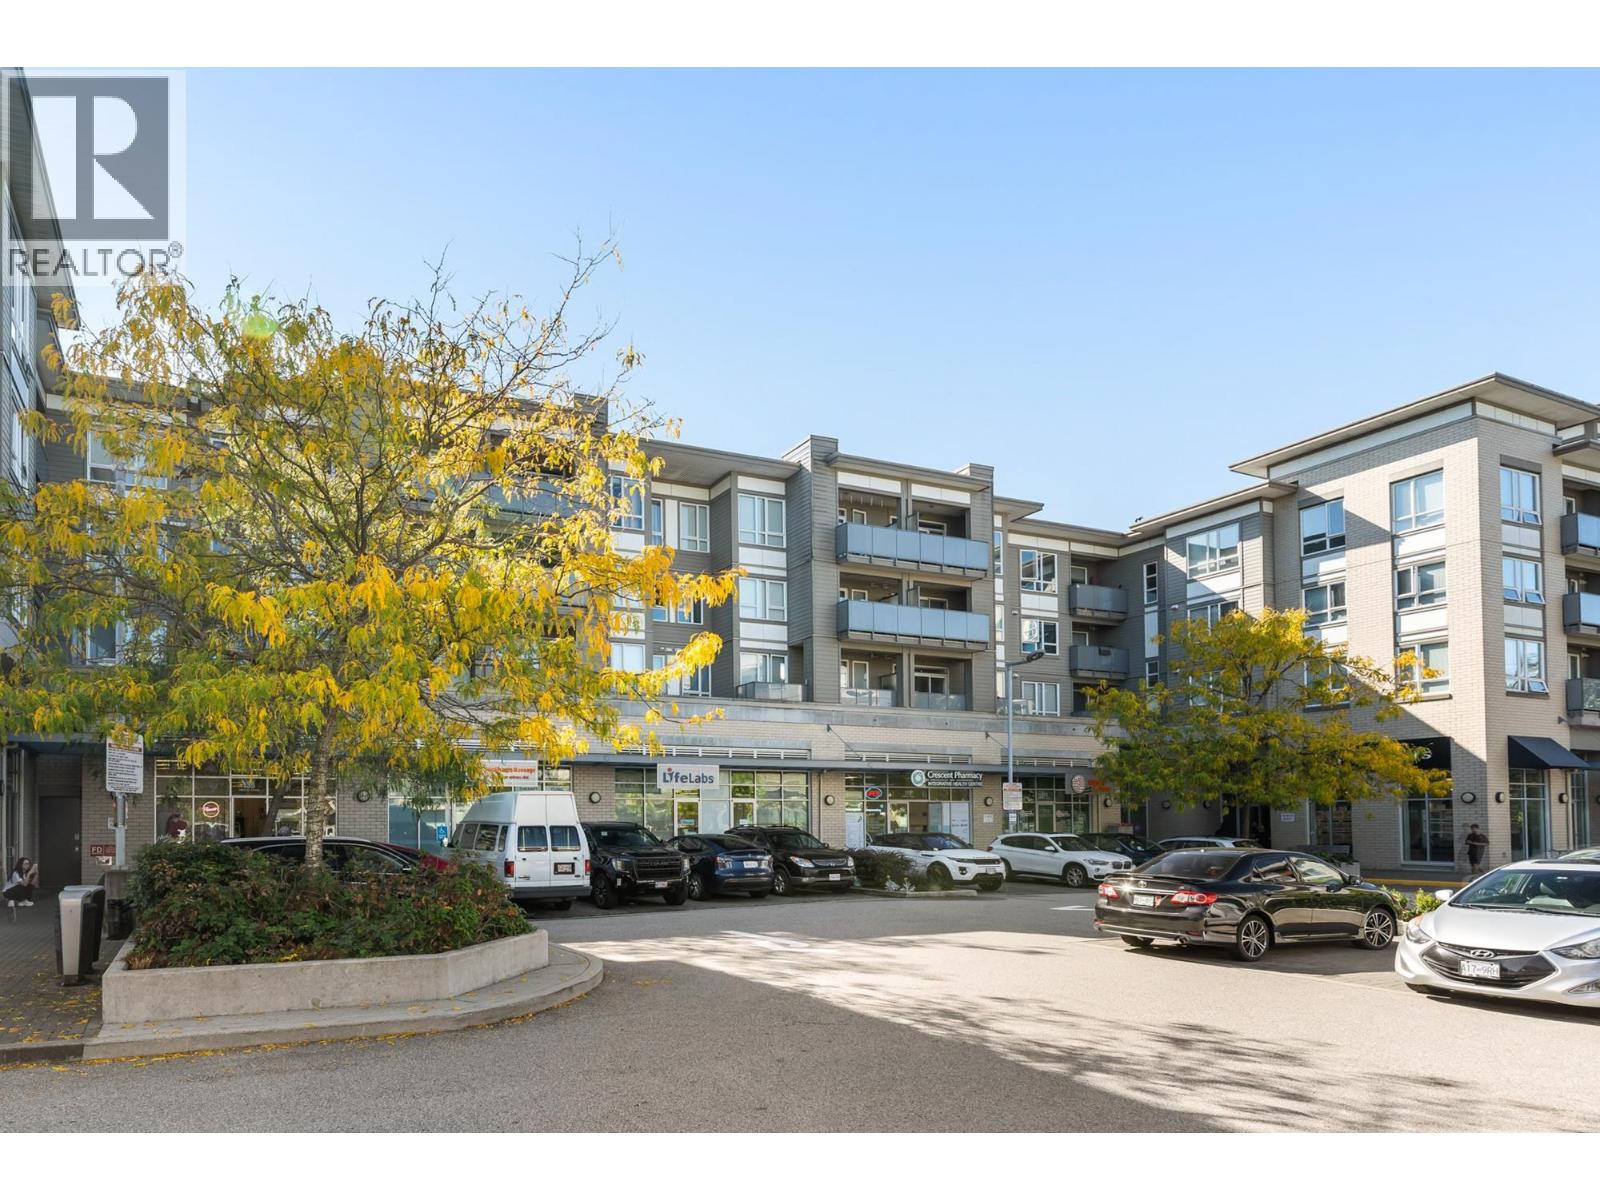 $538,000
402 10880 No. 5 Rd. · 2bd/1ba · 744sf
$538,000
402 10880 No. 5 Rd. · 2bd/1ba · 744sf
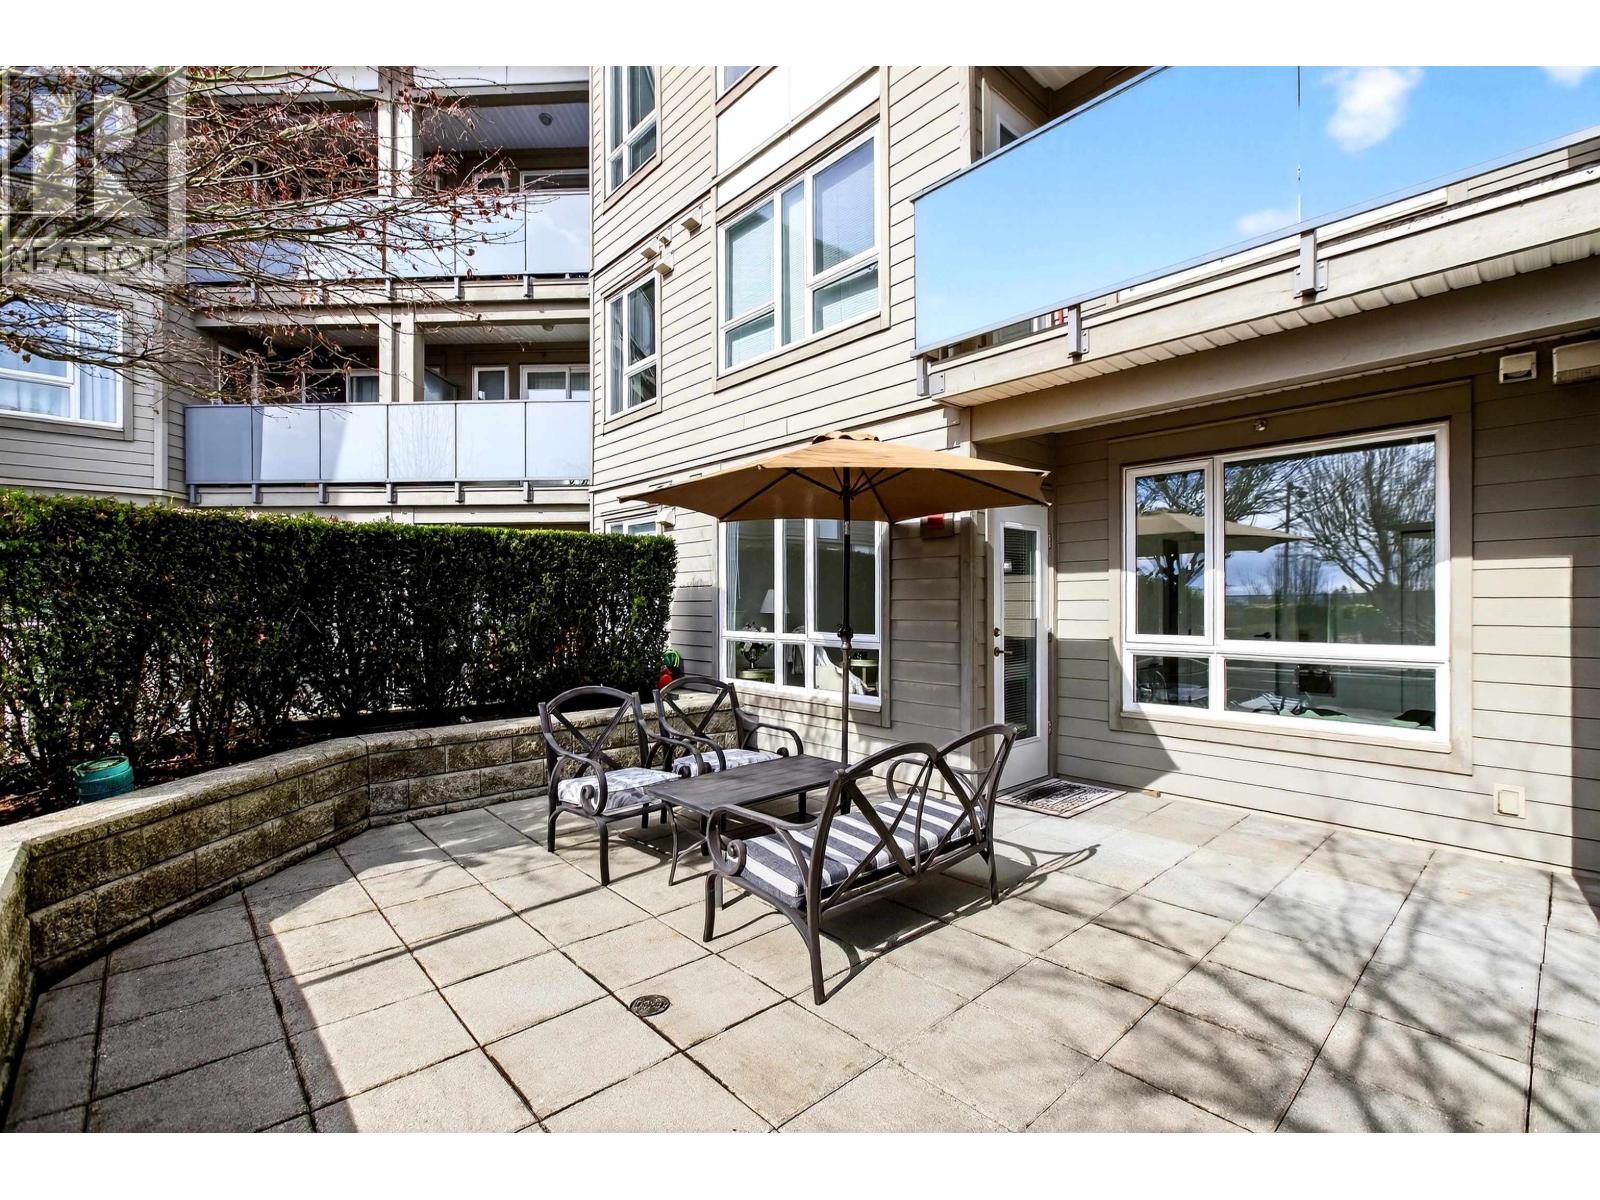 $439,900
222 10880 No. 5 Rd. · 1bd/1ba · 495sf
$439,900
222 10880 No. 5 Rd. · 1bd/1ba · 495sf
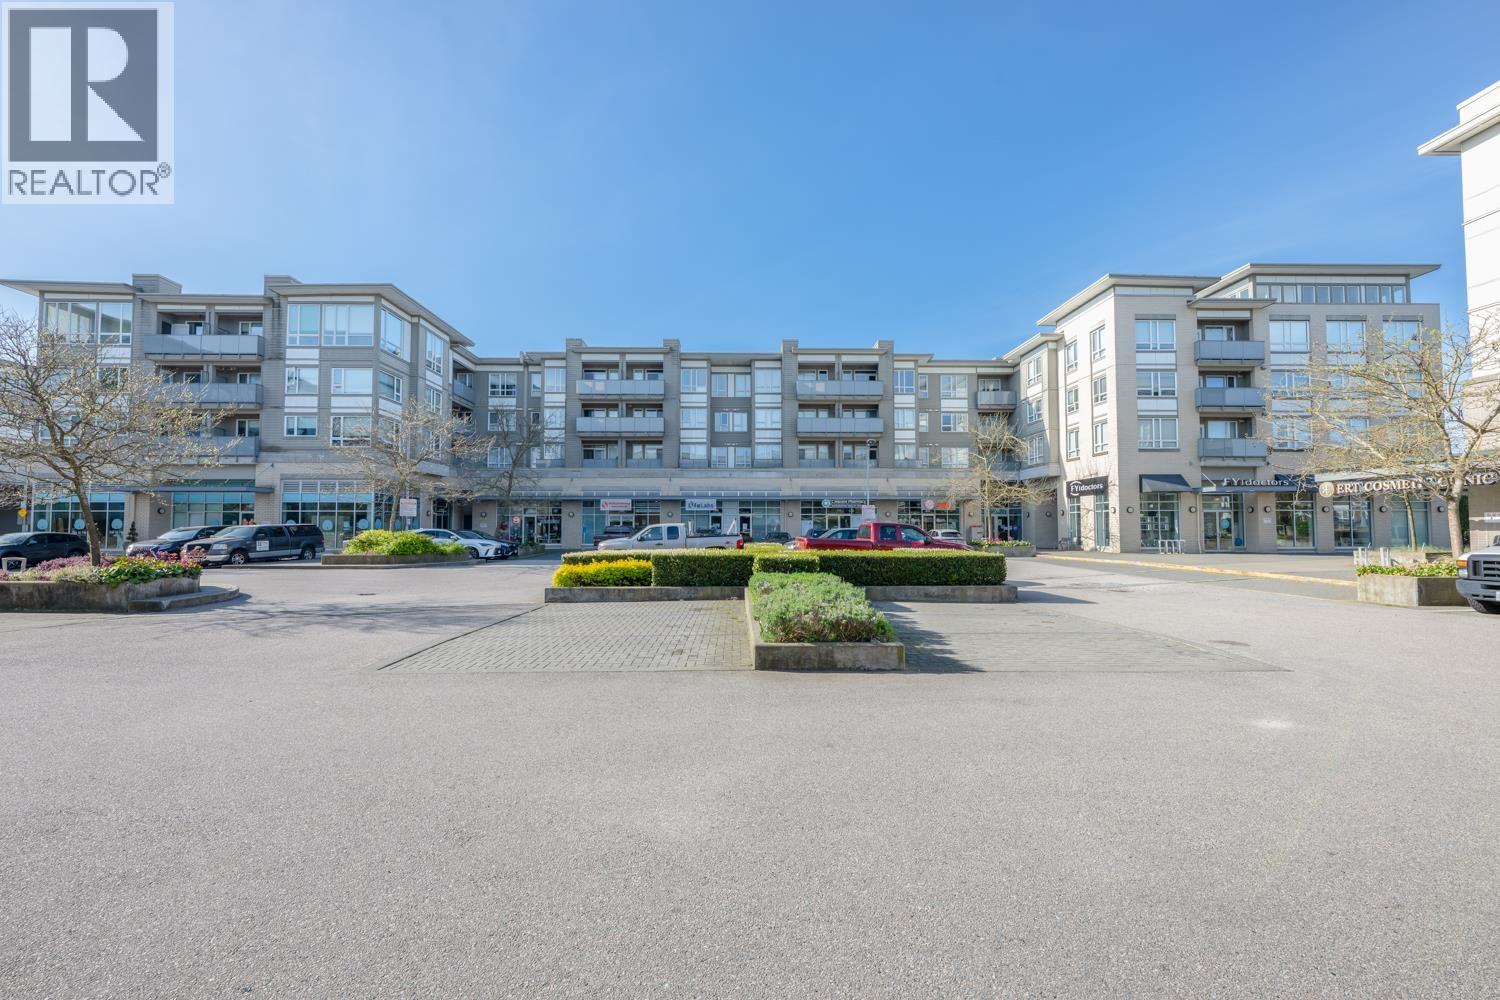 $489,000
313 10880 No. 5 Rd. · 1bd/1ba · 590sf
$489,000
313 10880 No. 5 Rd. · 1bd/1ba · 590sf
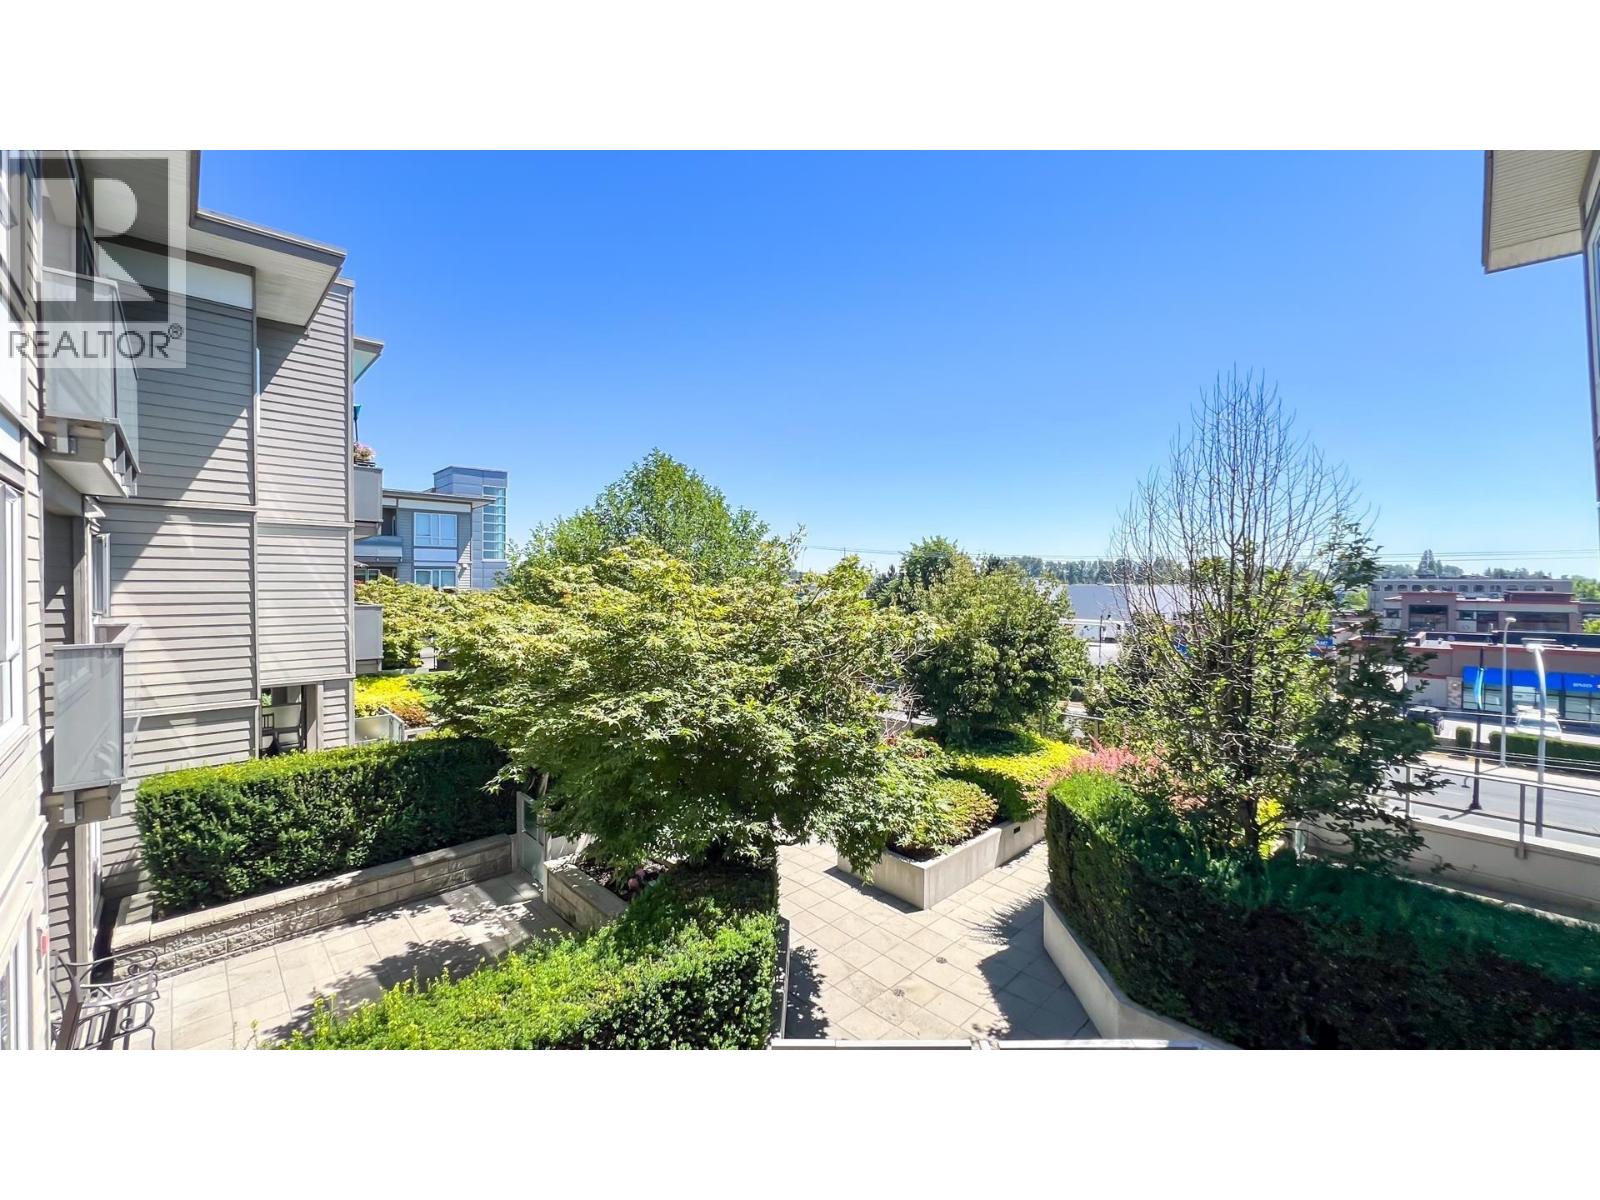 $525,000
323 10880 No. 5 Rd. · 1bd/1ba · 717sf
$525,000
323 10880 No. 5 Rd. · 1bd/1ba · 717sf
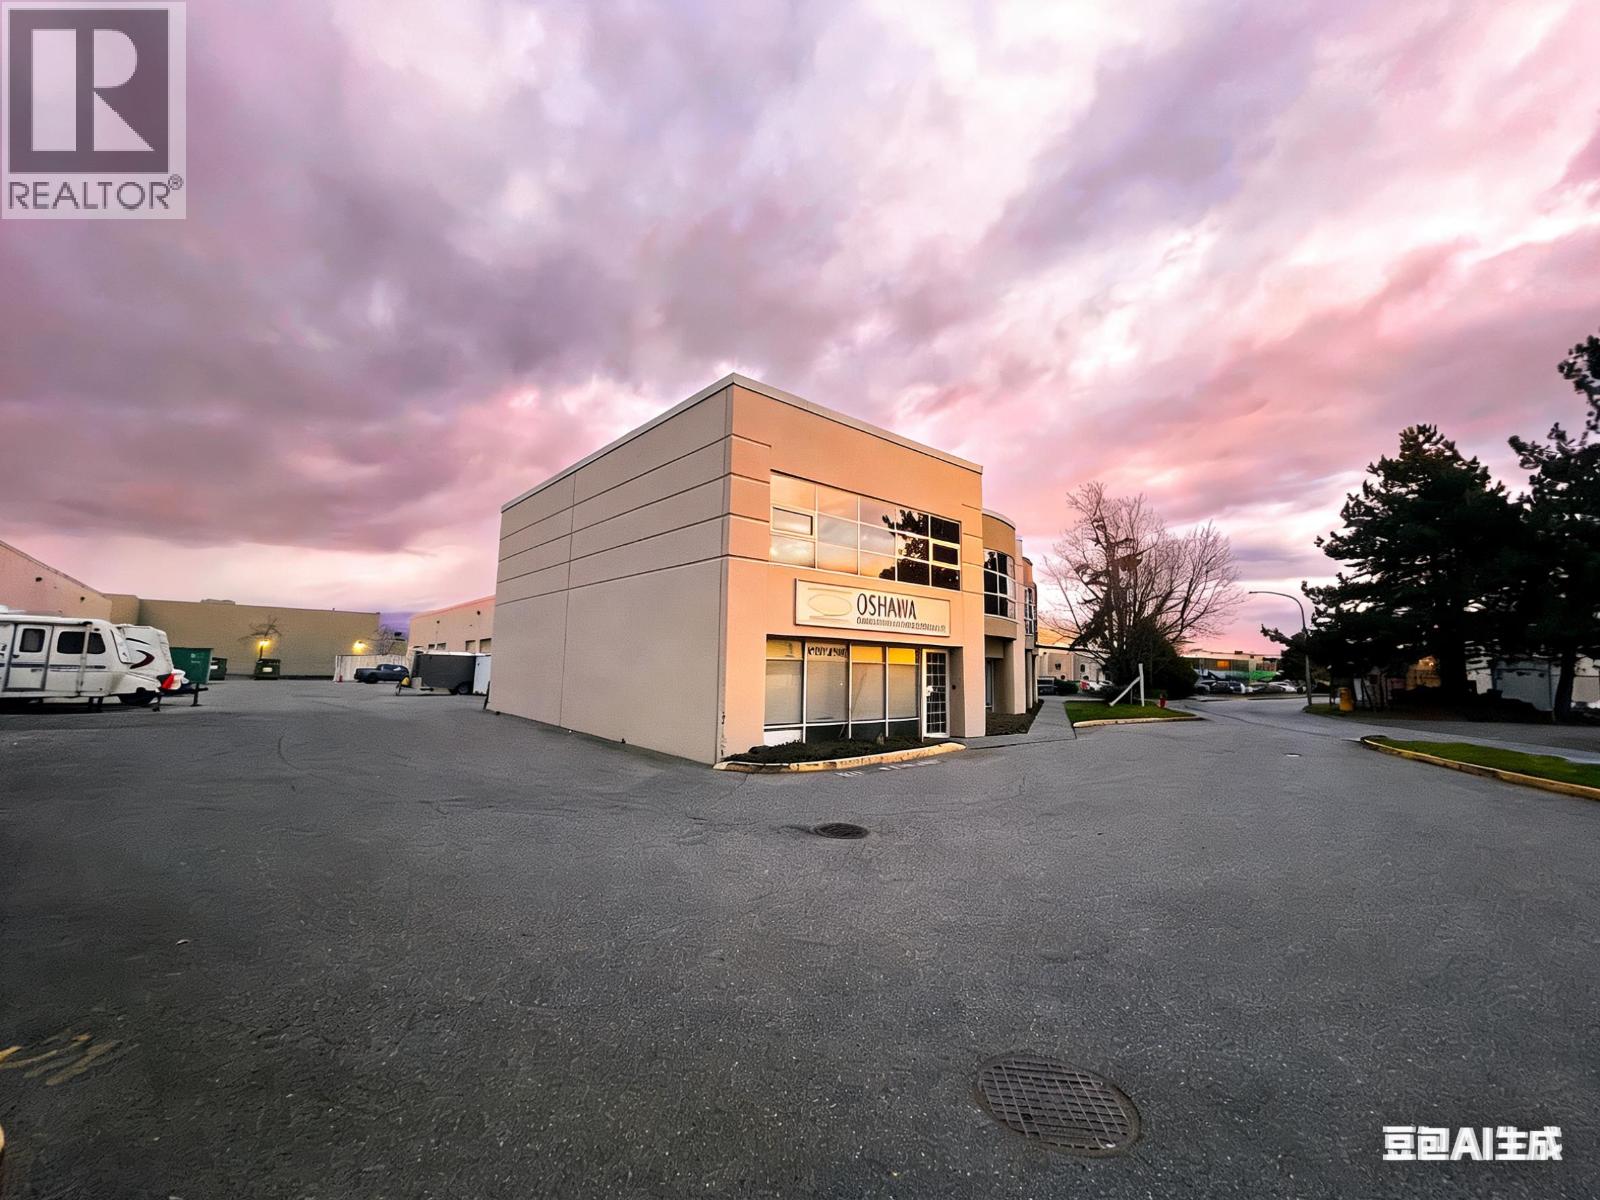 $1,498,000
103 11121 Horseshoe Way · 0bd/0ba · 3766sf
$1,498,000
103 11121 Horseshoe Way · 0bd/0ba · 3766sf
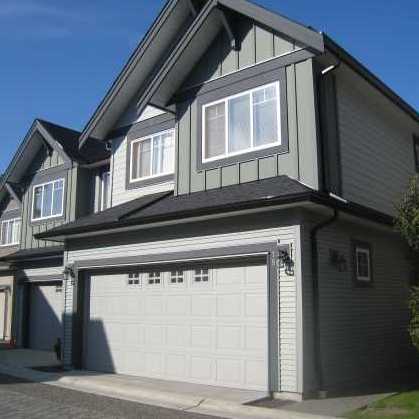 Ironwood Terrace Verranda
11711 Steveston Hwy. · BCS2786
Ironwood Terrace Verranda
11711 Steveston Hwy. · BCS2786
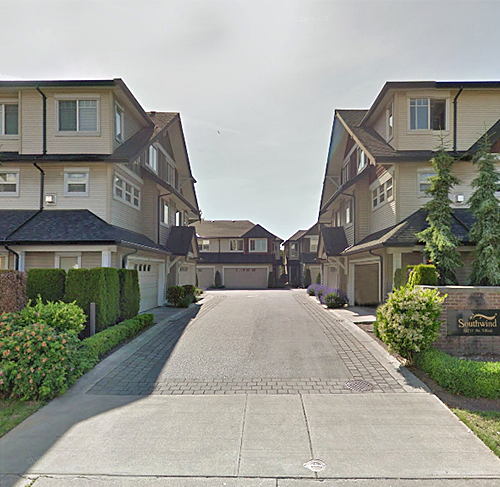 Southwind
10214 No 5 Rd. · BCS3821
Southwind
10214 No 5 Rd. · BCS3821
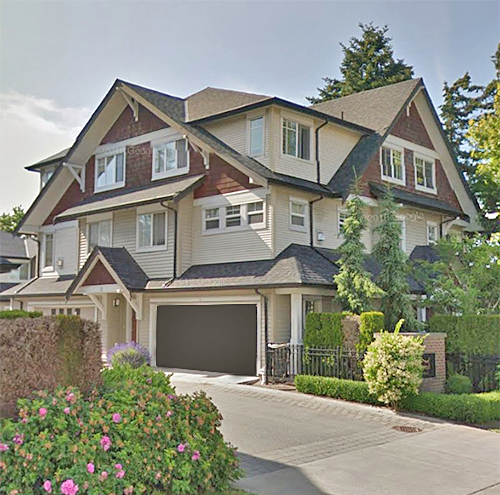 Southwind
10711 No 5 Rd. · BCS3821
Southwind
10711 No 5 Rd. · BCS3821
 Dahlia at The Gardens
10788 No 5 Rd. · EPS5051
Dahlia at The Gardens
10788 No 5 Rd. · EPS5051
 WEMBLY
4991 No. 5 Rd. · EPS5423
WEMBLY
4991 No. 5 Rd. · EPS5423
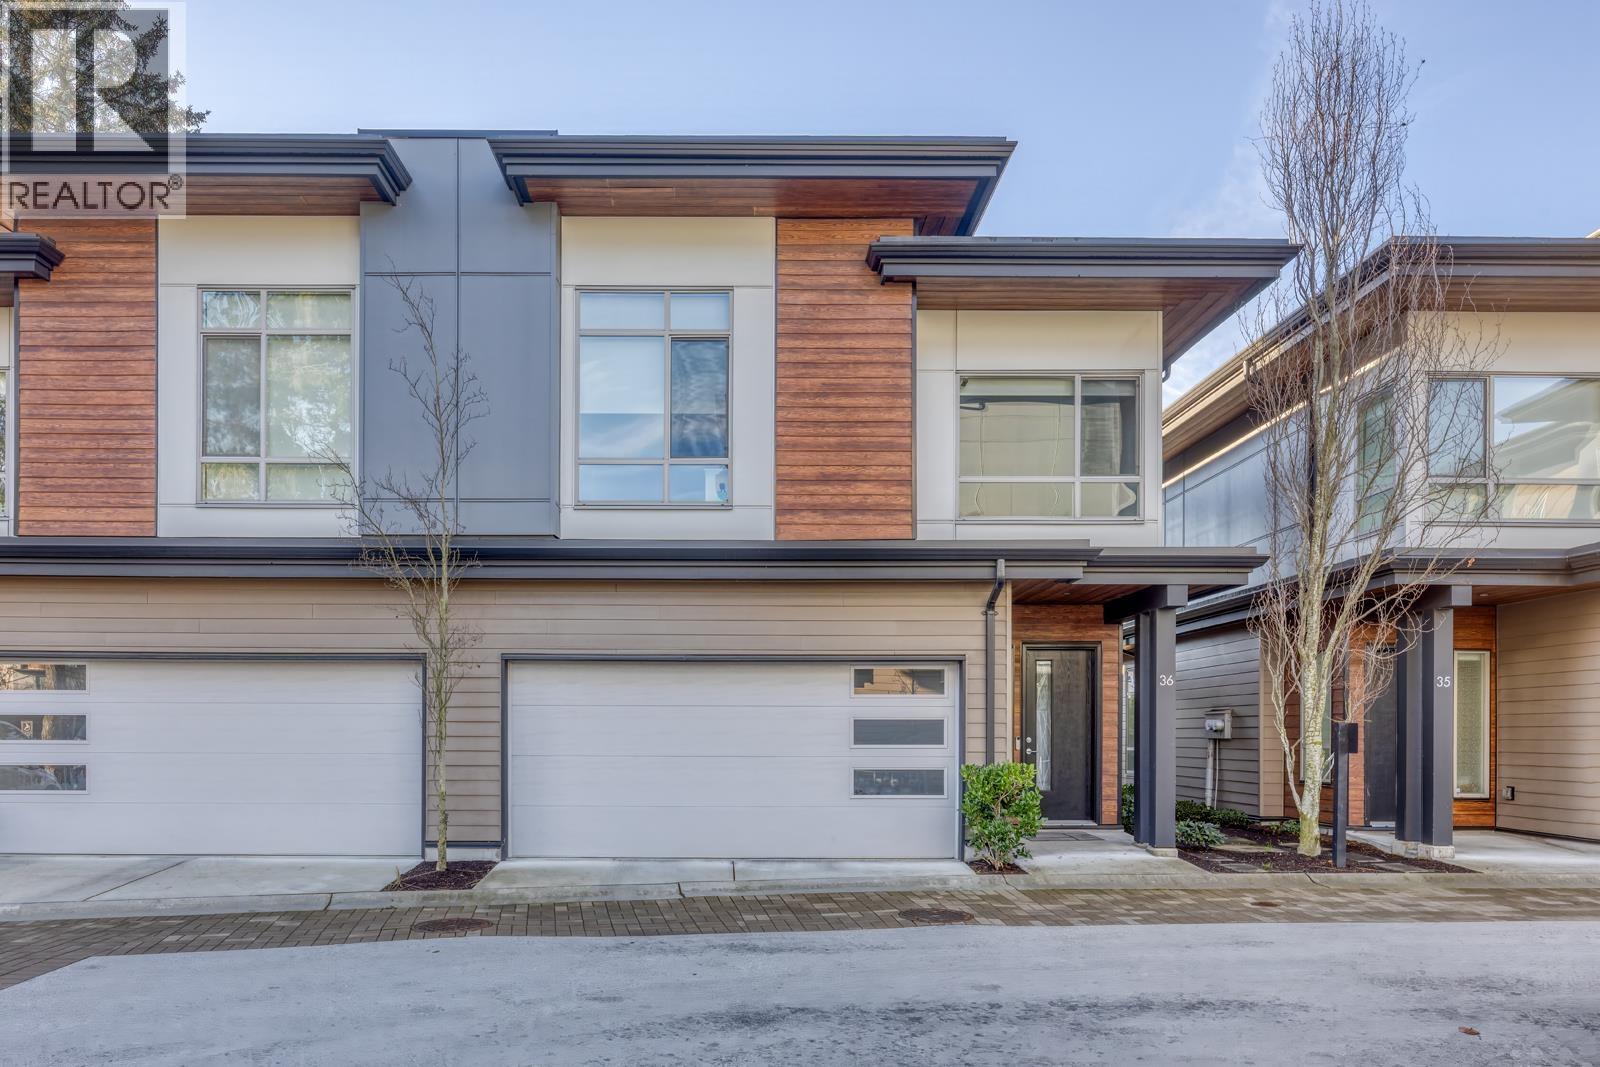 Five Road
10511 No. 5 Rd. · EPS5931
Five Road
10511 No. 5 Rd. · EPS5931
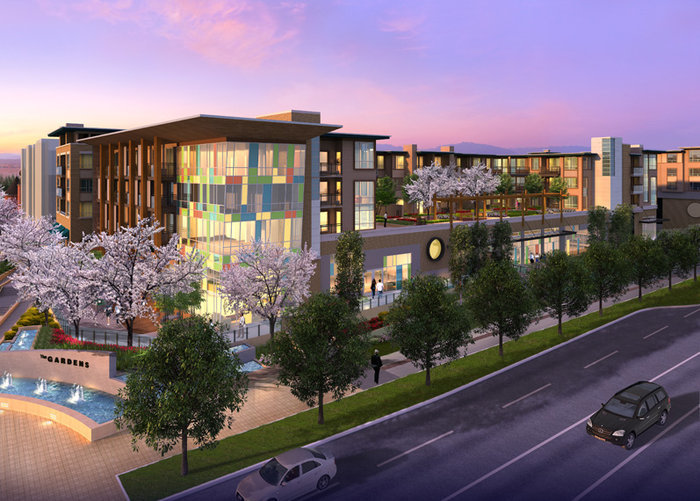 The Gardens
10640 No. 5 Rd. · NWS30
The Gardens
10640 No. 5 Rd. · NWS30
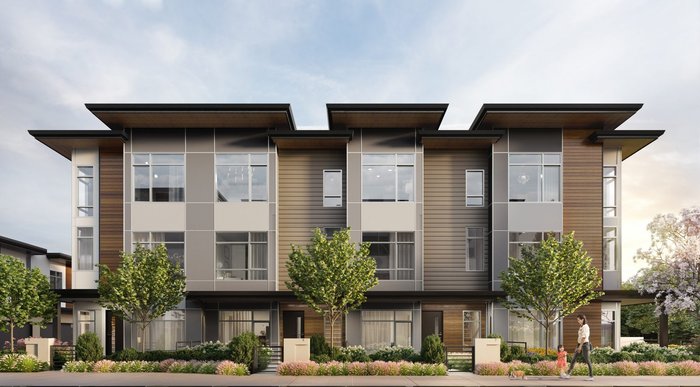 Five Road
10511 No 5 Rd. · EPS5931
Five Road
10511 No 5 Rd. · EPS5931
 Kinsberry
11393 Steveston Hwy. · BCS2914
Kinsberry
11393 Steveston Hwy. · BCS2914
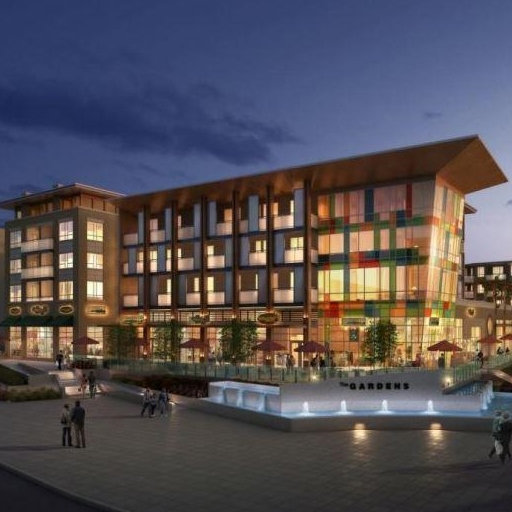 Calla at The Gardens
10820 No.5 Rd.
Calla at The Gardens
10820 No.5 Rd.
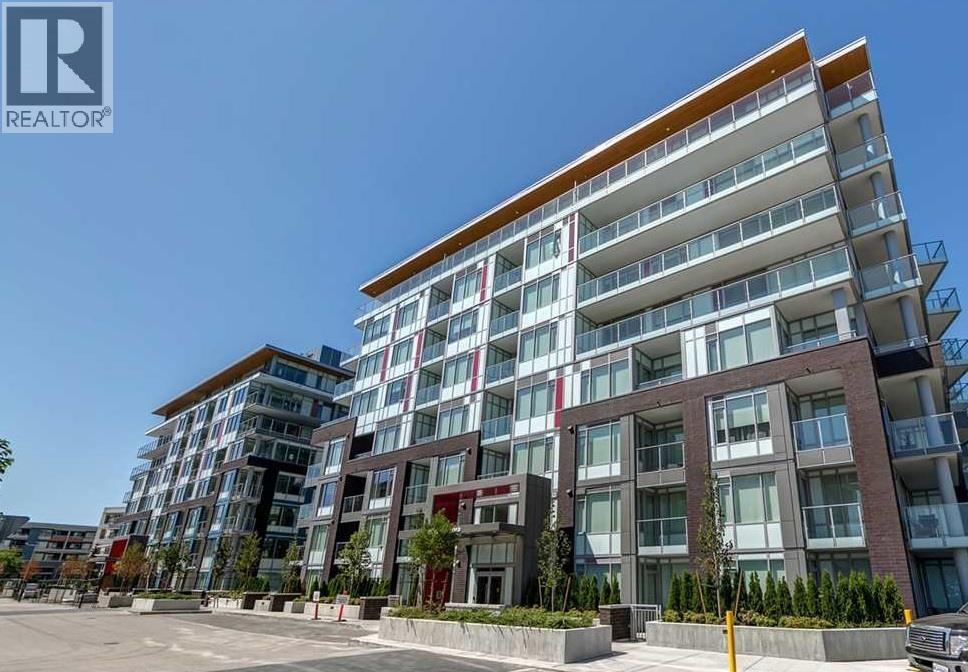 The Gardens - Camilia
10788 No. 5 Rd. · EPS5051
The Gardens - Camilia
10788 No. 5 Rd. · EPS5051
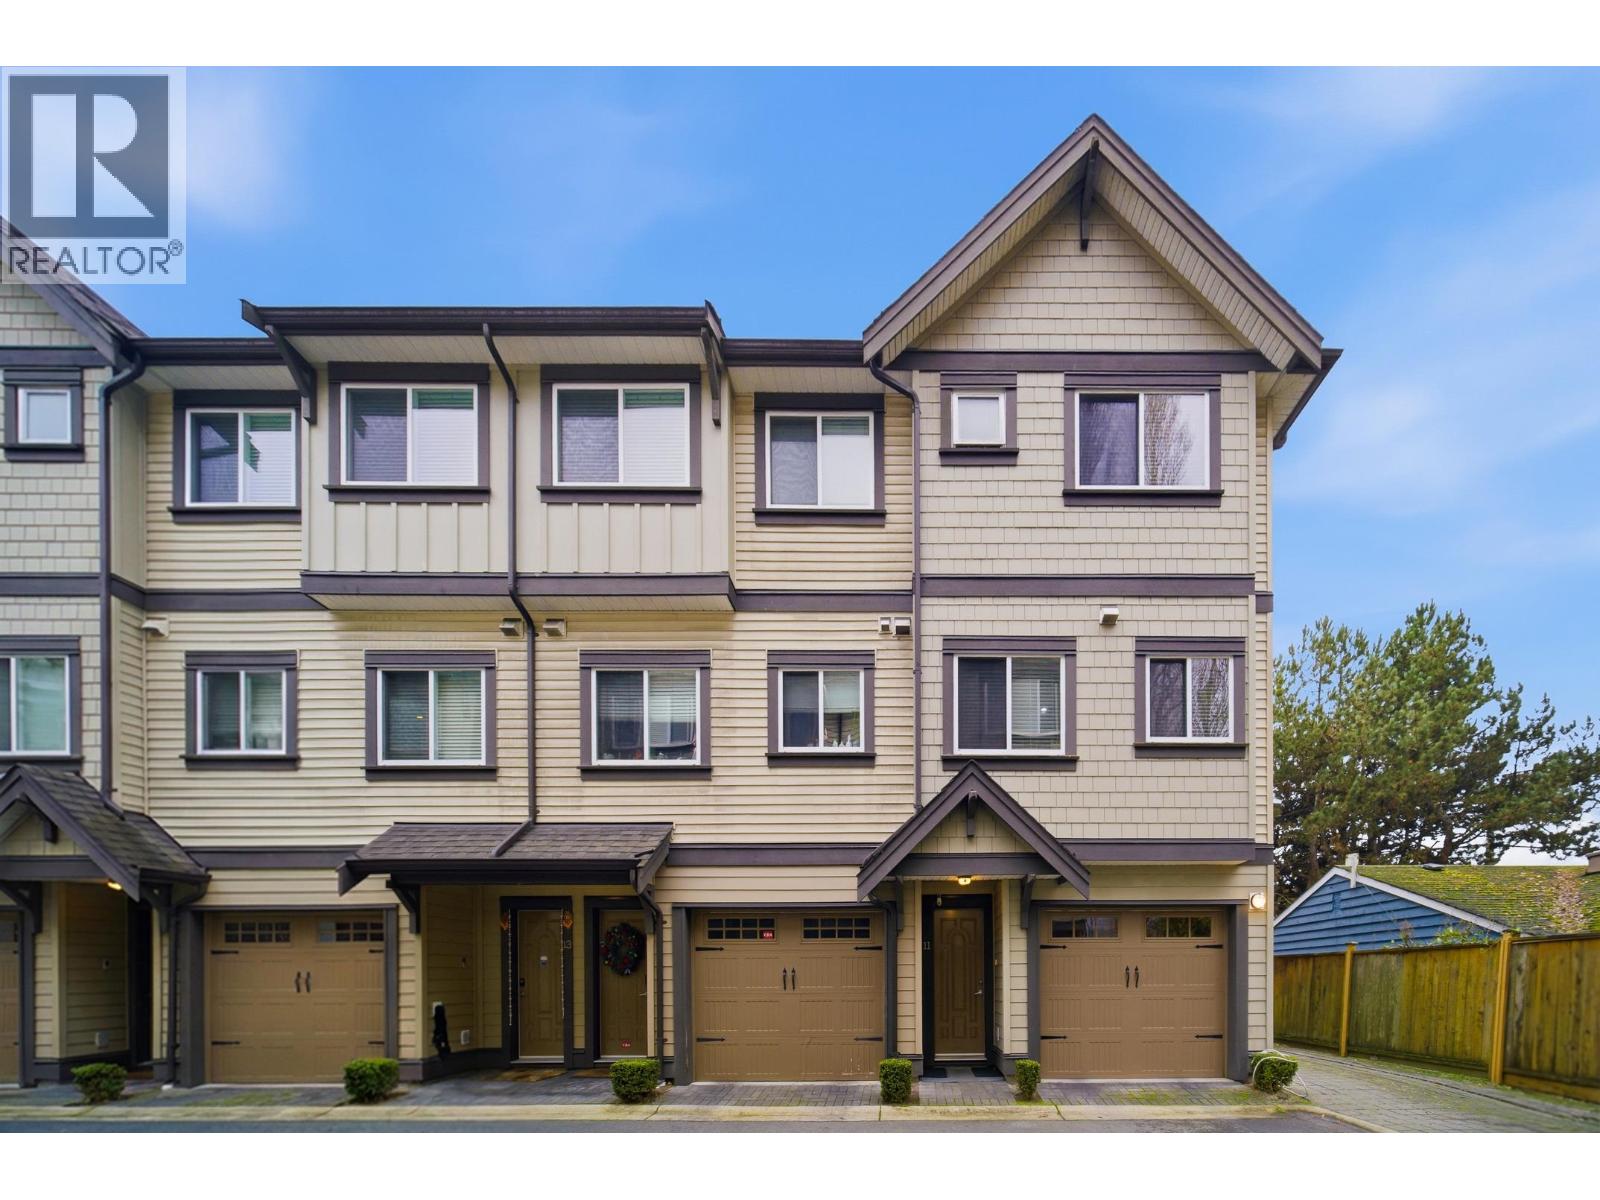 10999 Steveston Highway
10999 Steveston Hwy. · BCS4047
10999 Steveston Highway
10999 Steveston Hwy. · BCS4047
.jpg) Ironwood Terrace
11511 Steveston Hwy. · BCS2534
Ironwood Terrace
11511 Steveston Hwy. · BCS2534
.jpg) IRONWOOD TERRACE
11711 Steveston Hwy. · BCS2786
IRONWOOD TERRACE
11711 Steveston Hwy. · BCS2786
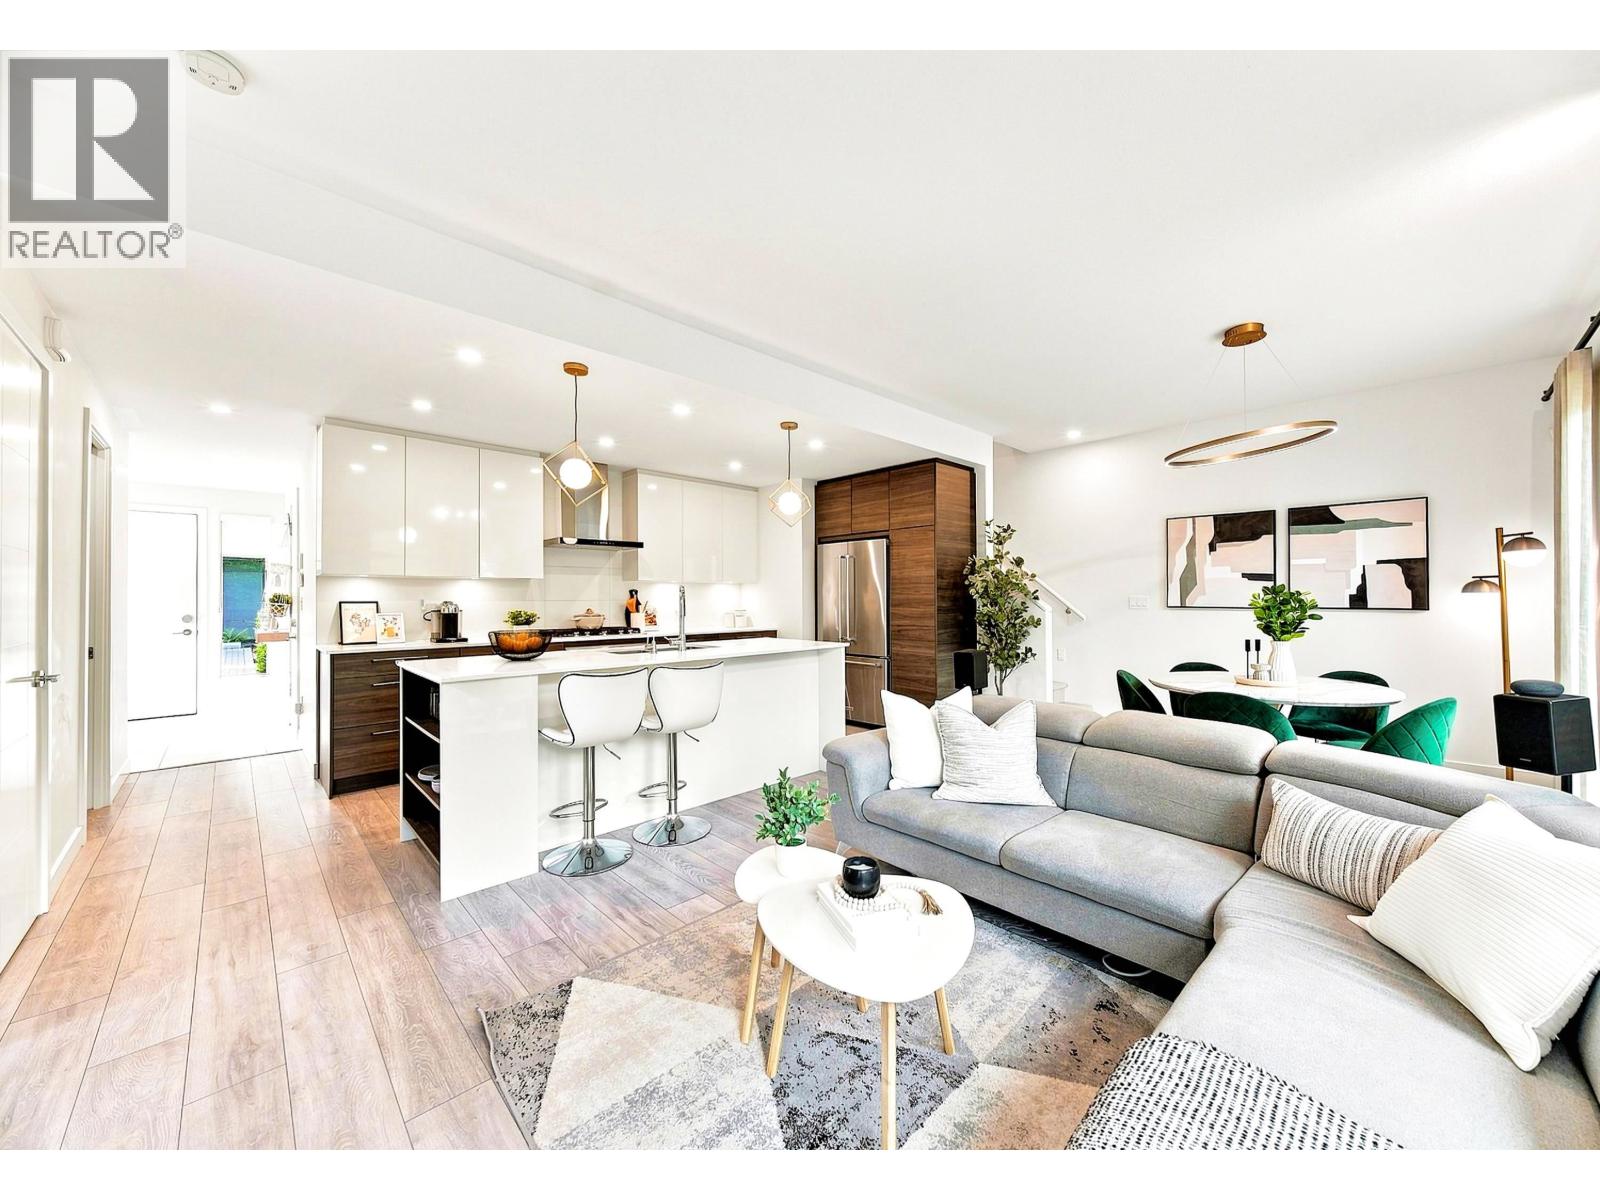 GEORGIA
5191 Steveston Hwy. · EPS6885
GEORGIA
5191 Steveston Hwy. · EPS6885
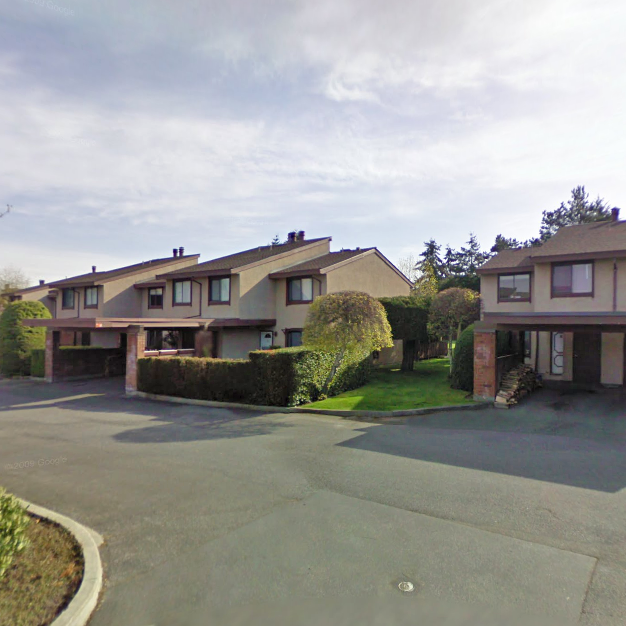 Kingswood Downes
11751 King Rd. · NWS227
Kingswood Downes
11751 King Rd. · NWS227
 Kingswood Downes
11771 King Rd. · NWS150
Kingswood Downes
11771 King Rd. · NWS150