4 11511 STEVESTON HWY
- 3 Beds
- 3 Baths
- 1,271 Sqft
- 0.00 Lot (ft)
- 3 Parking
- Built 2007
 1/2
1/2



Property Description
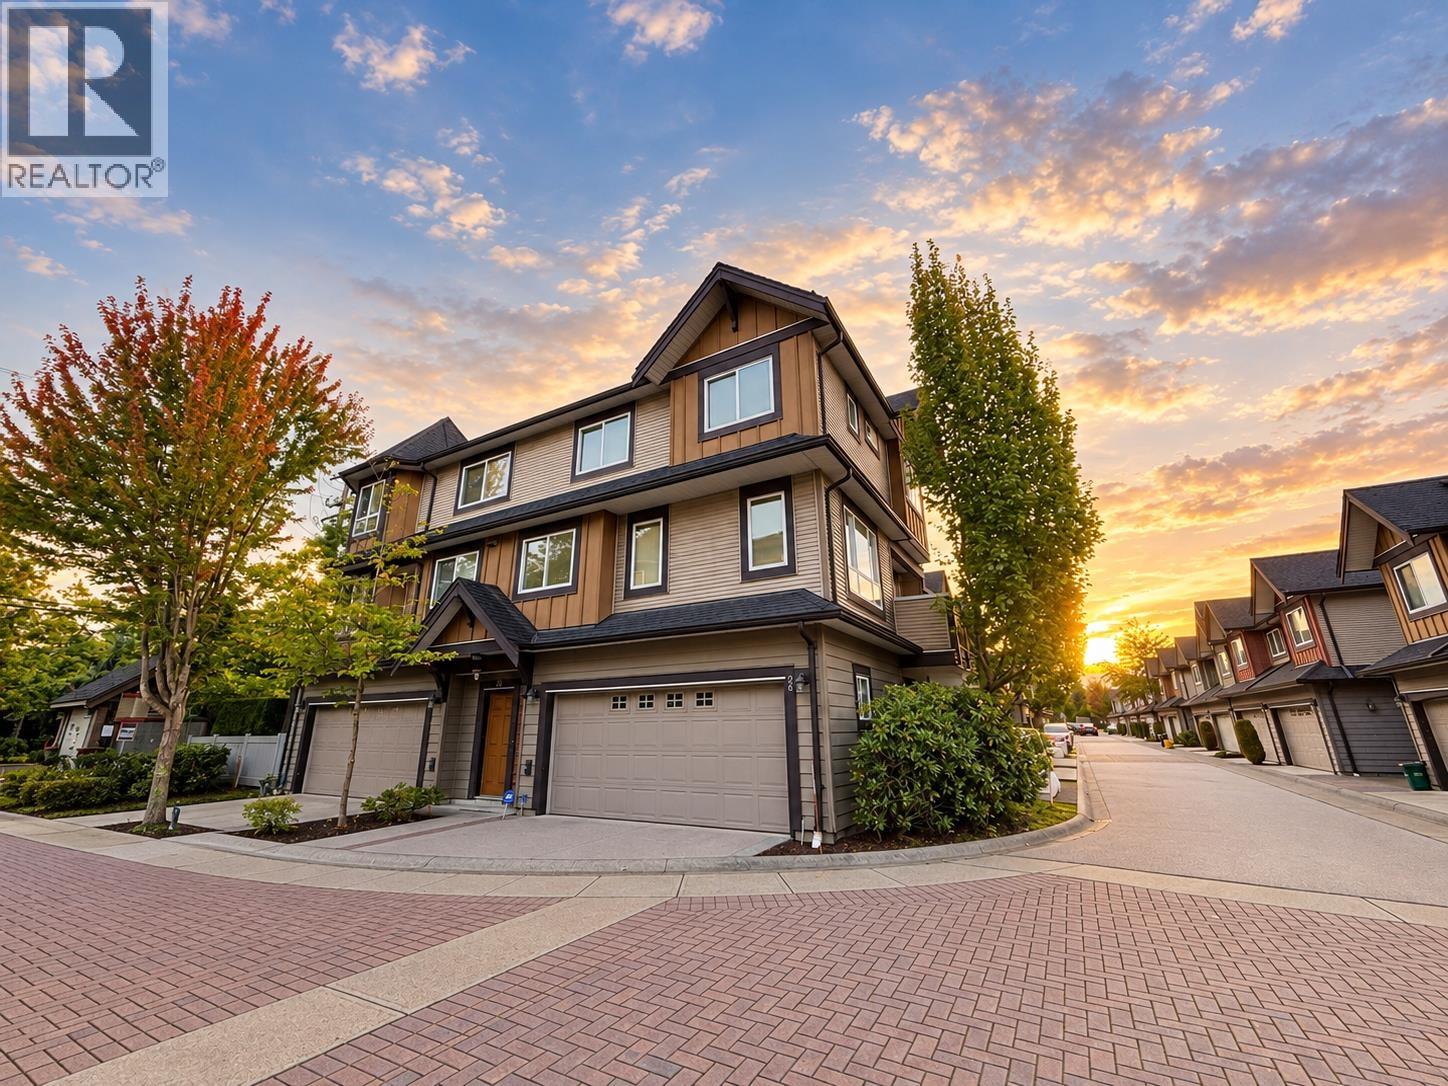
This fantastic and rarely available 2 level townhome offers 3 bedrooms plus den with 2.5 bathrooms with 1271 sq.ft living area and a side by side double garage with ample storage space. Low strata fee. Open floor plan offers laminate hardwood floors on the main floor with Maple kitchen, granite counters, stainless steel appliances and gas stove, and a large size SOUTH facing front yard. Upstairs offers 3 generous sized bedrooms with open den & bright skylight. All this in a convenient location close to all amenities including Ironwood Mall with Save-On Foods, London Drugs, Canadian Tire, Keg Steakhouse, Tim Hortons, Starbucks & more. Just minutes away from Silvercity Entertainment & easy access to Hwy 99 into Vancouver or Delta, Surrey / the US Border. OPEN HOUSE: Sat 1-3pm
Property Details
- Property Type
- Townhouse
- Style
- 2 Storey
- Title to Land
- Freehold Strata
- Year Built
- 2007
- Area
- Richmond · Ironwood
- Outdoor
- Fenced Yard
- Heating / Cooling
- Baseboard
- Flooring
- Laminate,Carpet
- Construction
- Frame - Wood
- Parking
- Garage; Double (3 stalls)
- Water Supply
- City/Municipal,Community
- Kitchens
- 1
- Fireplaces
- 1
Financial
- Garbage Pickup
- Gardening
- Management
Rooms 10
Features & Appliances
- ✨ClthWsh/Dryr/Frdg/Stve/DW
- 🚗Garage Door Opener
- Pets Allowed w/Rest.
For Sale in Ironwood Terrace & Complex
↑ Back to top| Date | Address | Status | Bed | Bath | Price | Sqft | DOM | Strata Fee | Tax | Listed By |
|---|---|---|---|---|---|---|---|---|---|---|
| 2026-09-09 | 26 11511 Steveston Highway | Active | 3 | 3 | $974,999 ($687/sf) | 1420 | 0 | $332 | $3,385 (2025) | Luxmore Realty |
| Avg | $974,999 ($687/sf) | 1420 |
Nearby Buildings with Active Listings
↑ Back to top
Book a Showing

- Abbotsford - 447
- Agassiz - 28
- Burnaby - 54
- Burnaby East - 78
- Burnaby North - 367
- Burnaby South - 348
- Campbell River - 1
- Chilliwack - 221
- Cloverdale - 194
- Comox Valley - 10
- Coquitlam - 566
- Delta - 10
- Duncan - 42
- Esquimalt - 59
- Gulf Islands - 6
- Harrison Hot Springs - 13
- Harrison Mills - 1
- Hope - 22
- Ladner - 110
- Langford - 156
- Langley - 541
- Maple Ridge - 312
- Mill Bay - 2
- Mission - 65
- New Westminster - 444
- North Delta - 29
- North Island - 2
- North Saanich - 8
- North Surrey - 412
- North Vancouver - 747
- Oak Bay - 44
- Osoyoos - 1
- Parksville / Qualicum - 7
- Penticton - 8
- Pitt Meadows - 75
- Port Alberni - 2
- Port Coquitlam - 268
- Port Moody - 268
- Richmond - 1161
- Saanich East - 232
- Saanich West - 92
- Sardis - 154
- Sidney - 152
- Sooke - 39
- South Surrey White Rock - 719
- Surrey - 667
- Tsawwassen - 98
- Vancouver East - 1003
- Vancouver West - 2495
- Victoria - 666
- View Royal - 46
- West Vancouver - 231



