10631 SEAHAVEN DR
- 6 Beds
- 7 Baths
- 3,539 Sqft
- 7,003 Lot Sqft
- 60 Lot (ft)
- 4 Parking
- Built 2022
 1/40
1/40




Property Description
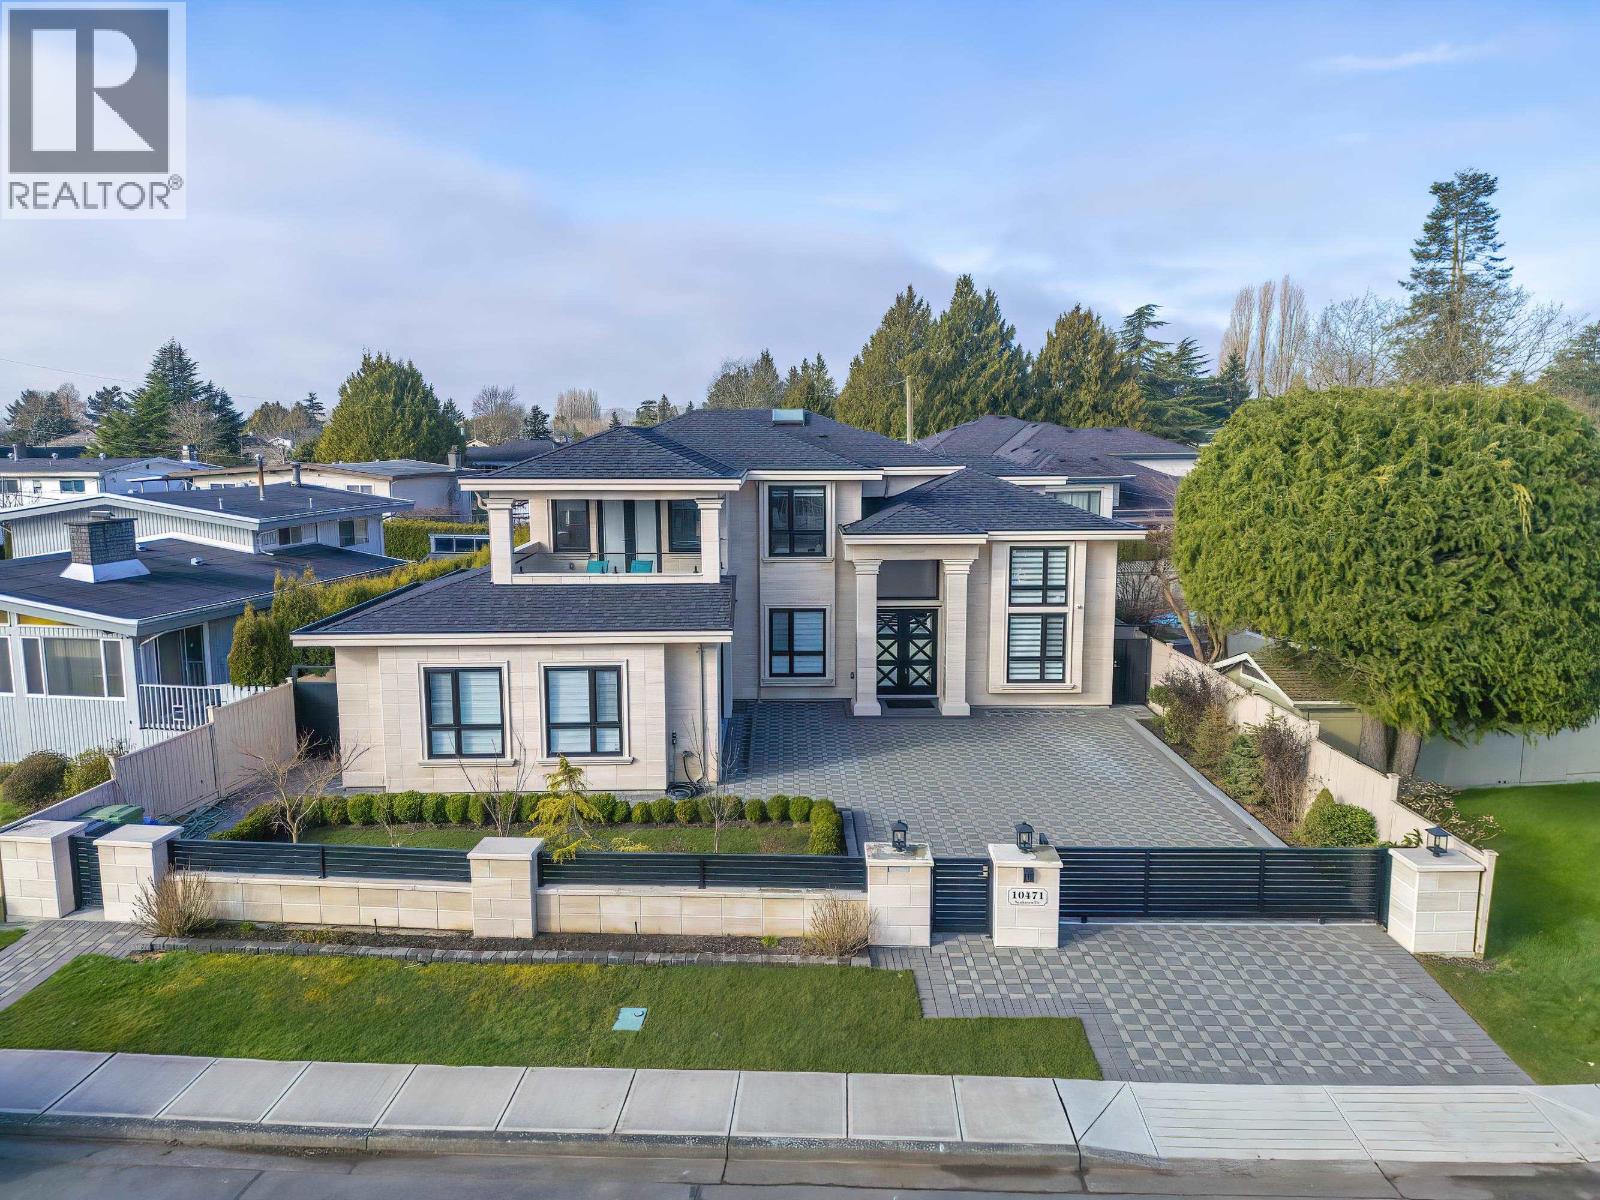
Custom-built for multi-generational living, this exceptional residence offers 6 bedrooms and 7 bathrooms across 3,538 square ft of refined interior space on a 7,003 square ft lot. The main level features a spacious primary suite, an open-concept gourmet kitchen appointed with premium appliances, and a bright family room with bi-fold doors that extend seamlessly to the front deck-perfect for effortless indoor-outdoor living and entertaining. The lower level provides an ideal private retreat for extended family, complete with a stylish lounge opening to the backyard, a generously sized primary bedroom with a walk-in closet and upscale finishes, an additional bedroom or office, and a self-contained one-bedroom suite-ideal as a mortgage helper. Showcasing impeccable craftsmanship and quality throughout, this home is conveniently located just minutes from Highways 99 and 91, the Oak Street Bridge, the Massey Tunnel, Ironwood Shopping Centre, and SilverCity (id:48970)
Property Details
- Property Type
- House/Single Family
- Style
- Residential Detached
- Title to Land
- Freehold NonStrata
- Year Built
- 2022
- Area
- Richmond · Ironwood
- View
- Peek-a-boo Mountain View
- Outdoor
- Patio,Deck, Balcony
- Heating / Cooling
- Natural Gas
- Flooring
- Hardwood,Tile,Carpet
- Construction
- Frame Wood,Mixed (Exterior),Stucco
- Parking
- Additional Parking,Garage Double,Front Access (4 stalls)
- Water Supply
- Public
- Kitchens
- 3
- Fireplaces
- 3
Financial
Rooms 18
Features & Appliances
- 🧺Washer/Dryer
- 🧺Dishwasher
- 🧊Refrigerator
- 🍳Stove
- ♨️Heat Recov. Vent.
- 🔒Security System
- 🚨Smoke Detector(s)
- 🪟Window Coverings
- ❄️Air Conditioning
For Sale in 10631 SEAHAVEN DRIVE & Complex
↑ Back to top| Date | Address | Status | Bed | Bath | Price | Sqft | DOM | Strata Fee | Tax | Listed By |
|---|---|---|---|---|---|---|---|---|---|---|
| 2026-08-25 | 10471 Seahaven Drive | Active | 7 | 7 | $2,799,000 ($837/sf) | 3344 | 0 | $9,784 (2025) | Dracco Pacific Realty | |
| 2026-01-05 | 10631 Seahaven Drive | Active | 6 | 7 | $2,488,888 ($703/sf) | 3539 | 0 | $9,444 (2025) | RE/MAX Real Estate Services | |
| Avg | $2,643,944 ($768/sf) | 3442 |
Nearby Buildings with Active Listings
↑ Back to top
Book a Showing

- Abbotsford - 447
- Agassiz - 28
- Burnaby - 54
- Burnaby East - 78
- Burnaby North - 367
- Burnaby South - 348
- Campbell River - 1
- Chilliwack - 221
- Cloverdale - 194
- Comox Valley - 10
- Coquitlam - 566
- Delta - 10
- Duncan - 42
- Esquimalt - 59
- Gulf Islands - 6
- Harrison Hot Springs - 13
- Harrison Mills - 1
- Hope - 22
- Ladner - 110
- Langford - 156
- Langley - 541
- Maple Ridge - 312
- Mill Bay - 2
- Mission - 65
- New Westminster - 444
- North Delta - 29
- North Island - 2
- North Saanich - 8
- North Surrey - 412
- North Vancouver - 747
- Oak Bay - 44
- Osoyoos - 1
- Parksville / Qualicum - 7
- Penticton - 8
- Pitt Meadows - 75
- Port Alberni - 2
- Port Coquitlam - 268
- Port Moody - 268
- Richmond - 1161
- Saanich East - 232
- Saanich West - 92
- Sardis - 154
- Sidney - 152
- Sooke - 39
- South Surrey White Rock - 719
- Surrey - 667
- Tsawwassen - 98
- Vancouver East - 1003
- Vancouver West - 2495
- Victoria - 666
- View Royal - 46
- West Vancouver - 231



