205 12339 STEVESTON HWY
- 2 Beds
- 1 Baths
- 754 Sqft
- 0.00 Lot (ft)
- 2 Parking
- Built 2014
 1/18
1/18




Property Description
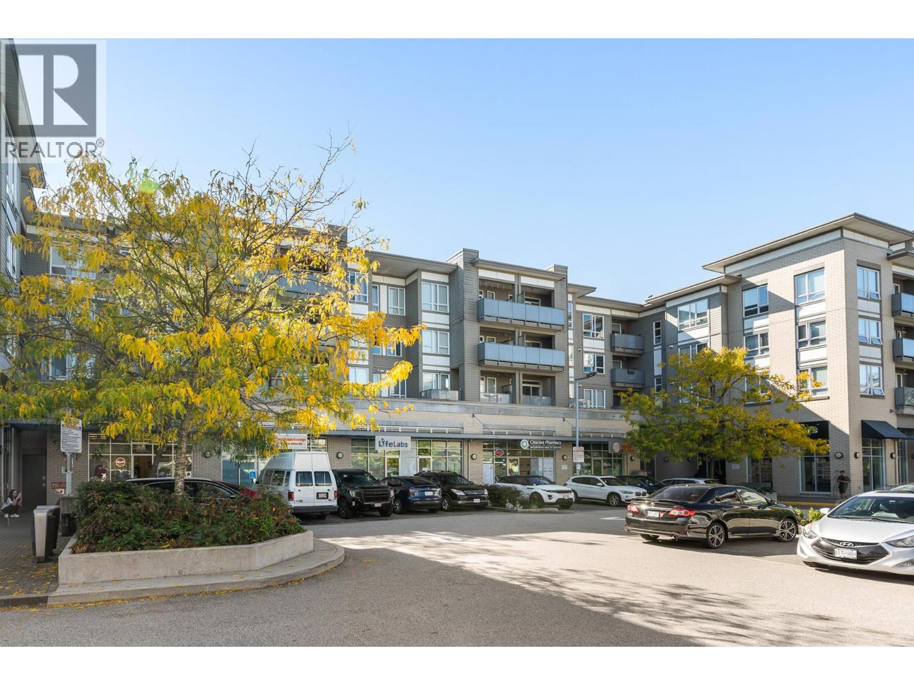
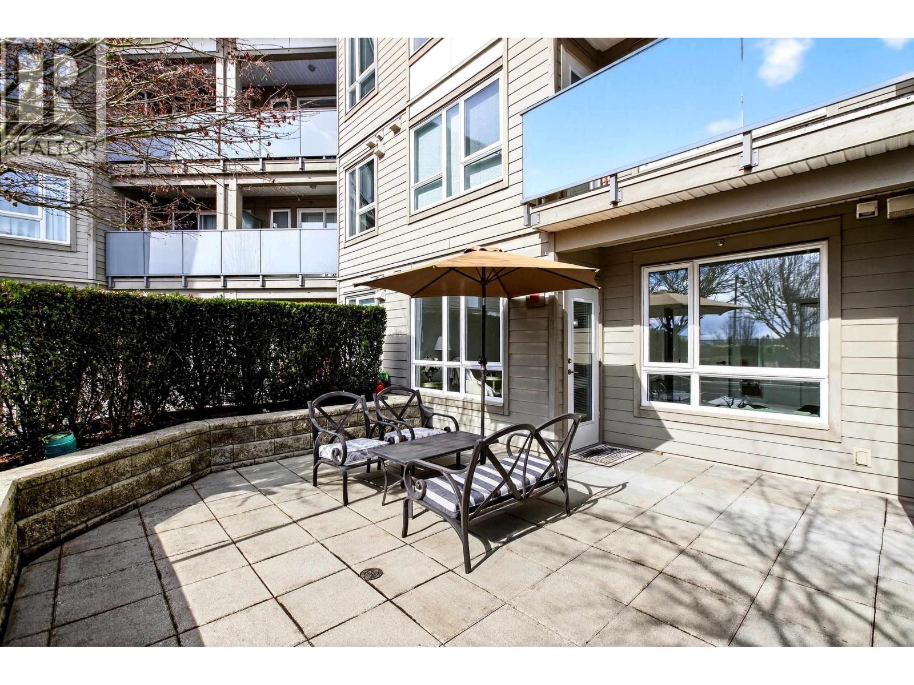
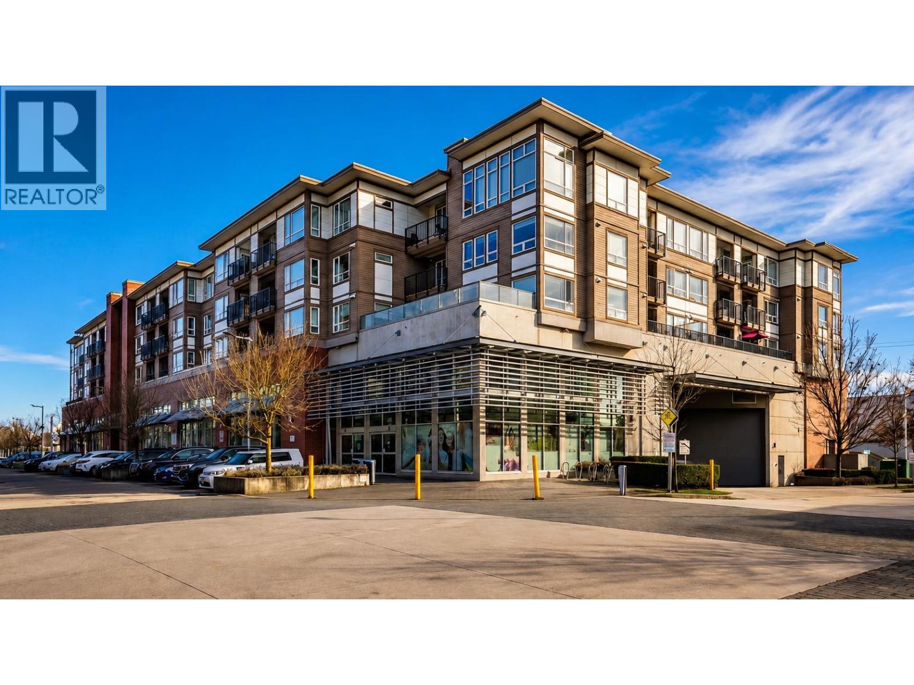
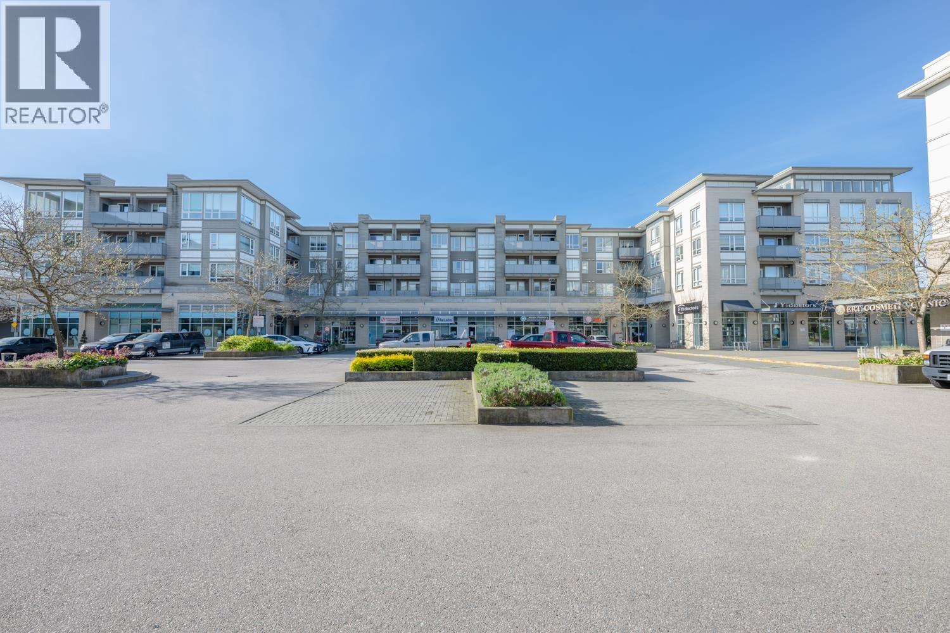
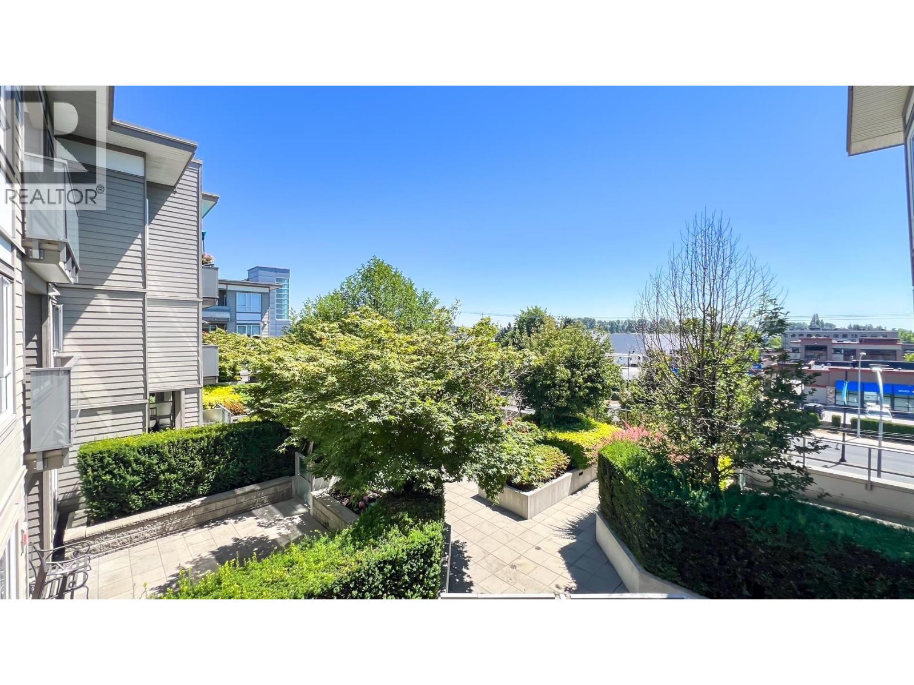
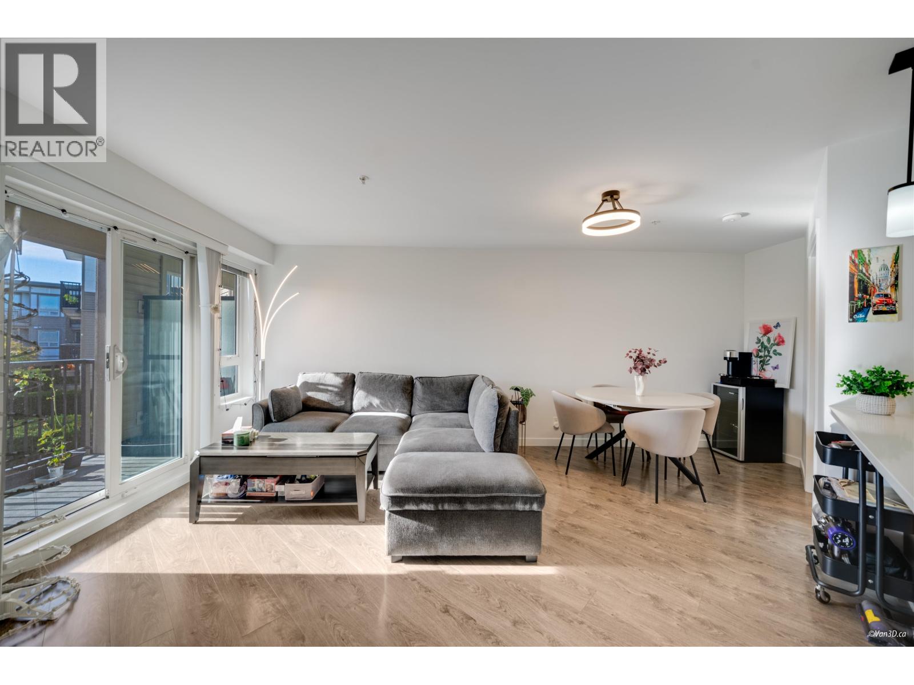
Looking for an INVESTMENT property or a HOME to call your own? This Immaculate suite at The Gardens is THE ONE! This true 2 bedroom, 1 bathroom home is spacious & modern with an open concept layout featuring a spotless kitchen with stainless steel appliances & a gas stove, plus quartz countertops ready for your breakfast bar. Beautiful grey laminate floors, insuite laundry & a balcony. Excellent location near Hwy 99 for easy access to commute. Walk to shopping, transit, gyms, library, restaurants & more! Well managed pet & rental friendly building with a gym, indoor sports court, meeting room & courtyard. This home also includes TWO side by side parking spots, extra large storage locker + strata fee includes city utilities. The only thing missing is you! Book your private showing today!
Property Details
- Property Type
- Apartment Unit
- Style
- 1 Storey
- Title to Land
- Freehold Strata
- Year Built
- 2014
- Area
- Richmond · Ironwood
- Exposure
- East
- Outdoor
- Balcony(s)
- Heating / Cooling
- Baseboard,Electric
- Flooring
- Laminate,Mixed,Tile
- Construction
- Frame - Wood
- Parking
- Add. Parking Avail.,Garage; Underground,Visitor Parking (2 stalls)
- Water Supply
- City/Municipal
- Kitchens
- 1
- Units in Development
- 177
Financial
- Caretaker
- Garbage Pickup
- Gardening
- Gas
- Hot Water
- Management
Rooms 6
Features & Appliances
- ✨ClthWsh/Dryr/Frdg/Stve/DW
- 🚗Garage Door Opener
- 🚨Smoke Alarm
- 🧯Sprinkler - Fire
- Pets Allowed w/Rest.
- Rentals Allowed
For Sale in Les Twarog & Complex
↑ Back to top| Date | Address | Status | Bed | Bath | Price | Sqft | DOM | Strata Fee | Tax | Listed By |
|---|---|---|---|---|---|---|---|---|---|---|
| 2026-09-22 | 402 10880 No. 5 Road | Active | 2 | 1 | $538,000 ($723/sf) | 744 | 0 | $543 | $1,993 (2025) | Sutton Group Seafair Realty |
| 2026-08-18 | 222 10880 No. 5 Road | Active | 1 | 1 | $439,900 ($889/sf) | 495 | 0 | $359 | $1,338 (2024) | Macdonald Realty Westmar |
| 2026-07-28 | 233 12339 Steveston Highway | Active | 2 | 2 | $599,000 ($710/sf) | 844 | 0 | $623 | $2,248 (2025) | RE/MAX Austin Kay Realty |
| 2026-07-14 | 322 12339 Steveston Highway | Active | 2 | 1 | $474,999 ($664/sf) | 715 | 0 | $535 | $1,859 (2025) | RE/MAX Westcoast |
| 2026-06-03 | 226 10880 No. 5 Road | Active | 1 | 1 | $499,900 ($952/sf) | 525 | 0 | $391 | $1,606 (2025) | Sutton Group-West Coast Realty (Abbotsford) |
| 2026-05-11 | 313 10880 No. 5 Road | Active | 1 | 1 | $489,000 ($829/sf) | 590 | 0 | $439 | $1,683 (2025) | LeHomes Realty Premier |
| 2026-04-23 | 323 10880 No. 5 Road | Active | 1 | 1 | $525,000 ($732/sf) | 717 | 0 | $528 | $1,852 (2025) | Grand Central Realty |
| 2026-04-08 | 316 12339 Steveston Highway | Active | 2 | 1 | $535,000 ($737/sf) | 726 | 0 | $535 | $1,859 (2025) | RE/MAX City Realty |
| 2025-09-18 | 135 10880 No. 5 Road | Active | 0 | 0 | $168,000 ($114/sf) | 1477 | 0 | Grand Central Realty | ||
| Avg | $474,311 ($625/sf) | 759 |
Nearby Buildings with Active Listings
↑ Back to top

Book a Showing

- Abbotsford - 447
- Agassiz - 28
- Burnaby - 54
- Burnaby East - 78
- Burnaby North - 367
- Burnaby South - 348
- Campbell River - 1
- Chilliwack - 221
- Cloverdale - 194
- Comox Valley - 10
- Coquitlam - 566
- Delta - 10
- Duncan - 42
- Esquimalt - 59
- Gulf Islands - 6
- Harrison Hot Springs - 13
- Harrison Mills - 1
- Hope - 22
- Ladner - 110
- Langford - 156
- Langley - 541
- Maple Ridge - 312
- Mill Bay - 2
- Mission - 65
- New Westminster - 444
- North Delta - 29
- North Island - 2
- North Saanich - 8
- North Surrey - 412
- North Vancouver - 747
- Oak Bay - 44
- Osoyoos - 1
- Parksville / Qualicum - 7
- Penticton - 8
- Pitt Meadows - 75
- Port Alberni - 2
- Port Coquitlam - 268
- Port Moody - 268
- Richmond - 1161
- Saanich East - 232
- Saanich West - 92
- Sardis - 154
- Sidney - 152
- Sooke - 39
- South Surrey White Rock - 719
- Surrey - 667
- Tsawwassen - 98
- Vancouver East - 1003
- Vancouver West - 2495
- Victoria - 666
- View Royal - 46
- West Vancouver - 231



