LES TWAROGListing Information
Sold · MLS® R2511771
225 10880 NO. 5 RD
Richmond · Ironwood V6W 0B3
$462,500 (Sold Sun Nov 15 2020 00:00:00 GMT+0000 (Coordinated Universal Time))
- 2 Beds
- 1 Baths
- 718 Sqft
- 0.00 Lot (ft)
- 2 Parking
- Built 2014
 1/2
1/2


★ Building Specialist
Les Twarog
RE/MAX Crest Realty (Westside)
30+ Years Downtown & Westside Expert
604.671.7000
les@6717000.com
Property Description
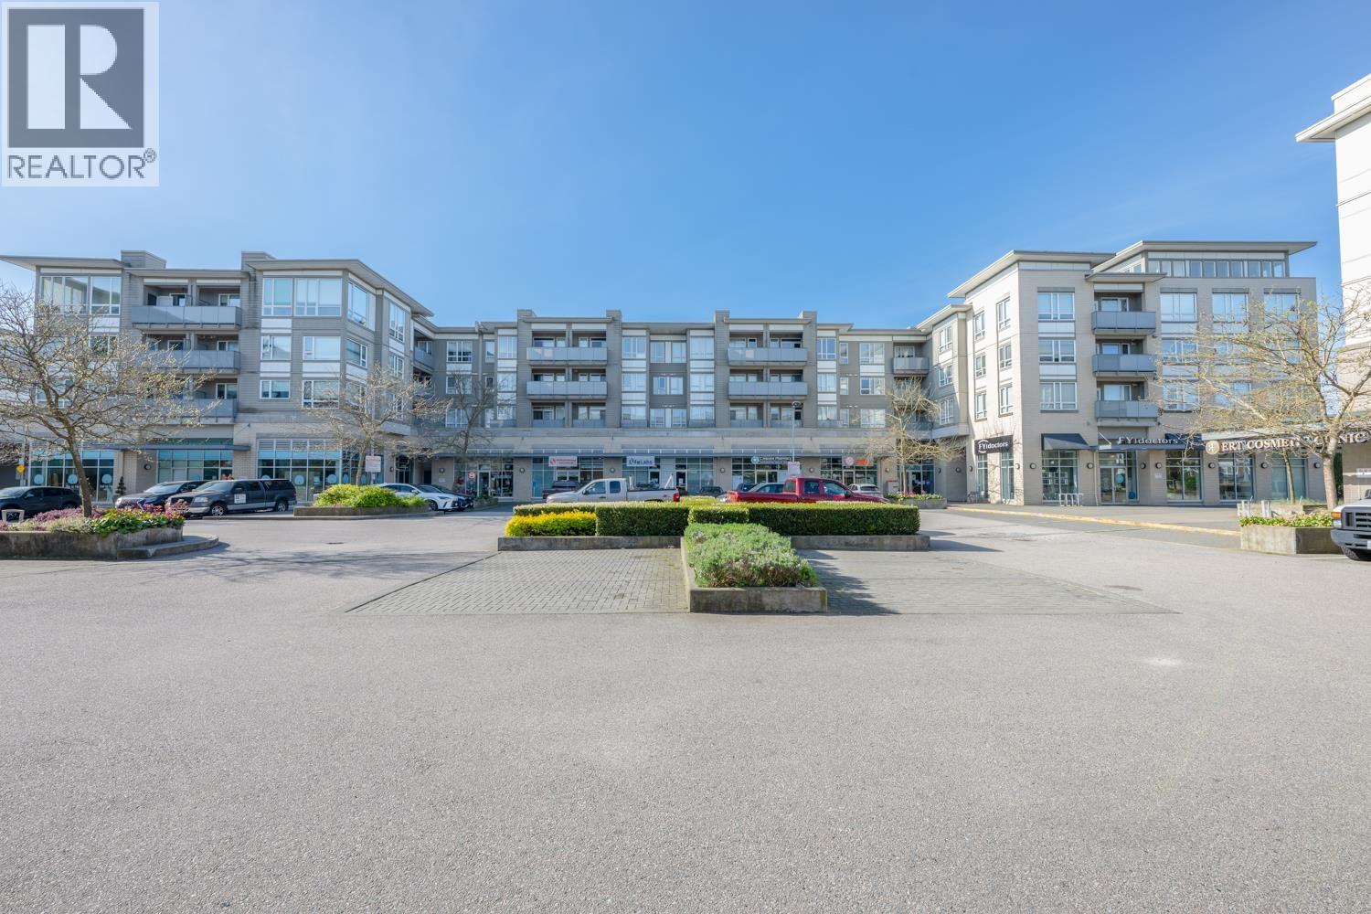
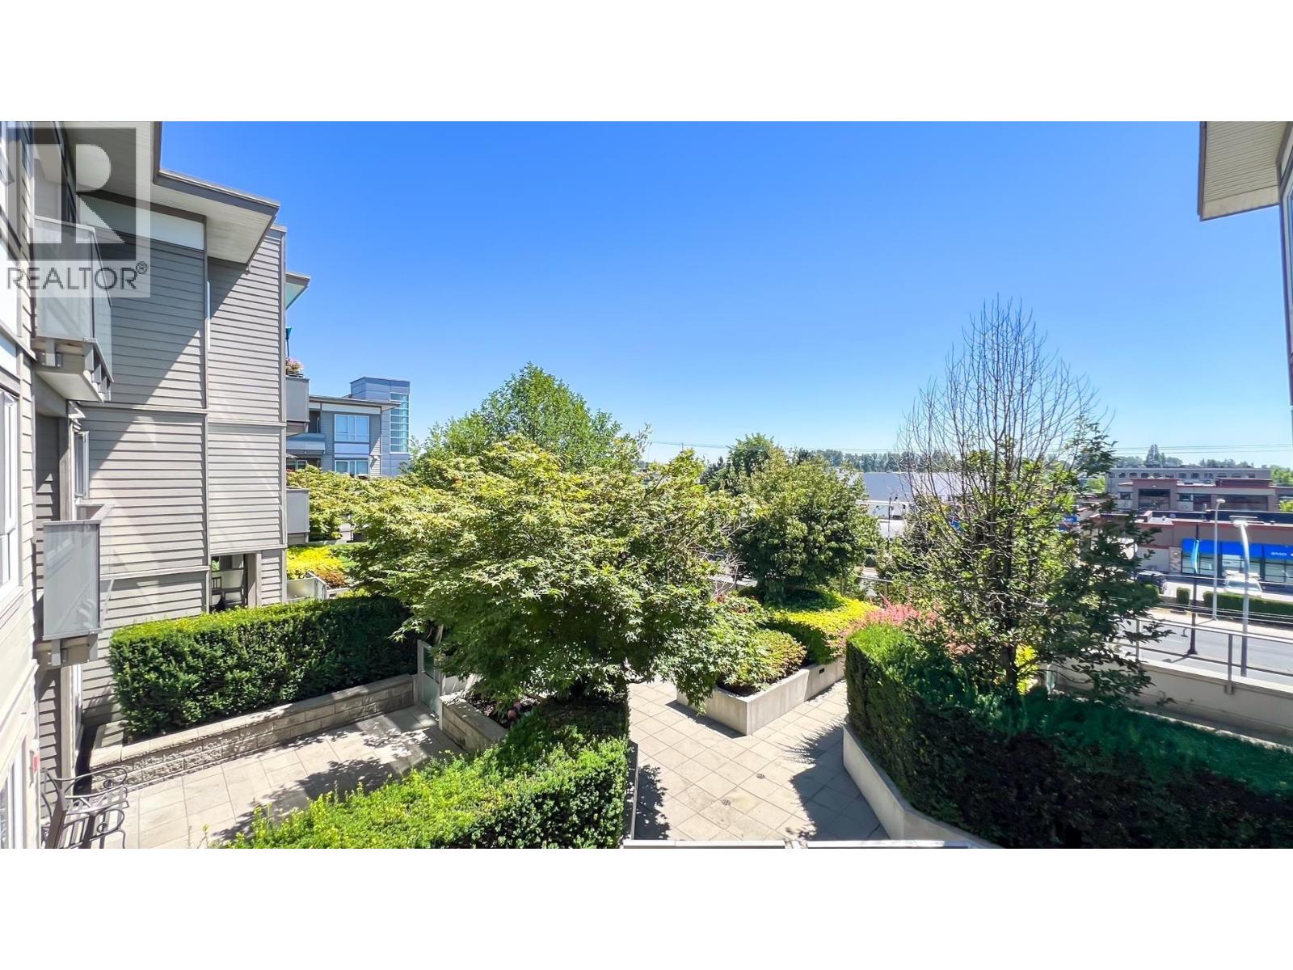
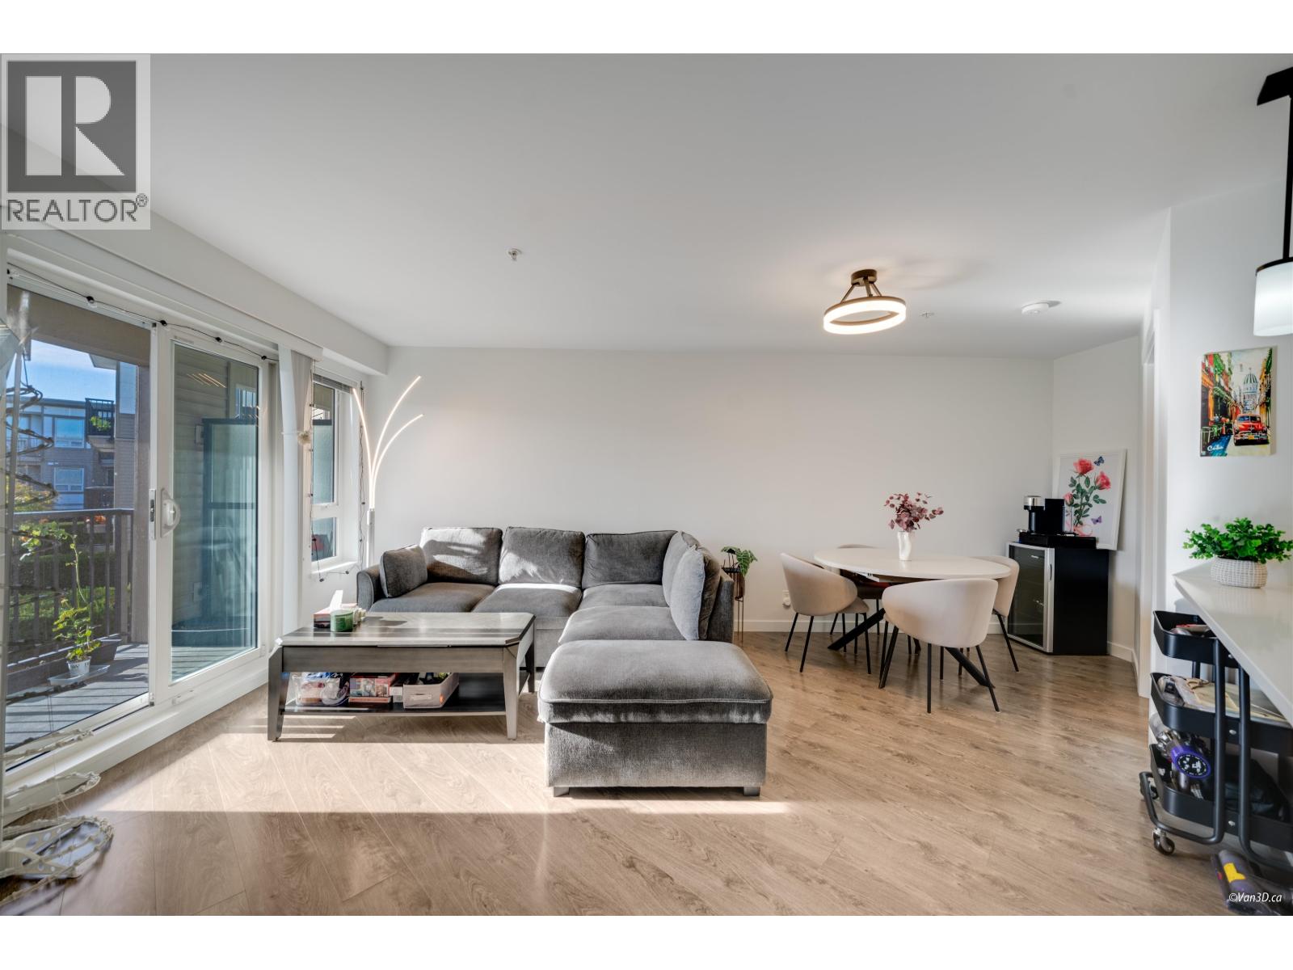
250 SQFT South facing Patio, perfect outdoor relaxing and entertaining! Beautiful 2 bedroom, one bathroom, bright unit w/ 9ft ceilings! Spacious and open kitchen features gas stove, soft closing cabinets, quartz counter tops and stainless-steel kitchen appliances, Hot water & Gas included at no cost. Azalea at The Gardens, a Townline development next to a beautiful 12-acre nature park. Quick driving to Vancouver and Ladner (bus stop right outside). Close to Ironwood Shopping Mall, Cinemas, Watermania and Ice Arena. Recreational facilities includes a basketball court, 3 badminton courts, and a huge exercise room. 2 parking, pets and rentals allowed! Showings only WED 12-2PM & SUNDAY 10-12PM by appointment
Property Details
- Property Type
- Apartment Unit
- Style
- Upper Unit
- Title to Land
- Freehold Strata
- Year Built
- 2014
- Area
- Richmond · Ironwood
- Outdoor
- Balcny(s) Patio(s) Dck(s)
- Heating / Cooling
- Baseboard,Electric
- Flooring
- Laminate,Wall/Wall/Mixed
- Construction
- Frame - Wood
- Parking
- Garage Underbuilding (2 stalls)
- Water Supply
- City/Municipal
- Kitchens
- 1
Financial
List Price$462,500
Gross Taxes$1,506 · 2020
Maintenance Fee$383/mo
✦ Included in the Maintenance Fee
- Caretaker
- Garbage Pickup
- Gardening
- Gas
- Management
- Recreation Facility
- Snow removal
Rooms 5
Bedroom
Master Bedroom
Dining Room
Kitchen
Living Room
Features & Appliances
✦ Appliances & Features
- ✨ClthWsh/Dryr/Frdg/Stve/DW
- 🪟Drapes/Window Coverings
- 🚗Garage Door Opener
- 🍲Microwave
- 🧯Sprinkler - Fire
✦ Bylaws & Pets
- Pets Allowed
- Rentals Allowed
For Sale in Les Twarog & Complex
↑ Back to top| Date | Address | Status | Bed | Bath | Price | Sqft | DOM | Strata Fee | Tax | Listed By |
|---|---|---|---|---|---|---|---|---|---|---|
| 2026-09-22 | 402 10880 No. 5 Road | Active | 2 | 1 | $538,000 ($723/sf) | 744 | 0 | $543 | $1,993 (2025) | Sutton Group Seafair Realty |
| 2026-08-18 | 222 10880 No. 5 Road | Active | 1 | 1 | $439,900 ($889/sf) | 495 | 0 | $359 | $1,338 (2024) | Macdonald Realty Westmar |
| 2026-07-28 | 233 12339 Steveston Highway | Active | 2 | 2 | $599,000 ($710/sf) | 844 | 0 | $623 | $2,248 (2025) | RE/MAX Austin Kay Realty |
| 2026-07-14 | 322 12339 Steveston Highway | Active | 2 | 1 | $474,999 ($664/sf) | 715 | 0 | $535 | $1,859 (2025) | RE/MAX Westcoast |
| 2026-06-03 | 226 10880 No. 5 Road | Active | 1 | 1 | $499,900 ($952/sf) | 525 | 0 | $391 | $1,606 (2025) | Sutton Group-West Coast Realty (Abbotsford) |
| 2026-05-11 | 313 10880 No. 5 Road | Active | 1 | 1 | $489,000 ($829/sf) | 590 | 0 | $439 | $1,683 (2025) | LeHomes Realty Premier |
| 2026-04-23 | 323 10880 No. 5 Road | Active | 1 | 1 | $525,000 ($732/sf) | 717 | 0 | $528 | $1,852 (2025) | Grand Central Realty |
| 2026-04-08 | 316 12339 Steveston Highway | Active | 2 | 1 | $535,000 ($737/sf) | 726 | 0 | $535 | $1,859 (2025) | RE/MAX City Realty |
| 2025-09-18 | 135 10880 No. 5 Road | Active | 0 | 0 | $168,000 ($114/sf) | 1477 | 0 | Grand Central Realty | ||
| Avg | $474,311 ($625/sf) | 759 |
Nearby Buildings with Active Listings
↑ Back to topIronwood Terrace Verranda
11711 Steveston Hwy. · Richmond
Dahlia At The Gardens
10780 No. 5 Rd. · Richmond
Ironwood Terrace
11511 Steveston Hwy. · Richmond
Dahlia at The Gardens
10788 No 5 Rd. · Richmond
Jasmine at The Gardens
10800 No. 5 Rd. · Richmond
Five Road
10511 No 5 Rd. · Richmond
Kinsberry
11393 Steveston Hwy. · Richmond
Ironwood Gate
10999 Steveston Hwy. · Richmond
Where this information comes from:
Listing details, room sizes, features and financials are from the active MLS® listing
R2511771, Real Estate Board of Greater Vancouver, listed by Rennie & Associates Realty Ltd..
Listed Oct 23, 2020. Feed last updated Nov 21, 2020.
Building-level information is from the BCCondos.net building database.
Measurements are provided by the listing brokerage and are approximate — buyer to verify all data.
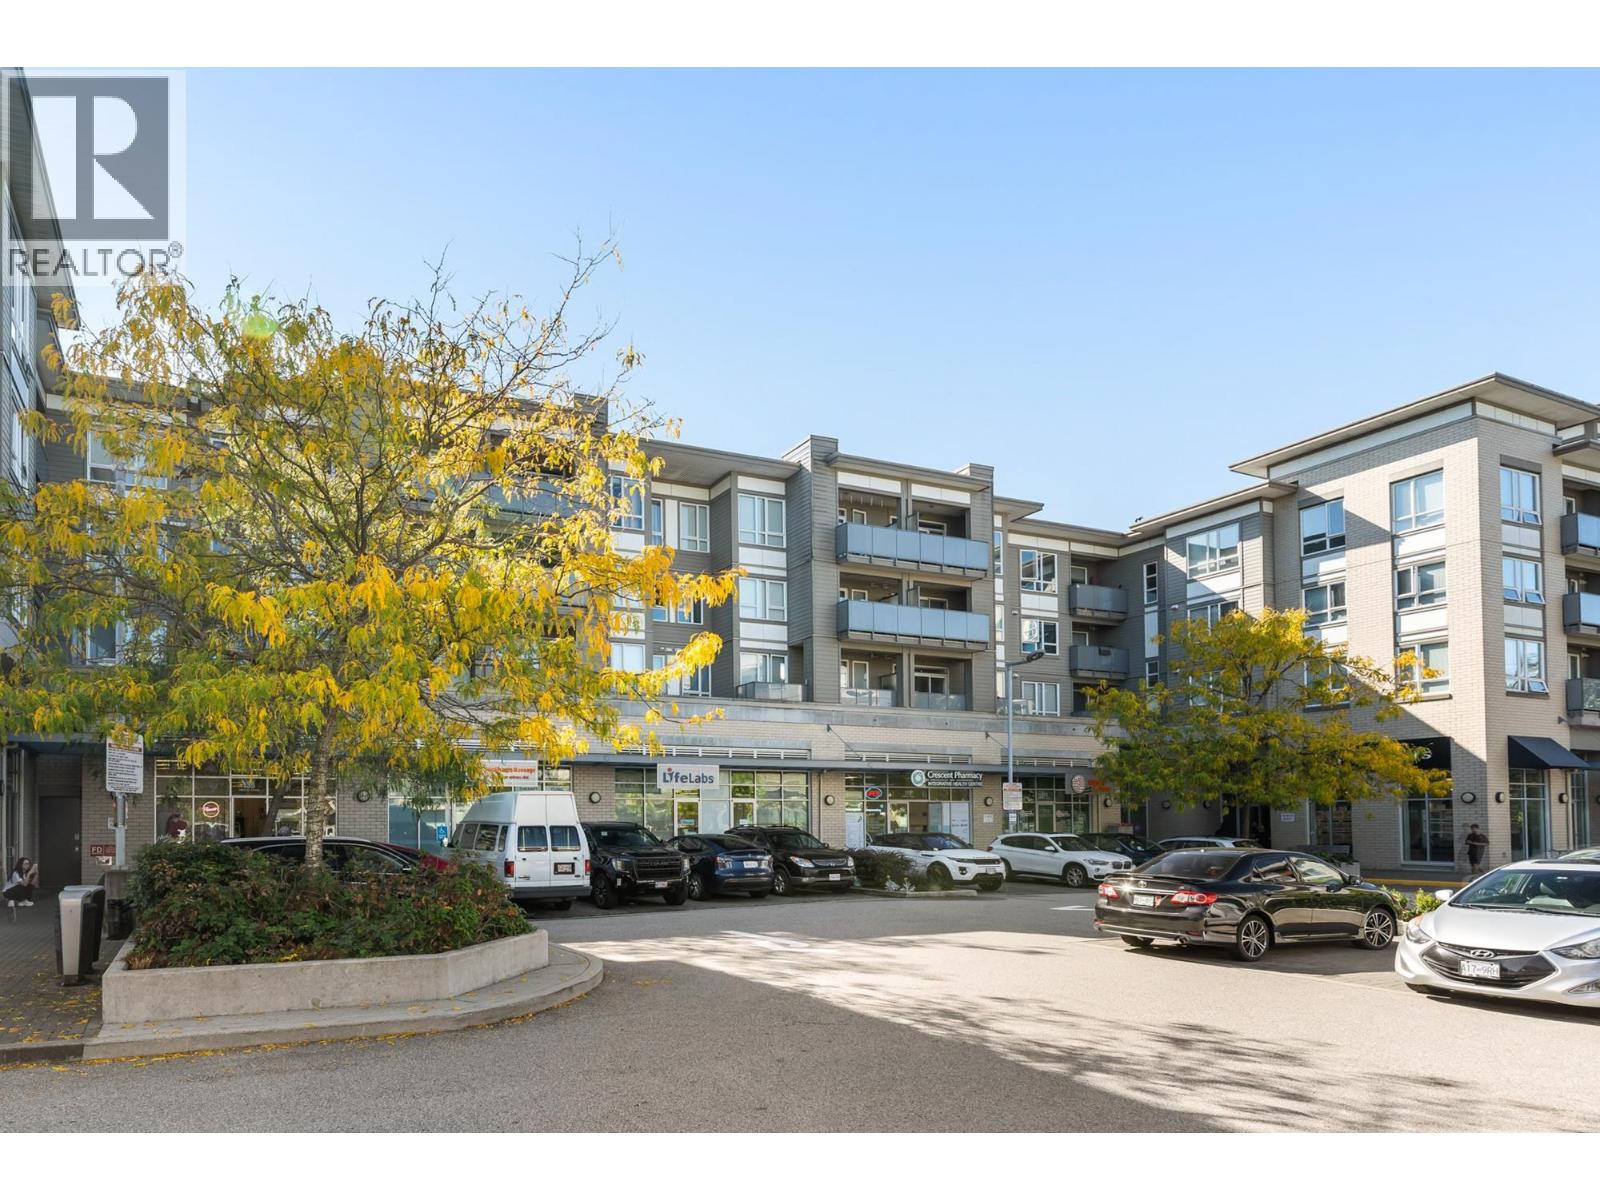
402 10880 NO. 5 ROAD
2 bed · 1 bath · MLS® R3168236
$538,000
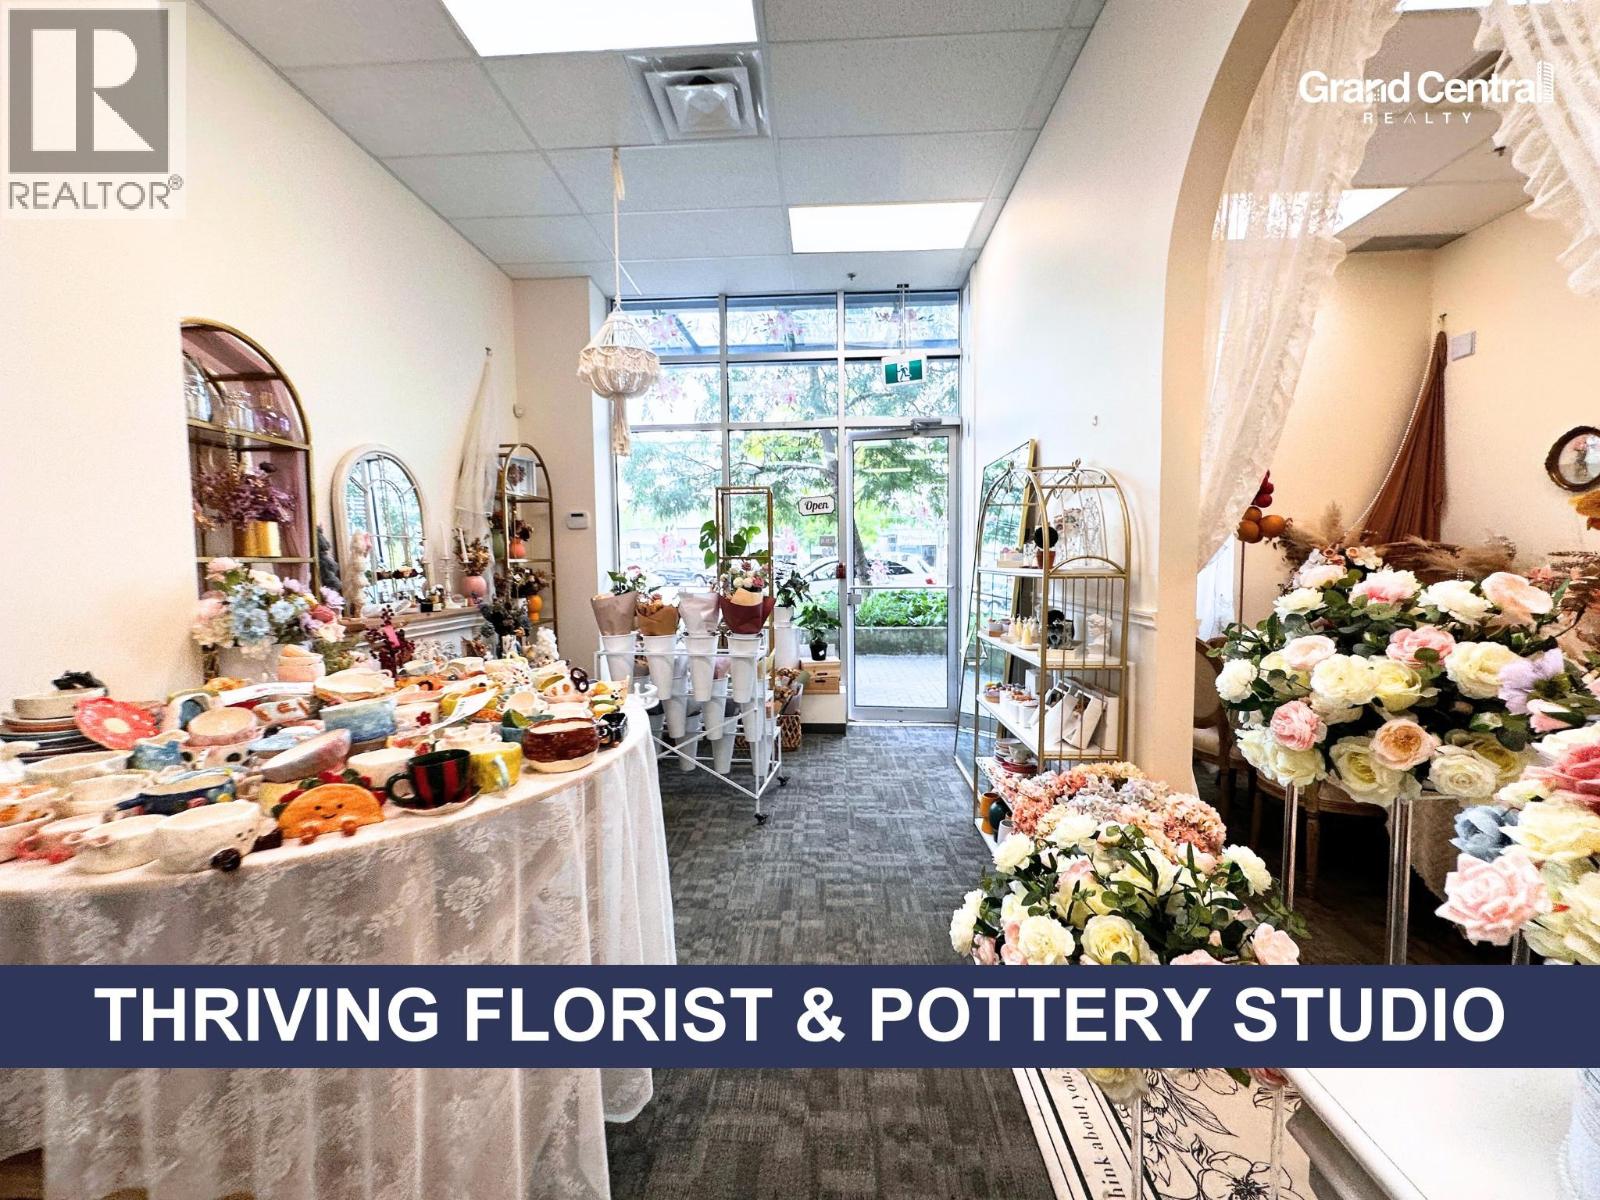
135 10880 NO. 5 ROAD
0 bed · 0 bath · MLS® C8072324
$168,000
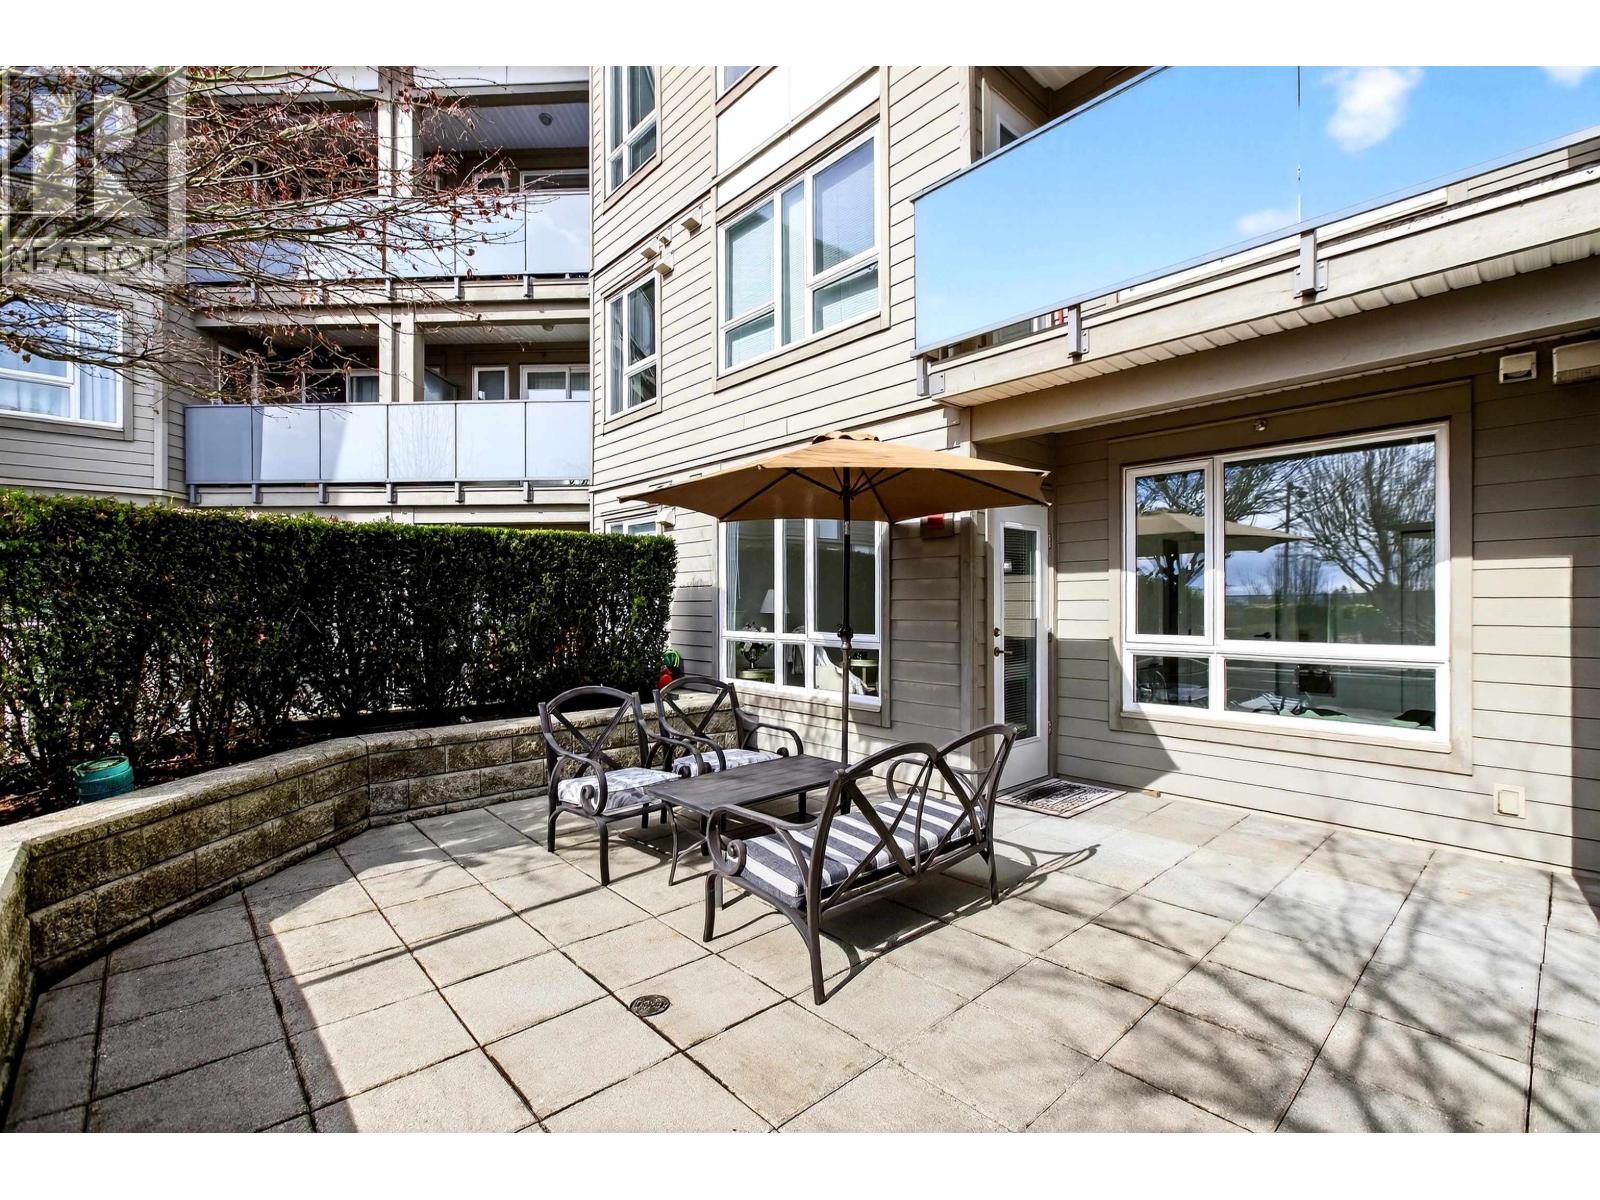
222 10880 NO. 5 ROAD
1 bed · 1 bath · MLS® R3156992
$439,900
233 12339 STEVESTON HIGHWAY
2 bed · 2 bath · MLS® R3150564
$599,000
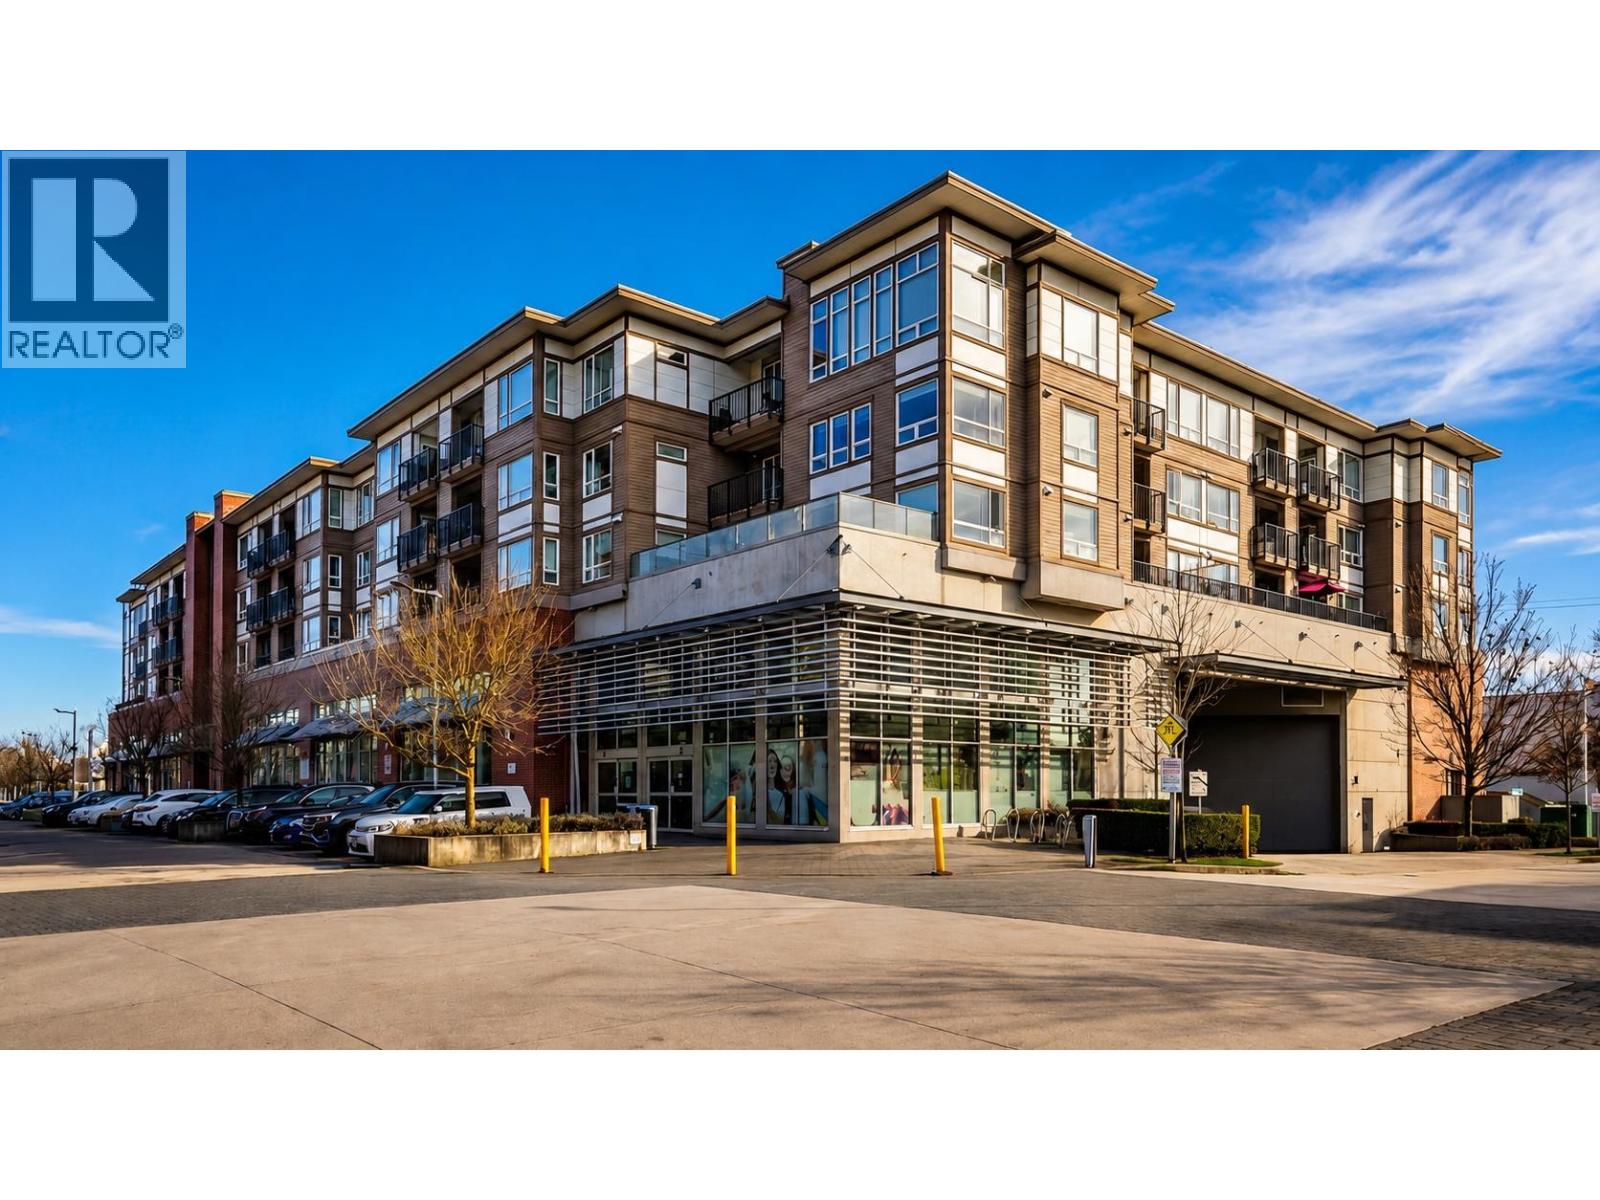
322 12339 STEVESTON HIGHWAY
2 bed · 1 bath · MLS® R3146204
$474,999

226 10880 NO. 5 ROAD
1 bed · 1 bath · MLS® R3131613
$499,900
313 10880 NO. 5 ROAD
1 bed · 1 bath · MLS® R3123331
$489,000
323 10880 NO. 5 ROAD
1 bed · 1 bath · MLS® R3115765
$525,000
316 12339 STEVESTON HIGHWAY
2 bed · 1 bath · MLS® R3108758
$535,000
Book a Showing
225 10880 NO. 5 ROAD · Les Twarog · MLS® R2511771 · with Les Twarog

Les TwarogUsually replies within minutes
Building List Count by City
- Abbotsford - 447
- Agassiz - 28
- Burnaby - 54
- Burnaby East - 78
- Burnaby North - 367
- Burnaby South - 348
- Campbell River - 1
- Chilliwack - 221
- Cloverdale - 194
- Comox Valley - 10
- Coquitlam - 566
- Delta - 10
- Duncan - 42
- Esquimalt - 59
- Gulf Islands - 6
- Harrison Hot Springs - 13
- Harrison Mills - 1
- Hope - 22
- Ladner - 110
- Langford - 156
- Langley - 541
- Maple Ridge - 312
- Mill Bay - 2
- Mission - 65
- New Westminster - 444
- North Delta - 29
- North Island - 2
- North Saanich - 8
- North Surrey - 412
- North Vancouver - 747
- Oak Bay - 44
- Osoyoos - 1
- Parksville / Qualicum - 7
- Penticton - 8
- Pitt Meadows - 75
- Port Alberni - 2
- Port Coquitlam - 268
- Port Moody - 268
- Richmond - 1161
- Saanich East - 232
- Saanich West - 92
- Sardis - 154
- Sidney - 152
- Sooke - 39
- South Surrey White Rock - 719
- Surrey - 667
- Tsawwassen - 98
- Vancouver East - 1003
- Vancouver West - 2495
- Victoria - 666
- View Royal - 46
- West Vancouver - 231
Pages
About


MLS®, REALTOR® and the associated logos are trademarks of The Canadian Real Estate Association


The listing data is provided under copyright by the Chilliwack & District Real Estate Board, Fraser Valley Real Estate Board or Real Estate Board of Greater Vancouver.
The listing data is deemed reliable but is not guaranteed accurate by the Chilliwack & District Real Estate Board, Fraser Valley Real Estate Board, Real Estate Board of Greater Vancouver, nor BCCondos.