230 12339 Steveston HWY
- 1 Beds
- 1 Baths
- 594 Sqft
- 2 Parking
- Built 2014
 1/17
1/17




Property Description
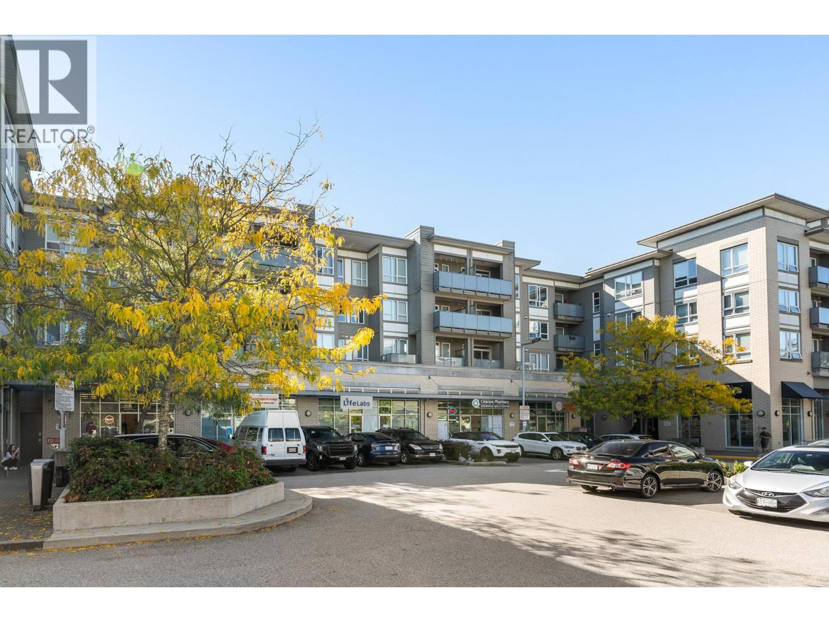
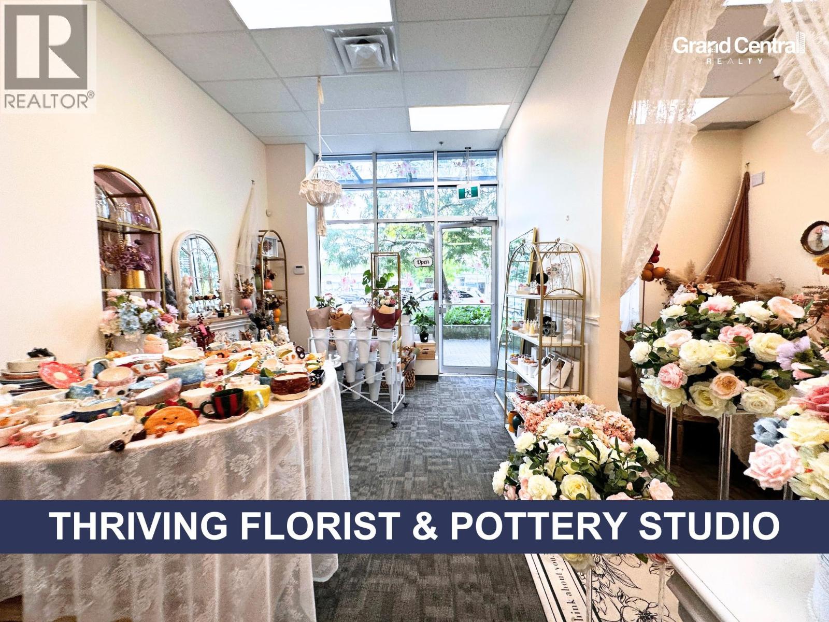
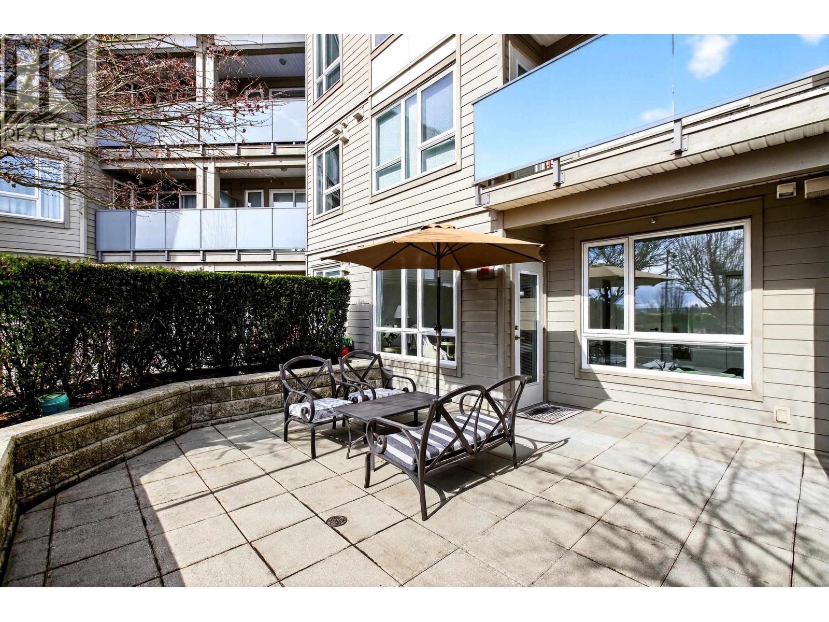
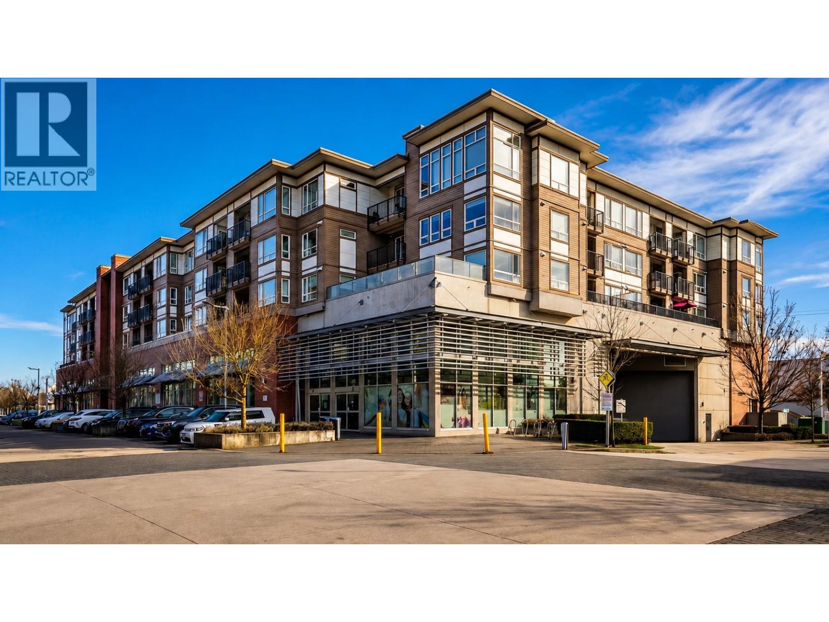
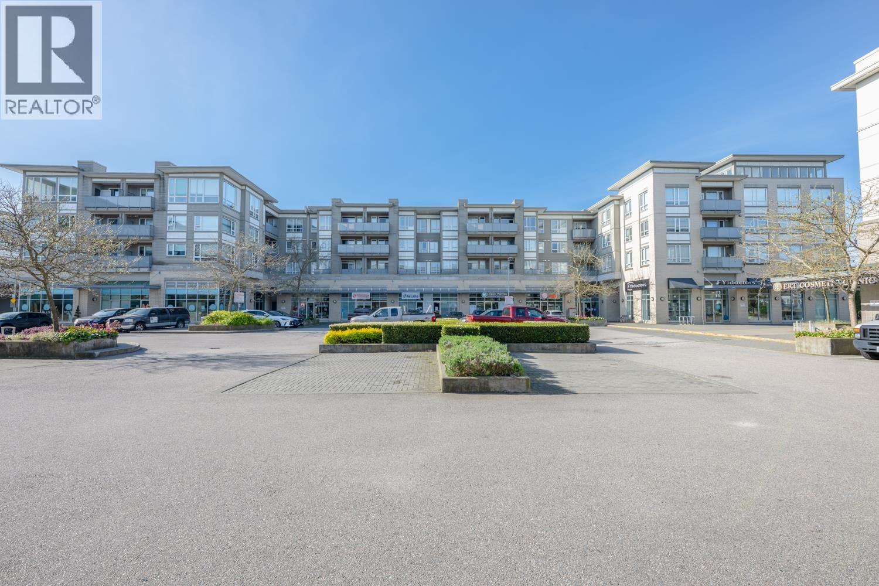
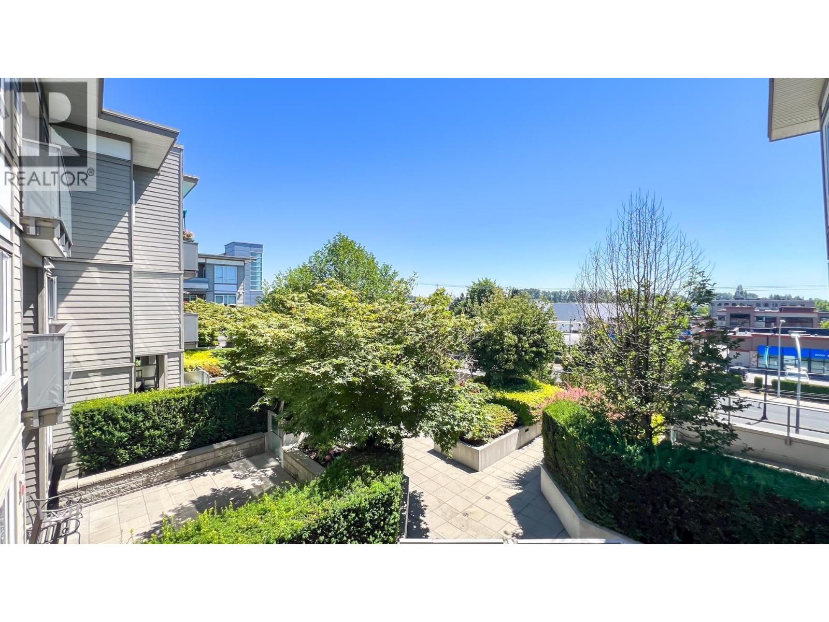
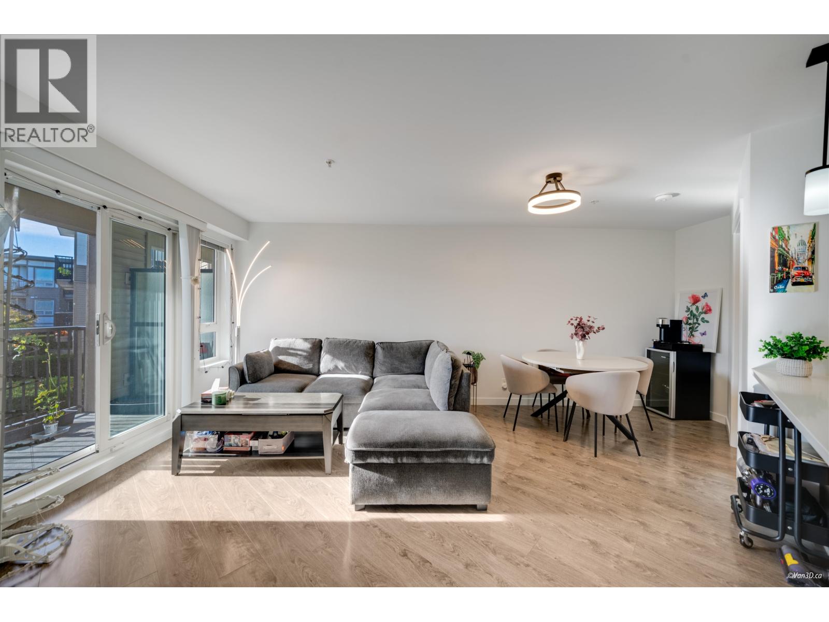
Meticulously maintained! This amazing 591 sq. ft. 1 bed/1 bath at The Gardens is a true gem. It boasts sleek dark laminate flooring, stainless steel appliances including a gas stove, double sink, and quartz countertops. The oversized patio is a great bonus for entertaining. Updates include light fixtures, flooring, wall decor, ceiling fan, mirror closet door and blackout curtains. The complex offers 6,000 sqft of indoor amenities: badminton court, ping pong table, a high-end gym, meeting rooms & change rooms. Comes with 2 secure parking spots & a storage locker. Conveniently located with businesses like LifeLabs, FYI Doctors, salon, restaurant, florist, and pet store just downstairs. Close to Ironwood Mall, Hwy 99, SilverCity, Watermania & Country Farms.
Property Details
- Property Type
- Apartment Unit
- Style
- Multi Family,Residential Attached
- Title to Land
- Freehold Strata
- Year Built
- 2014
- Area
- Richmond · Ironwood
- Outdoor
- Patio, Garden
- Heating / Cooling
- Baseboard,Electric
- Flooring
- Laminate
- Construction
- Frame Wood,Brick (Exterior),Mixed (Exterior),Wood Siding
- Parking
- Underground (2 stalls)
- Water Supply
- Public
- Kitchens
- 1
- Units in Development
- 182
Financial
- Exercise Centre
- Recreation Facilities
- Caretaker
- Trash
- Maintenance Grounds
- Gas
- Hot Water
- Management
- Sewer
- Water
Rooms 5
Features & Appliances
- 🧺Washer/Dryer
- 🧺Dishwasher
- 🧊Refrigerator
- 🍳Cooktop
- 🍲Microwave
- 🪟Window Coverings
- Cats OK
- Dogs OK
- Number Limit (Two)
- Pets Allowed w/Rest
For Sale in Les Twarog & Complex
↑ Back to top| Date | Address | Status | Bed | Bath | Price | Sqft | DOM | Strata Fee | Tax | Listed By |
|---|---|---|---|---|---|---|---|---|---|---|
| 2026-09-22 | 402 10880 No. 5 Road | Active | 2 | 1 | $538,000 ($723/sf) | 744 | 0 | $543 | $1,993 (2025) | Sutton Group Seafair Realty |
| 2026-08-18 | 222 10880 No. 5 Road | Active | 1 | 1 | $439,900 ($889/sf) | 495 | 0 | $359 | $1,338 (2024) | Macdonald Realty Westmar |
| 2026-07-28 | 233 12339 Steveston Highway | Active | 2 | 2 | $599,000 ($710/sf) | 844 | 0 | $623 | $2,248 (2025) | RE/MAX Austin Kay Realty |
| 2026-07-14 | 322 12339 Steveston Highway | Active | 2 | 1 | $474,999 ($664/sf) | 715 | 0 | $535 | $1,859 (2025) | RE/MAX Westcoast |
| 2026-06-03 | 226 10880 No. 5 Road | Active | 1 | 1 | $499,900 ($952/sf) | 525 | 0 | $391 | $1,606 (2025) | Sutton Group-West Coast Realty (Abbotsford) |
| 2026-05-11 | 313 10880 No. 5 Road | Active | 1 | 1 | $489,000 ($829/sf) | 590 | 0 | $439 | $1,683 (2025) | LeHomes Realty Premier |
| 2026-04-23 | 323 10880 No. 5 Road | Active | 1 | 1 | $525,000 ($732/sf) | 717 | 0 | $528 | $1,852 (2025) | Grand Central Realty |
| 2026-04-08 | 316 12339 Steveston Highway | Active | 2 | 1 | $535,000 ($737/sf) | 726 | 0 | $535 | $1,859 (2025) | RE/MAX City Realty |
| 2025-09-18 | 135 10880 No. 5 Road | Active | 0 | 0 | $168,000 ($114/sf) | 1477 | 0 | Grand Central Realty | ||
| Avg | $474,311 ($625/sf) | 759 |
Nearby Buildings with Active Listings
↑ Back to top

Book a Showing

- Abbotsford - 447
- Agassiz - 28
- Burnaby - 54
- Burnaby East - 78
- Burnaby North - 367
- Burnaby South - 348
- Campbell River - 1
- Chilliwack - 221
- Cloverdale - 194
- Comox Valley - 10
- Coquitlam - 566
- Delta - 10
- Duncan - 42
- Esquimalt - 59
- Gulf Islands - 6
- Harrison Hot Springs - 13
- Harrison Mills - 1
- Hope - 22
- Ladner - 110
- Langford - 156
- Langley - 541
- Maple Ridge - 312
- Mill Bay - 2
- Mission - 65
- New Westminster - 444
- North Delta - 29
- North Island - 2
- North Saanich - 8
- North Surrey - 412
- North Vancouver - 747
- Oak Bay - 44
- Osoyoos - 1
- Parksville / Qualicum - 7
- Penticton - 8
- Pitt Meadows - 75
- Port Alberni - 2
- Port Coquitlam - 268
- Port Moody - 268
- Richmond - 1161
- Saanich East - 232
- Saanich West - 92
- Sardis - 154
- Sidney - 152
- Sooke - 39
- South Surrey White Rock - 719
- Surrey - 667
- Tsawwassen - 98
- Vancouver East - 1003
- Vancouver West - 2495
- Victoria - 666
- View Royal - 46
- West Vancouver - 231



