Maintenance Fees Include
Garbage Pickup
Gardening
Management


 🔍 1 photo · slideshow
| Date | Address | Status | Bed | Bath | Price | Sqft | DOM | Strata Fee | Tax | Listed By |
|---|---|---|---|---|---|---|---|---|---|---|
| 2026-05-05 | 13 6568 193b St. | Active | 3 | 3 | $854,900 ($477/sf) | 1792 | $444 | $3700 (2025) | Macdonald Realty | |
| 2026-07-23 | 42 6568 193b St. | Active | 3 | 3 | $776,000 ($456/sf) | 1700 | $441 | $3883 (2026) | RE/MAX Treeland Realty | |
| Avg | $815,450 | 1746 |
| Sold Date | Address | Bed | Bath | Sqft | Asking | Sold Price | DOM | Strata Fee | Tax | Listed By |
|---|---|---|---|---|---|---|---|---|---|---|
| 2026-02-01 | 7 6568 193b St. | 2 | 2 | 1244 | $695,000 | $690,000 ($555/sf) | $345 | $3156 (2025) | RE/MAX 2000 Realty | |
| 2026-01-25 | 38 6568 193b St. | 4 | 3 | 1821 | $779,900 | $789,000 ($433/sf) | $441 | $3703 (2025) | Sutton Centre Realty | |
| 2025-07-18 | 15 6568 193b St. | 3 | 2 | 1374 | $749,900 | $740,000 ($539/sf) | $371 | $3217 (2024) | RE/MAX Crest Realty | |
| 2025-06-18 | 10 6568 193b St. | 3 | 2 | 1391 | $739,000 | $732,500 ($527/sf) | $371 | $3229 (2024) | RE/MAX Treeland Realty | |
| 2025-04-25 | 18 6568 193b St. | 3 | 2 | 1403 | $775,000 | $755,500 ($538/sf) | $371 | $3229 (2024) | RE/MAX Treeland Realty |
Sold data from the MLS® feed for strata plan BCS1305. Showing the 15 most recent sales from the last 24 months; expand for up to 80.
Belmont At Southlands at 6568 193B St. — currently 2 active listings averaging $815,450. In the past year 2 units sold at an average of $739,500.
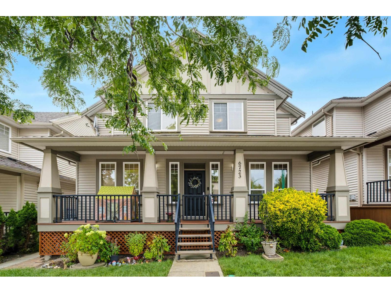
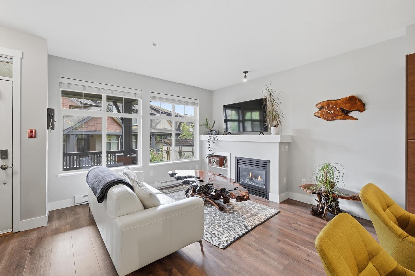
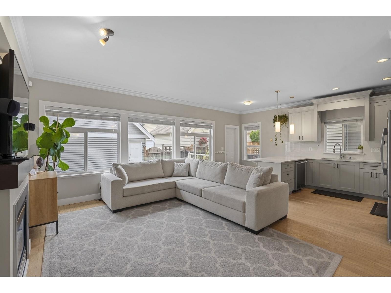
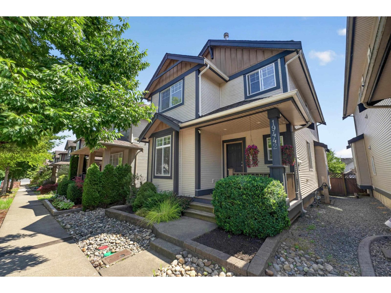
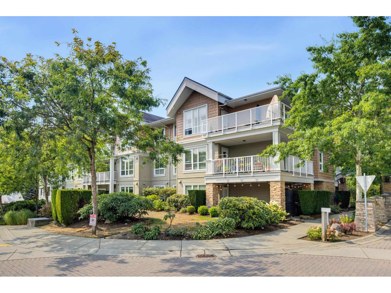
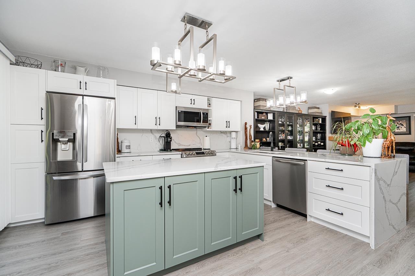
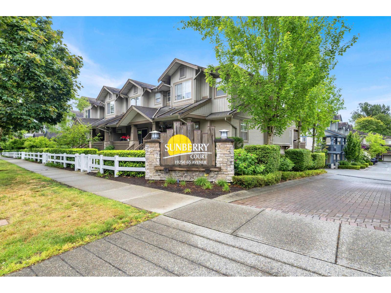
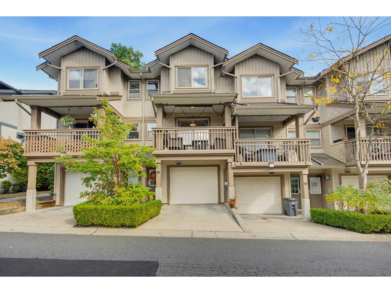
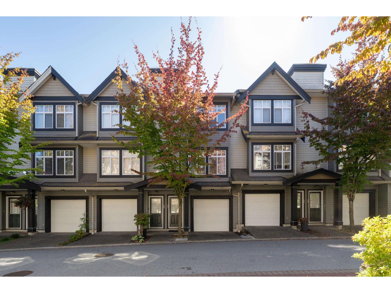
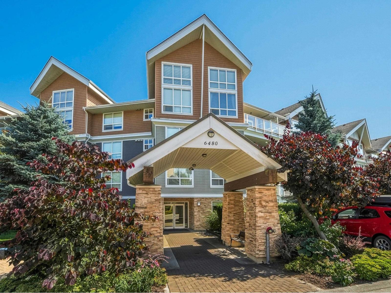
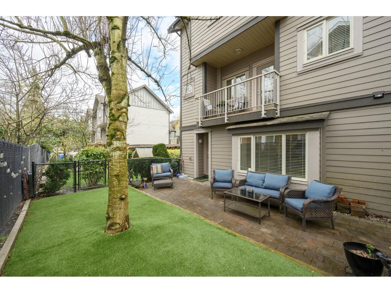
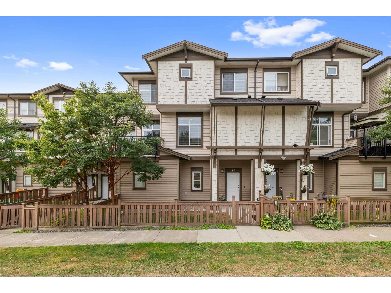
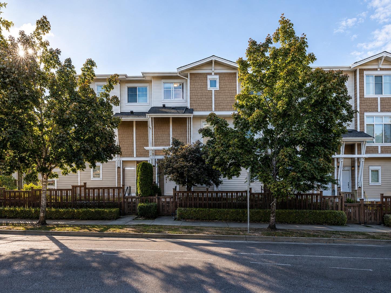
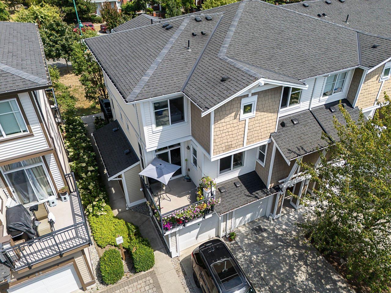
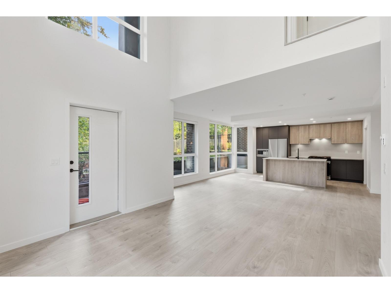
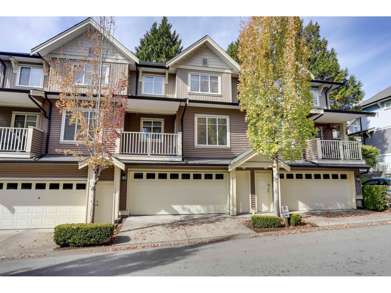
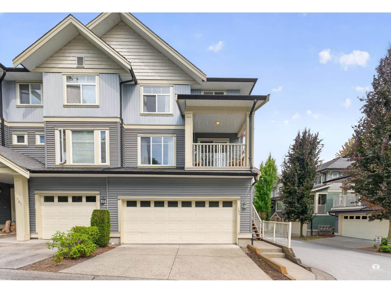
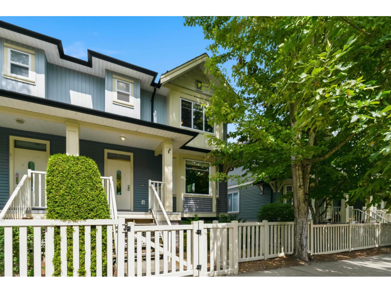
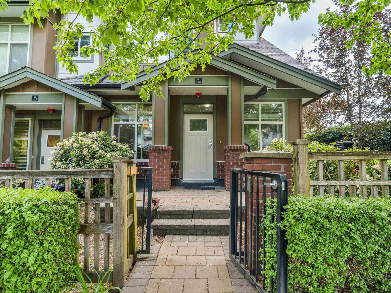
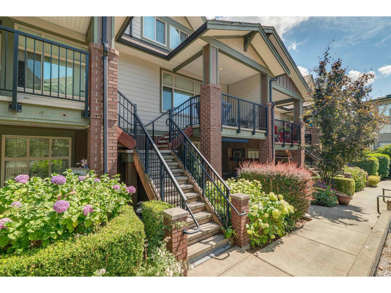
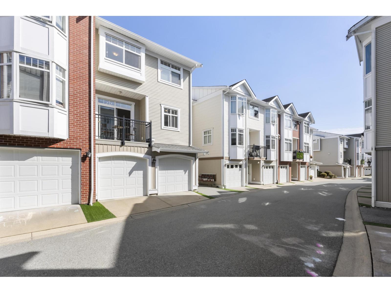
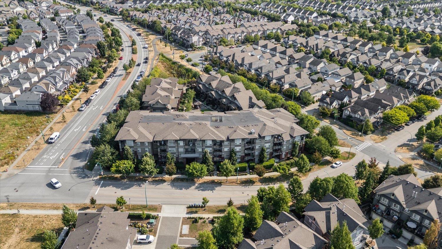
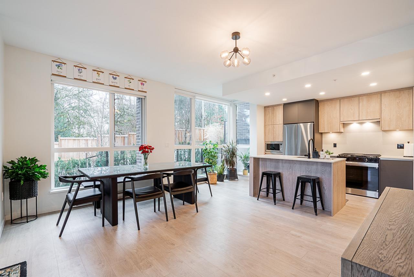
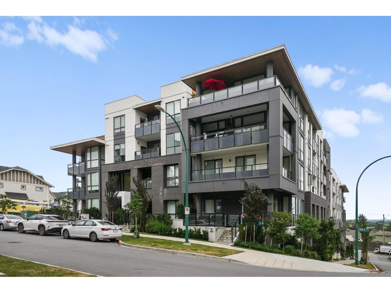
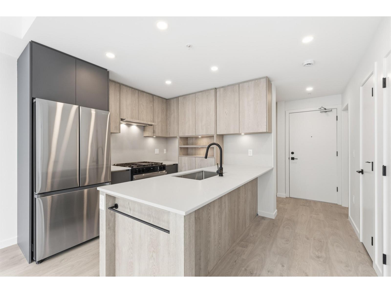
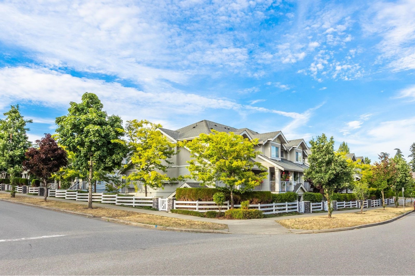
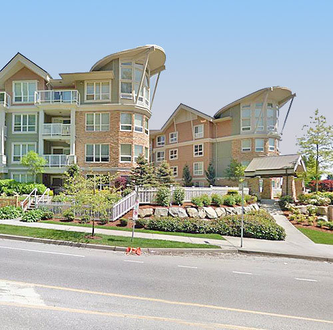
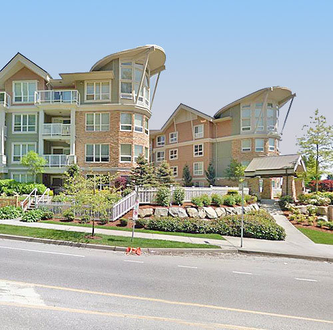
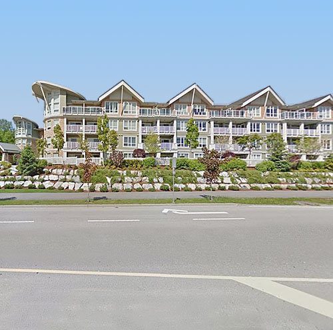
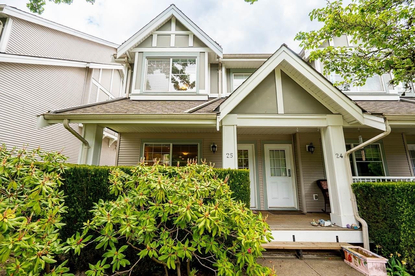
Belmont at Southlands - 6568 193B Street, Surrey, BC V4N 5R1, Strata Plan No.BCS1305, 3 levels, 50 townhouses, built 2005 - located at the corner of 193B Street and 65th Avenue in the East Clayton neighborhood. Developed by Rempel Development Group of Companies, builder with over 2500 luxury homes built over the past 40 years, Belmont at Southlands expressed the true spirit of the west coast lifestyle, extending living spaces to outdoor places with friendly front porches, oversized patios, and an abundance of trails at each doorstep contribute to the feeling that the weekend never ends. These town homes features high quality laminate or hardwood flooring in living rooms, fireplaces with ceramic tile and wood hearth surround, luxurious carpeting with underlay in bedrooms and stairs, detailed crown mouldings and double glazed vinyl windows. Gourmet kitchens include shaker maple cabinets with crown molding, granite countertops, hand-set ceramic tile backsplash, stainless steel and energy efficient appliances, and high power exhaust range hood fan. The sumptuous bathrooms also have separate walk-in shower in ensuite with ceramic tile surround, Chrome faucets by Kholer, and full width vanity mirror with cosmetic lightbar.
Belmont at Southlands is close to Save-On-Foods, Superstore, Wal-Mart, Costco, Chapters and Starbucks, residents at Belmont Southlands are just steps away from the Don Christian Park. Also close is Willowbrook mall where you can do some weekend shopping and 5 minutes drive to Hwy 1 and new Golden Ears Bridge. Belmont at Southlands is managed by Teamwork management 604-880-8326. 2 cats or dogs allowed, rentals not allowed.
| Construction | Frame - Wood |
|---|---|
| Exterior Finish | Vinyl |
| Roof | Asphalt |
| Foundation | Concrete Perimeter |
| Rain Screen | Full |
| Developer | Rempel Development Group Ltd |
| Marketer | Royal LePage Coronation Park |
| Management Company | TEAMWORK PROPERTY MANAGEMENT LTD |
| Strata Plan | BCS1305 |
|---|---|
| Strata Web Site | www.teamworkpm.com |
| Building Type | Strata |
| Title to Land | Freehold Strata |
| Units in Strata | 50 |
| Units in Development | 50 |
| Management Company | Pacific Quorum — 604-854-1734 |
| PID | 100000000 |
| Bylaws / Restrictions | PETS ALLOWED W/REST.,RENTALS NOT ALLOWED |
| Parking / Storage | Grge/double Tandem |
Live market intelligence for this building's segments — active inventory, medians, ranges & trends. Opens in a new tab.
| Sales Website | www.rdgltd.net/communities/past_projects.php |
|---|
| Address | Bed | Bath | Sqft | Price |
|---|---|---|---|---|
| 42 6568 193b St. | 3 | 3 | 1700 | $776,000 |
| 13 6568 193b St. | 3 | 3 | 1792 | $854,900 |
| 6533 193b St. | 6 | 4 | 2582 | $1,249,000 |
| 19 12036 66 Ave. | 3 | 3 | 1488 | $799,000 |
| 310 19388 65 Ave. | 2 | 2 | 860 | $509,900 |
| 107 19530 65 Ave. | 1 | 1 | 703 | $429,900 |
| 6602 193a St. | 4 | 4 | 2576 | $1,249,000 |
| 205 6500 194 St. | 1 | 1 | 750 | $460,000 |
| 214 6500 194 St. | 1 | 1 | 607 | $389,900 |
| 101 6500 194 St. | 2 | 2 | 900 | $575,000 |
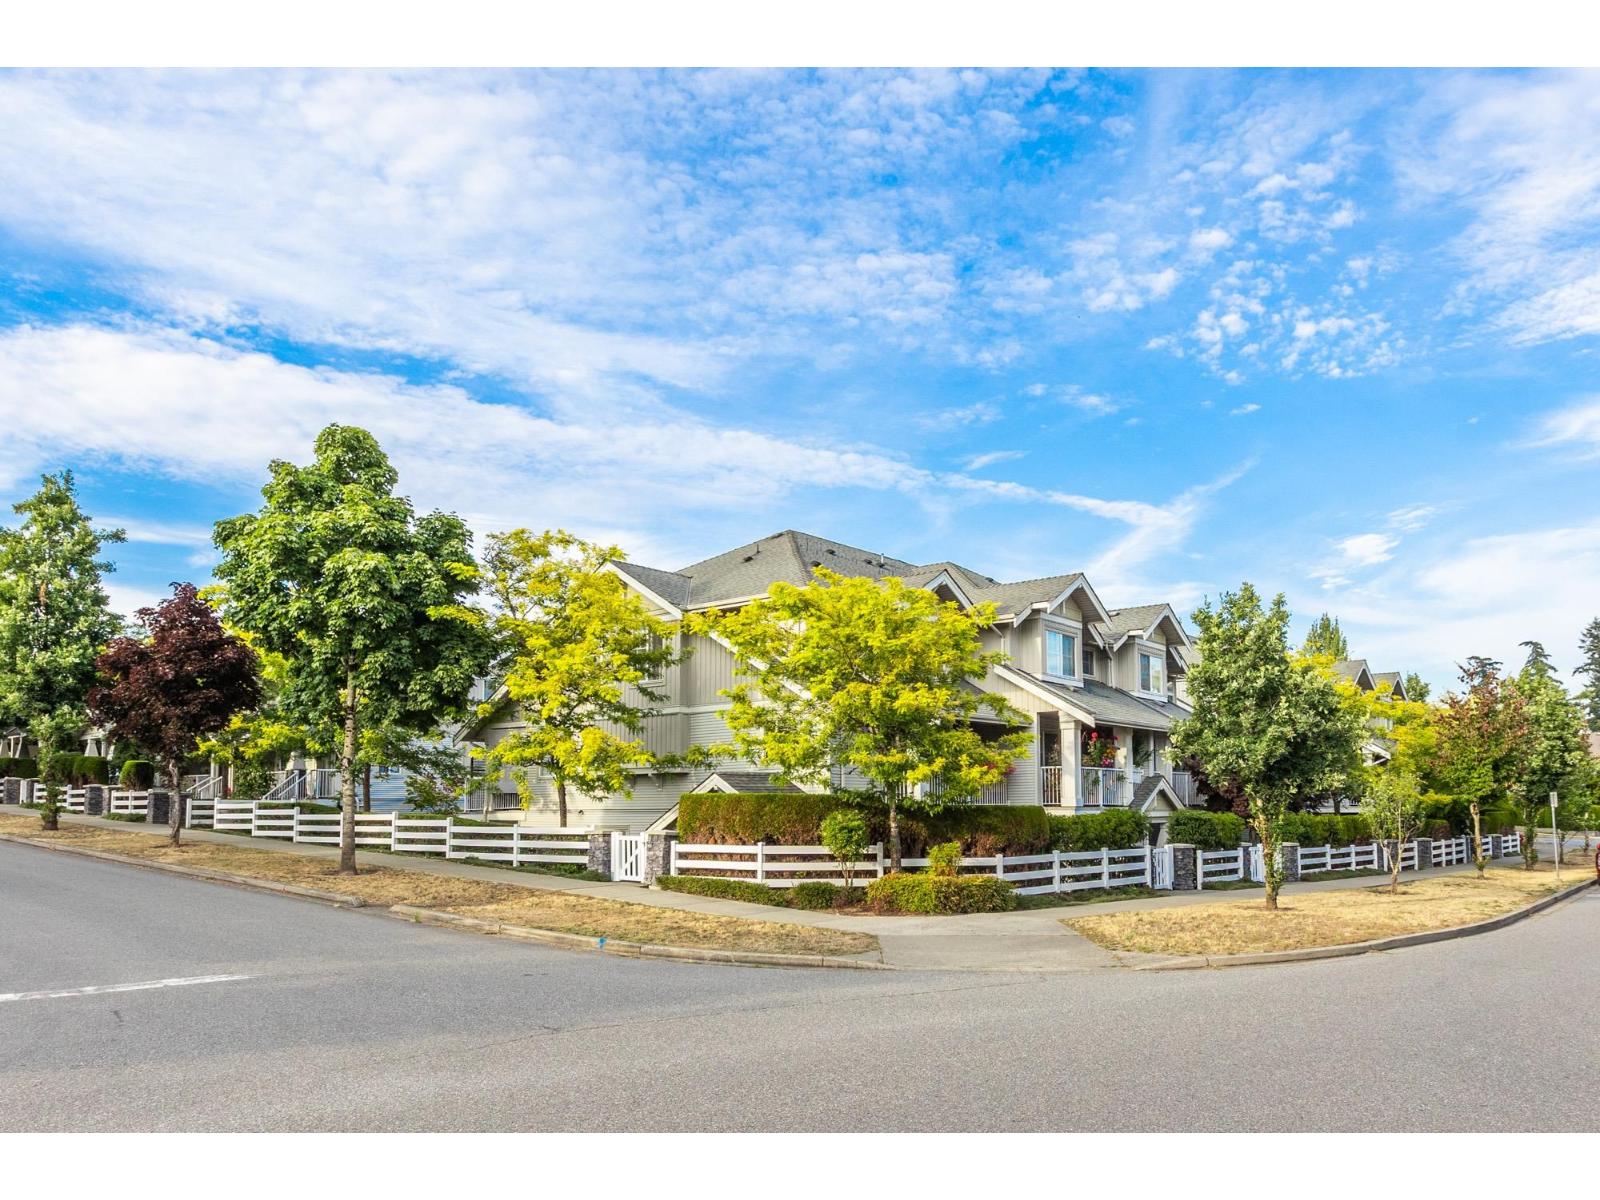 $776,000
42 6568 193b St. · 3bd/3ba · 1700sf
$776,000
42 6568 193b St. · 3bd/3ba · 1700sf
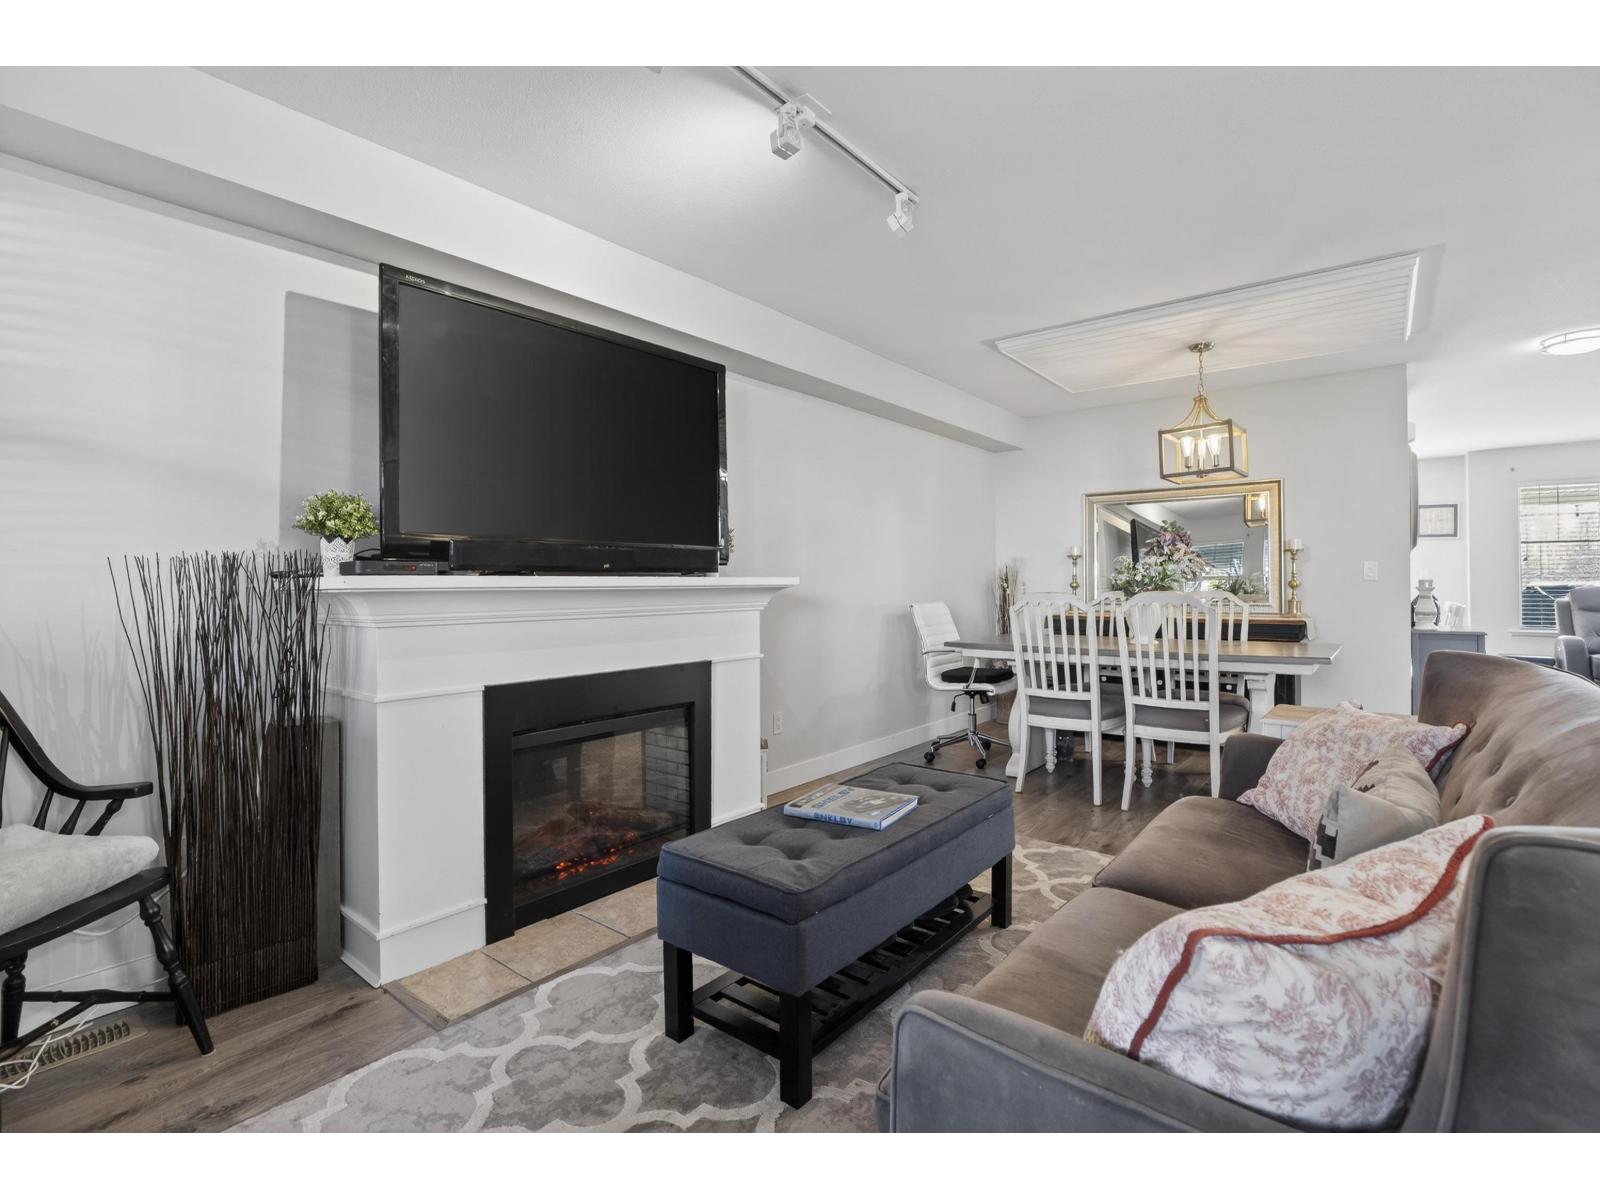 $854,900
13 6568 193b St. · 3bd/3ba · 1792sf
$854,900
13 6568 193b St. · 3bd/3ba · 1792sf
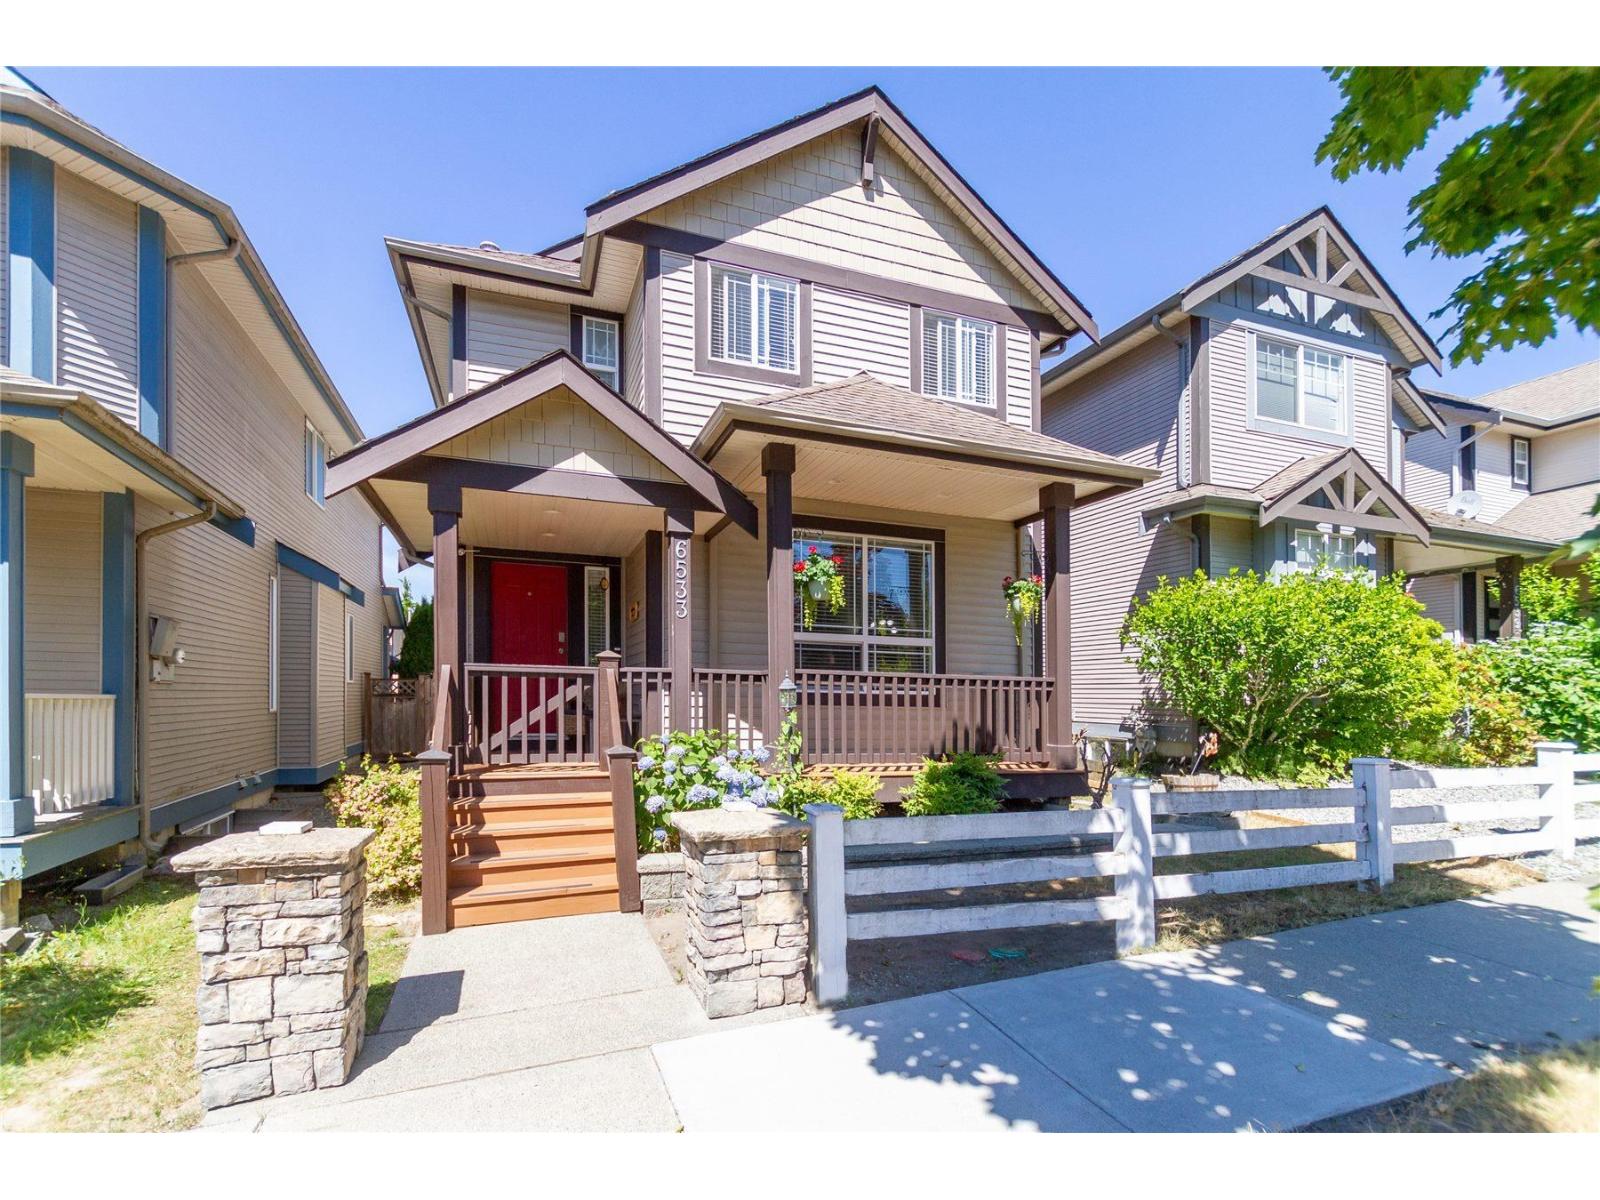 $1,249,000
6533 193b St. · 6bd/4ba · 2582sf
$1,249,000
6533 193b St. · 6bd/4ba · 2582sf
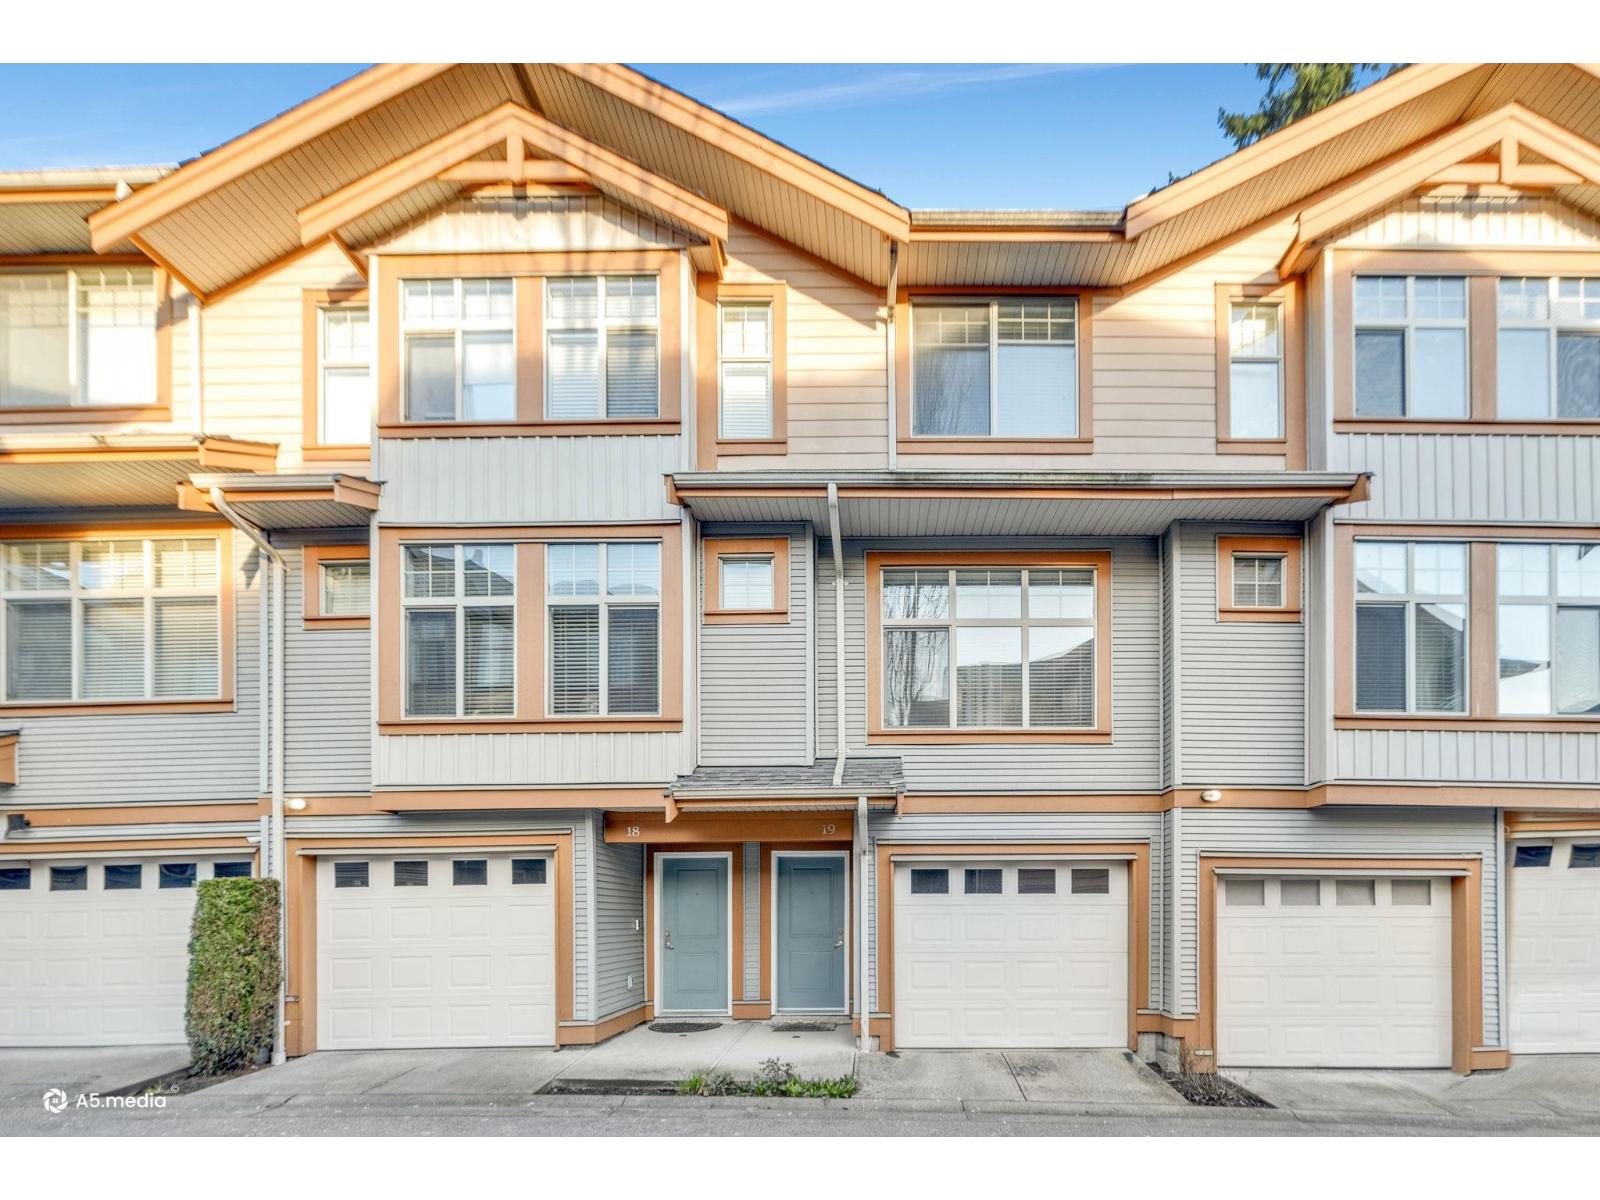 $799,000
19 12036 66 Ave. · 3bd/3ba · 1488sf
$799,000
19 12036 66 Ave. · 3bd/3ba · 1488sf
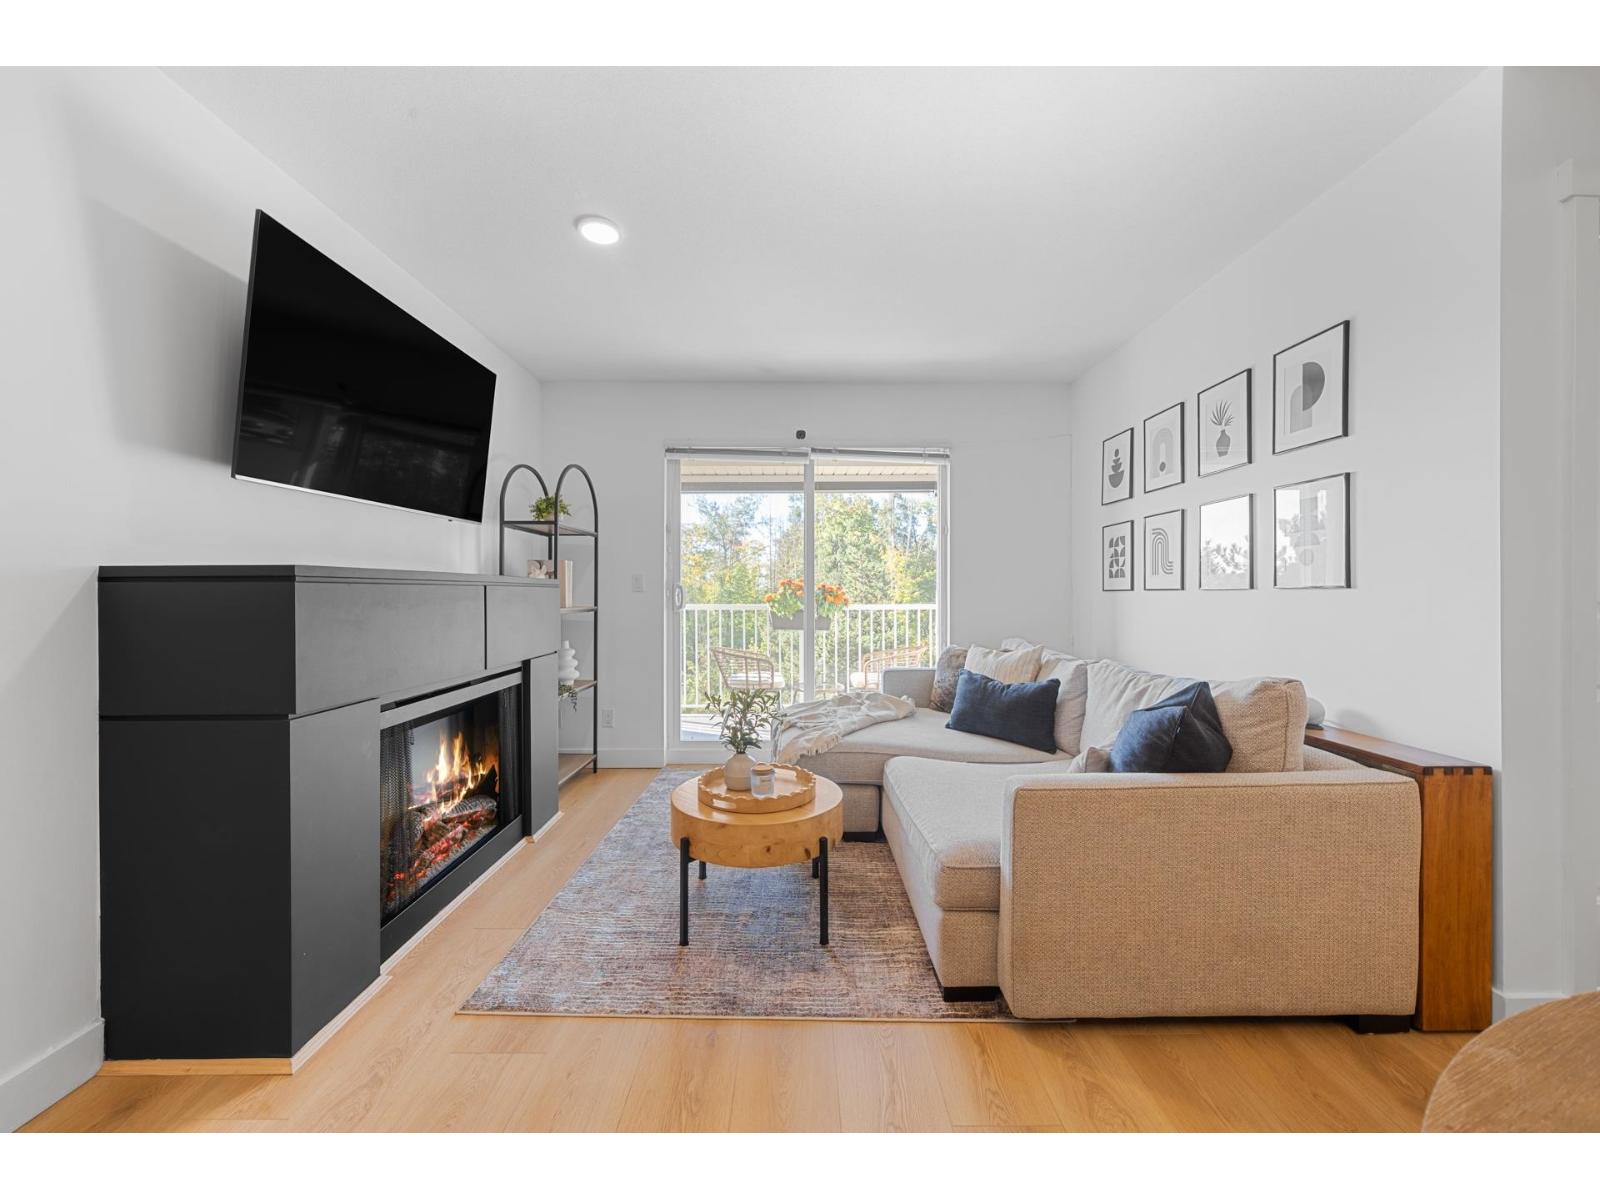 $509,900
310 19388 65 Ave. · 2bd/2ba · 860sf
$509,900
310 19388 65 Ave. · 2bd/2ba · 860sf
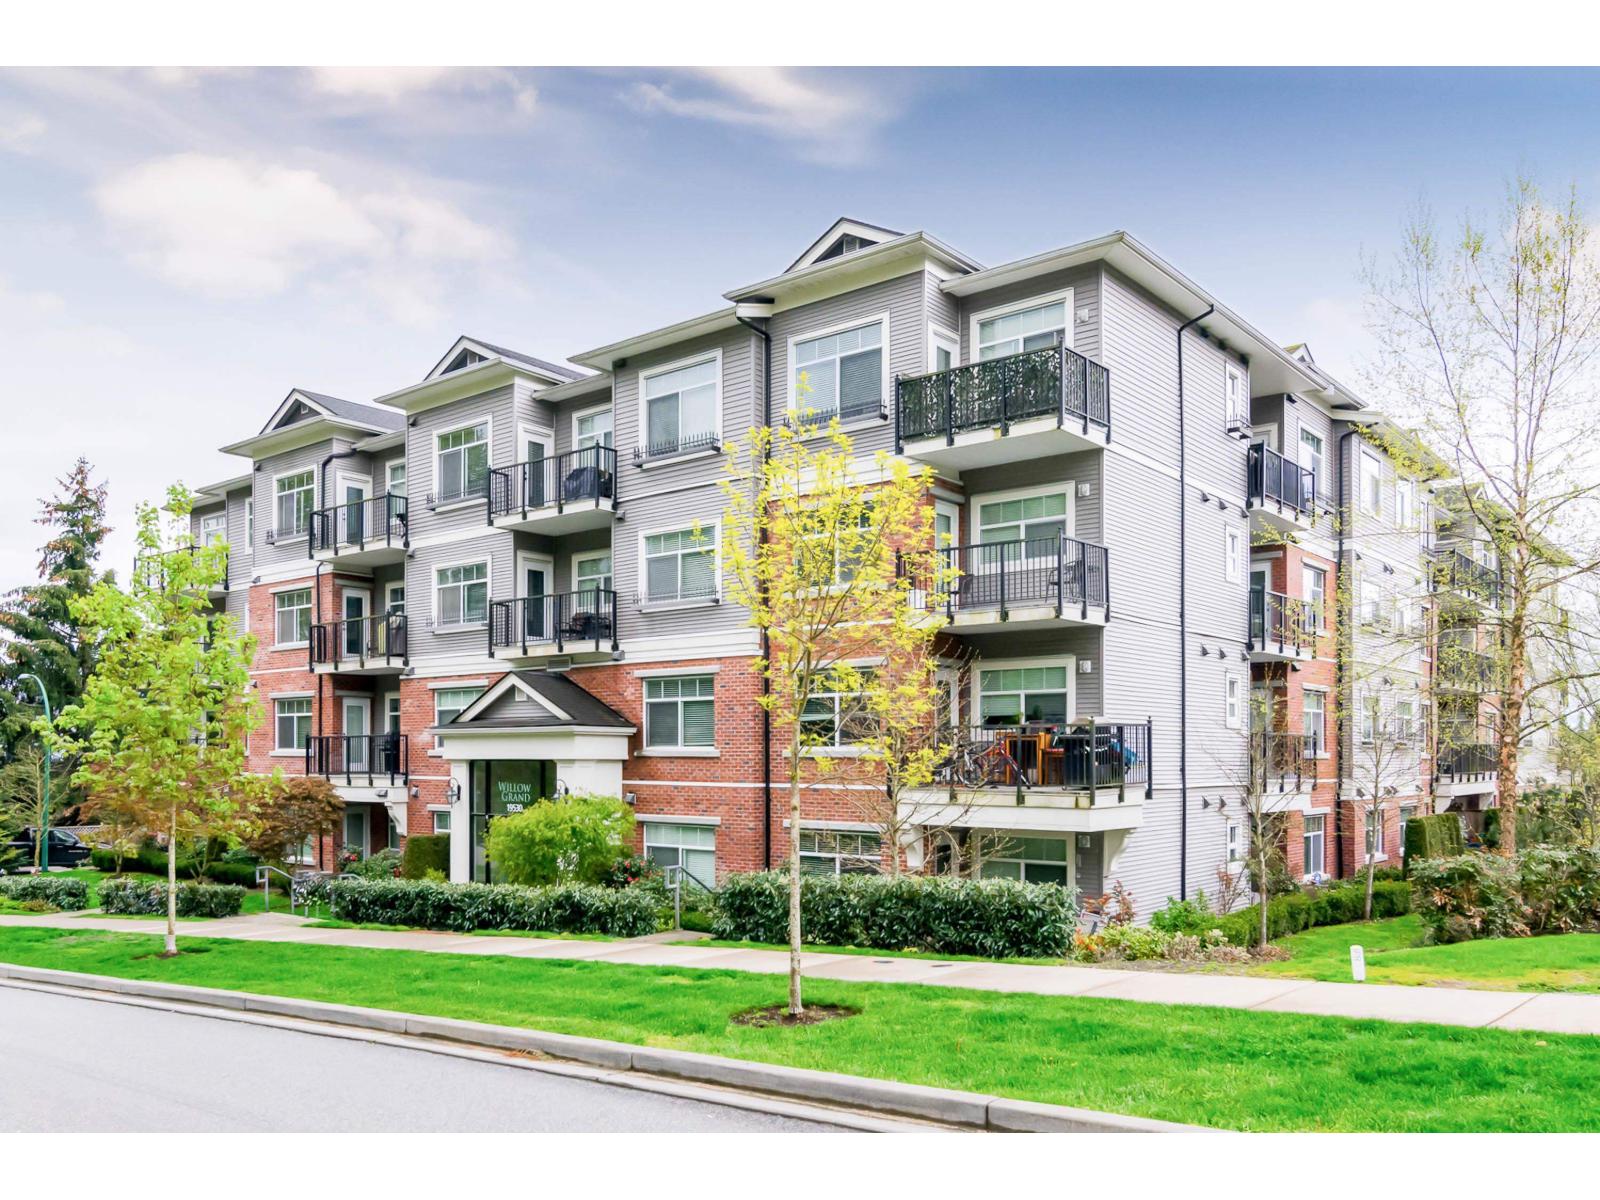 $429,900
107 19530 65 Ave. · 1bd/1ba · 703sf
$429,900
107 19530 65 Ave. · 1bd/1ba · 703sf
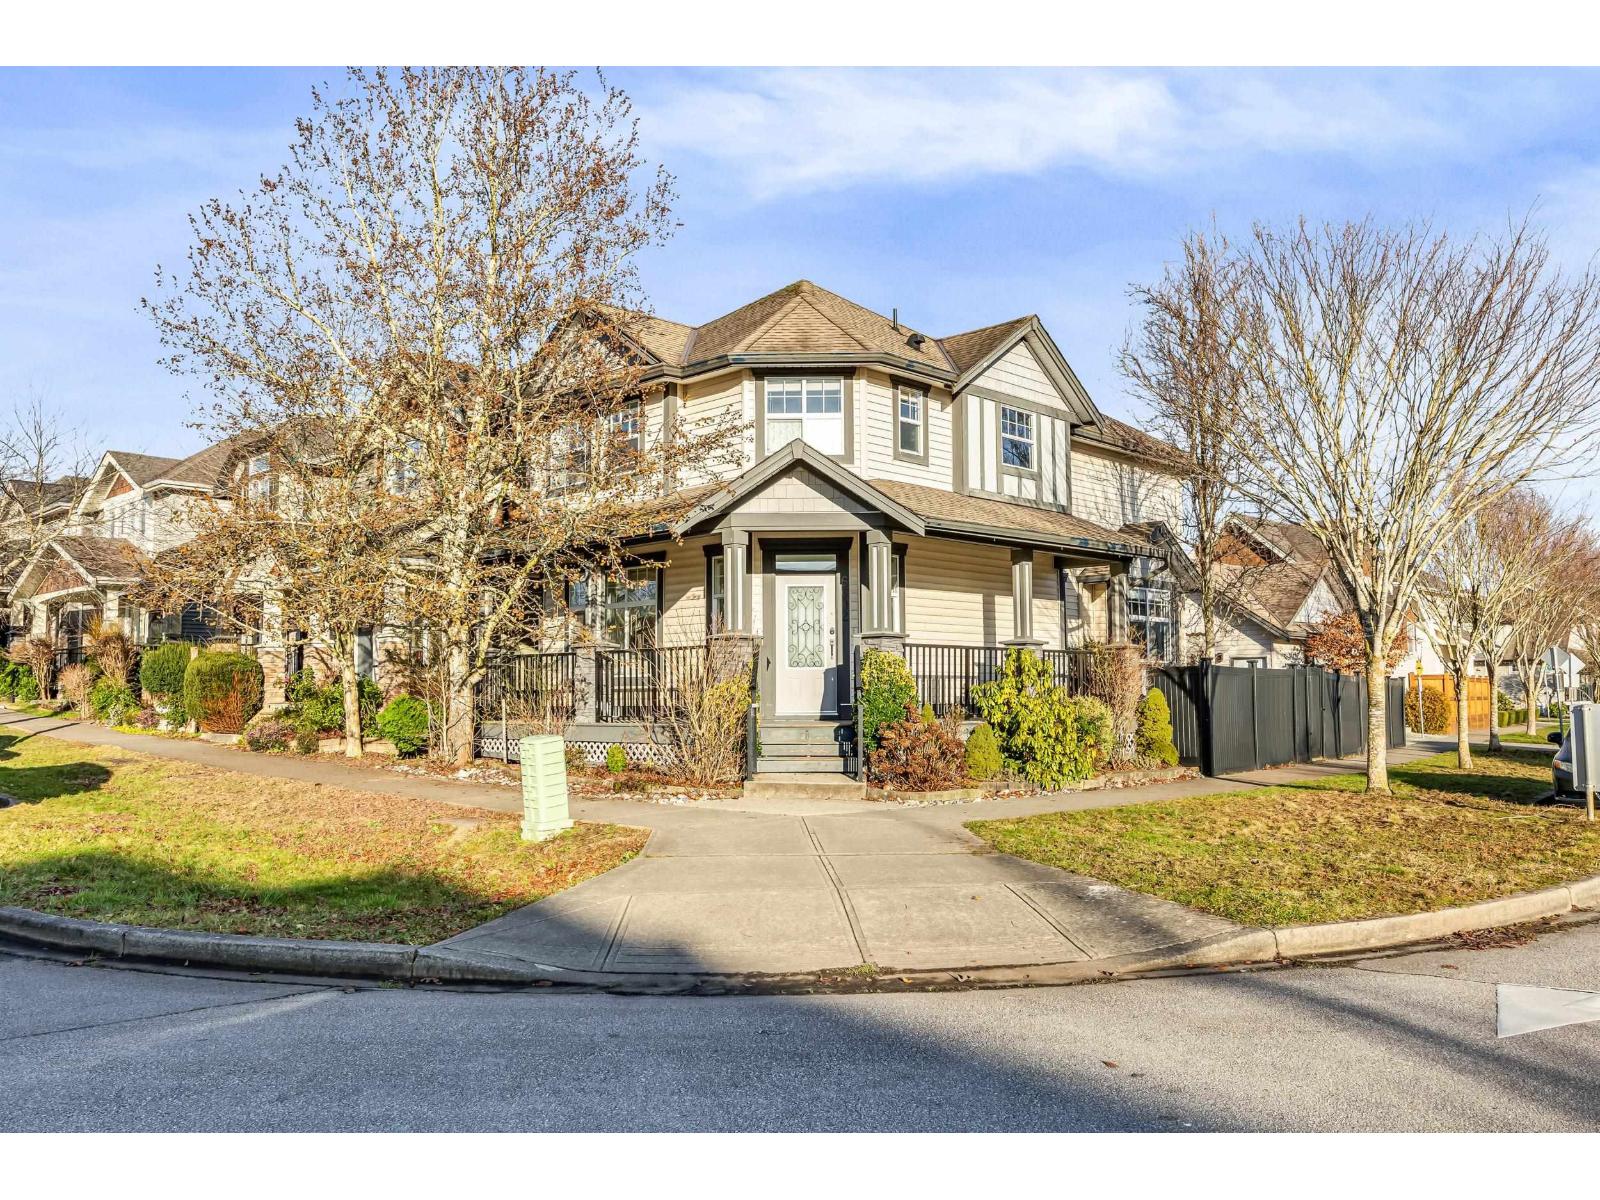 $1,249,000
6602 193a St. · 4bd/4ba · 2576sf
$1,249,000
6602 193a St. · 4bd/4ba · 2576sf
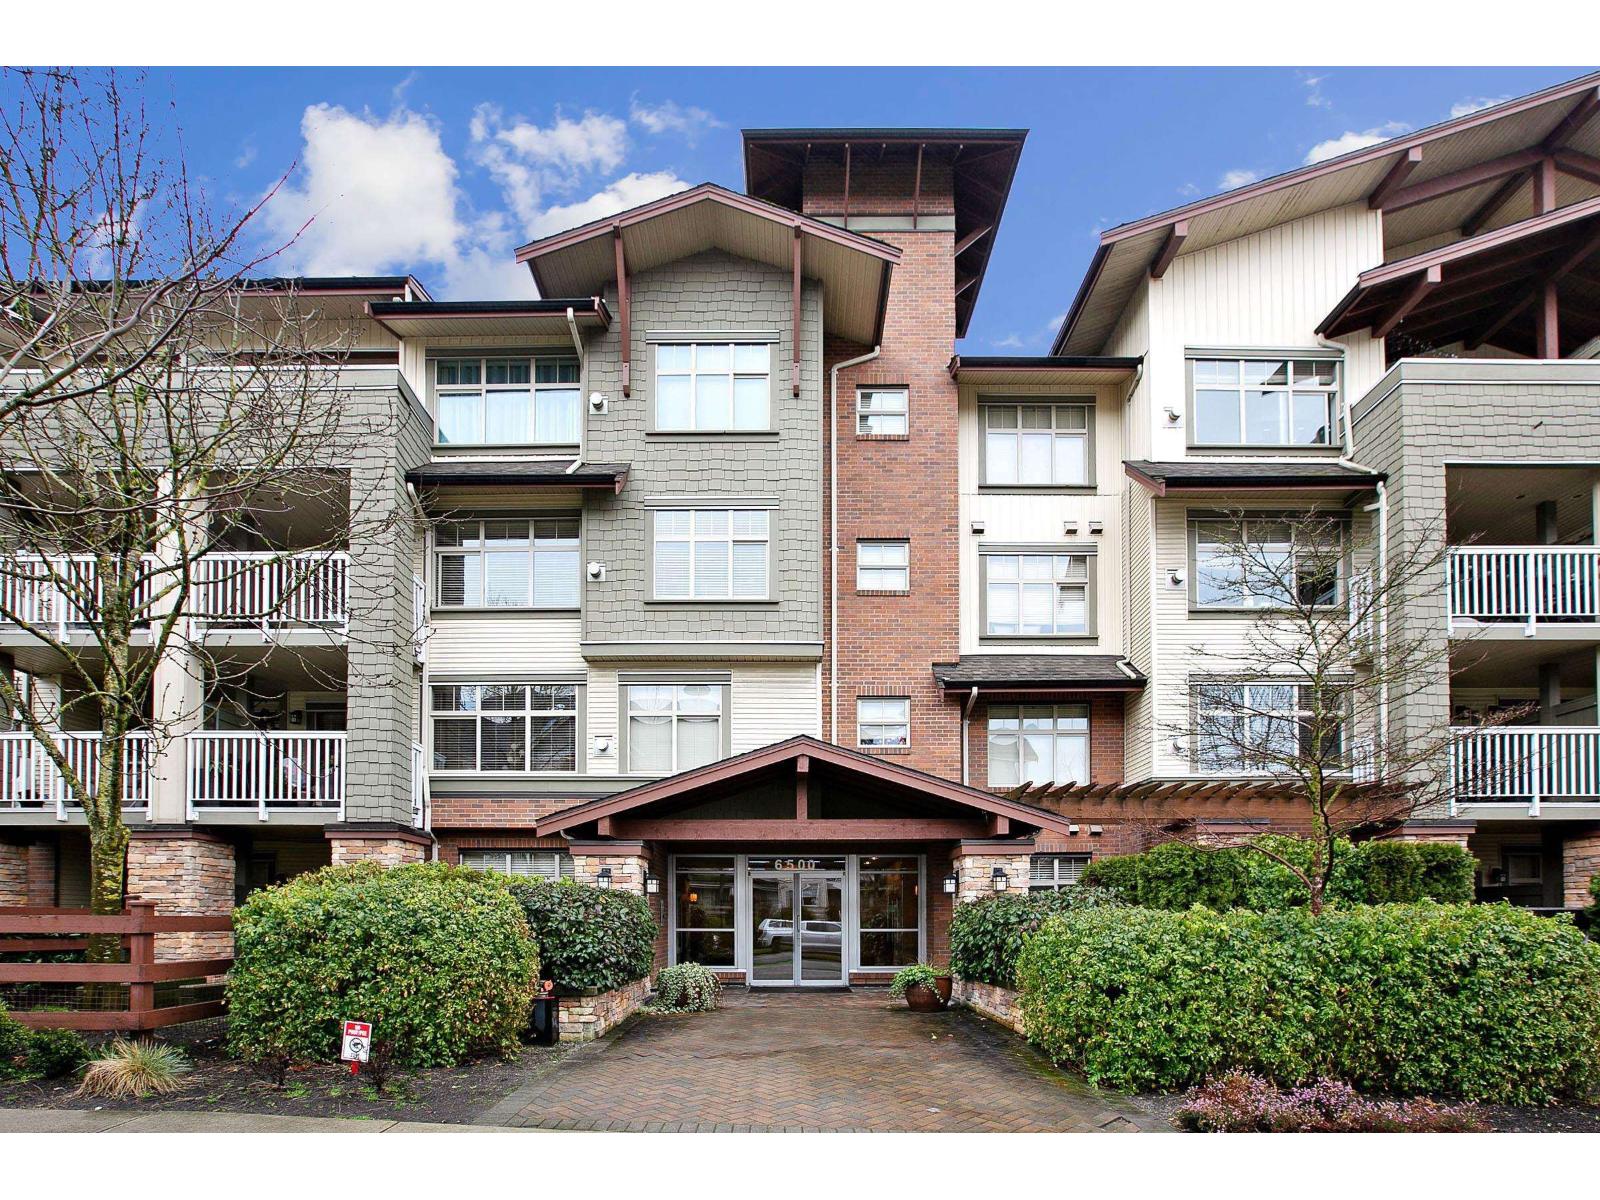 $460,000
205 6500 194 St. · 1bd/1ba · 750sf
$460,000
205 6500 194 St. · 1bd/1ba · 750sf
 $389,900
214 6500 194 St. · 1bd/1ba · 607sf
$389,900
214 6500 194 St. · 1bd/1ba · 607sf
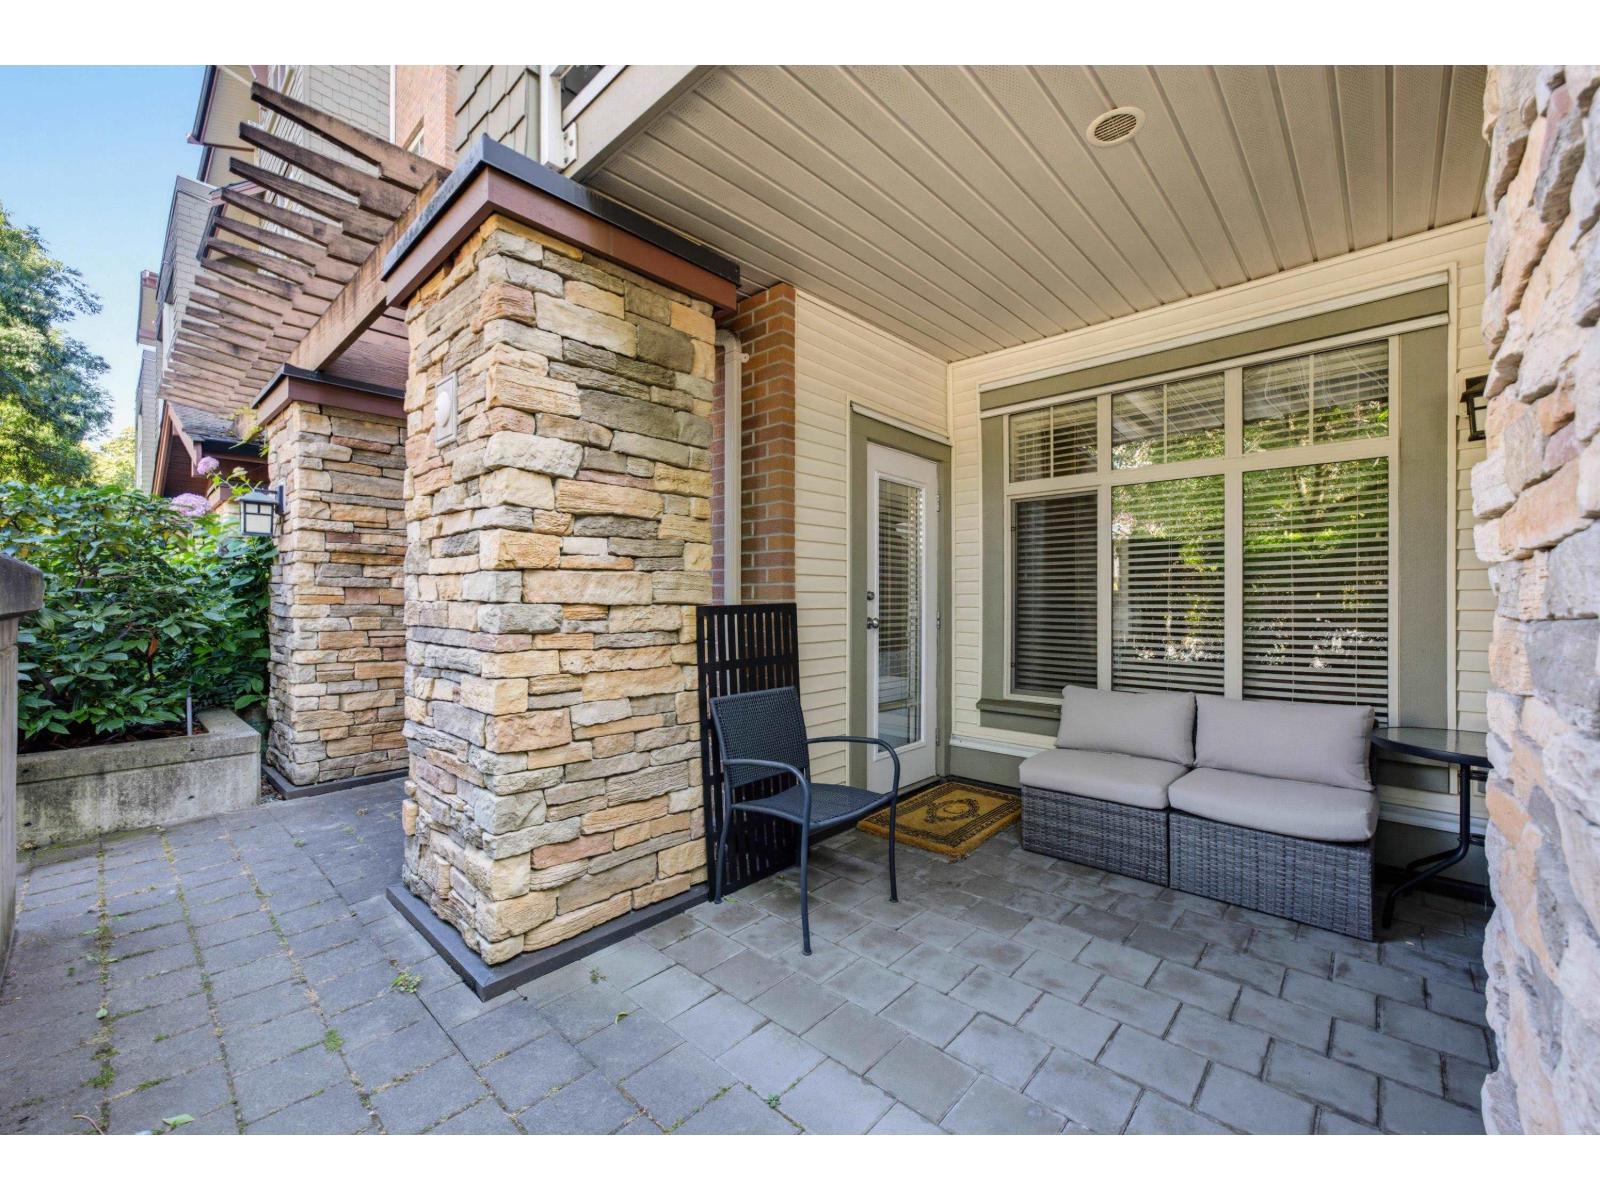 $575,000
101 6500 194 St. · 2bd/2ba · 900sf
$575,000
101 6500 194 St. · 2bd/2ba · 900sf
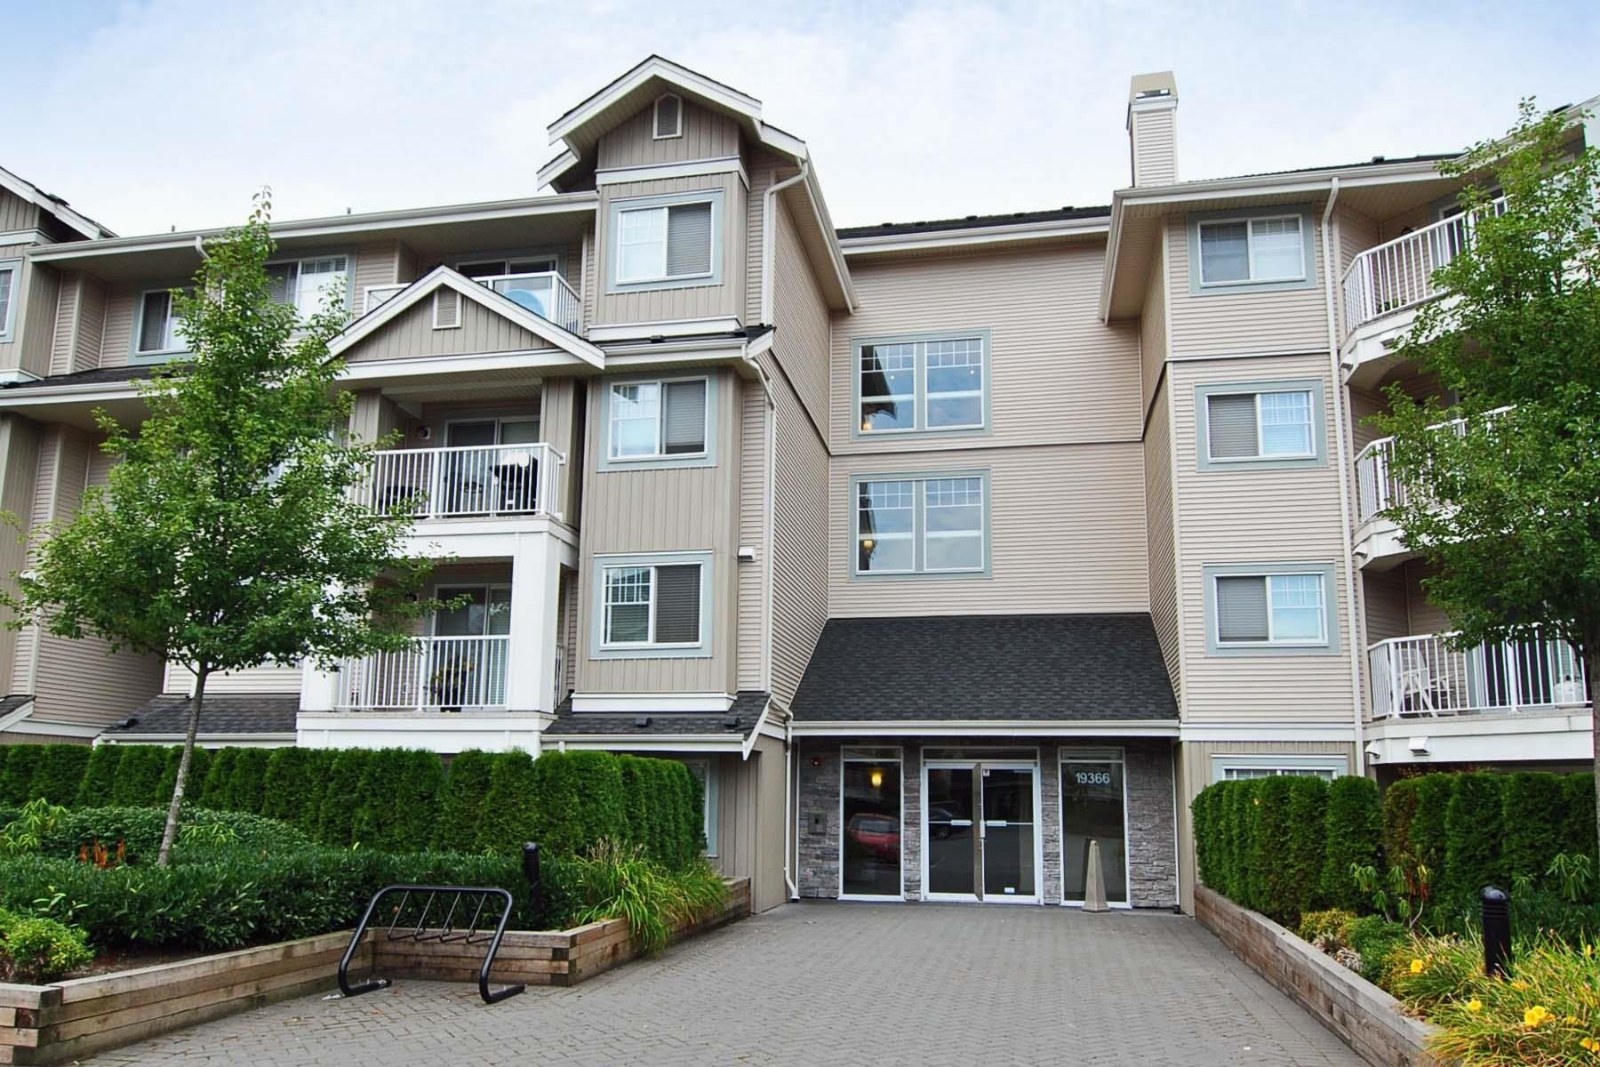 Liberty
19366 65th Ave. · BCS1430
Liberty
19366 65th Ave. · BCS1430
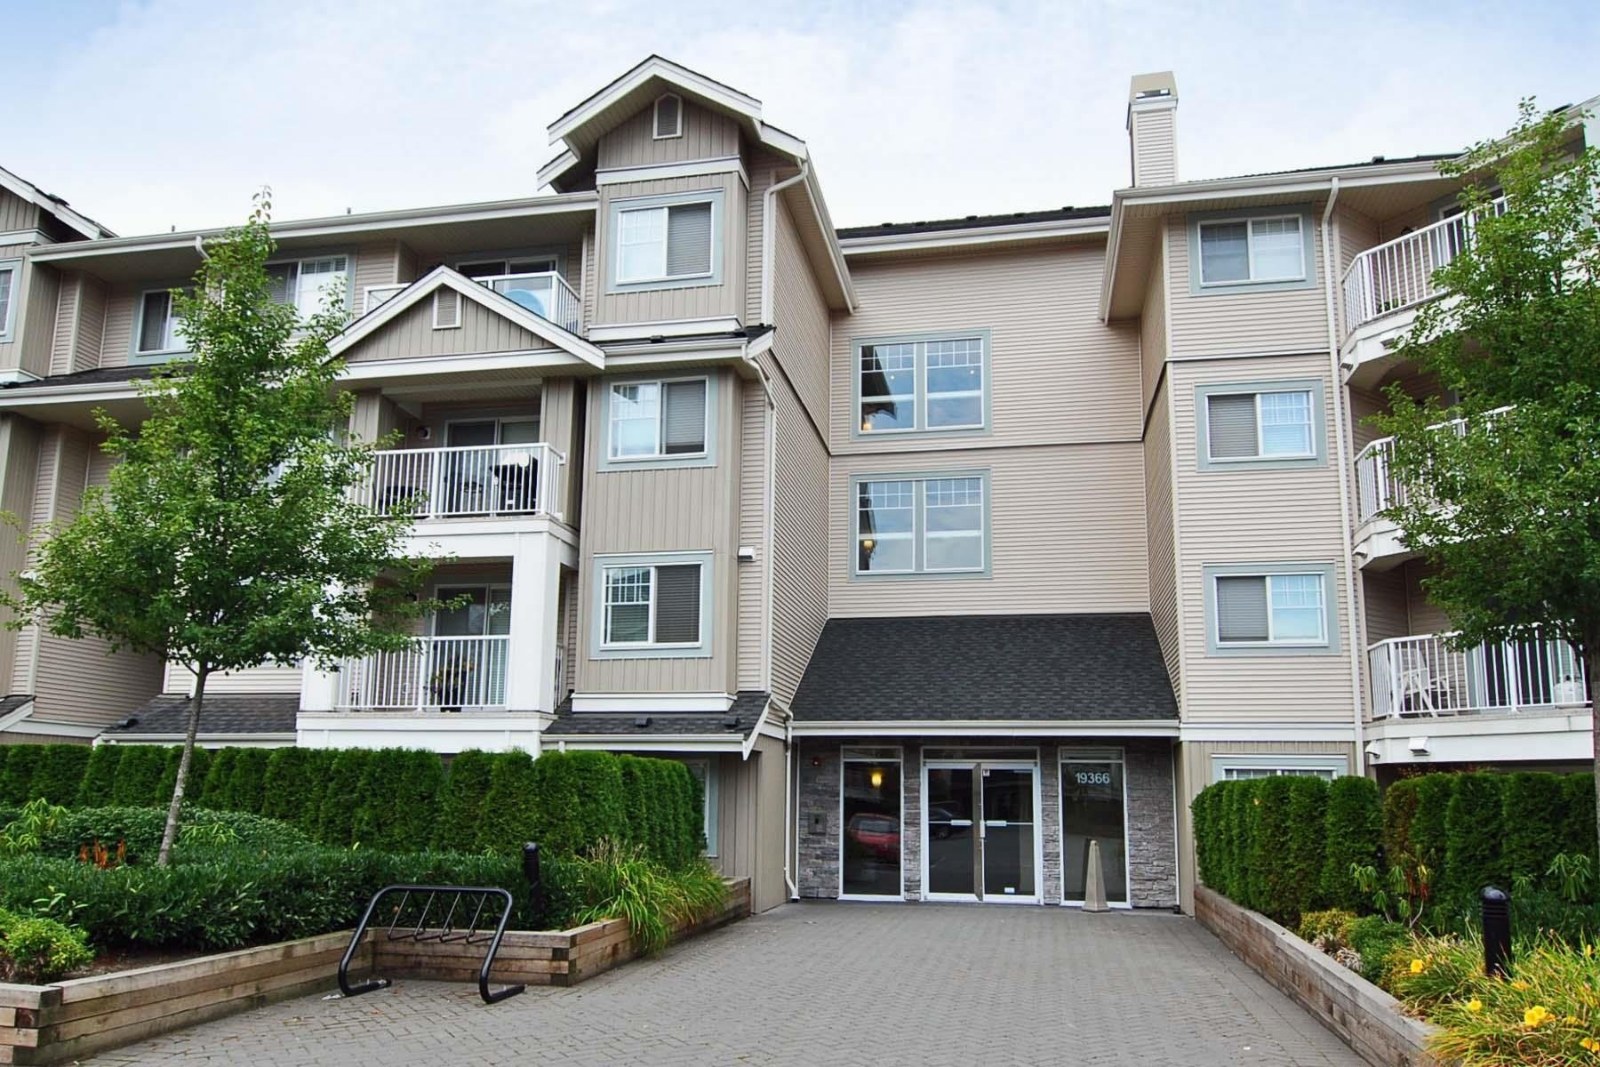 Liberty
19388 65th Ave. · BCS1430
Liberty
19388 65th Ave. · BCS1430
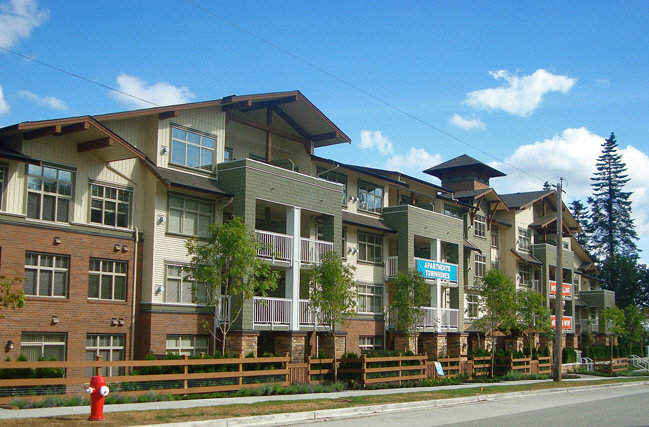 Sunset Grove
6500 194th St. · BCS3396
Sunset Grove
6500 194th St. · BCS3396
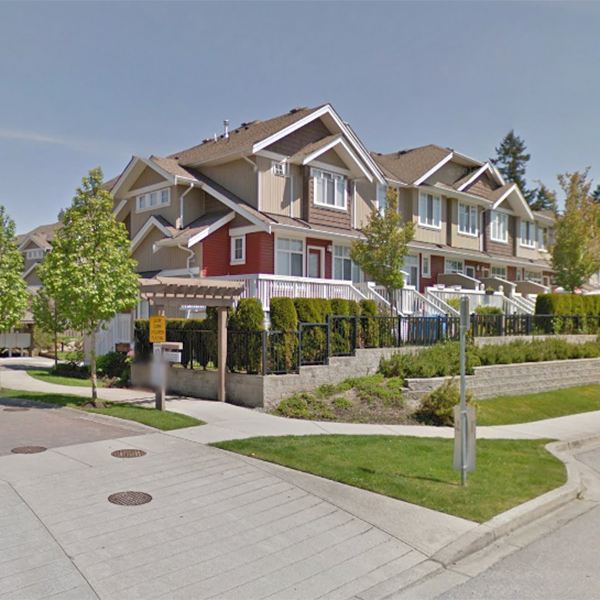 Two Blue
19455 65th Ave. · BCS1987
Two Blue
19455 65th Ave. · BCS1987
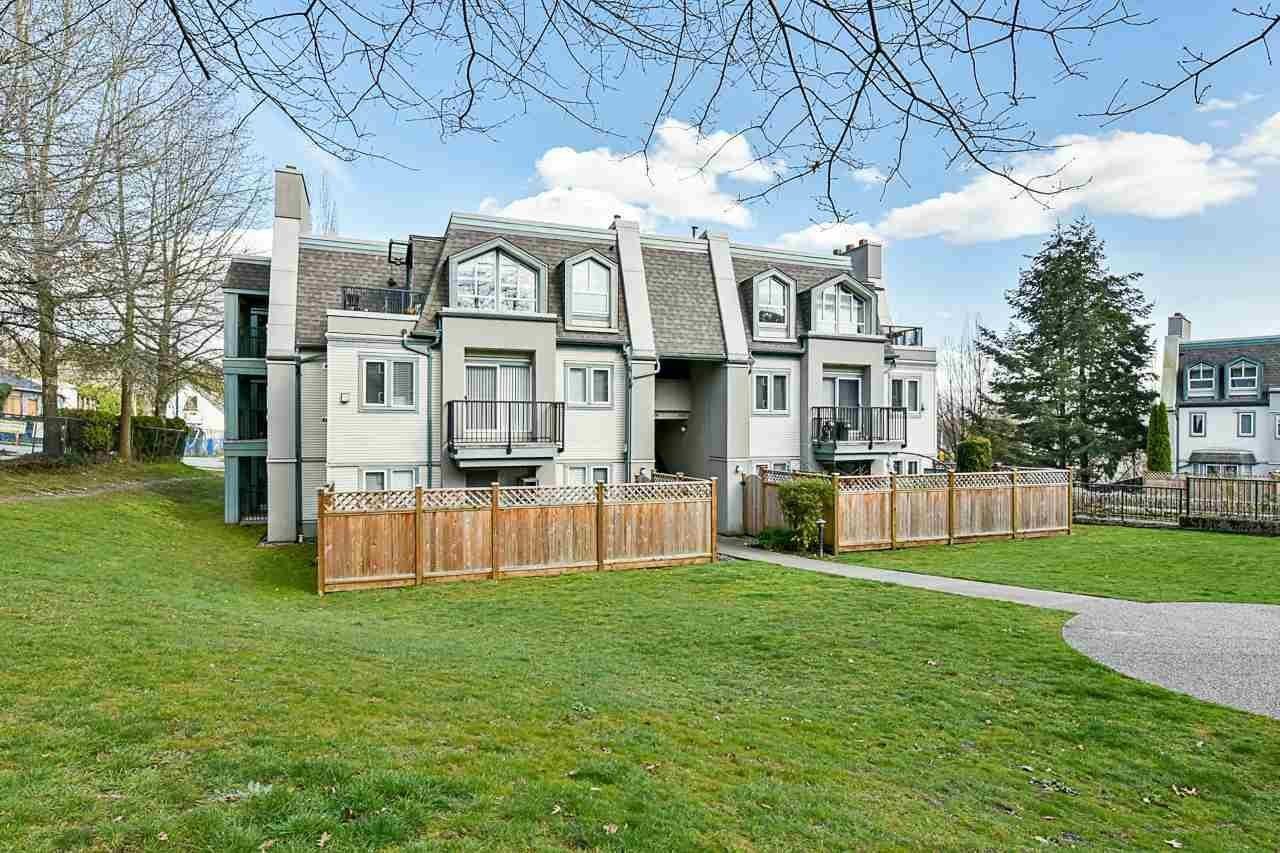 Sunset Grove
19479 65th Ave. · BCS3396
Sunset Grove
19479 65th Ave. · BCS3396
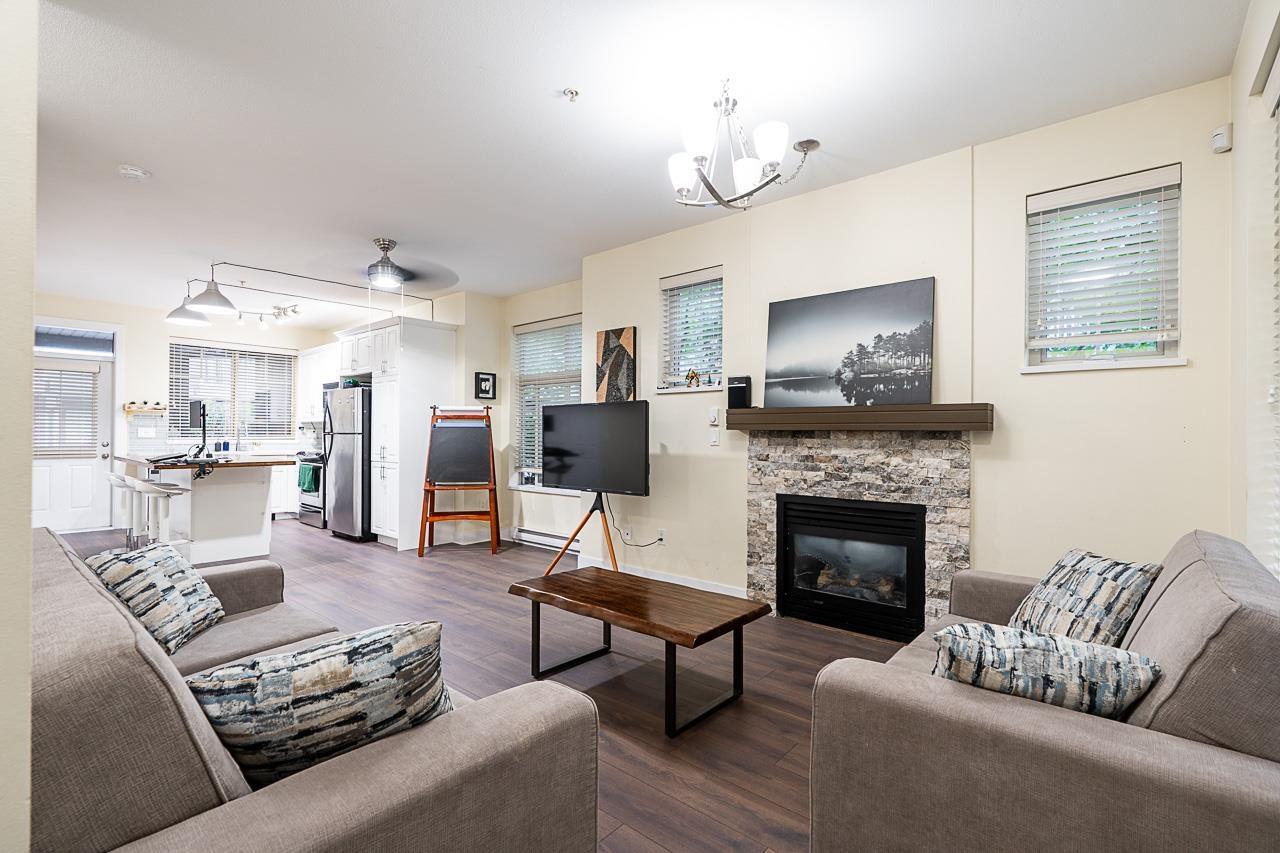 Sunset Grove
19479 65 Ave. · BCS3396
Sunset Grove
19479 65 Ave. · BCS3396
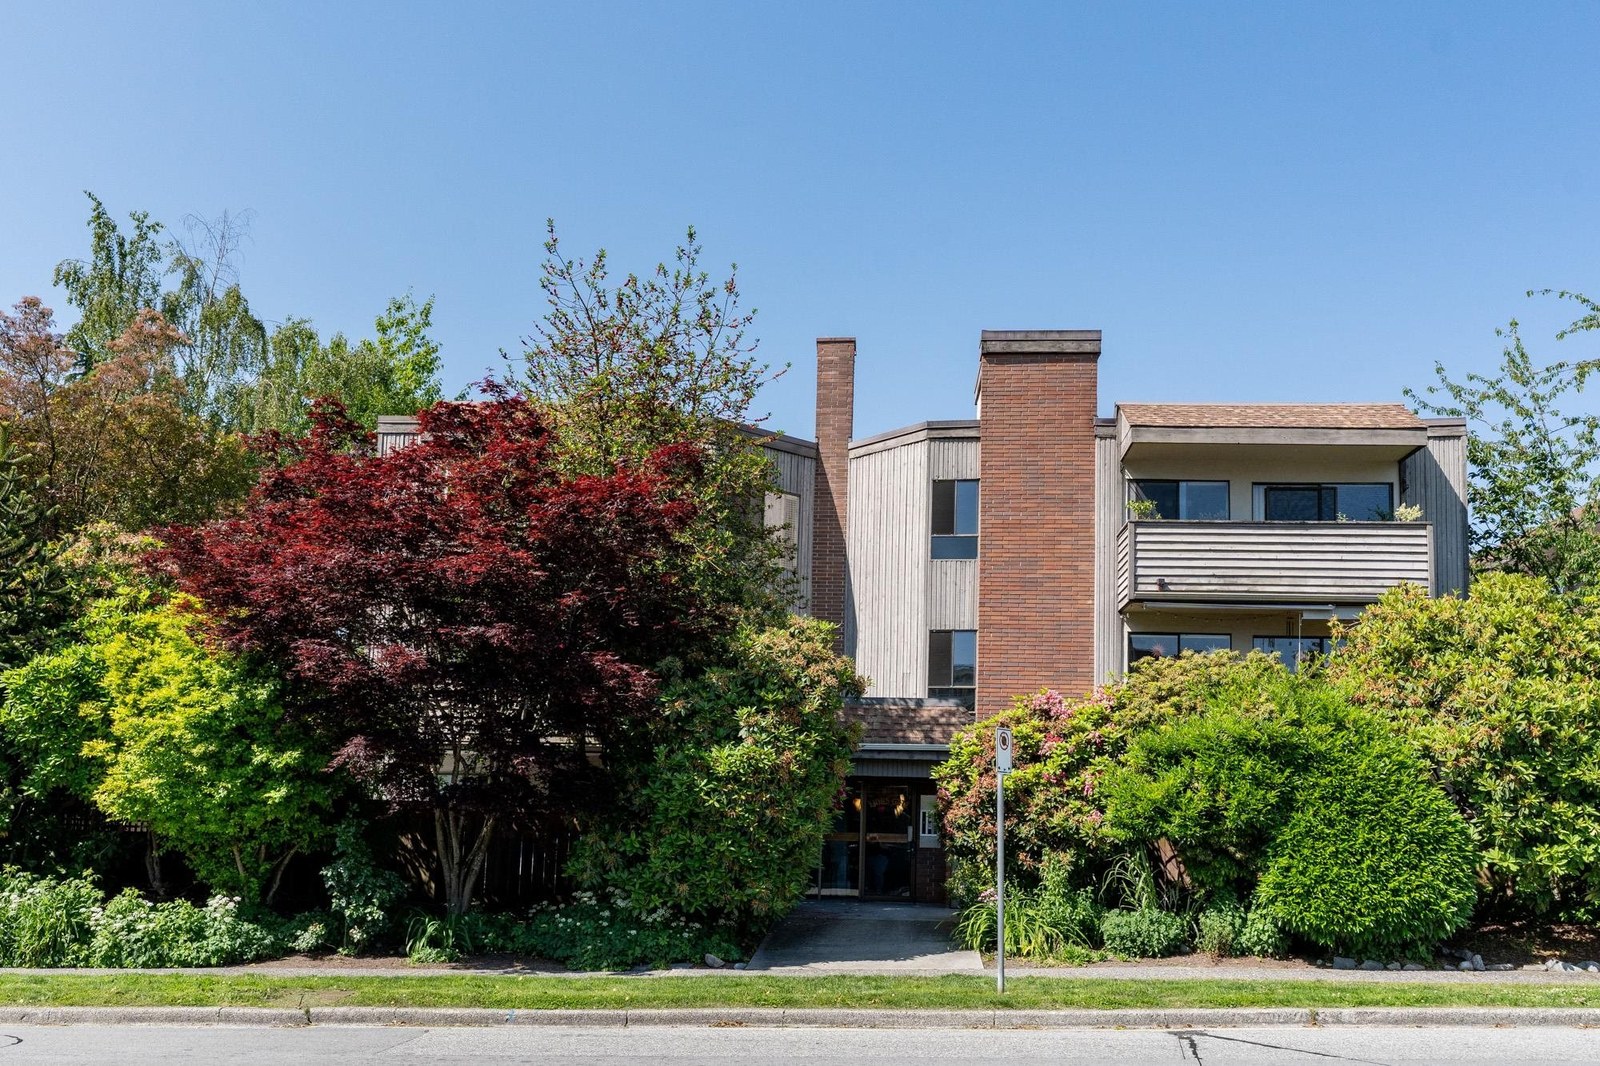 Sunset Grove
19478 65th Ave. · BCS3396
Sunset Grove
19478 65th Ave. · BCS3396
 Two Blue Ii
19480 66th Ave. · BCS2662
Two Blue Ii
19480 66th Ave. · BCS2662
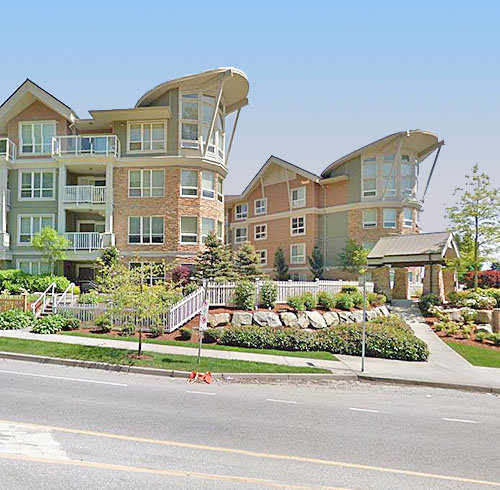
 Espirit
19340 65th Ave. · BCS1941
Espirit
19340 65th Ave. · BCS1941
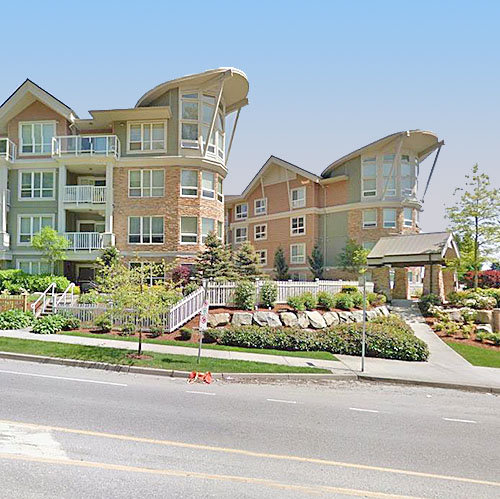
 Waterstone
6460 194th St. · BCS3648
Waterstone
6460 194th St. · BCS3648
 Waterstone
6450 194th St. · BCS3648
Sunset Grove
6500 194 St. · BCS3396
Waterstone
6450 194th St. · BCS3648
Sunset Grove
6500 194 St. · BCS3396
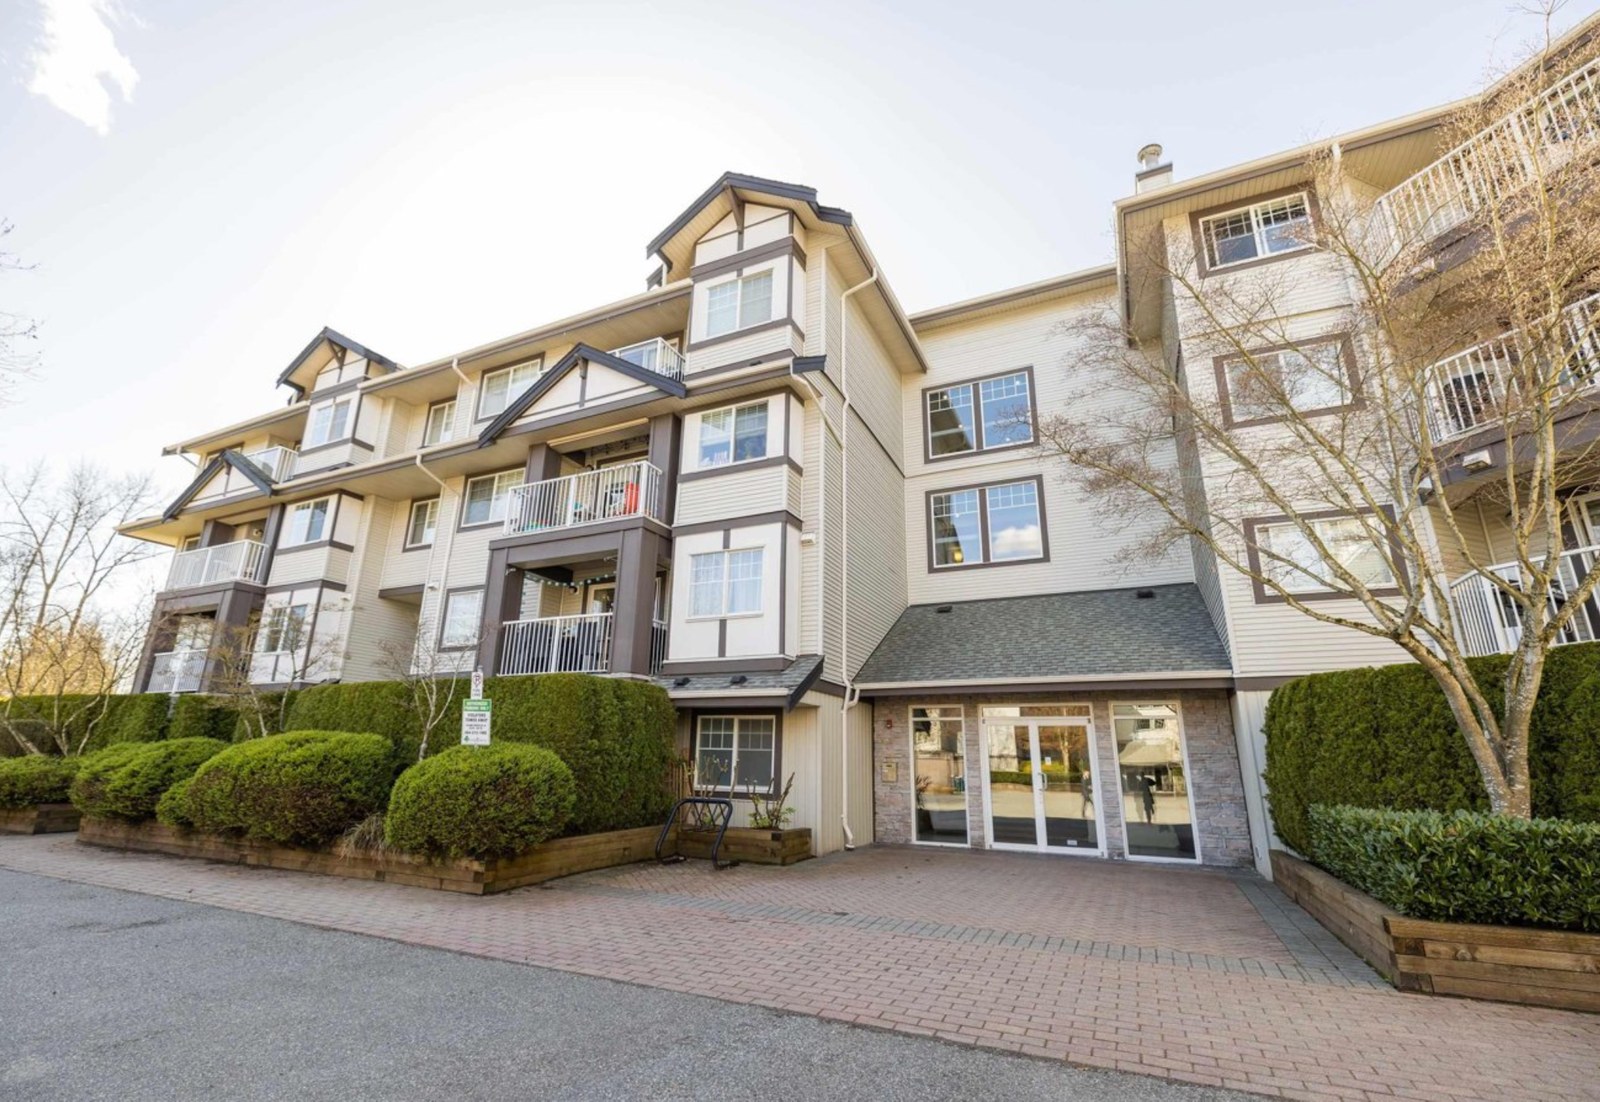 Esprit
19320 65th Ave. · BCS1941
Esprit
19320 65th Ave. · BCS1941
 Waterstone
6440 194th St. · BCS3648
Waterstone
6440 194th St. · BCS3648
 Waterstone
6430 194th St. · BCS3648
Waterstone
6430 194th St. · BCS3648
 Waterstone
6420 194th St. · BCS3648
Waterstone
6420 194th St. · BCS3648
 Carlisle
6555 192A St. · BCS1491
Carlisle
6555 192A St. · BCS1491