SUNSET GROVEListing Information
Active Listing · MLS® R3145377
35 19478 65 AVE
Surrey · Clayton · Cloverdale V4N5X5
$419,888
- 1 Beds
- 1 Baths
- 640 Sqft
- 1 Parking
- Built 2009


★ Building Specialist
Les Twarog
RE/MAX Crest Realty (Westside)
30+ Years Downtown & Westside Expert
604.671.7000
les@6717000.com
Property Description
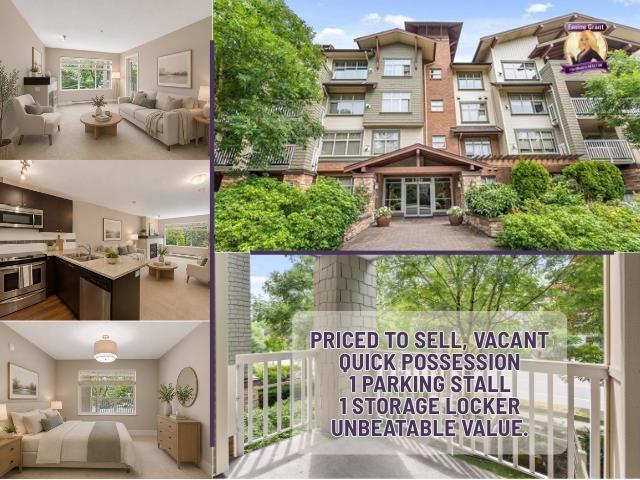
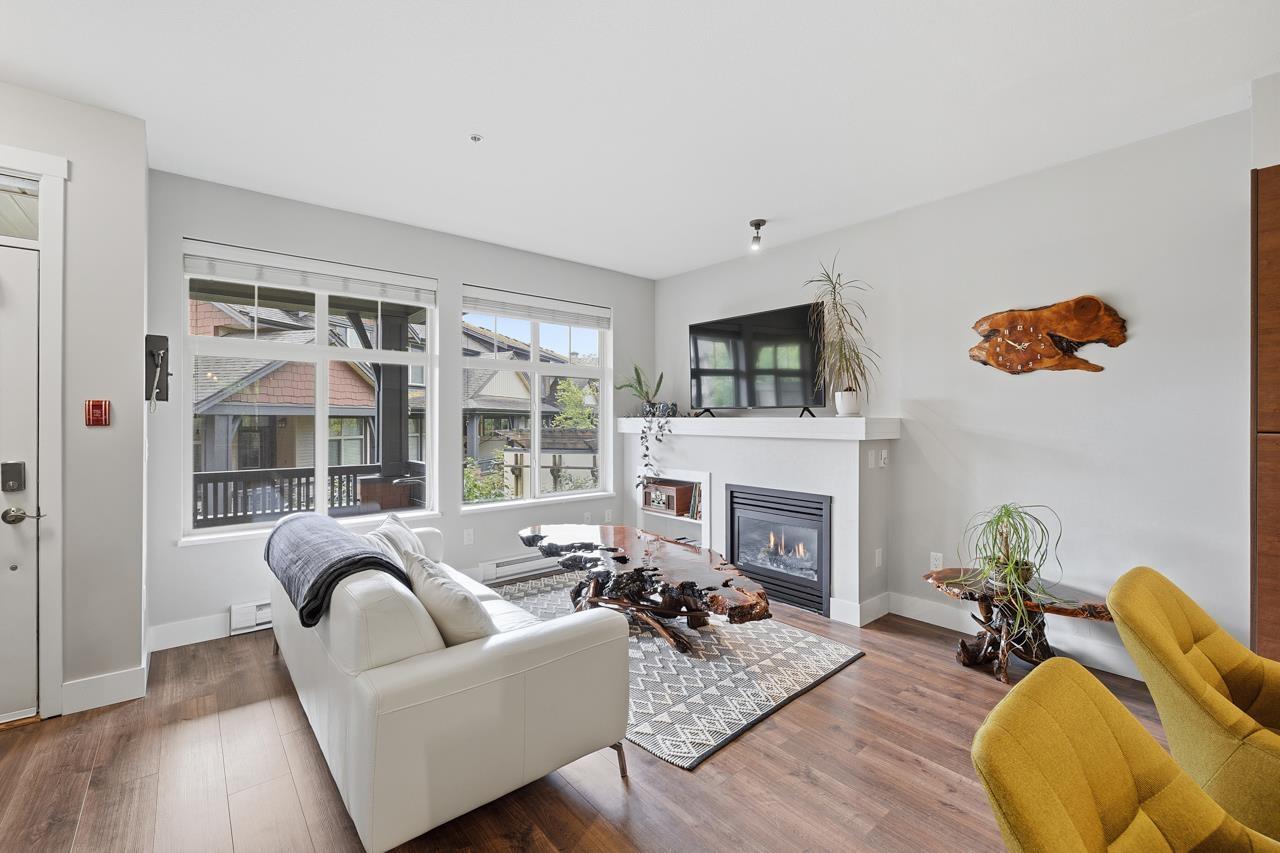
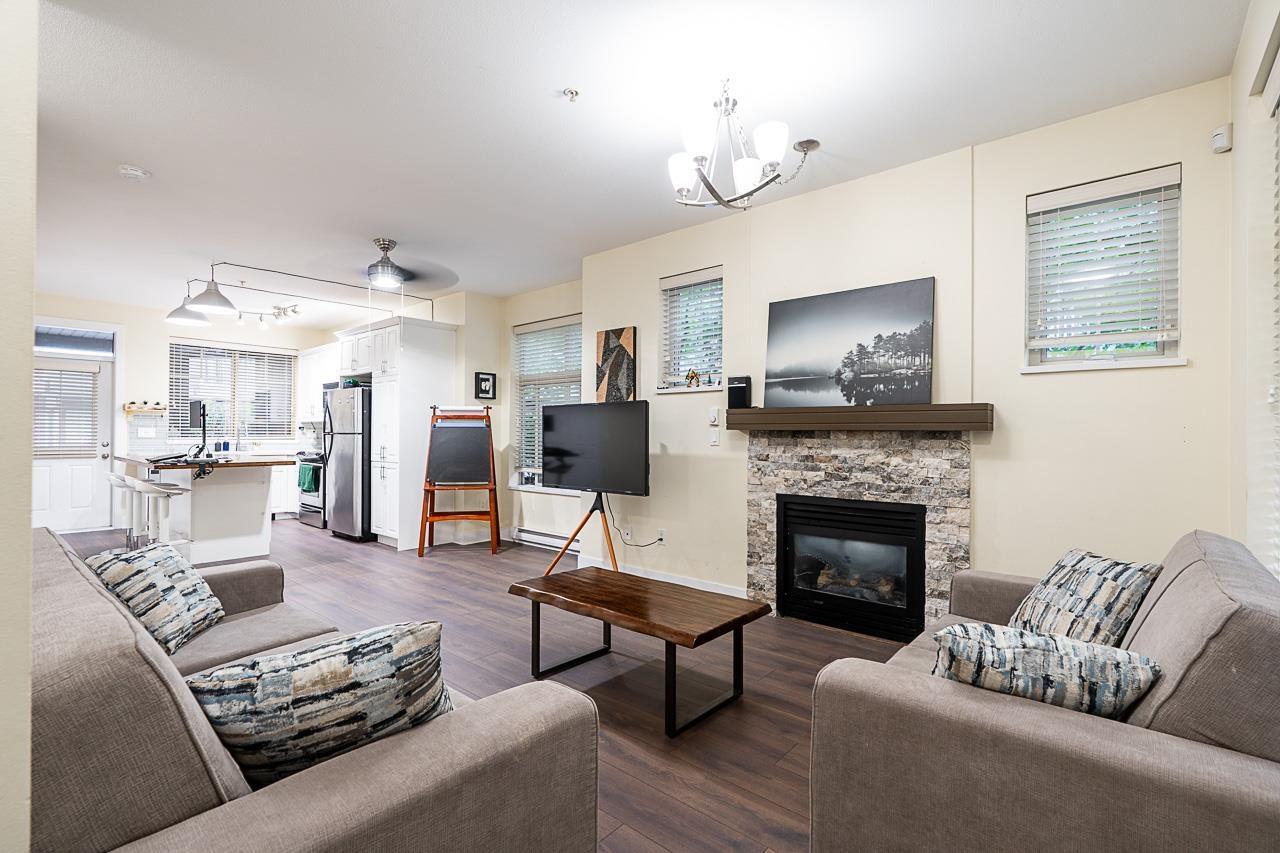
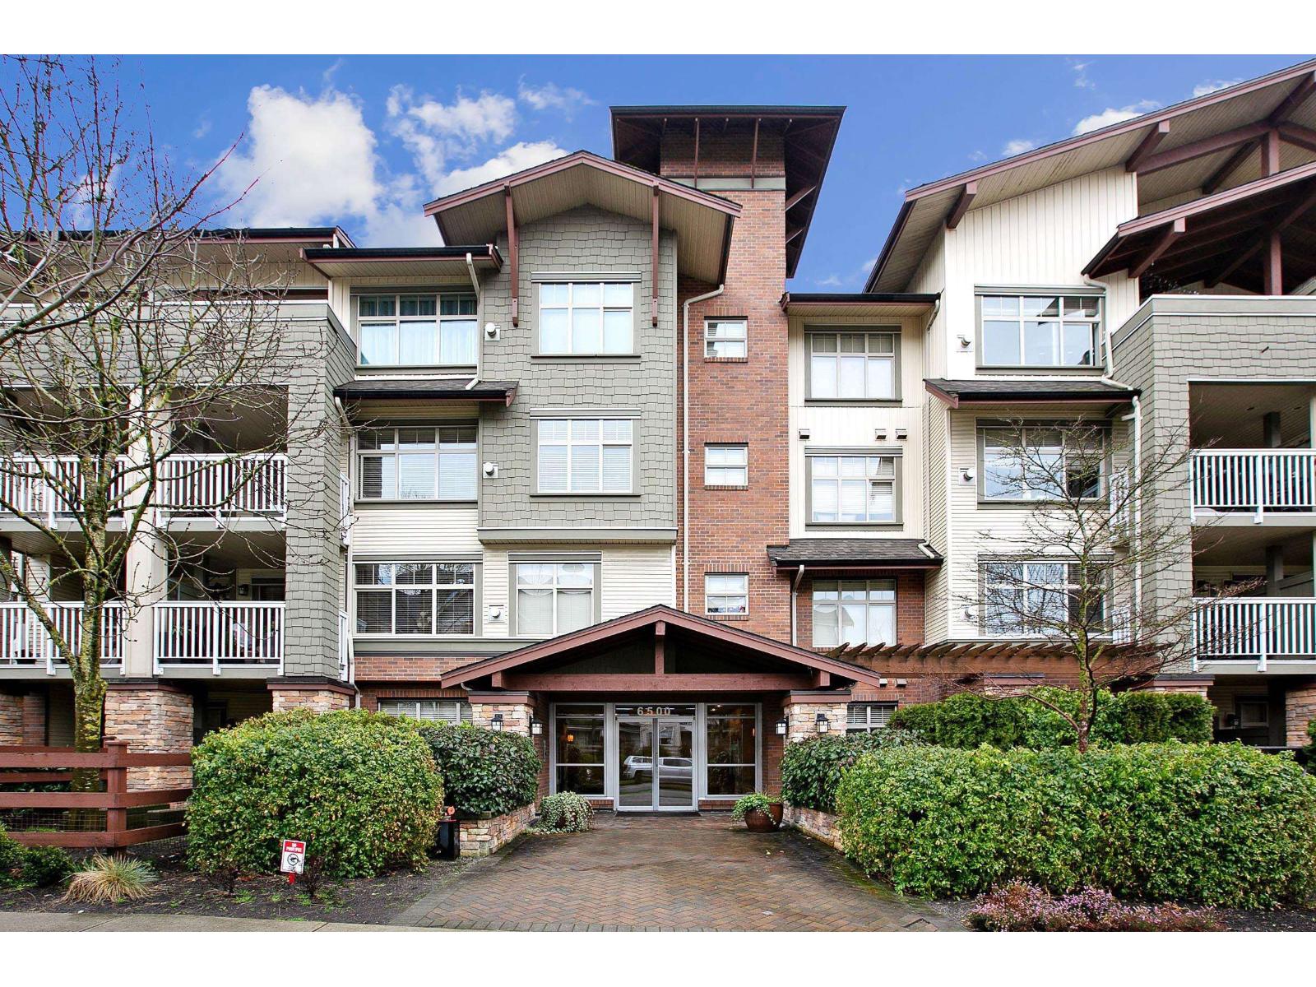
Welcome to Sunset Grove in the heart of Clayton! This beautifully maintained ground-level carriage-style townhome offers the perfect blend of comfort, privacy and convenience. Featuring 1 bedroom, 1 bathroom, dual private entrances and two spacious patios, it's perfect for relaxing or entertaining. Enjoy a bright open layout with oversized windows, cozy gas fireplace, updated LVP flooring, blinds & hot water tank (2018), granite countertops, tile backsplash, stainless steel appliances and radiant heated ensuite floor. Secure underground parking, low strata fees, pet-friendly community, rentals allowed and community gardens. Steps to parks, schools, shopping, restaurants and transit. Quick possession available! (id:48970)
Property Details
- Property Type
- Apartment Unit
- Style
- Multi Family,Residential Attached
- Title to Land
- Freehold Strata
- Year Built
- 2009
- Area
- Cloverdale · Clayton
- Exposure
- North
- Outdoor
- Patio, Playground
- Heating / Cooling
- Electric,Natural Gas
- Flooring
- Mixed
- Construction
- Frame Wood,Mixed (Exterior),Vinyl Siding
- Parking
- Underground,Concrete (1 stall)
- Water Supply
- Public
- Kitchens
- 1
- Fireplaces
- 1
- Units in Development
- 124
Financial
List Price$419,888
Gross Taxes$1,983 · 2025
Maintenance Fee$252/mo
✦ Included in the Maintenance Fee
- Bike Room
- Clubhouse
- Recreation Facilities
- Caretaker
- Trash
- Gas
- Management
Rooms 4
Primary Bedroom
Dining Room
Kitchen
Living Room
Features & Appliances
✦ Appliances & Features
- 🧺Washer/Dryer
- 🧺Dishwasher
- 🧊Refrigerator
- 🍳Stove
✦ Bylaws & Pets
- Cats OK
- Dogs OK
- Number Limit (Two)
- Pets Allowed w/Rest
Location & Parcel
↑ Back to topFor Sale in Sunset Grove & Complex
↑ Back to top| Date | Address | Status | Bed | Bath | Price | Sqft | DOM | Strata Fee | Tax | Listed By |
|---|---|---|---|---|---|---|---|---|---|---|
| 2026-08-21 | 214 6500 194 Street | Active | 1 | 1 | $389,900 ($642/sf) | 607 | 0 | $298 | $1,921 (2025) | RE/MAX Magnolia |
| 2026-08-14 | 56 19478 65 Avenue | Active | 2 | 2 | $619,900 ($559/sf) | 1108 | 0 | $415 | $2,459 (2025) | RE/MAX Magnolia |
| 2026-07-14 | 35 19478 65 Avenue | Active | 1 | 1 | $419,888 ($656/sf) | 640 | 0 | $252 | $1,983 (2025) | RE/MAX Blueprint |
| 2026-07-03 | 27 19478 65 Avenue | Active | 2 | 2 | $549,999 ($611/sf) | 900 | 0 | $350 | $2,316 (2025) | Royal LePage Global Force Realty |
| 2026-03-24 | 205 6500 194 Street | Active | 1 | 1 | $460,000 ($613/sf) | 750 | 0 | $375 | $2,101 (2025) | Homelife Benchmark Realty Corp. |
| Avg | $487,937 ($609/sf) | 801 |
Nearby Buildings with Active Listings
↑ Back to topWaterstone
6420 194th St. · Surrey
Belmont At Southlands
6568 193B St. · Surrey
Dubb Villa Estates
12036 66 Ave. · Surrey
Yale Bloc
19557 64th Ave. · Surrey
The Grove Parkhomes in Clayton
19433 68th Ave. · Surrey
Solana
19560 68th Ave. · Surrey
Willowbrook
6390 196 St. · Langley
Sunberry Court
19250 65th Ave. · Surrey
Where this information comes from:
Listing details, room sizes, features and financials are from the active MLS® listing
R3145377, Fraser Valley Real Estate Board, listed by RE/MAX Blueprint (Manj Hans).
Listed Jul 14, 2026. Feed last updated Aug 19, 2026.
Building-level information is from the BCCondos.net building database.
Measurements are provided by the listing brokerage and are approximate — buyer to verify all data.
Book a Showing
35 19478 65 AVENUE · Sunset Grove · MLS® R3145377 · with Les Twarog

Les TwarogUsually replies within minutes
Building List Count by City
- Abbotsford - 447
- Agassiz - 28
- Burnaby - 54
- Burnaby East - 78
- Burnaby North - 367
- Burnaby South - 348
- Campbell River - 1
- Chilliwack - 221
- Cloverdale - 194
- Comox Valley - 10
- Coquitlam - 566
- Delta - 10
- Duncan - 42
- Esquimalt - 59
- Gulf Islands - 6
- Harrison Hot Springs - 13
- Harrison Mills - 1
- Hope - 22
- Ladner - 110
- Langford - 156
- Langley - 541
- Maple Ridge - 312
- Mill Bay - 2
- Mission - 65
- New Westminster - 444
- North Delta - 29
- North Island - 2
- North Saanich - 8
- North Surrey - 412
- North Vancouver - 747
- Oak Bay - 44
- Osoyoos - 1
- Parksville / Qualicum - 7
- Penticton - 8
- Pitt Meadows - 75
- Port Alberni - 2
- Port Coquitlam - 268
- Port Moody - 268
- Richmond - 1161
- Saanich East - 232
- Saanich West - 92
- Sardis - 154
- Sidney - 152
- Sooke - 39
- South Surrey White Rock - 719
- Surrey - 667
- Tsawwassen - 98
- Vancouver East - 1003
- Vancouver West - 2495
- Victoria - 666
- View Royal - 46
- West Vancouver - 231
Pages
About


MLS®, REALTOR® and the associated logos are trademarks of The Canadian Real Estate Association


The listing data is provided under copyright by the Chilliwack & District Real Estate Board, Fraser Valley Real Estate Board or Real Estate Board of Greater Vancouver.
The listing data is deemed reliable but is not guaranteed accurate by the Chilliwack & District Real Estate Board, Fraser Valley Real Estate Board, Real Estate Board of Greater Vancouver, nor BCCondos.