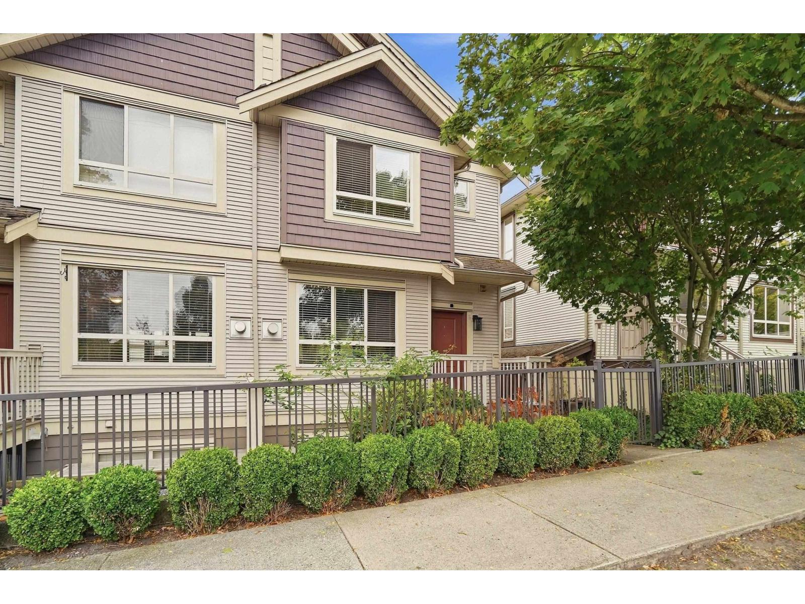
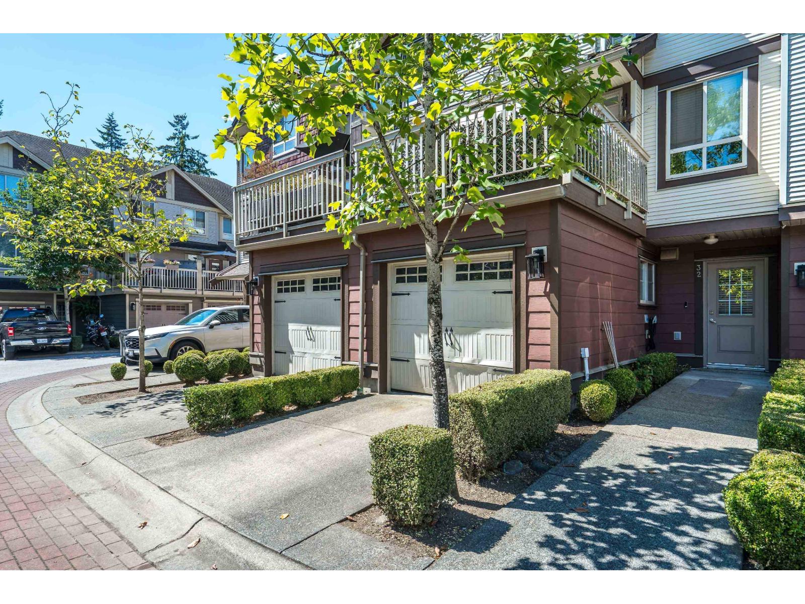
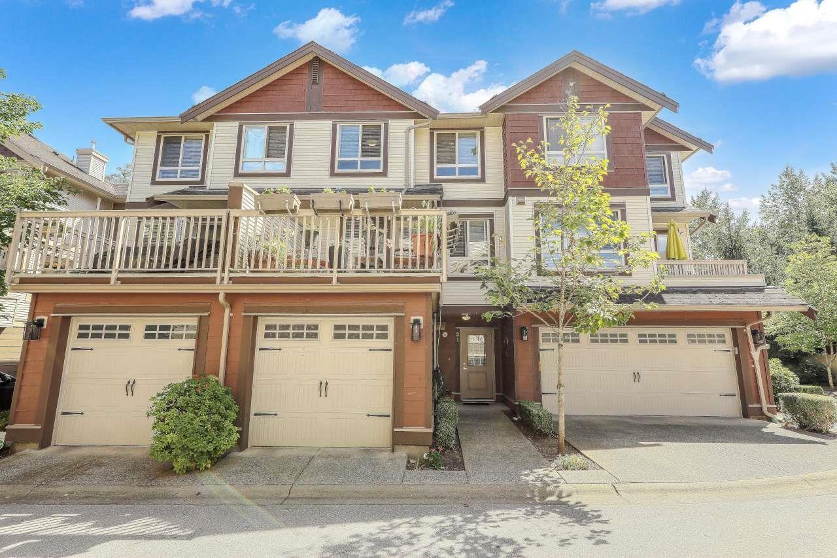
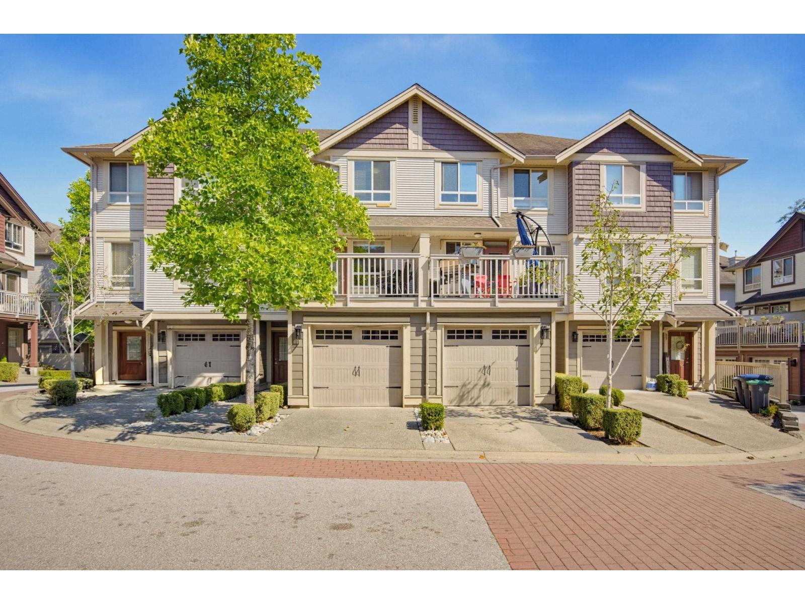
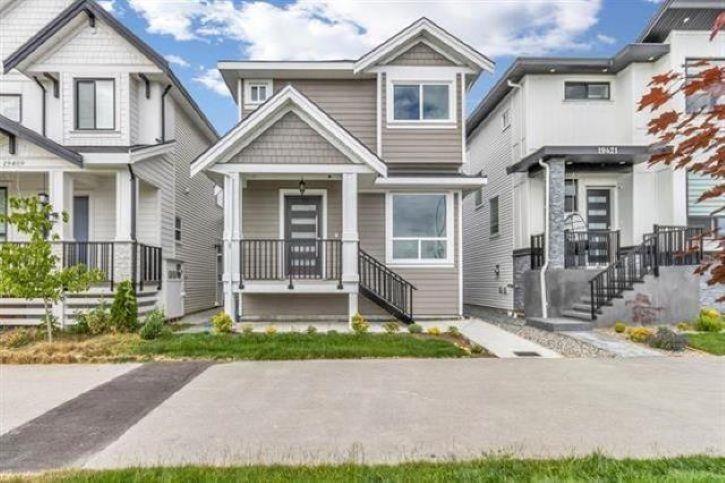
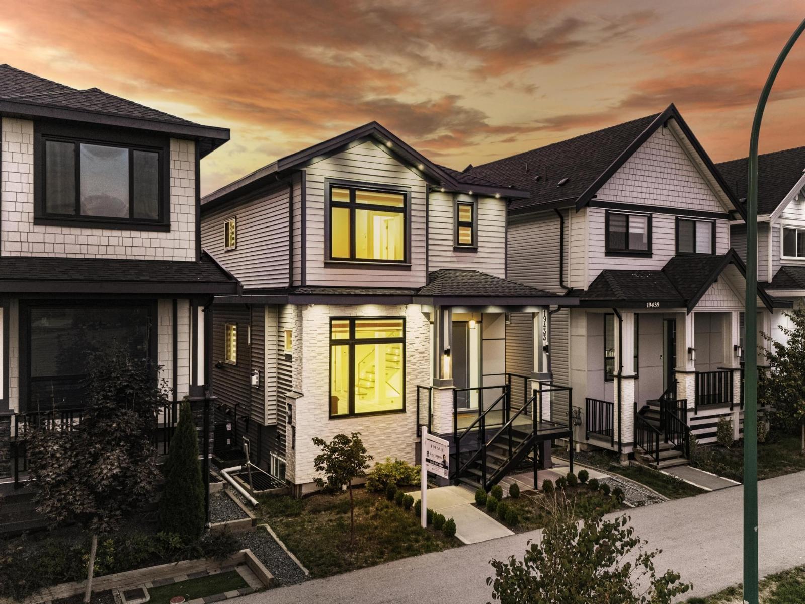
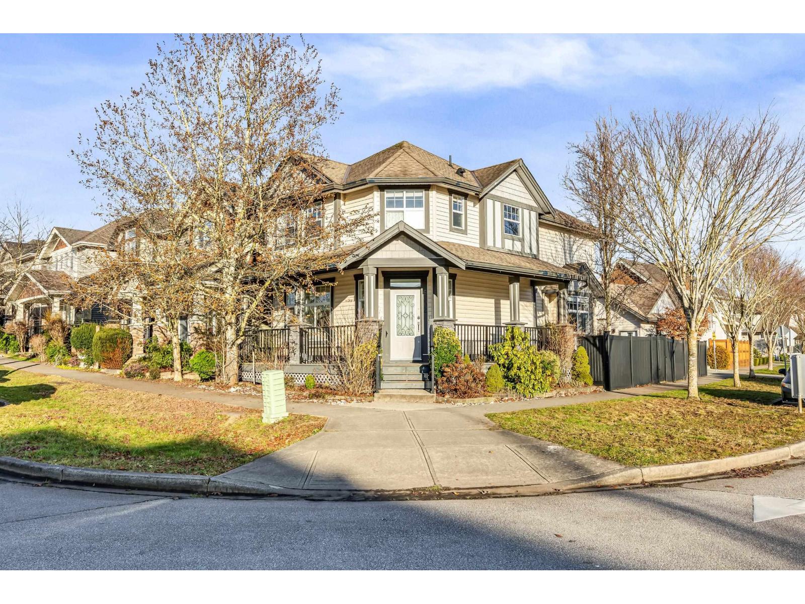
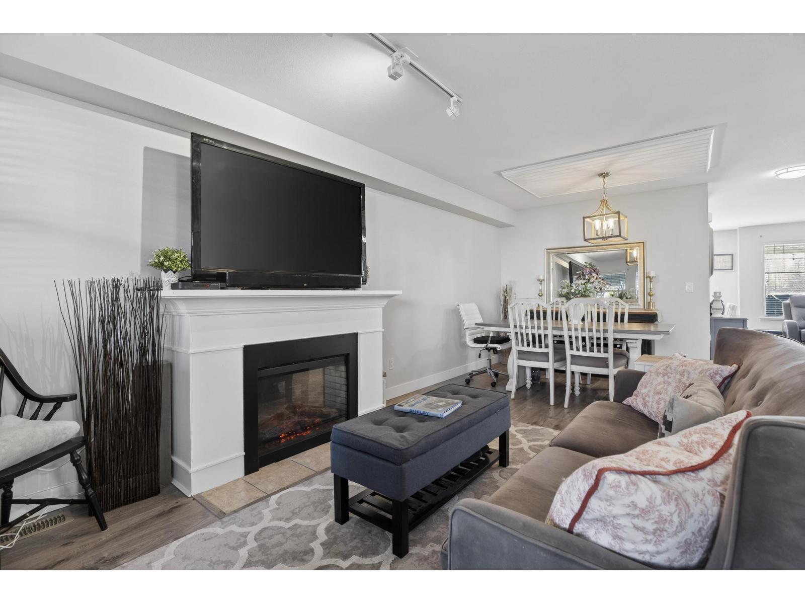
Maintenance Fees Include
Garbage Pickup
Gardening
Recreation Facility
Snow Removal


 🔍 1 photo · slideshow
| Date | Address | Status | Bed | Bath | Price | Sqft | DOM | Strata Fee | Tax | Listed By |
|---|---|---|---|---|---|---|---|---|---|---|
| 2026-07-27 | 68 19433 68 Ave. | Active | 2 | 2 | $650,000 ($620/sf) | 1049 | $304 | $2785 (2026) | RE/MAX 2000 Realty |
| Sold Date | Address | Bed | Bath | Sqft | Asking | Sold Price | DOM | Strata Fee | Tax | Listed By |
|---|---|---|---|---|---|---|---|---|---|---|
| 2026-04-11 | 98 19433 68 Ave. | 3 | 2 | 1413 | $739,800 | $722,200 ($511/sf) | $373 | $2968 (2025) | Stonehaus Realty Corp. | |
| 2026-03-08 | 102 19433 68 Ave. | 2 | 2 | 1076 | $650,000 | $660,000 ($613/sf) | $373 | $2757 (2025) | RE/MAX Treeland Realty | |
| 2026-02-25 | 77 19433 68 Ave. | 3 | 3 | 1338 | $689,900 | $701,000 ($524/sf) | $363 | $3018 (2025) | Century 21 Creekside Realty (Luckakuck) | |
| 2026-02-08 | 65 19433 68 Ave. | 2 | 2 | 1011 | $649,999 | $645,000 ($638/sf) | $288 | $2581 (2024) | Century 21 Coastal Realty Ltd. | |
| 2025-08-25 | 92 19433 68 Ave. | 3 | 3 | 1338 | $745,000 | $740,000 ($553/sf) | $360 | $2892 (2024) | Sutton Group-West Coast Realty | |
| 2025-04-20 | 103 19433 68 Ave. | 3 | 2 | 1225 | $788,000 | $784,000 ($640/sf) | $339 | $2751 (2024) | Royal LePage - Wolstencroft | |
| 2025-02-11 | 81 19433 68 Ave. | 3 | 2 | 1253 | $799,900 | $793,000 ($633/sf) | $325 | $2580 (2023) | ||
| 2025-01-04 | 40 19433 68 Ave. | 3 | 2 | 1298 | $799,000 | $770,000 ($593/sf) | $345 | $2942 (2024) | Regent Park Realty Inc. |
Sold data from the MLS® feed for strata plan EPS1116. Showing the 15 most recent sales from the last 24 months; expand for up to 80.
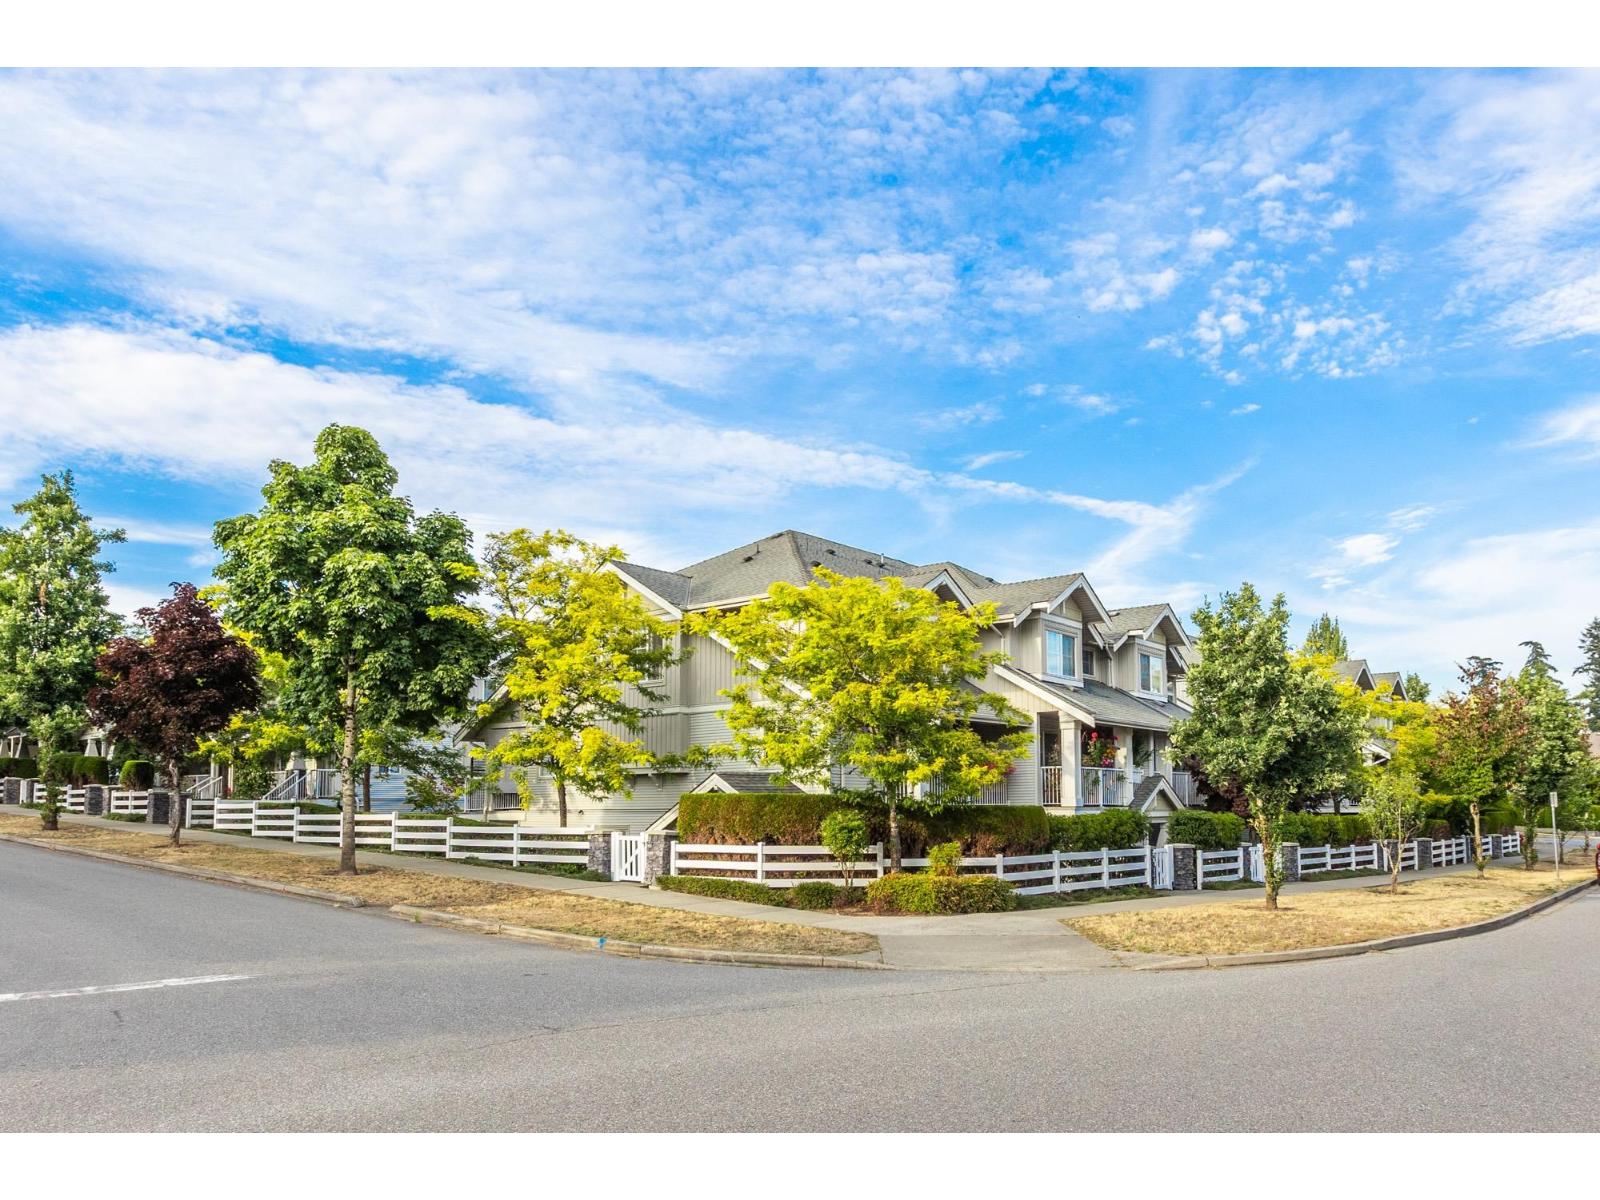
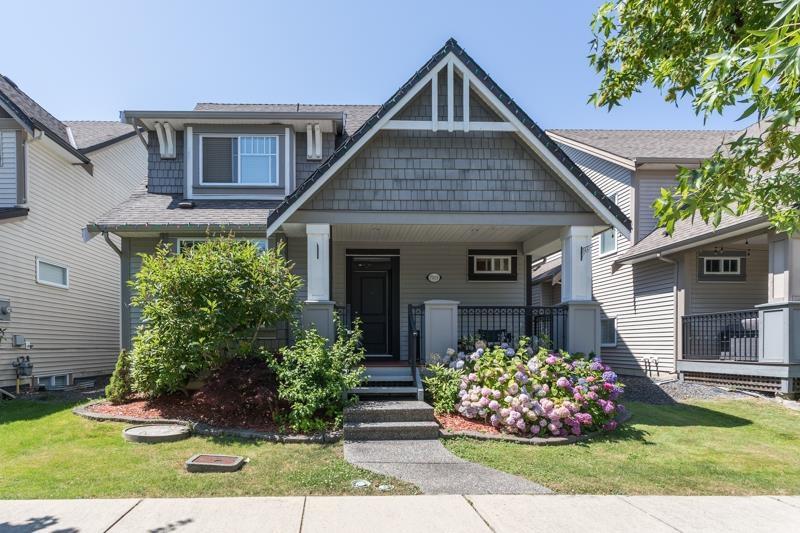
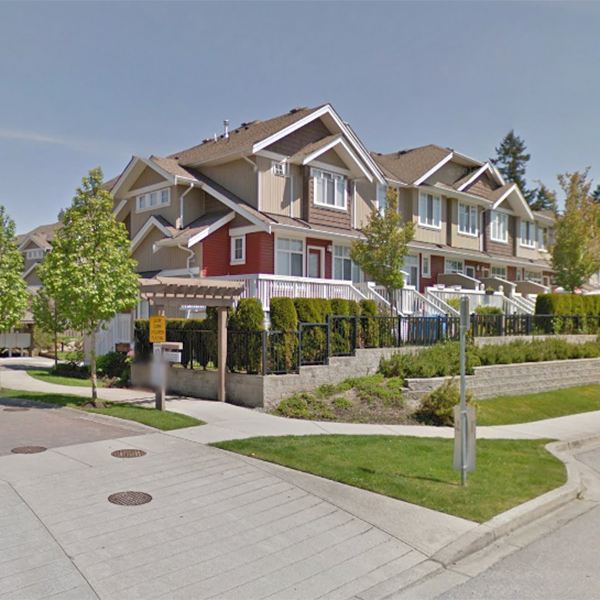
The Grove Parkhomes in Clayton at 19433 68th Ave. — currently 1 active listing averaging $650,000. In the past year 4 units sold at an average of $682,050.
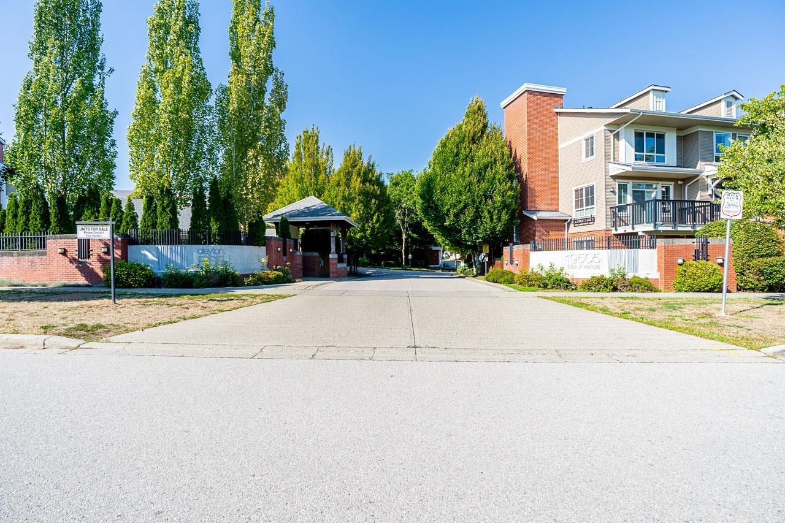
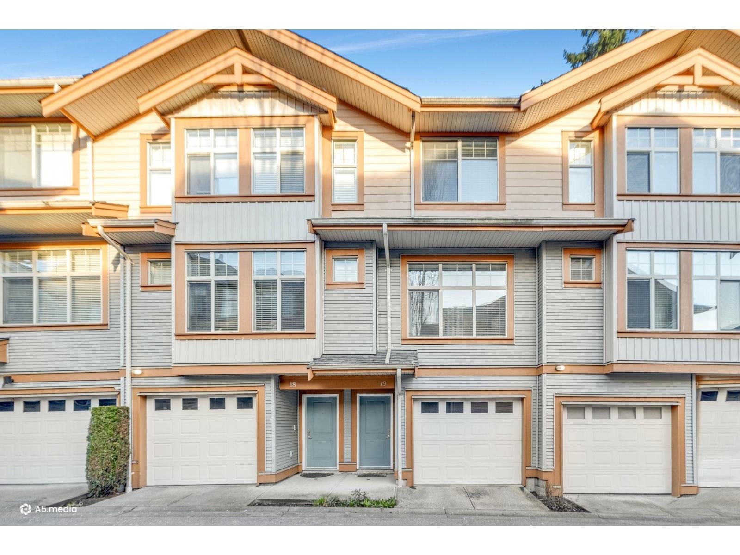
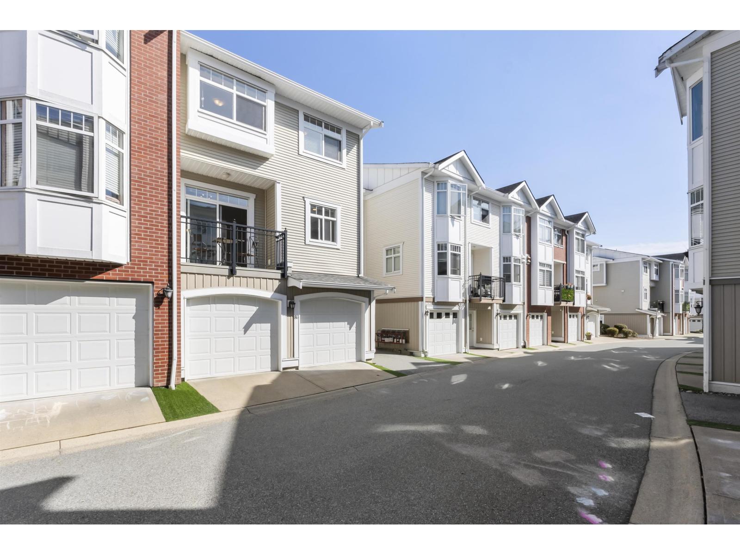
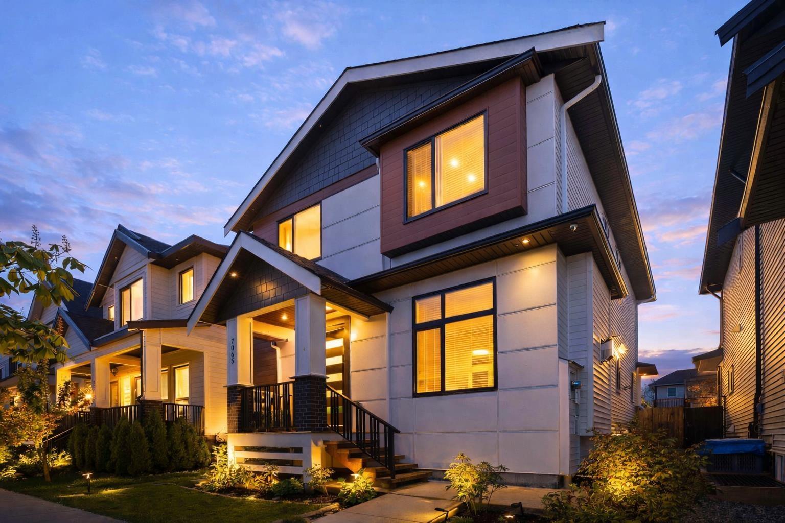
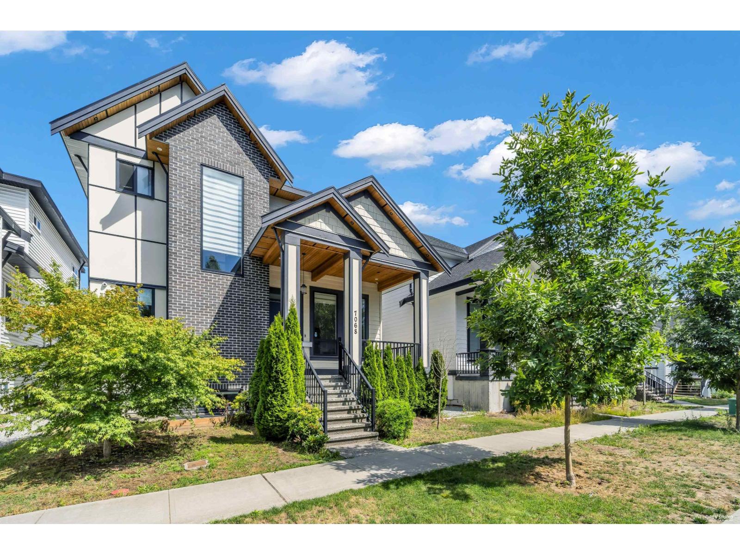
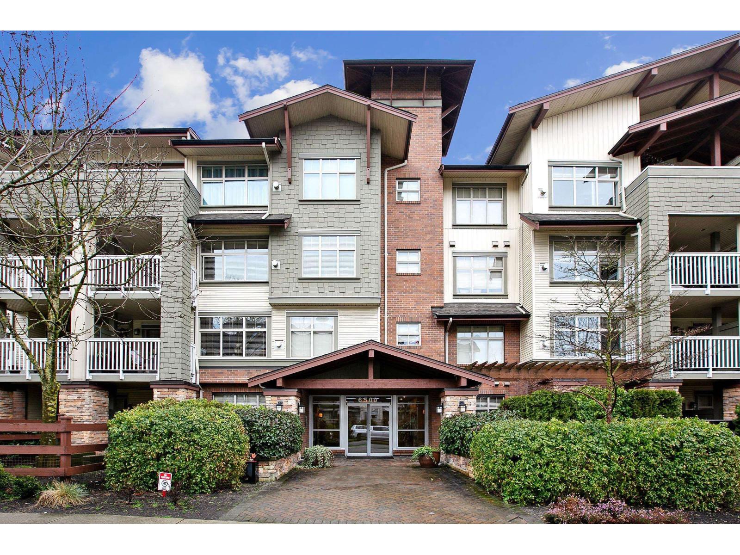
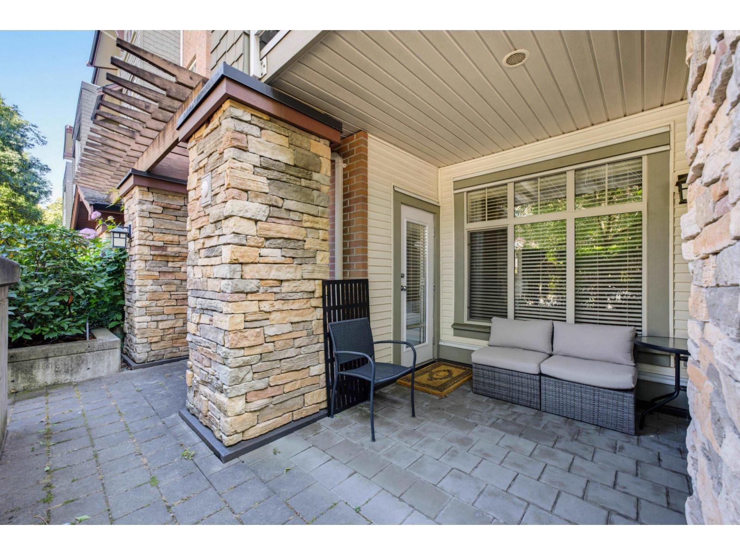
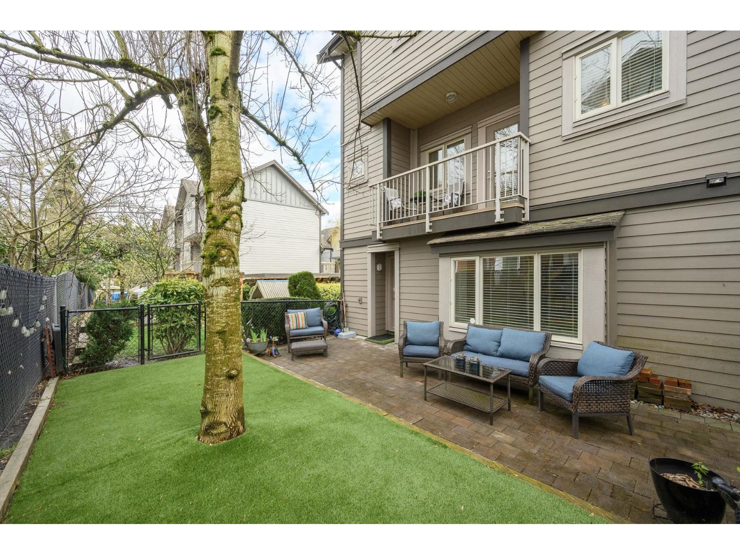
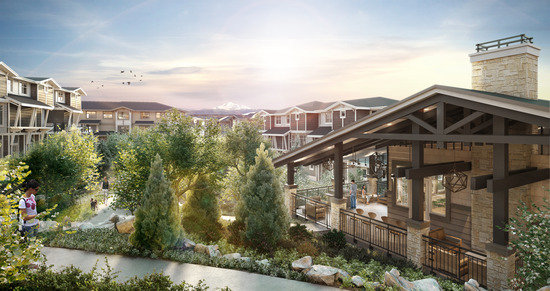
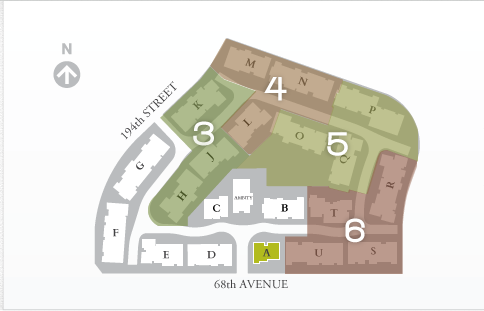
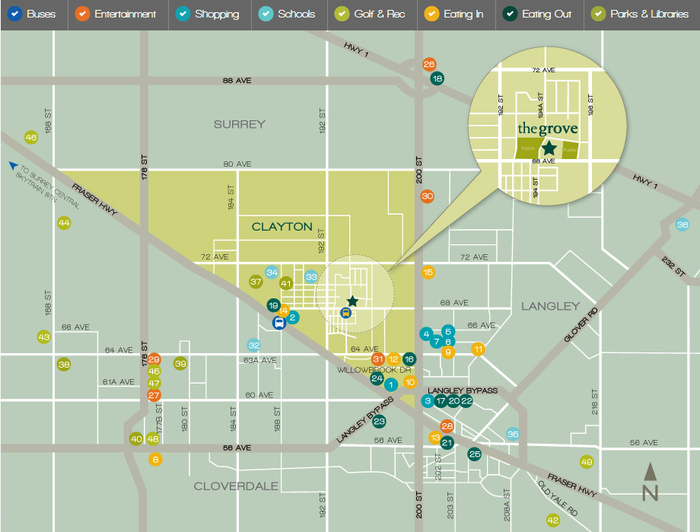
The Grove - 19433 68 Ave, Surrey V4N 5T4, 6 Phases, 3 Storey, 141 Townhouses, Built 2013, Acrossing Roads: 68 Avenue and 194 Street.
The Grove in Clayton - 6 phases with 141 roomy parkhomes by Townline in the Surrey's most vibrant neighborhood of Clayton Heights.
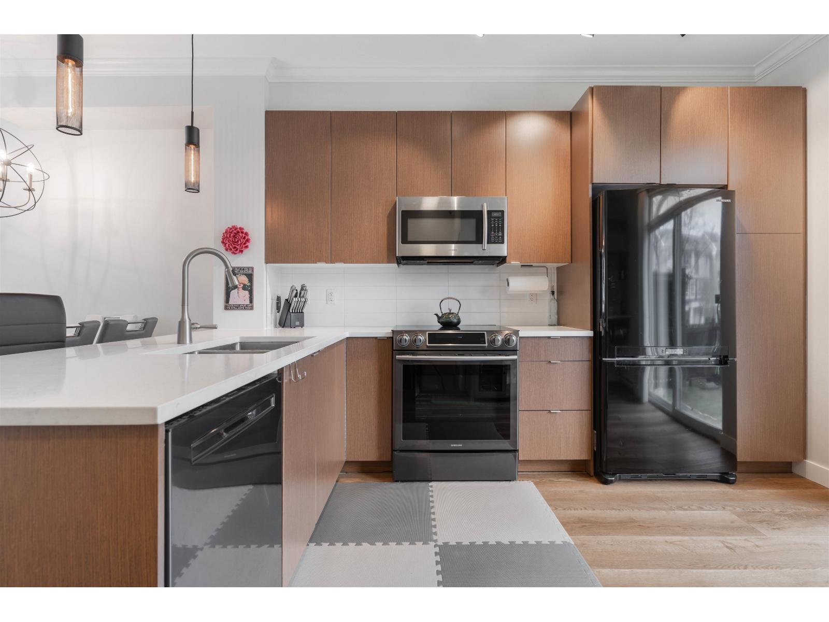
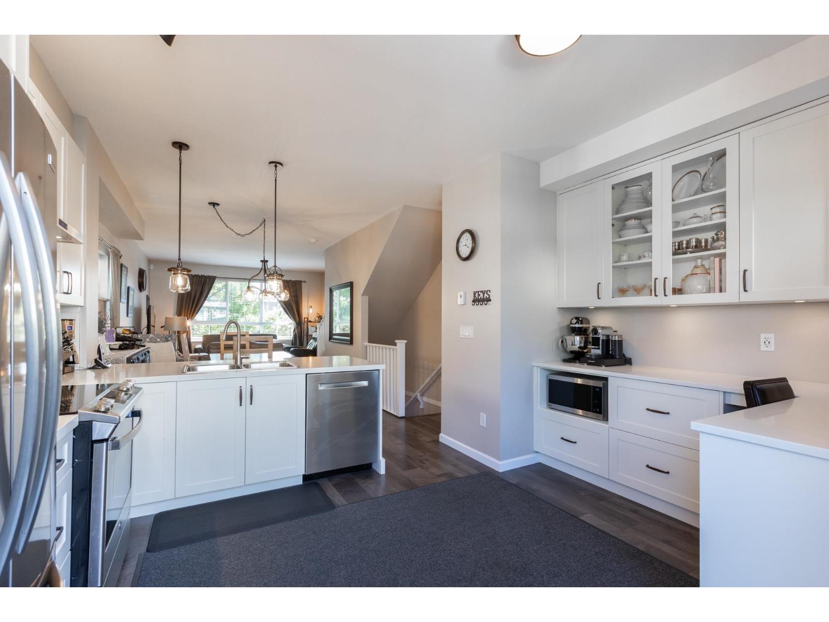
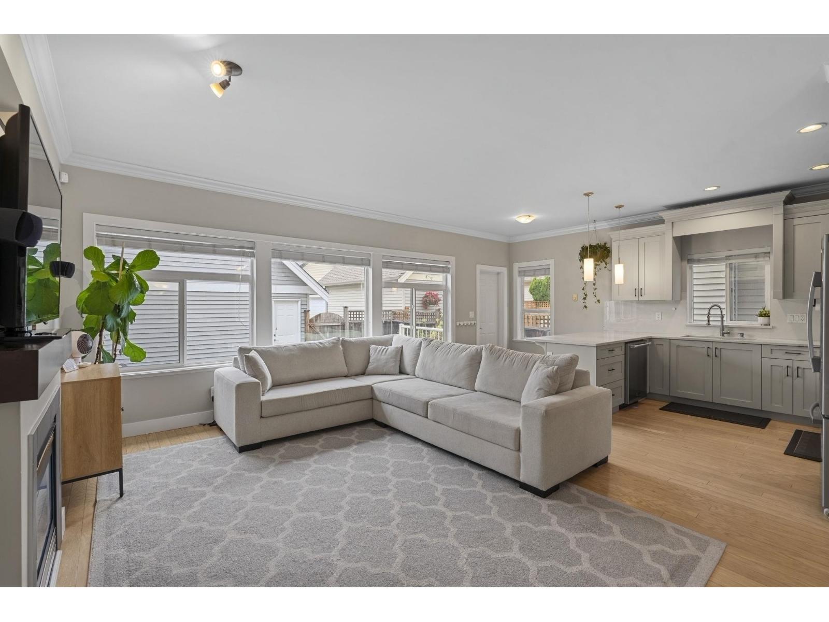
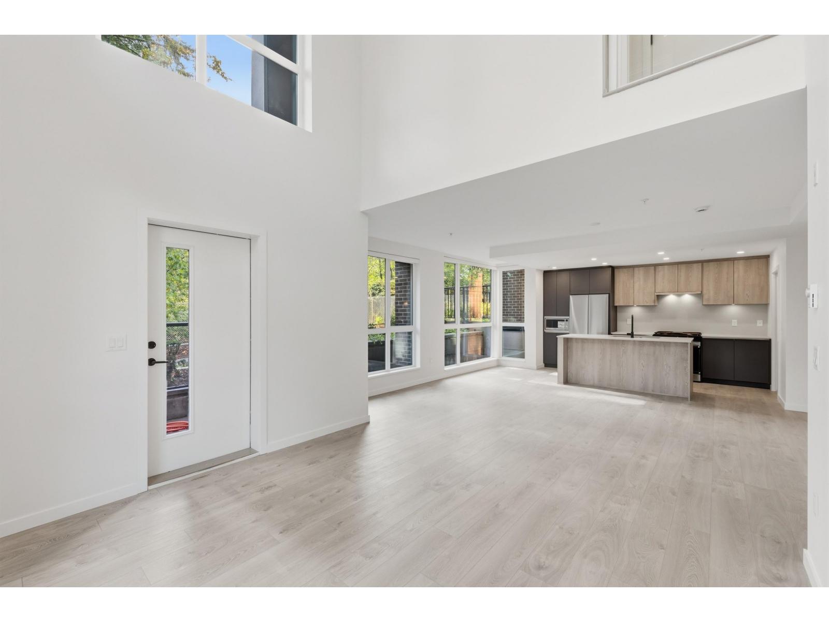
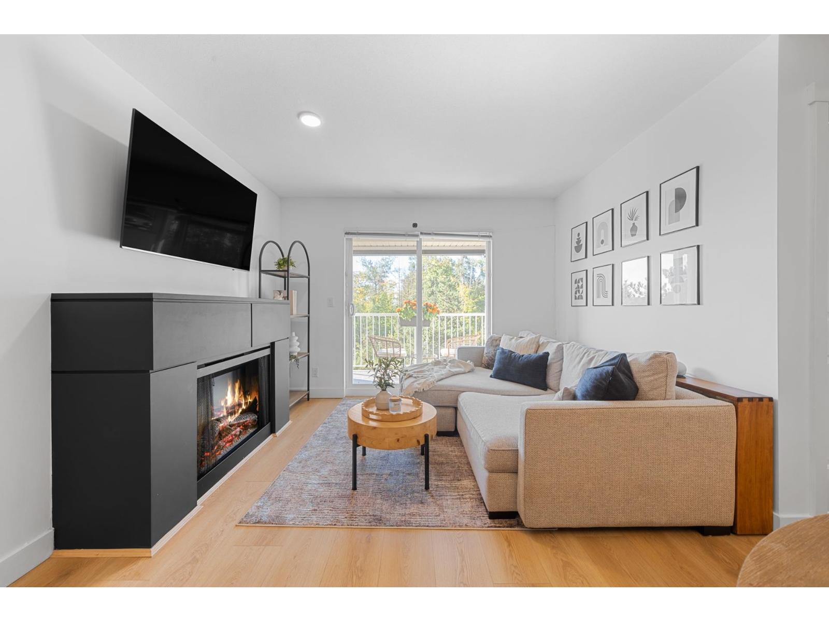
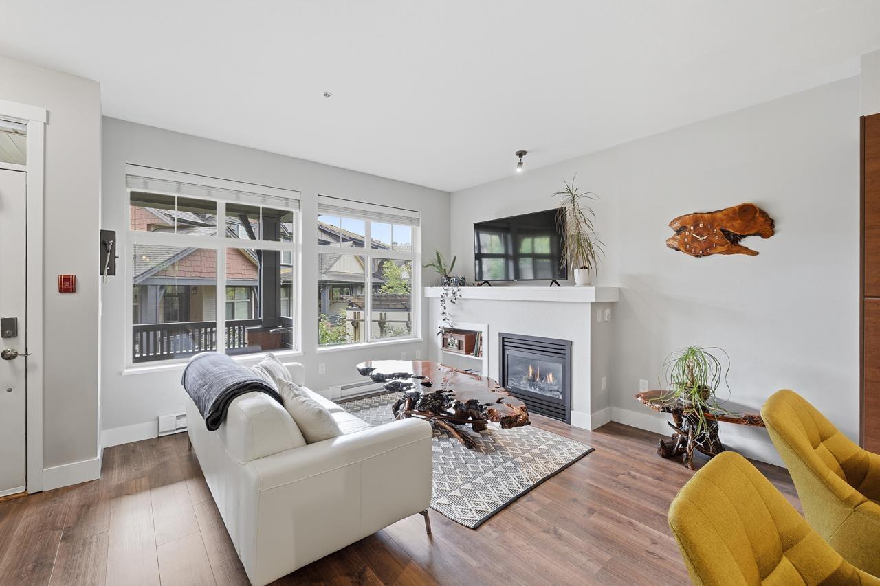
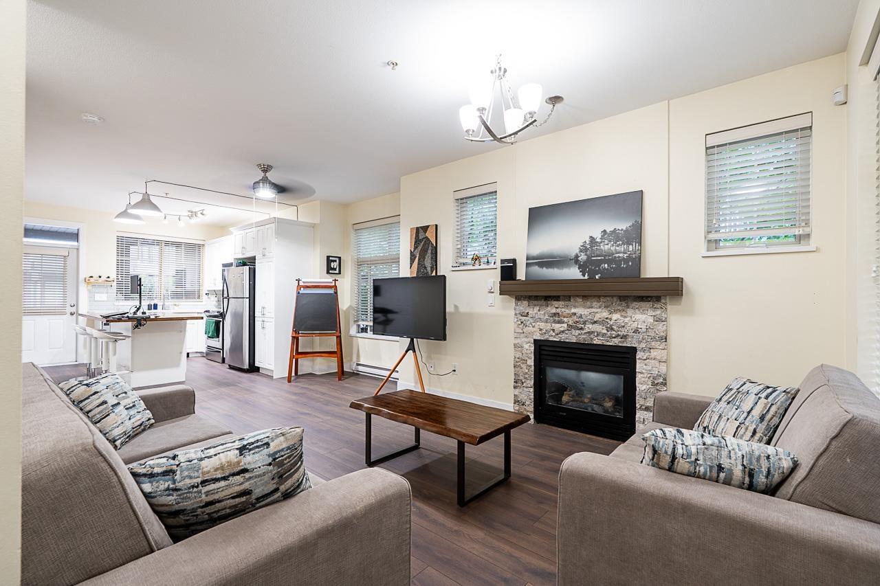
Designed by award-winning Robert Ciccozzi Architecture Inc., this limited collection of 2, 3 & 4 bedroom homes ranging from 1,045 Sq. Ft. to 1,526 Sq. Ft reflects a timeless Craftsman contemporary style architecture. Inside, homes feature open living spaces and sophiscated interior design details including quality laminate flooring, quartz countertops, square edge flat panel wood laminate cabinetry, high-end stainless steel appliances, and spa-inspired bathrooms.
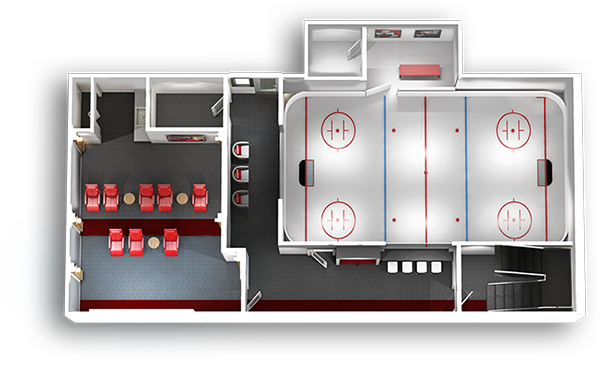
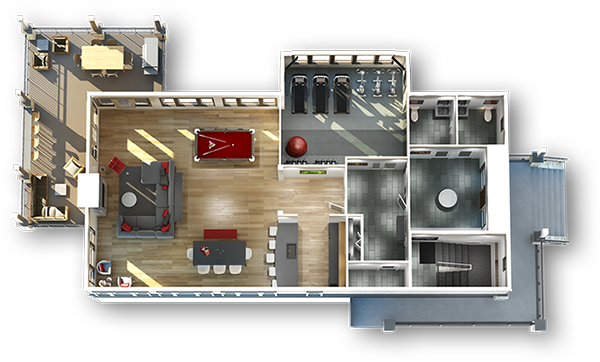
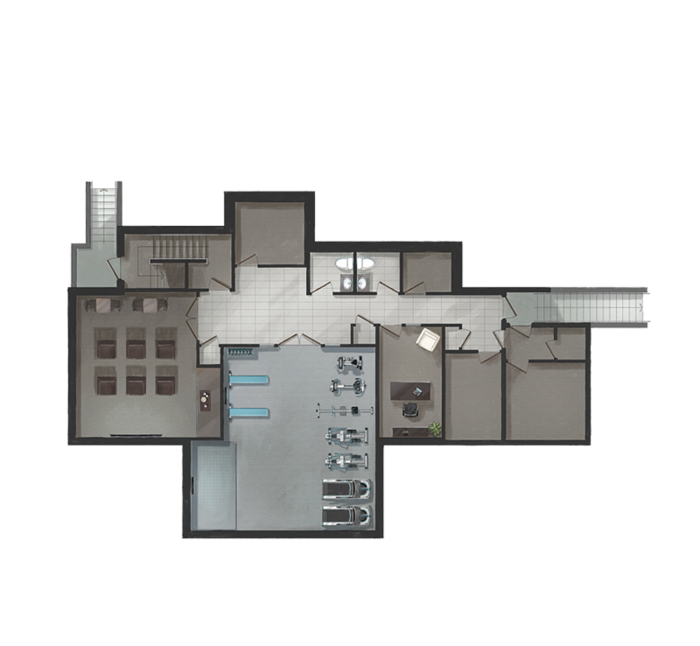
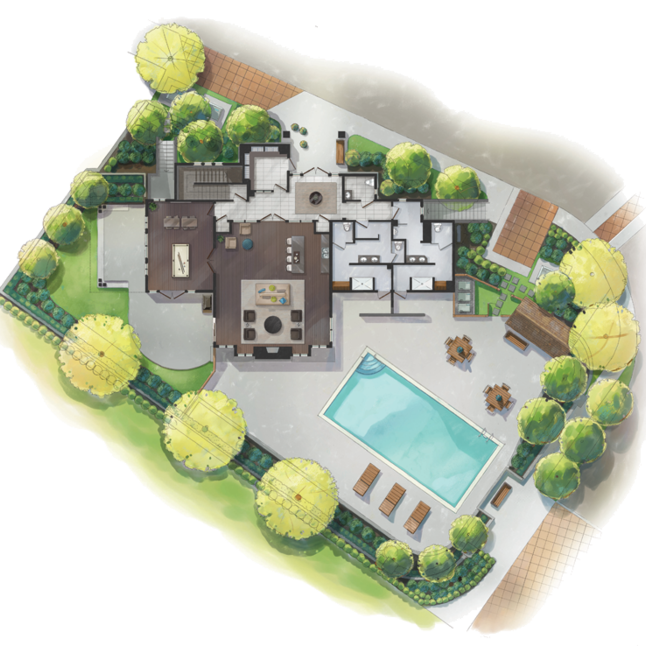
The residents at The Grove not only have access to the private 4,300 sqft clubhouse at the Grove including indoor floor hockey court, theatre room, a fitness room and lounge, but they will also get full access to Townlines Clayton Rise clubhouse which features an additional 4,800 square feet of amenity space and an outdoor swimming pool.
The Grove is nicely situated close to everything: shops including those at Willowbrook Mall in nearby Langley restaurants, movie theatres, schools, parks, libraries and recreation. Activities like golf and
curling are minutes away, as are museums.
| Construction | Frame - Wood |
|---|---|
| Exterior Finish | Frame Wood |
| Roof | Asphalt |
| Foundation | Concrete Perimeter |
| Rain Screen | Full |
| Developer | Townline |
| Architect | Robert Ciccozzi Architecture Inc |
| Designer | Gannon Ross Designs |
| Management Company | First Service Residential |
| Strata Plan | EPS1116 |
|---|---|
| Strata Web Site | www.thegroveatclayton.ca |
| Building Type | Strata Townhouses |
| Title to Land | Freehold |
| Units in Strata | 141 |
| Units in Development | 141 |
| Management Company | Quay Pacific — 604-371-2208 |
| Bylaws / Restrictions | PETS ALLOWED W/REST. |
| Parking / Storage | Grge/double Tandem |
Live market intelligence for this building's segments — active inventory, medians, ranges & trends. Opens in a new tab.
 Open Full View
 © BC Condos & Homes
 Open Full View
© BC Condos & Homes
Open Full View
© BC Condos & Homes
 Open Full View
© BC Condos & Homes
Open Full View
© BC Condos & Homes
 Open Full View
© BC Condos & Homes
Open Full View
© BC Condos & Homes
 Open Full View
© BC Condos & Homes
Open Full View
© BC Condos & Homes
 Open Full View
© BC Condos & Homes
Open Full View
© BC Condos & Homes
| Sales Website | www.thegroveatclayton.ca |
|---|---|
| Sales Phone | (604) 533-6968 |
| Sales Email | info@thegroveatclayton.com |
| Sales Address | 1-19433 68th Ave., Surrey BC |
| Address | Bed | Bath | Sqft | Price |
|---|---|---|---|---|
| 27 19448 68 Ave. | 2 | 2 | 1101 | $649,999 |
| 12 19433 68 Ave. | 3 | 2 | 1295 | $719,900 |
| 68 19433 68 Ave. | 2 | 2 | 1049 | $650,000 |
| 89 19433 68 Ave. | 3 | 2 | 1251 | $699,000 |
| 19442 67a Ave. | 4 | 4 | 2596 | $1,189,500 |
| 102 19390 68 Ave. | $189,000 | |||
| 6723 194 St. | 5 | 4 | 2870 | $1,299,000 |
| 128 19505 68a Ave. | 3 | 2 | 1314 | $725,000 |
| 121 19505 68a Ave. | 3 | 2 | 1314 | $739,000 |
| 70 19505 68a Ave. | 3 | 3 | 1284 | $758,000 |
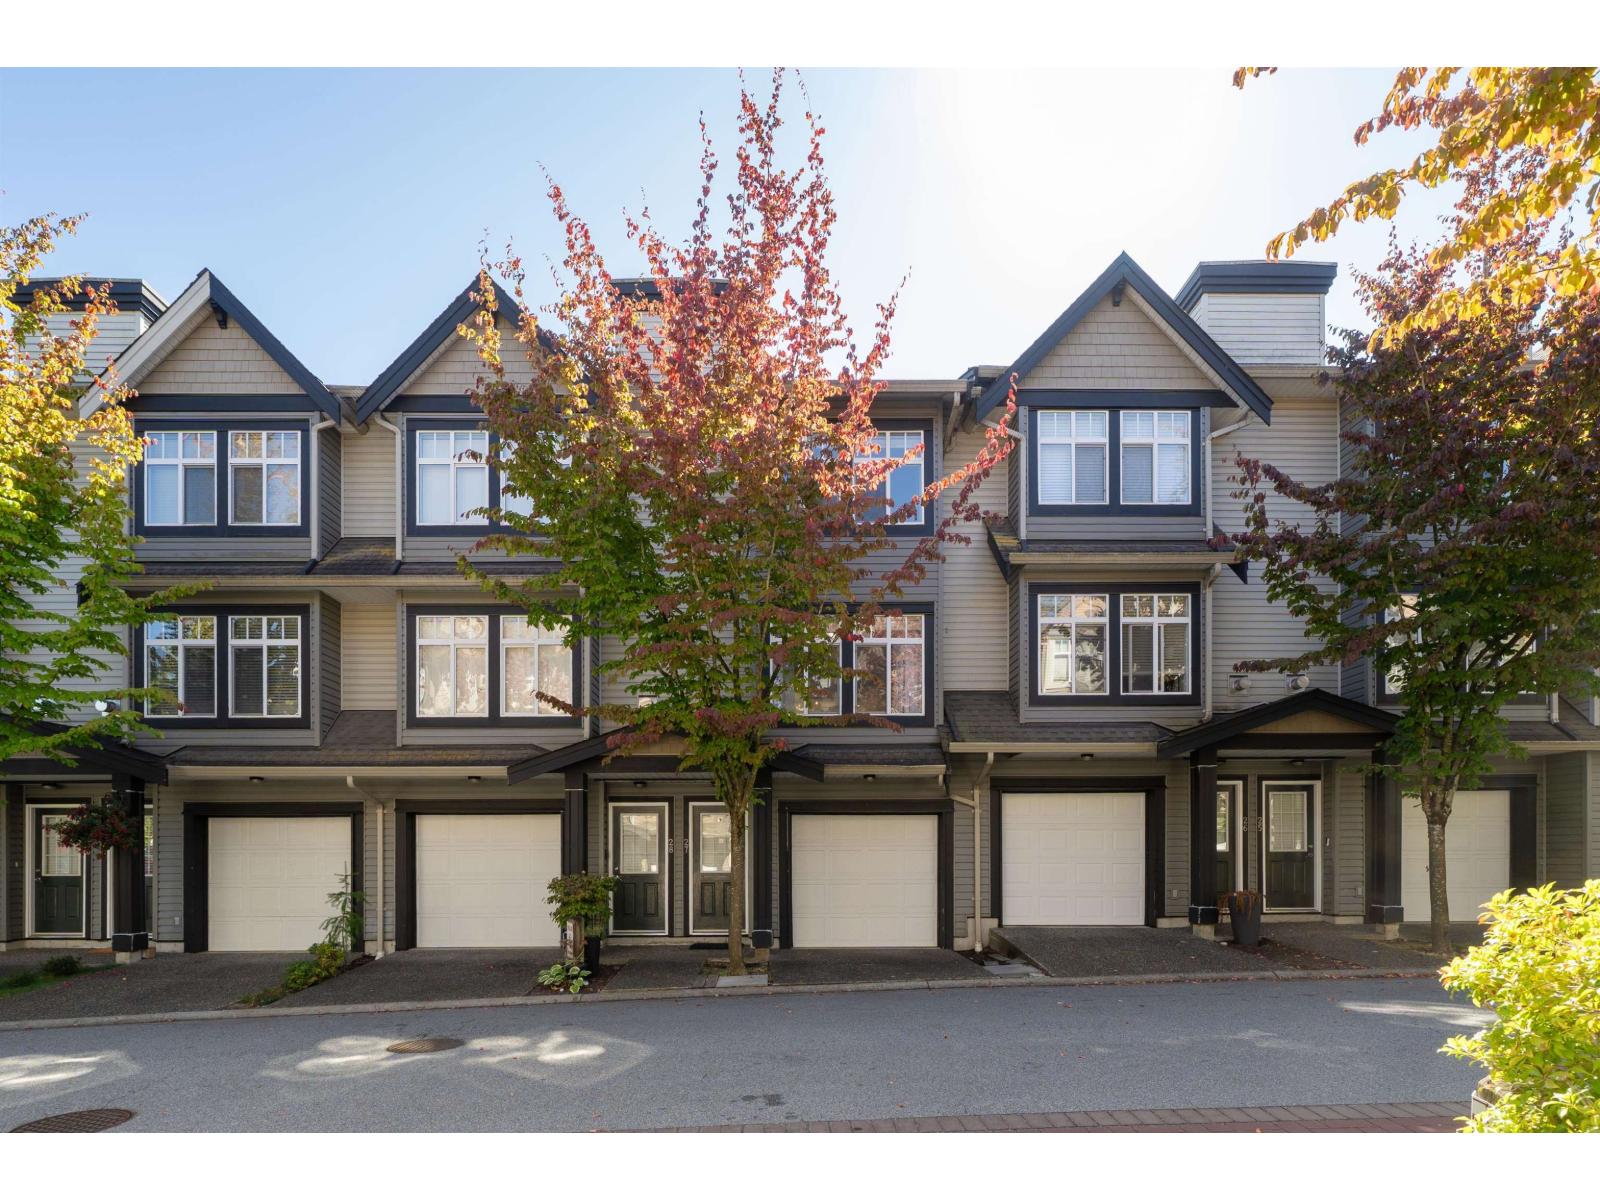 $649,999
27 19448 68 Ave. · 2bd/2ba · 1101sf
$649,999
27 19448 68 Ave. · 2bd/2ba · 1101sf
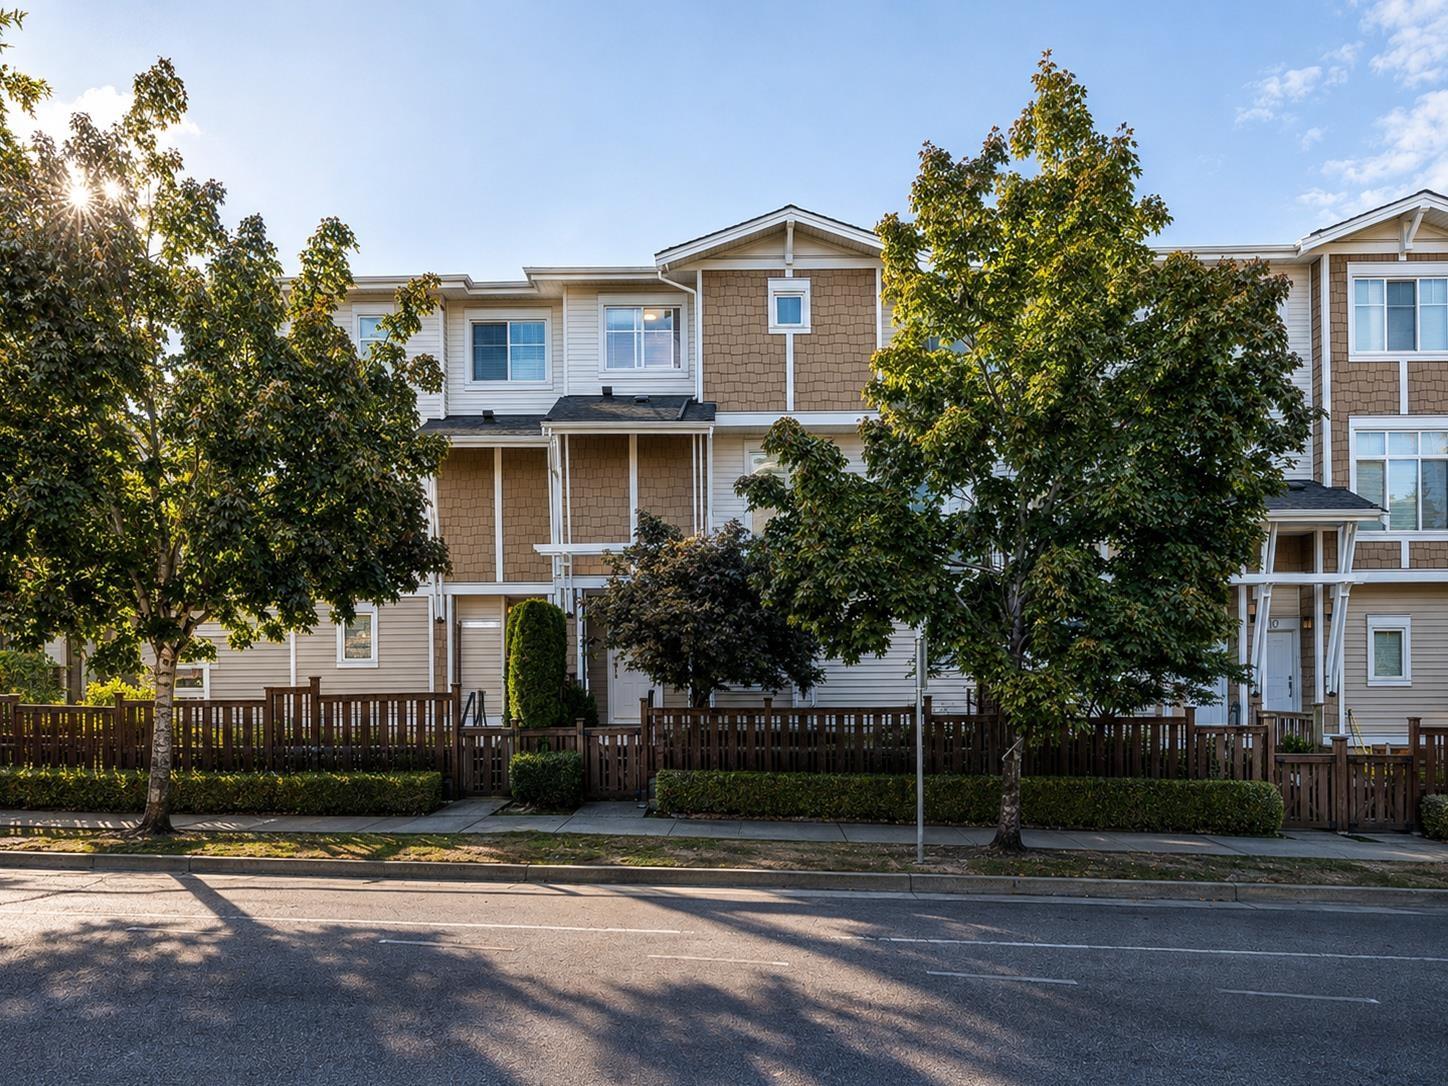 $719,900
12 19433 68 Ave. · 3bd/2ba · 1295sf
$719,900
12 19433 68 Ave. · 3bd/2ba · 1295sf
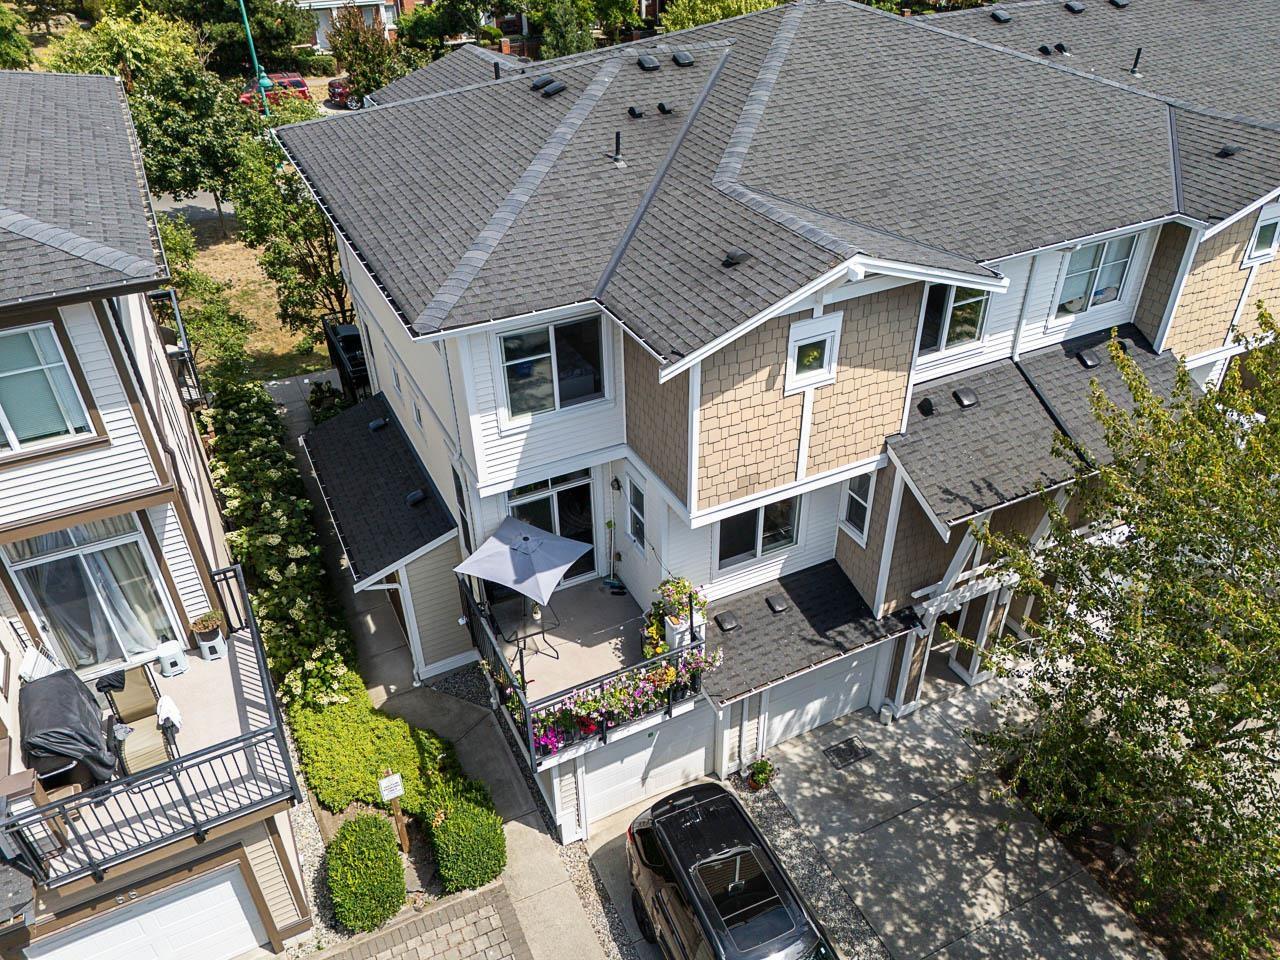 $650,000
68 19433 68 Ave. · 2bd/2ba · 1049sf
$650,000
68 19433 68 Ave. · 2bd/2ba · 1049sf
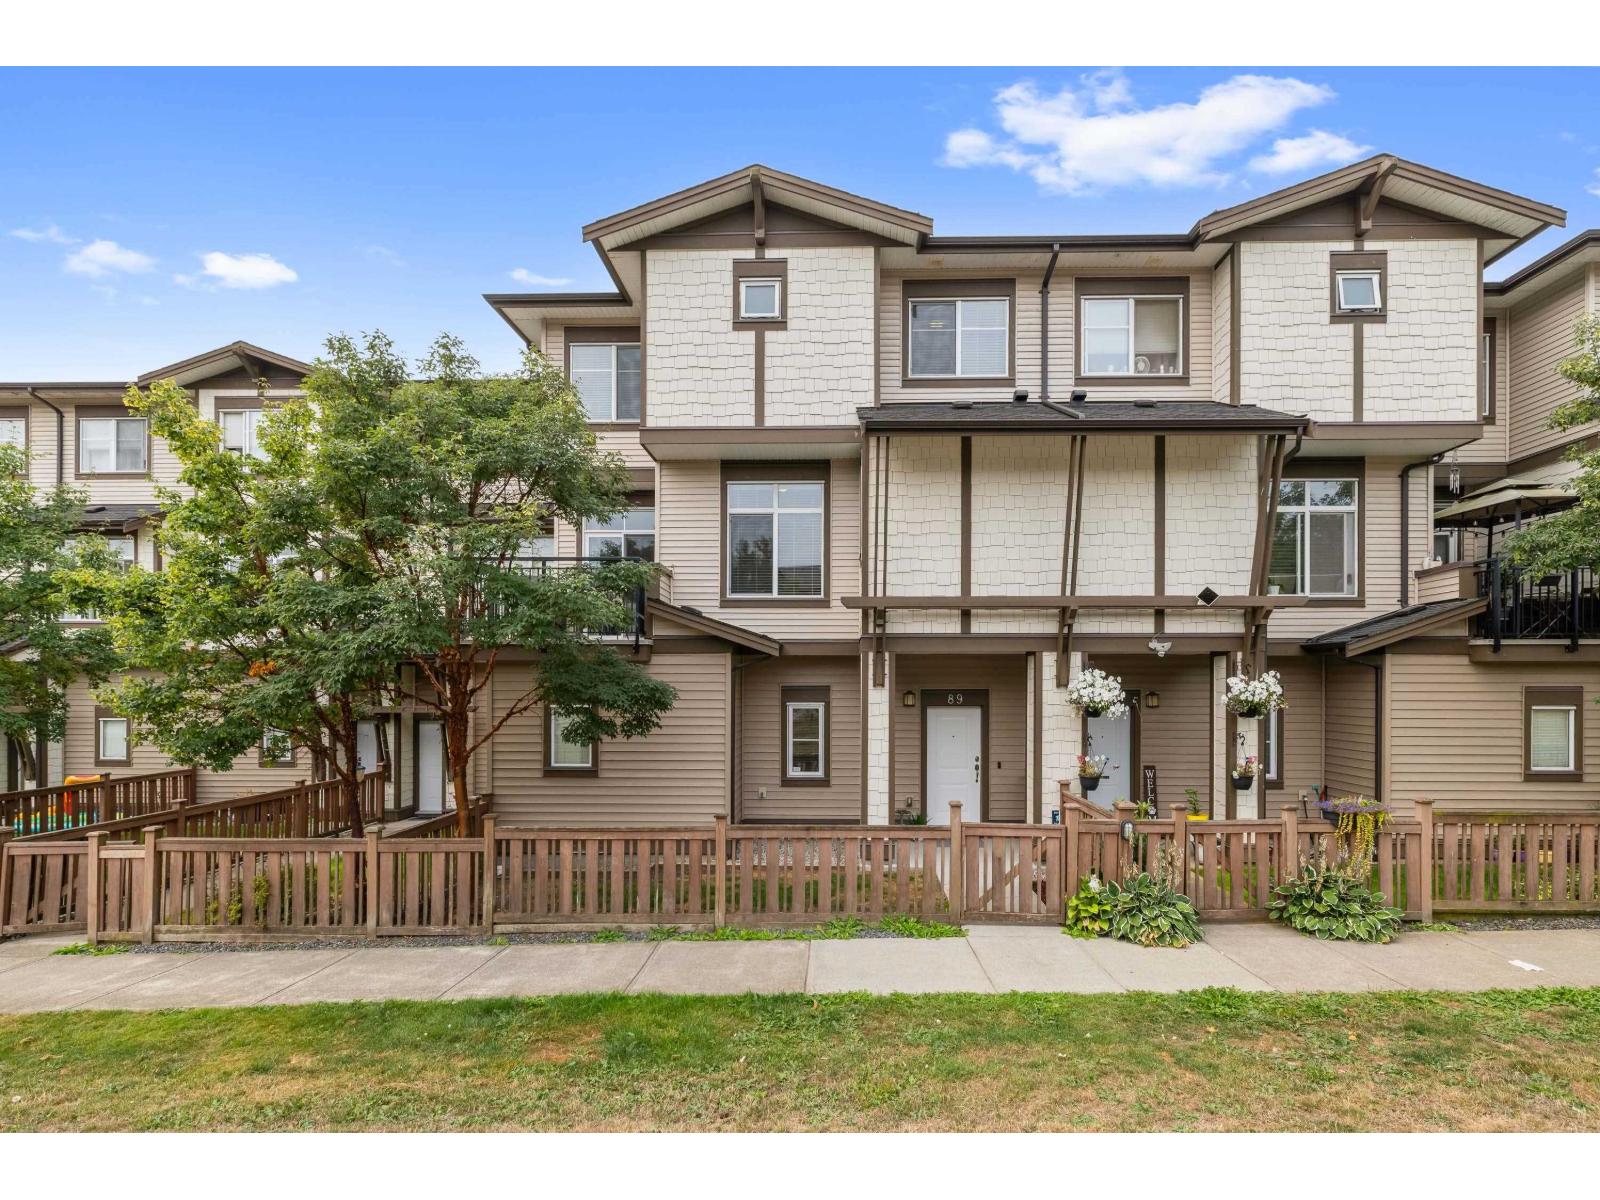 $699,000
89 19433 68 Ave. · 3bd/2ba · 1251sf
$699,000
89 19433 68 Ave. · 3bd/2ba · 1251sf
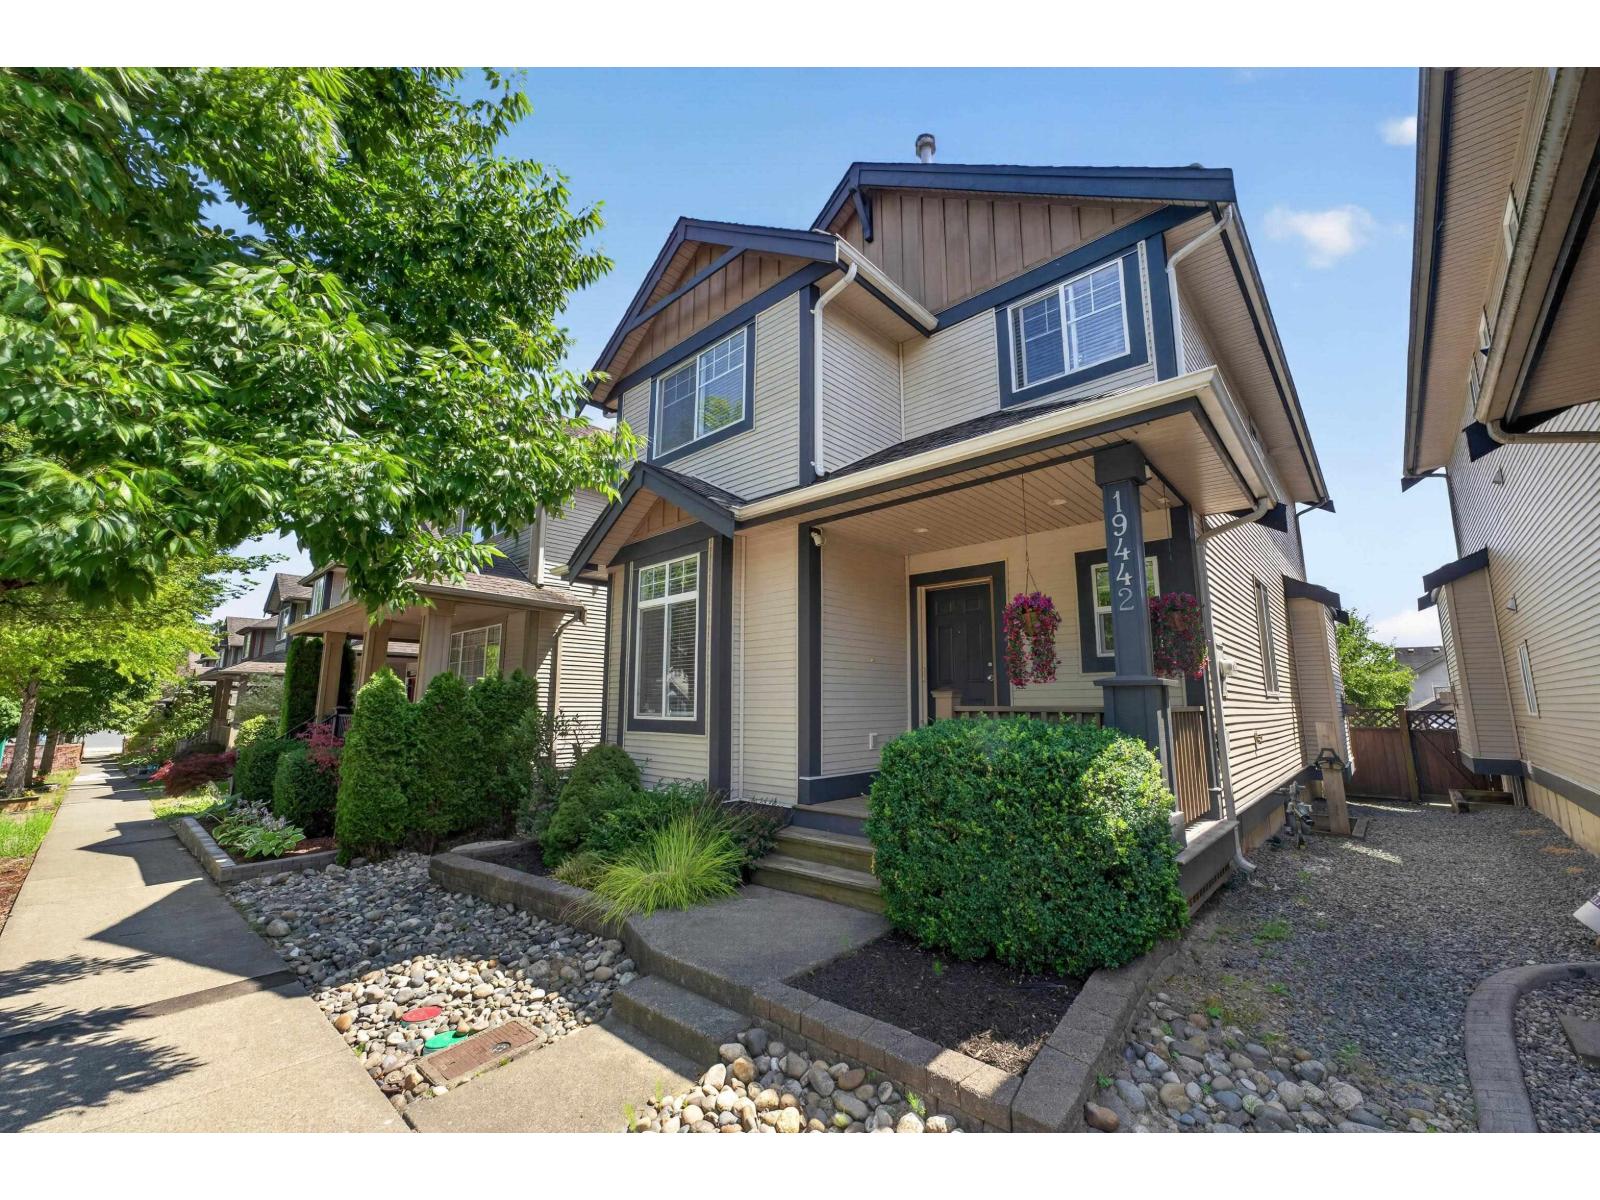 $1,189,500
19442 67a Ave. · 4bd/4ba · 2596sf
$1,189,500
19442 67a Ave. · 4bd/4ba · 2596sf
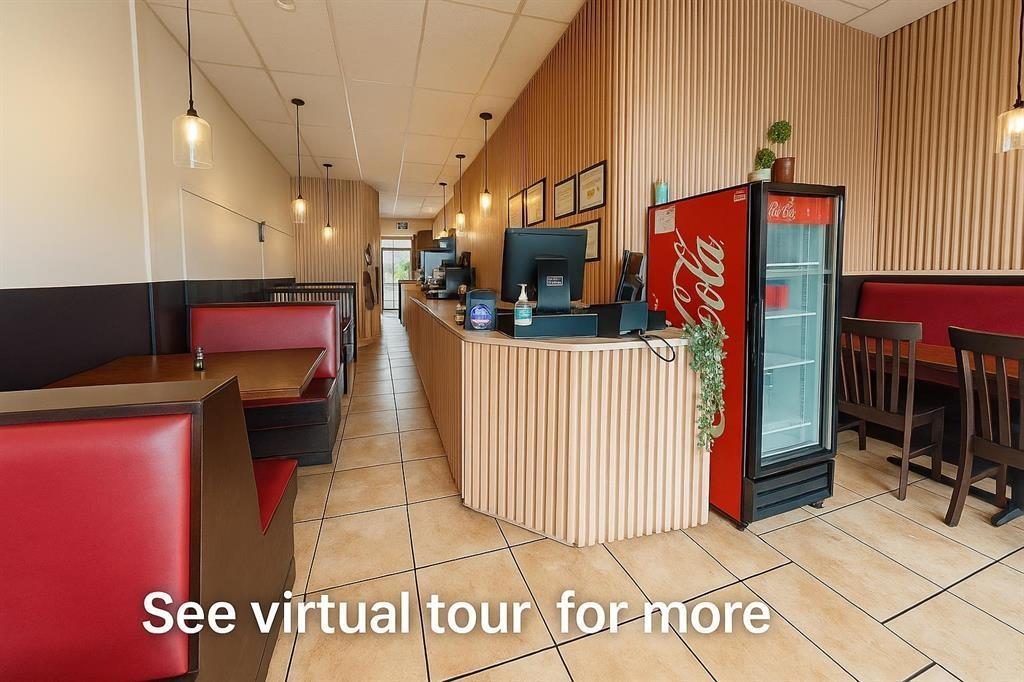 $189,000
102 19390 68 Ave. · 0bd/0ba
$189,000
102 19390 68 Ave. · 0bd/0ba
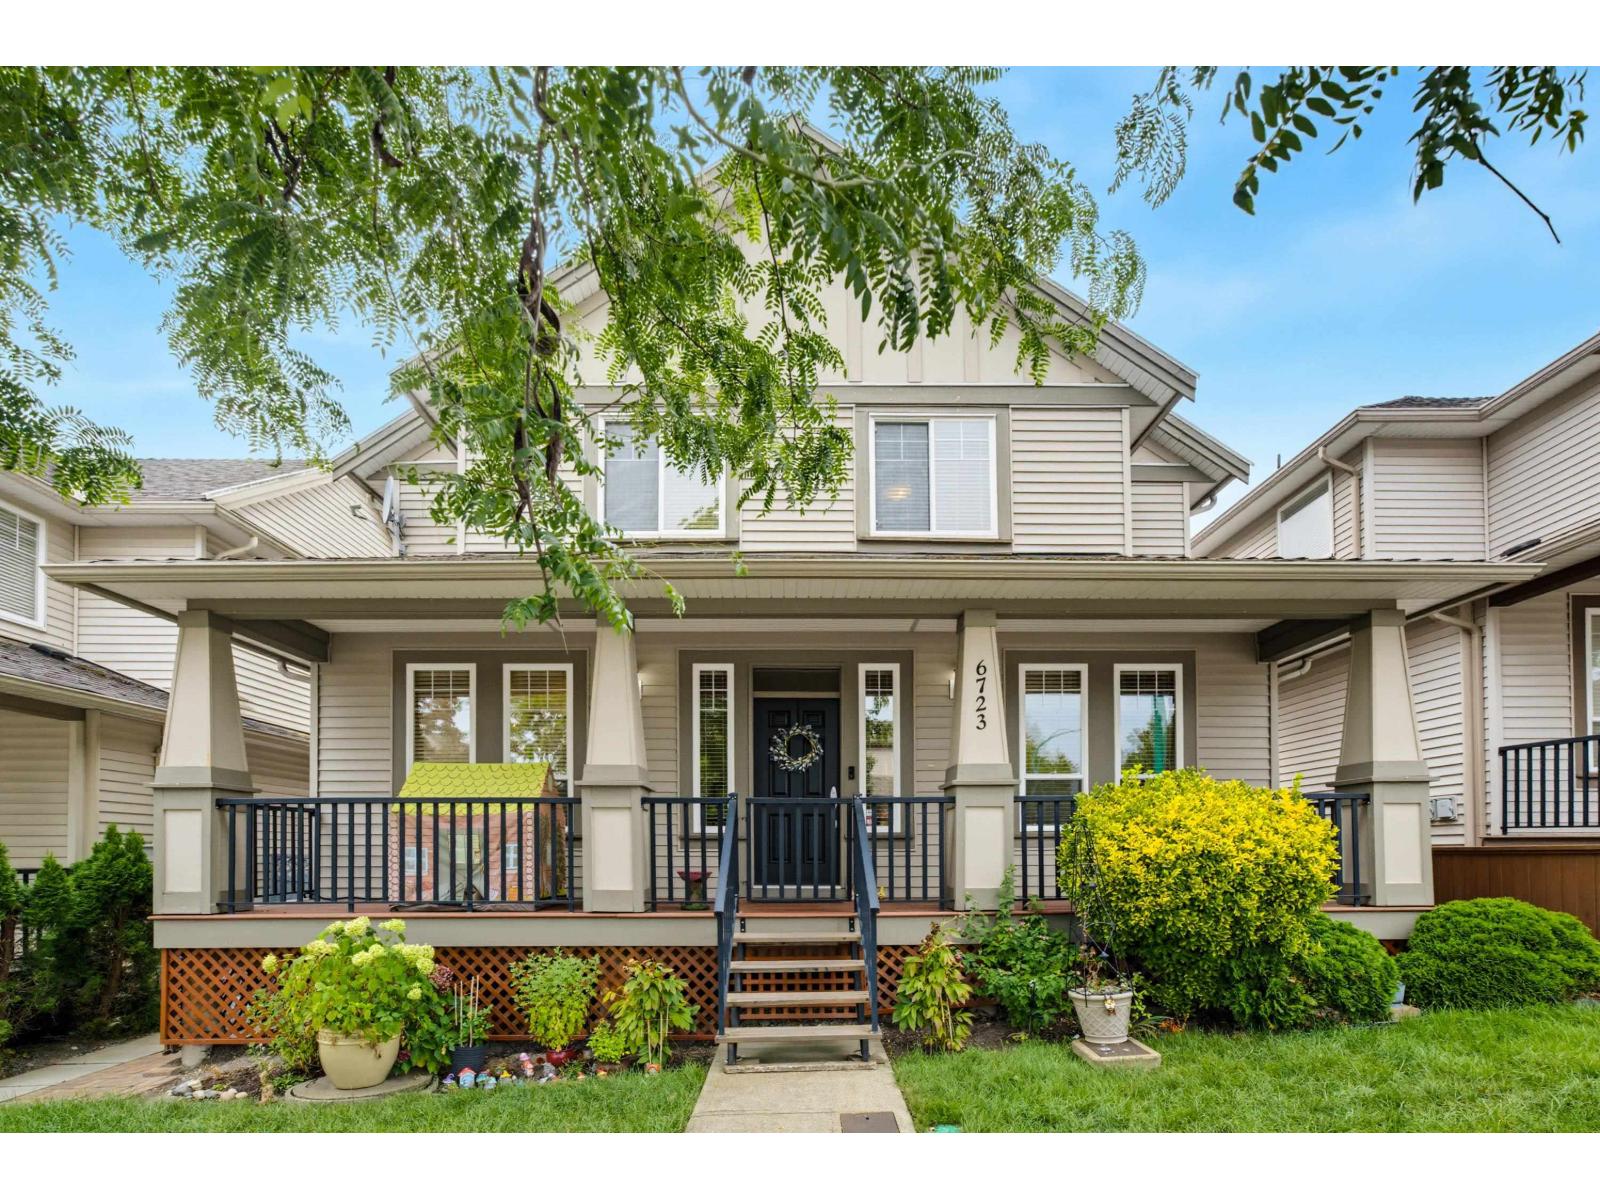 $1,299,000
6723 194 St. · 5bd/4ba · 2870sf
$1,299,000
6723 194 St. · 5bd/4ba · 2870sf
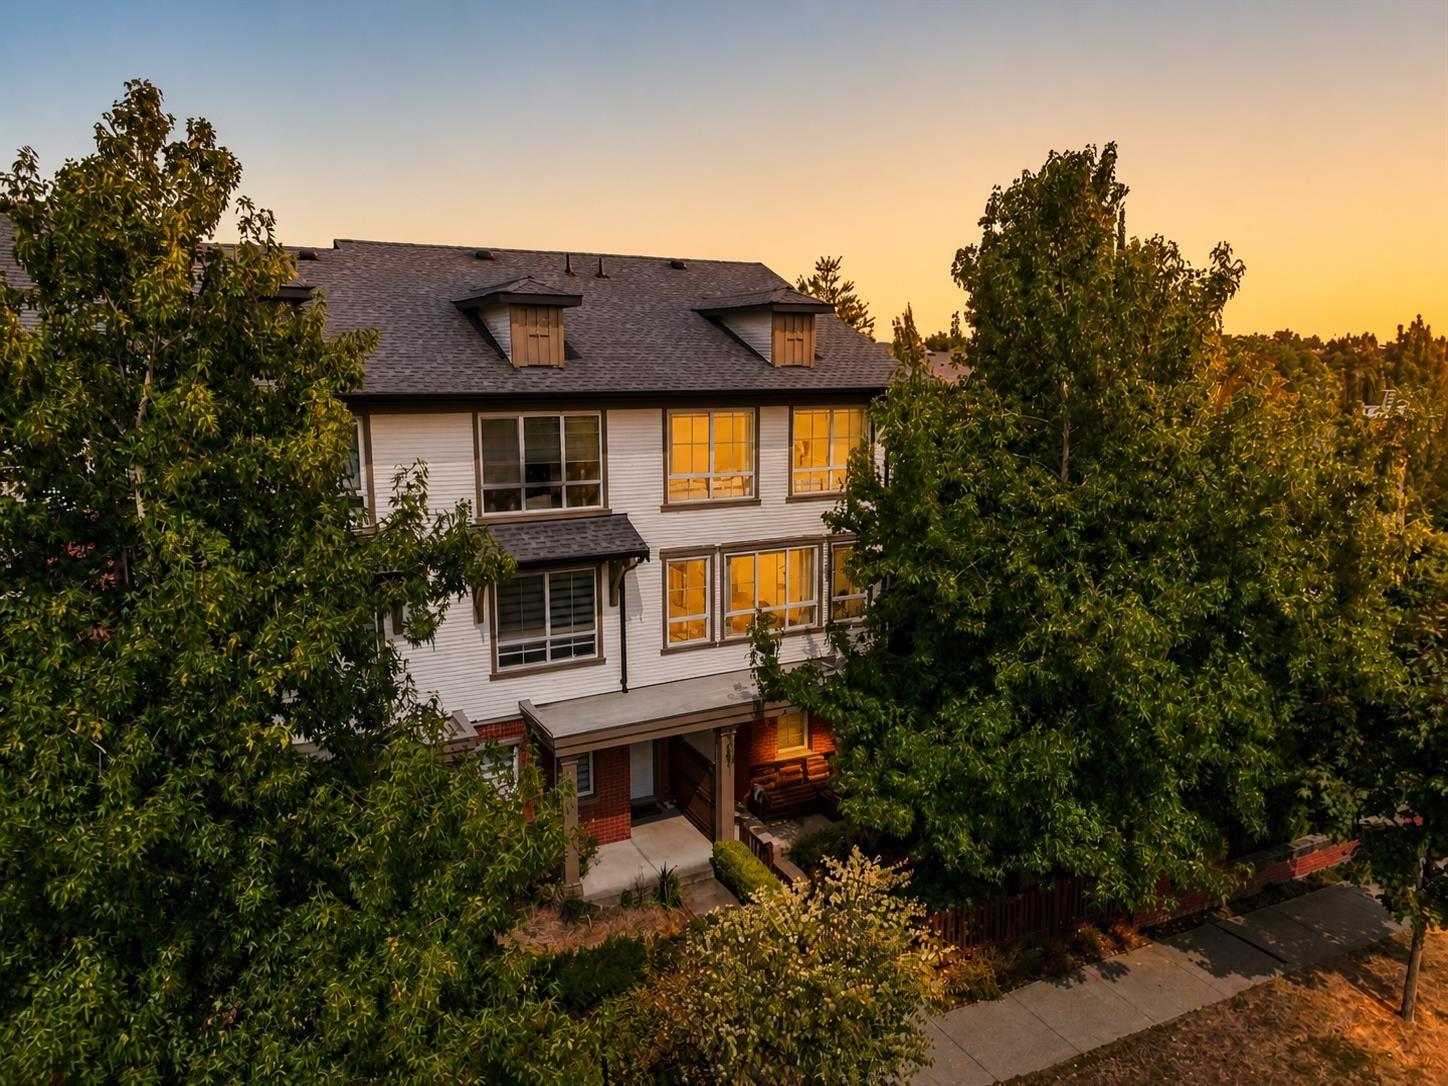 $725,000
128 19505 68a Ave. · 3bd/2ba · 1314sf
$725,000
128 19505 68a Ave. · 3bd/2ba · 1314sf
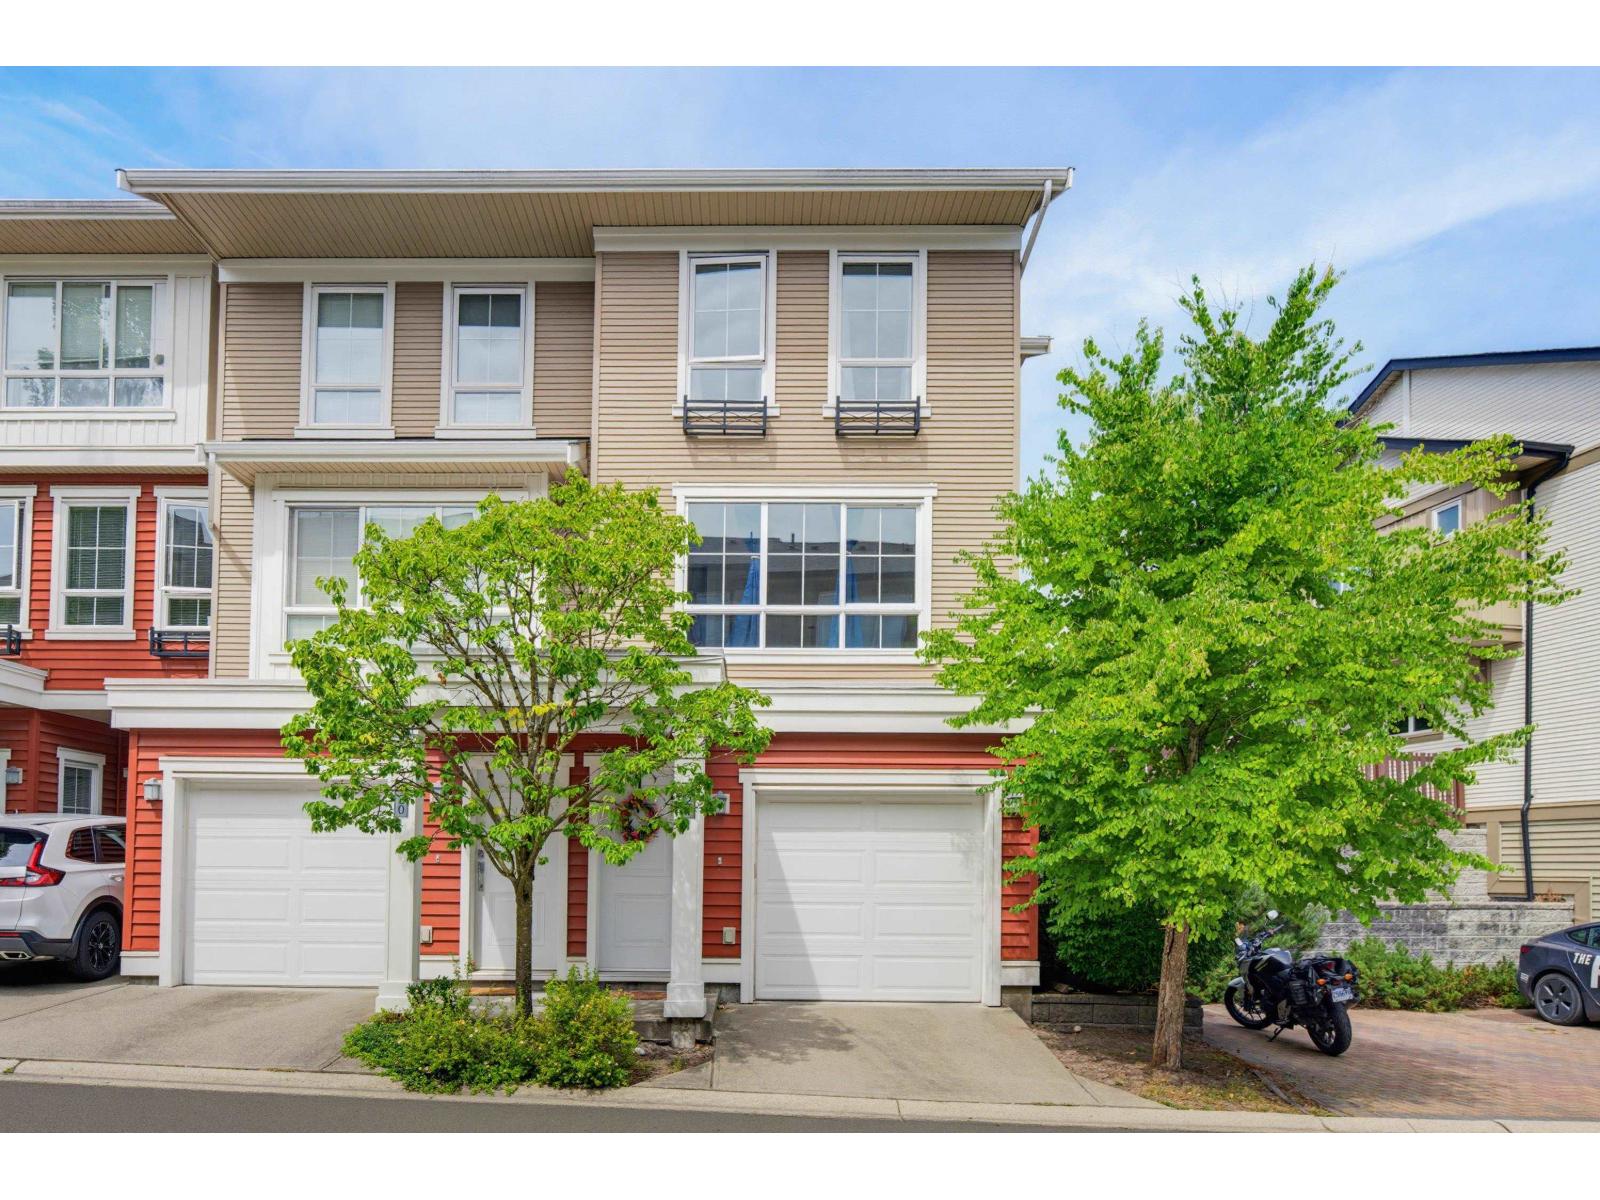 $739,000
121 19505 68a Ave. · 3bd/2ba · 1314sf
$739,000
121 19505 68a Ave. · 3bd/2ba · 1314sf
 $758,000
70 19505 68a Ave. · 3bd/3ba · 1284sf
$758,000
70 19505 68a Ave. · 3bd/3ba · 1284sf
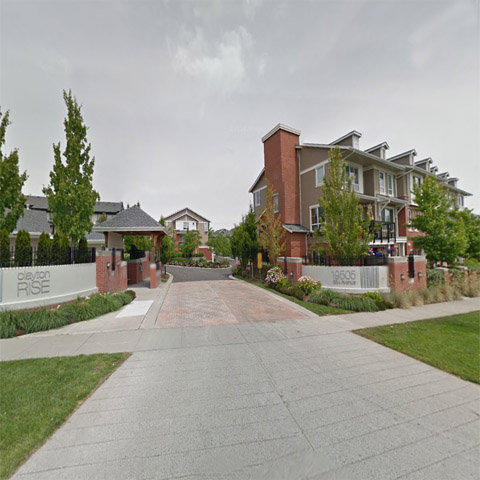 Clayton Rise
19505 68A Ave. · BCS3748
Clayton Rise
19505 68A Ave. · BCS3748
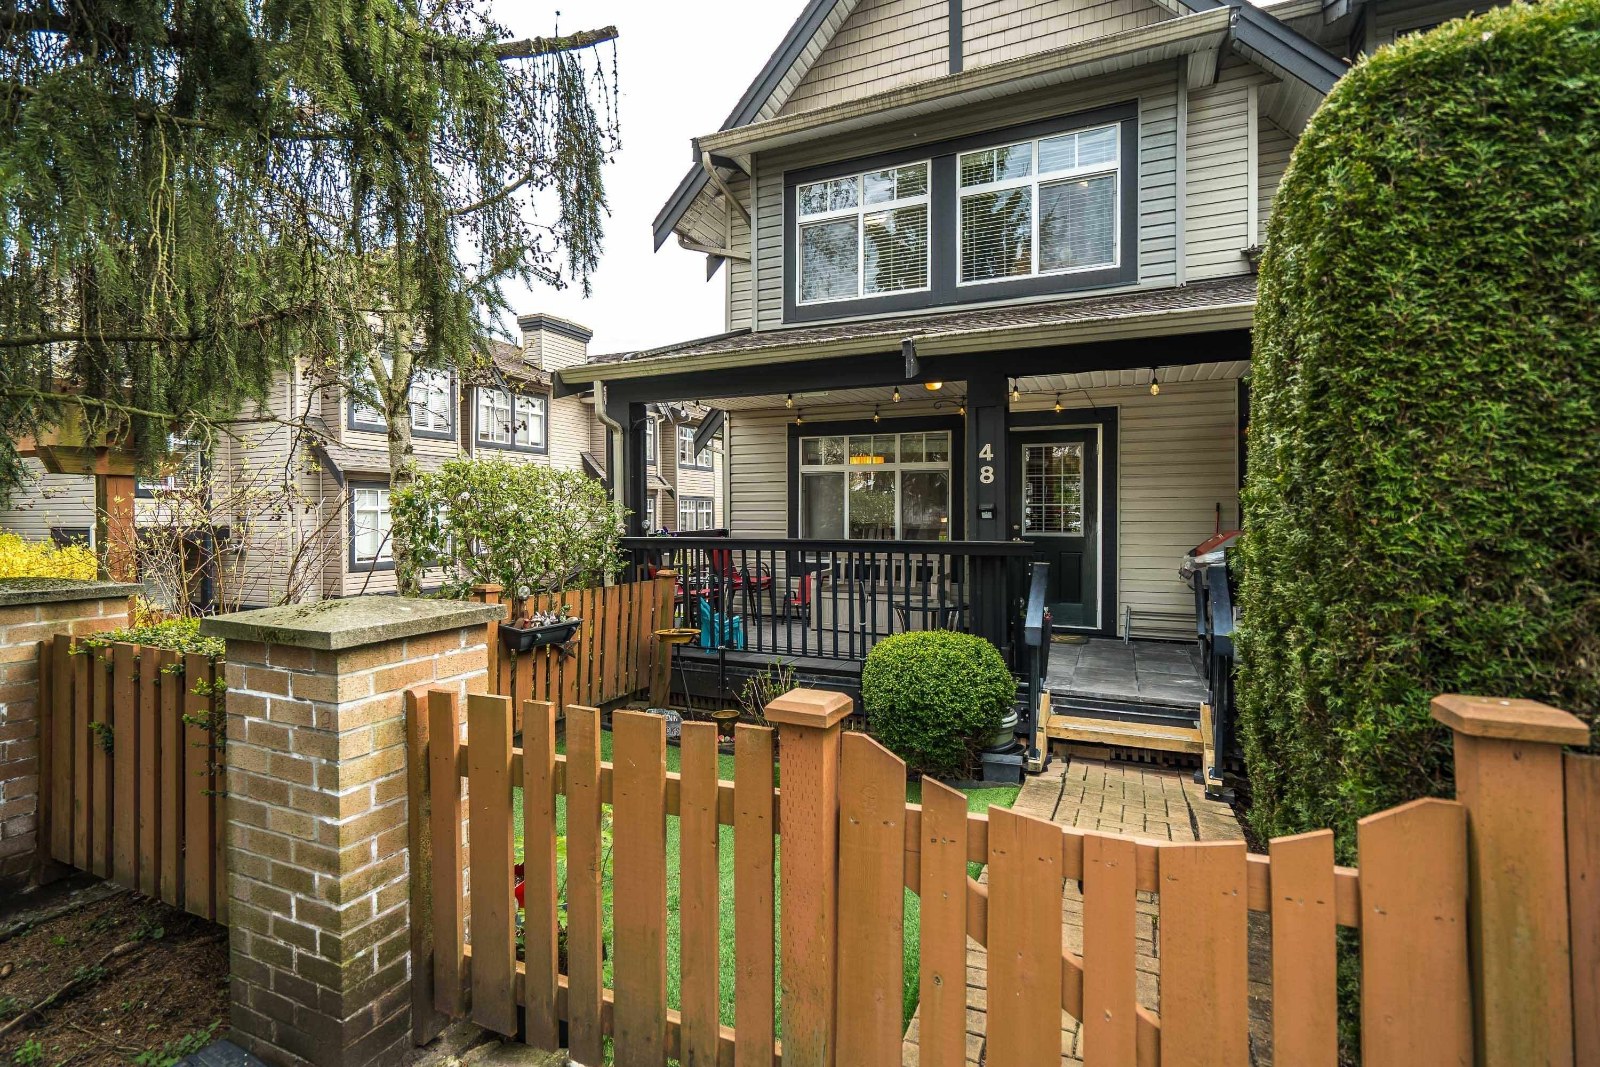 Nuovo
19448 68th Ave. · BCS2438
Nuovo
19448 68th Ave. · BCS2438
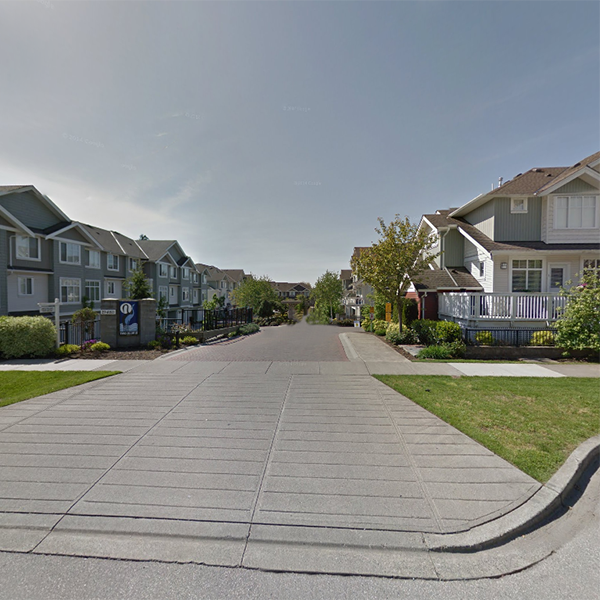 Two Blue Ii
19480 66th Ave. · BCS2662
Two Blue Ii
19480 66th Ave. · BCS2662
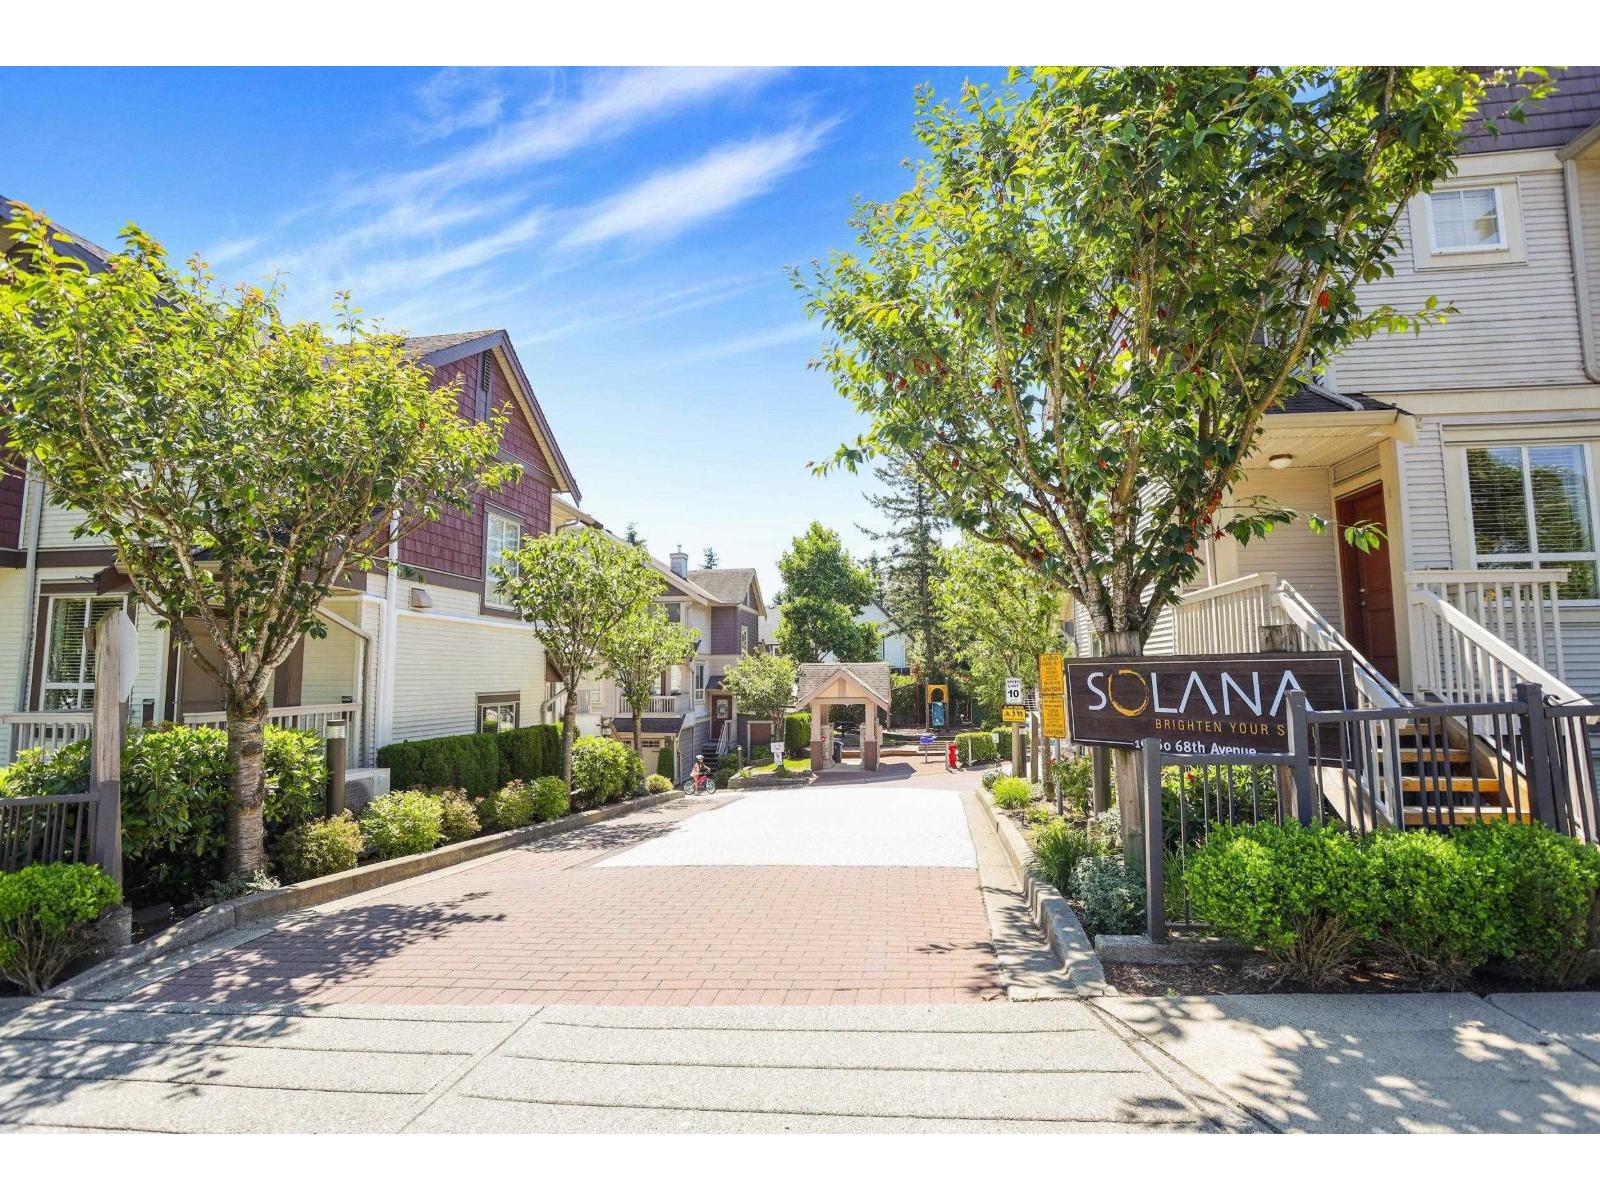 Solana
19560 68 Ave. · BCS3297
Solana
19560 68 Ave. · BCS3297
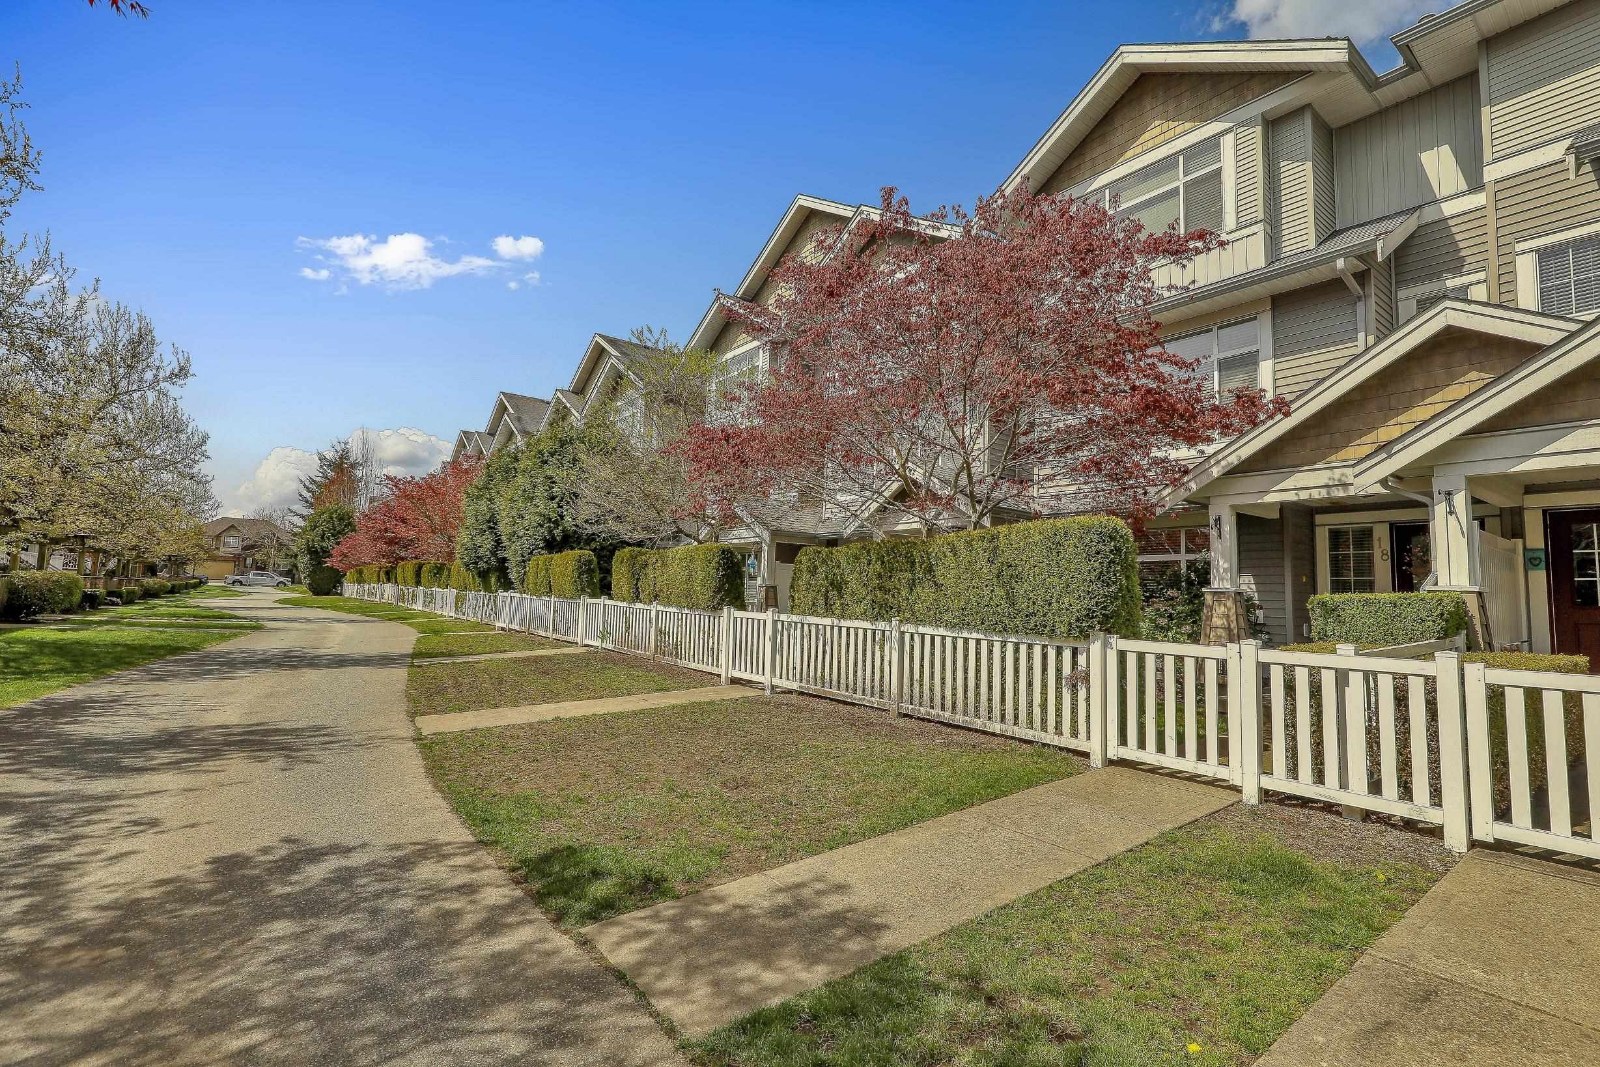 Montebello
19330 69th Ave. · BCS2290
Montebello
19330 69th Ave. · BCS2290
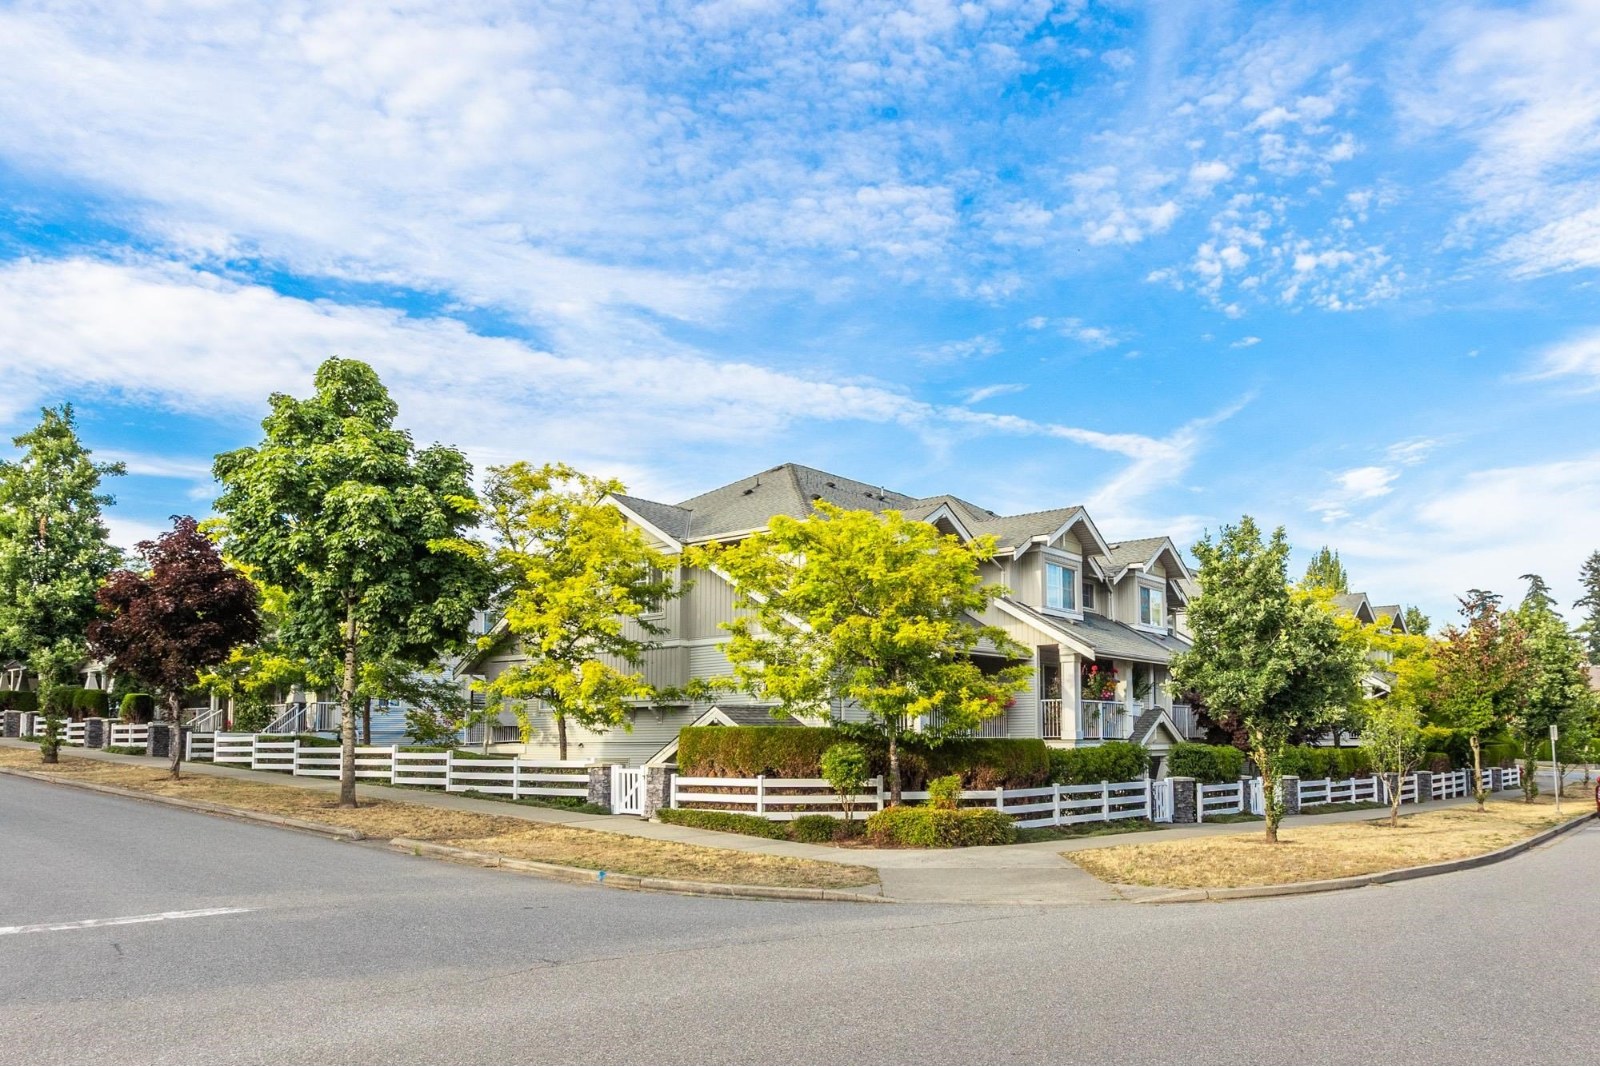 Belmont At Southlands
6568 193B St. · BCS1305
Belmont At Southlands
6568 193B St. · BCS1305
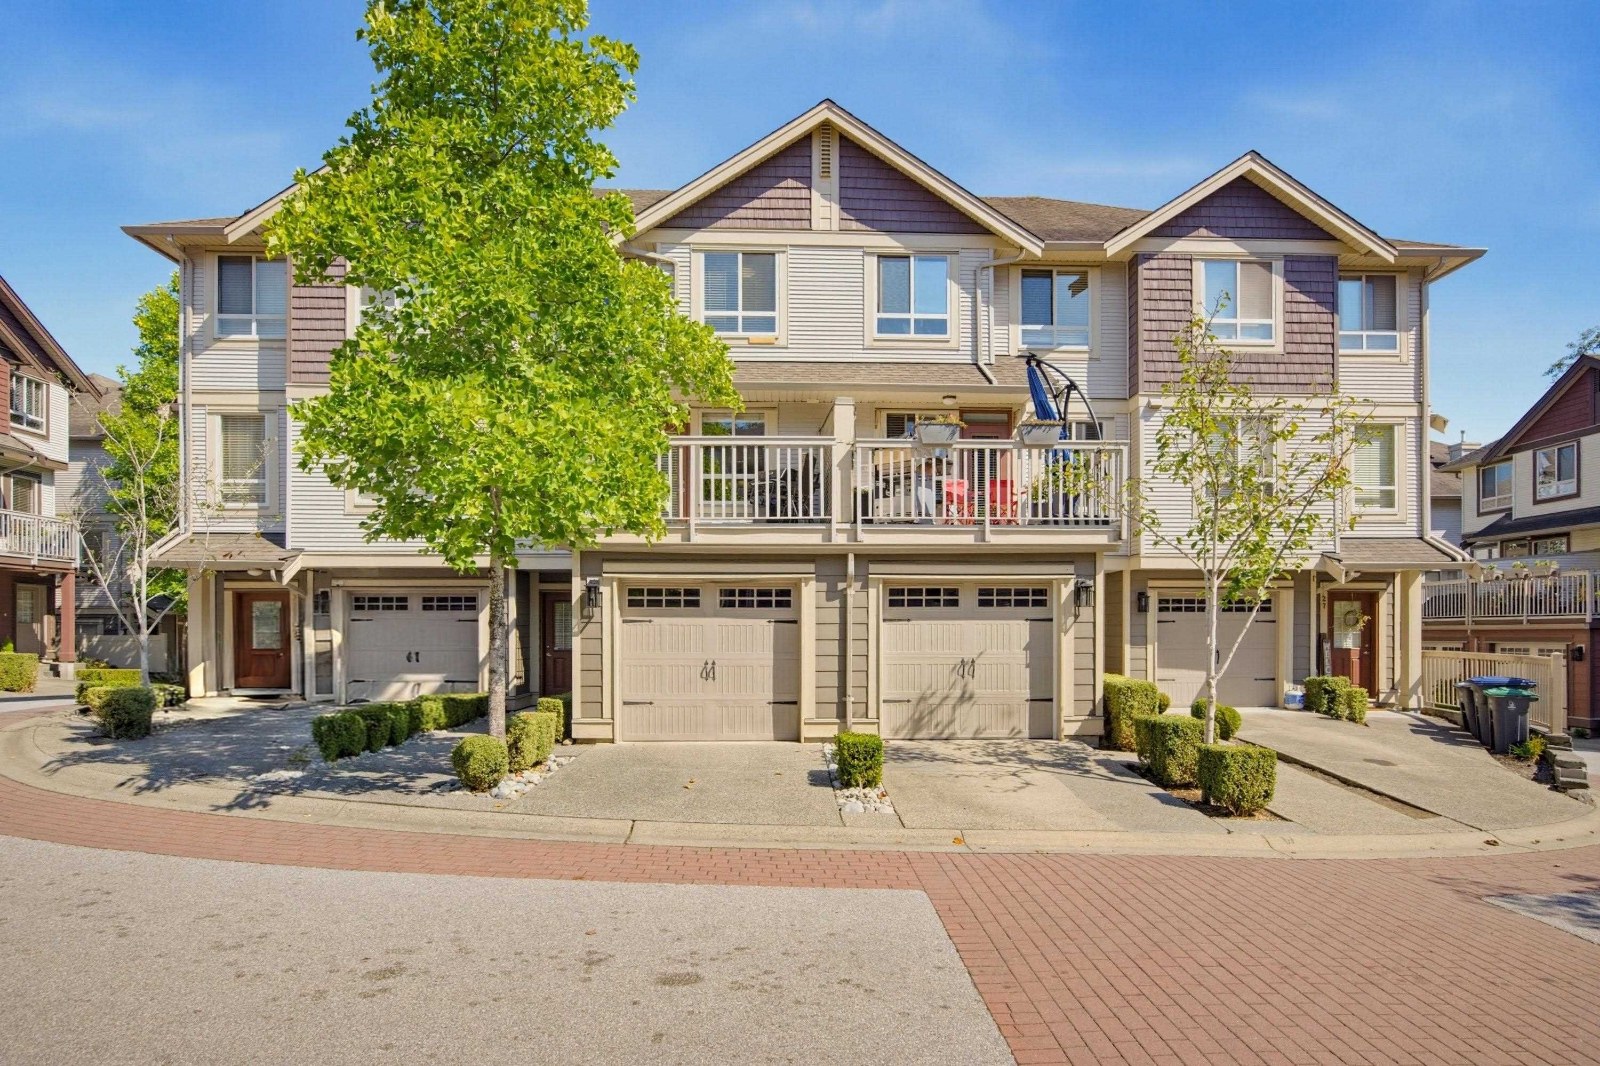 Solana
19560 68th Ave. · BCS3297
Solana
19560 68th Ave. · BCS3297
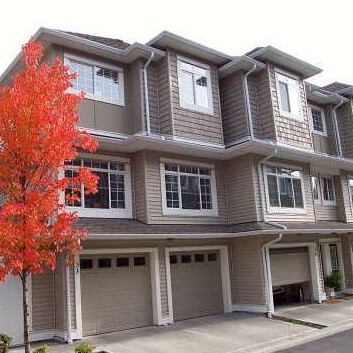 Indigo
6852 193rd St. · BCS2108
Indigo
6852 193rd St. · BCS2108
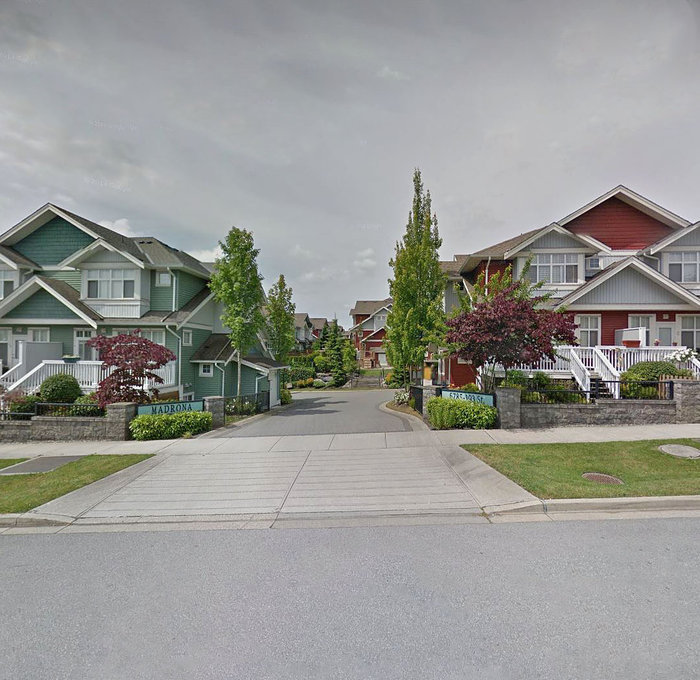 Madrona
6785 193rd St. · BCS1858
Madrona
6785 193rd St. · BCS1858
.jpg) Zen
6591 195A St. · EPS1602
Zen
6591 195A St. · EPS1602
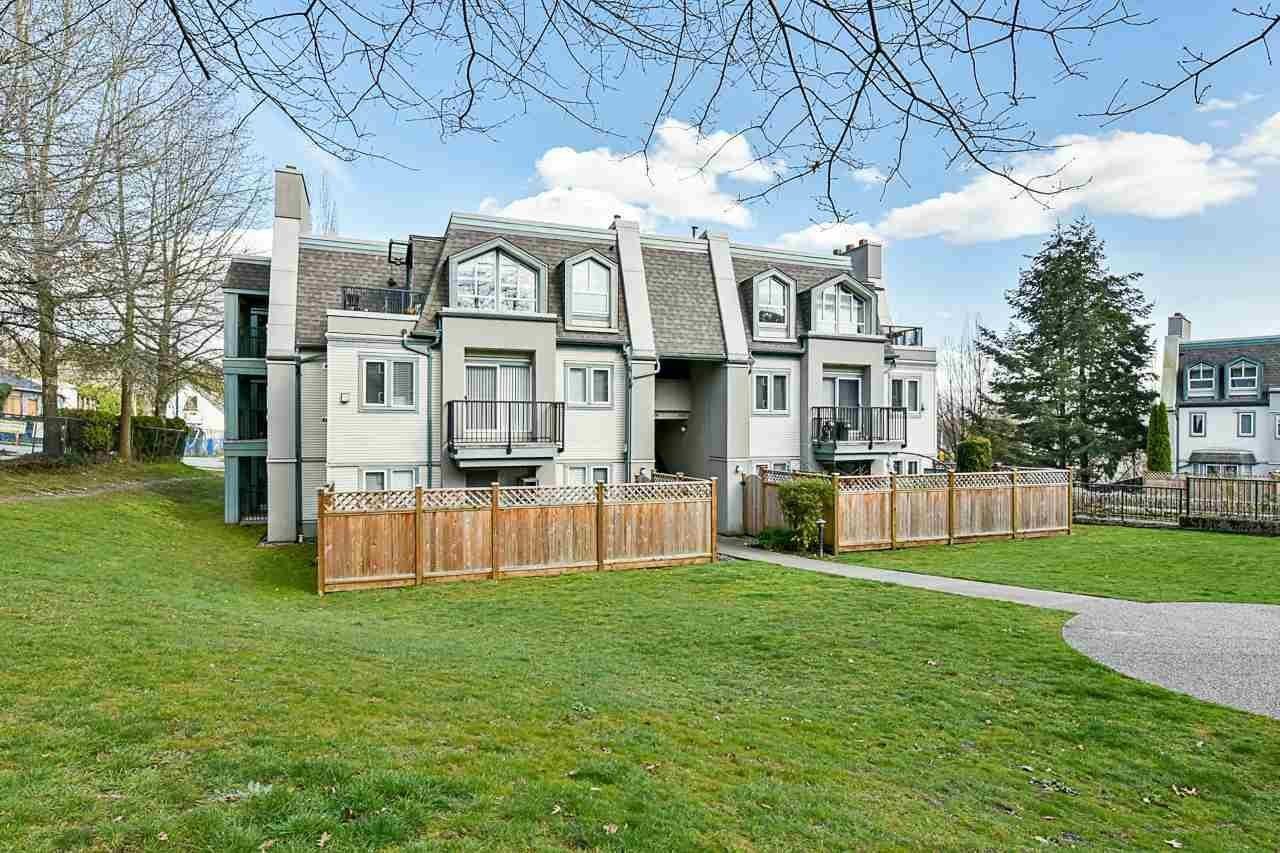 Sunset Grove
19479 65th Ave. · BCS3396
Sunset Grove
19479 65th Ave. · BCS3396
 Two Blue
19455 65th Ave. · BCS1987
Two Blue
19455 65th Ave. · BCS1987
 Sunset Grove
19479 65 Ave. · BCS3396
Sunset Grove
19479 65 Ave. · BCS3396
 Sunset Grove
19478 65th Ave. · BCS3396
Sunset Grove
19478 65th Ave. · BCS3396
 Liberty
19388 65th Ave. · BCS1430
Liberty
19388 65th Ave. · BCS1430
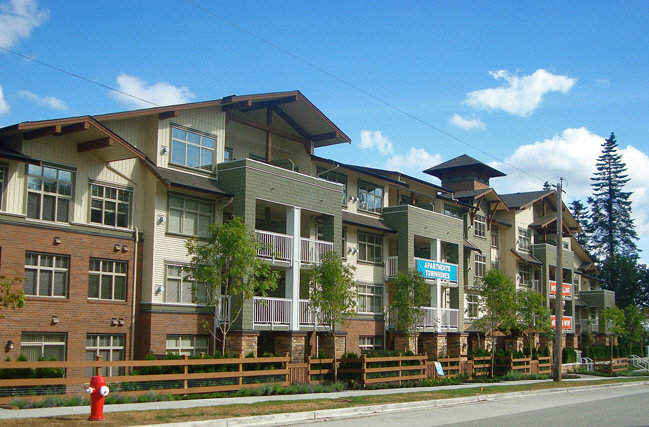 Sunset Grove
6500 194th St. · BCS3396
Sunset Grove
6500 194th St. · BCS3396
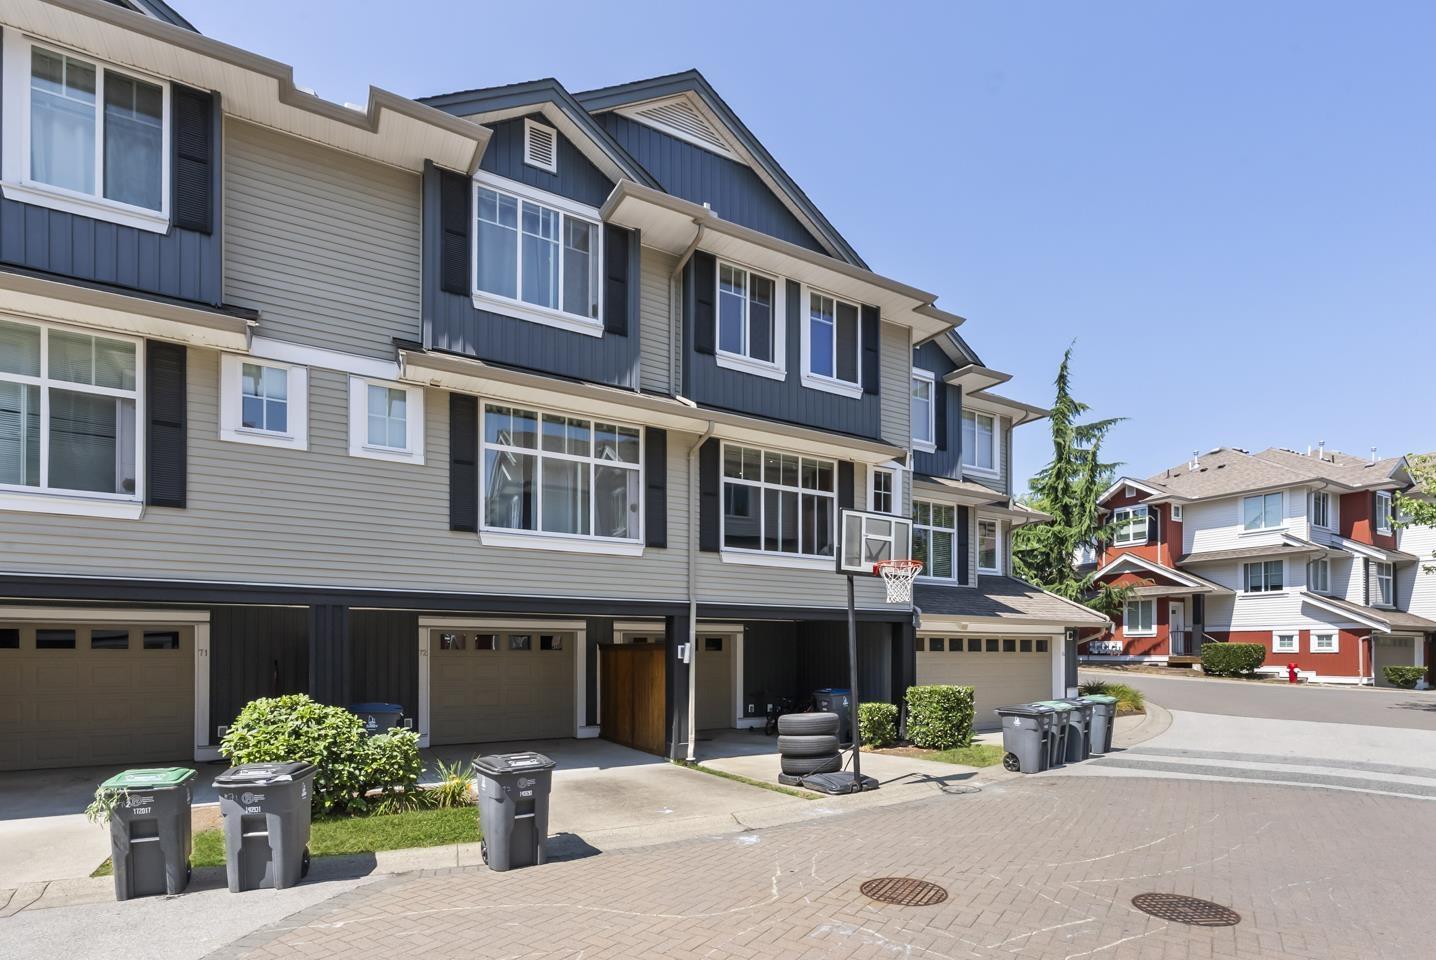 Edge
6956 SOUTH 193 St. · BCS3661
Edge
6956 SOUTH 193 St. · BCS3661
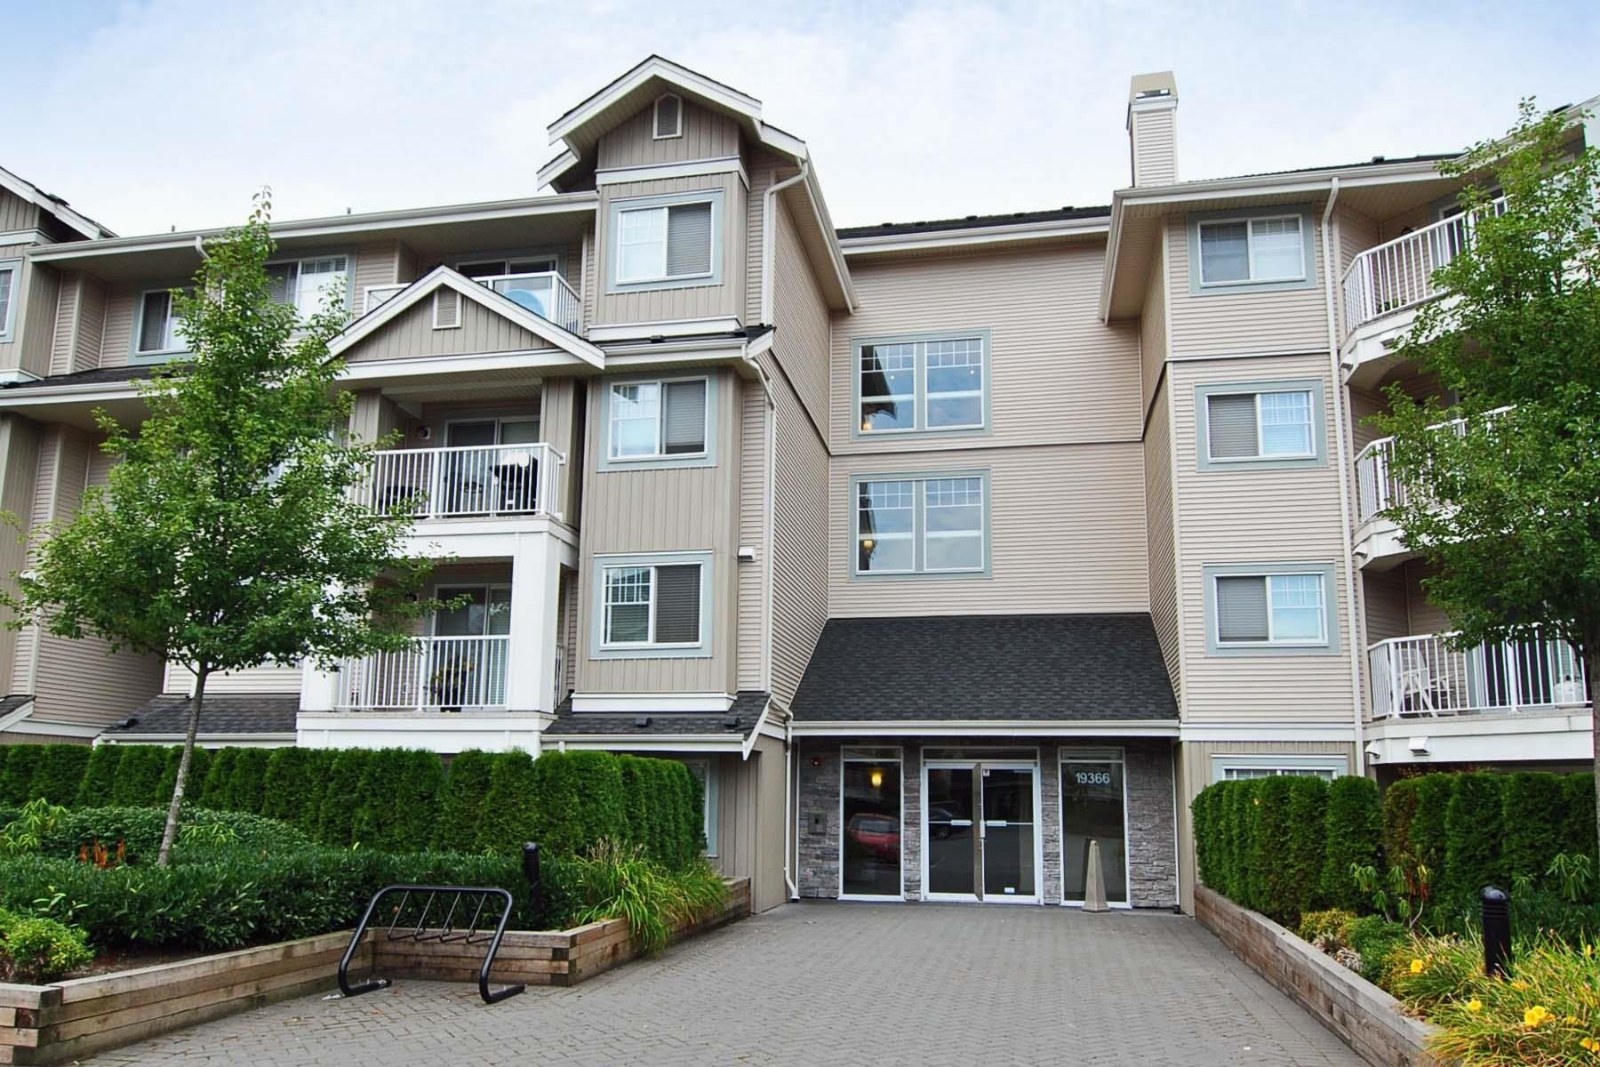 Liberty
19366 65th Ave. · BCS1430
Liberty
19366 65th Ave. · BCS1430