Maintenance Fees Include
Garbage Pickup
Gardening
Management
Recreation Facility


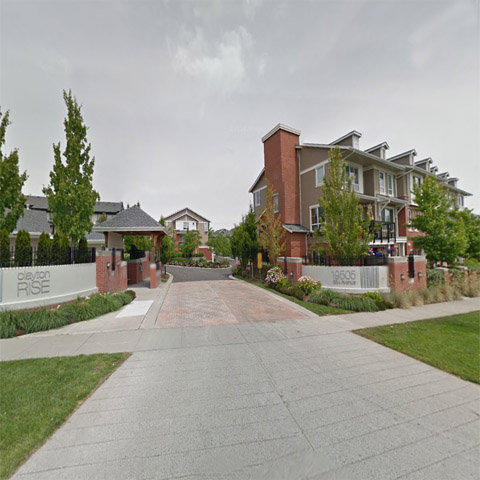 🔍 8 photos · slideshow
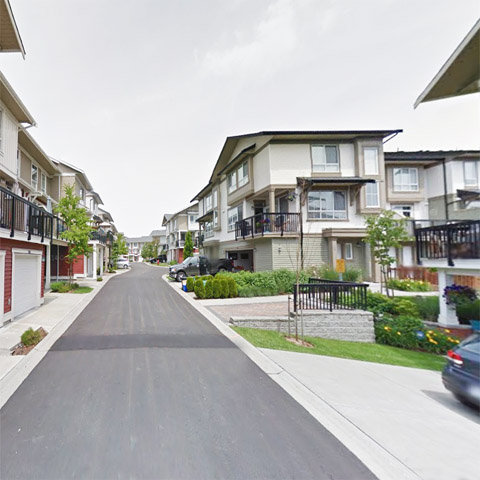
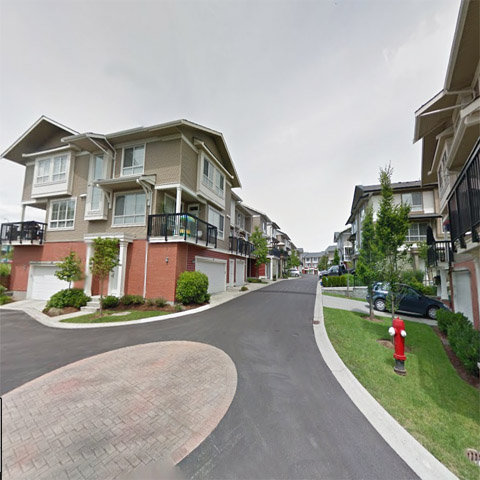
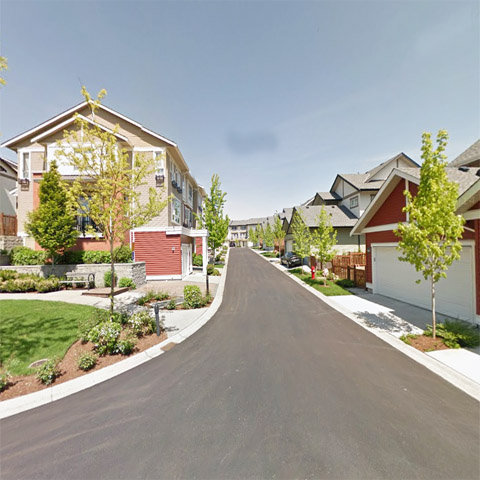 +4
+4| Date | Address | Status | Bed | Bath | Price | Sqft | DOM | Strata Fee | Tax | Listed By |
|---|---|---|---|---|---|---|---|---|---|---|
| 2026-01-12 | 118 19505 68a Ave. | Active | 2 | 2 | $699,000 ($630/sf) | 1110 | $307 | $2636 (2025) | Century 21 Coastal Realty Ltd. |
| Sold Date | Address | Bed | Bath | Sqft | Asking | Sold Price | DOM | Strata Fee | Tax | Listed By |
|---|---|---|---|---|---|---|---|---|---|---|
| 2026-07-16 | 26 19505 68a Ave. | 2 | 2 | 1075 | $649,900 | $620,000 ($577/sf) | $307 | $2651 (2025) | Royal LePage - Wolstencroft | |
| 2026-06-03 | 6891 195a St. | 3 | 3 | 1550 | $849,000 | $815,000 ($526/sf) | $455 | $3407 (2025) | eXp Realty | |
| 2026-04-12 | 66 19505 68a Ave. | 3 | 2 | 1290 | $749,900 | $727,500 ($564/sf) | $372 | $2996 (2025) | Royal LePage - Wolstencroft | |
| 2026-04-10 | 6893 195a St. | 3 | 3 | 1695 | $898,800 | $880,800 ($520/sf) | $471 | $3475 (2025) | Macdonald Realty | |
| 2026-03-16 | 6 19505 68a Ave. | 2 | 2 | 1150 | $699,000 | $660,000 ($574/sf) | $325 | $2757 (2025) | RE/MAX LIFESTYLES REALTY | |
| 2026-03-06 | 25 19505 68a Ave. | 3 | 3 | 1468 | $798,800 | $780,000 ($531/sf) | $381 | $3031 (2025) | Royal LePage - Wolstencroft | |
| 2026-02-18 | 44 19505 68a Ave. | 3 | 2 | 1303 | $765,000 | $755,000 ($579/sf) | $372 | $3003 (2025) | RE/MAX Treeland Realty | |
| 2026-01-28 | 27 19505 68a Ave. | 2 | 2 | 1085 | $679,000 | $650,000 ($599/sf) | $307 | $2651 (2025) | Sutton Group-West Coast Realty | |
| 2026-01-19 | 134 19505 68a Ave. | 2 | 2 | 1214 | $699,000 | $670,000 ($552/sf) | $347 | $2847 (2025) | Royal LePage West Real Estate Services | |
| 2025-10-17 | 4 19505 68a Ave. | 2 | 1 | 1066 | $649,900 | $620,000 ($582/sf) | $291 | $2604 (2025) | The Agency White Rock | |
| 2025-09-17 | 86 19505 68a Ave. | 2 | 2 | 1231 | $680,000 | $680,000 ($552/sf) | $332 | $2748 (2024) | Oakwyn Realty Ltd. | |
| 2025-05-17 | 24 19505 68a Ave. | 3 | 3 | 1391 | $819,900 | $812,000 ($584/sf) | $387 | $2954 (2024) | Century 21 Coastal Realty Ltd. | |
| 2025-05-12 | 38 19505 68a Ave. | 3 | 2 | 1318 | $789,000 | $779,000 ($591/sf) | $362 | $2892 (2024) | The Agency White Rock | |
| 2025-05-06 | 93 19505 68a Ave. | 3 | 3 | 1300 | $824,888 | $806,000 ($620/sf) | $365 | $2892 (2024) | Real Broker B.C. Ltd. | |
| 2025-04-08 | 9 19505 68a Ave. | 2 | 2 | 1080 | $713,900 | $710,000 ($657/sf) | $302 | $2557 (2024) | RE/MAX All Points Realty |
Sold data from the MLS® feed for strata plan BCS3748. Showing the 15 most recent sales from the last 24 months; expand for up to 80.
Clayton Rise at 19505 68A Ave. — currently 1 active listing averaging $699,000. In the past year 10 units sold at an average of $717,830.
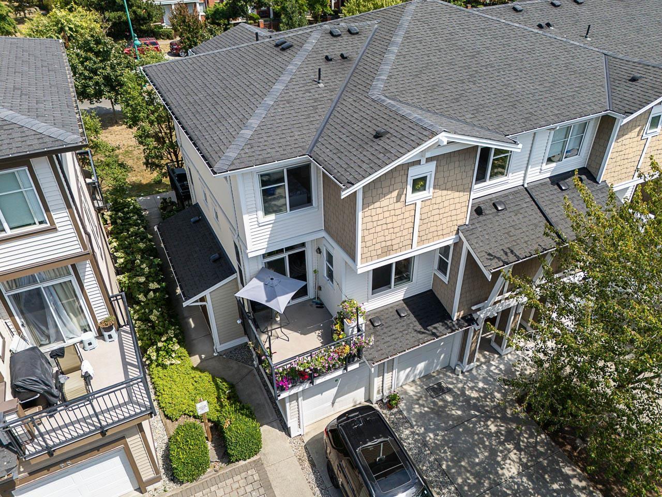
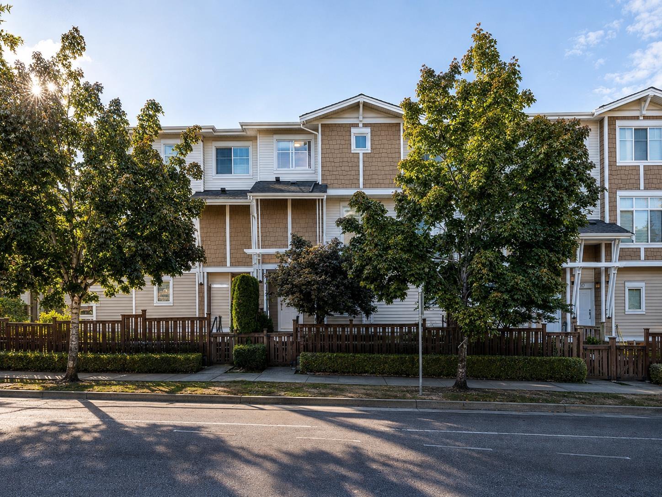
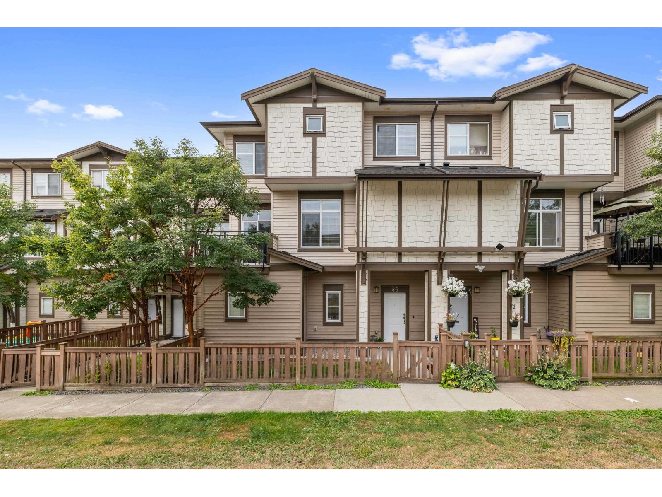
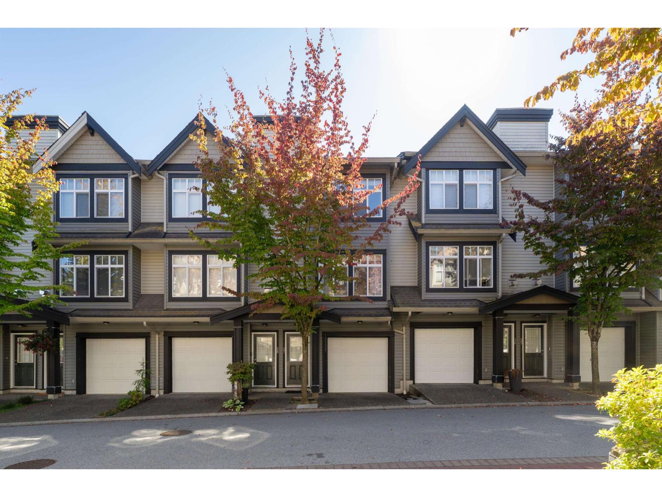
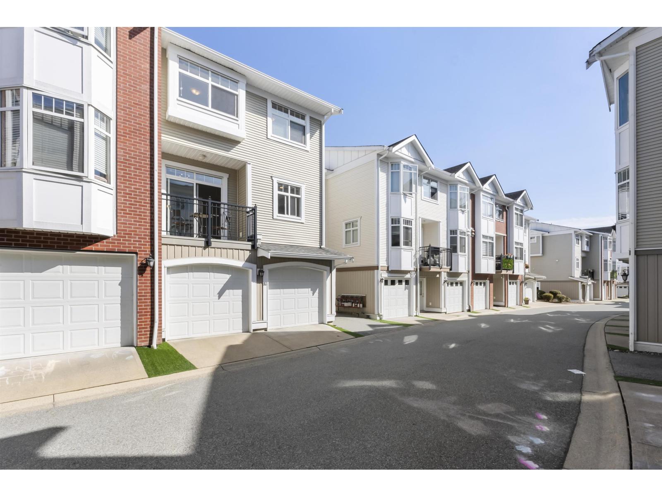
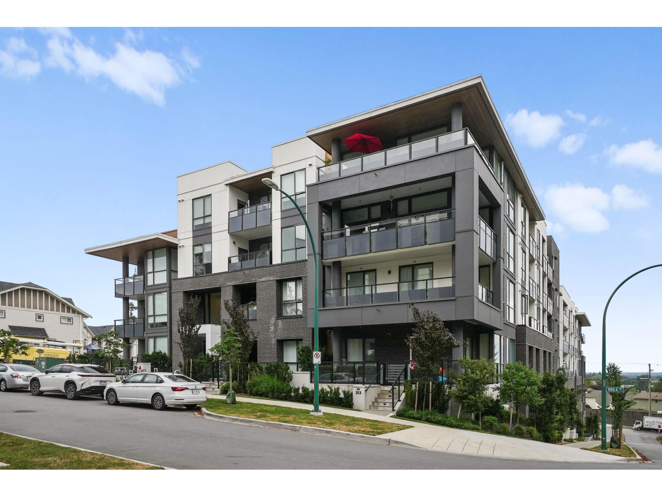
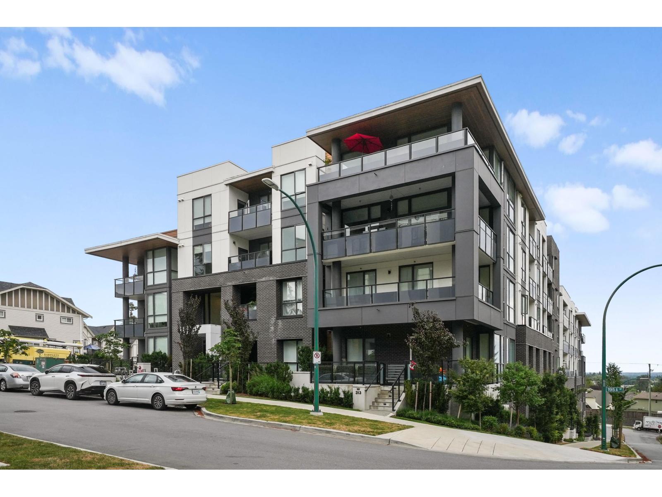
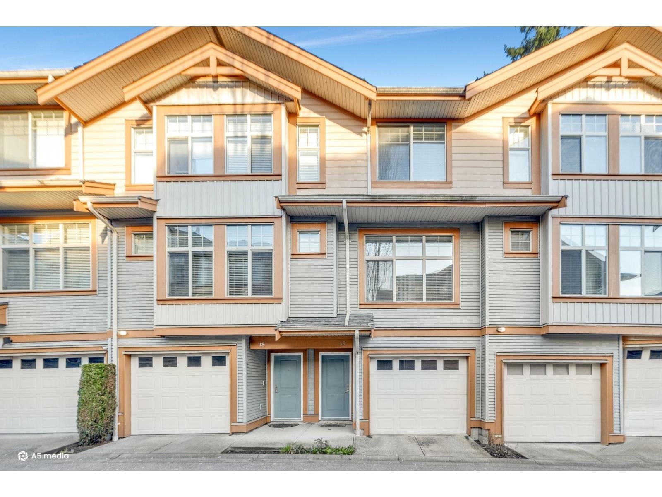
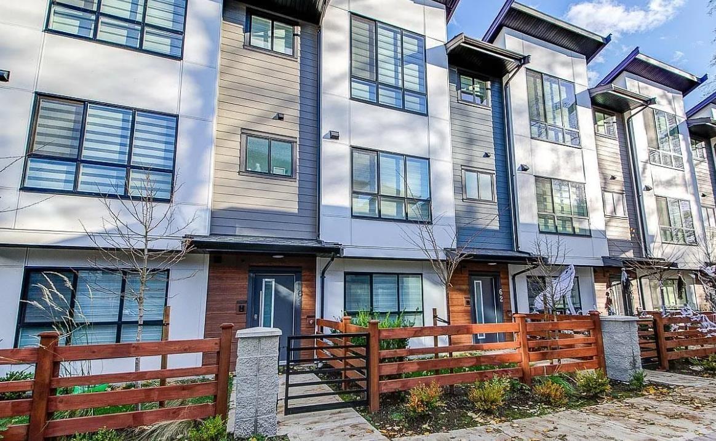
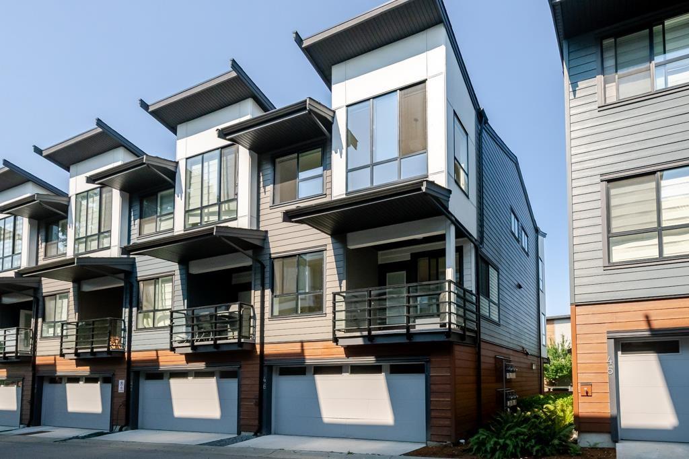
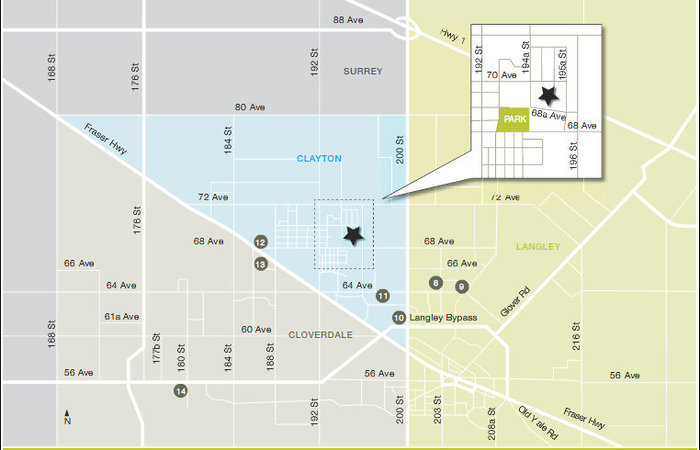
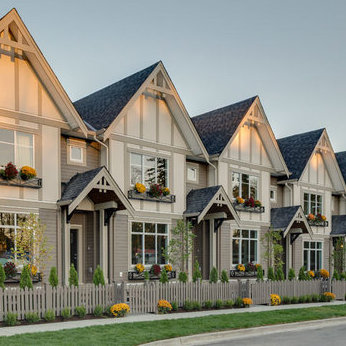
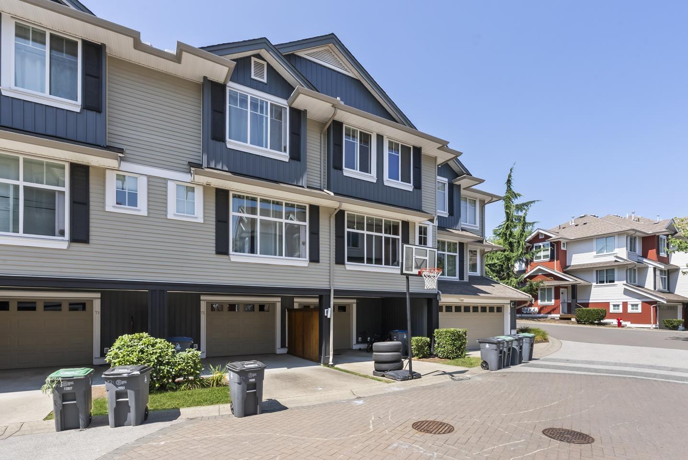
Clayton Rise - 19505 68A Avenue, Surrey, BC, V4N 6A2, Strata Plan BCS3748, 3 levels, 143 townhouses, Built 2010. Located at 195th and 68 Avenue, Surrey. Built by Townline Development, Clayton Rise townhouses feature impressive views of Mount Baker to the Fraser Valley. The architecture, by Rositch Hemphill and Associates, has been carefully designed to suit the site, and interiors by Gannon Ross Designs maximize light and openness, extending spaces outdoors via decks and patios.
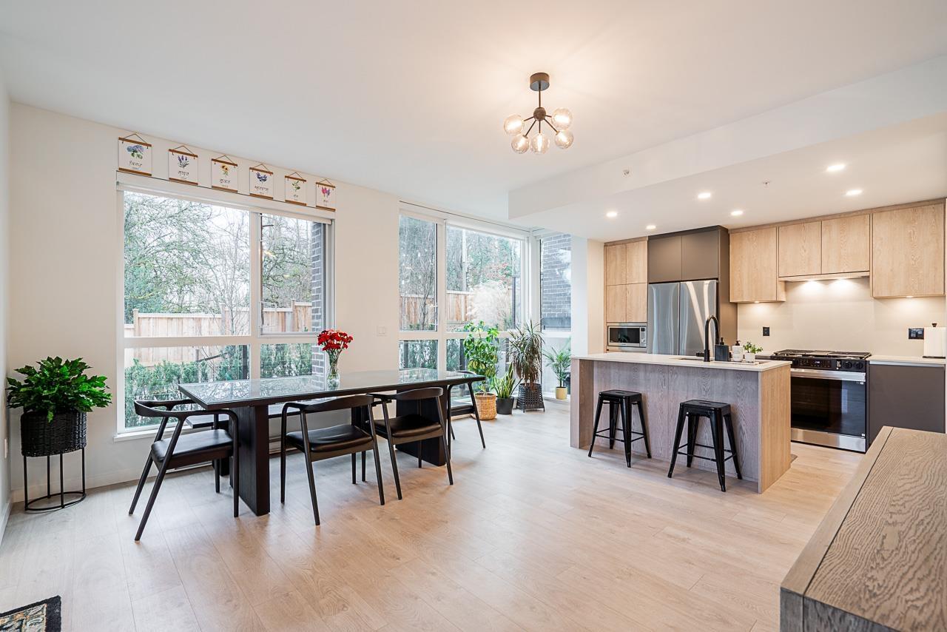
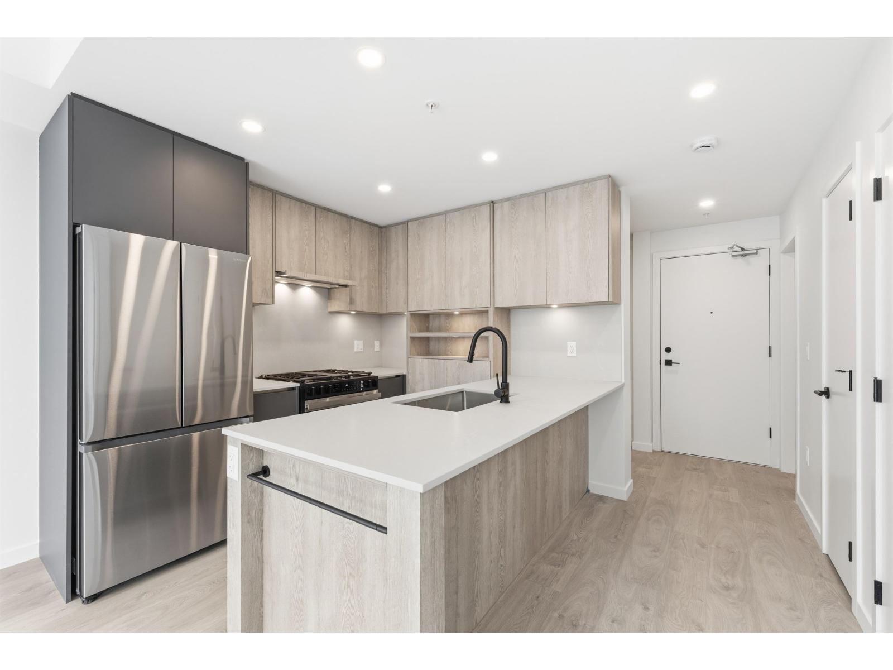
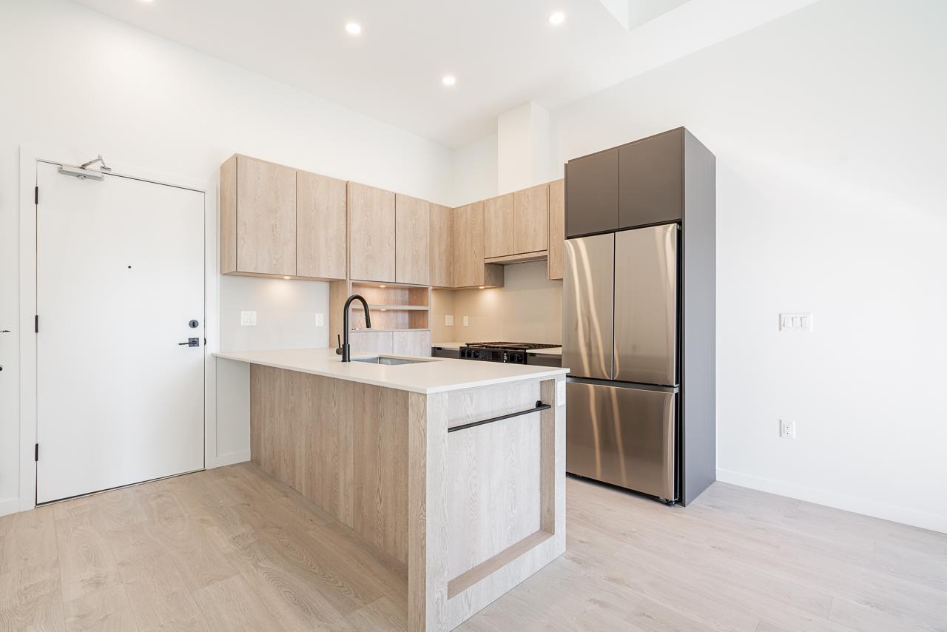
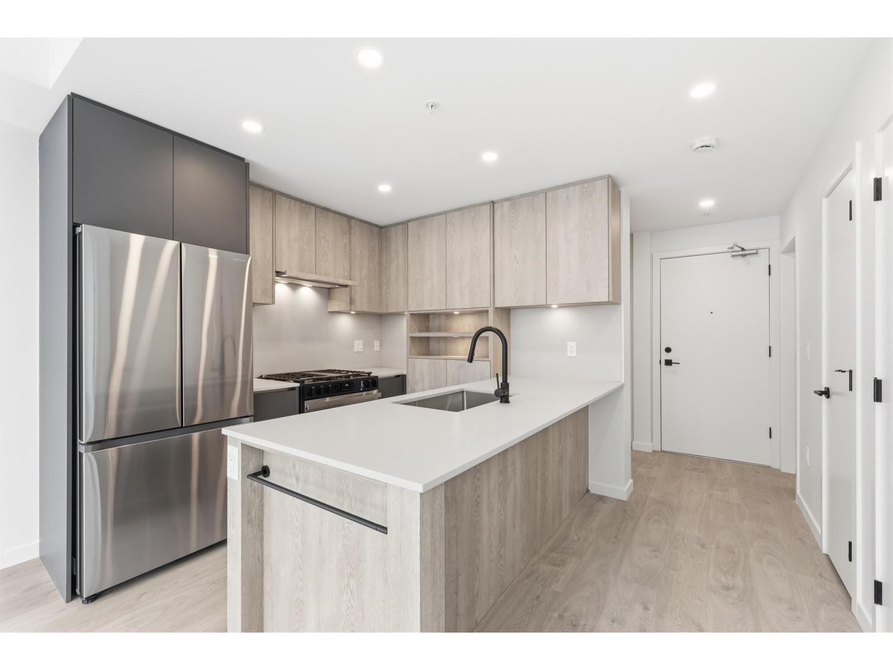
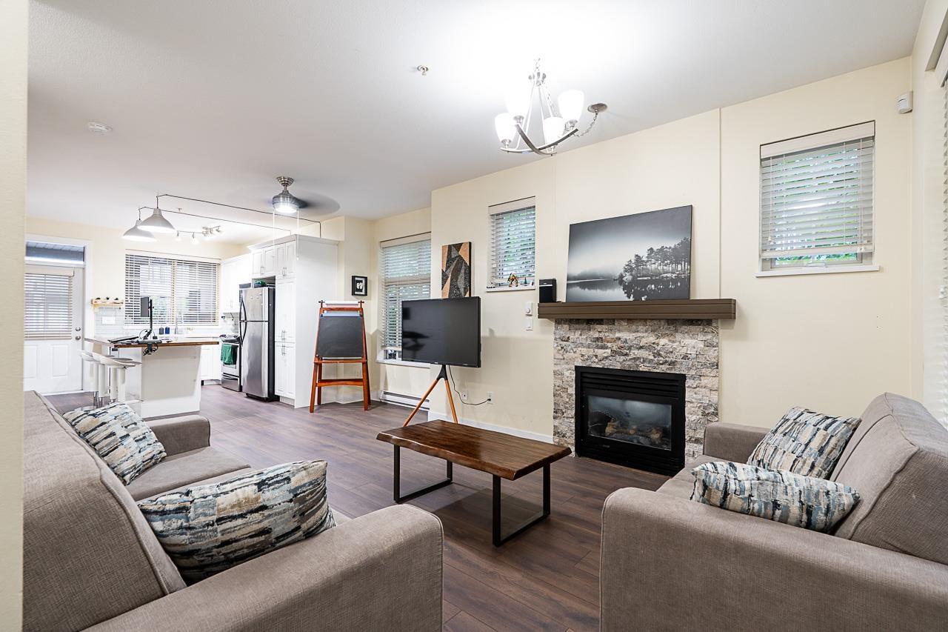
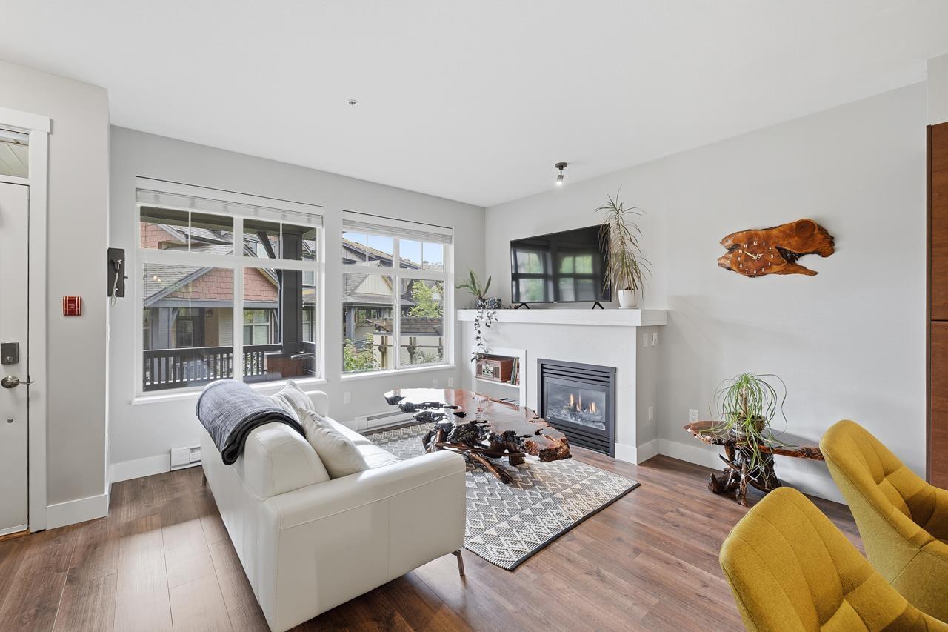
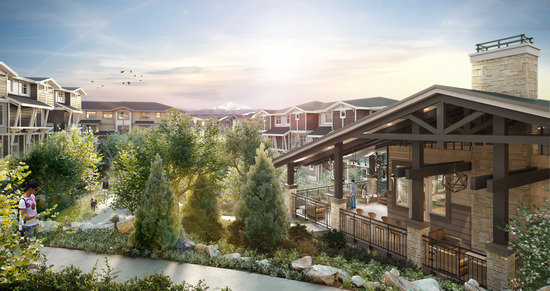
Luxury finishes and high-end features are standard in every home including wood laminate flooring, sleek over height cabinetry in the kitchen, polished chrome hardware, stylish lighting fixtures, quartz counters, full height backsplashes, Samsung stainless steel appliances and task lighting. Residents adore the classic architecture, lush gardens, walking trails and massive adjacent playground. The 5,000 sq ft. at the Clayton Rise Clubhouse features five star amenities that include a fireside lounge complex with wet bar and very sunny outdoor deck with BBQ. In addition The Clayton Rise Clubhouse will include a movie room, outdoor pool, fitness gym, party lounge room and large TV.
The Clayton rise townhomes are within walking distance to restaurants, parks and shopping. Not only that, but just fifteen minutes away by foot to the large Willowbrook Mall shopping centre. The entire townhome community is surrounded by green spaces, courtyards and parks and theClaytonHeightsSecondary Schoolis just 5 minutes away.
| Construction | Frame - Wood |
|---|---|
| Exterior Finish | Vinyl |
| Roof | Asphalt |
| Foundation | Concrete Perimeter |
| Rain Screen | Full |
| Developer | The Townline Group of Companies |
| Designer | Gannon Ross Designs |
| Marketer | Royal LePage Wolstencroft |
| Management Company | Confidential |
| Strata Plan | BCS3748 |
|---|---|
| Building Type | Strata |
| Title to Land | Freehold |
| Units in Strata | 143 |
| Units in Development | 143 |
| Management Company | Pacific Quorum — 604-635-0260 |
| PID | 100000000 |
| Bylaws / Restrictions | NO RESTRICTIONS |
| Parking / Storage | Grge/double Tandem |
Live market intelligence for this building's segments — active inventory, medians, ranges & trends. Opens in a new tab.
 Open Full View
 © BC Condos & Homes
| Sales Website | www.claytonrise.com |
|---|---|
| Sales Phone | 778 278 0030 |
| Sales Email | info@claytonrise.com |
| Sales Address | 19505 68a Avenue, Surrey, BC |
| Address | Bed | Bath | Sqft | Price |
|---|---|---|---|---|
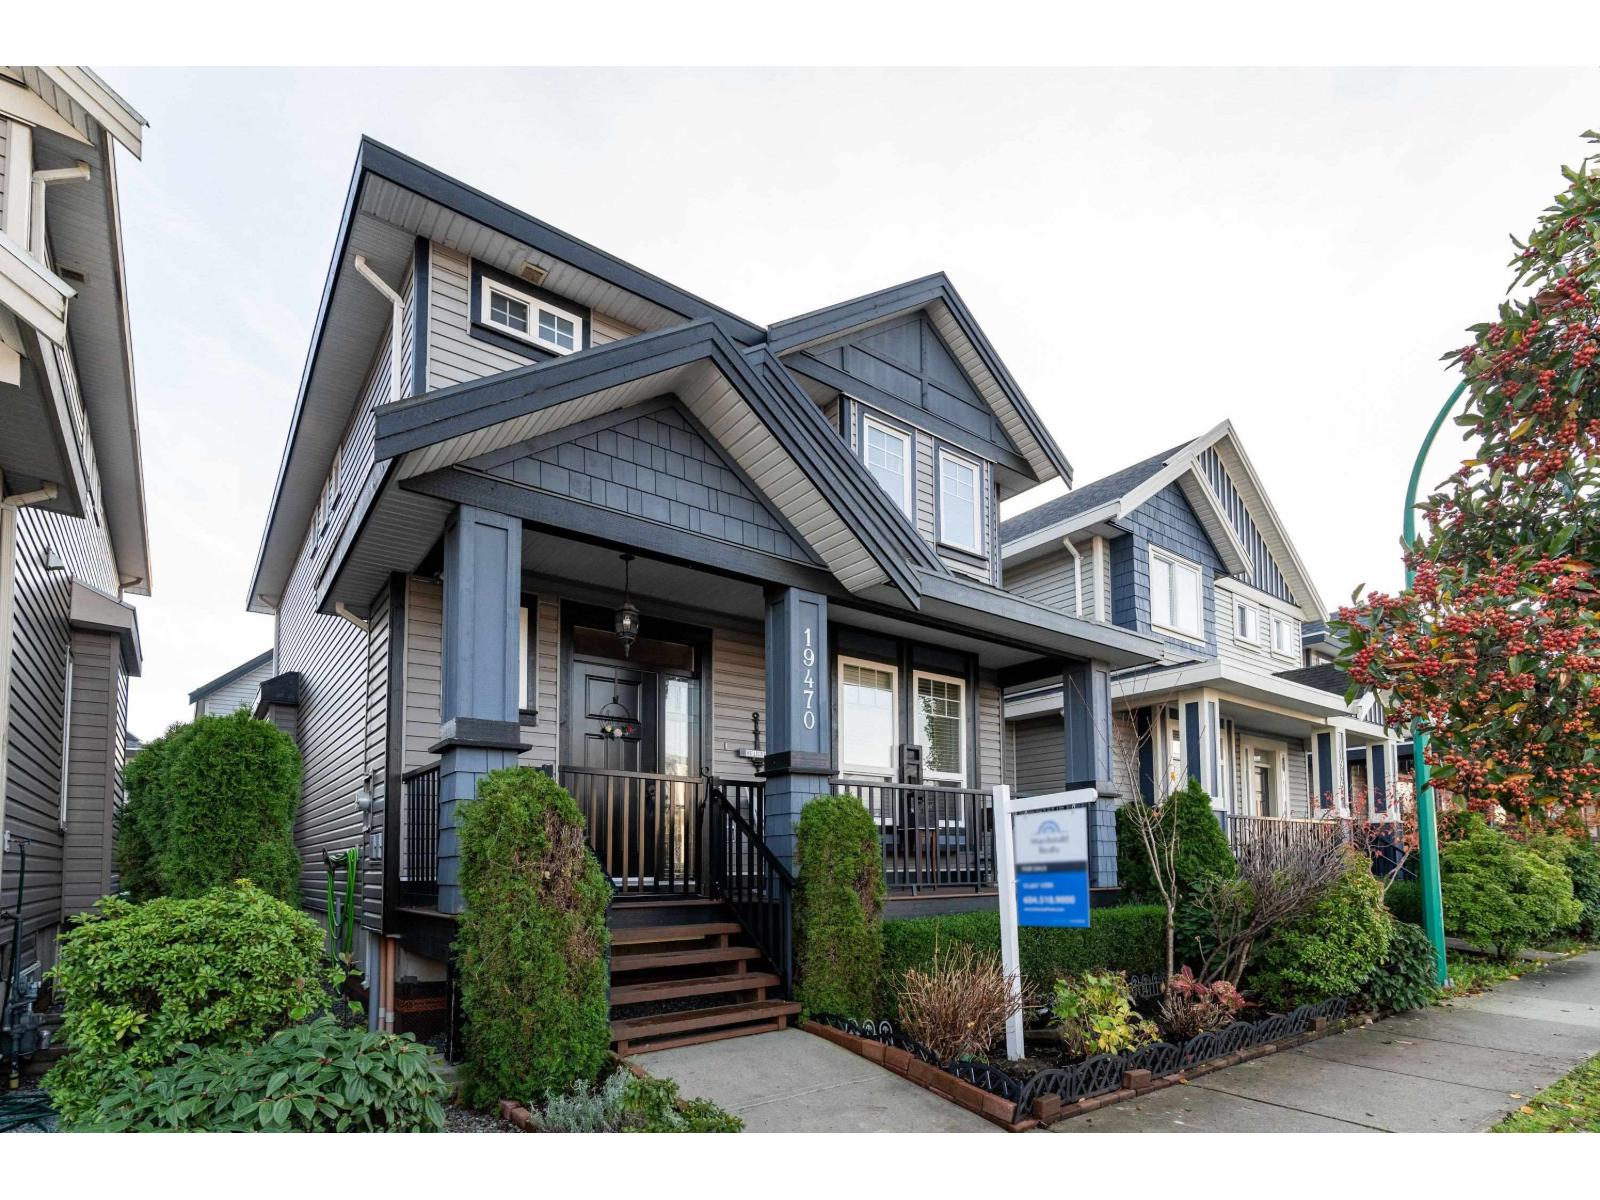
| 114 19505 68a Ave. | 3 | 2 | 1278 | $729,900 |
| 70 19505 68a Ave. | 3 | 3 | 1284 | $758,000 |
| 128 19505 68a Ave. | 3 | 2 | 1314 | $725,000 |
| 121 19505 68a Ave. | 3 | 2 | 1314 | $739,000 |
| 118 19505 68a Ave. | 2 | 2 | 1110 | $699,000 |
| 18 19505 68a Ave. | 2 | 2 | 1085 | $673,900 |
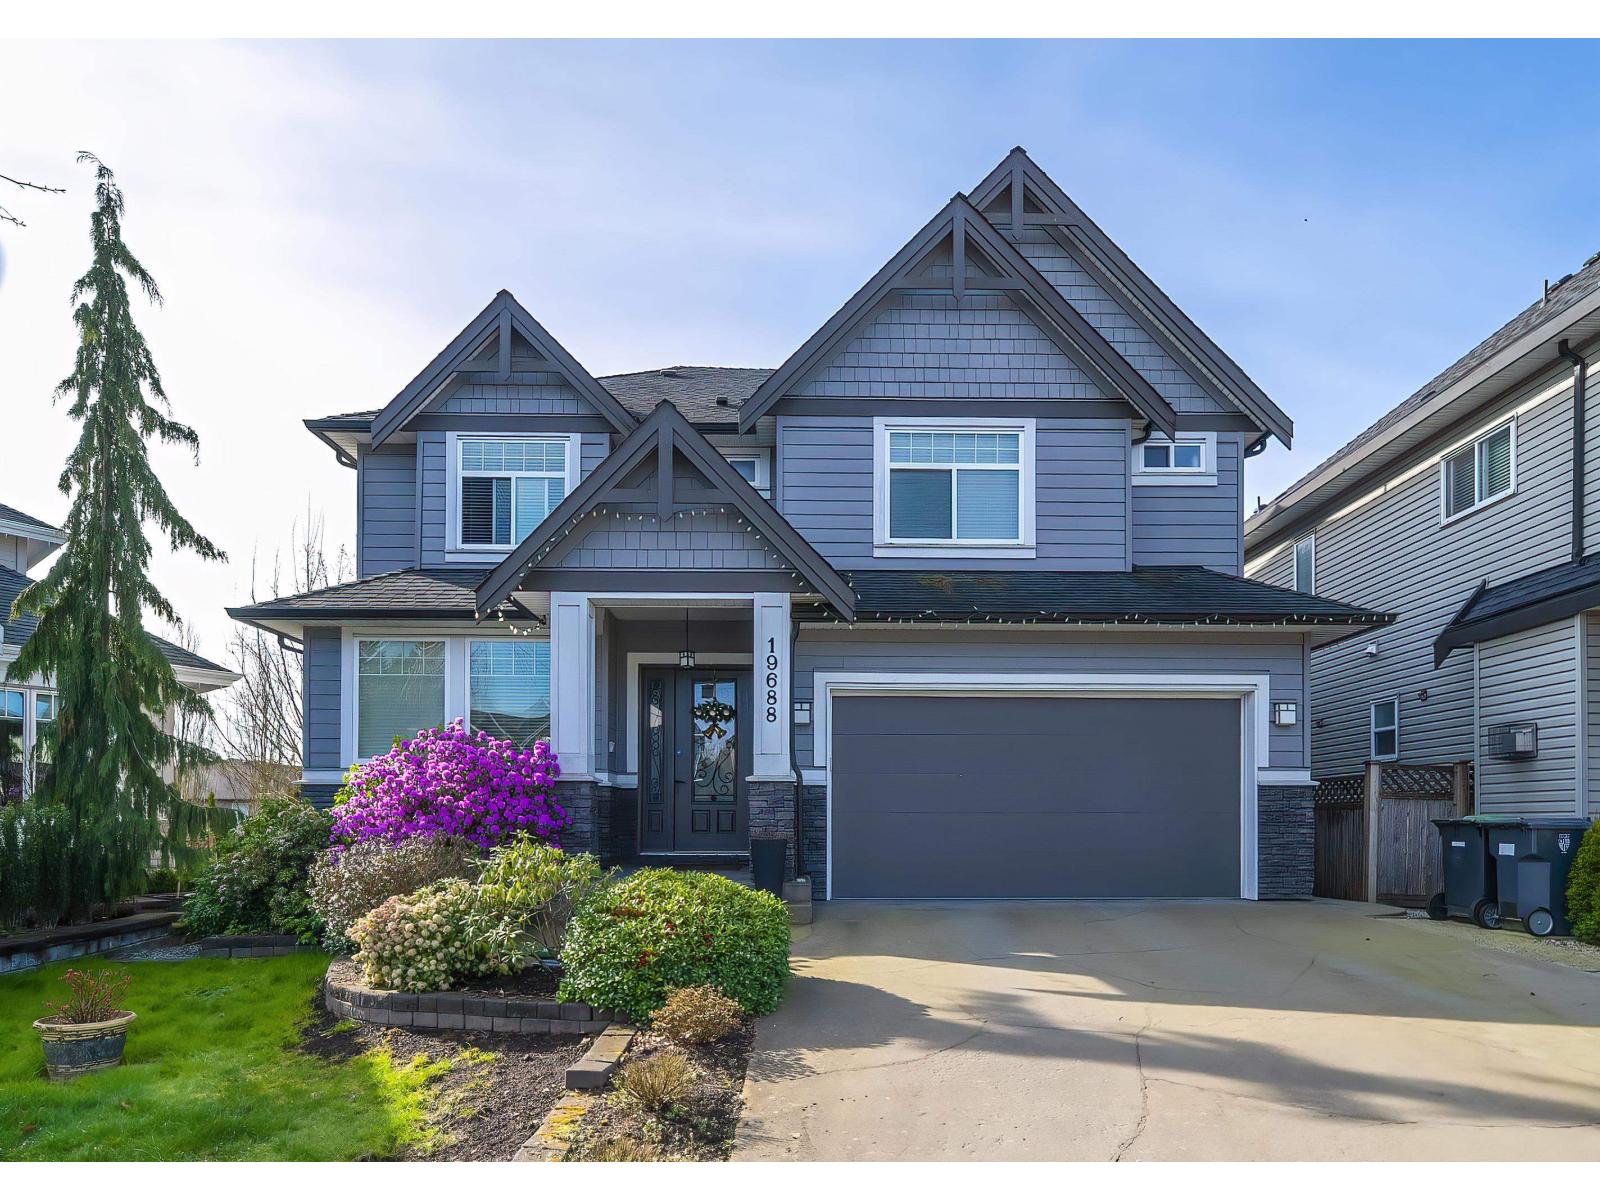
| 32 19560 68 Ave. | 4 | 3 | 1742 | $699,000 |
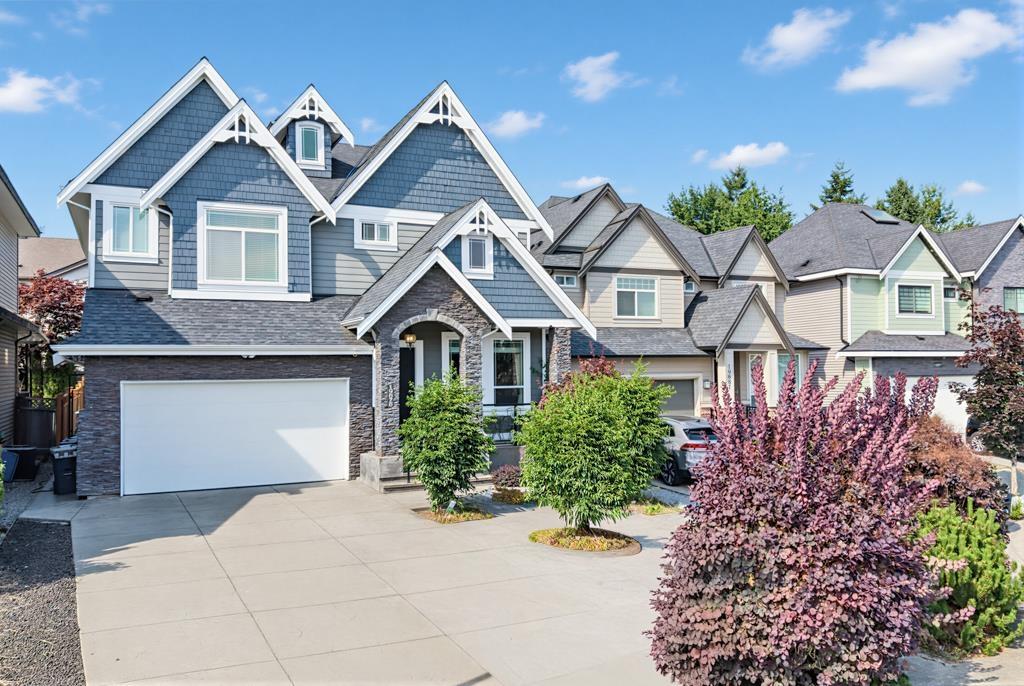
| 29 19560 68 Ave. | 4 | 3 | 1772 | $749,900 |
| 6 19560 68 Ave. | 4 | 3 | 1809 | $714,900 |
| 21 19560 68 Ave. | 4 | 3 | 1655 | $749,800 |
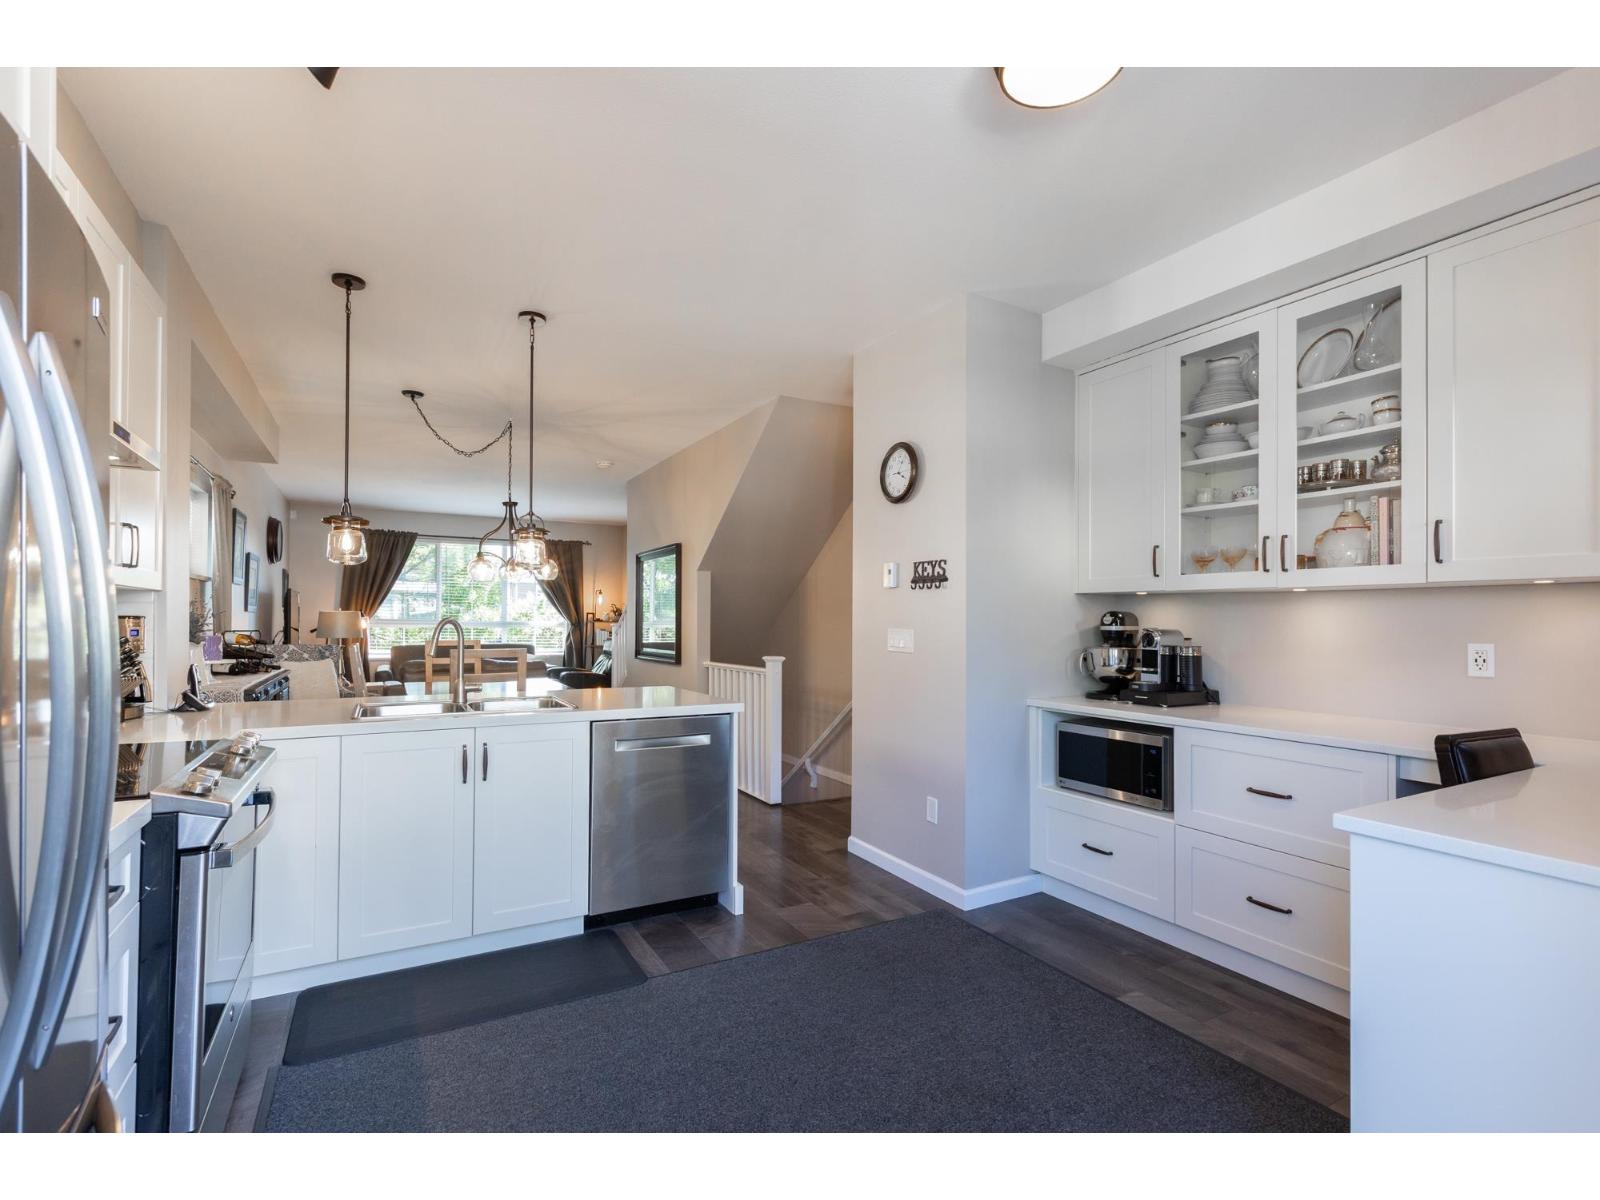 $729,900
114 19505 68a Ave. · 3bd/2ba · 1278sf
$729,900
114 19505 68a Ave. · 3bd/2ba · 1278sf
 $758,000
70 19505 68a Ave. · 3bd/3ba · 1284sf
$758,000
70 19505 68a Ave. · 3bd/3ba · 1284sf
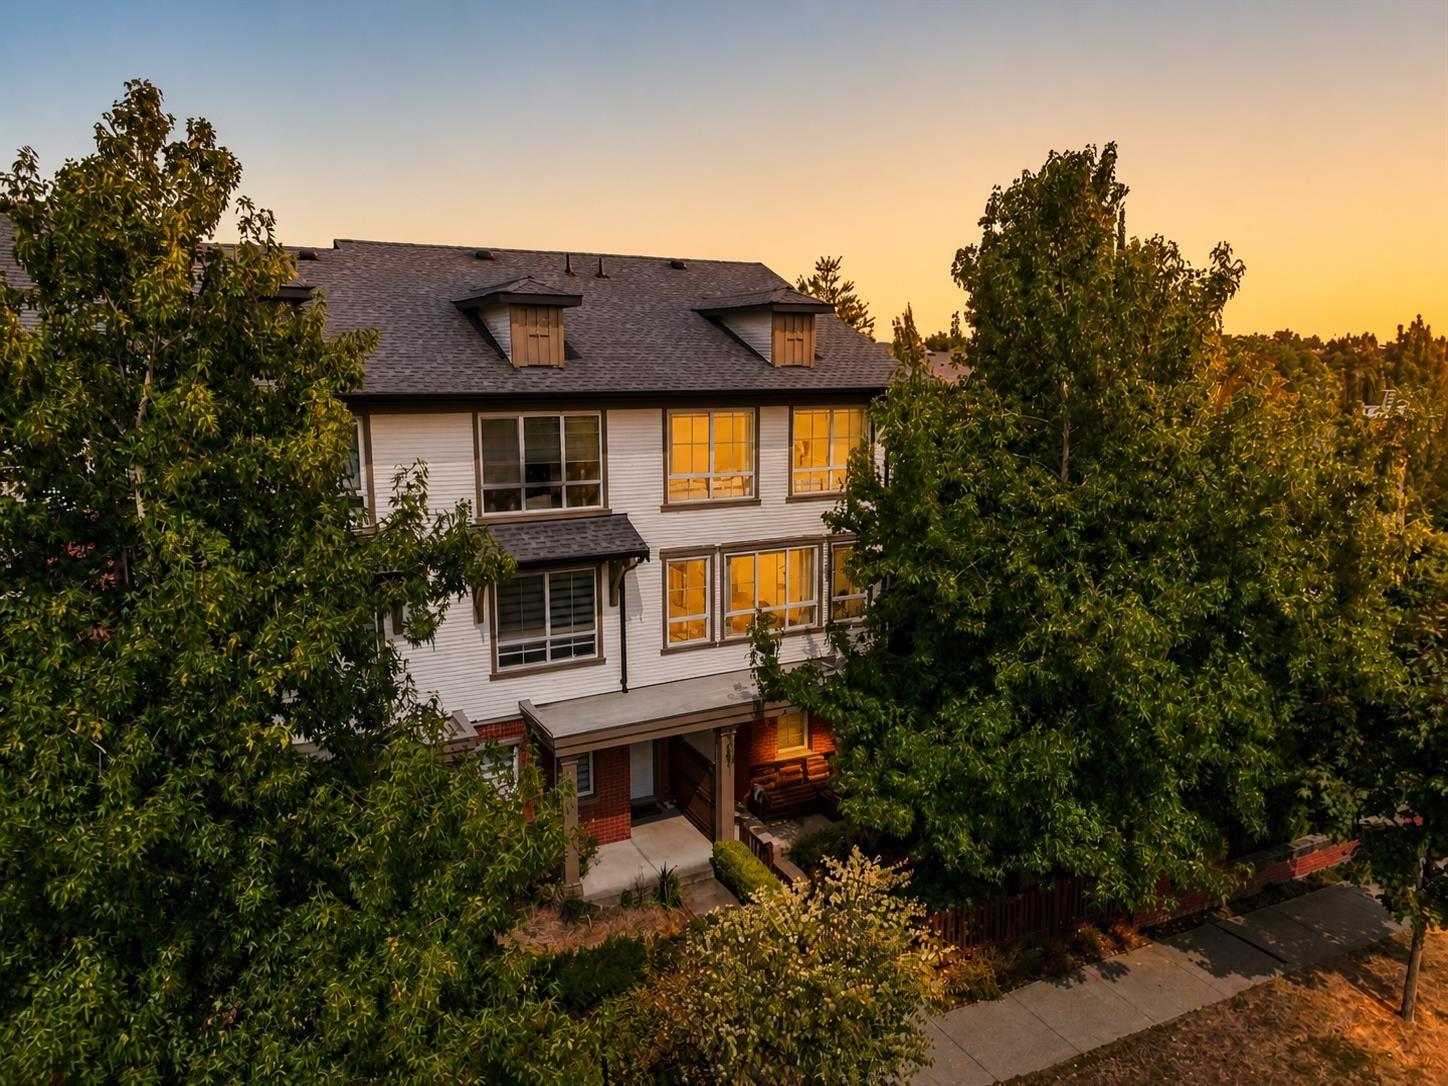 $725,000
128 19505 68a Ave. · 3bd/2ba · 1314sf
$725,000
128 19505 68a Ave. · 3bd/2ba · 1314sf
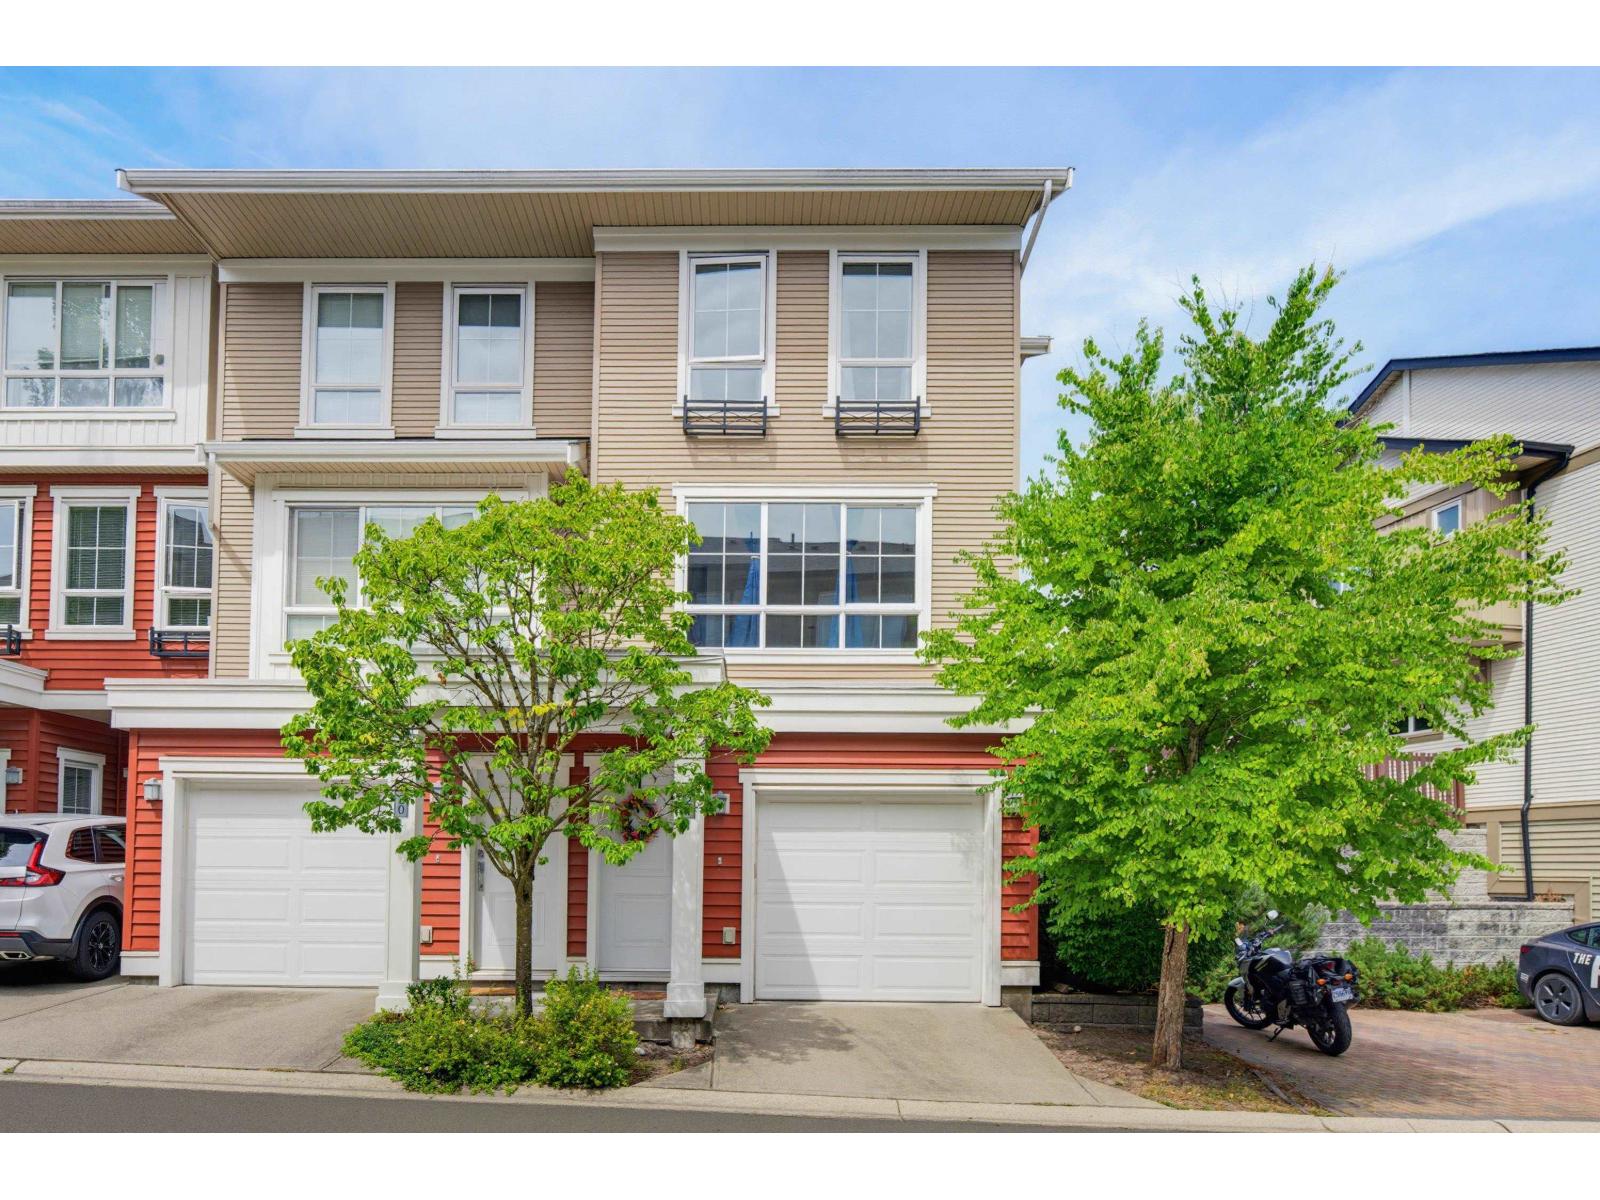 $739,000
121 19505 68a Ave. · 3bd/2ba · 1314sf
$739,000
121 19505 68a Ave. · 3bd/2ba · 1314sf
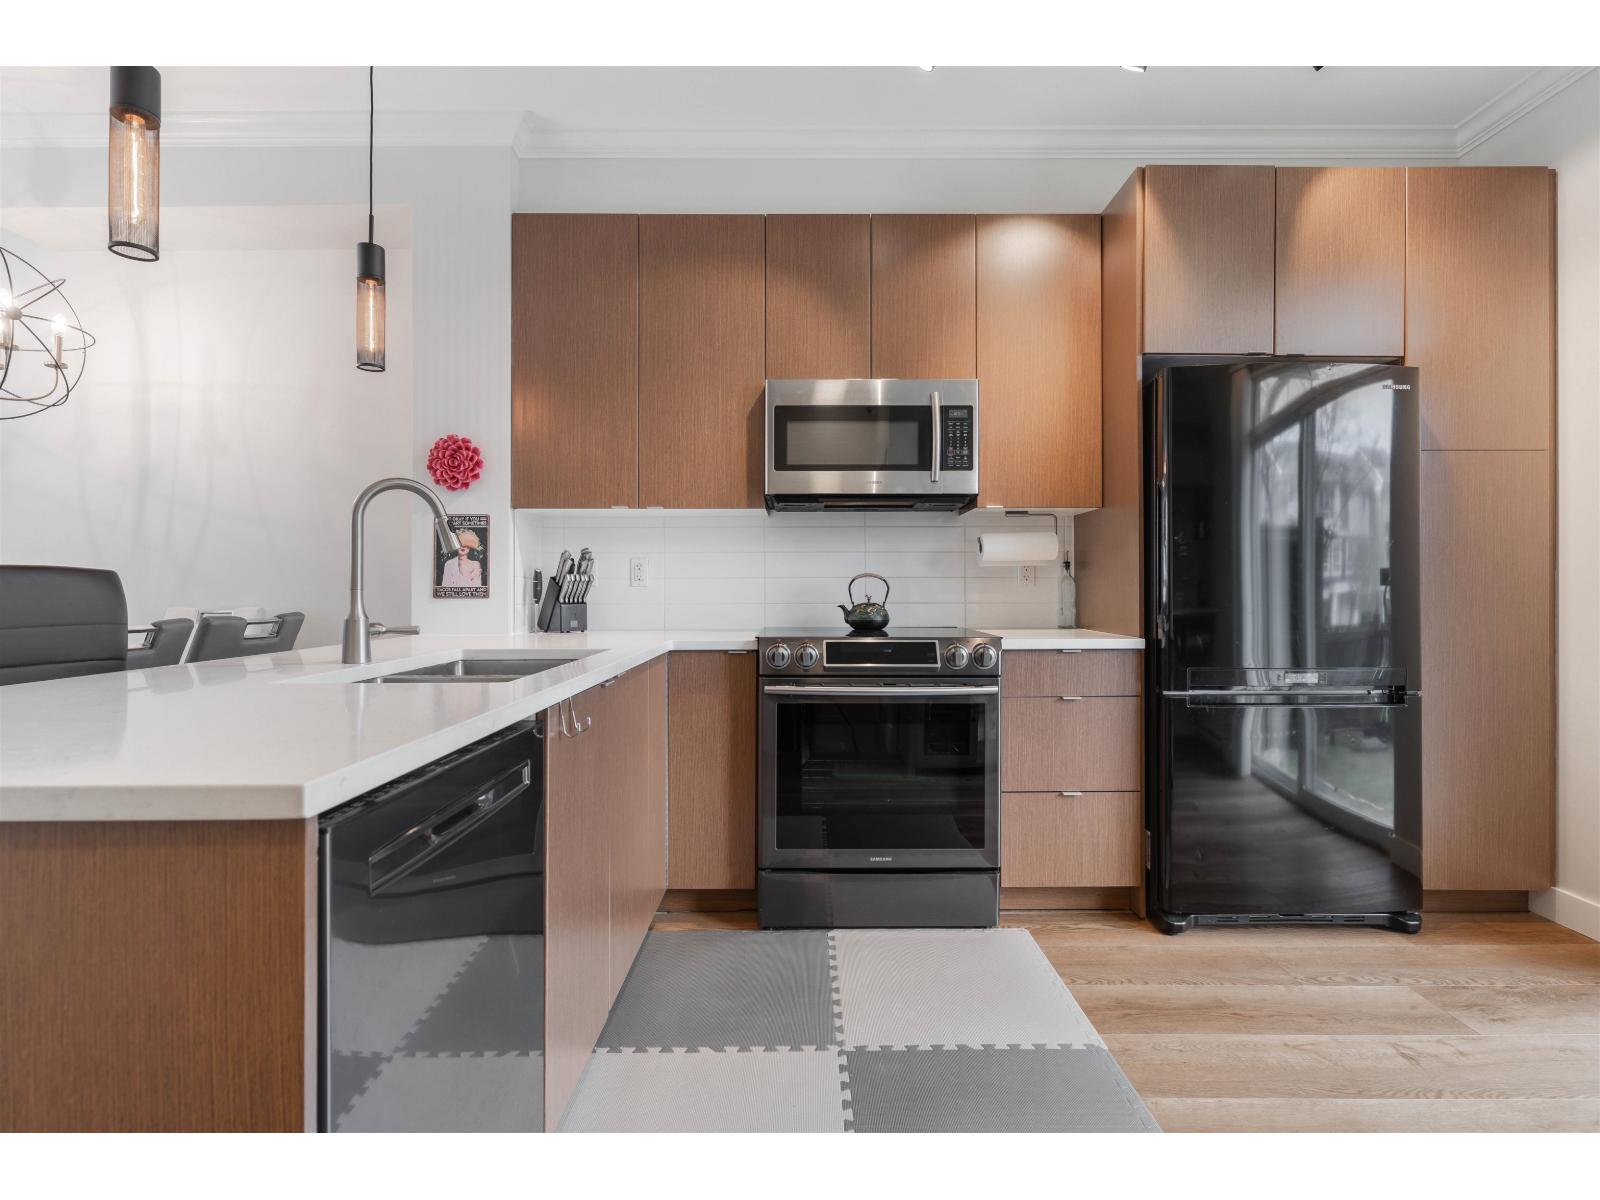 $699,000
118 19505 68a Ave. · 2bd/2ba · 1110sf
$699,000
118 19505 68a Ave. · 2bd/2ba · 1110sf
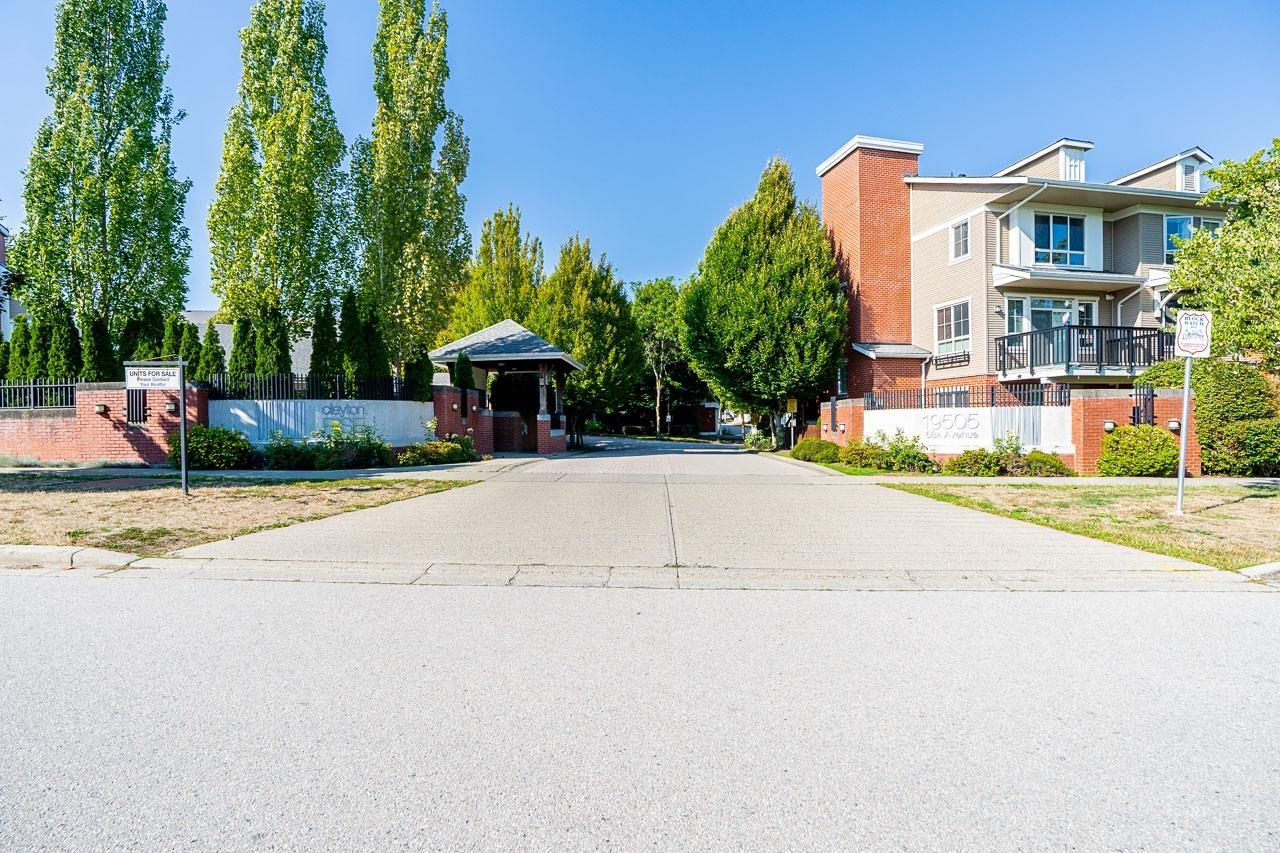 $673,900
18 19505 68a Ave. · 2bd/2ba · 1085sf
$673,900
18 19505 68a Ave. · 2bd/2ba · 1085sf
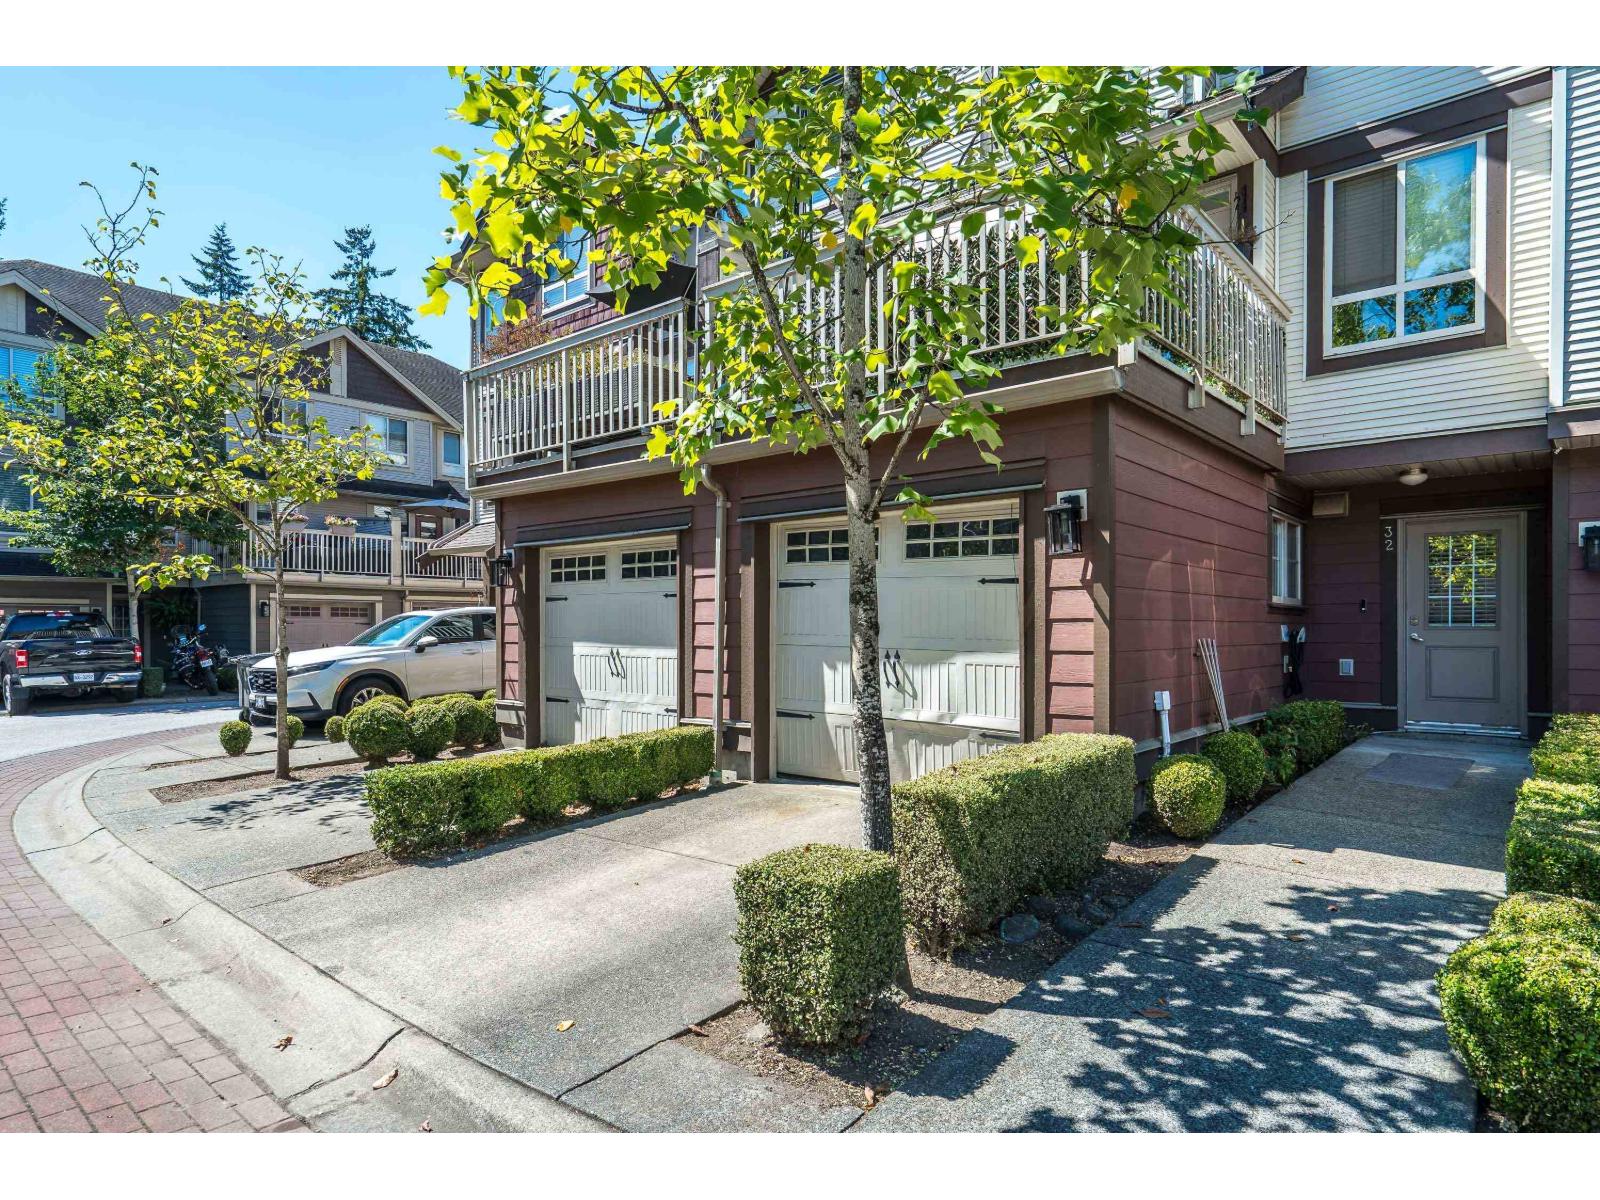 $699,000
32 19560 68 Ave. · 4bd/3ba · 1742sf
$699,000
32 19560 68 Ave. · 4bd/3ba · 1742sf
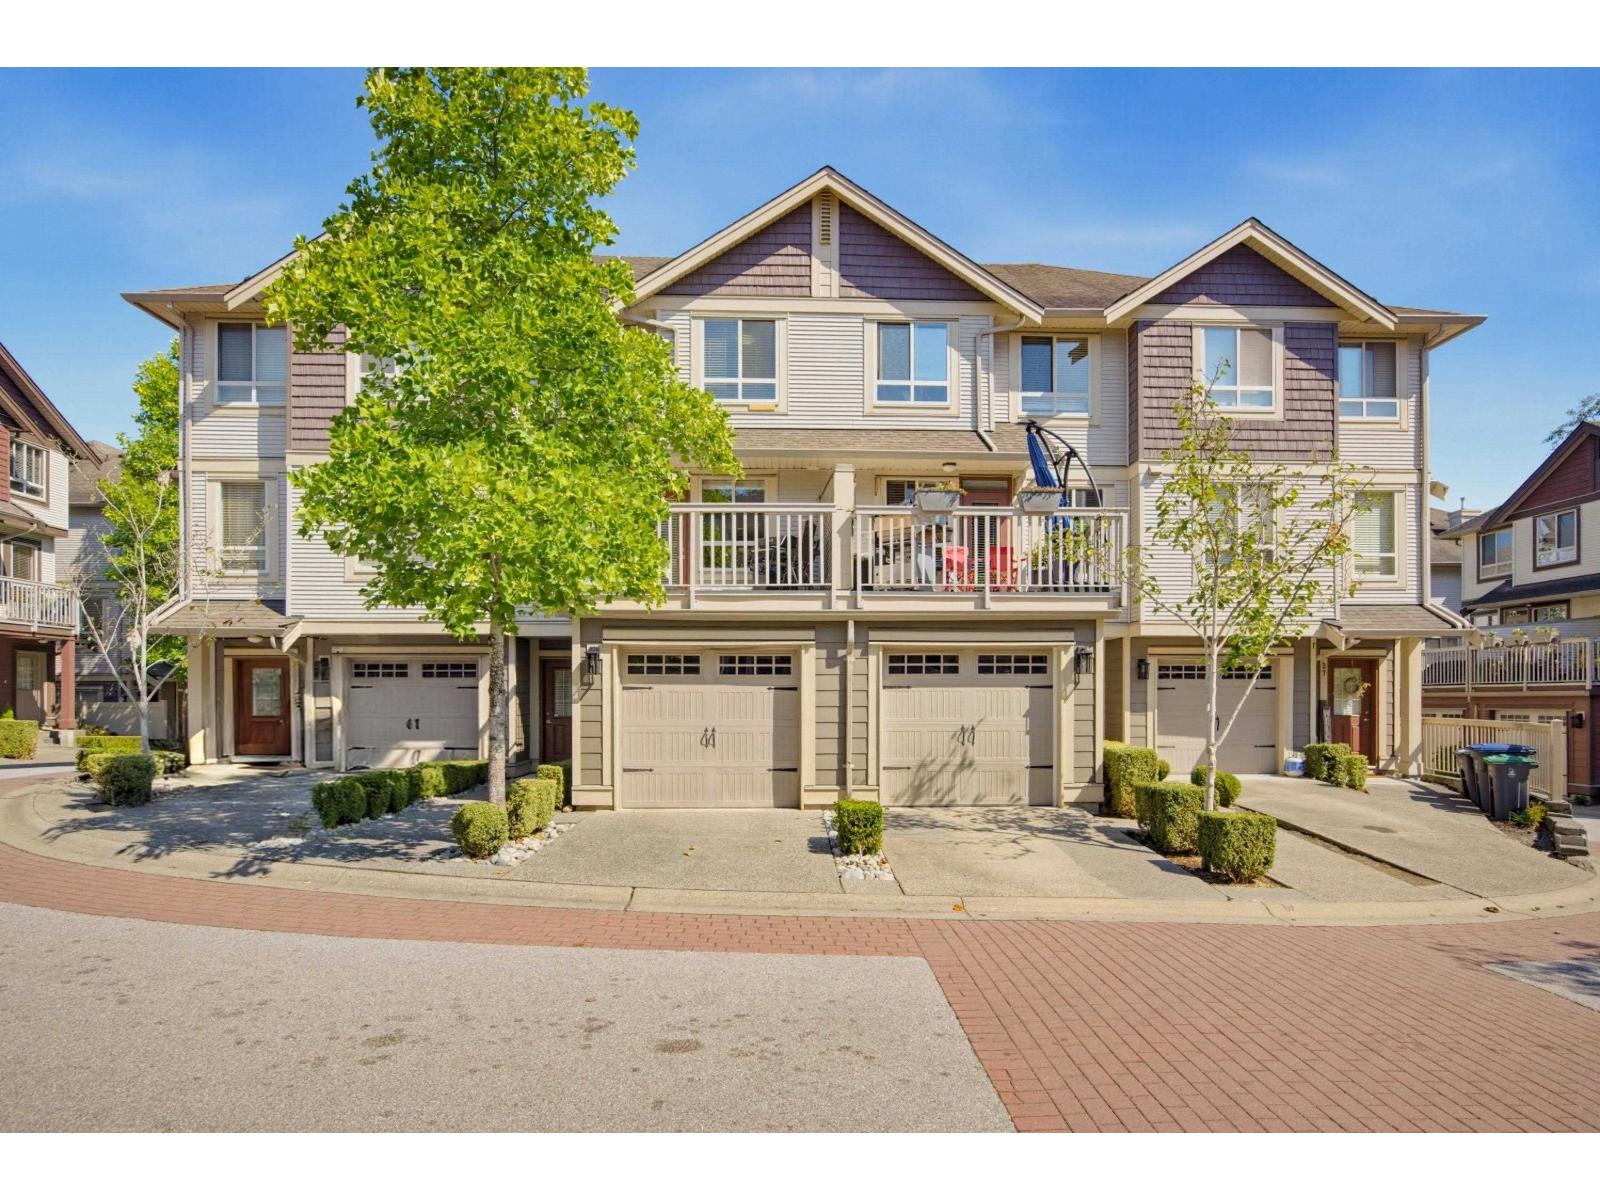 $749,900
29 19560 68 Ave. · 4bd/3ba · 1772sf
$749,900
29 19560 68 Ave. · 4bd/3ba · 1772sf
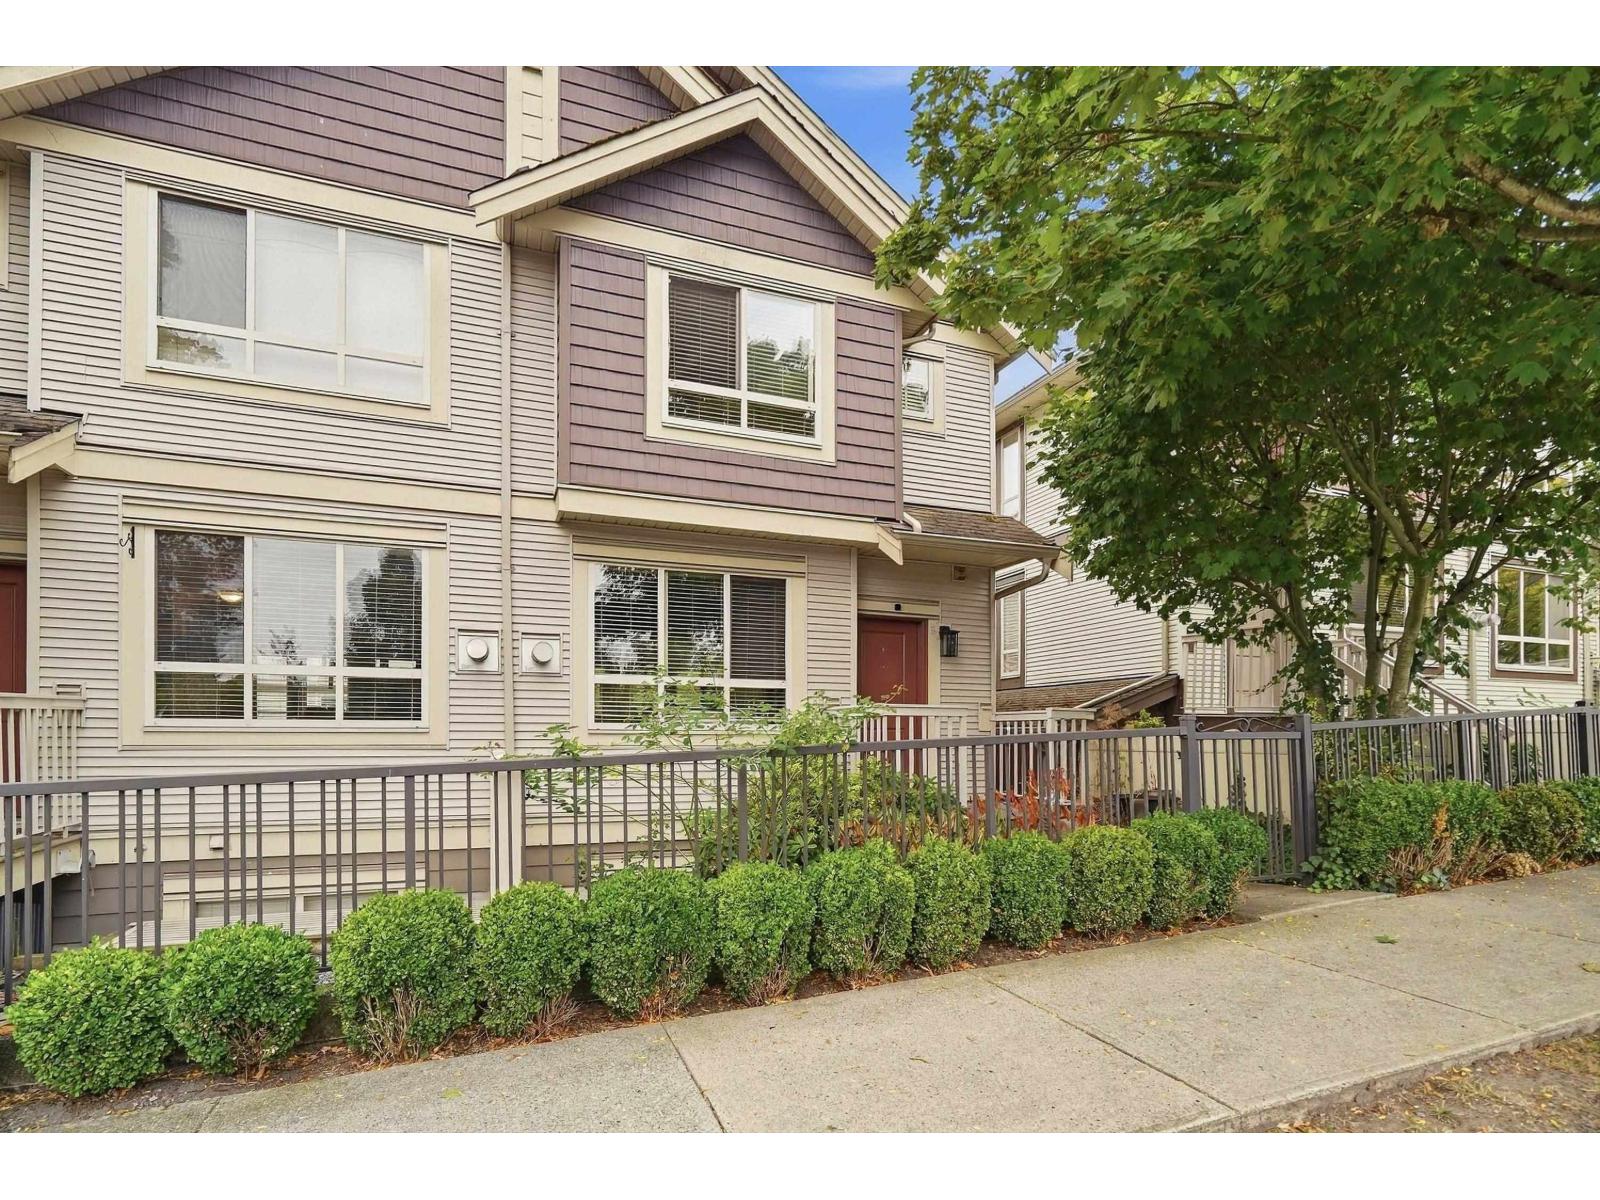 $714,900
6 19560 68 Ave. · 4bd/3ba · 1809sf
$714,900
6 19560 68 Ave. · 4bd/3ba · 1809sf
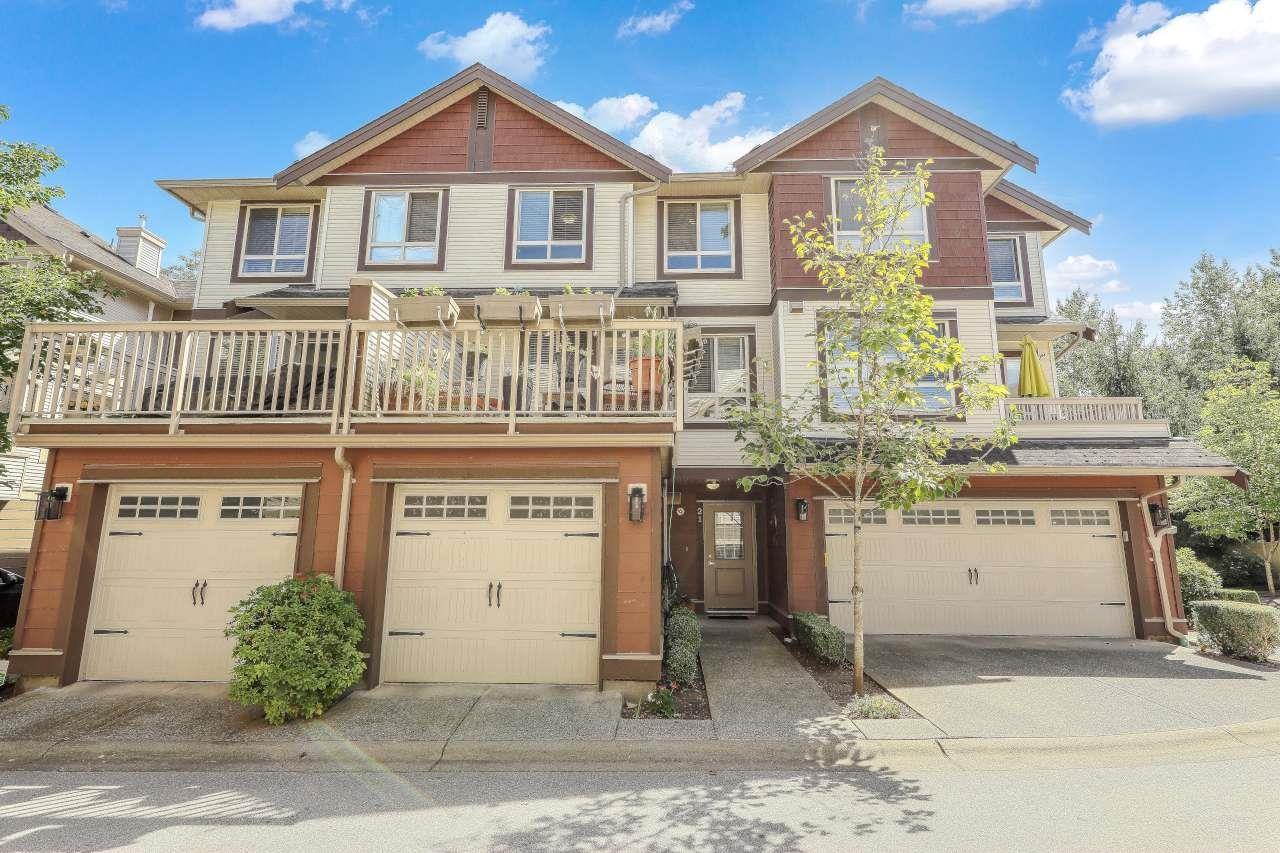 $749,800
21 19560 68 Ave. · 4bd/3ba · 1655sf
$749,800
21 19560 68 Ave. · 4bd/3ba · 1655sf
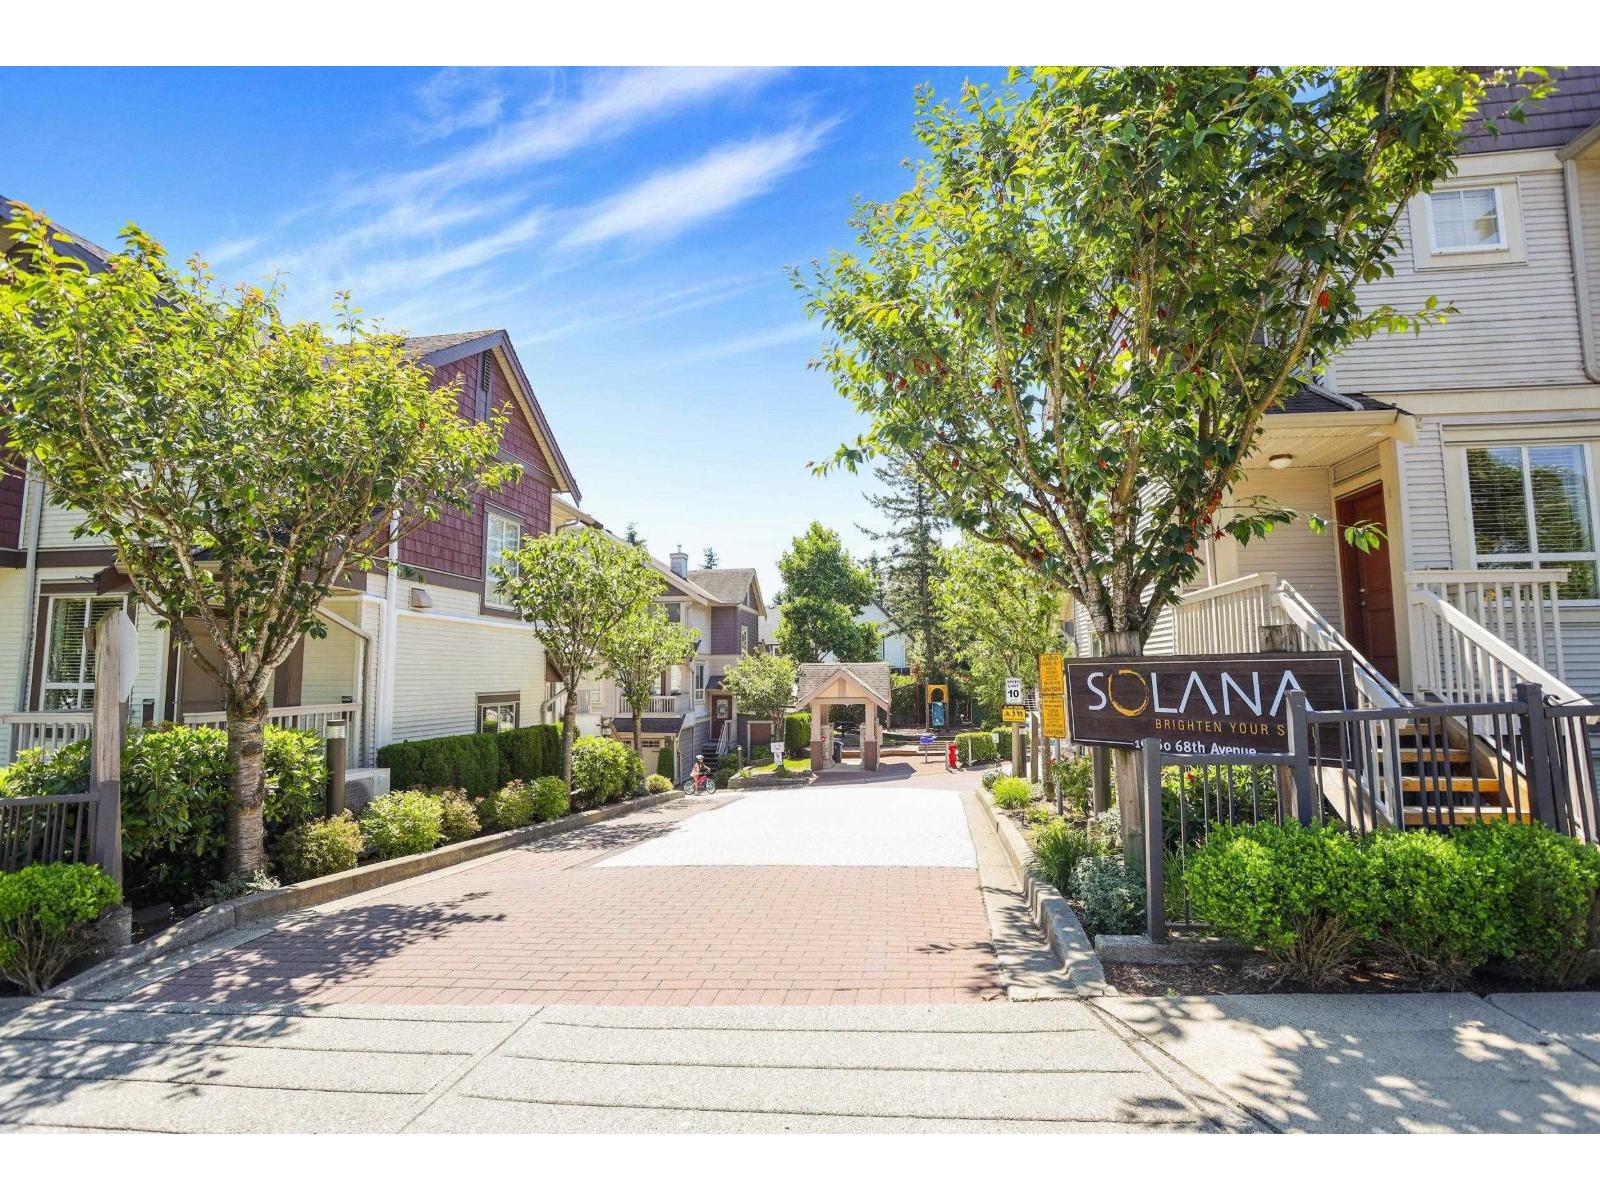 Solana
19560 68 Ave. · BCS3297
Solana
19560 68 Ave. · BCS3297
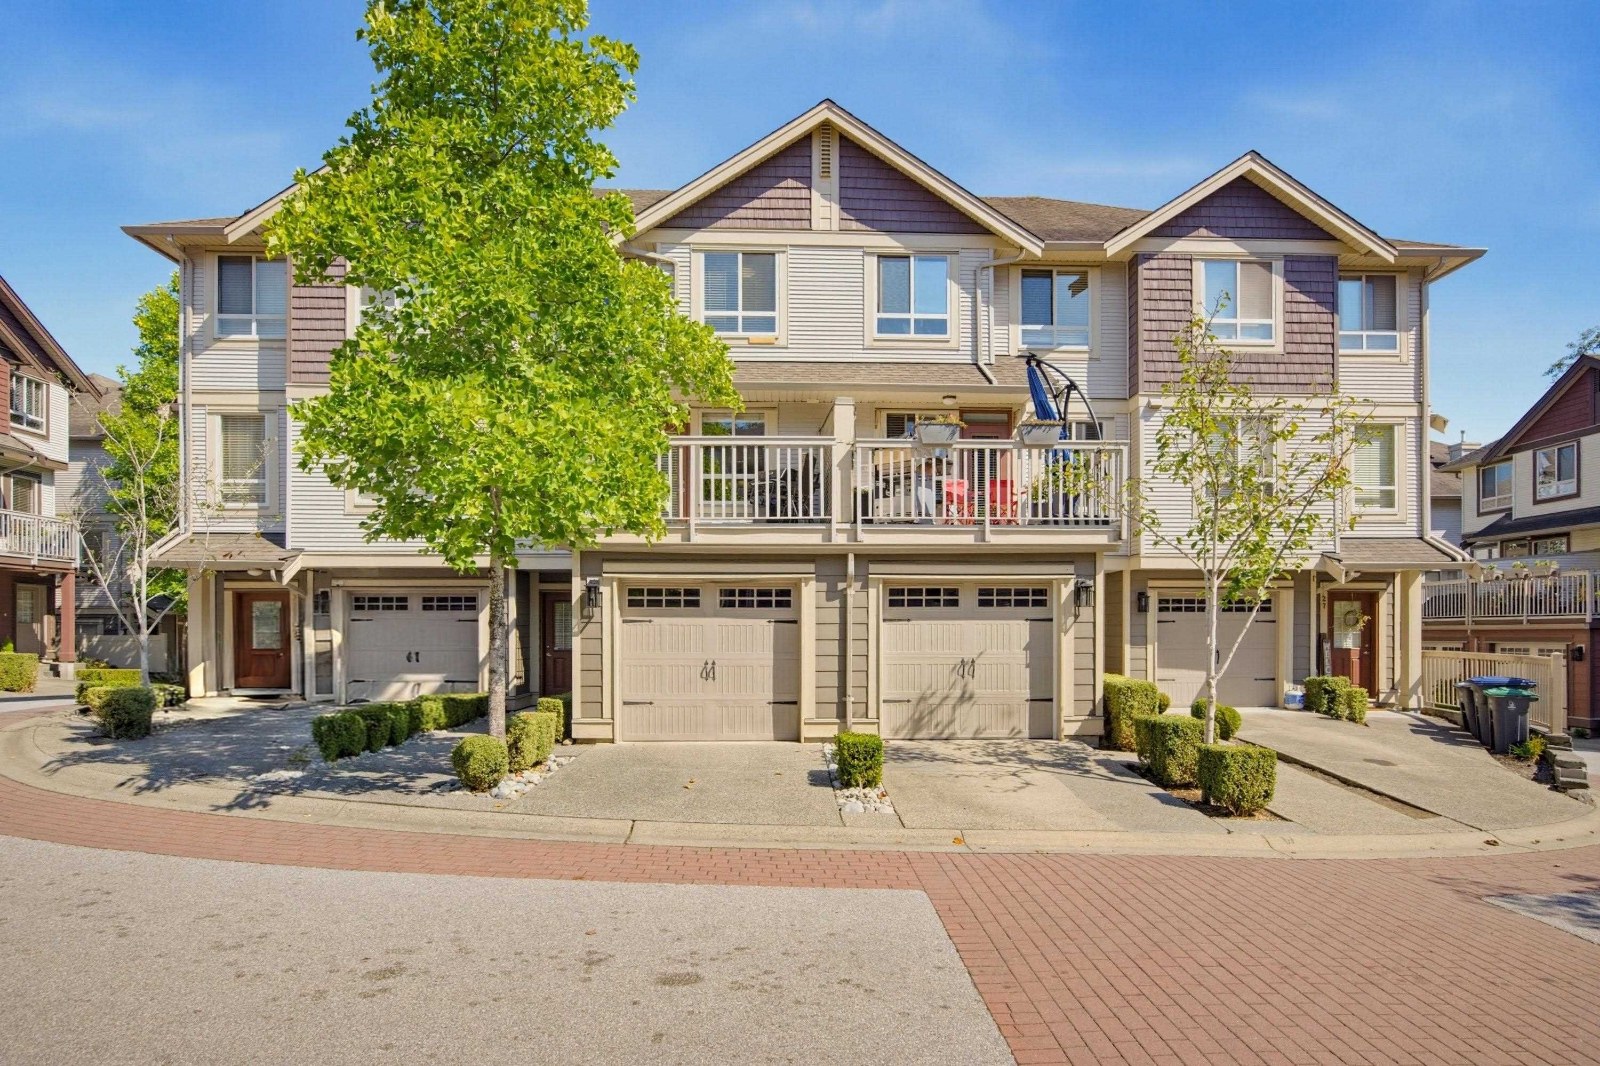 Solana
19560 68th Ave. · BCS3297
Solana
19560 68th Ave. · BCS3297
 Zen Town Homes
6588 195A St. · EPS1602
Zen Town Homes
6588 195A St. · EPS1602
 The Grove Parkhomes in Clayton
19433 68th Ave. · EPS1116
The Grove Parkhomes in Clayton
19433 68th Ave. · EPS1116
 Nuovo
19448 68th Ave. · BCS2438
Nuovo
19448 68th Ave. · BCS2438
 Salix
6480 195A St. · EPS1745
Salix
6480 195A St. · EPS1745
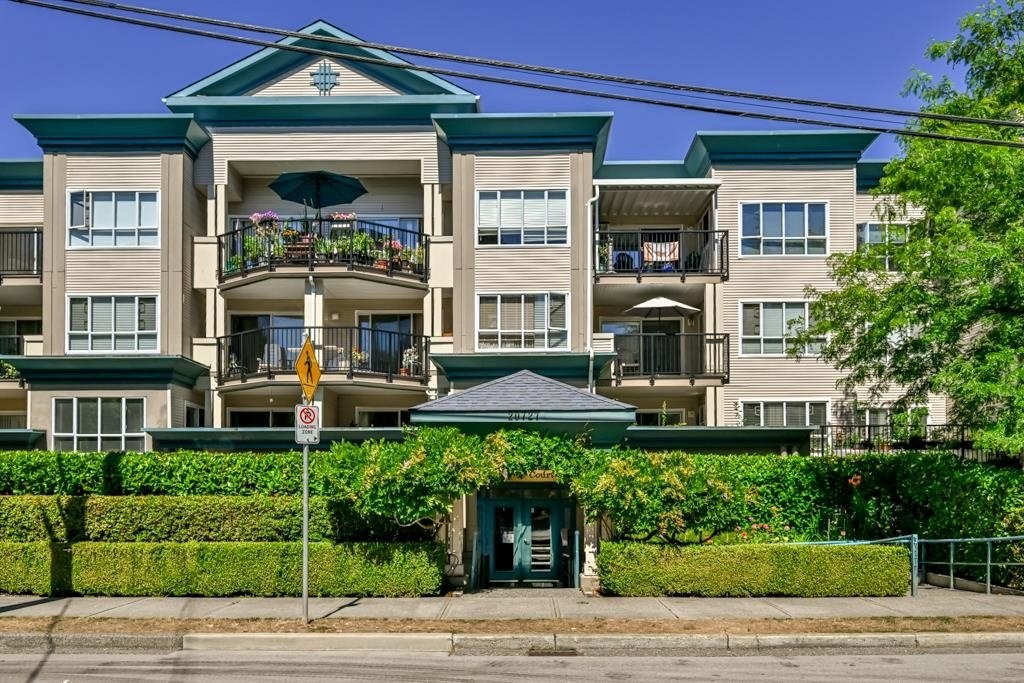 Manhattan Skye
19551 66th Ave. · BCS2401
Manhattan Skye
19551 66th Ave. · BCS2401
.jpg) Zen
6591 195A St. · EPS1602
Zen
6591 195A St. · EPS1602
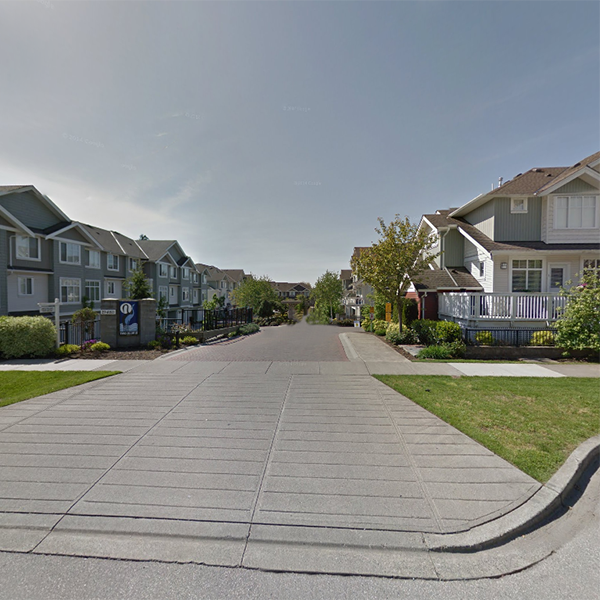 Two Blue Ii
19480 66th Ave. · BCS2662
Two Blue Ii
19480 66th Ave. · BCS2662
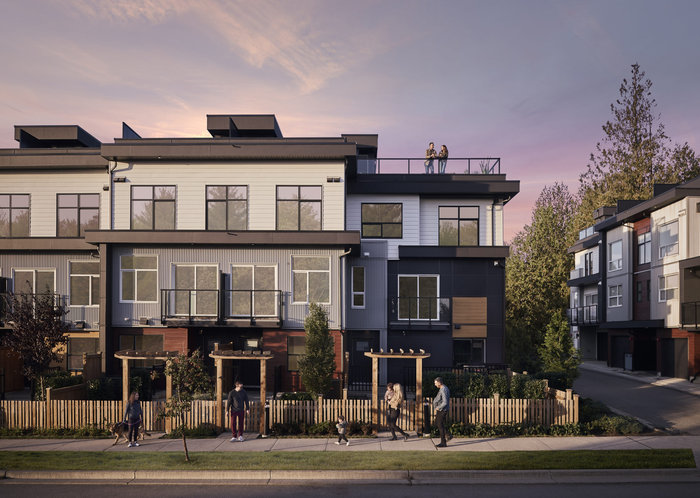 Addition by Redekop Ferrario Properties
20335 70A Ave.
Addition by Redekop Ferrario Properties
20335 70A Ave.
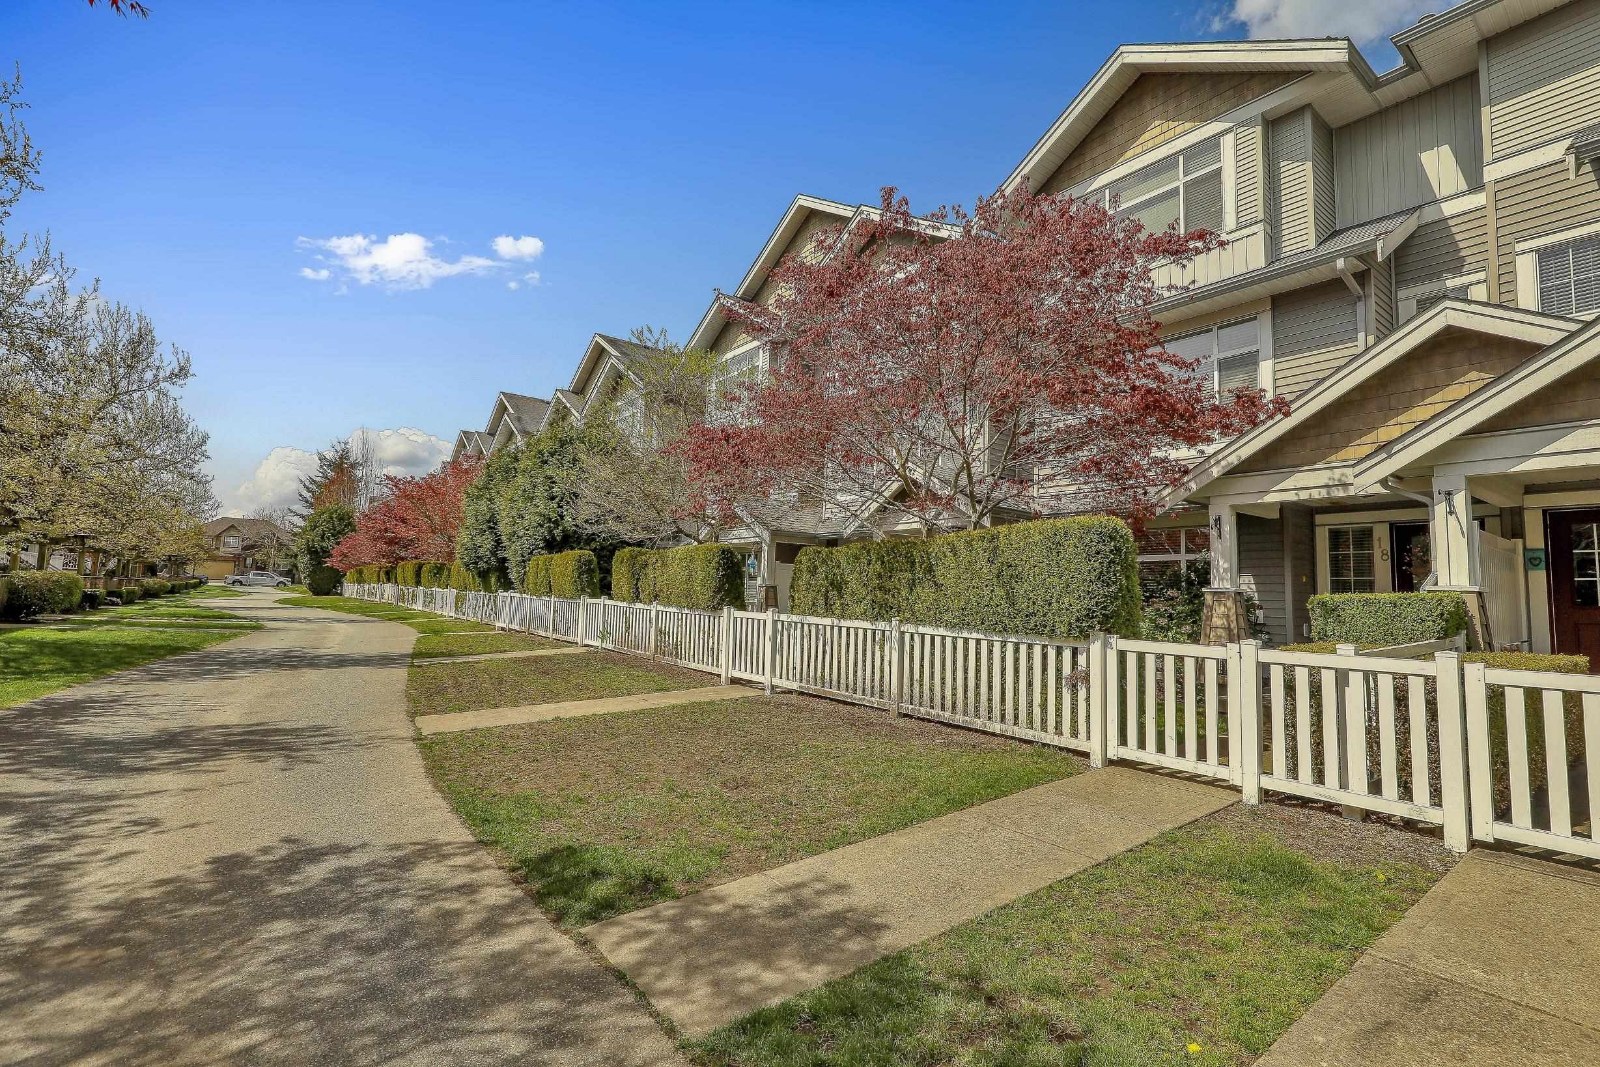 Montebello
19330 69th Ave. · BCS2290
Montebello
19330 69th Ave. · BCS2290
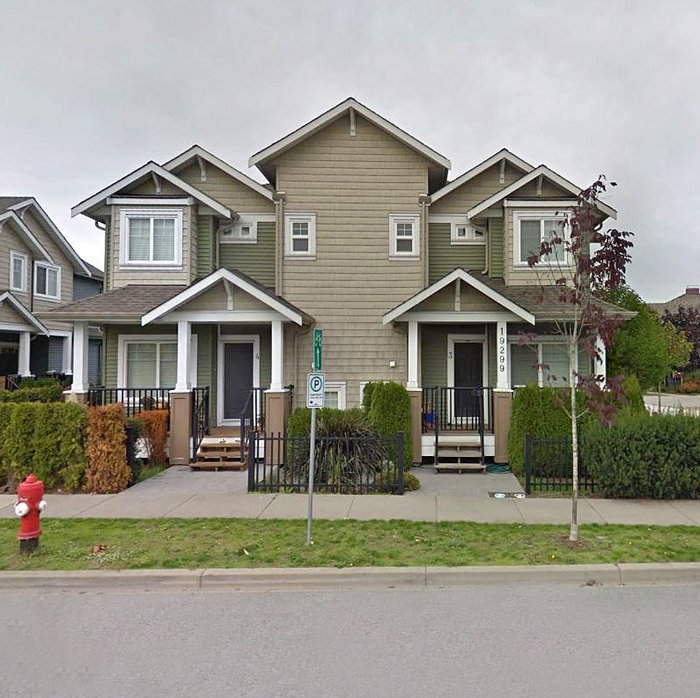 19299 72nd
 Ave.
19299 72nd
19299 72nd Ave.
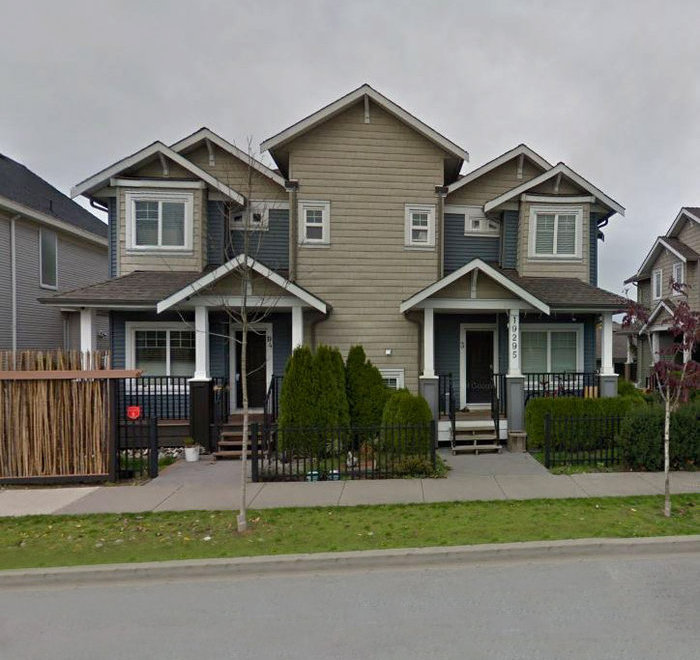 19295 72nd
 Ave. · EPS887
19295 72nd
19295 72nd Ave. · EPS887
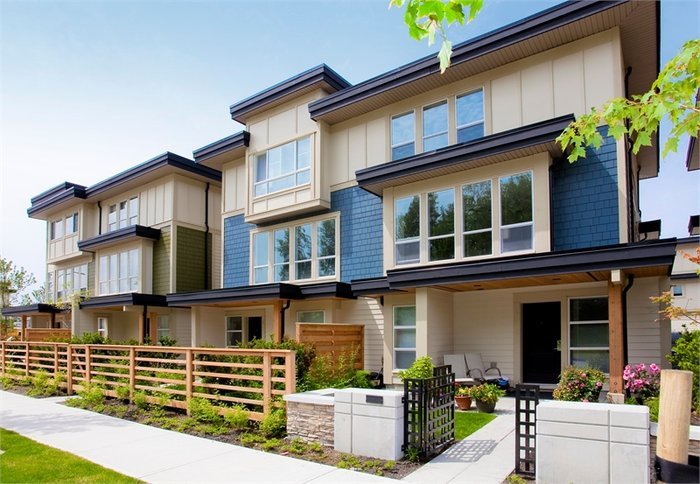 Sun At 72
19477 72A Ave. · BCS4303
Sun At 72
19477 72A Ave. · BCS4303
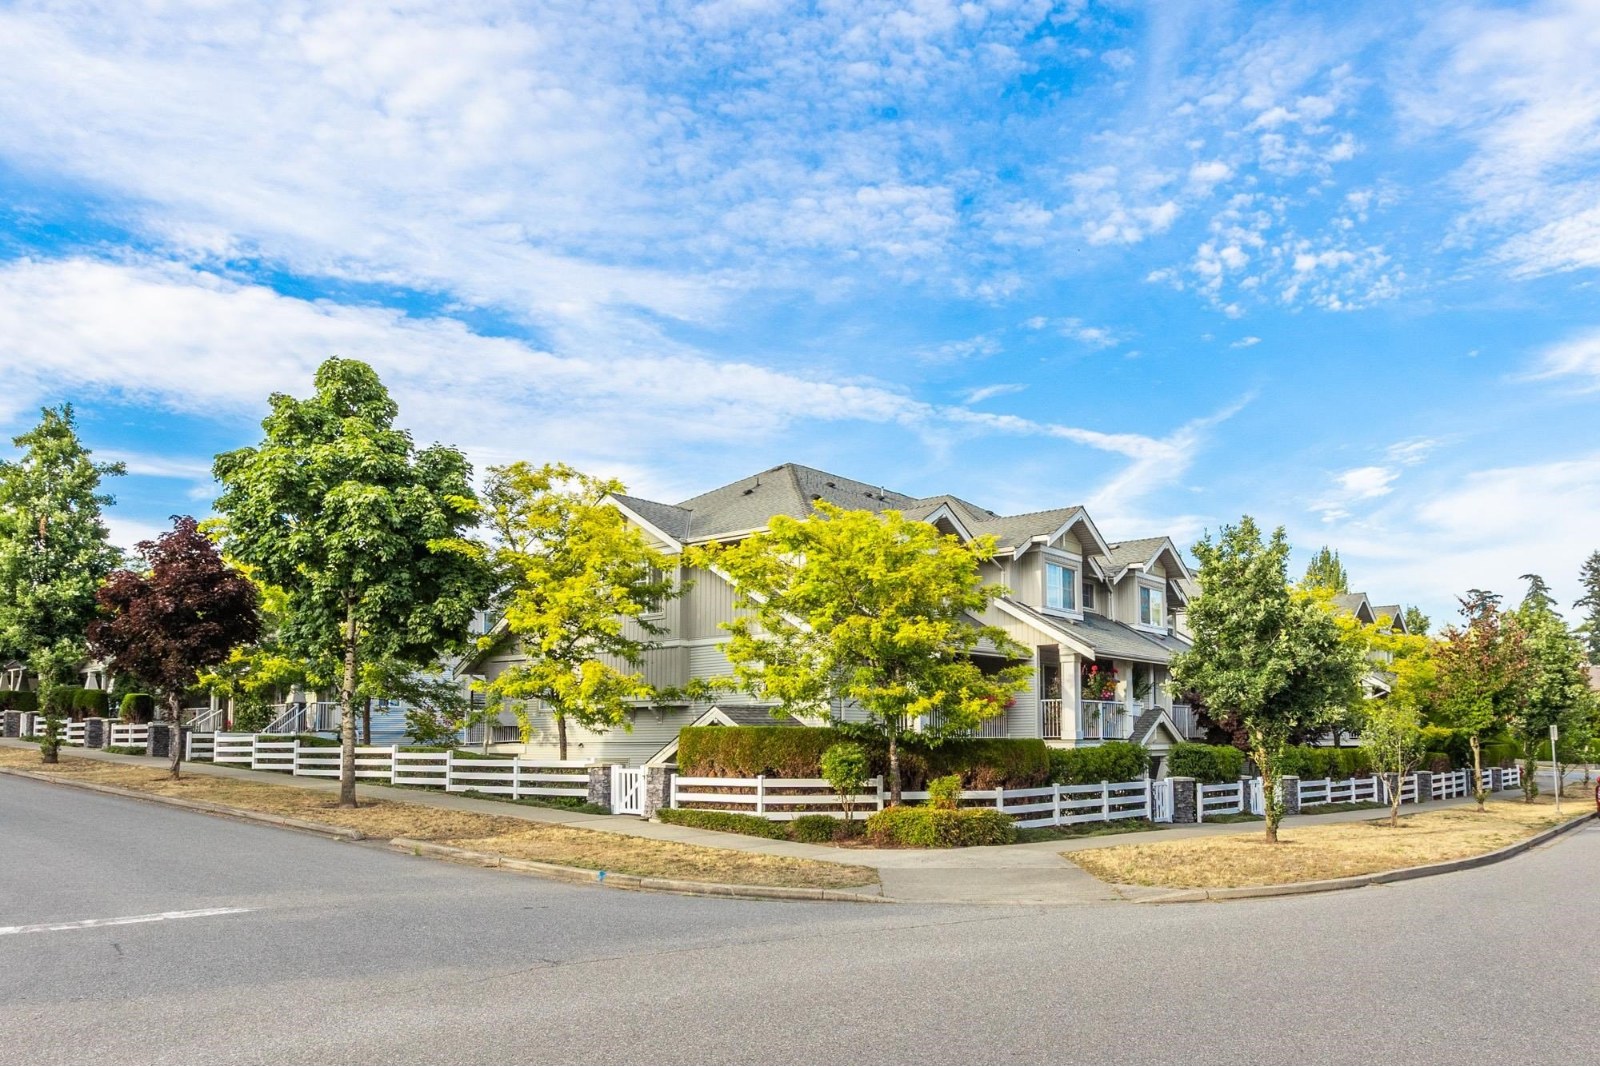 Belmont At Southlands
6568 193B St. · BCS1305
Belmont At Southlands
6568 193B St. · BCS1305
 Edge
6956 SOUTH 193 St. · BCS3661
Edge
6956 SOUTH 193 St. · BCS3661
 Indigo
6852 193rd St. · BCS2108
Indigo
6852 193rd St. · BCS2108