12 19505 68A AVE
- 3 Beds
- 2 Baths
- 1,366 Sqft
- 0.00 Lot (ft)
- 2 Parking
- Built 2011
 1/40
1/40




Property Description
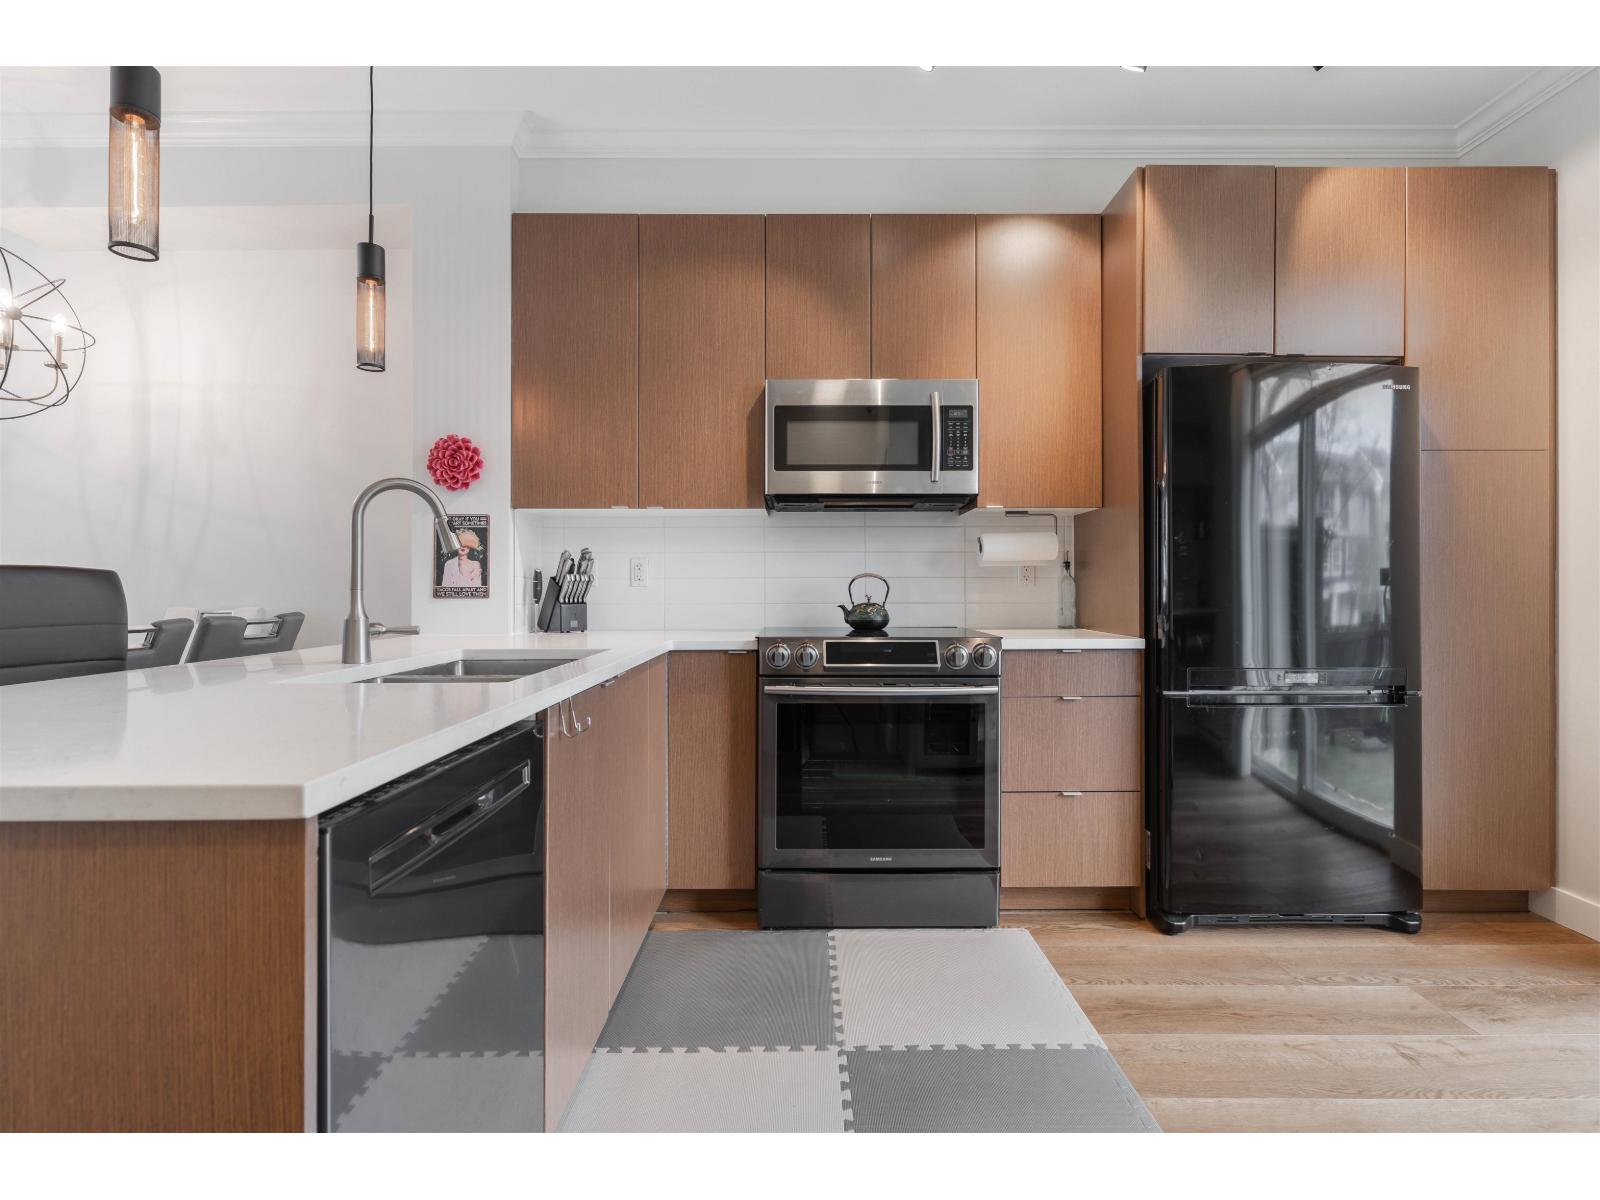
You will LOVE this quiet 3 Bed, 2 Full bath 1,366 square foot END UNIT town home with a fully fenced GARDEN PATIO off the kitchen, facing the inner courtyard greenspace! The sunny, open concept main floor has laminate floors and quartz counters, plus 3 large bedrooms upstairs have ample closet space with a partial mountain view from the Master suite! Your extra-long double tandem garage has bonus workbench/storage space, and you are close to the resort-style clubhouse with a pool, gym, ball hockey, party room, billiards & theatre. This well-managed, friendly complex allows 2 pets and rentals, and is next door to a park, playground, duck pond and elementary school! Walking distance to shops, restaurants, transit & future skytrain! Move-in ready! By appointment.
Property Details
- Property Type
- Townhouse
- Style
- 3 Storey,End Unit
- Title to Land
- Freehold Strata
- Year Built
- 2011
- Area
- Cloverdale · Clayton
- View
- Partial Mountain View Upstairs
- Exposure
- East
- Outdoor
- Fenced Yard,Patio(s)
- Heating / Cooling
- Baseboard,Electric
- Flooring
- Laminate,Wall/Wall/Mixed
- Construction
- Frame - Wood
- Parking
- Grge/Double Tandem (2 stalls)
- Water Supply
- City/Municipal
- Kitchens
- 1
Financial
- Garbage Pickup
- Gardening
- Management
- Recreation Facility
- Snow removal
Rooms 9
Features & Appliances
- ✨ClthWsh/Dryr/Frdg/Stve/DW
- 🪟Drapes/Window Coverings
- 🚗Garage Door Opener
- 🍲Microwave
- 🔒Security - Roughed In
- 🚨Smoke Alarm
- 🧹Vacuum - Roughed In
- Pets Allowed w/Rest.
- Rentals Allowed
Location & Parcel
↑ Back to topFor Sale in Clayton Rise & Complex
↑ Back to top| Date | Address | Status | Bed | Bath | Price | Sqft | DOM | Strata Fee | Tax | Listed By |
|---|---|---|---|---|---|---|---|---|---|---|
| 2026-01-12 | 118 19505 68a Avenue | Active | 2 | 2 | $699,000 ($630/sf) | 1110 | 0 | $307 | $2,636 (2025) | Century 21 Coastal Realty Ltd. |
| Avg | $699,000 ($630/sf) | 1110 |
Nearby Buildings with Active Listings
↑ Back to top
Book a Showing

- Abbotsford - 447
- Agassiz - 28
- Burnaby - 54
- Burnaby East - 78
- Burnaby North - 367
- Burnaby South - 348
- Campbell River - 1
- Chilliwack - 221
- Cloverdale - 194
- Comox Valley - 10
- Coquitlam - 566
- Delta - 10
- Duncan - 42
- Esquimalt - 59
- Gulf Islands - 6
- Harrison Hot Springs - 13
- Harrison Mills - 1
- Hope - 22
- Ladner - 110
- Langford - 156
- Langley - 541
- Maple Ridge - 312
- Mill Bay - 2
- Mission - 65
- New Westminster - 444
- North Delta - 29
- North Island - 2
- North Saanich - 8
- North Surrey - 412
- North Vancouver - 747
- Oak Bay - 44
- Osoyoos - 1
- Parksville / Qualicum - 7
- Penticton - 8
- Pitt Meadows - 75
- Port Alberni - 2
- Port Coquitlam - 268
- Port Moody - 268
- Richmond - 1161
- Saanich East - 232
- Saanich West - 92
- Sardis - 154
- Sidney - 152
- Sooke - 39
- South Surrey White Rock - 719
- Surrey - 667
- Tsawwassen - 98
- Vancouver East - 1003
- Vancouver West - 2495
- Victoria - 666
- View Royal - 46
- West Vancouver - 231



