Maintenance Fees Include
Garbage Pickup
Hot Water
Management
Snow Removal


 🔍 1 photo · slideshow
| Sold Date | Address | Bed | Bath | Sqft | Asking | Sold Price | DOM | Strata Fee | Tax | Listed By |
|---|---|---|---|---|---|---|---|---|---|---|
| 2026-08-06 | 416 6480 195a St. | 2 | 2 | 846 | $509,900 | $500,000 ($591/sf) | $458 | $2347 (2025) | Homelife Benchmark Realty Corp. | |
| 2026-03-02 | 316 6480 195a St. | 2 | 2 | 845 | $525,000 | $522,000 ($618/sf) | $458 | $2347 (2025) | Oakwyn Realty Ltd. | |
| 2025-08-12 | 304 6480 195a St. | 1 | 1 | 474 | $349,500 | $345,000 ($728/sf) | $246 | $1723 (2024) | Oneflatfee.ca | |
| 2025-07-27 | 103 6480 195a St. | 3 | 2 | 1034 | $639,900 | $625,000 ($604/sf) | $546 | $2311 (2024) | Stonehaus Realty Corp. | |
| 2025-06-02 | 415 6480 195a St. | 2 | 2 | 1026 | $649,800 | $630,000 ($614/sf) | $546 | $2281 (2024) | KA & Associates Real Estate Ltd. | |
| 2025-06-01 | 508 6480 195a St. | 3 | 2 | 1026 | $658,000 | $640,000 ($624/sf) | $546 | $2281 (2024) | Sutton Group - 1st West Realty | |
| 2025-05-23 | 506 6480 195a St. | 1 | 1 | 593 | $449,900 | $443,000 ($747/sf) | $307 | $1882 (2024) | Macdonald Realty | |
| 2025-04-10 | 405 6480 195a St. | 2 | 2 | 943 | $620,000 | $610,000 ($647/sf) | $492 | $2217 (2024) | eXp Realty of Canada Inc. | |
| 2025-02-23 | 305 6480 195a St. | 2 | 2 | 956 | $599,000 | $595,000 ($622/sf) | $492 | $2217 (2024) | Engel & Volkers Vancouver | |
| 2024-12-20 | 303 6480 195a St. | 1 | 1 | 593 | $455,000 | $446,000 ($752/sf) | $288 | $1753 (2023) | Royal LePage - Wolstencroft |
Sold data from the MLS® feed for strata plan EPS1745. Showing the 15 most recent sales from the last 24 months; expand for up to 80.
Salix at 6480 195A St. — In the past year 2 units sold at an average of $511,000.
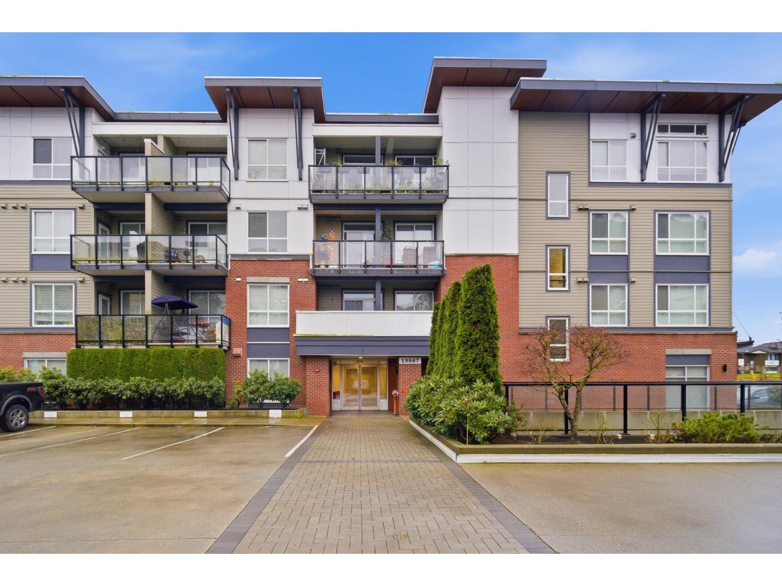
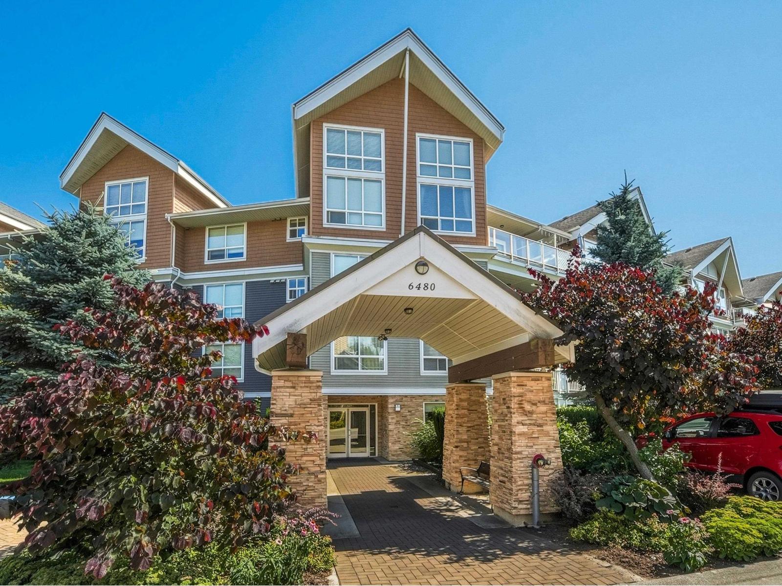
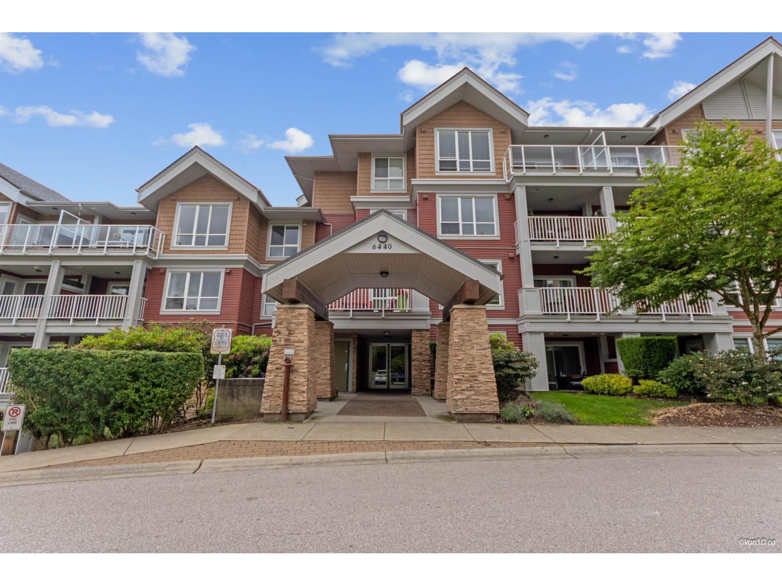
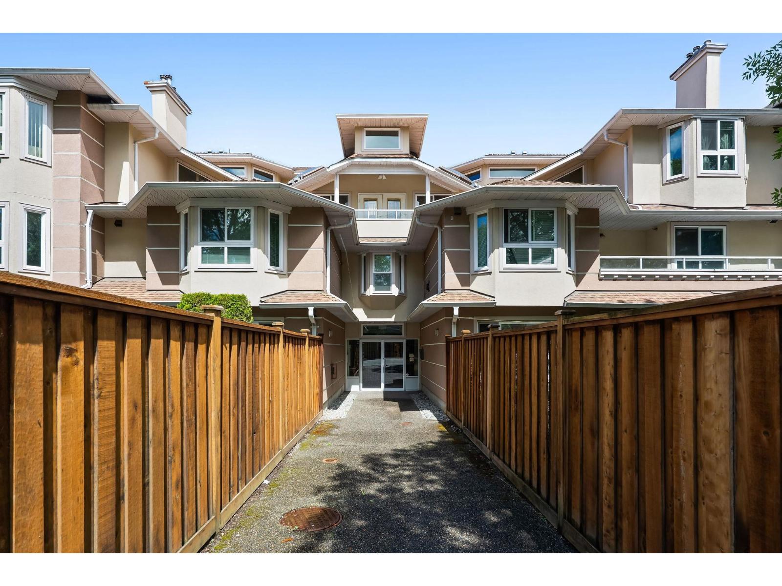
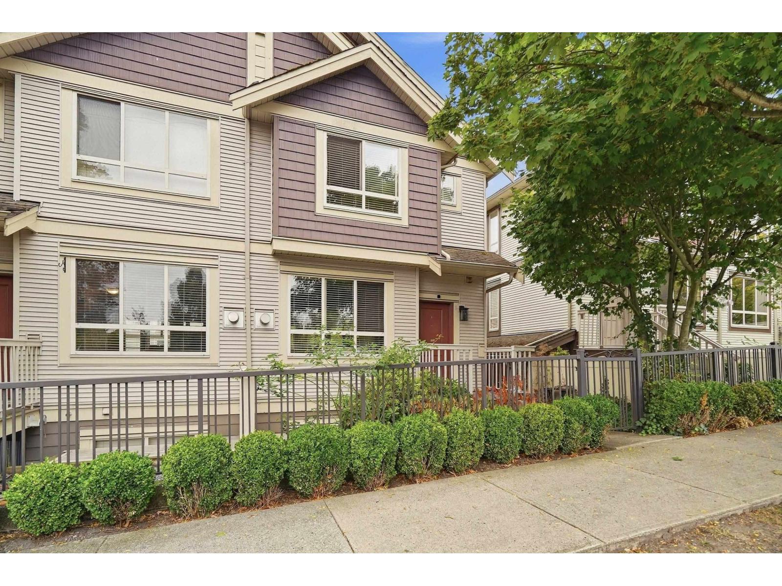
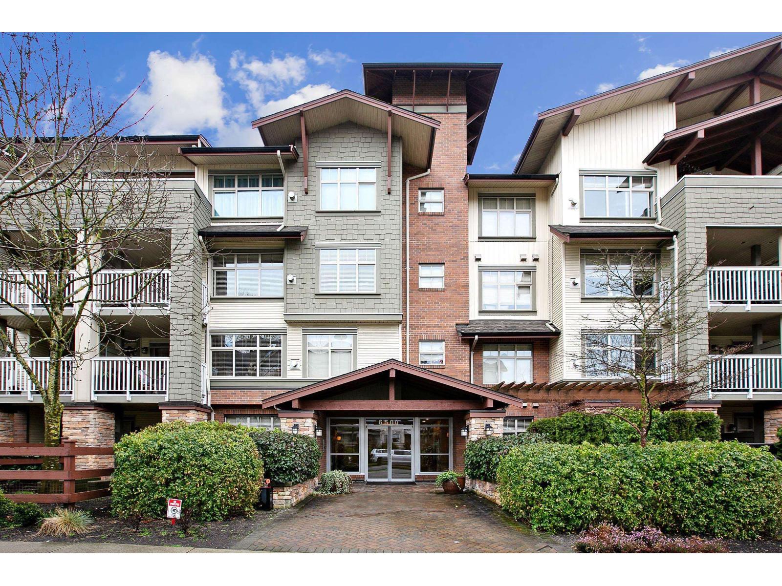
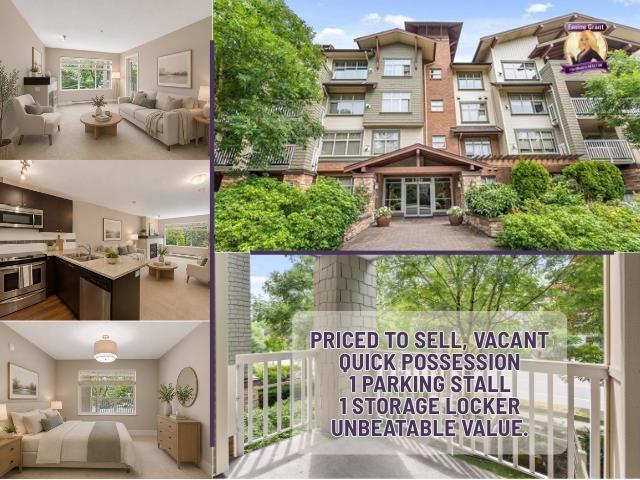
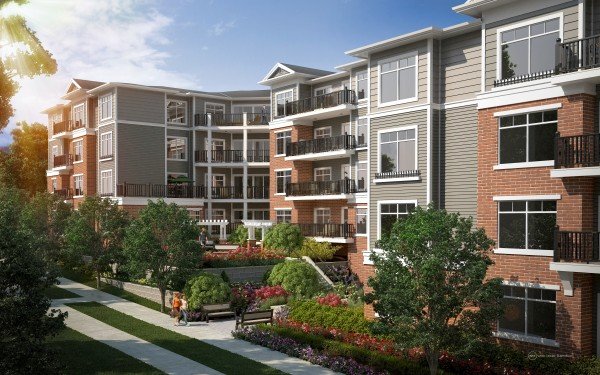
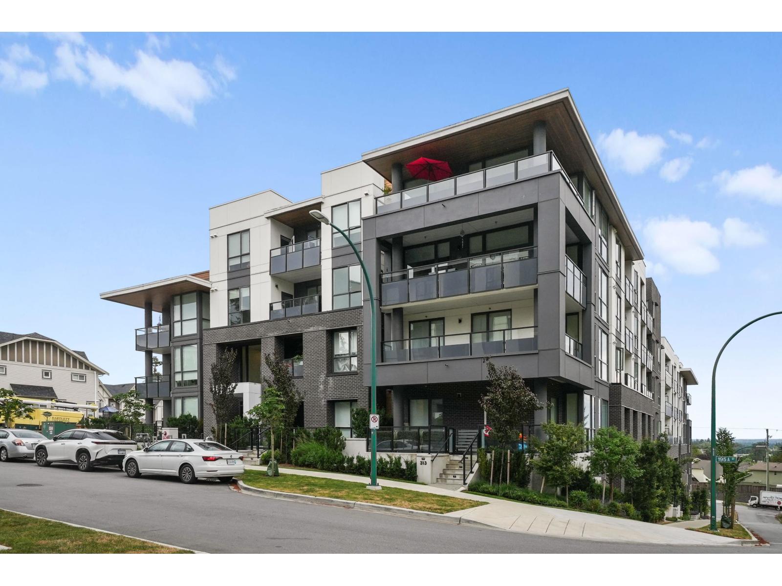
Salix - 6480 195A Street, Surrey, BC V4N 5Z5, 4 levels, 69 units, estimated completion in Winter 2013, Crossing roads: 196th Street and 64th Avenue. Developed by Woodbridge Homes, Salix is a stylish collection of Georgian-inspired apartment homes in Surrey's Clayton Heights neighborhood. This low-rise residential building will offer one, two and three bedroom condominium residences ranging from 447 to 1,283 sq. ft.
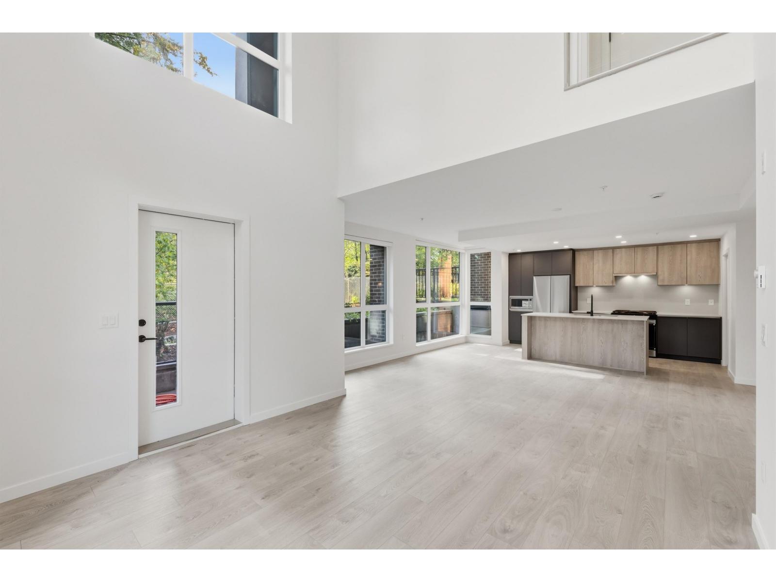
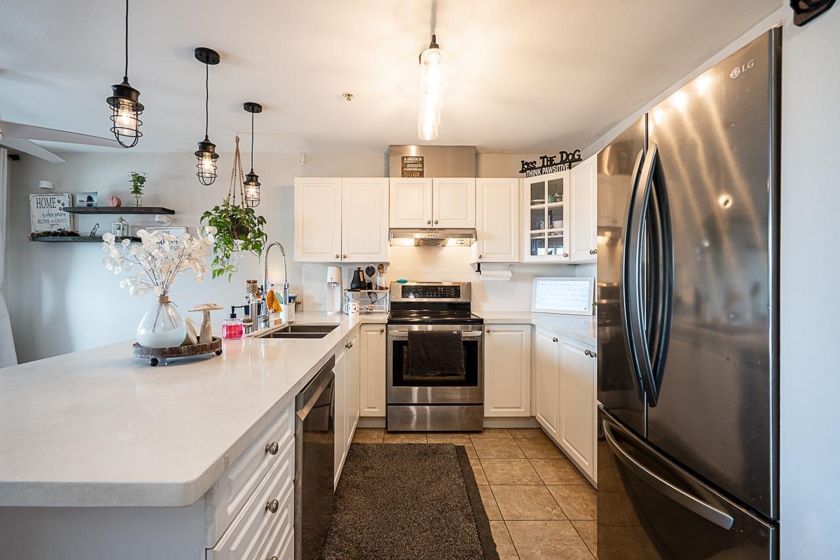
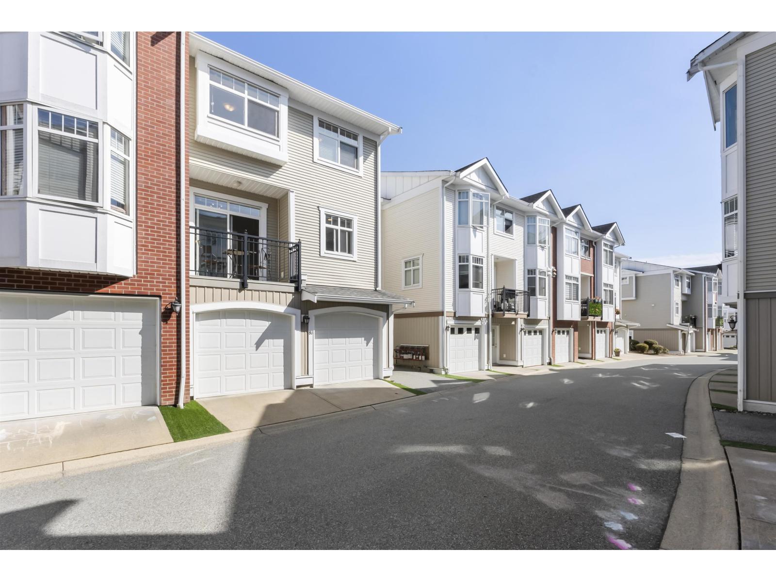
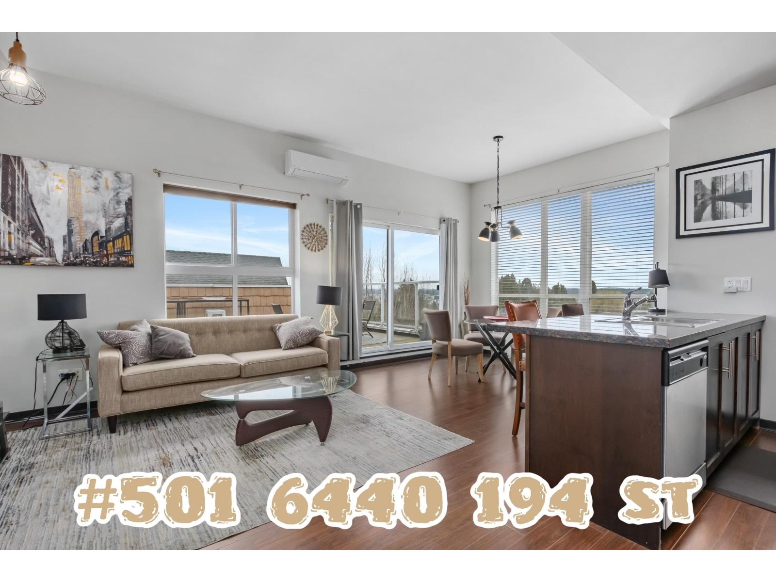
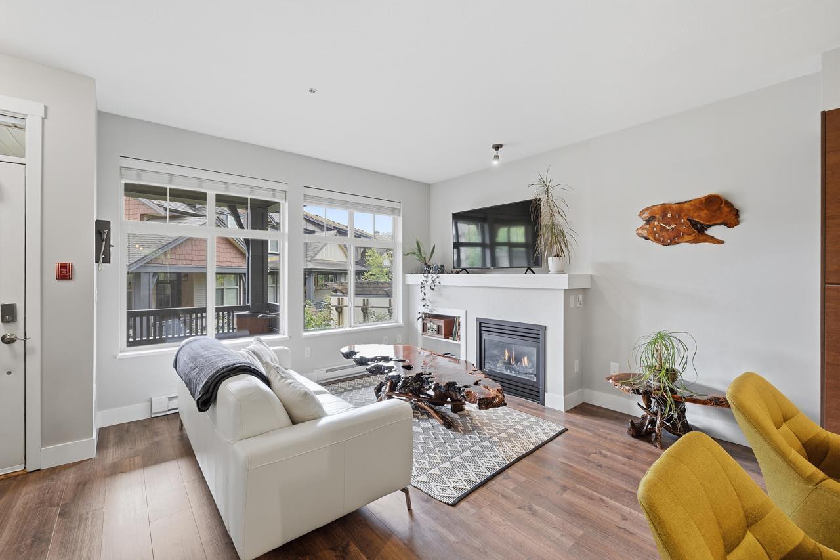
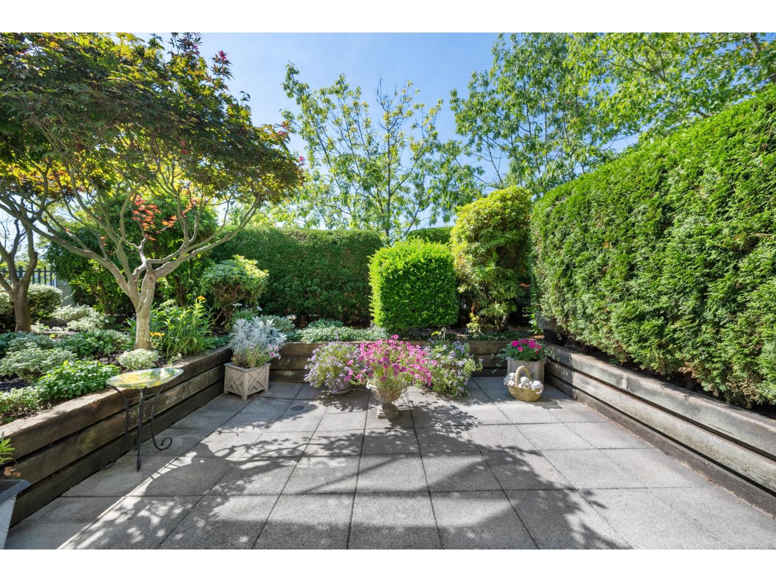
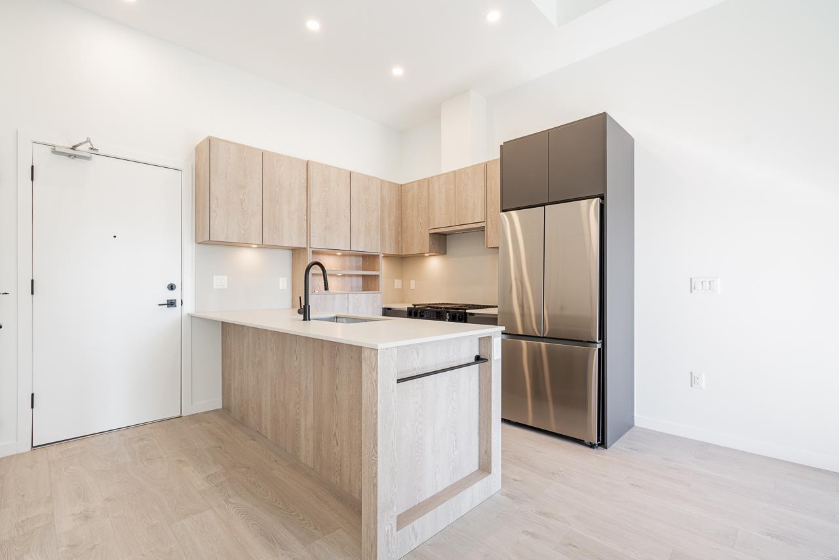
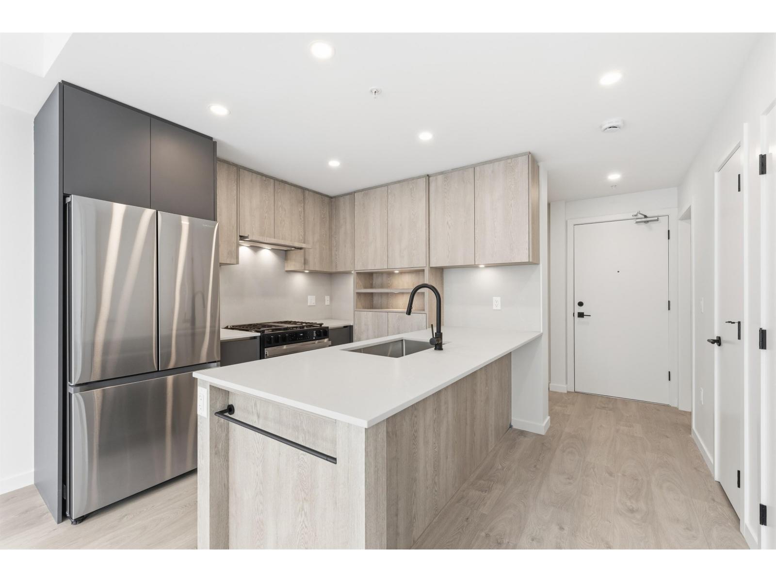
Inspired by the neighboring countryside, the striking architecture impresses with traditional red brick, styled ironworks, accented craftsman woodwork, and window boxes filled with colorful flowers. A private interior courtyard and beautifully landscaped grounds provide a reprieve from the pace of the city. Inside, contemporary interior boasts 9' ceilings, quality wood laminate floors, granite countertops, limestone backsplash, sleek stainless steel appliances, and contemporary cabinets. Expansive windows bring in natural light and large balconies provide extra space for outdoor living. The SALIX condo building will also have a lounge and media room, furnished one bedroom Guest Suite in addition to individual storage lockers per plan.
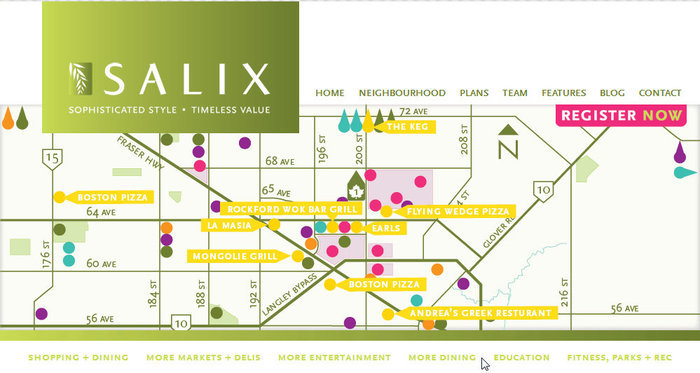
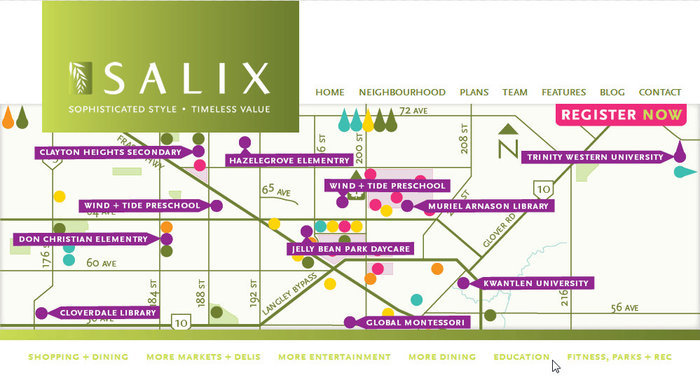
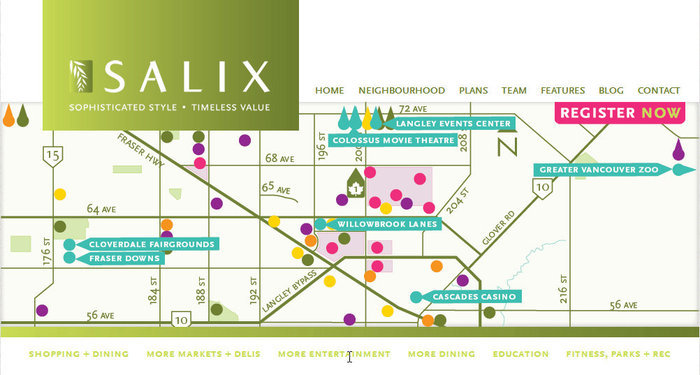
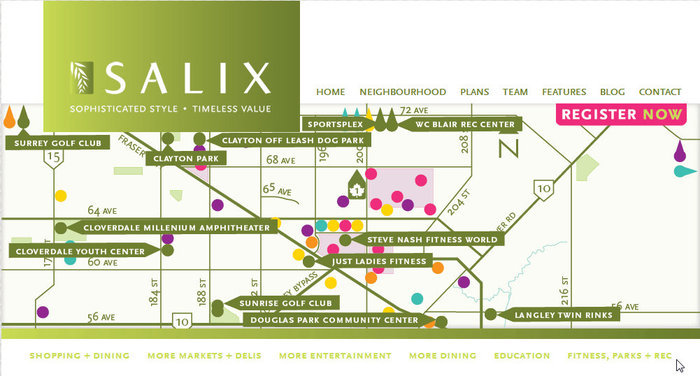
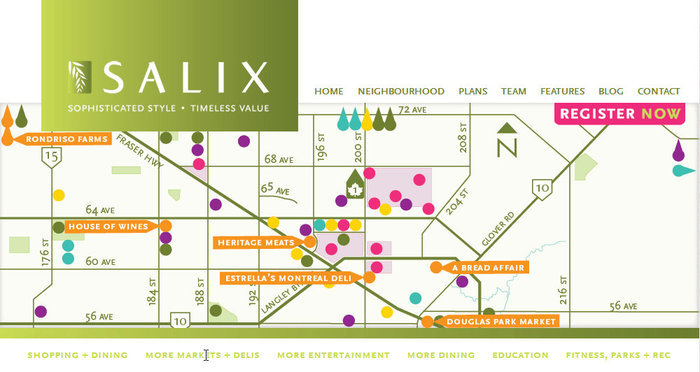
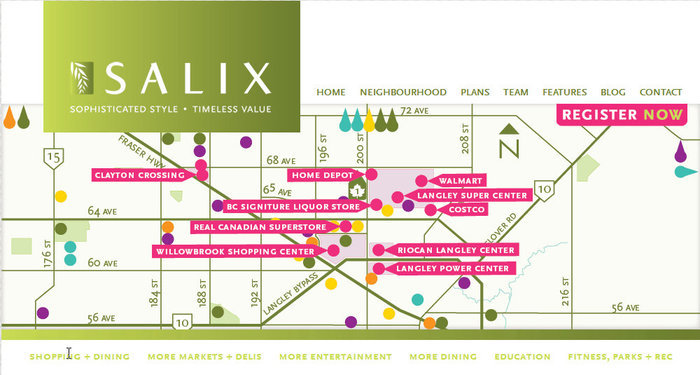
Surrounded by Willowbrook Shopping Centre, Cosco, Wal-Mart, Real Canadian Superstore, Langley Events Center, Wind + Tide Preschool, Hazelegrove Elementary, Clayton Heights Secondary, Muriel Arnason Library, Steve Nash Fitness World, Calyton Park, everything is already in place for your outgoing lifestyle. And even though so much is close by Salix at Clayton Heights community, Fraser Highway and Highway 1 give you easy access to transit and everywhere else.
| Construction | Frame - Wood |
|---|---|
| Exterior Finish | Brick |
| Roof | Asphalt |
| Foundation | Concrete Perimeter |
| Rain Screen | Full |
| Developer | Woodbridge Properties |
| Management Company | Dwell Property Management |
| Strata Plan | EPS1745 |
|---|---|
| Building Type | Strata Condos |
| Title to Land | Freehold Strata |
| Units in Strata | 69 |
| Units in Development | 69 |
| Bylaws / Restrictions | NO RESTRICTIONS |
Live market intelligence for this building's segments — active inventory, medians, ranges & trends. Opens in a new tab.
 Open Full View
 © BC Condos & Homes
 Open Full View
© BC Condos & Homes
Open Full View
© BC Condos & Homes
 Open Full View
© BC Condos & Homes
Open Full View
© BC Condos & Homes
 Open Full View
© BC Condos & Homes
Open Full View
© BC Condos & Homes
 Open Full View
© BC Condos & Homes
Open Full View
© BC Condos & Homes
 Open Full View
© BC Condos & Homes
Open Full View
© BC Condos & Homes
| Sales Website | salixliving.com |
|---|---|
| Sales Phone | 604-530-0054 |
| Sales Email | info@salixliving.com |
| Sales Address | 6477 196th St, Surrey BC |
| Address | Bed | Bath | Sqft | Price |
|---|---|---|---|---|
| 107 19577 65b Ave. | 1 | 1 | 592 | $459,900 |
| 505 19577 65b Ave. | 1 | 1 | 597 | $479,900 |
| 209 19577 65b St. | 1 | 1 | 574 | $445,000 |
| 304 19577 65b Ave. | 1 | 1 | 498 | $439,900 |
| 505 19577 65b Ave. | 1 | 1 | 597 | $439,900 |
| 516 19577 65b Ave. | 1 | 1 | 572 | $479,900 |
| 209 19577 65b St. | 1 | 1 | 574 | $432,000 |
| 105 19577 65b Ave. | 3 | 4 | 1726 | $939,900 |
| 401 6480 195a St. | 2 | 1 | 804 | $500,000 |
| 302 6468 195a St. | 2 | 2 | 680 | $434,999 |
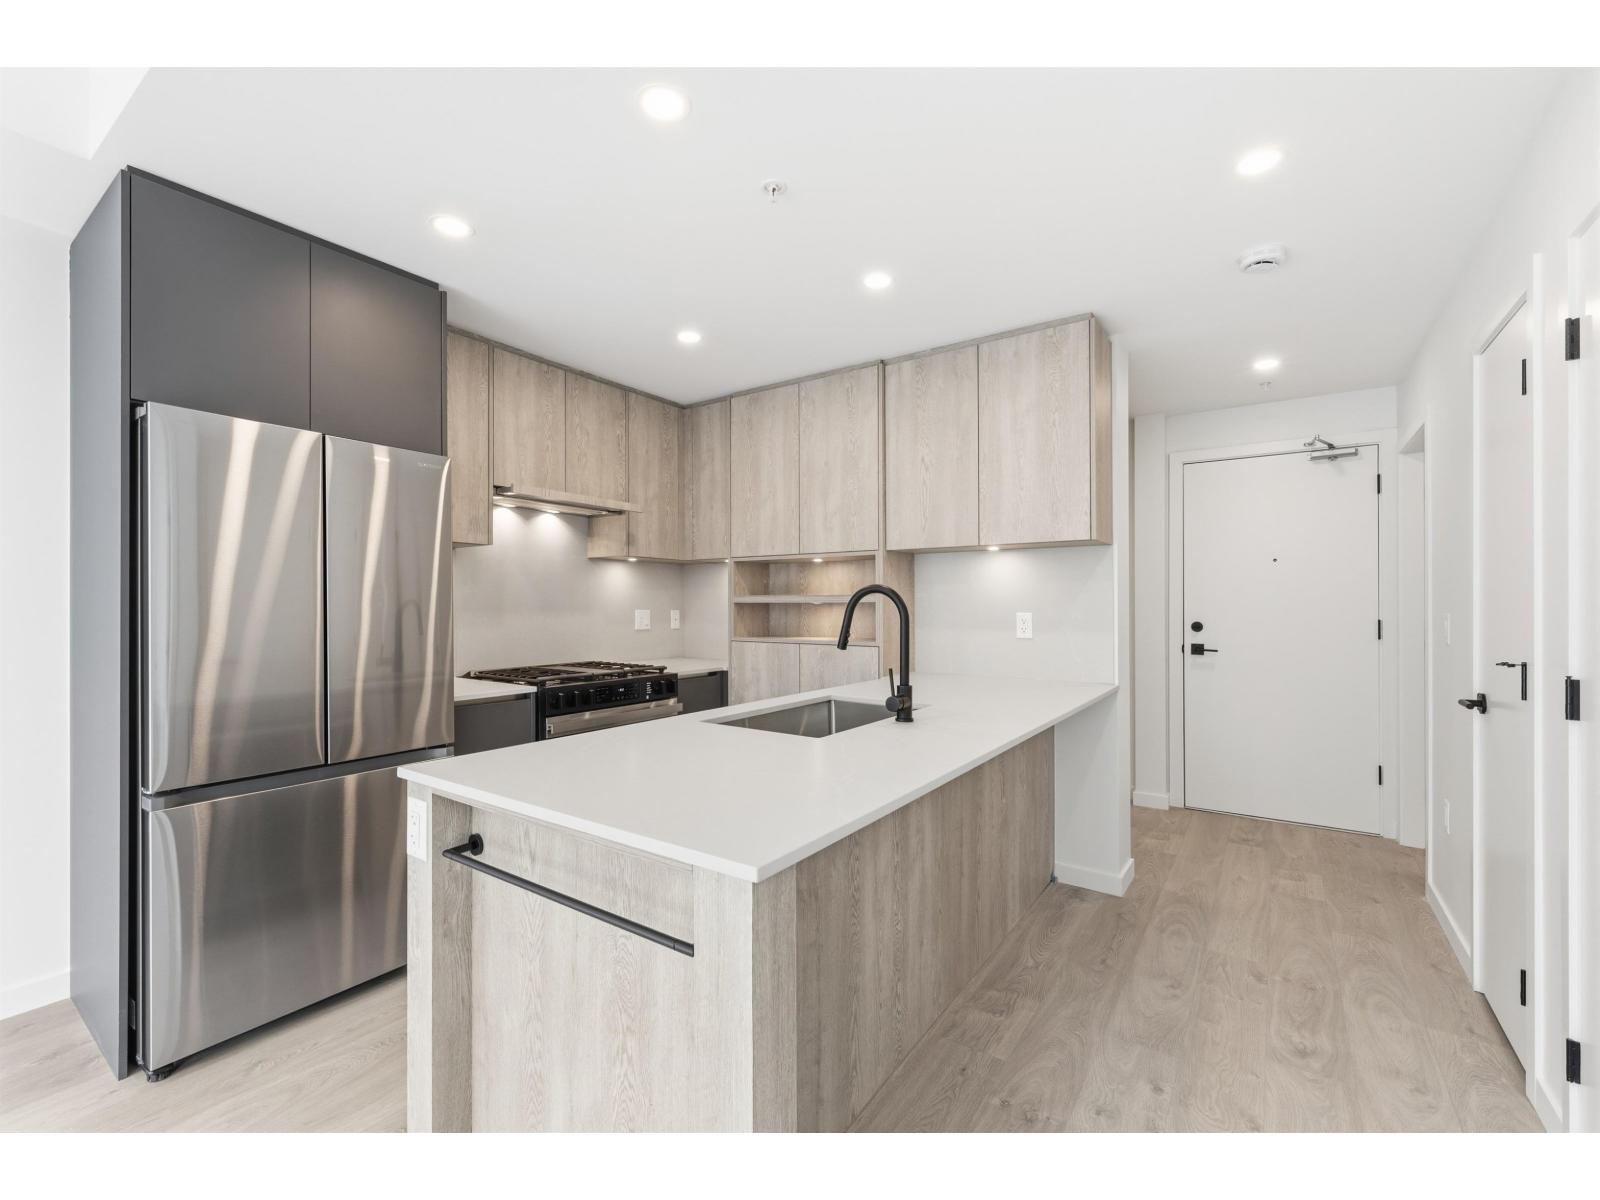 $459,900
107 19577 65b Ave. · 1bd/1ba · 592sf
$459,900
107 19577 65b Ave. · 1bd/1ba · 592sf
 $479,900
505 19577 65b Ave. · 1bd/1ba · 597sf
$479,900
505 19577 65b Ave. · 1bd/1ba · 597sf
 $445,000
209 19577 65b St. · 1bd/1ba · 574sf
$445,000
209 19577 65b St. · 1bd/1ba · 574sf
 $439,900
304 19577 65b Ave. · 1bd/1ba · 498sf
$439,900
304 19577 65b Ave. · 1bd/1ba · 498sf
 $439,900
505 19577 65b Ave. · 1bd/1ba · 597sf
$439,900
505 19577 65b Ave. · 1bd/1ba · 597sf
 $479,900
516 19577 65b Ave. · 1bd/1ba · 572sf
$479,900
516 19577 65b Ave. · 1bd/1ba · 572sf
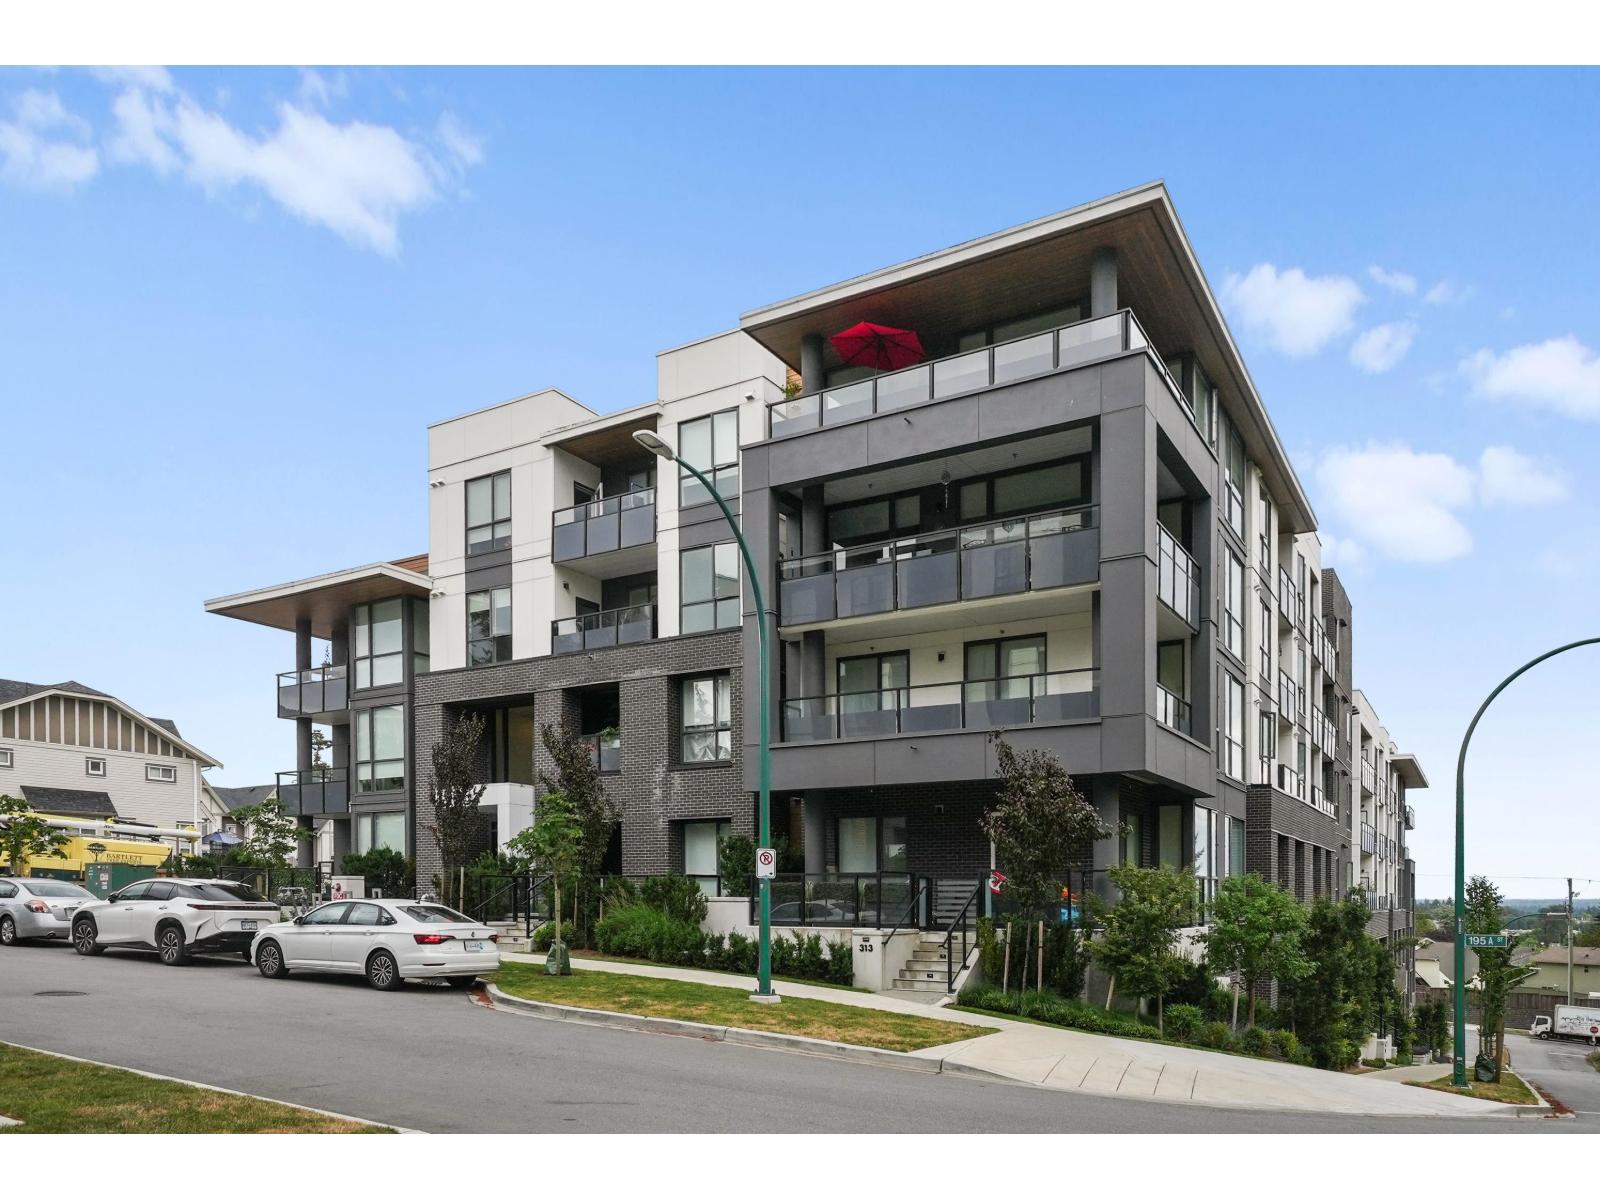 $432,000
209 19577 65b St. · 1bd/1ba · 574sf
$432,000
209 19577 65b St. · 1bd/1ba · 574sf
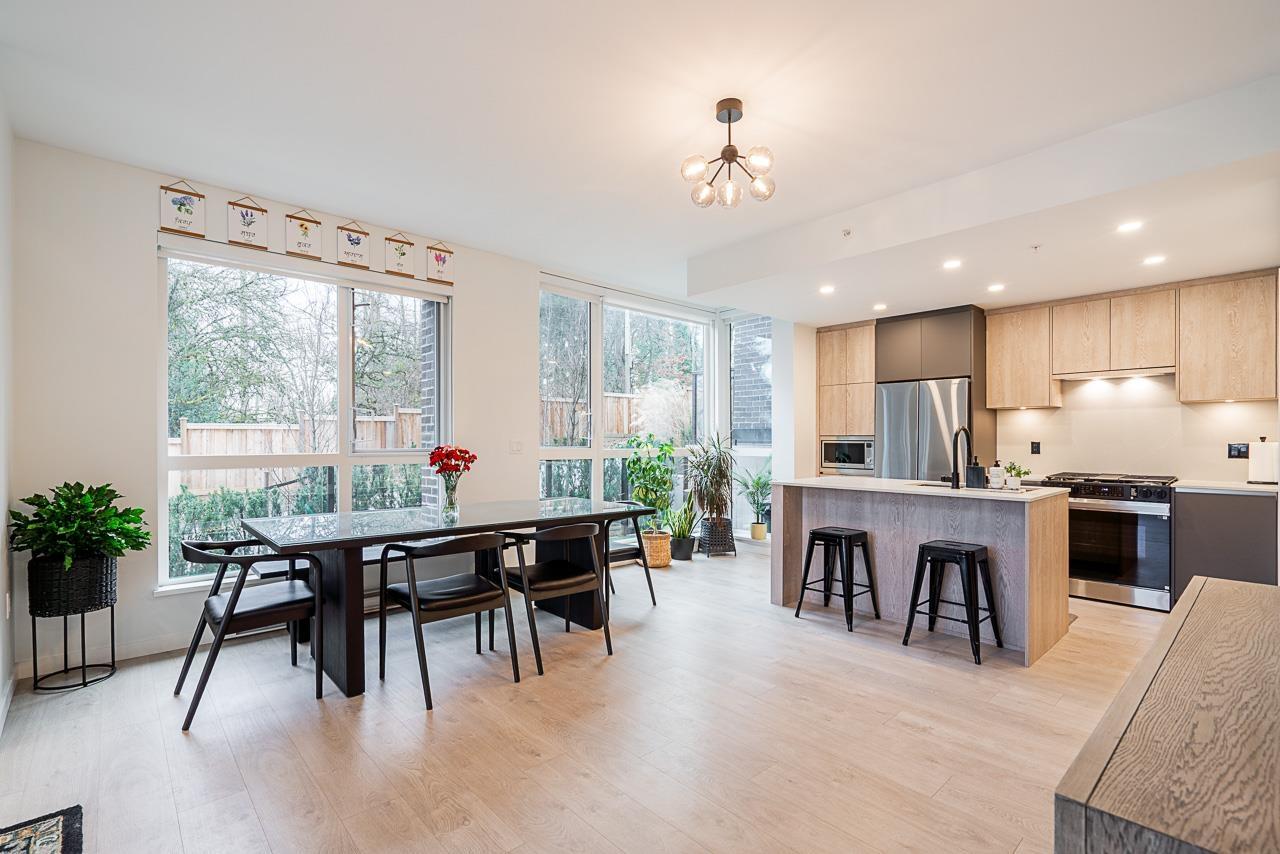 $939,900
105 19577 65b Ave. · 3bd/4ba · 1726sf
$939,900
105 19577 65b Ave. · 3bd/4ba · 1726sf
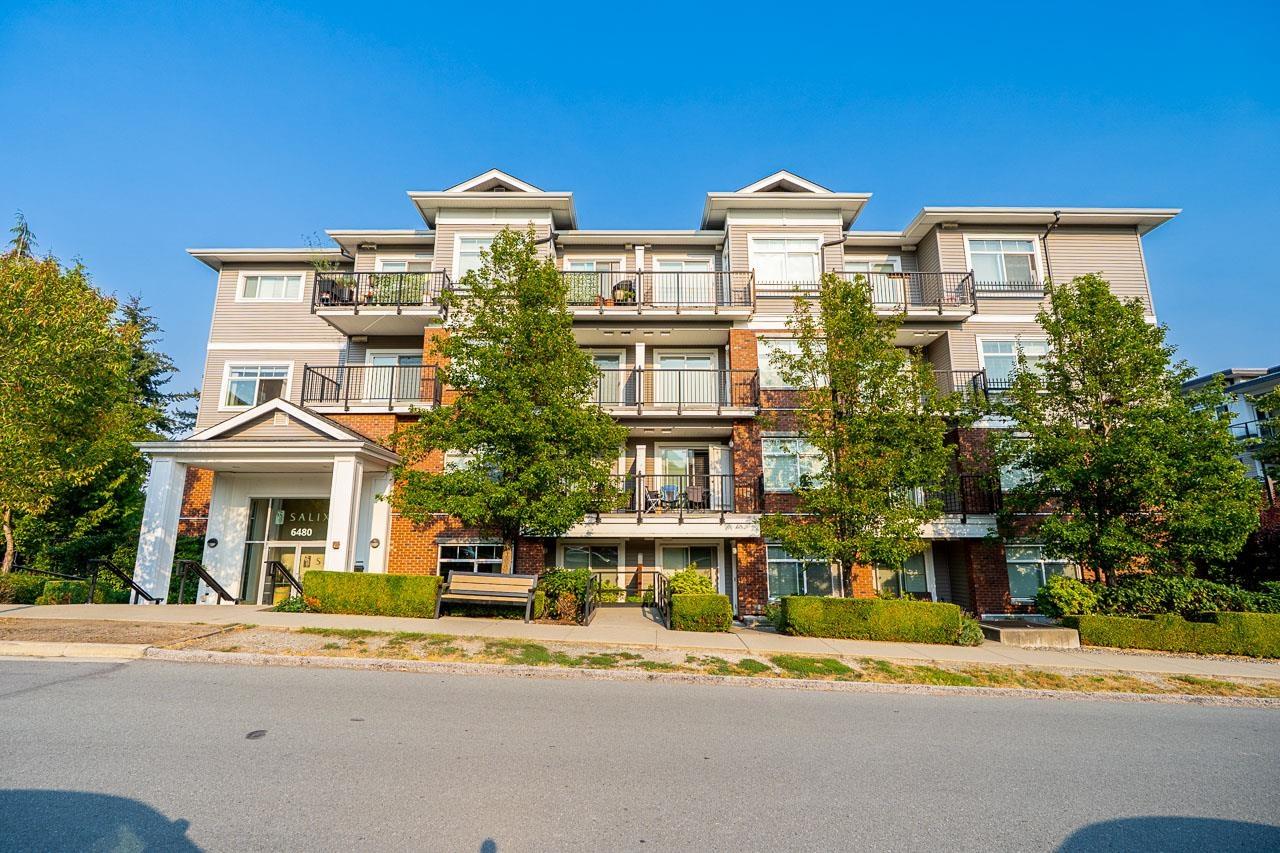 $500,000
401 6480 195a St. · 2bd/1ba · 804sf
$500,000
401 6480 195a St. · 2bd/1ba · 804sf
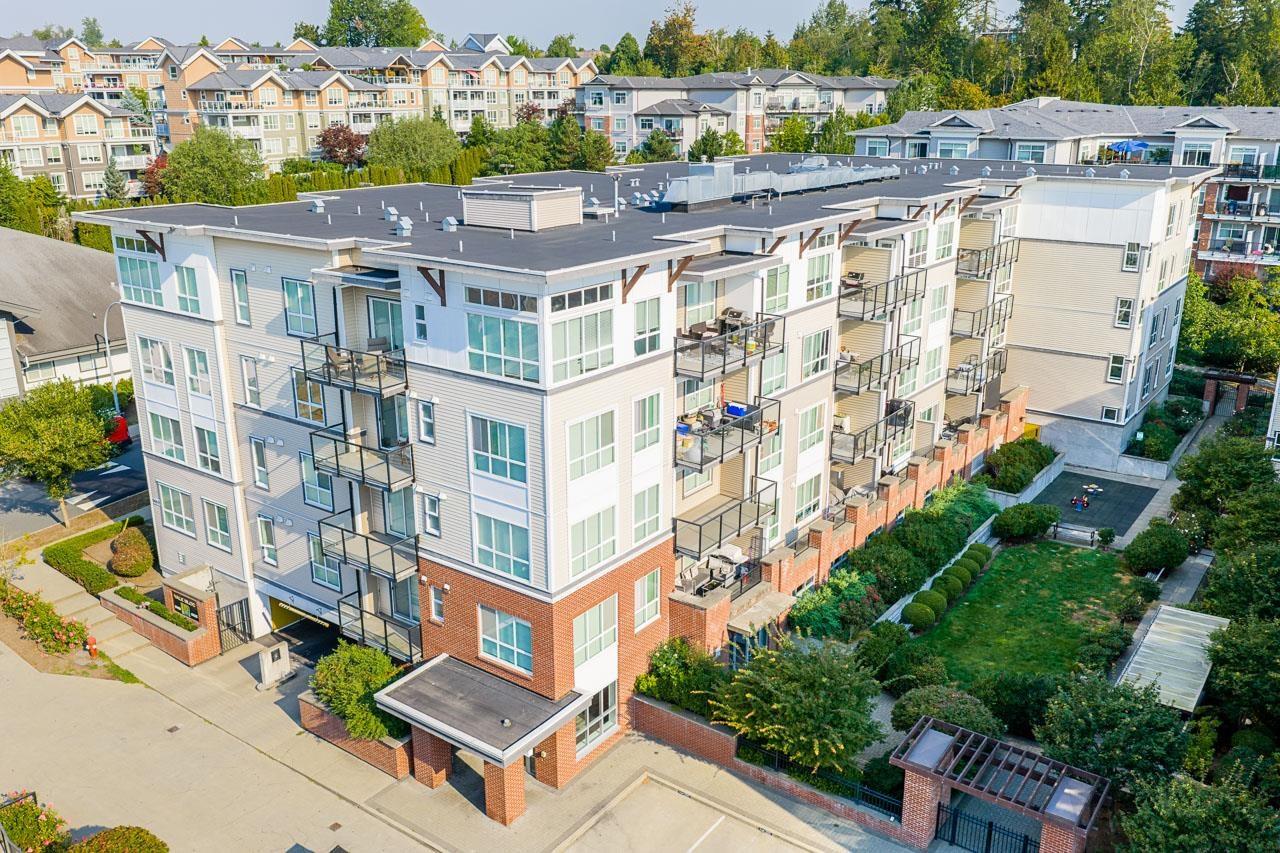 $434,999
302 6468 195a St. · 2bd/2ba · 680sf
$434,999
302 6468 195a St. · 2bd/2ba · 680sf
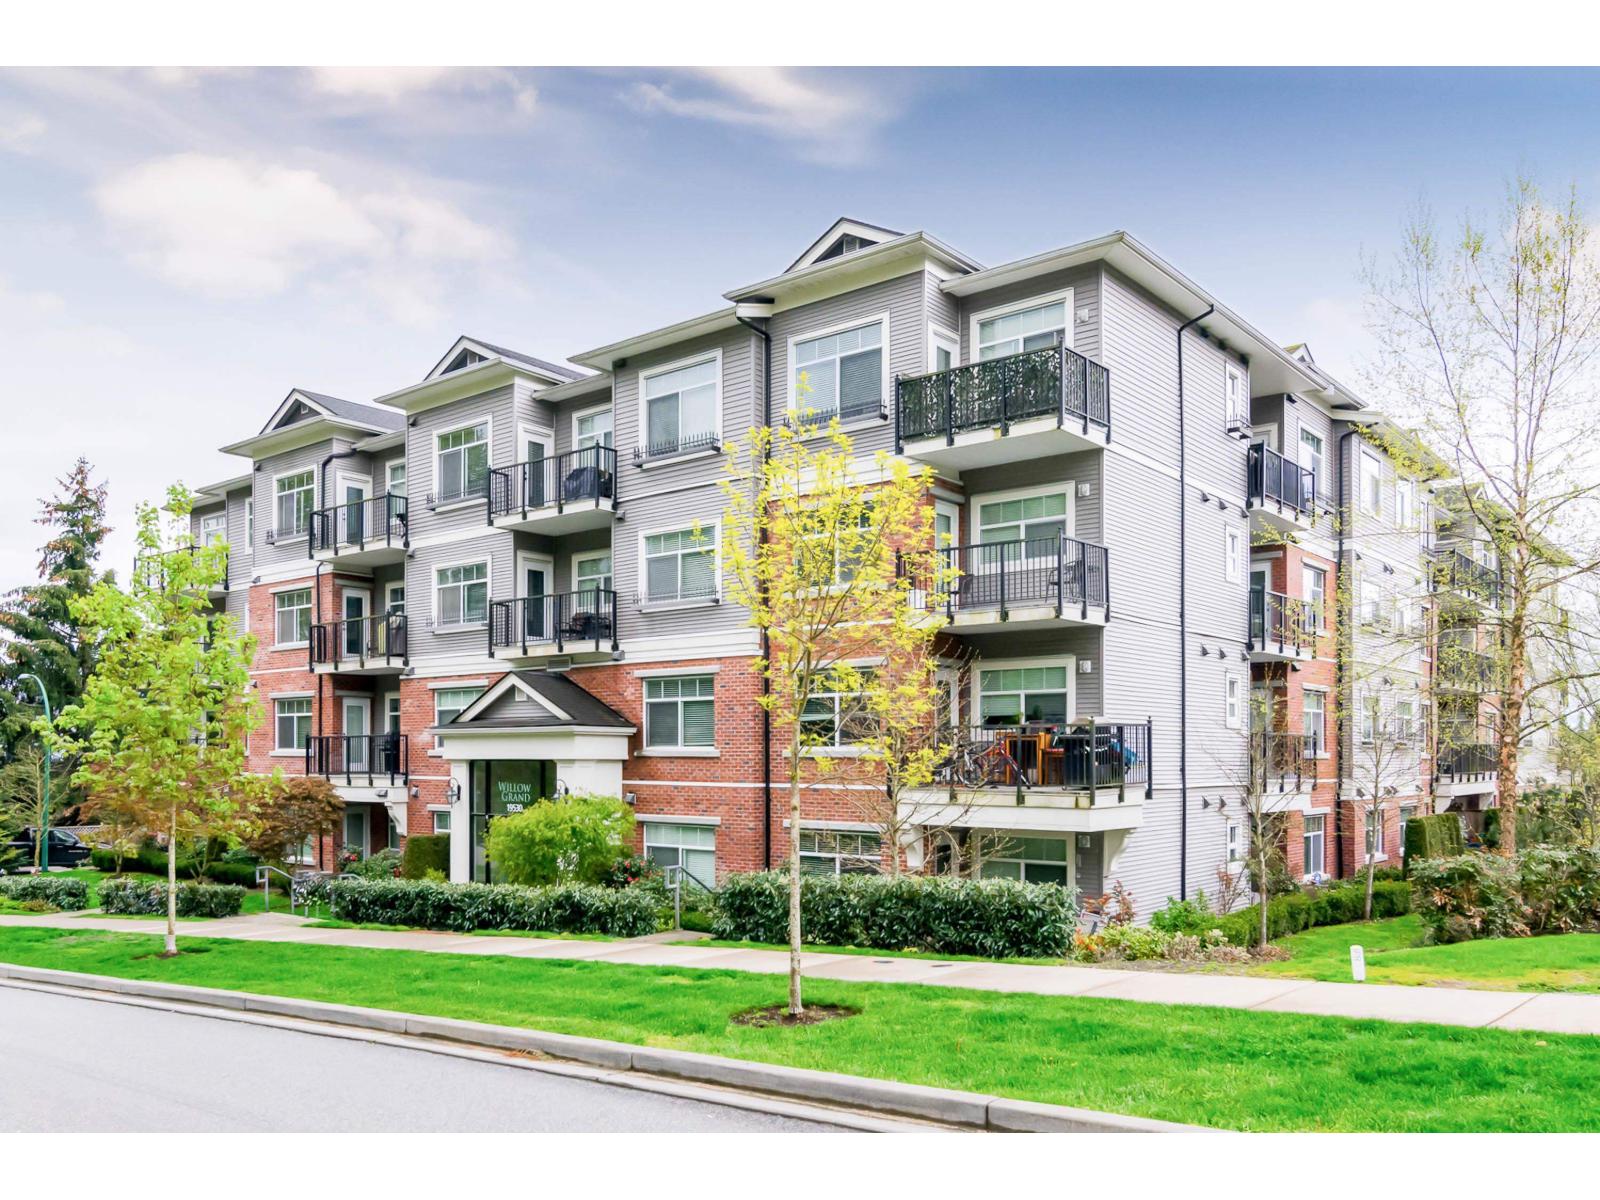
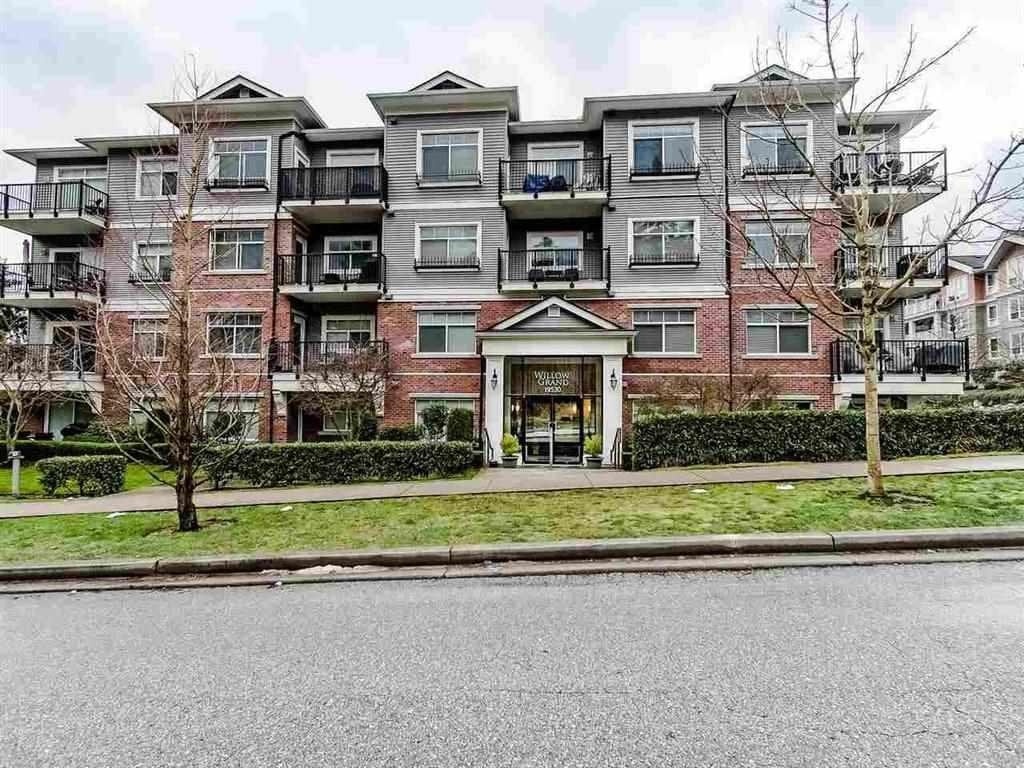 Willow Grand
19533 64th Ave. · BCS4301
Willow Grand
19533 64th Ave. · BCS4301
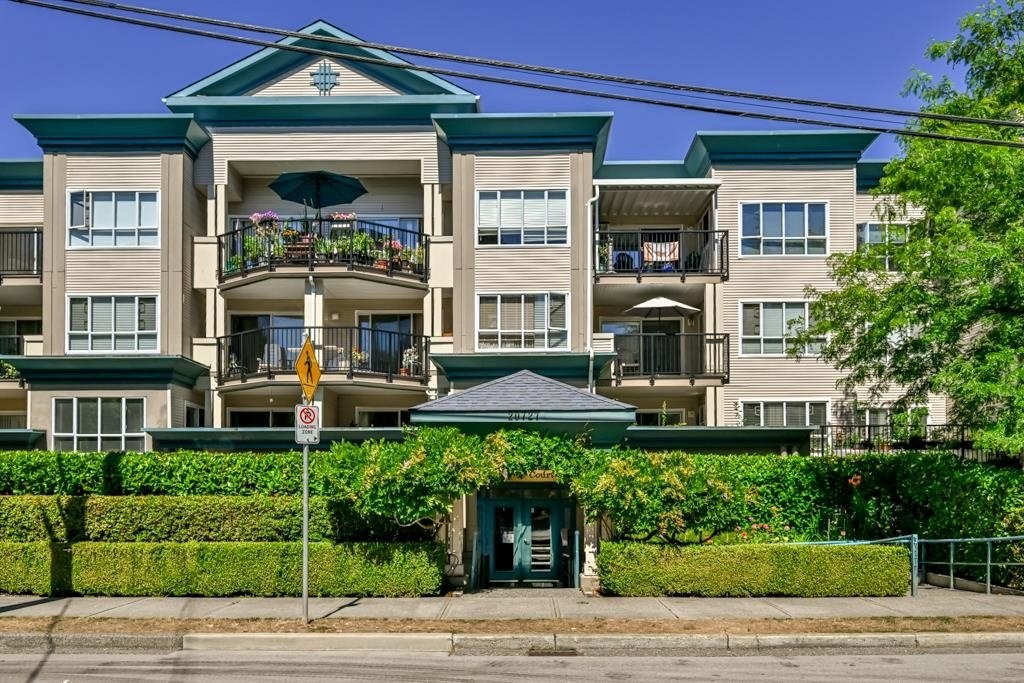 Manhattan Skye
19551 66th Ave. · BCS2401
Manhattan Skye
19551 66th Ave. · BCS2401
.jpg) Zen
6591 195A St. · EPS1602
Zen
6591 195A St. · EPS1602
.jpg) Highgate
19664 64th Ave. · NWS3163
Highgate
19664 64th Ave. · NWS3163
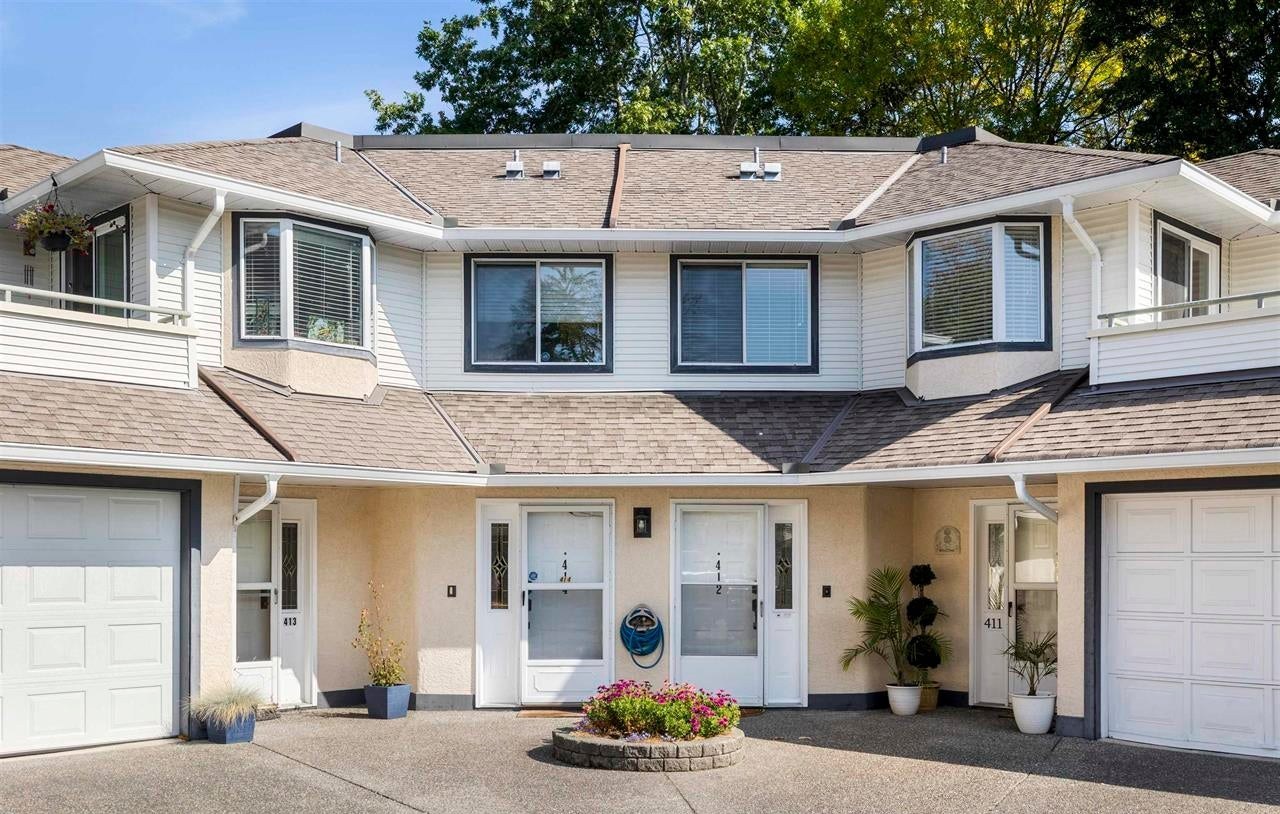 Highgate Terrace
19645 64th Ave. · NWS3163
Highgate Terrace
19645 64th Ave. · NWS3163
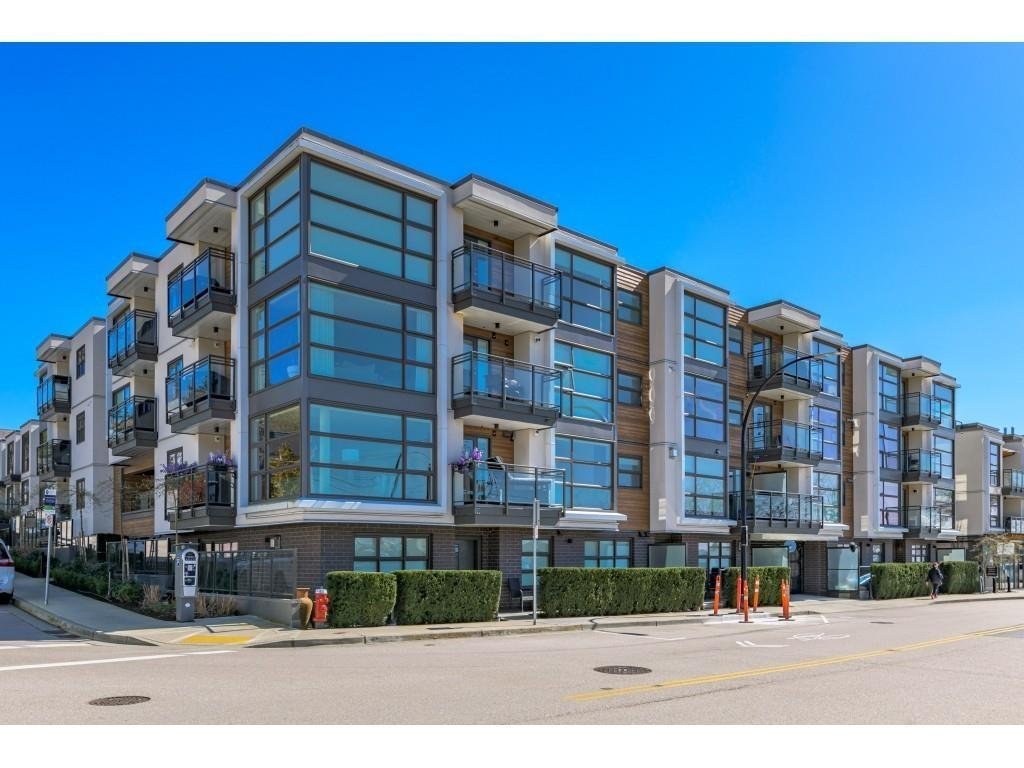 Highgate Terrace
11635 64th Ave. · NWS3163
Highgate Terrace
11635 64th Ave. · NWS3163
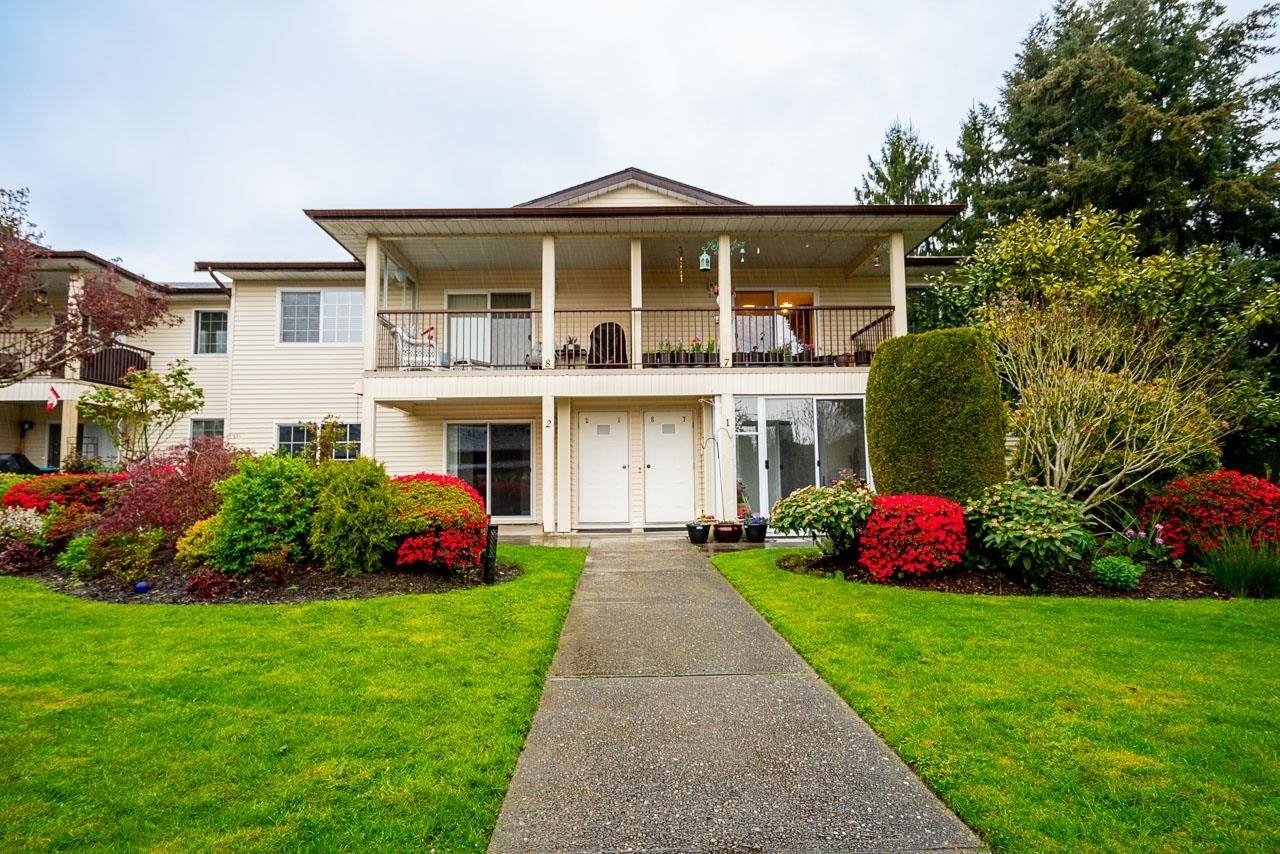 Willow Park Est.
6467 197th St. · NWS2536
Willow Park Est.
6467 197th St. · NWS2536
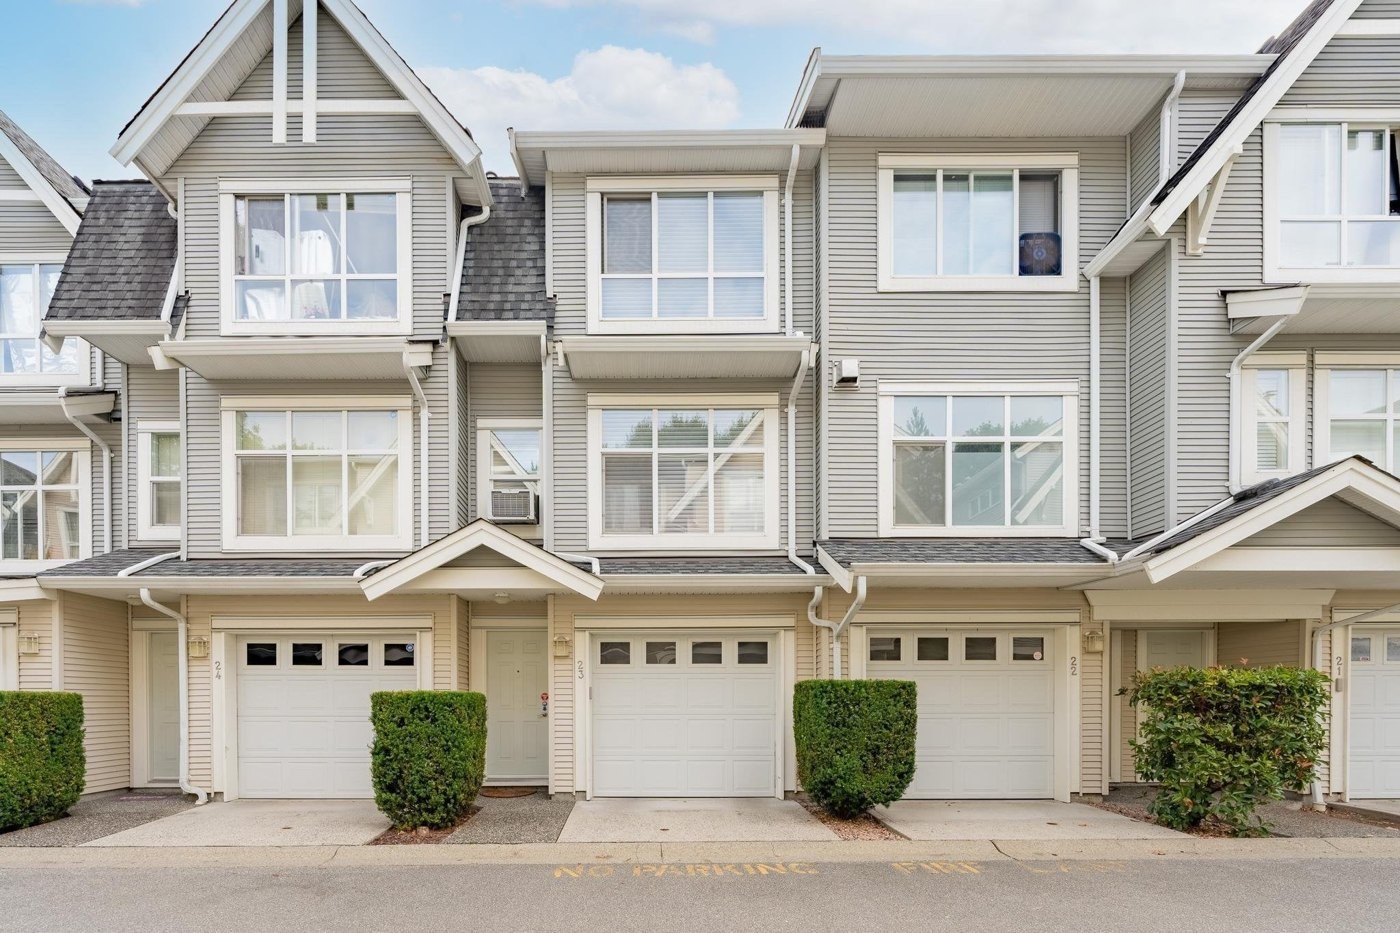 Logans Reach
6415 197th St. · BCS339
Logans Reach
6415 197th St. · BCS339
.jpg) The Kingsway
2490 197th St. · LMS273
The Kingsway
2490 197th St. · LMS273
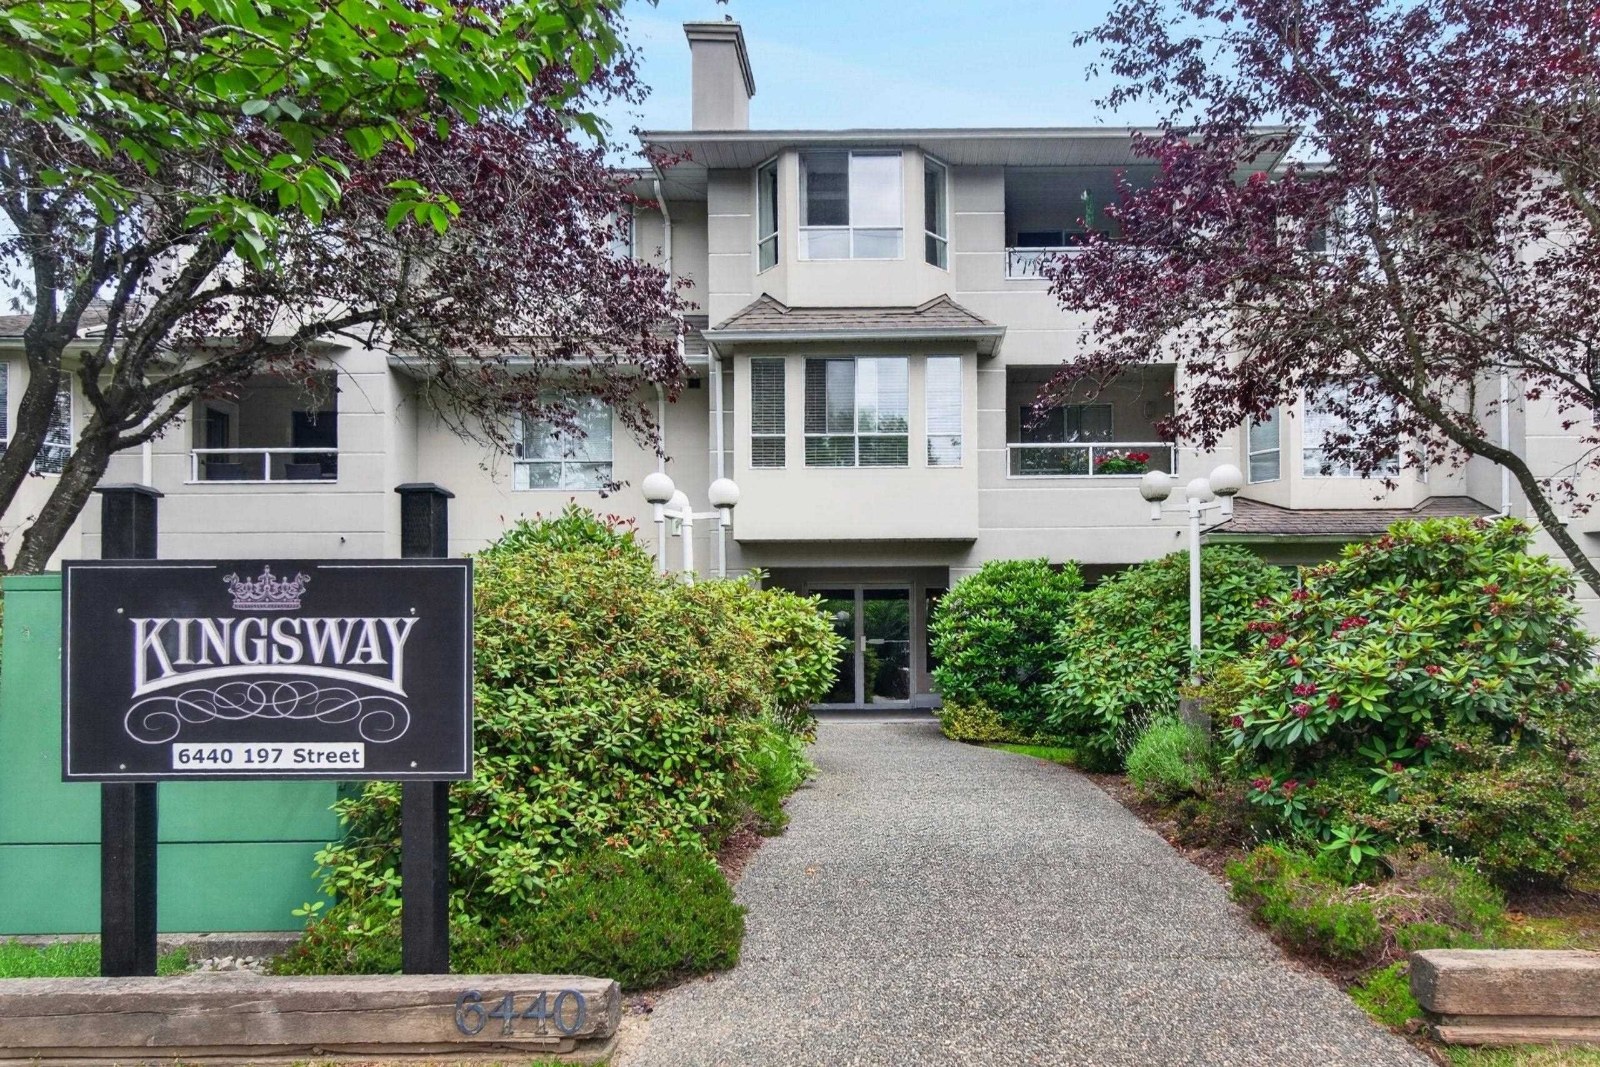 The Kingsway
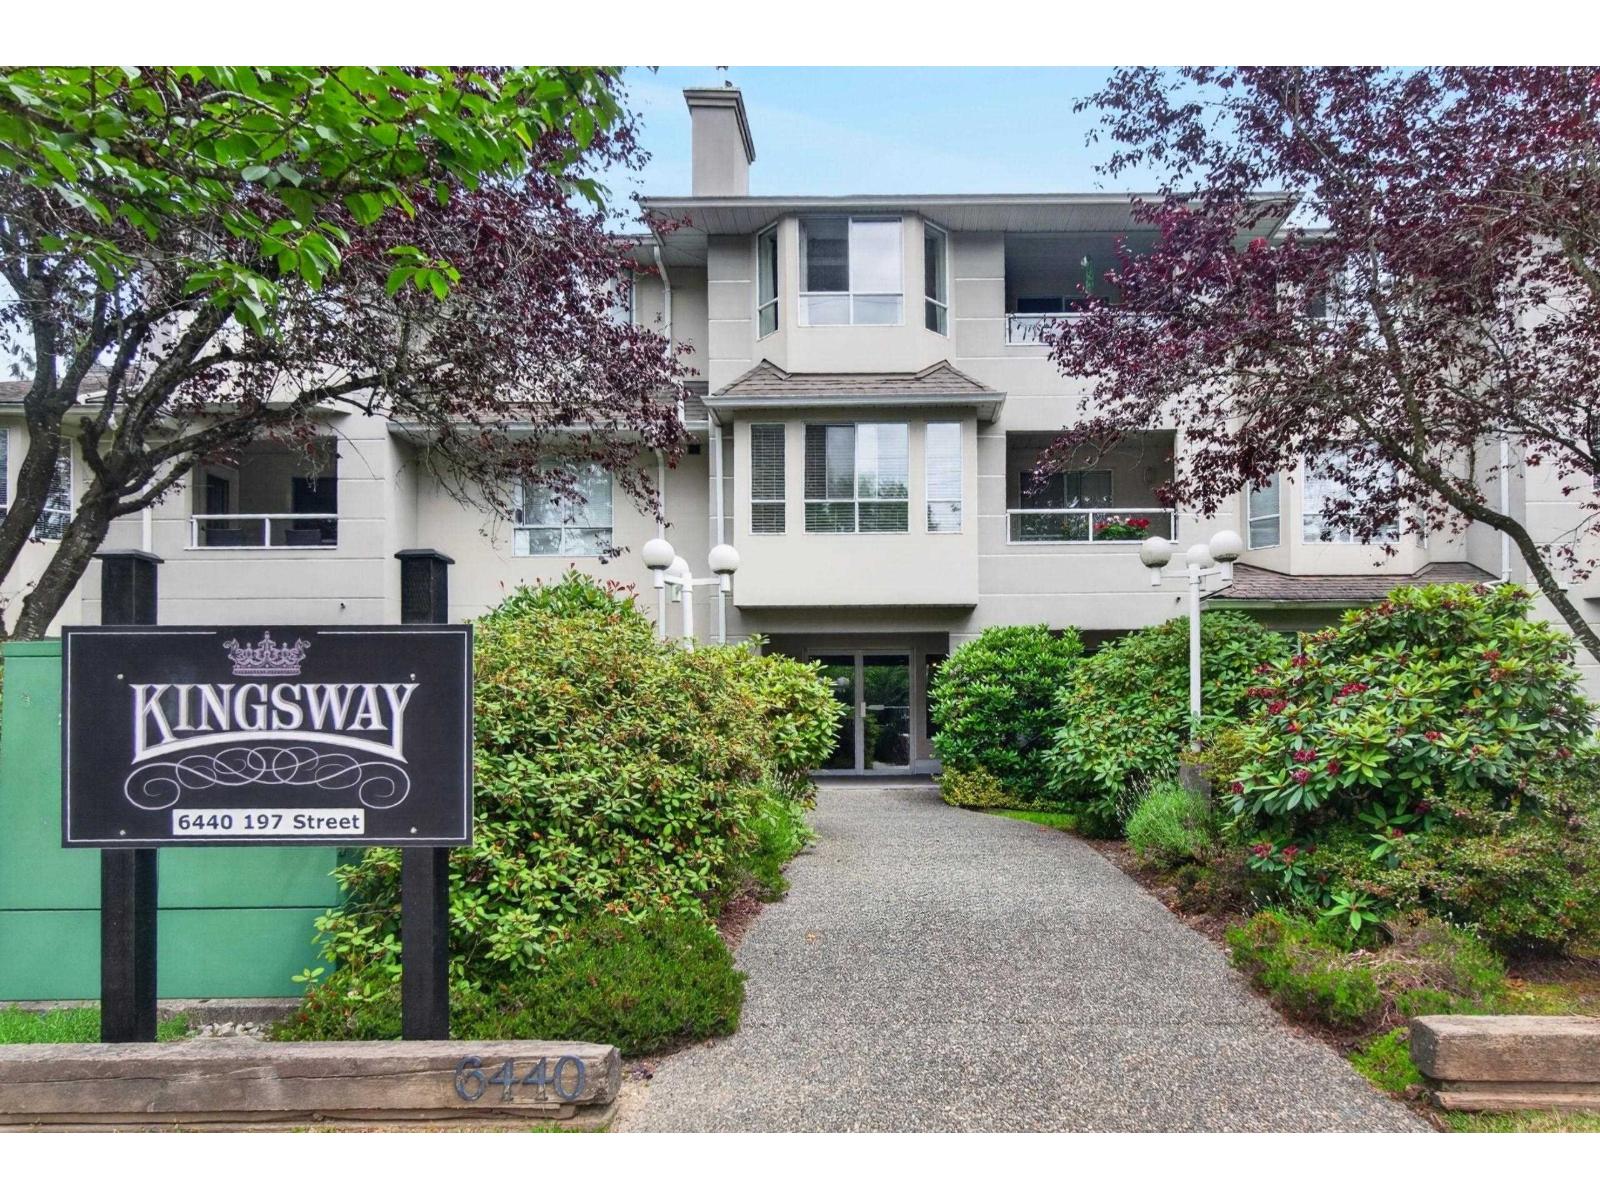
6440 197th St. · LMS273
The Kingsway
6440 197th St. · LMS273
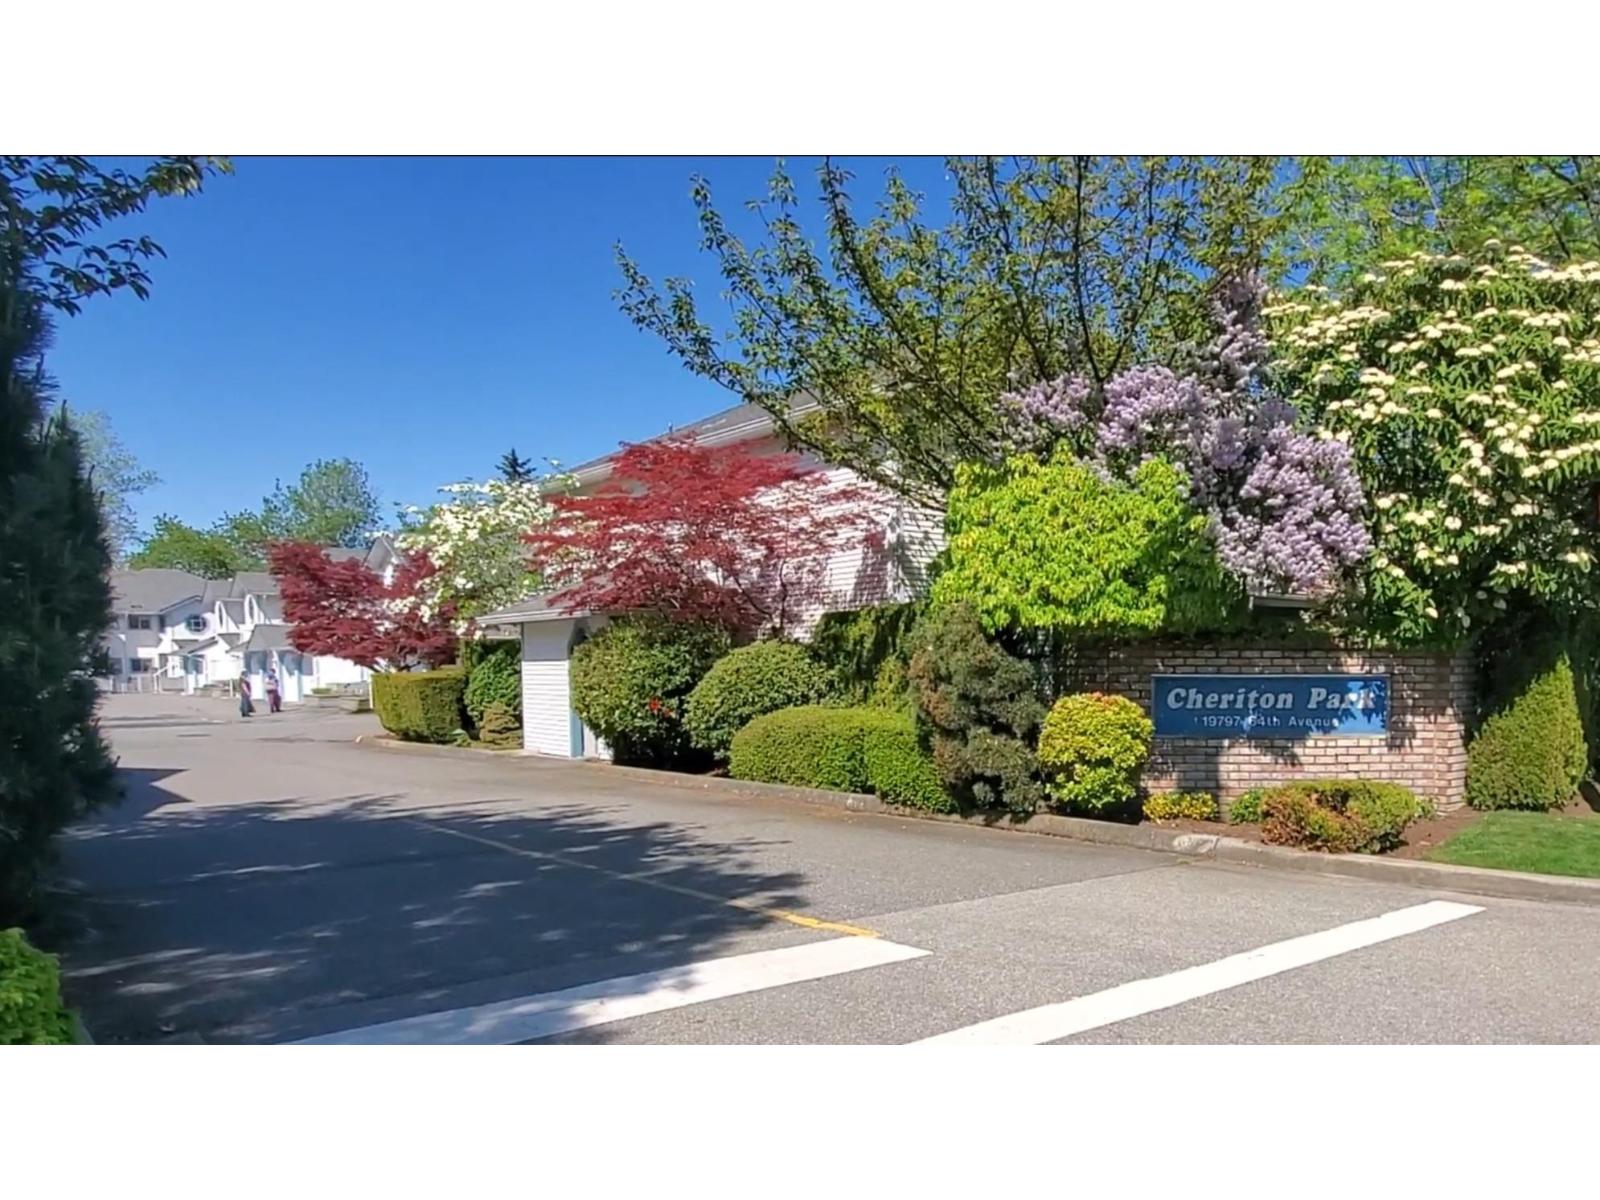
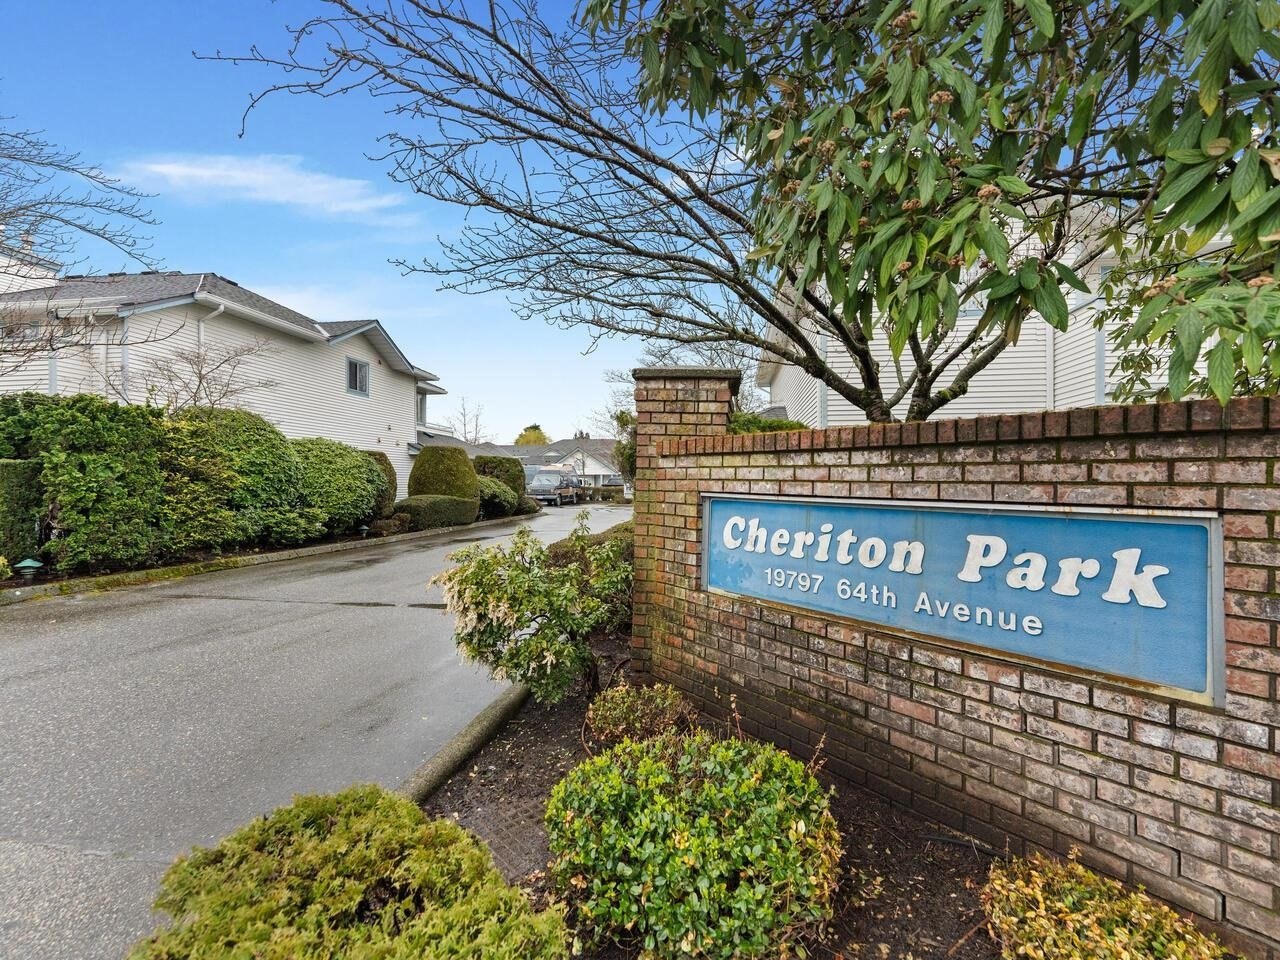 Cheriton Park
19797 64th Ave. · NWS2845
Cheriton Park
19797 64th Ave. · NWS2845
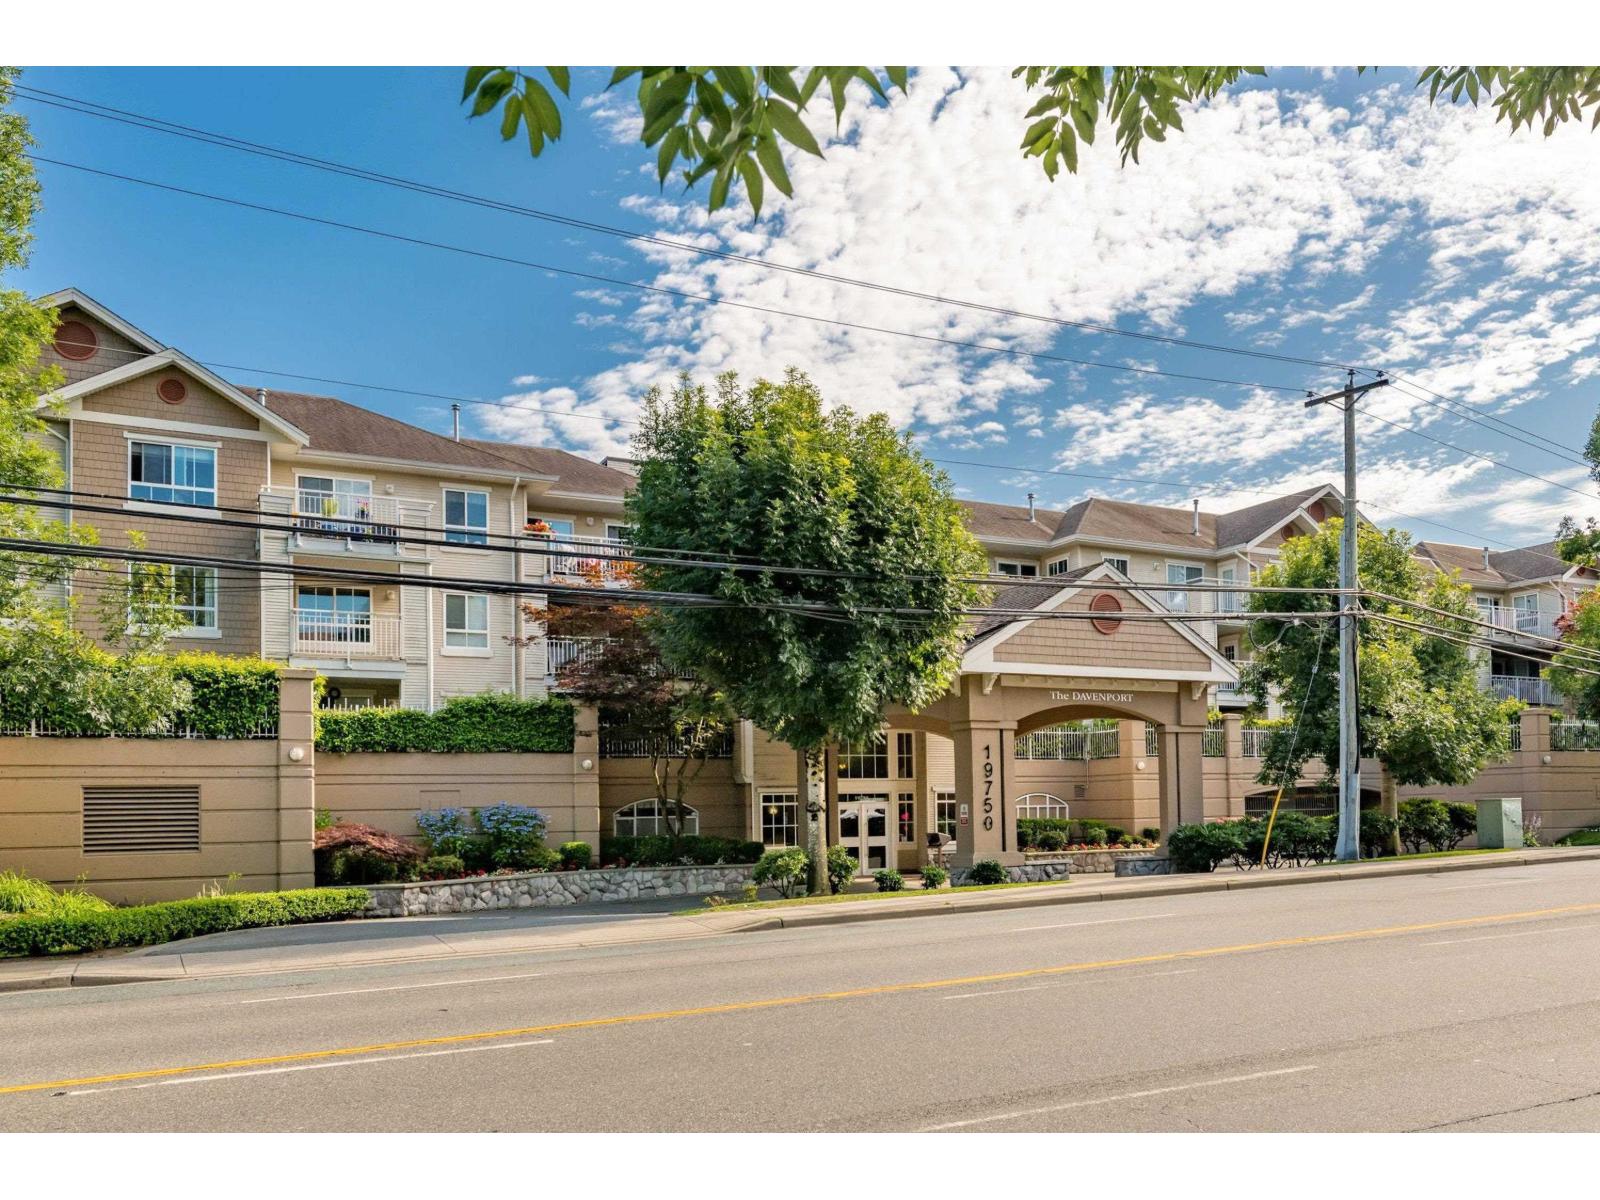
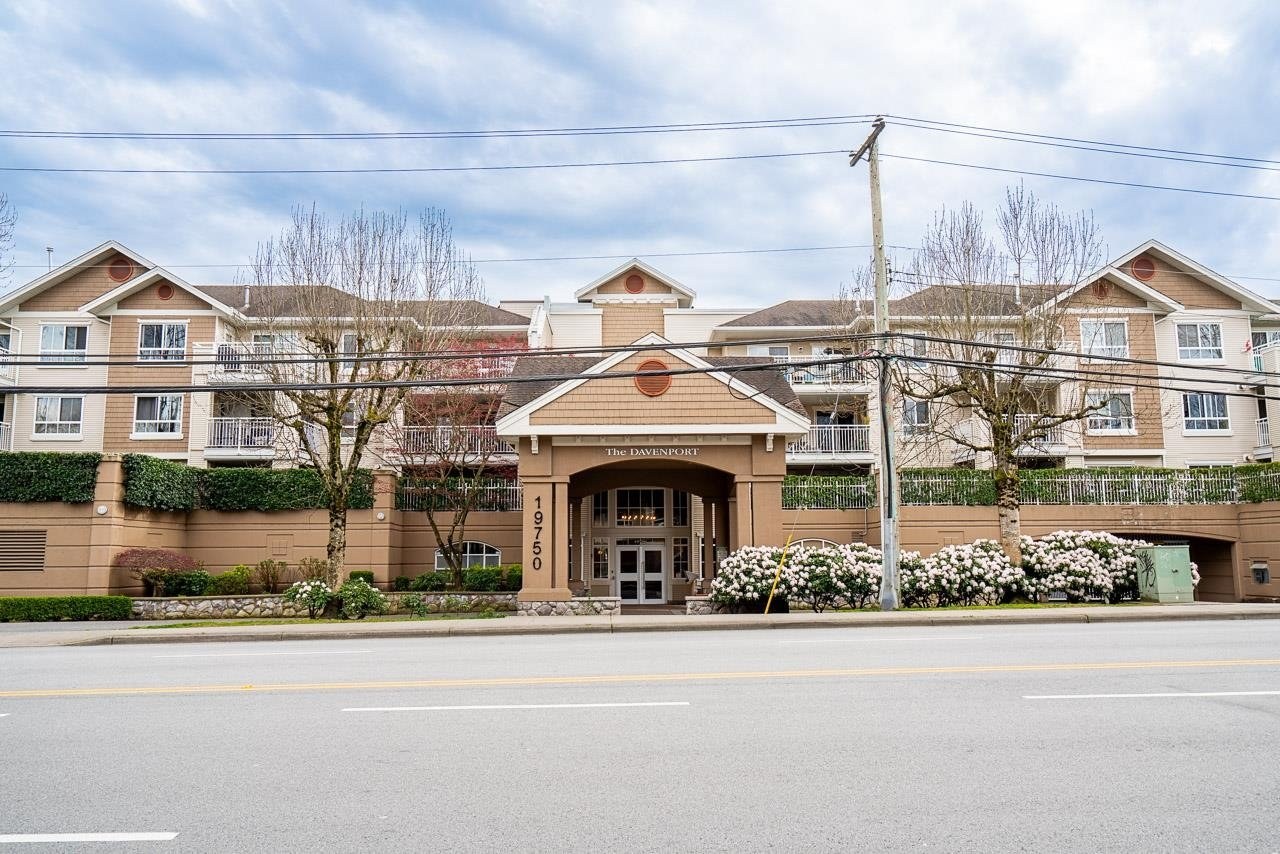 The Davenport
19750 64th Ave. · LMS2629
The Davenport
19750 64th Ave. · LMS2629
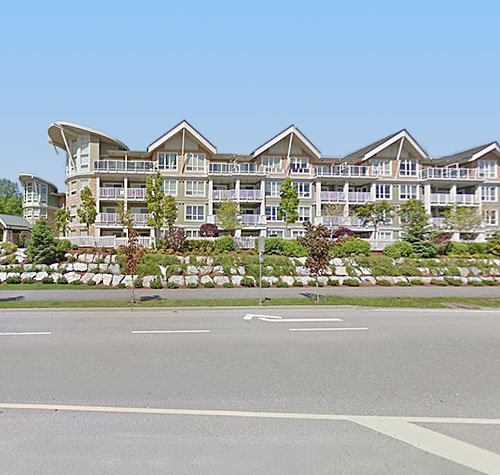 Waterstone-esplanade
6480 194 St. · BCS3648
Waterstone-esplanade
6480 194 St. · BCS3648
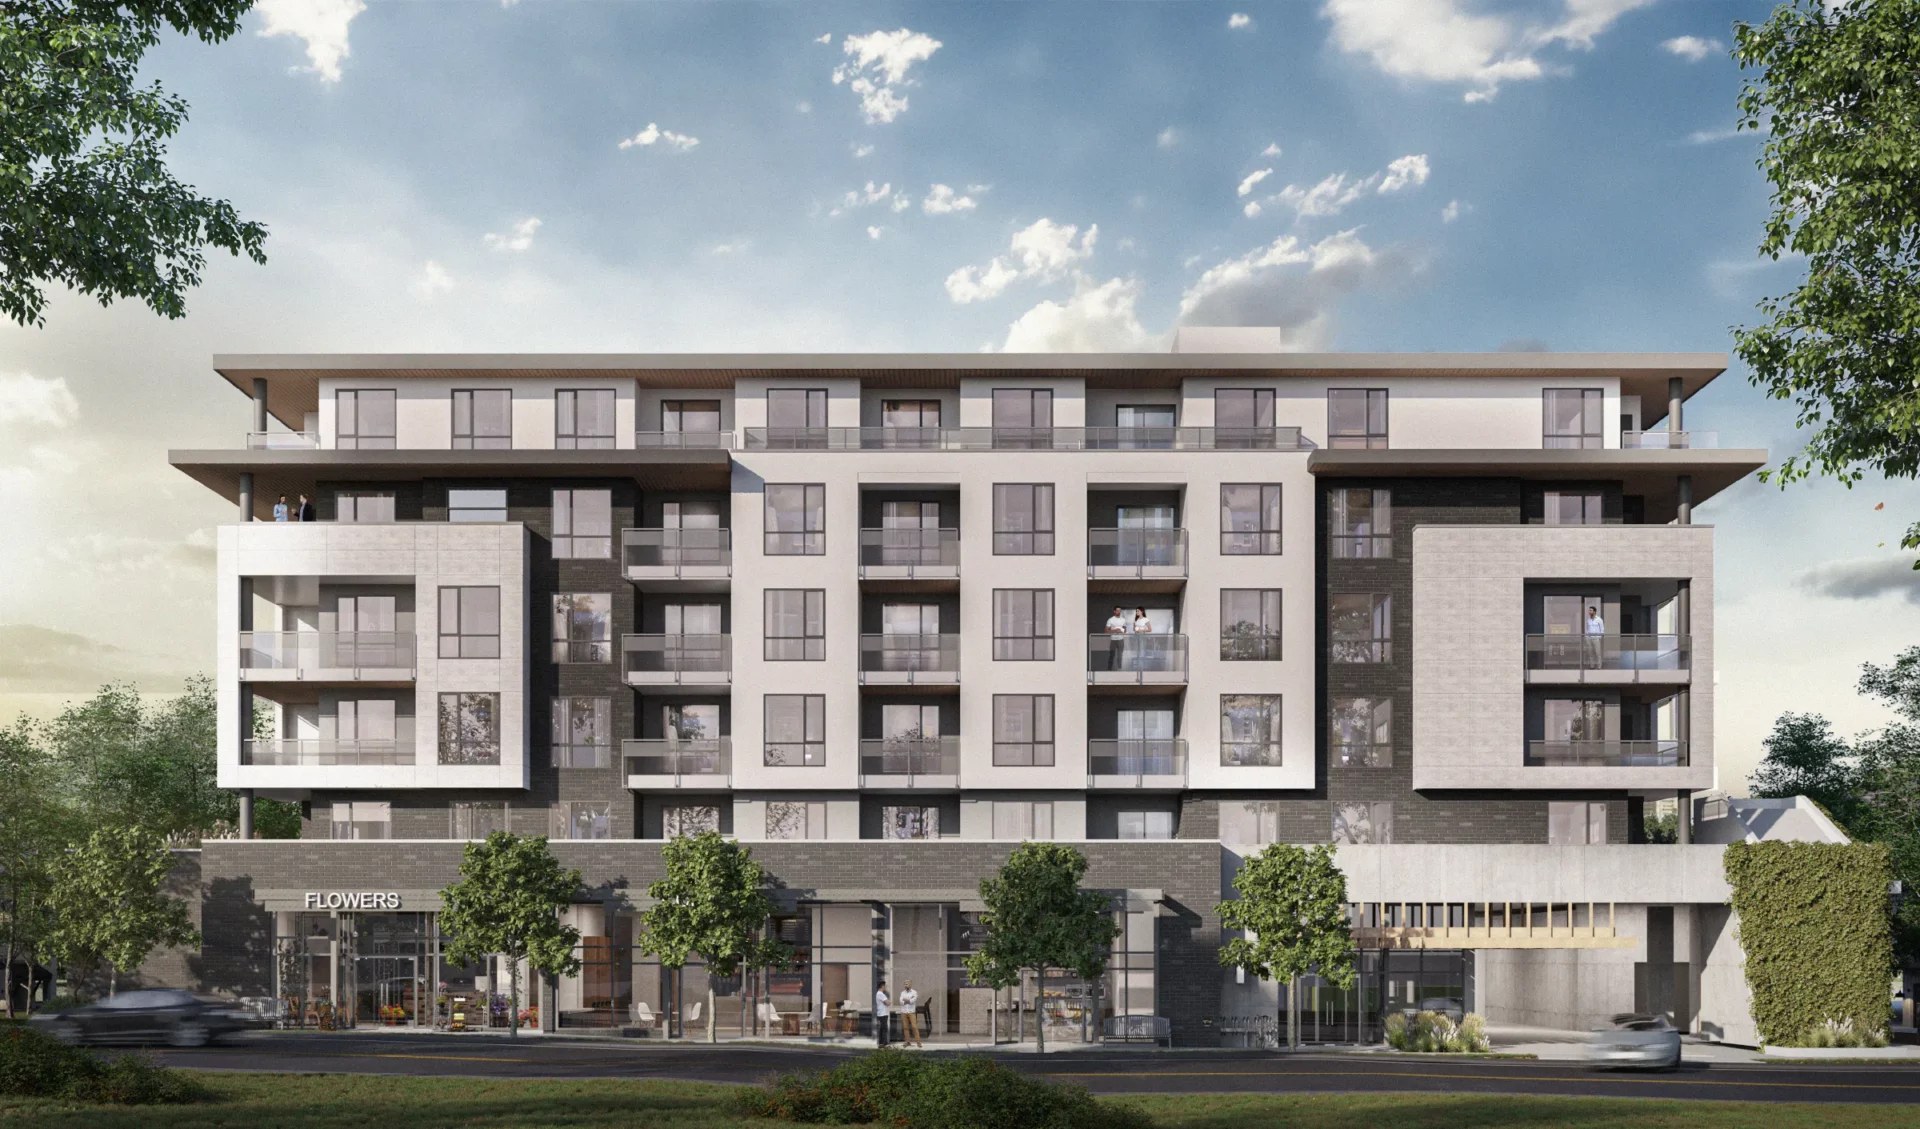 Rowan Langley
6350 197 St.
Rowan Langley
6350 197 St.
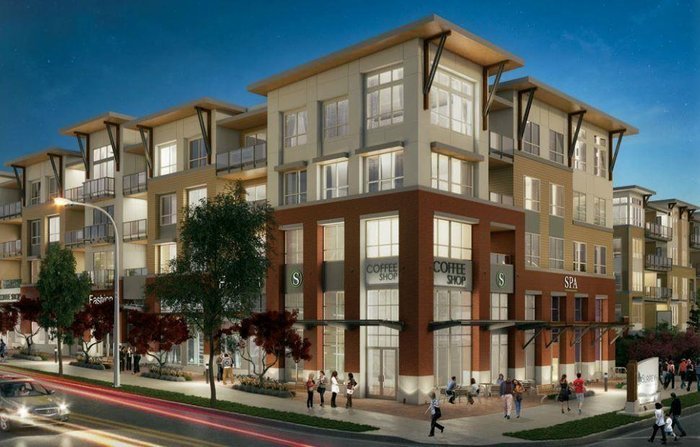 Yale Bloc
19557 64th Ave. · EPS3429
Yale Bloc
19557 64th Ave. · EPS3429
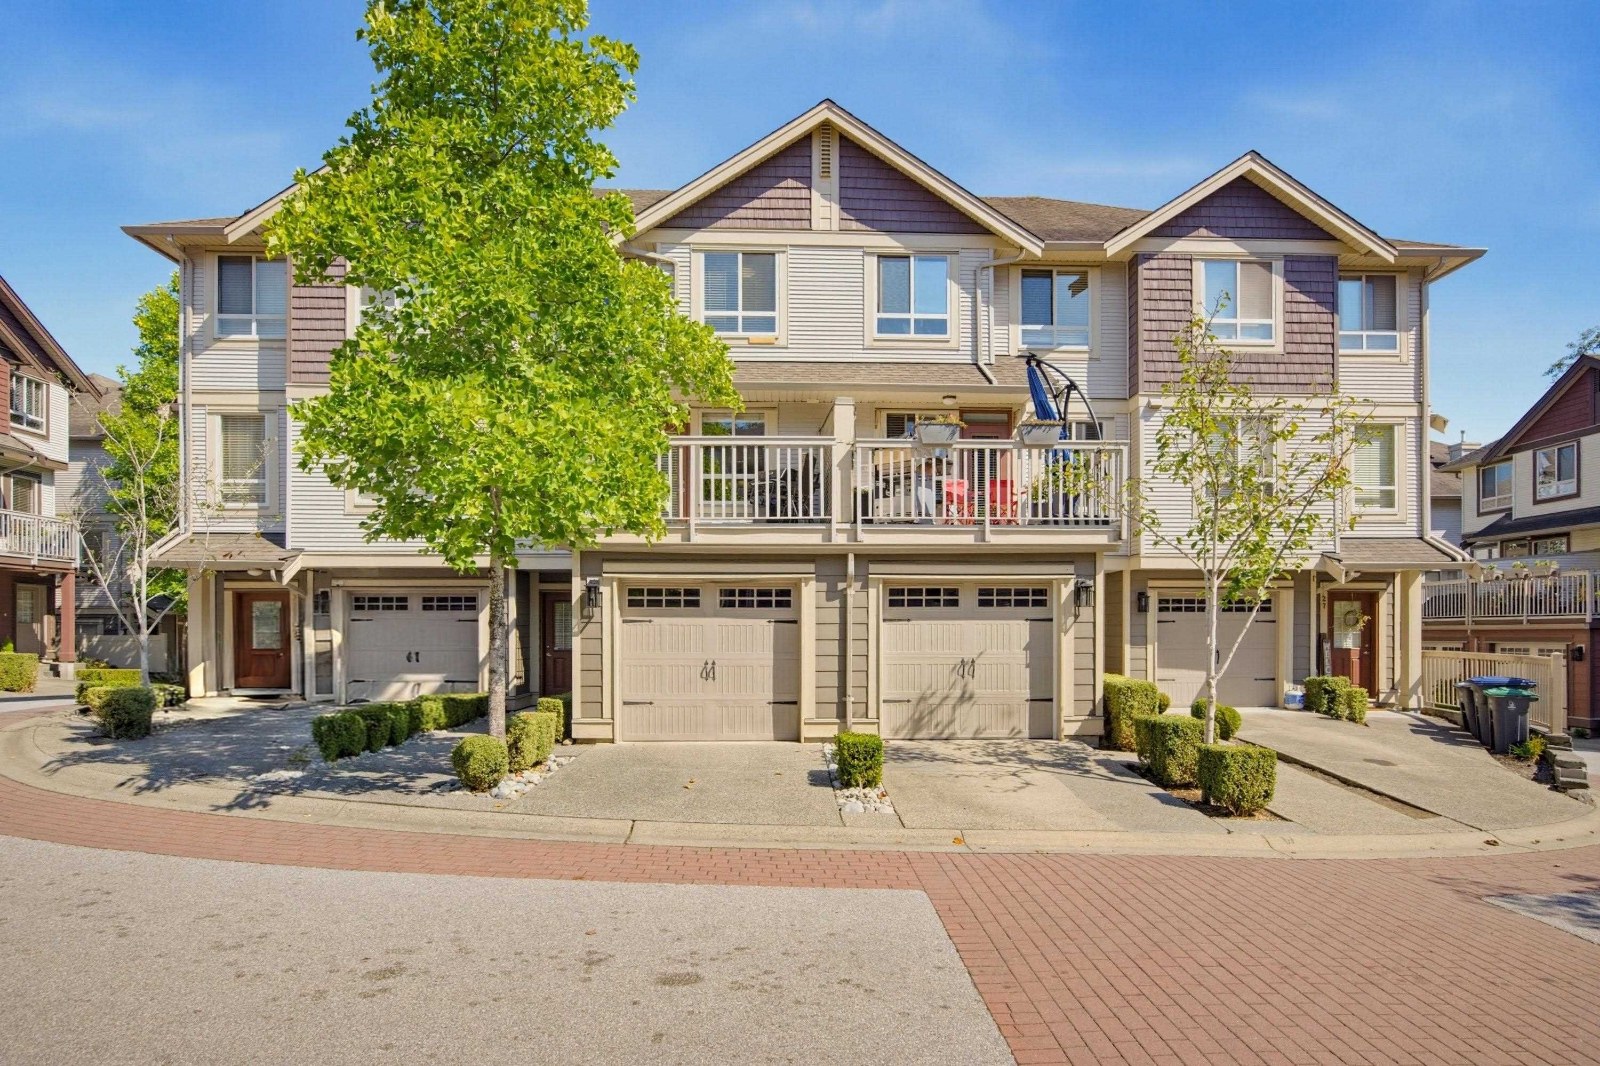 Solana
19560 68th Ave. · BCS3297
Solana
19560 68th Ave. · BCS3297
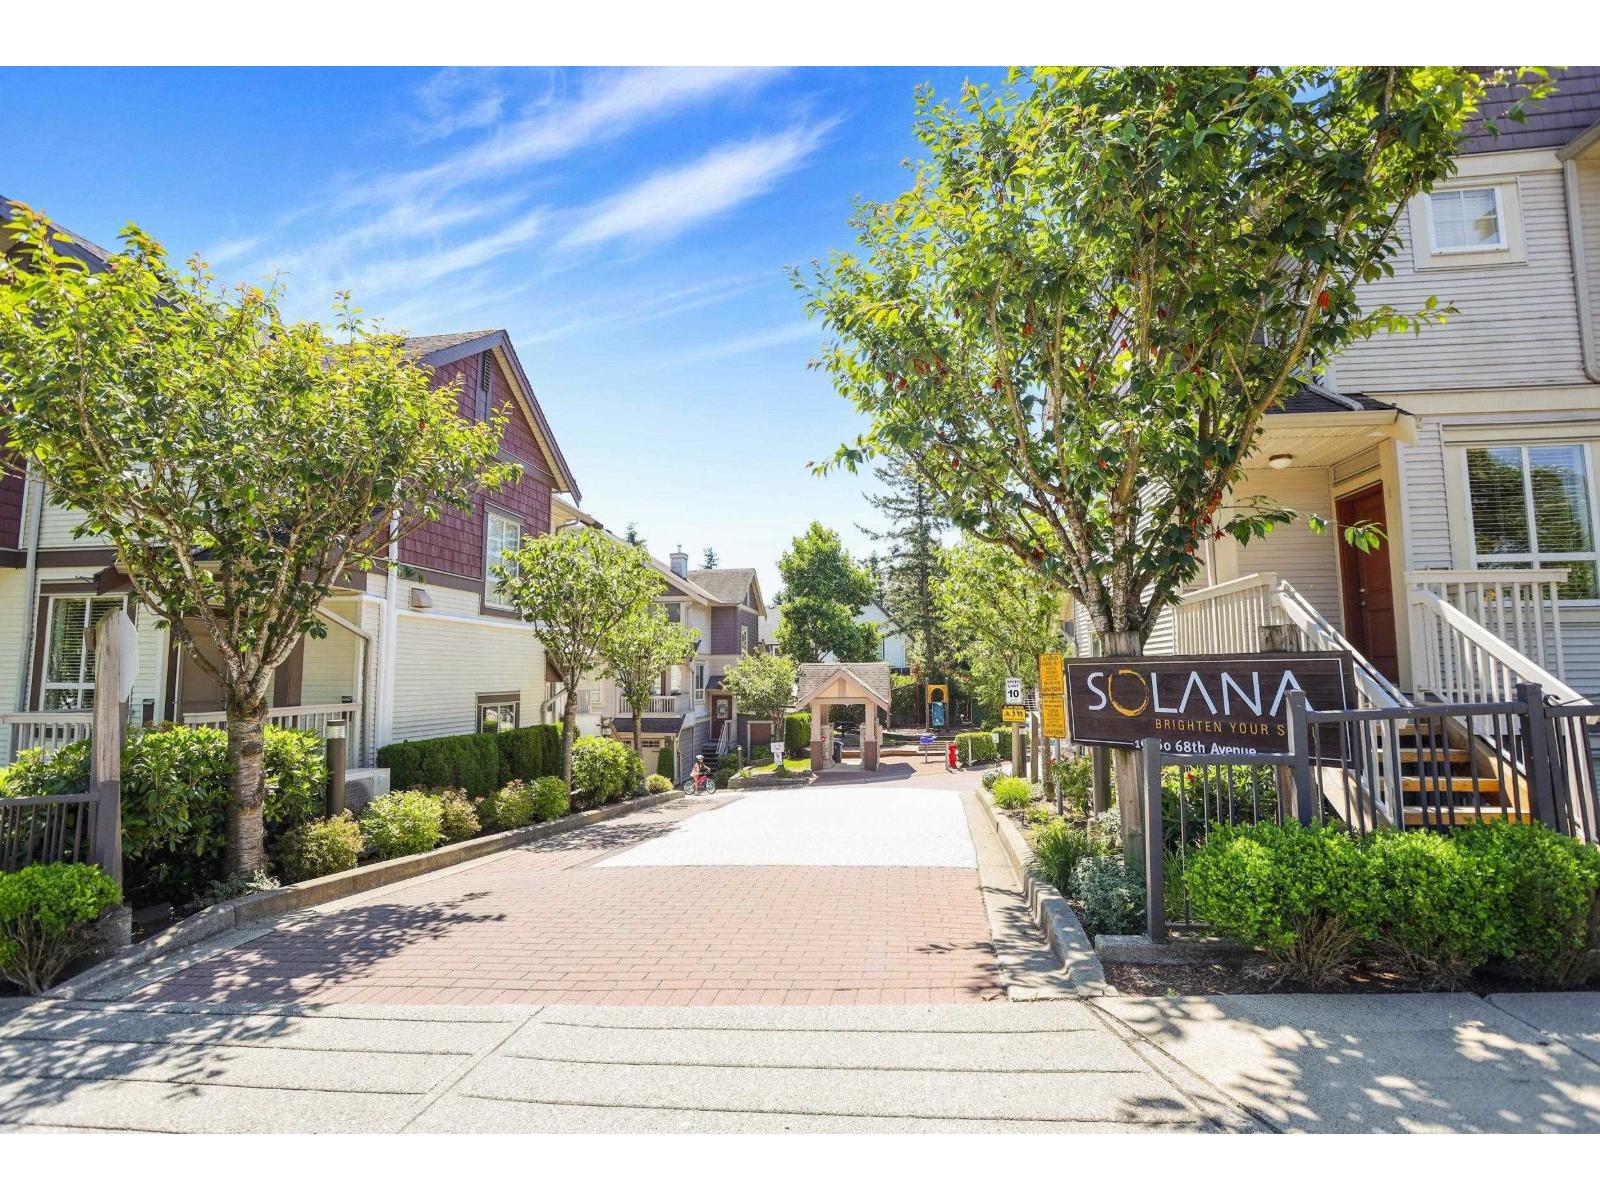 Solana
19560 68 Ave. · BCS3297
Solana
19560 68 Ave. · BCS3297