81 19505 68A AVE
- 3 Beds
- 3 Baths
- 1,340 Sqft
- 0.00 Lot (ft)
- 3 Parking
- Built 2012
 1/30
1/30




Property Description
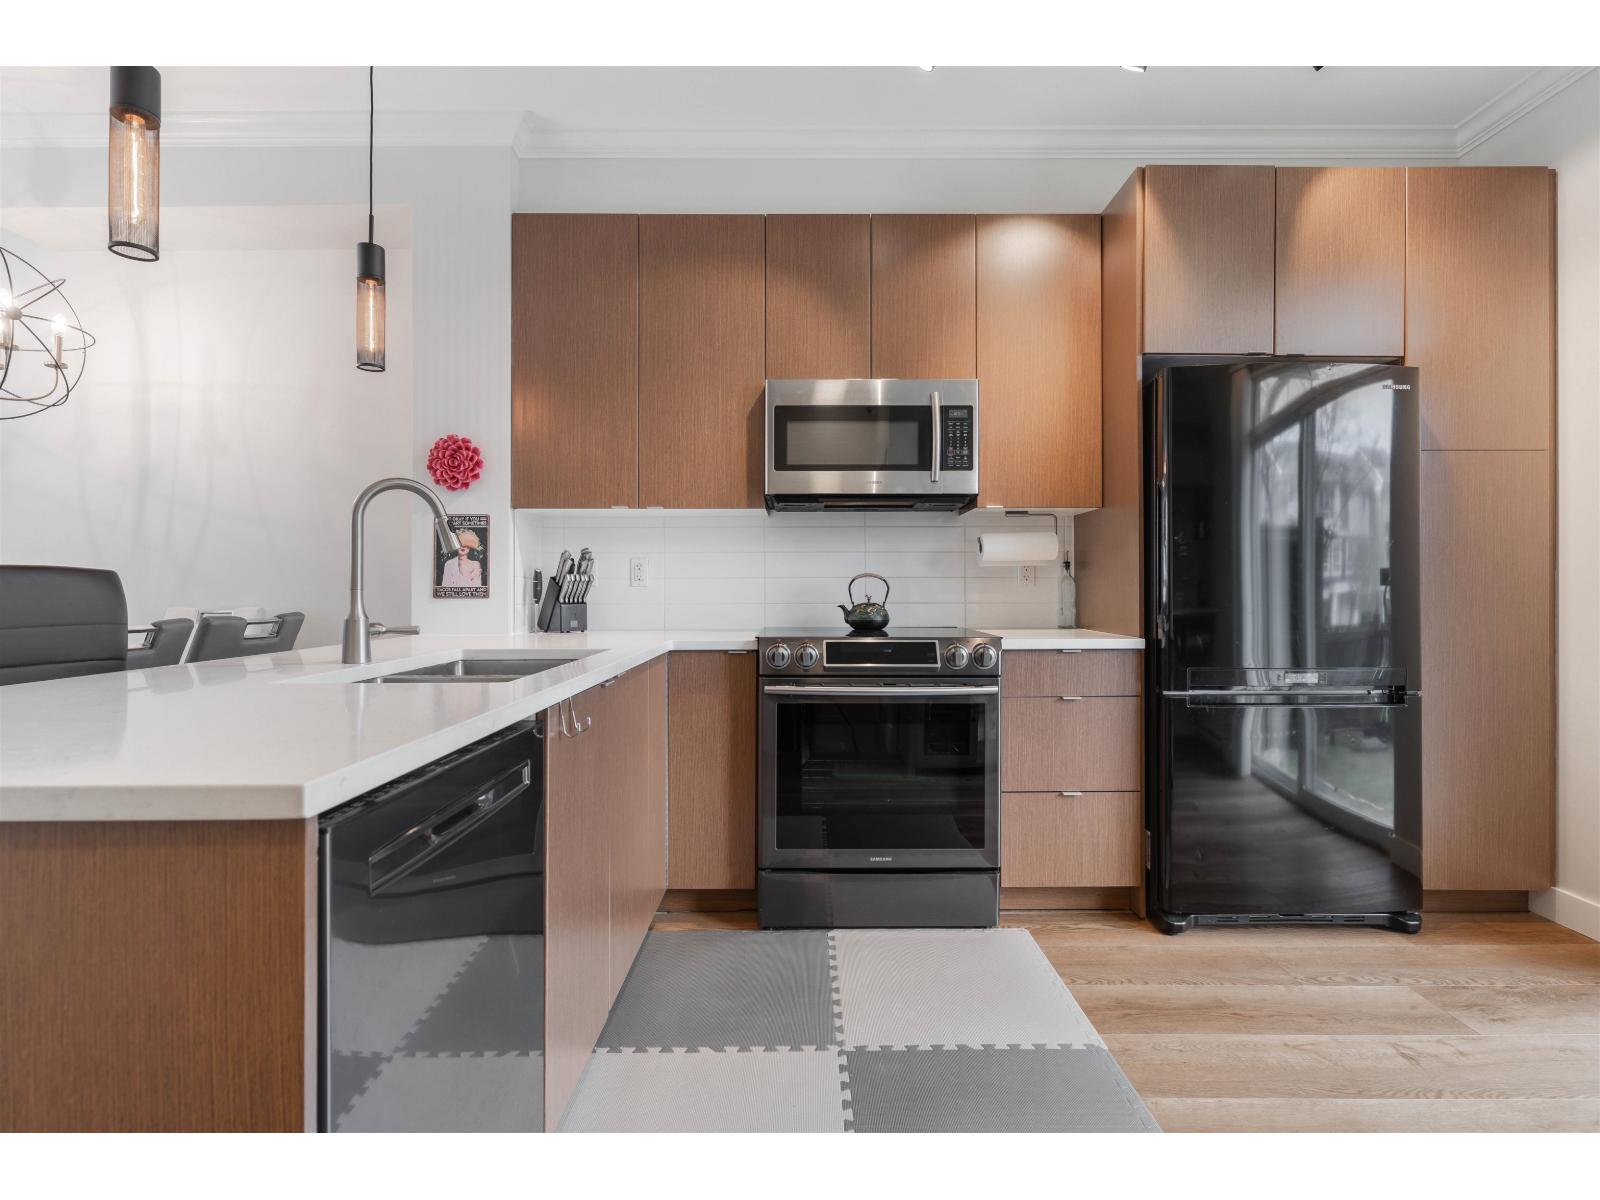
Rarely available end unit by Townline is at the best, family-friendly, award winning community. Backing onto greenbelt and trails, this bright South facing, most desirable corner unit layout has 3 bedroom with 3 baths, 9 foot ceiling living room, with double side by side garage (24'x20') which will easily fit two large vehicles with lots of storage space left over as well. Large square shaped open concept living room has renovated laminate floors to the above bedrooms/stairs. Featuring tons of amenities including an outdoor pool, gym, games room, theater room and clubhouse close to Willowbrook Mall shopping and dining, T&T, H-Mart nearby & only two minutes walk to Katzie Elementary with an access to a playground. Call Listing Agent for a showing appointment.
Property Details
- Property Type
- Townhouse
- Style
- 3 Storey
- Title to Land
- Freehold Strata
- Year Built
- 2012
- Area
- Cloverdale · Clayton
- Exposure
- South
- Outdoor
- Balcony(s)
- Heating / Cooling
- Baseboard
- Flooring
- Laminate,Other,Tile,Vinyl/Linoleum
- Construction
- Concrete,Concrete Block,Frame - Wood
- Parking
- Garage; Double (3 stalls)
- Water Supply
- City/Municipal
- Kitchens
- 1
- Units in Development
- 143
Financial
- Garbage Pickup
- Gardening
- Gas
- Management
- Recreation Facility
- Sewer
- Snow removal
- Water
Rooms 6
Features & Appliances
- 🧺Clothes Washer
- ✨ClthWsh/Dryr/Frdg/Stve/DW
- 🧺Dishwasher
- 🚗Garage Door Opener
- 🚨Smoke Alarm
- 🧯Sprinkler - Fire
- Pets Allowed w/Rest.
- Rentals Allowed
Location & Parcel
↑ Back to topFor Sale in Clayton Rise & Complex
↑ Back to top| Date | Address | Status | Bed | Bath | Price | Sqft | DOM | Strata Fee | Tax | Listed By |
|---|---|---|---|---|---|---|---|---|---|---|
| 2026-01-12 | 118 19505 68a Avenue | Active | 2 | 2 | $699,000 ($630/sf) | 1110 | 0 | $307 | $2,636 (2025) | Century 21 Coastal Realty Ltd. |
| Avg | $699,000 ($630/sf) | 1110 |
Nearby Buildings with Active Listings
↑ Back to top
Book a Showing

- Abbotsford - 447
- Agassiz - 28
- Burnaby - 54
- Burnaby East - 78
- Burnaby North - 367
- Burnaby South - 348
- Campbell River - 1
- Chilliwack - 221
- Cloverdale - 194
- Comox Valley - 10
- Coquitlam - 566
- Delta - 10
- Duncan - 42
- Esquimalt - 59
- Gulf Islands - 6
- Harrison Hot Springs - 13
- Harrison Mills - 1
- Hope - 22
- Ladner - 110
- Langford - 156
- Langley - 541
- Maple Ridge - 312
- Mill Bay - 2
- Mission - 65
- New Westminster - 444
- North Delta - 29
- North Island - 2
- North Saanich - 8
- North Surrey - 412
- North Vancouver - 747
- Oak Bay - 44
- Osoyoos - 1
- Parksville / Qualicum - 7
- Penticton - 8
- Pitt Meadows - 75
- Port Alberni - 2
- Port Coquitlam - 268
- Port Moody - 268
- Richmond - 1161
- Saanich East - 232
- Saanich West - 92
- Sardis - 154
- Sidney - 152
- Sooke - 39
- South Surrey White Rock - 719
- Surrey - 667
- Tsawwassen - 98
- Vancouver East - 1003
- Vancouver West - 2495
- Victoria - 666
- View Royal - 46
- West Vancouver - 231



