Maintenance Fees Include
Caretaker
Garbage Pickup
Gardening
Hot Water
Management
Recreation Facility


 🔍 13 photos · slideshow
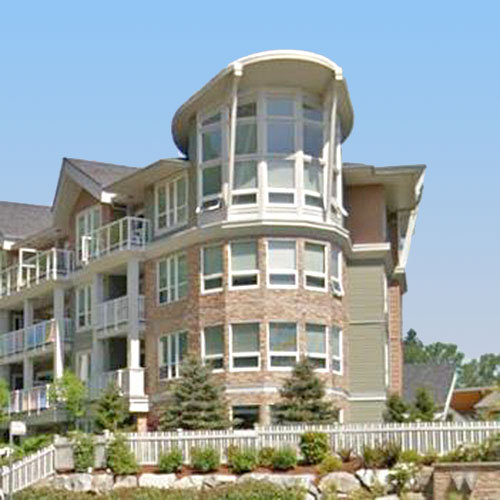
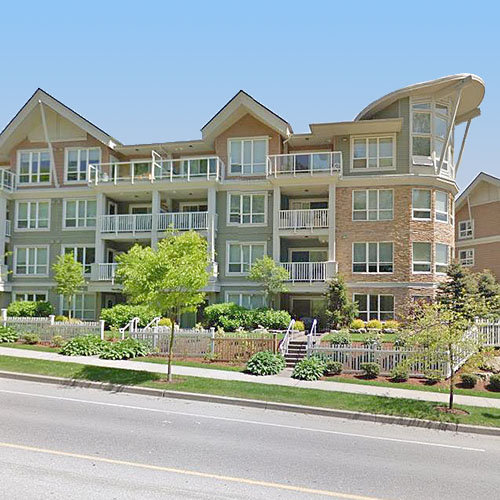 +9
+9| Date | Address | Status | Bed | Bath | Price | Sqft | DOM | Strata Fee | Tax | Listed By |
|---|---|---|---|---|---|---|---|---|---|---|
| 2026-06-08 | 215 6440 194 St. | Active | 2 | 2 | $589,000 ($676/sf) | 871 | $472 | $2518 (2025) | Sutton Group-West Coast Realty |
| Sold Date | Address | Bed | Bath | Sqft | Asking | Sold Price | DOM | Strata Fee | Tax | Listed By |
|---|---|---|---|---|---|---|---|---|---|---|
| 2026-08-13 | B102 6490 194 St. | 2 | 2 | 1114 | $649,900 | $610,000 ($548/sf) | $643 | $2919 (2026) | Royal LePage - Wolstencroft | |
| 2026-07-10 | 106 6480 194 St. | 1 | 1 | 678 | $465,000 | $446,500 ($659/sf) | $385 | $2117 (2025) | RE/MAX Treeland Realty | |
| 2026-06-20 | 416 6470 194 St. | 3 | 2 | 1202 | $675,000 | $668,000 ($556/sf) | $681 | $2117 (2025) | eXp Realty of Canada, Inc. | |
| 2026-06-18 | 311 6420 194 St. | 1 | 1 | 601 | $419,900 | $415,000 ($691/sf) | $347 | $2067 (2026) | Homelife Benchmark Realty Corp. | |
| 2026-06-18 | 106 6460 194 St. | 2 | 2 | 897 | $599,999 | $565,000 ($630/sf) | $511 | $2471 (2025) | Bel-Air Realty Group Ltd. | |
| 2026-06-07 | 105 6490 194 St. | 1 | 1 | 665 | $449,000 | $435,000 ($654/sf) | $385 | $2117 (2025) | Homelife Advantage Realty Ltd. | |
| 2026-06-01 | 414 6440 194 St. | 1 | 1 | 607 | $449,990 | $410,000 ($675/sf) | $310 | $2024 (2025) | eXp Realty of Canada, Inc. | |
| 2026-05-07 | 415 6490 194 St. | 2 | 2 | 1653 | $894,900 | $879,900 ($532/sf) | $933 | $3456 (2025) | RE/MAX Treeland Realty | |
| 2026-04-15 | 104 6480 194 St. | 2 | 2 | 1330 | $750,000 | $710,000 ($534/sf) | $750 | $3083 (2025) | eXp Realty of Canada, Inc. | |
| 2026-04-13 | 301 6430 194 St. | 1 | 1 | 602 | $415,000 | $395,000 ($656/sf) | $340 | $2020 (2025) | Stonehaus Realty Corp. | |
| 2026-04-12 | 311 6460 194 St. | 1 | 1 | 605 | $449,000 | $410,000 ($678/sf) | $361 | $2005 (2025) | RE/MAX Treeland Realty | |
| 2026-04-01 | 301 6490 194 St. | 2 | 2 | 1063 | $615,000 | $610,000 ($574/sf) | $612 | $2757 (2025) | eXp Realty of Canada, Inc. | |
| 2026-03-28 | 401 6440 194 St. | 1 | 1 | 766 | $468,800 | $463,800 ($605/sf) | $435 | $2251 (2025) | RE/MAX Treeland Realty | |
| 2026-03-23 | 211 6420 194 St. | 1 | 1 | 610 | $469,888 | $445,000 ($730/sf) | $347 | $1999 (2025) | RE/MAX Sabre Realty Group | |
| 2026-03-23 | 117 6480 194 St. | 2 | 2 | 1008 | $628,800 | $592,000 ($587/sf) | $586 | $2667 (2025) | Interlink Realty |
Sold data from the MLS® feed for strata plan BCS3648. Showing the 15 most recent sales from the last 24 months; expand for up to 80.
Waterstone at 6440 194th St. — currently 1 active listing averaging $589,000. In the past year 26 units sold at an average of $560,596.
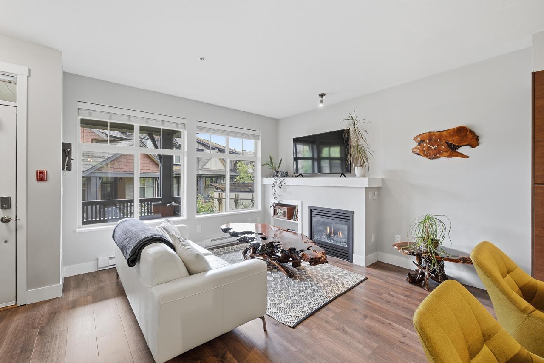
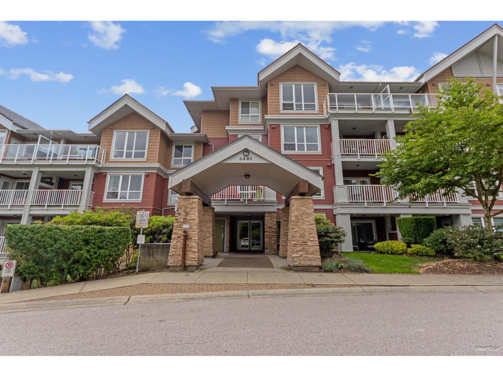
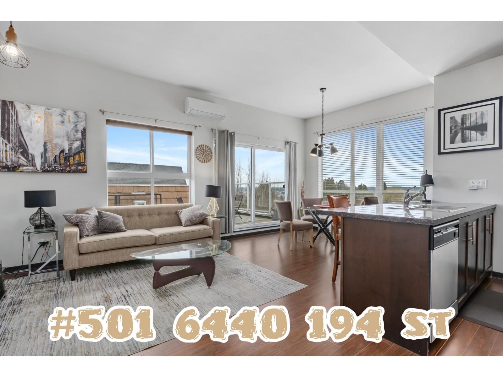
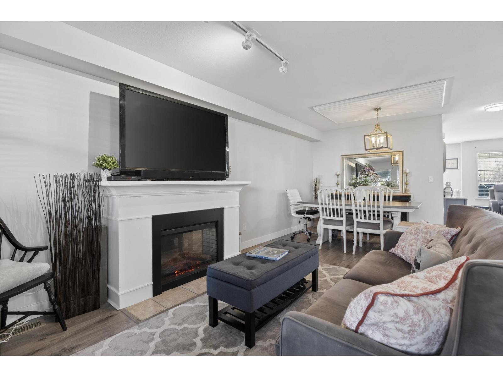
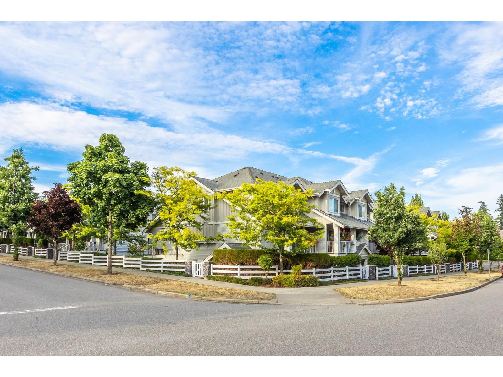
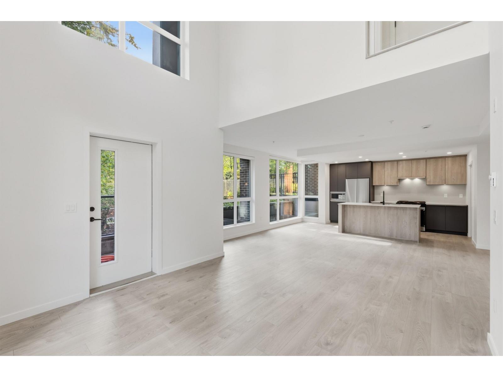
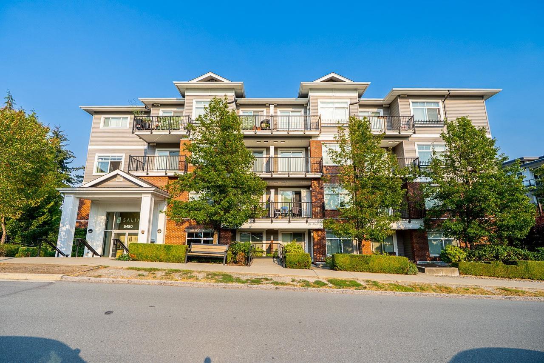
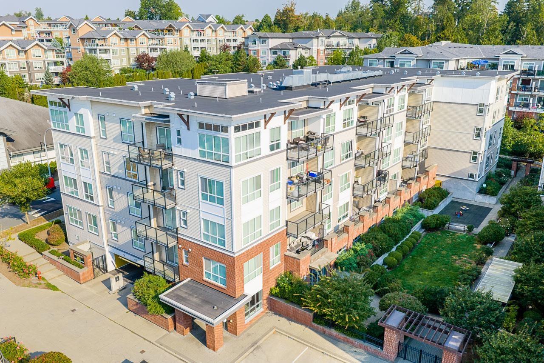
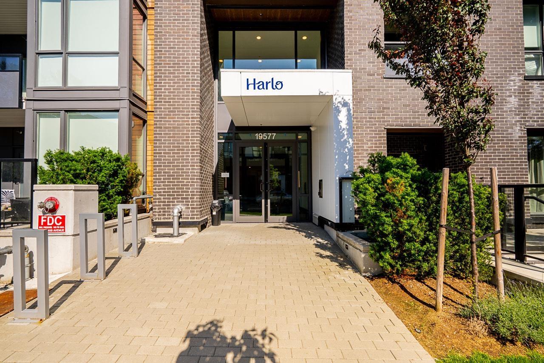
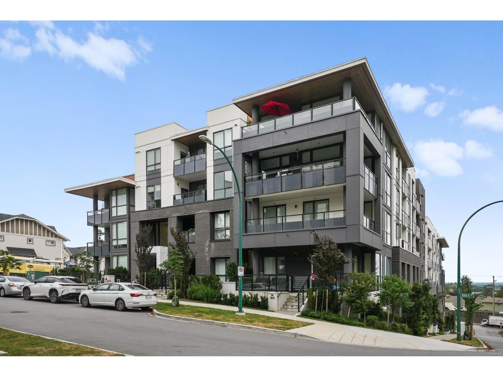
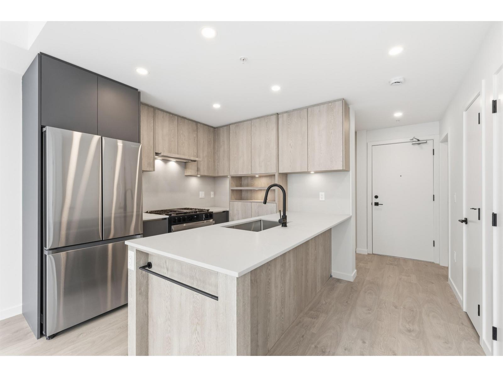
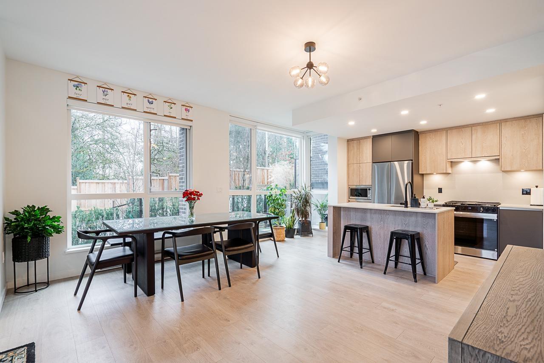
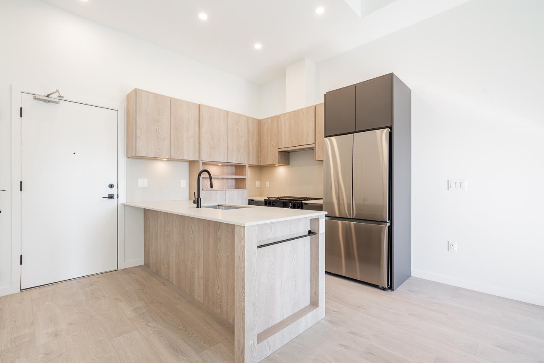
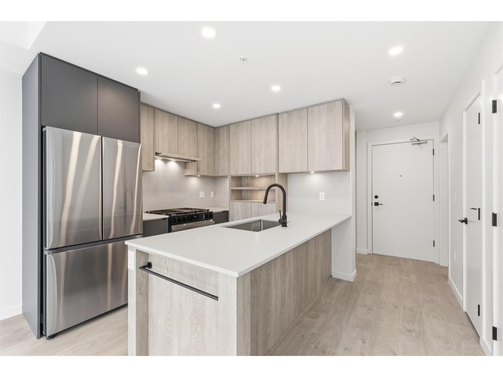
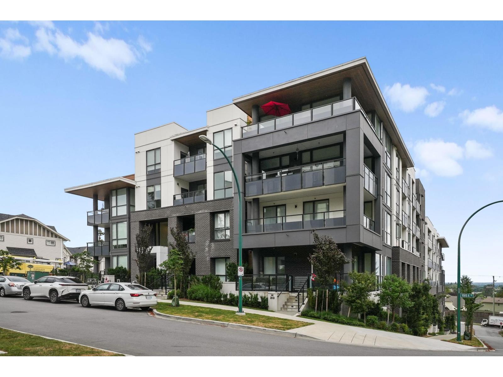
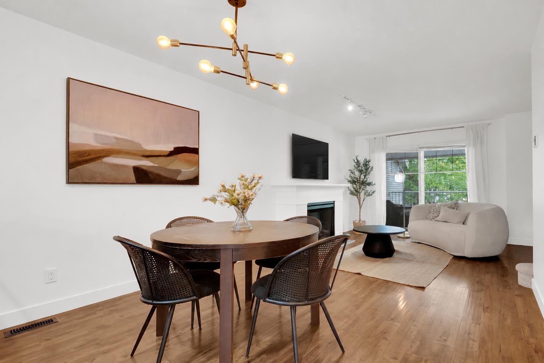
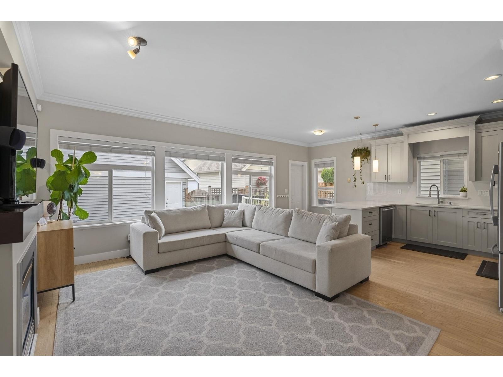
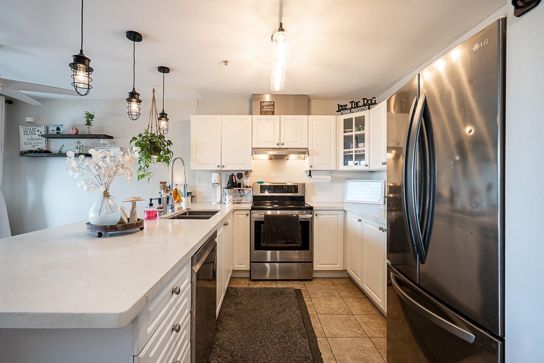
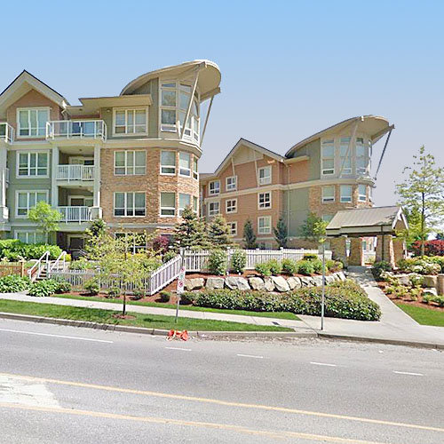
Waterstone - 6440 194th Street, Surrey, BC V4N 5S1, Strata Plan No. BCS3648, 5 levels, 171 units in Strata, 487 units in development, built 2010 - located at the corner of 194 Street and 64th Avenue in Surrey's East Clayton neighborhood. Waterstone consists of 3 phases at 6420, 6430, and 6440 194th Street with different styles, suites and outlook. Developed by HJ Property Investment, Waterstone is a stylish combination of exceptional convenience and remarkable country club resort living. Spectacular by design, Waterstone East Clayton condos include Extra height 9' ceilings, cozy fireplaces, oversize windows to maximize natural light, Elegant Laminate Hardwood floors in entry and living areas, the gourmet kitchens, granite countertops and islands, glazed porcelain tile backsplashes, sleek modern kitchen laminate cabinets with chrome pulls, double bowl stainless steel sink, a full complement of stainless steel appliances, custom vanity with integrated drawers, decadently deep soaker tubs, and gleaming porcelain tile shower surrounds.
The well over 15,000 square foot Club at Waterstone Surrey gives you all the resort style amenities you'd expect to find at any upscale spa retreat. Surrounded by gardens, carefully manicured lawns, and soothing water features, the Club at Waterstone's West Coast architecture features an inviting combination of natural timbers, stone, and glass, it's shape reminiscent of a bird soaring in joyous flight. Inside, a world of amenities comes complete with a full Chef's Demonstration Kitchen with Wine Bar, a cozy fireside lounge, High Tech Business Centre Powered by Shaw, 17 Seat movie theatre with 100' projection screen enhanced by the 7.1 Dolby Digital Surround Sound, full Fitness facilities, a Yoga studio, 60 meters indoor lap Pool, whirl pool, steam room and sauna, plus the Entertainment room with large screen TV, wet bar, billiards and card tables.
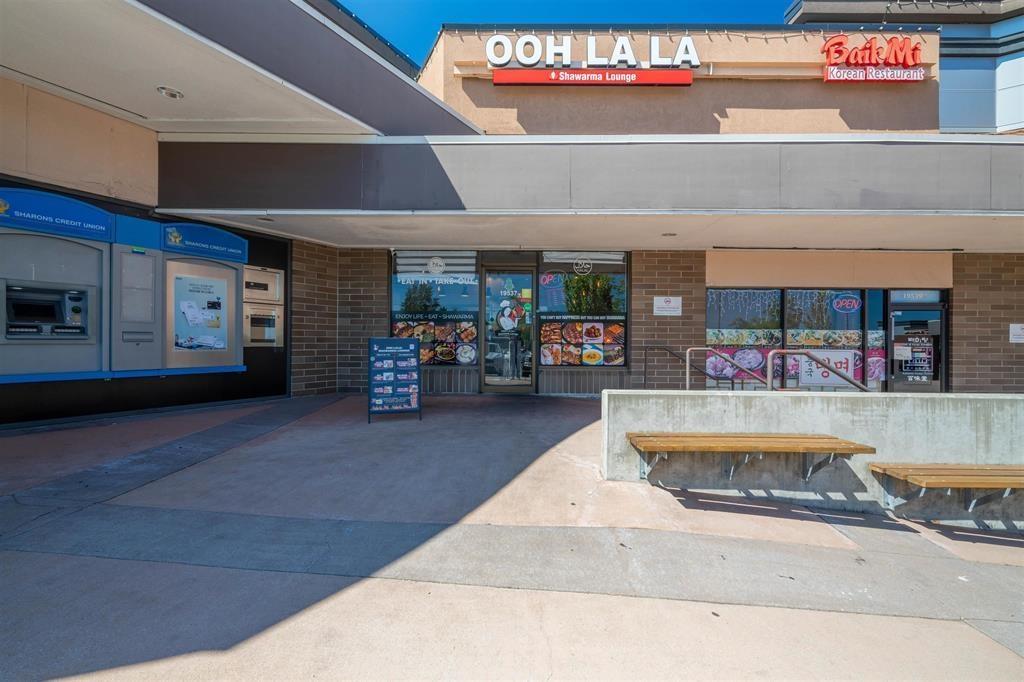
Walking distance to great amenities like Willowbrook Mall and a host of eclectic shops and boutiques, more than 20 golf courses, schools at all levels and a plethora of parks and trails are just minutes away from the Waterstone condos in East Clayton. Close to public transportation, and easy access to Highway 10, and Fraser Highway making most any commute or travel plans easy. The East Clayton neighborhood has many retails, entertainment, shopping and dining opportunities for almost anybody, this is the best place to live. Waterstone is managed by Ascent Management 604-431-1800. Pets Allowed, Rentals Allowed.
| Construction | Frame - Wood |
|---|---|
| Exterior Finish | Vinyl |
| Roof | Asphalt |
| Foundation | Concrete Perimeter |
| Rain Screen | Full |
| Developer | H.j. Property Investment |
| Architect | Sevi Construction Ltd |
| Marketer | Fifth Avenue Real Estate Marketing Ltd. |
| Management Company | Leonis Management & Consultants Ltd. |
| Strata Plan | BCS3648 |
|---|---|
| Strata Web Site | www.ascent-management.com |
| Building Type | Strata |
| Title to Land | Freehold Strata |
| Units in Strata | 274 |
| Units in Development | 274 |
| Management Company | First Service Residential — 604-821-2999 |
| Bylaws / Restrictions | PETS ALLOWED W/REST.,RENTALS ALLOWED |
| Parking / Storage | Garage; Underground |
Live market intelligence for this building's segments — active inventory, medians, ranges & trends. Opens in a new tab.
| Sales Website | www.waterstoneliving.ca |
|---|---|
| Sales Phone | 6045305399 |
| Sales Email | info@waterstoneliving.ca |
| Sales Address | 6474 64 Ave & 194 St Surrey BC |
| Address | Bed | Bath | Sqft | Price |
|---|---|---|---|---|
| 210 6420 194 St. | 1 | 1 | 602 | $415,000 |
| 6374 193b St. | 4 | 1 | 1750 | $989,900 |
| 101 6500 194 St. | 2 | 2 | 900 | $575,000 |
| 214 6500 194 St. | 1 | 1 | 607 | $389,900 |
| 205 6500 194 St. | 1 | 1 | 750 | $460,000 |
| 310 19388 65 Ave. | 2 | 2 | 860 | $509,900 |
| 319 6480 194 St. | 1 | 1 | 671 | $428,888 |
| 107 19530 65 Ave. | 1 | 1 | 703 | $429,900 |
| 19426 63a Ave. | 4 | 3 | 1933 | $1,099,900 |
| 27 19478 65 Ave. | 2 | 2 | 900 | $549,999 |
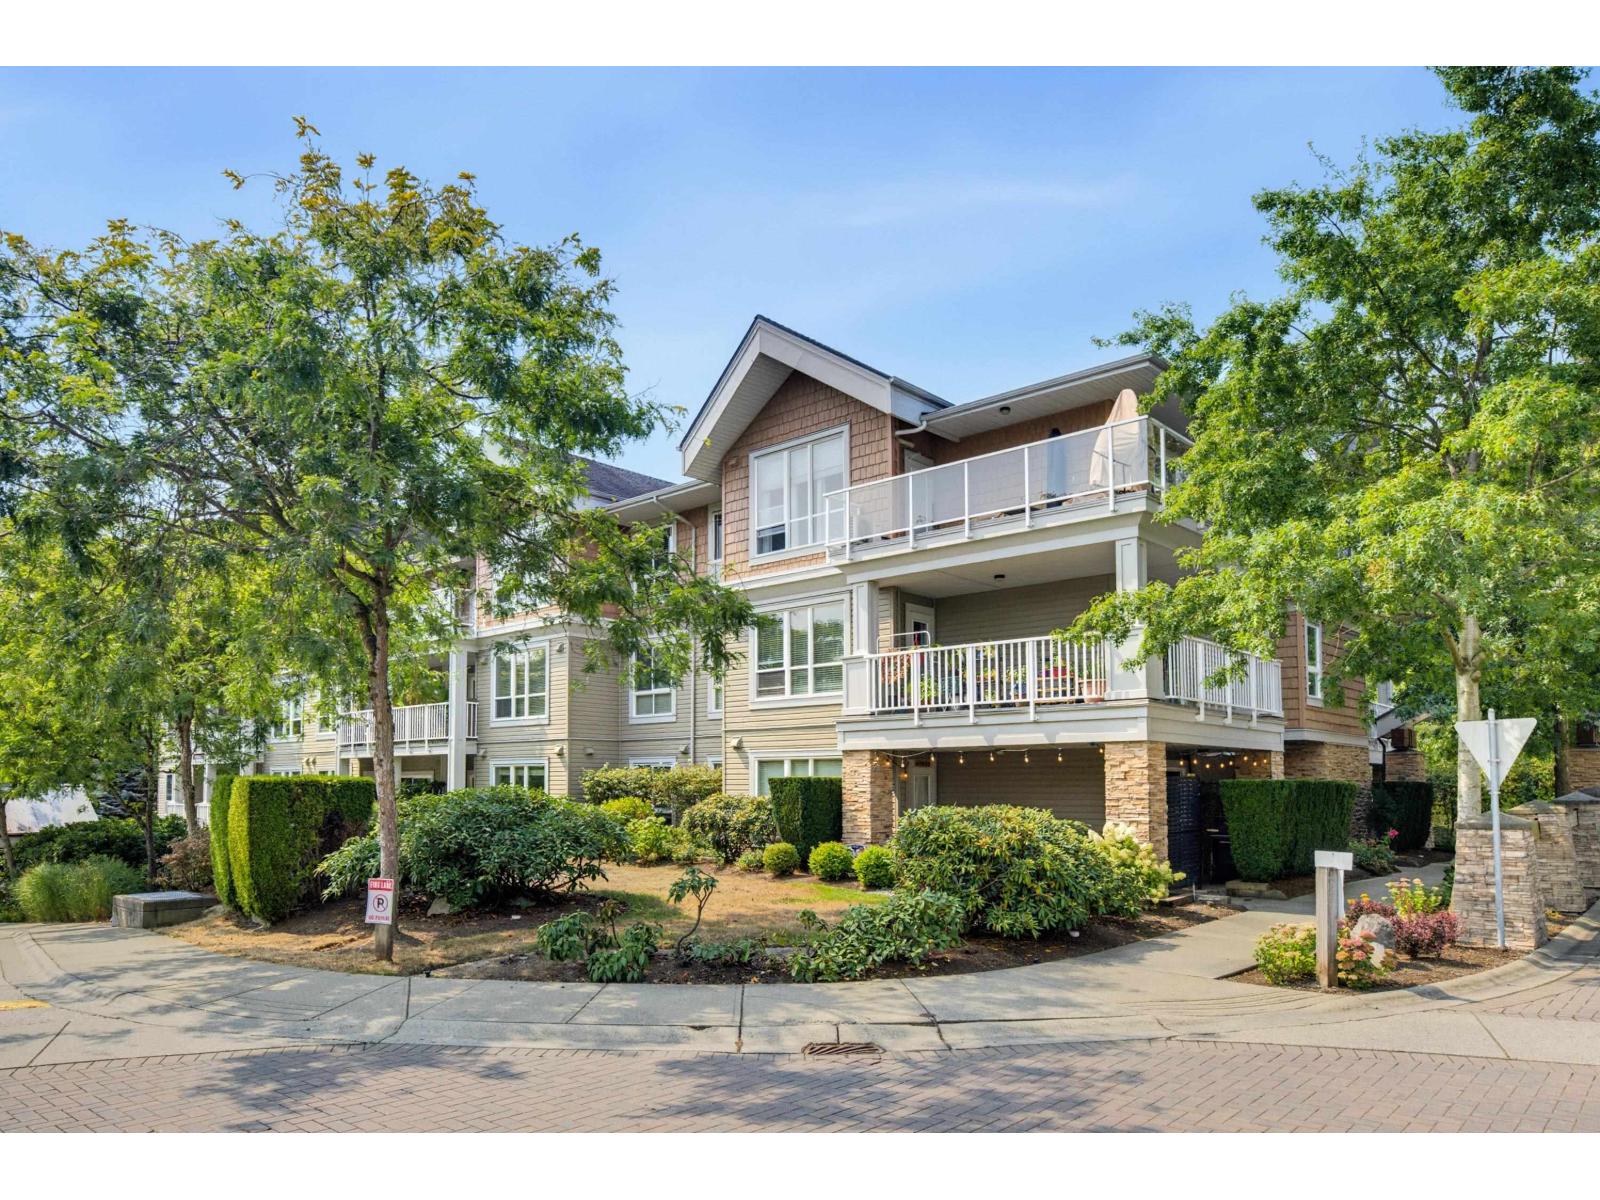 $415,000
210 6420 194 St. · 1bd/1ba · 602sf
$415,000
210 6420 194 St. · 1bd/1ba · 602sf
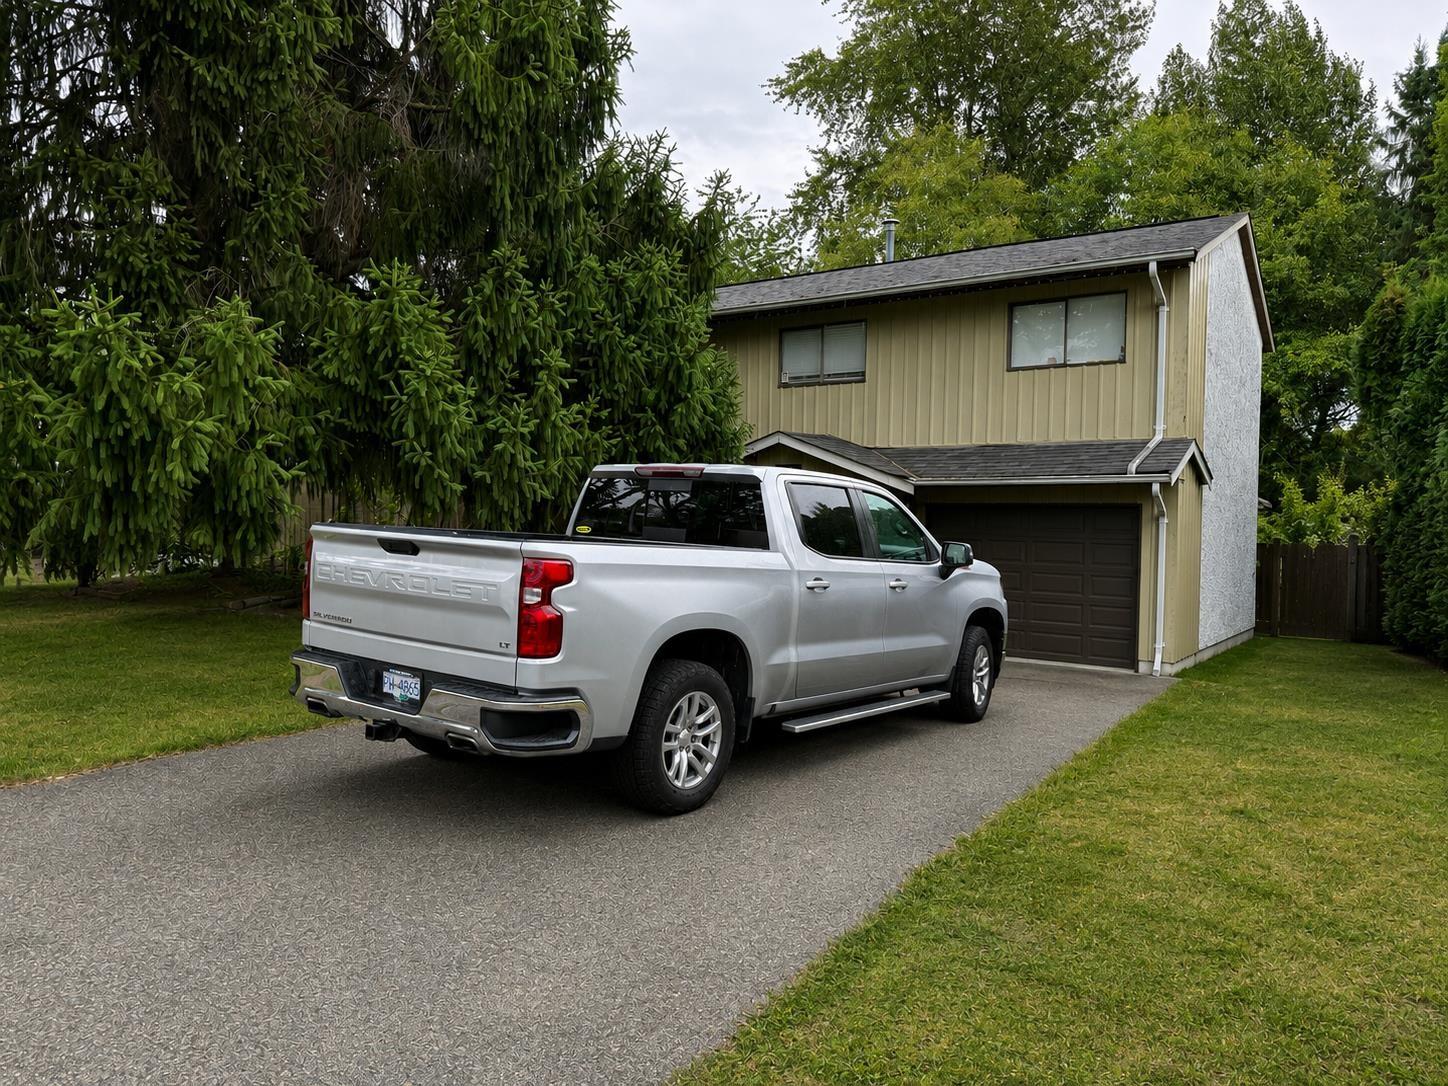 $989,900
6374 193b St. · 4bd/1ba · 1750sf
$989,900
6374 193b St. · 4bd/1ba · 1750sf
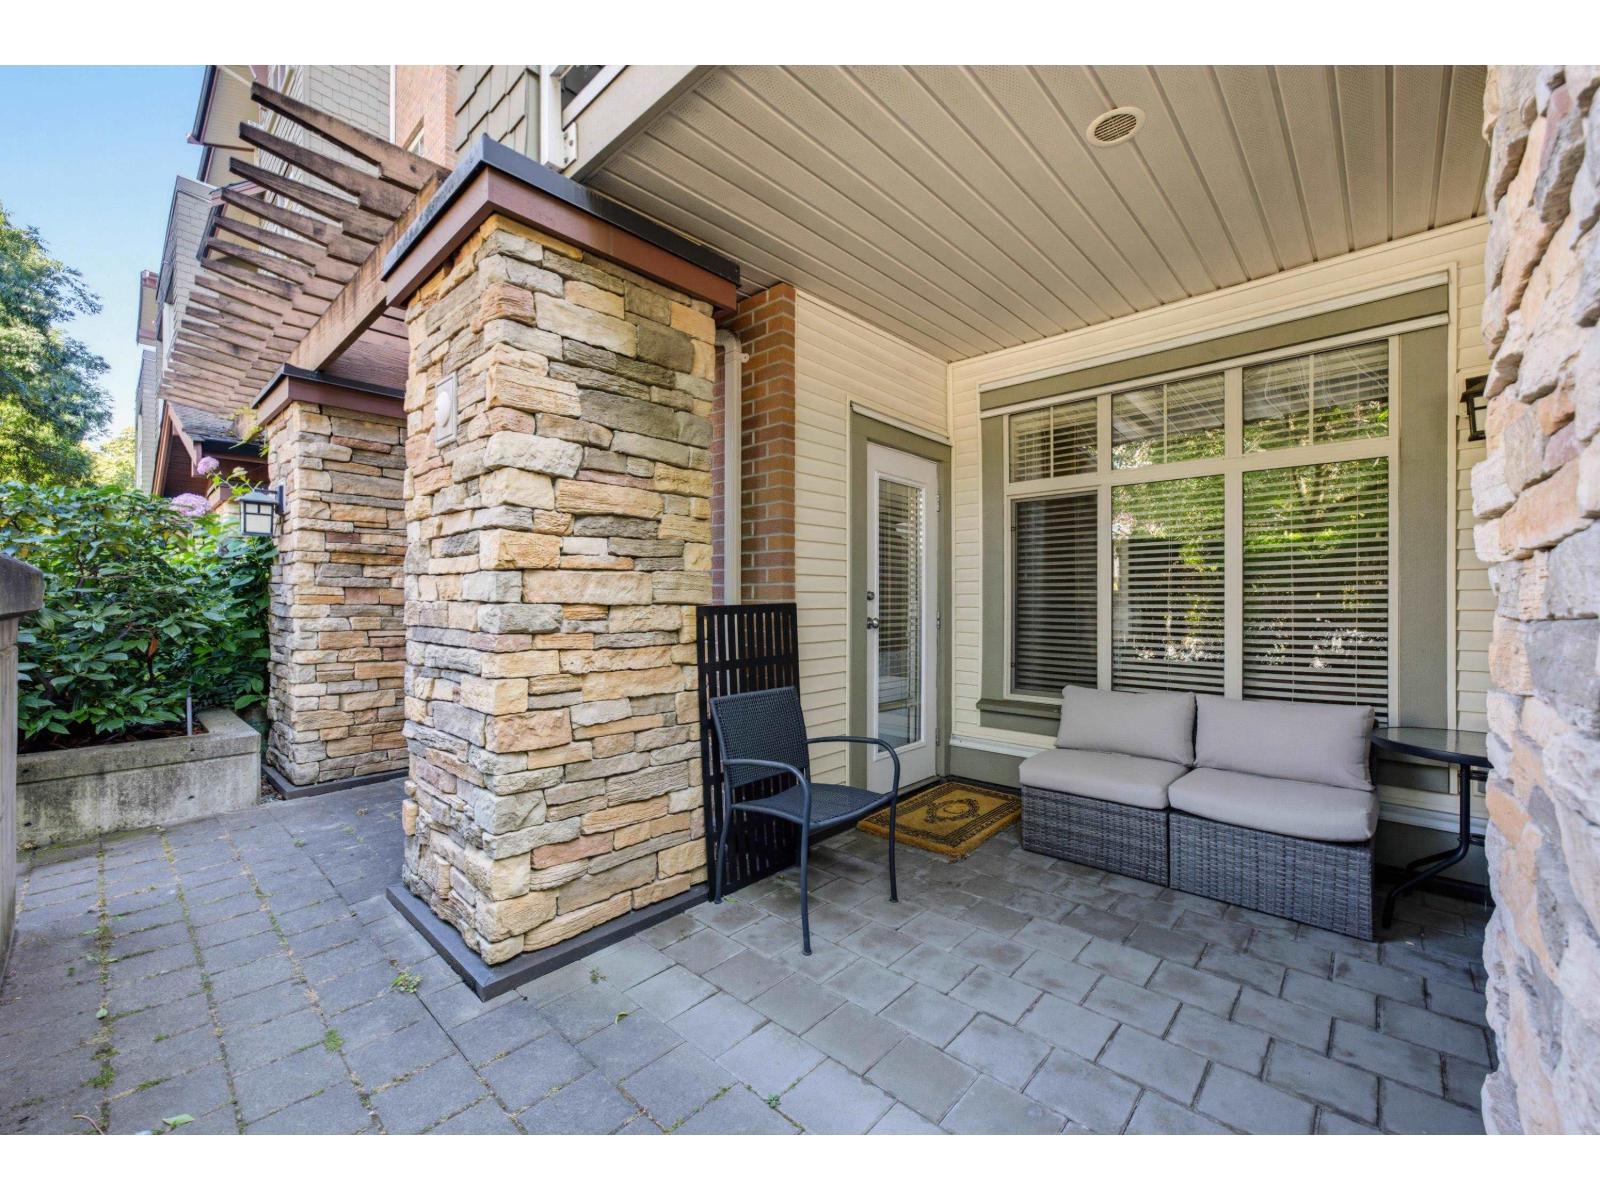 $575,000
101 6500 194 St. · 2bd/2ba · 900sf
$575,000
101 6500 194 St. · 2bd/2ba · 900sf
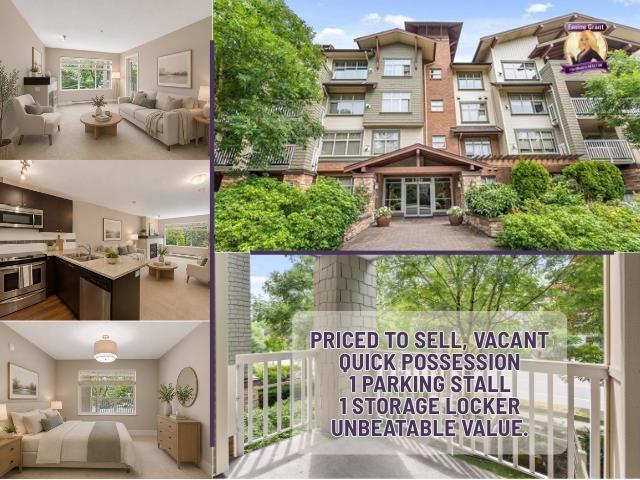 $389,900
214 6500 194 St. · 1bd/1ba · 607sf
$389,900
214 6500 194 St. · 1bd/1ba · 607sf
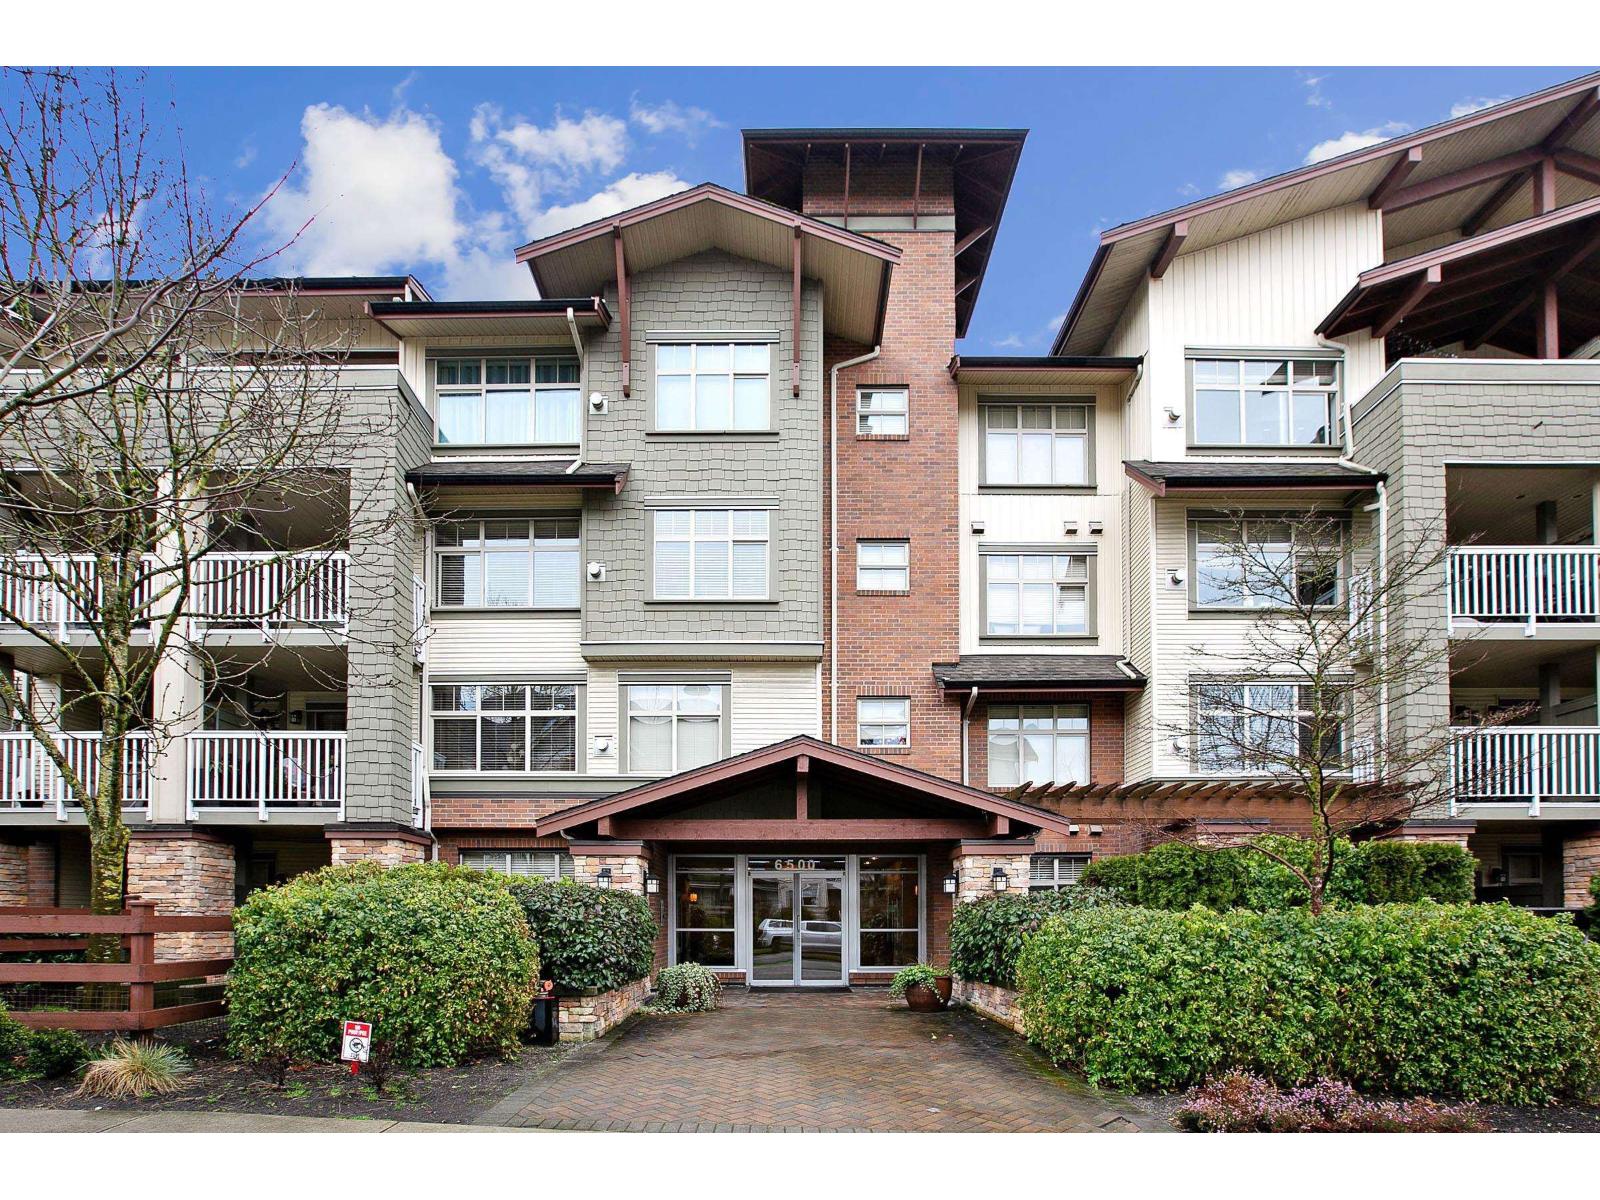 $460,000
205 6500 194 St. · 1bd/1ba · 750sf
$460,000
205 6500 194 St. · 1bd/1ba · 750sf
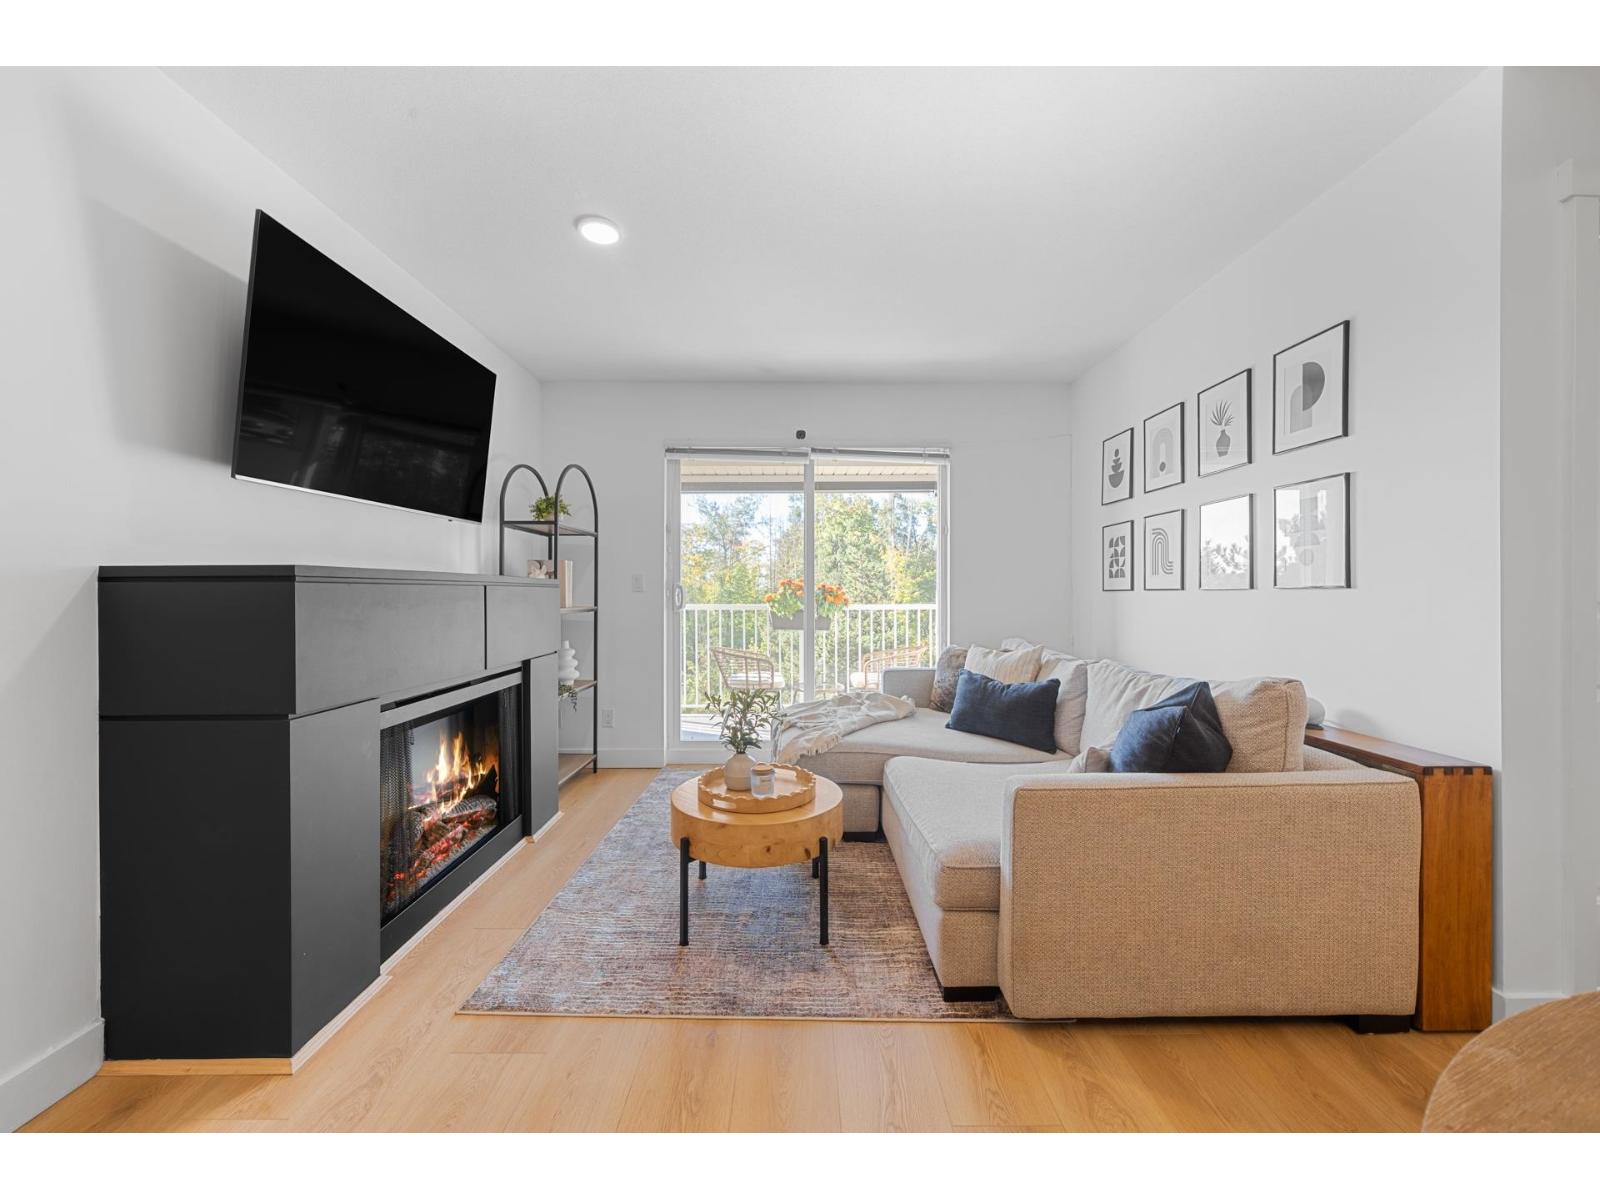 $509,900
310 19388 65 Ave. · 2bd/2ba · 860sf
$509,900
310 19388 65 Ave. · 2bd/2ba · 860sf
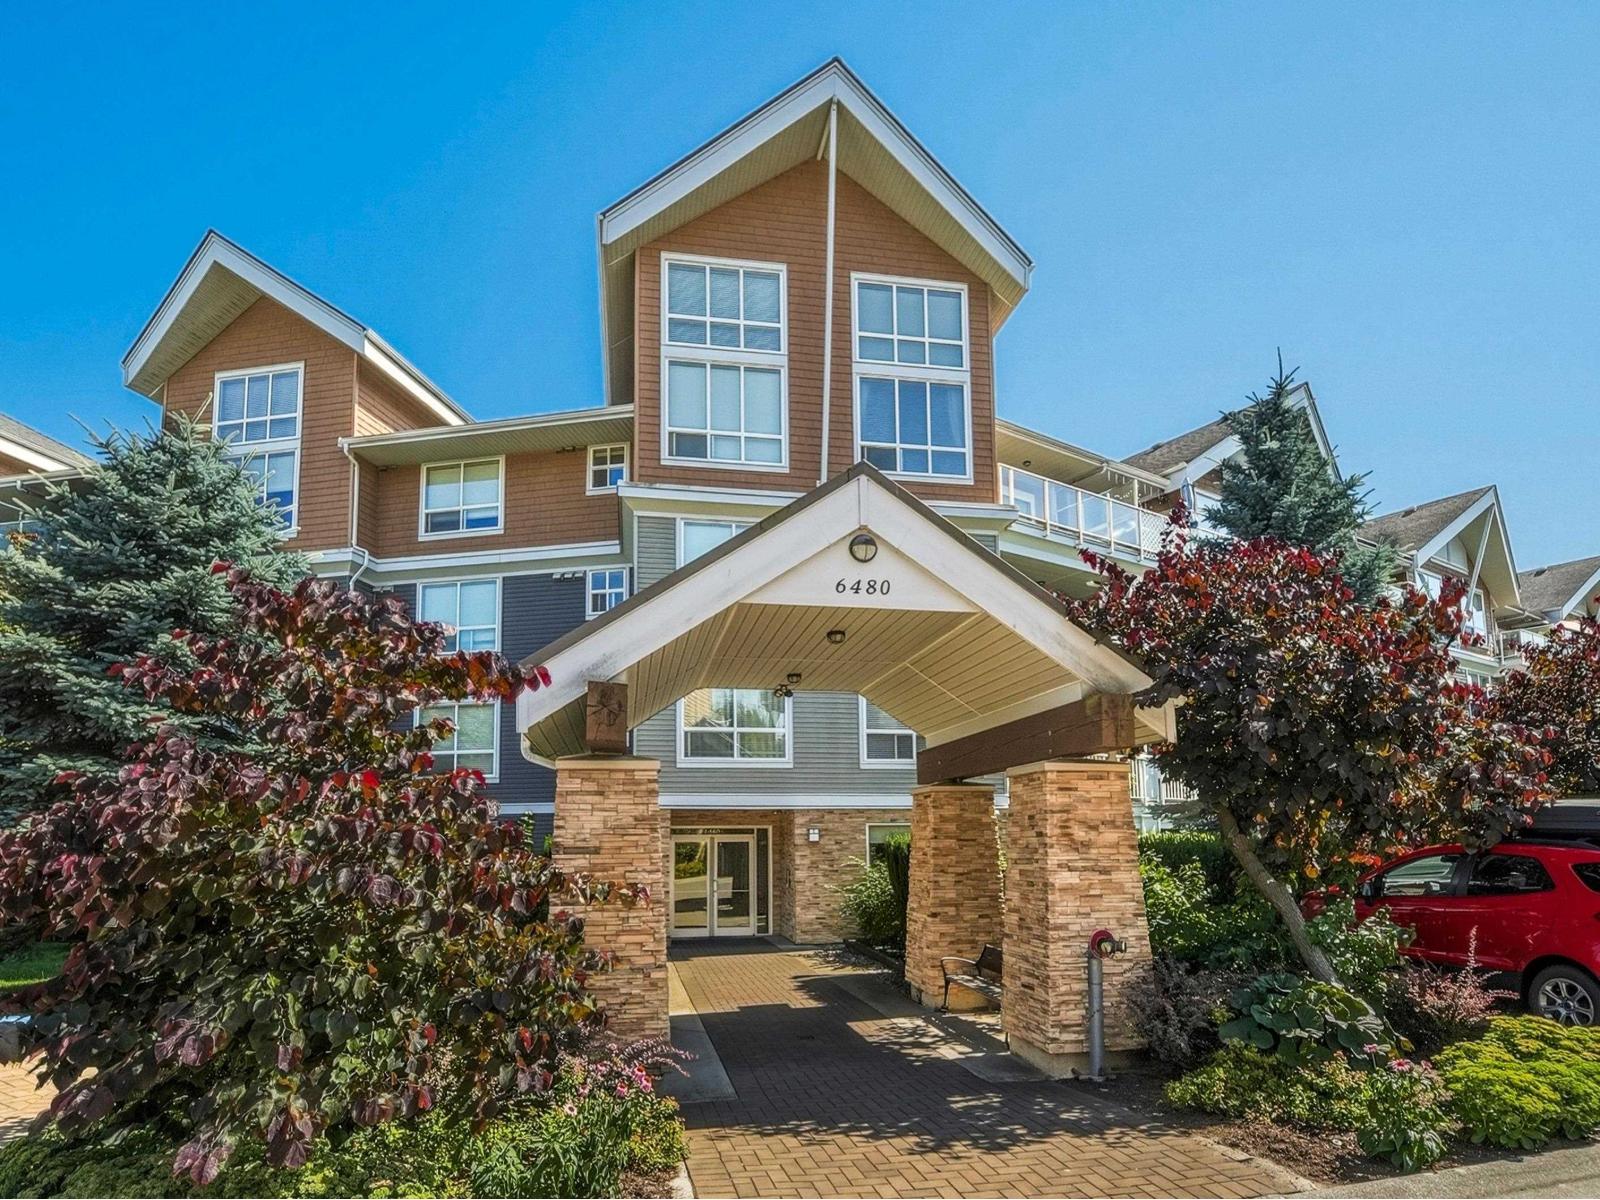 $428,888
319 6480 194 St. · 1bd/1ba · 671sf
$428,888
319 6480 194 St. · 1bd/1ba · 671sf
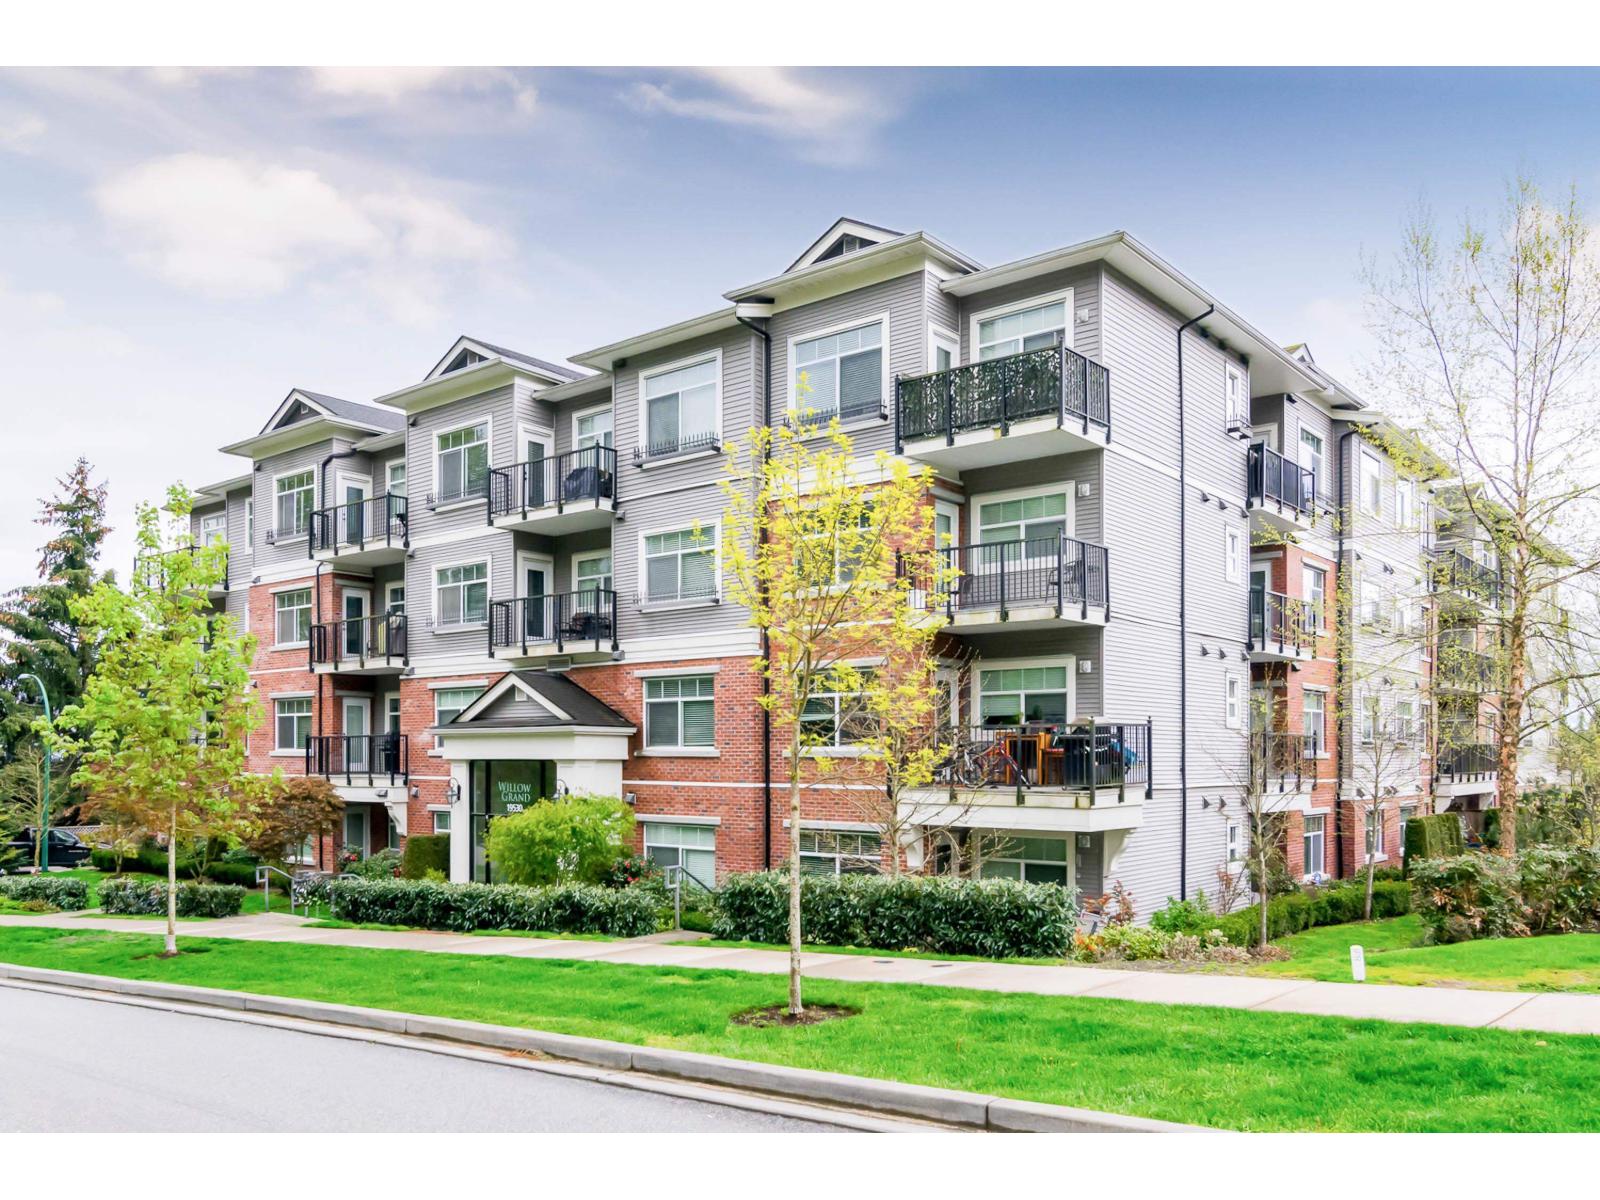 $429,900
107 19530 65 Ave. · 1bd/1ba · 703sf
$429,900
107 19530 65 Ave. · 1bd/1ba · 703sf
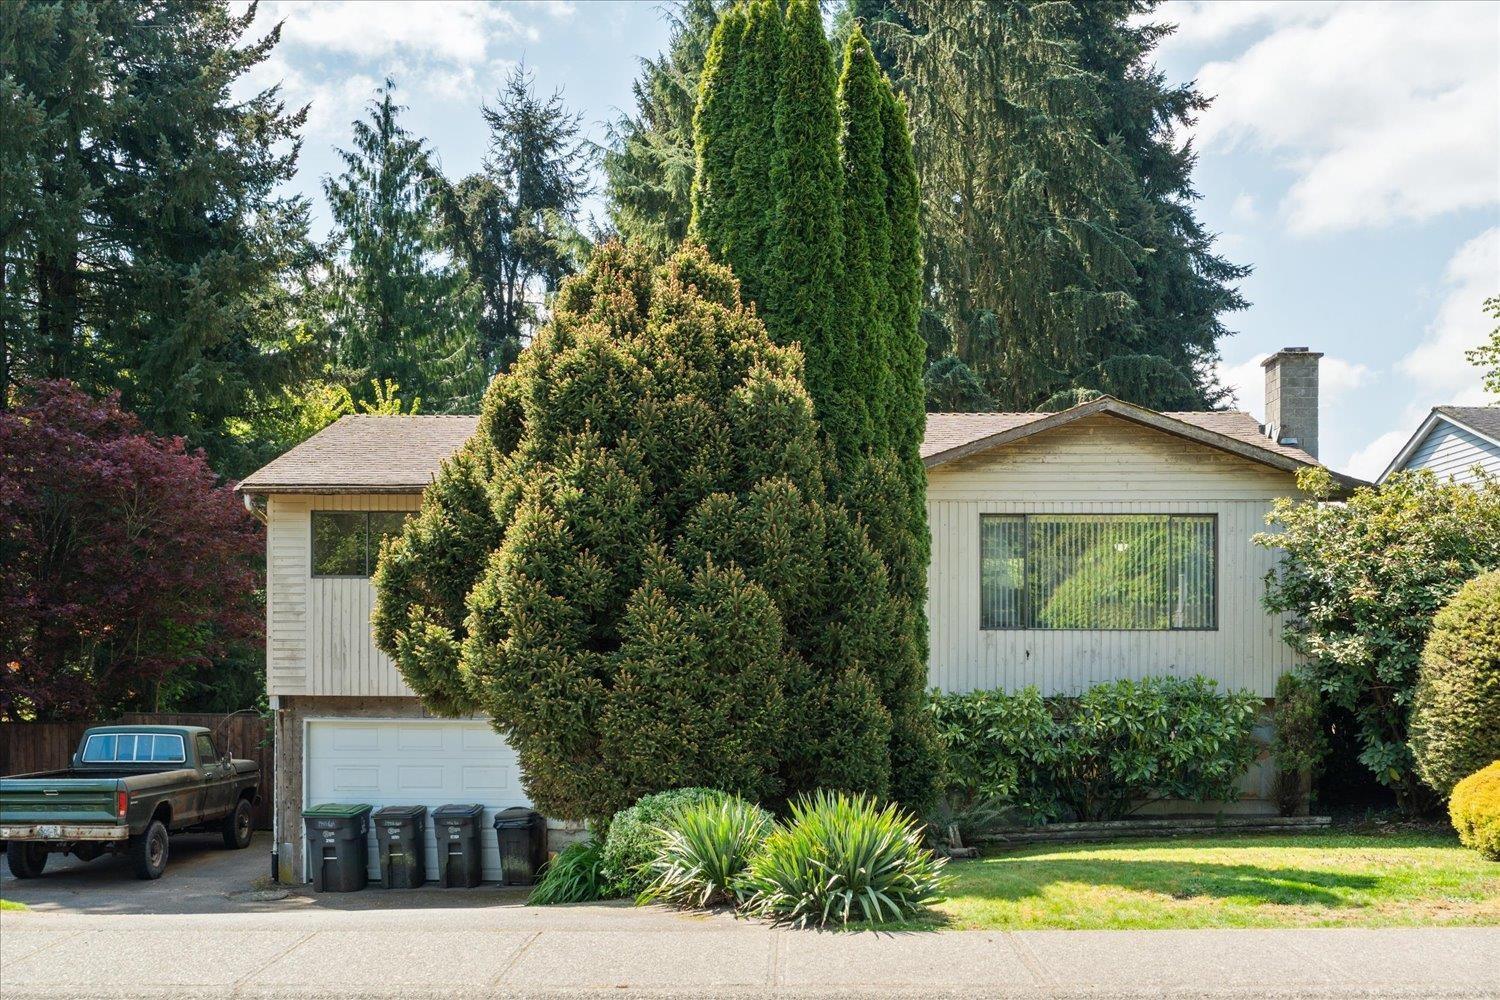 $1,099,900
19426 63a Ave. · 4bd/3ba · 1933sf
$1,099,900
19426 63a Ave. · 4bd/3ba · 1933sf
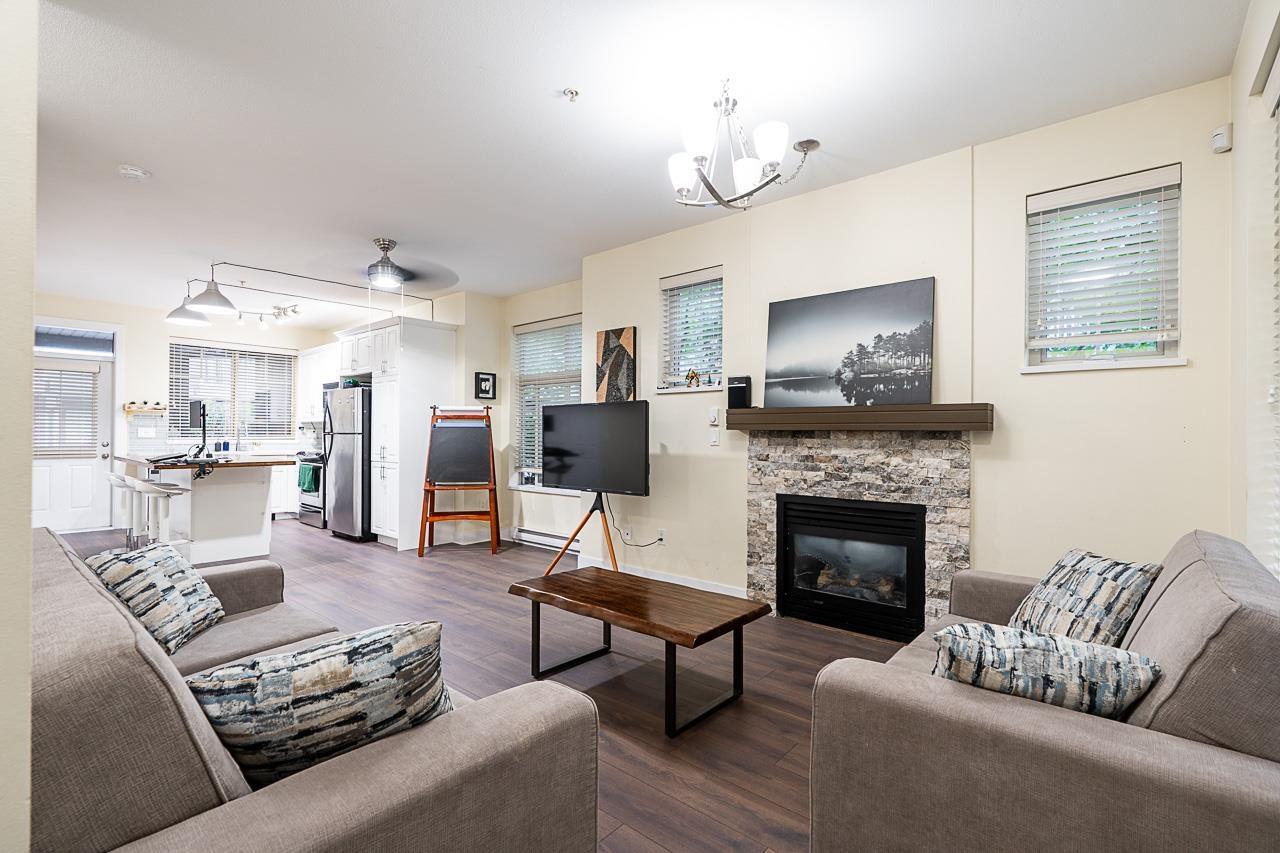 $549,999
27 19478 65 Ave. · 2bd/2ba · 900sf
$549,999
27 19478 65 Ave. · 2bd/2ba · 900sf
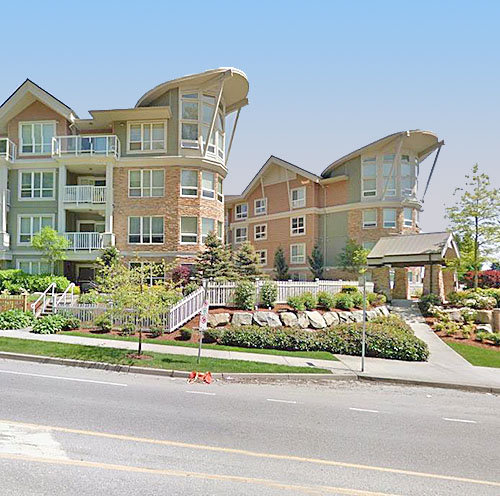 Waterstone
6430 194th St. · BCS3648
Waterstone
6430 194th St. · BCS3648
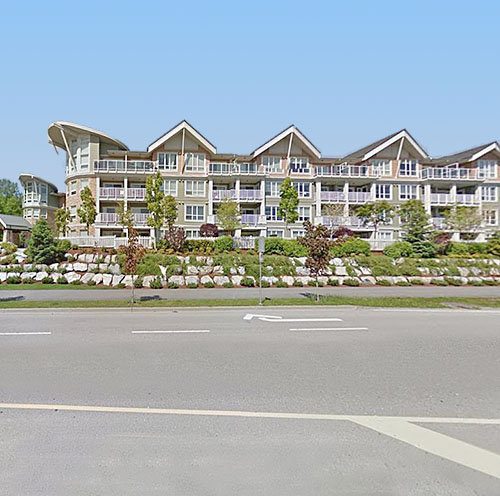 Waterstone
6420 194th St. · BCS3648
Waterstone
6420 194th St. · BCS3648
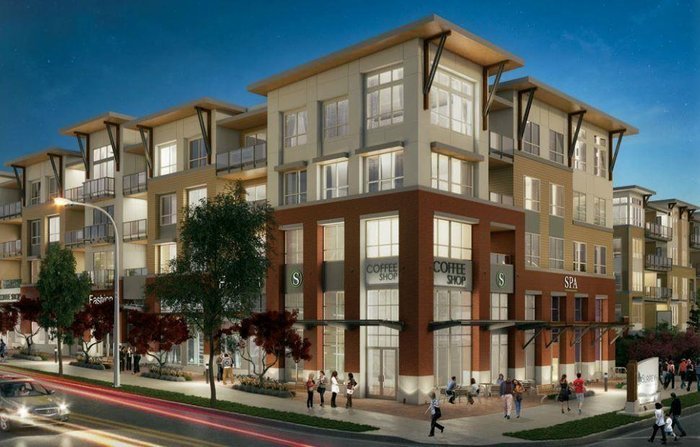 Yale Bloc
19557 64th Ave. · EPS3429
Sunset Grove
6500 194 St. · BCS3396
Yale Bloc
19557 64th Ave. · EPS3429
Sunset Grove
6500 194 St. · BCS3396
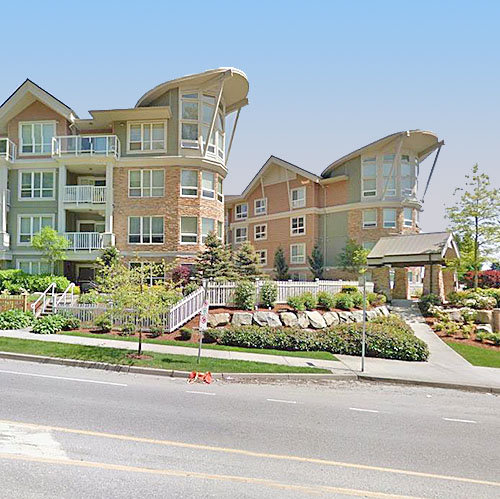 Waterstone
6450 194th St. · BCS3648
Waterstone
6450 194th St. · BCS3648
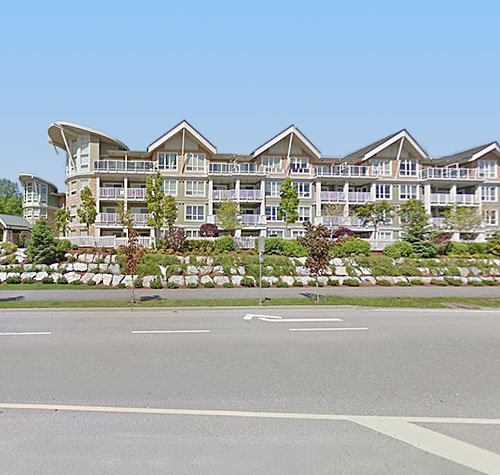 Waterstone-esplanade
6480 194 St. · BCS3648
Waterstone-esplanade
6480 194 St. · BCS3648
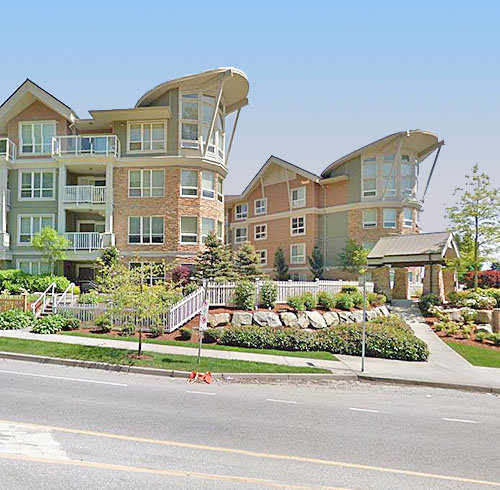 Waterstone
6460 194th St. · BCS3648
Waterstone
6460 194th St. · BCS3648
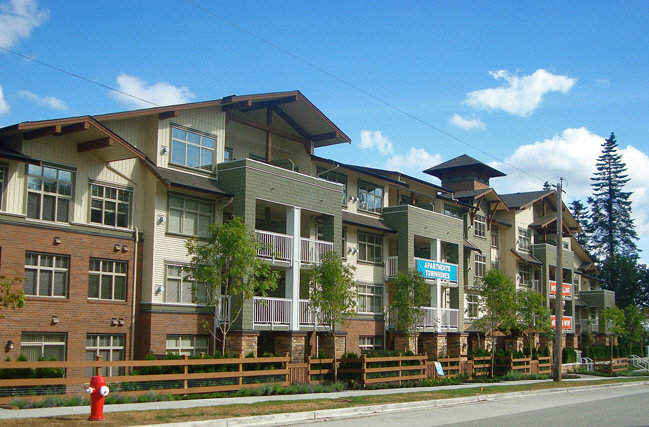 Sunset Grove
6500 194th St. · BCS3396
Sunset Grove
6500 194th St. · BCS3396
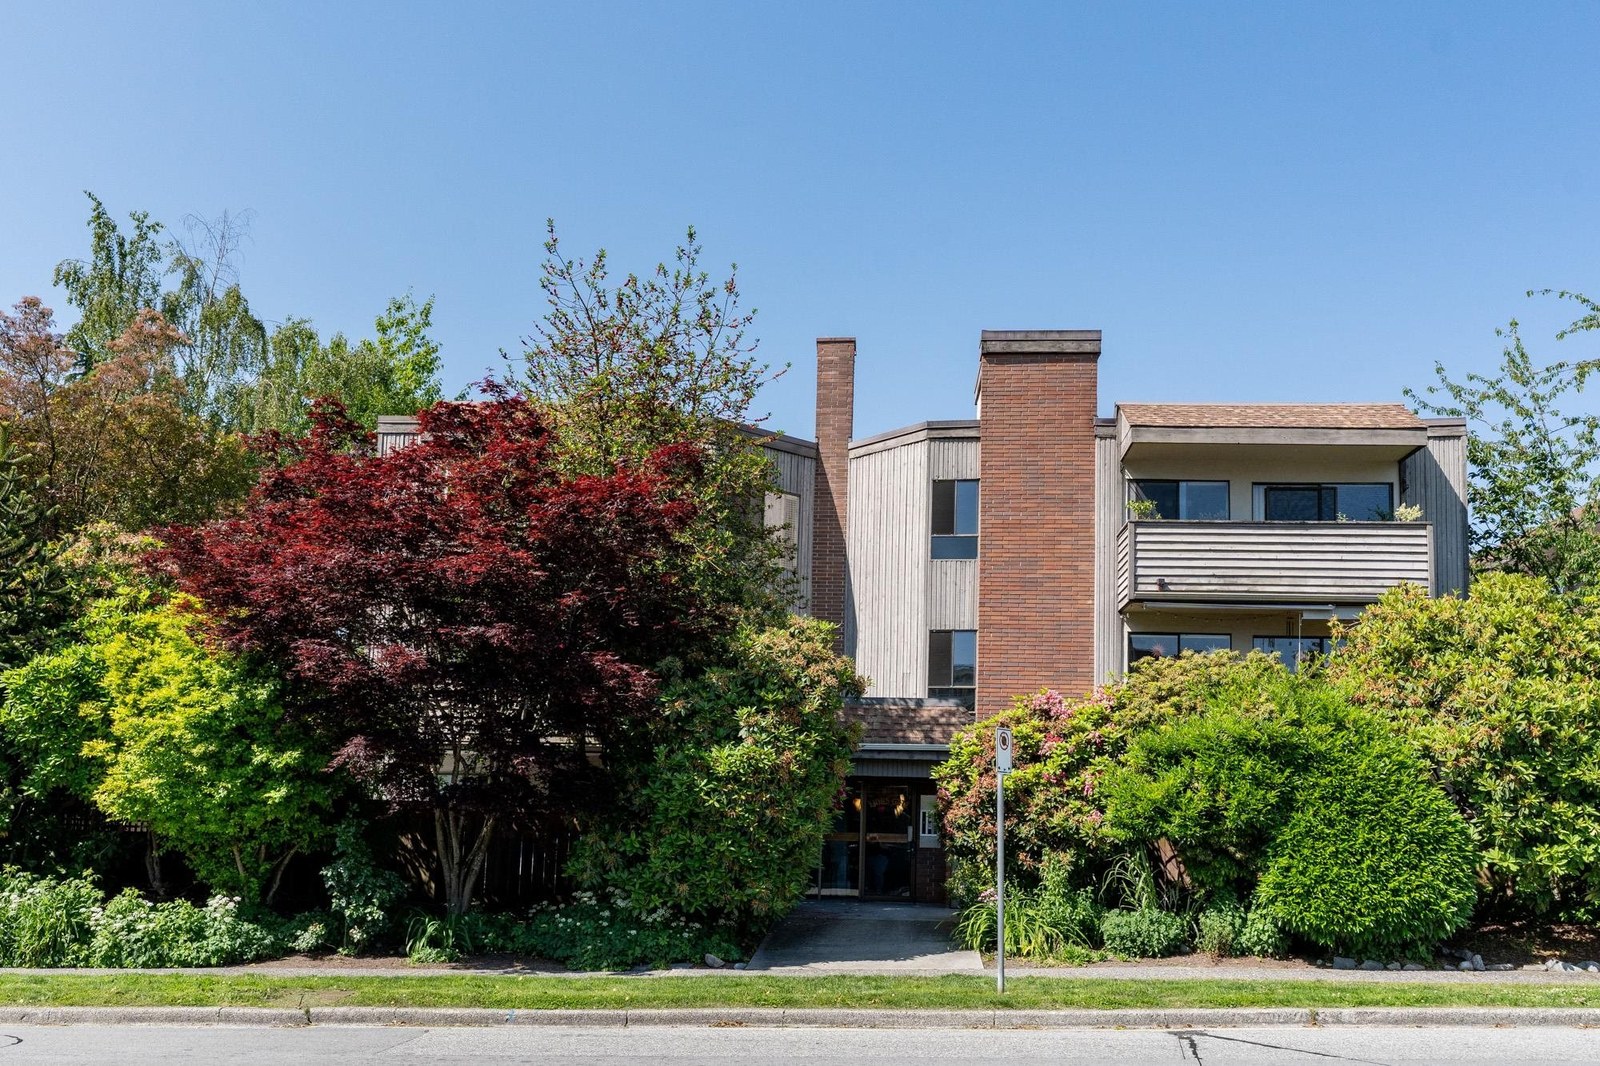 Sunset Grove
19478 65th Ave. · BCS3396
Sunset Grove
19479 65 Ave. · BCS3396
Sunset Grove
19478 65th Ave. · BCS3396
Sunset Grove
19479 65 Ave. · BCS3396
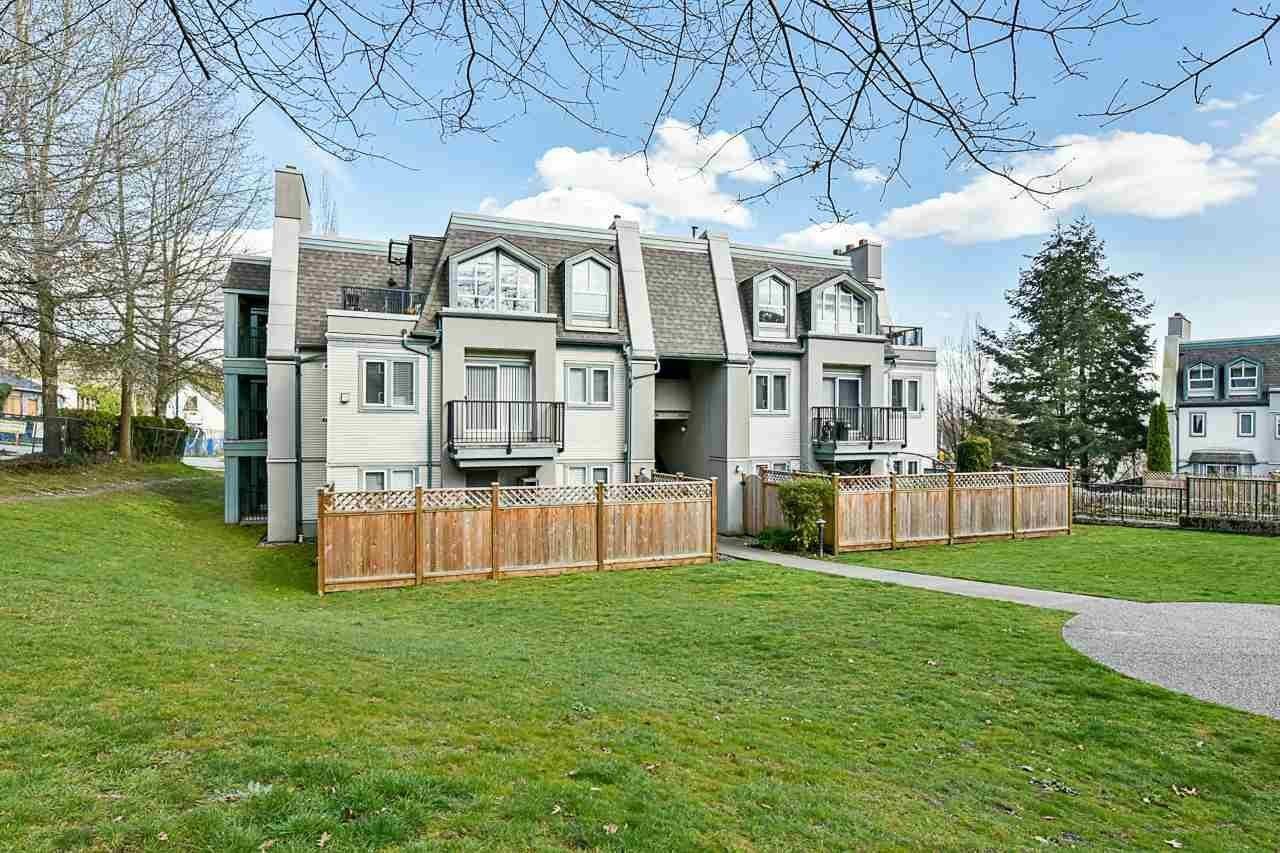 Sunset Grove
19479 65th Ave. · BCS3396
Sunset Grove
19479 65th Ave. · BCS3396
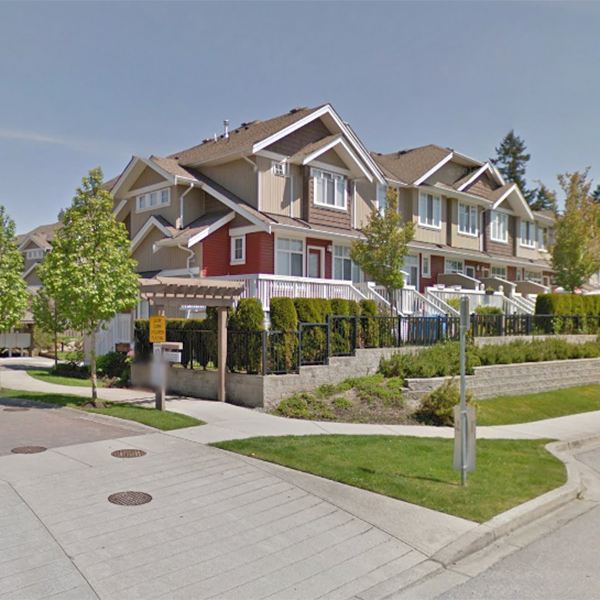 Two Blue
19455 65th Ave. · BCS1987
Two Blue
19455 65th Ave. · BCS1987
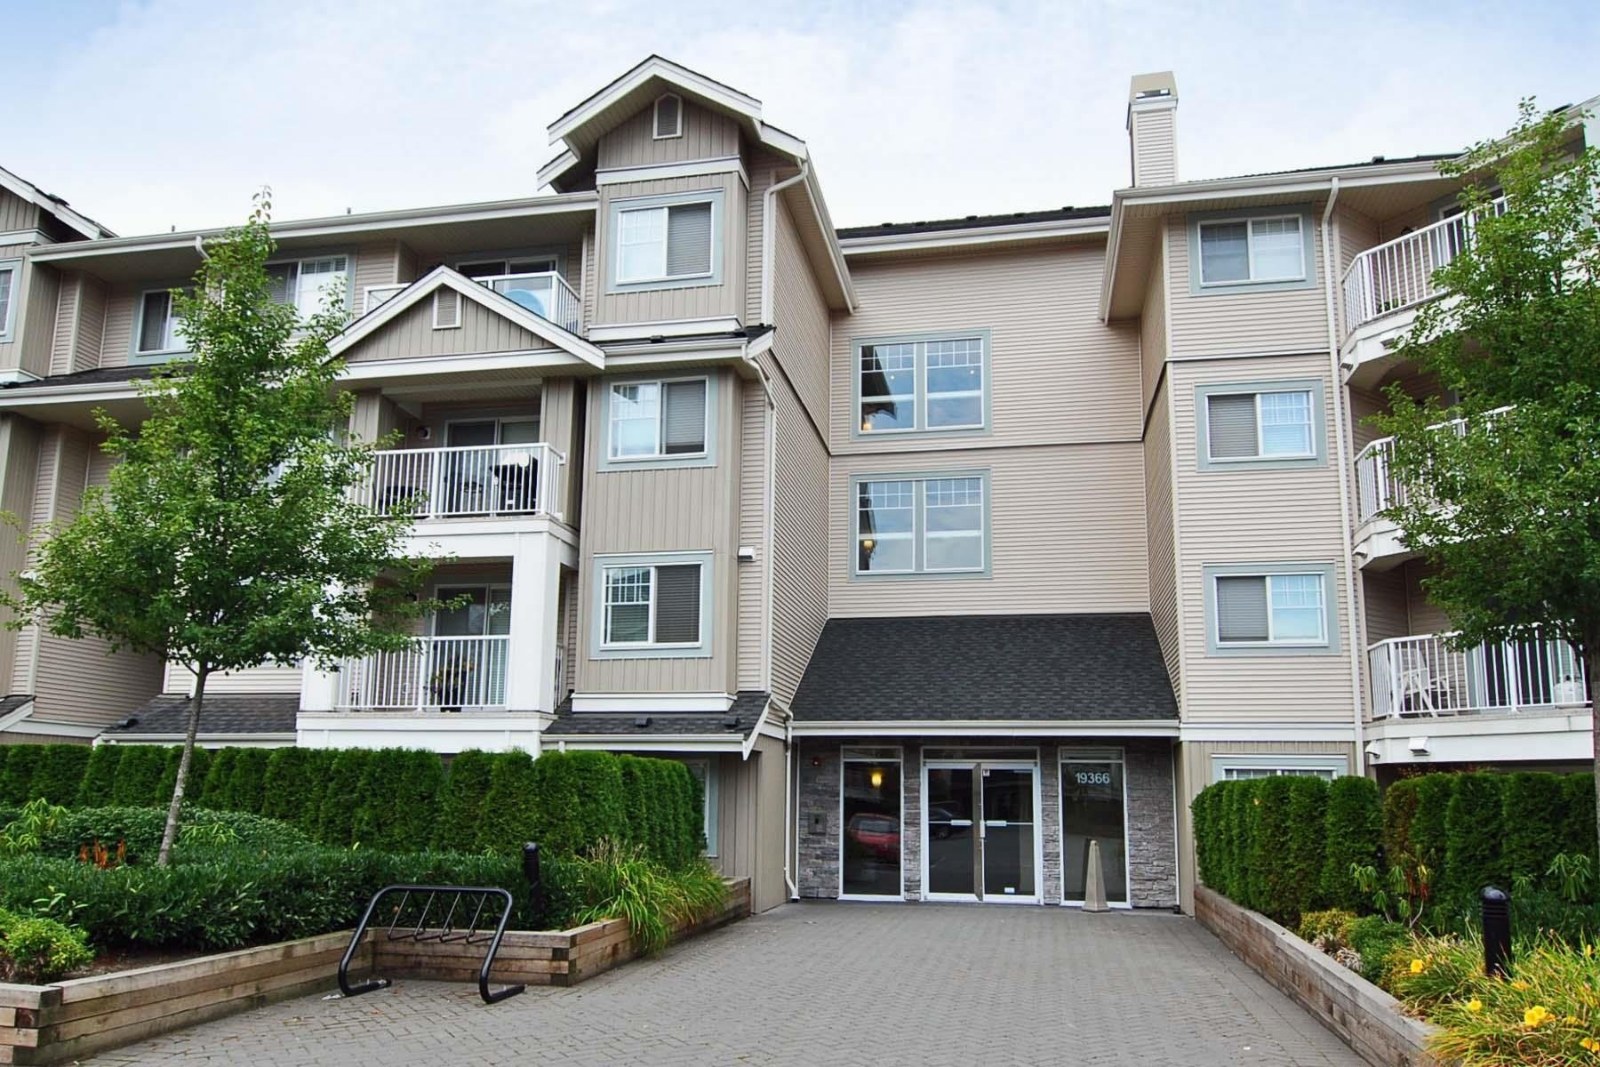 Liberty
19388 65th Ave. · BCS1430
Liberty
19388 65th Ave. · BCS1430
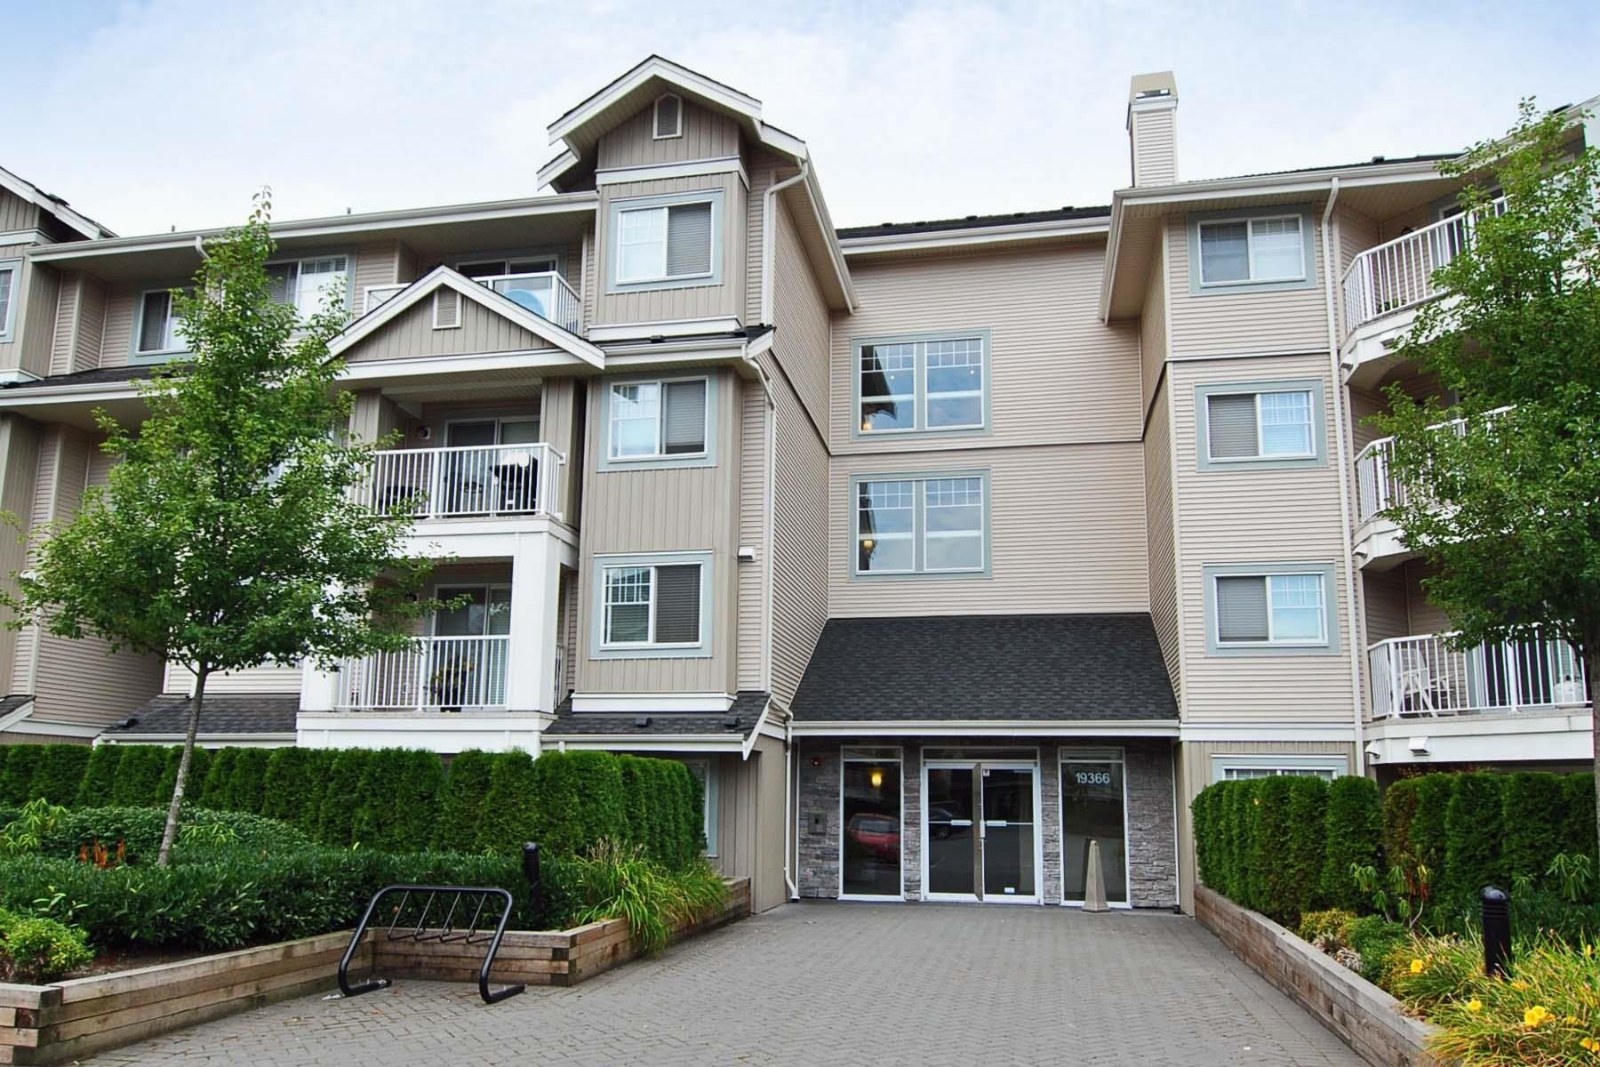 Liberty
19366 65th Ave. · BCS1430
Liberty
19366 65th Ave. · BCS1430
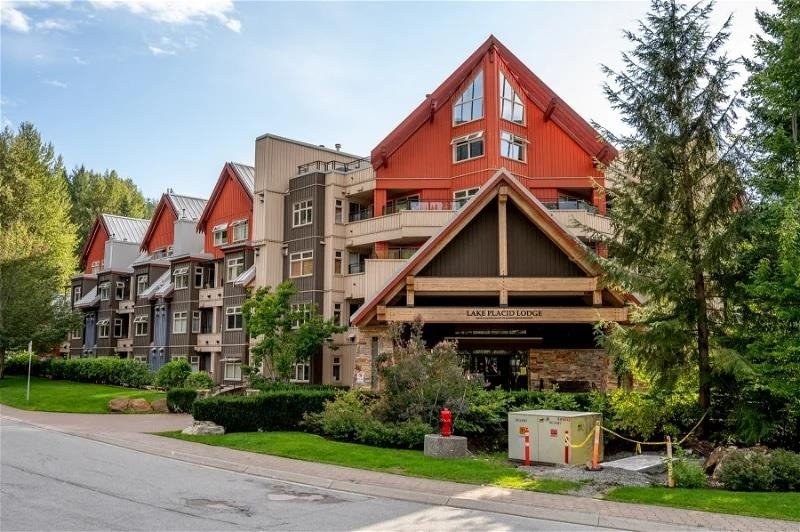 Espirit
19340 65th Ave. · BCS1941
Espirit
19340 65th Ave. · BCS1941
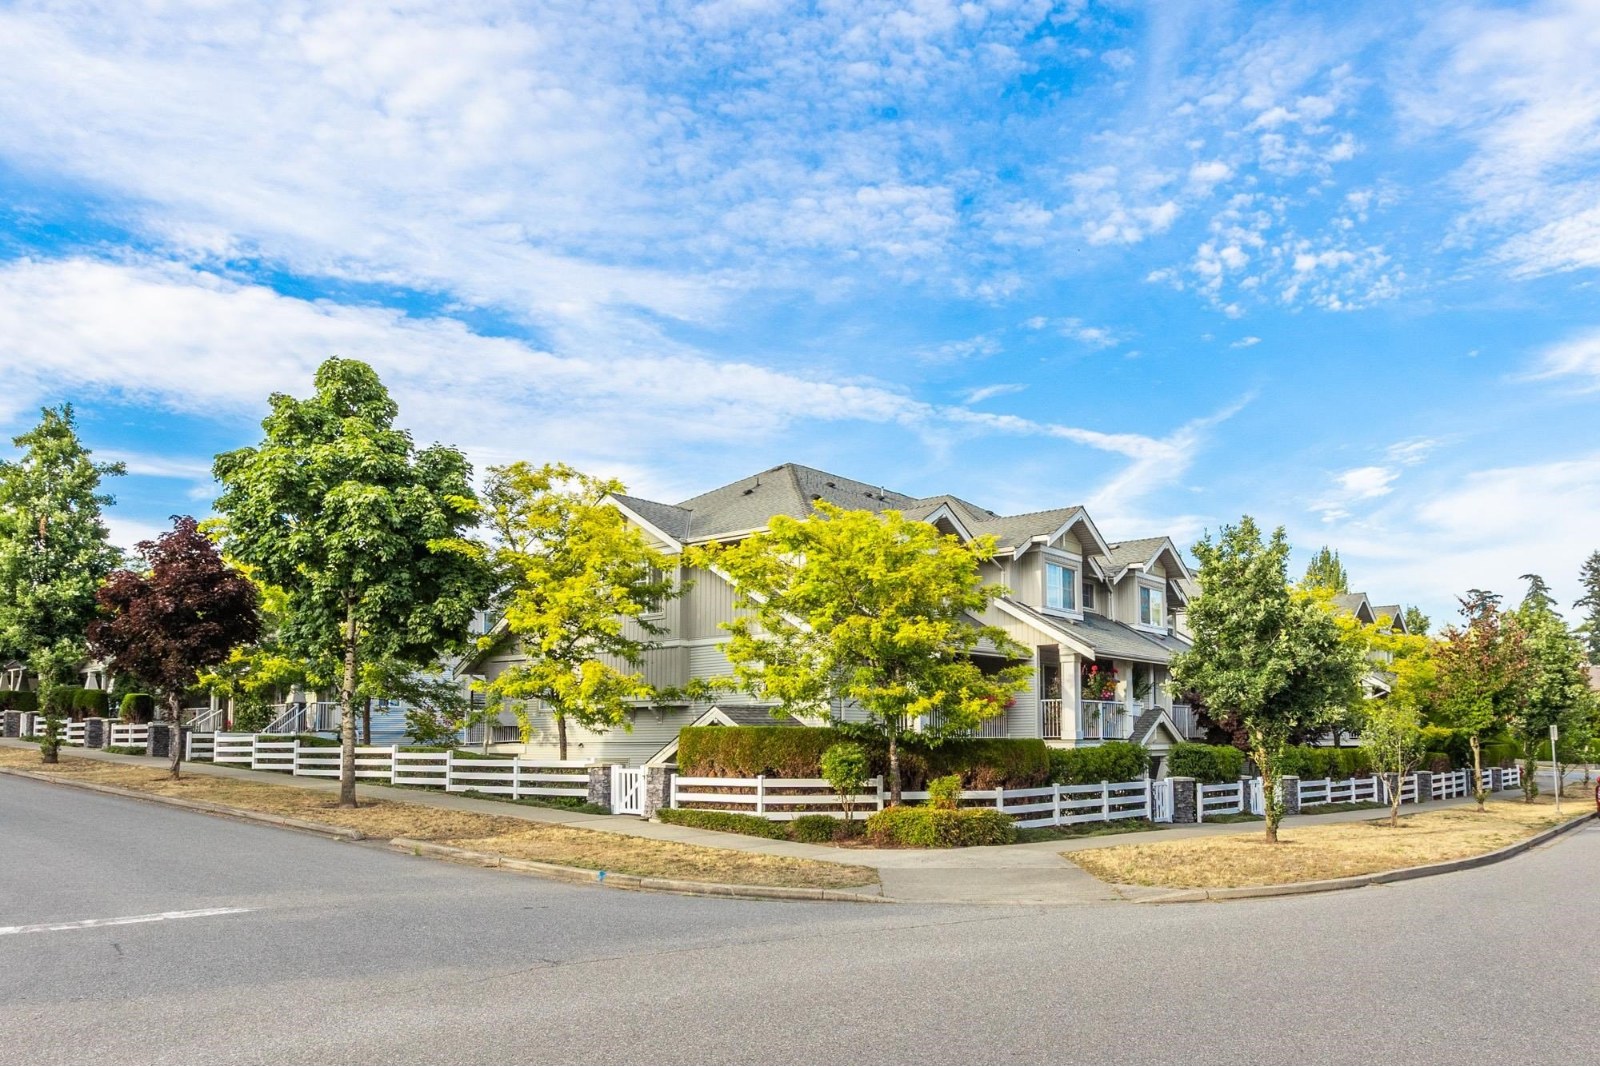 Belmont At Southlands
6568 193B St. · BCS1305
Belmont At Southlands
6568 193B St. · BCS1305
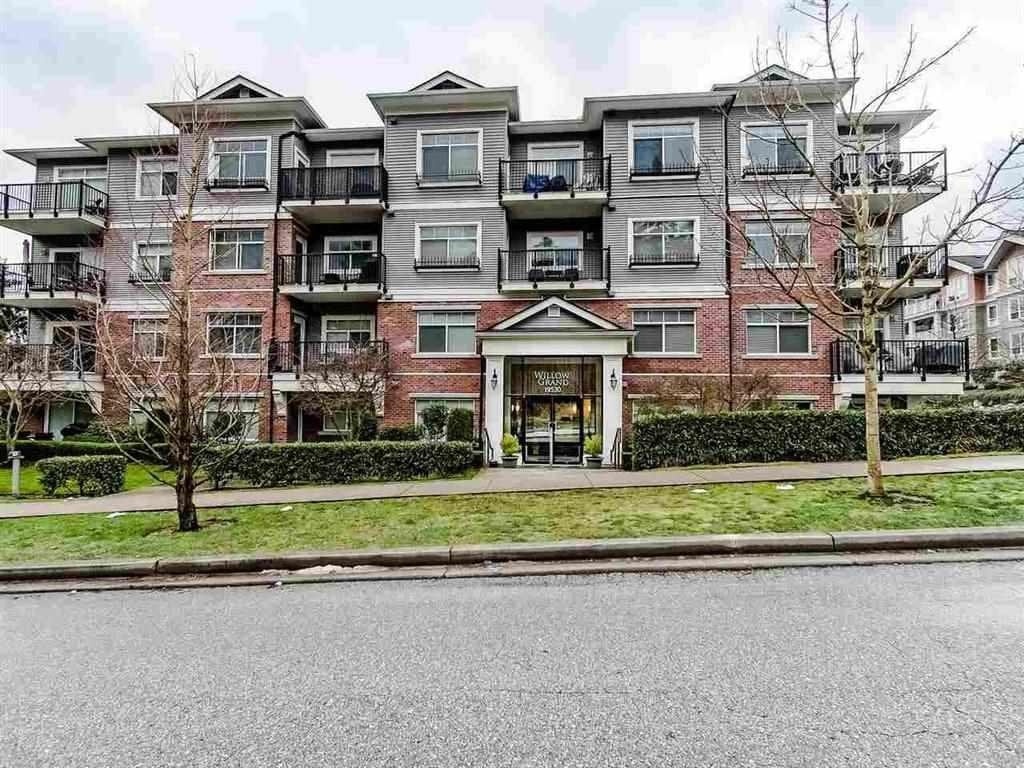 Willow Grand
19533 64th Ave. · BCS4301
Willow Grand
19533 64th Ave. · BCS4301