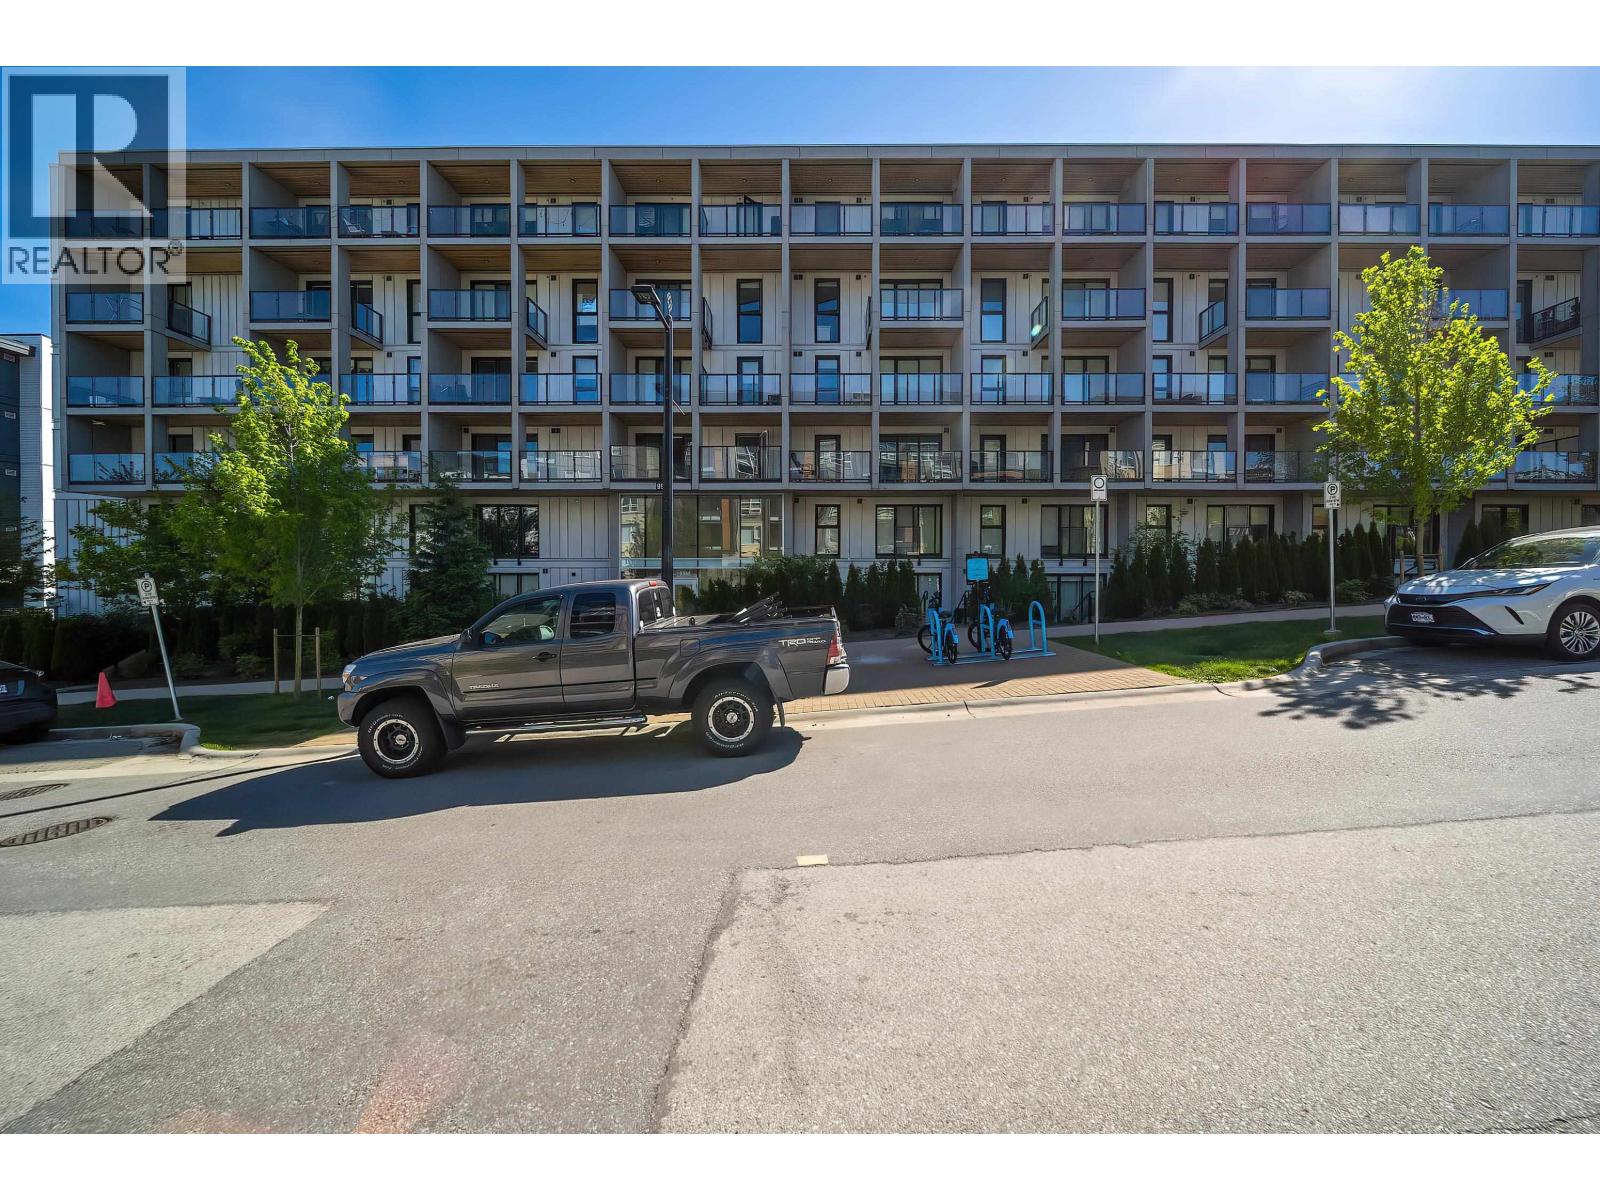
Maintenance Fees Include
Caretaker
Garbage Pickup
Gardening
Hot Water
Management
Recreation Facility


 🔍 3 photos · slideshow
| Date | Address | Status | Bed | Bath | Price | Sqft | DOM | Strata Fee | Tax | Listed By |
|---|---|---|---|---|---|---|---|---|---|---|
| 2026-05-05 | 403 9339 University Cres. | Active | 2 | 2 | $599,000 ($618/sf) | 970 | $499 | $1942 (2025) | LeHomes Realty Premier | |
| 2026-08-20 | 516 9319 University Cres. | Active | 2 | 2 | $538,000 ($538/sf) | 1000 | $499 | $2164 | eXp Realty | |
| 2026-01-07 | 409 9319 University Cres. | Active | 2 | 2 | $529,000 ($623/sf) | 849 | $409 | $1599 (2024) | Angell, Hasman & Associates Realty Ltd. | |
| 2026-08-19 | 408 9319 University Cres. | Active | 2 | 2 | $499,900 ($598/sf) | 836 | $437 | $1749 (2025) | Oakwyn Realty Ltd. | |
| Avg | $541,475 | 914 |
| Sold Date | Address | Bed | Bath | Sqft | Asking | Sold Price | DOM | Strata Fee | Tax | Listed By |
|---|---|---|---|---|---|---|---|---|---|---|
| 2026-08-19 | 401 9319 University Cres. | 2 | 2 | 858 | $499,000 | $472,000 ($550/sf) | $438 | $1749 (2025) | Royal Pacific Realty (Kingsway) Ltd. | |
| 2026-06-11 | 414 9339 University Cres. | 3 | 2 | 1251 | $720,000 | $715,000 ($572/sf) | $611 | $2338 (2025) | One Percent Realty Ltd. | |
| 2026-04-24 | 406 9329 University Cres. | 2 | 2 | 887 | $499,000 | $480,000 ($541/sf) | $432 | $1761 (2025) | LeHomes Realty Premier | |
| 2026-04-13 | 409 9329 University Cres. | 3 | 2 | 1218 | $669,800 | $663,000 ($544/sf) | $617 | $2303 (2025) | Royal LePage West Real Estate Services | |
| 2026-03-09 | 312 9329 University | 2 | 2 | 837 | $450,000 | $470,000 ($562/sf) | $429 | $1754 (2025) | Nu Stream Realty Inc. | |
| 2026-02-28 | 321 9339 University Cres. | 1 | 1 | 705 | $439,000 | $432,500 ($613/sf) | $365 | $1355 (2024) | Homelife Benchmark Titus Realty | |
| 2026-01-20 | 311 9329 University Cres. | 2 | 2 | 840 | $519,000 | $504,380 ($600/sf) | $429 | $1749 (2025) | Interlink Realty | |
| 2026-01-20 | 310 9339 University Cres. | 2 | 2 | 857 | $529,000 | $498,000 ($581/sf) | $429 | $1755 (2025) | RE/MAX Crest Realty | |
| 2026-01-05 | 310 9319 University Cres. | 2 | 2 | 940 | $550,000 | $540,000 ($574/sf) | $473 | $1880 (2025) | Royal LePage West Real Estate Services | |
| 2025-12-23 | 505 9339 University Cres. | 2 | 2 | 967 | $595,000 | $585,000 ($605/sf) | $473 | $1918 (2025) | Royal LePage Westside | |
| 2025-11-15 | 407 9319 University Cres. | 3 | 2 | 1181 | $699,000 | $697,000 ($590/sf) | $605 | $2104 (2024) | Sutton Group - 1st West Realty | |
| 2025-09-04 | 107 9329 University Cres. | 2 | 2 | 837 | $540,000 | $520,000 ($621/sf) | $429 | $1596 (2004) | eXp Realty | |
| 2025-07-12 | 319 9339 University Cres. | 1 | 1 | 407 | $319,900 | $305,500 ($751/sf) | $239 | $882 (2024) | Oakwyn Realty Ltd. | |
| 2025-05-23 | 104 9329 University Cres. | 3 | 2 | 1188 | $699,000 | $707,000 ($595/sf) | $600 | $2092 (2024) | Prominent Real Estate Services | |
| 2025-05-06 | 205 9319 University Cres. | 2 | 2 | 984 | $615,000 | $608,000 ($618/sf) | $495 | $1772 (2024) | Oakwyn Realty Ltd. |
Sold data from the MLS® feed for strata plan BCS1013. Showing the 15 most recent sales from the last 24 months; expand for up to 80.
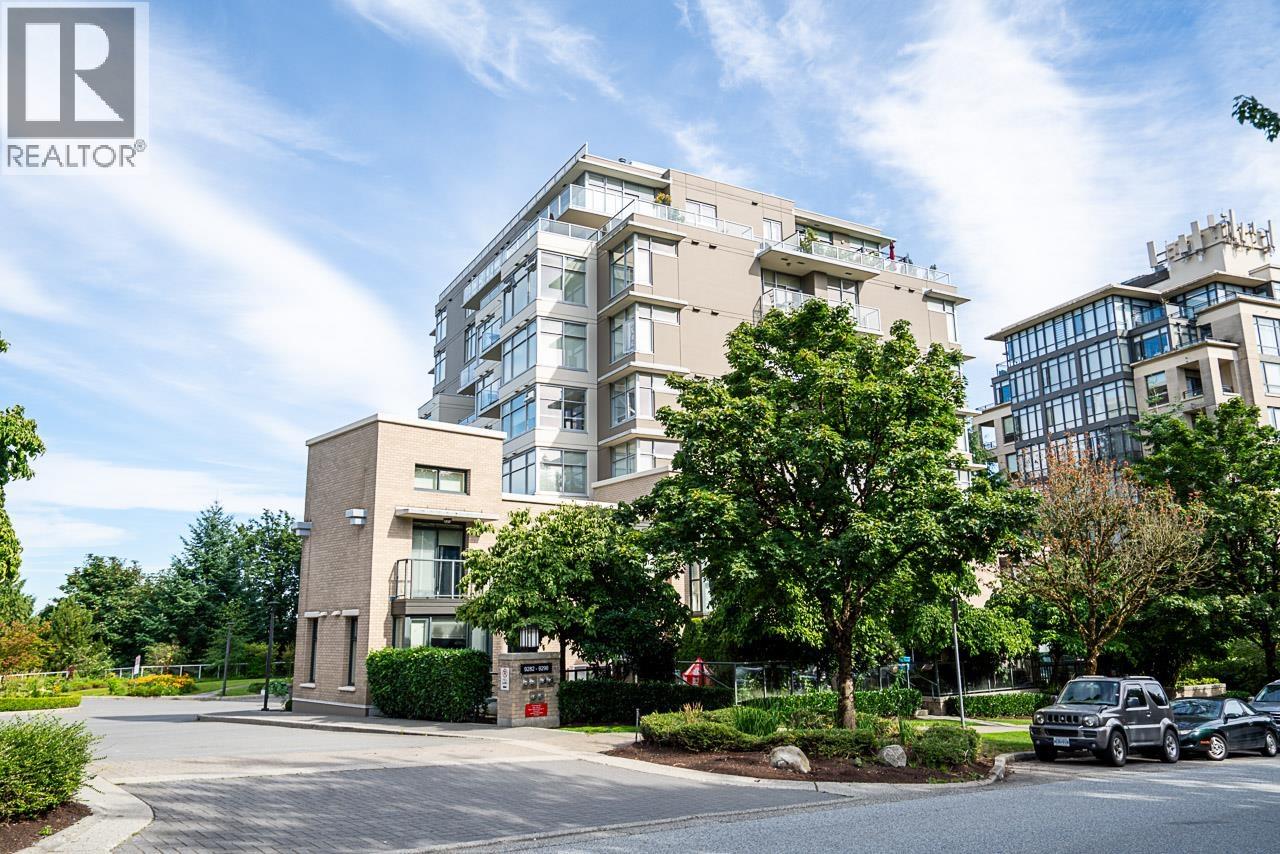
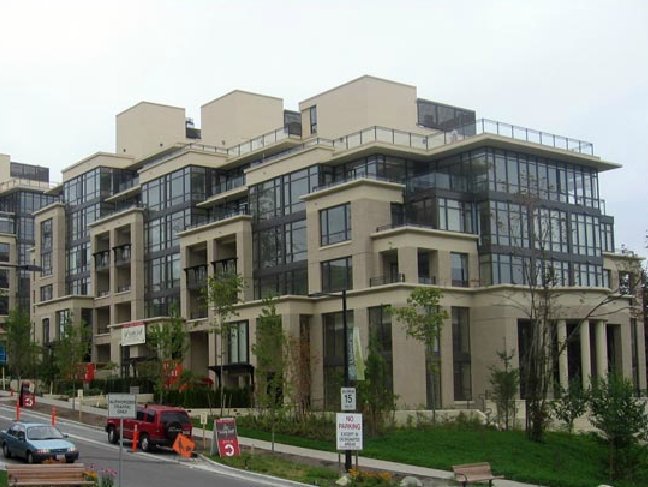
Harmony at 9339 University Cres. — currently 4 active listings averaging $541,475. In the past year 11 units sold at an average of $550,625.
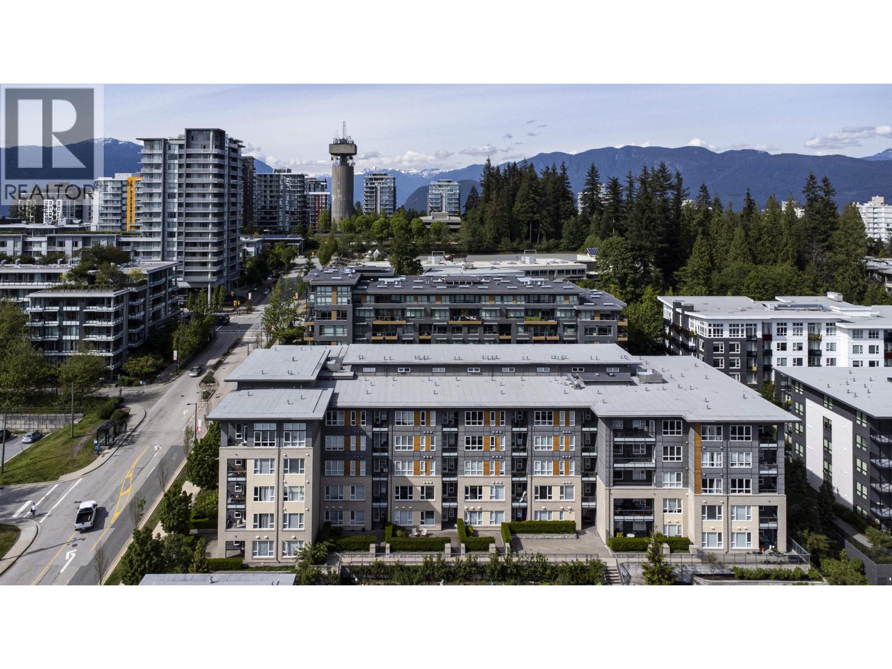
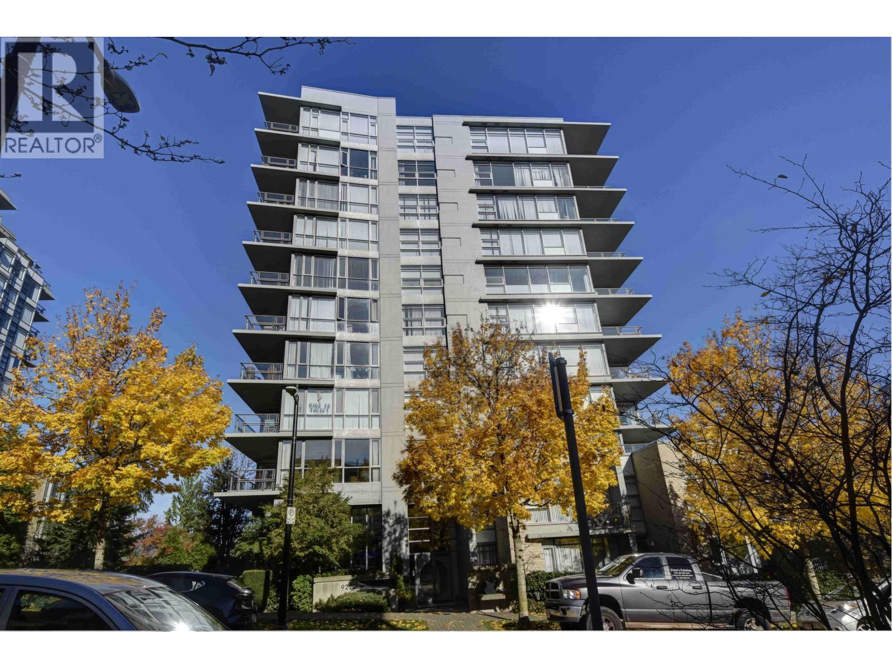
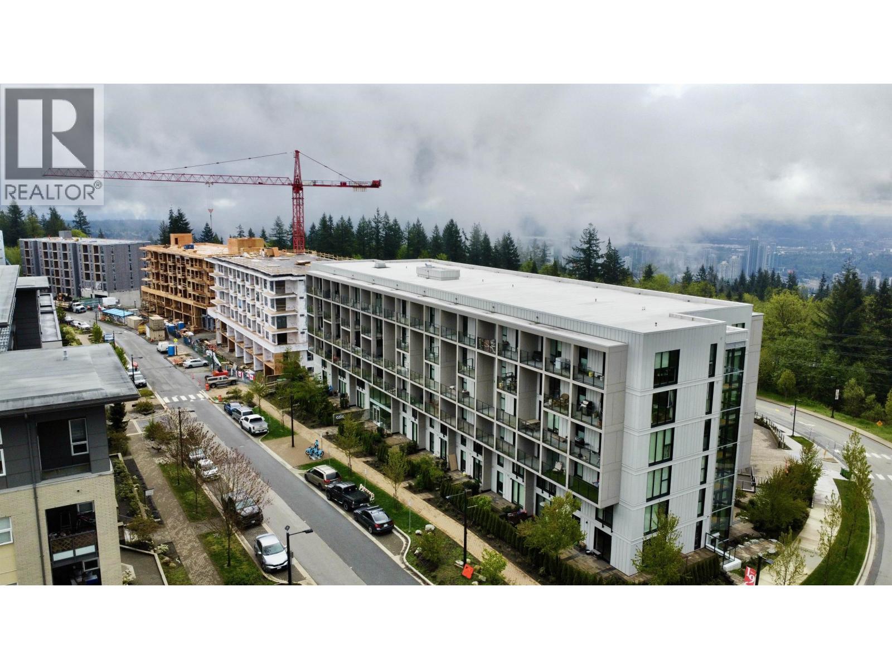
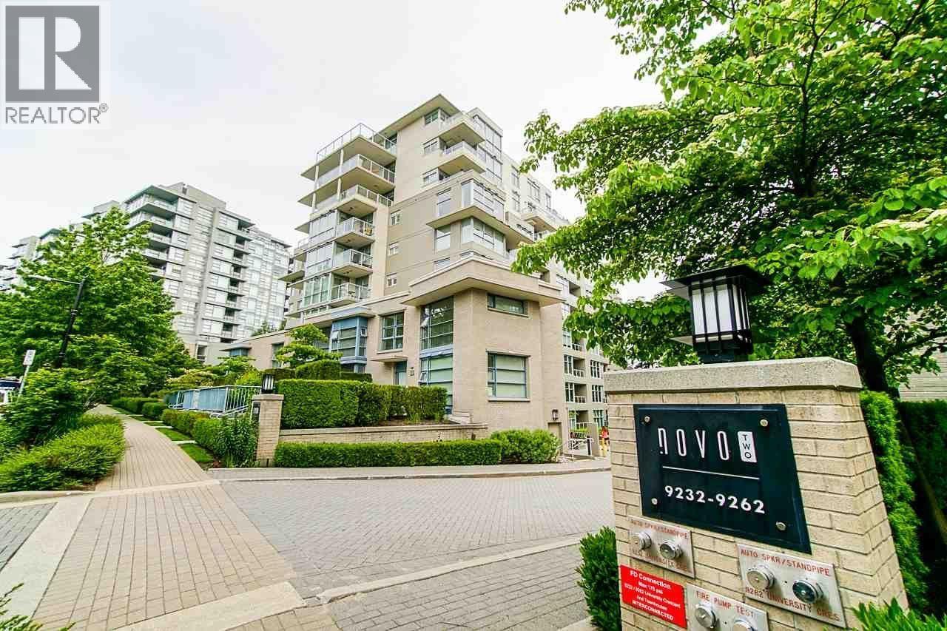

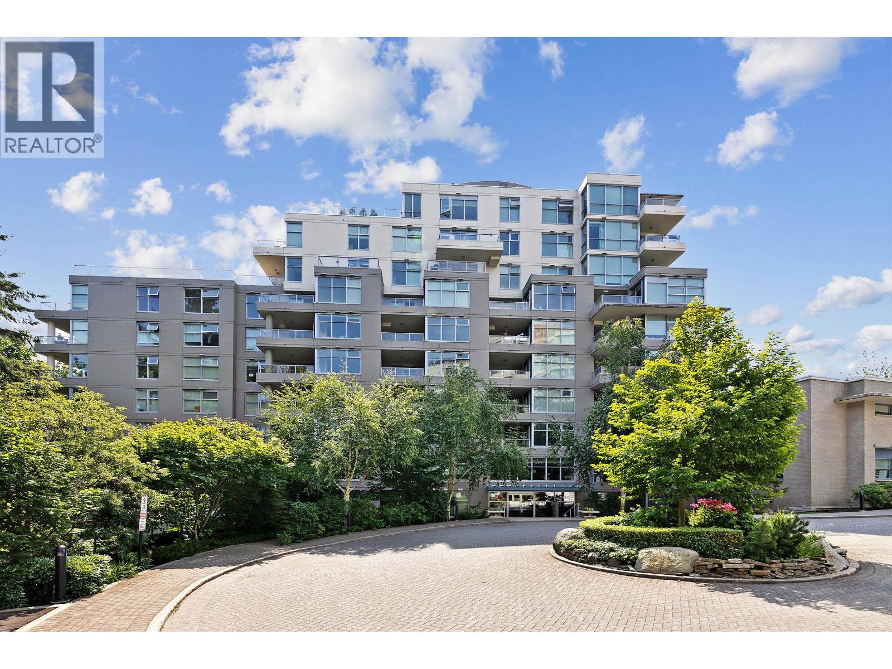
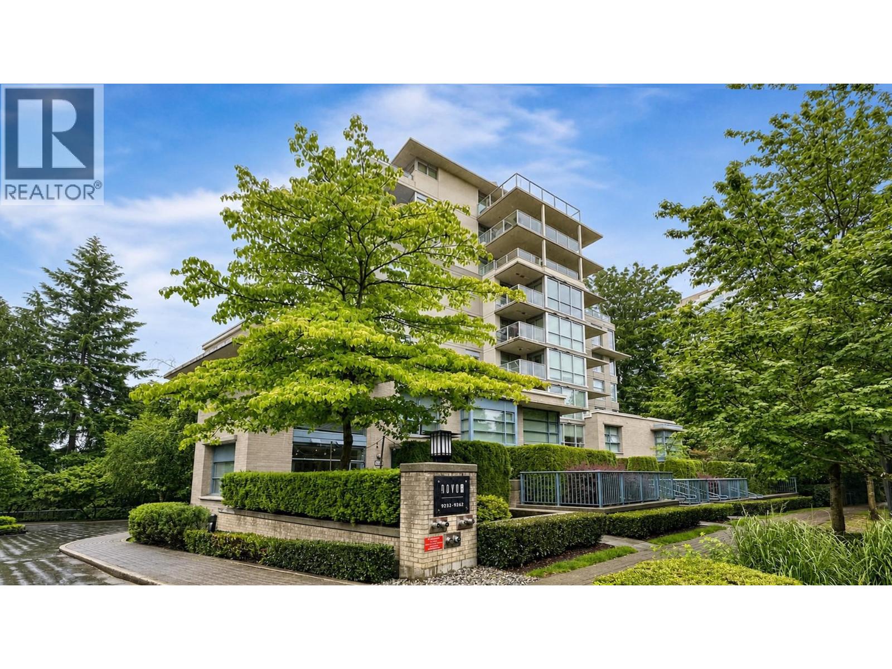
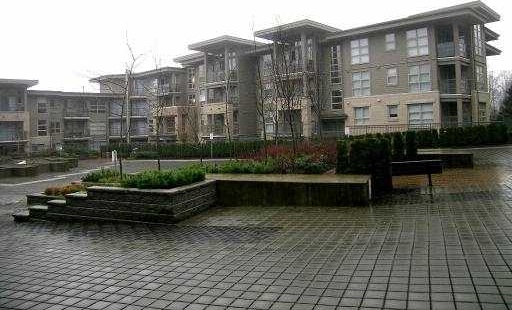
Harmony - 9339 University Crescent Burnaby, BC V5A 0A1, BCS1013 - Located on Burnaby Mountain, in Simon Fraser University's "UniverCity" area. This is a convenient area that is close to transit, SFU, Burnaby North Secondary, University Highlands Elementary, Nesters Market, Brentwood Mall, IGA, parks, recreation, medical services and much more! Direct access to major transportation routes allows an easy commute to surrounding destinations including Vancouver, Downtown Vancouver and YVR.
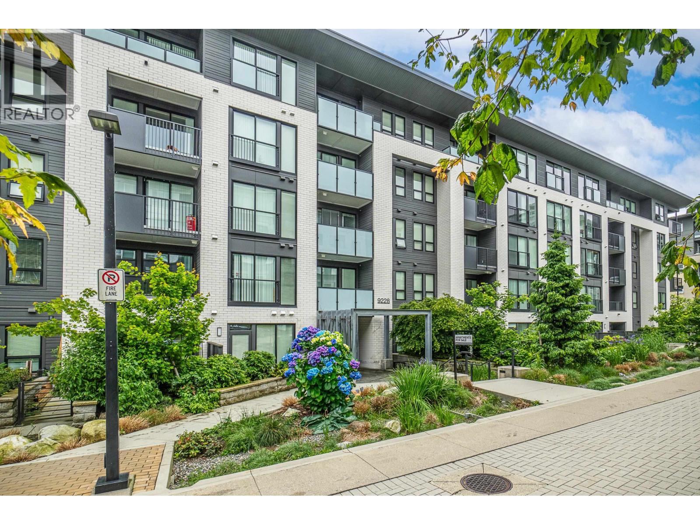
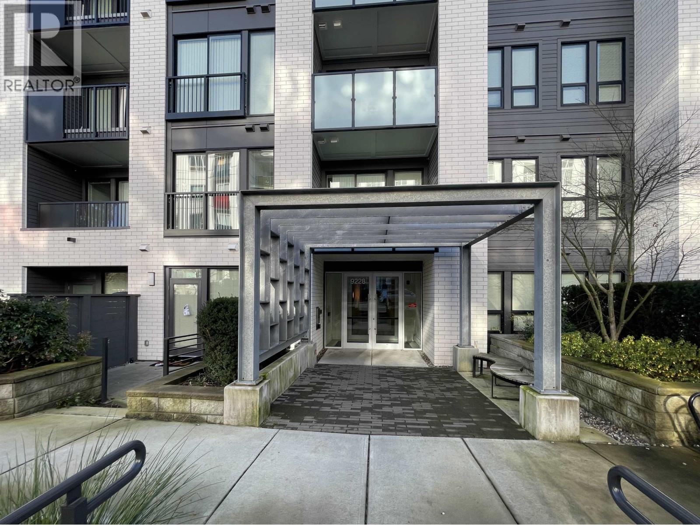
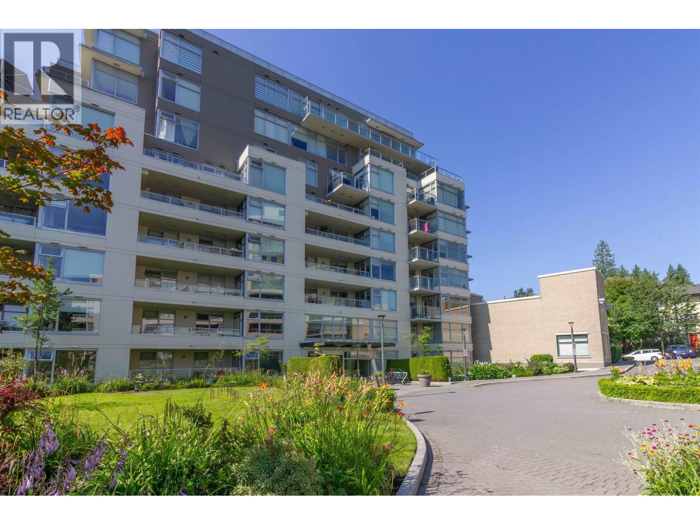
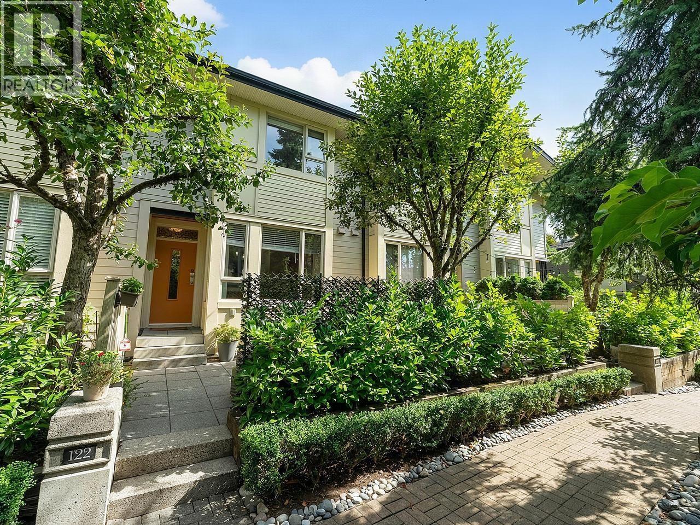
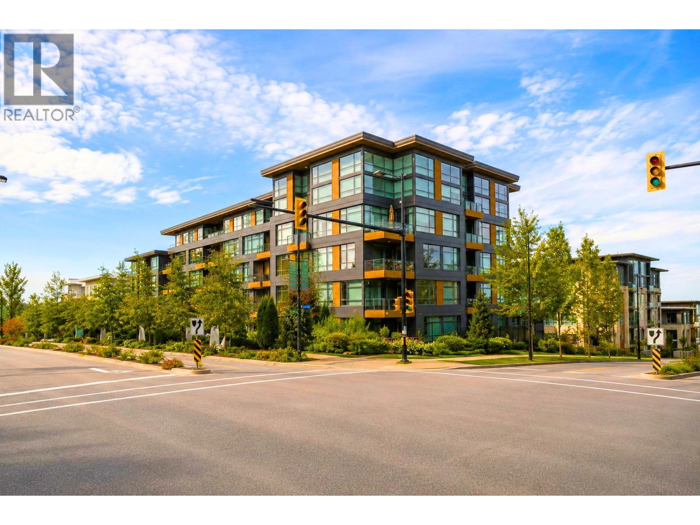
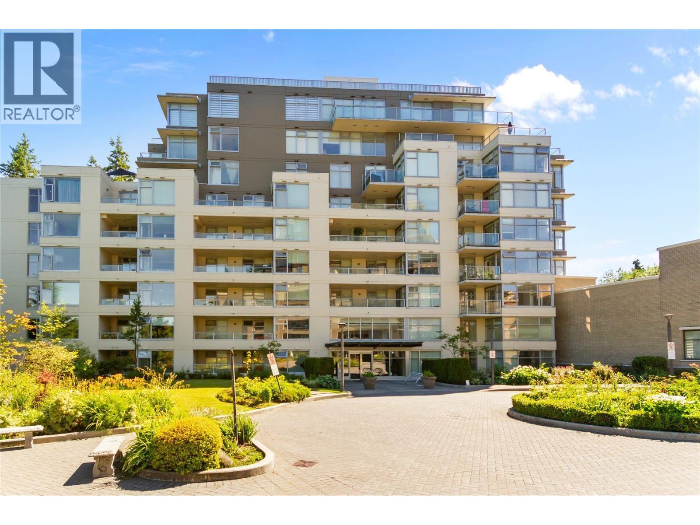
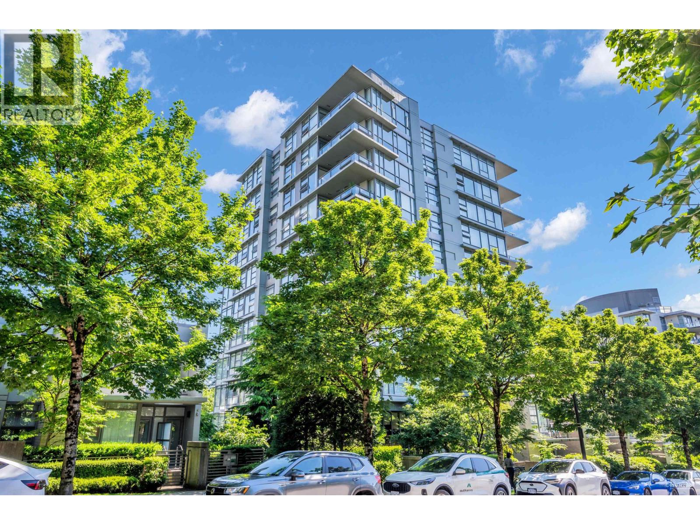
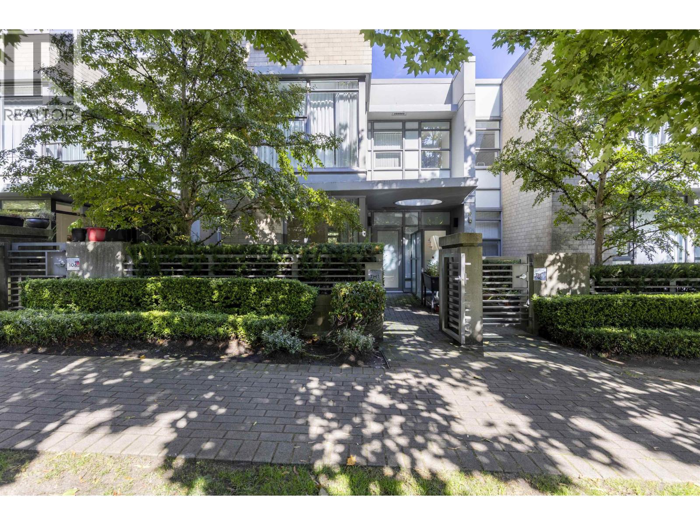
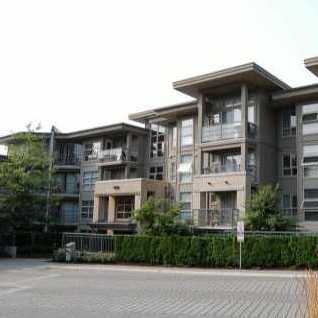
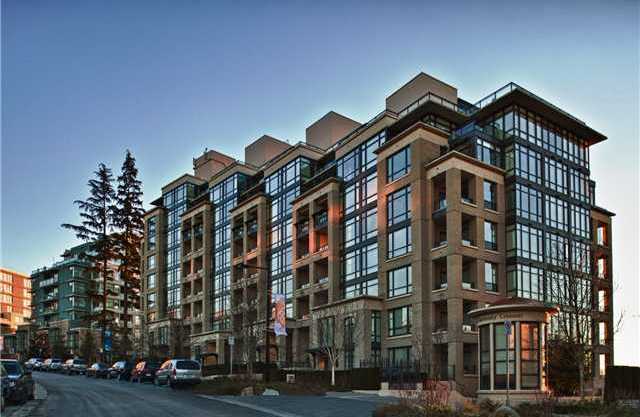
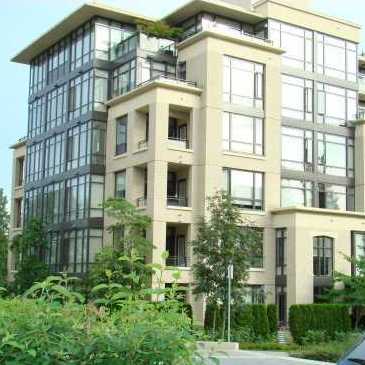
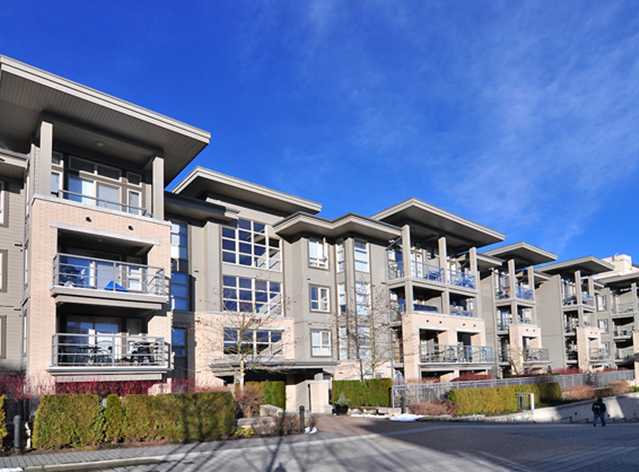
Harmony offers 190 beautiful West Coast inspired homes built by Polygon in 2005 with architectural designs by Raymond Letkeman Architect Inc. The welcoming lobby has an elegant layout with a cozy fireplace, lounge area, tile flooring and wood panelling throughout.
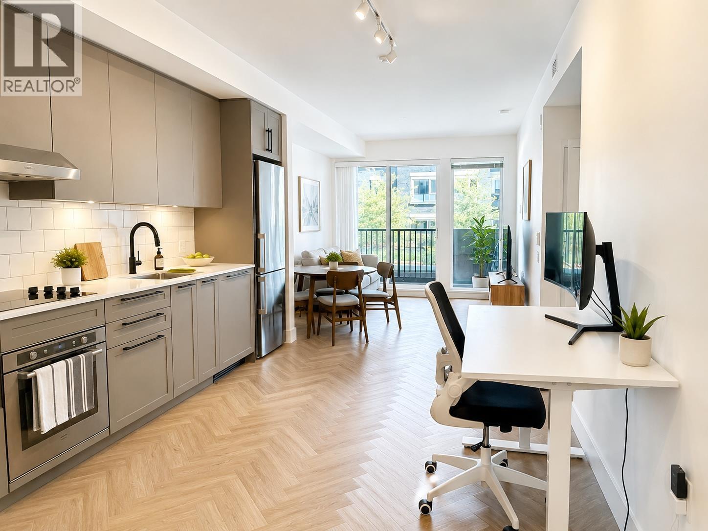
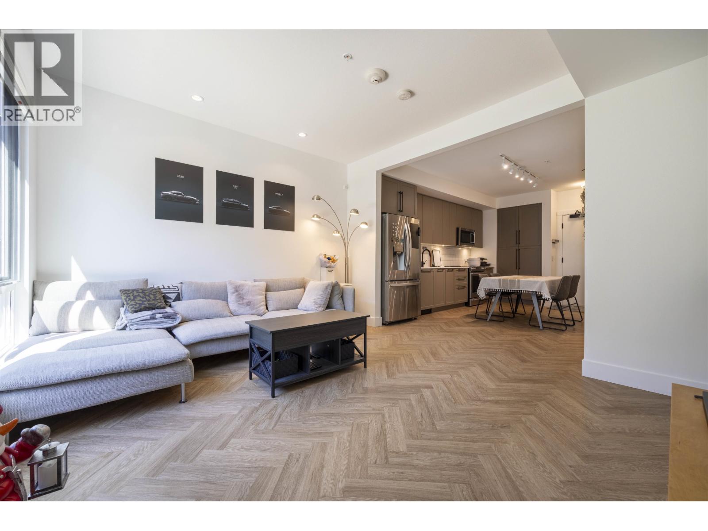
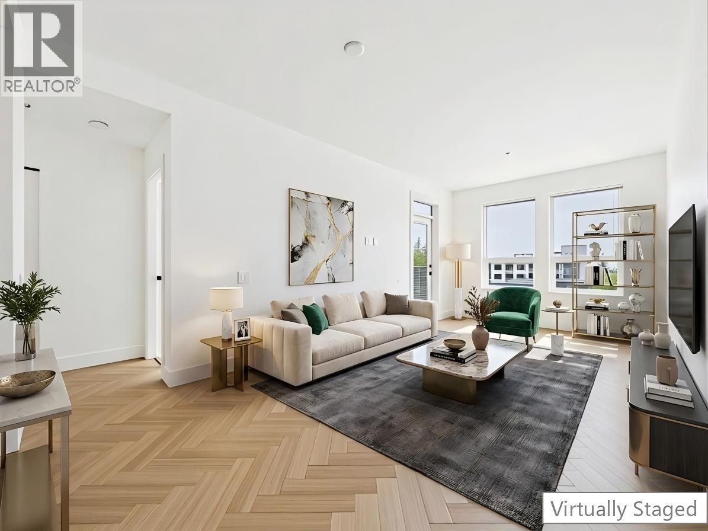
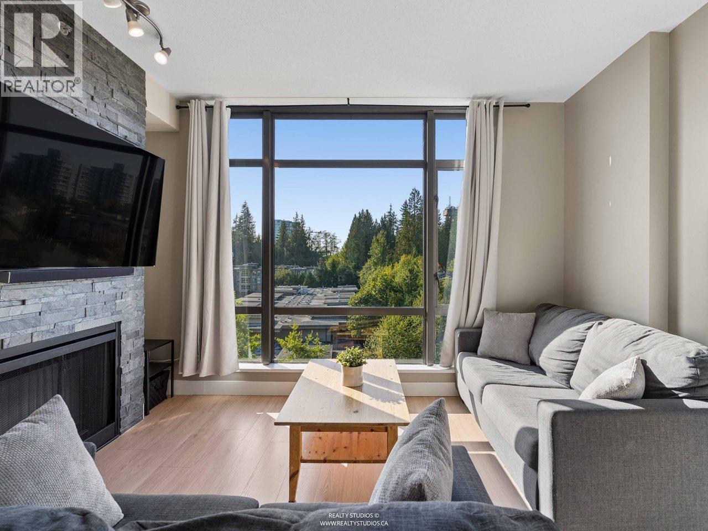
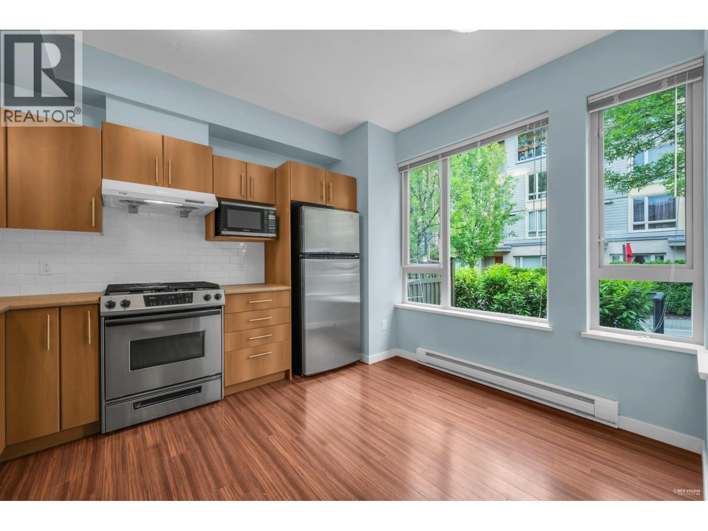
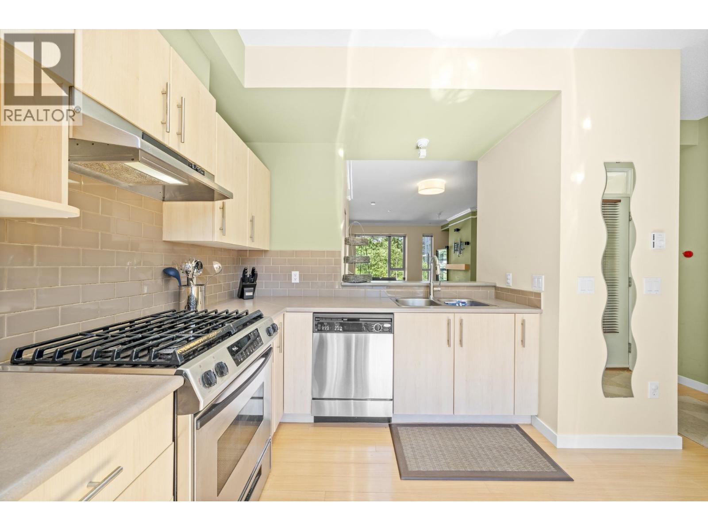
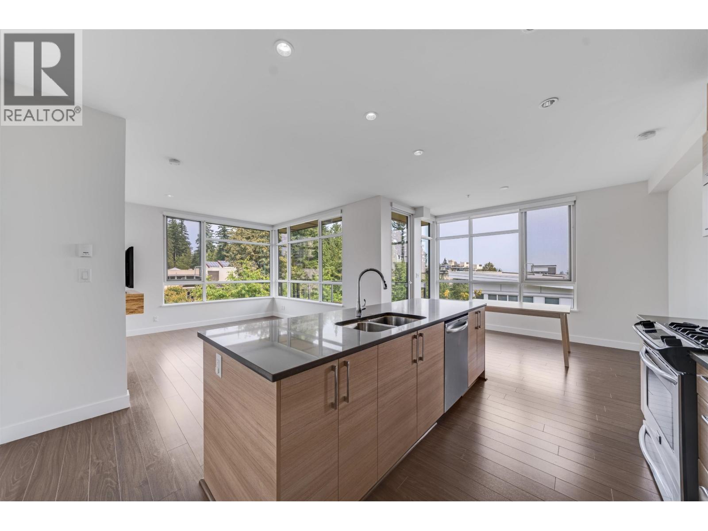
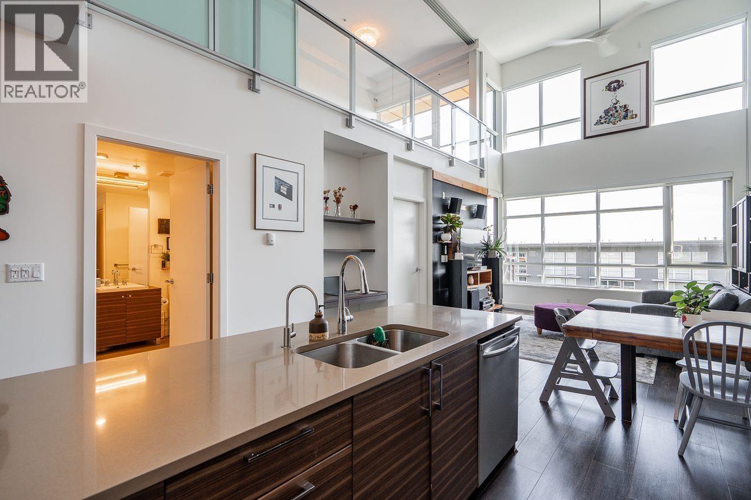
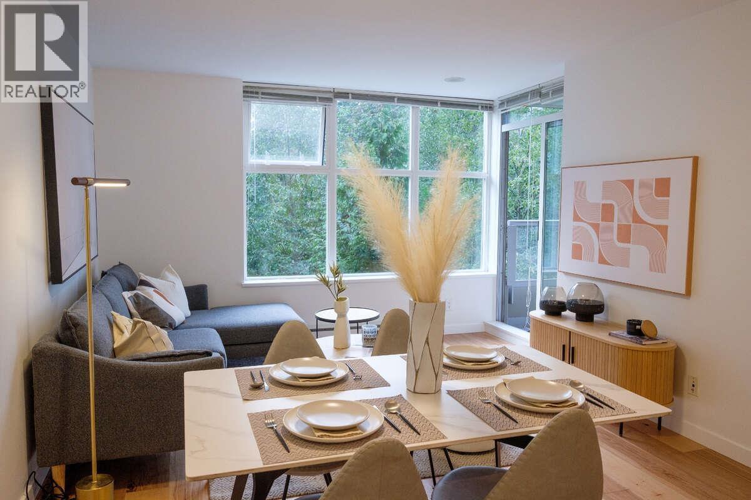
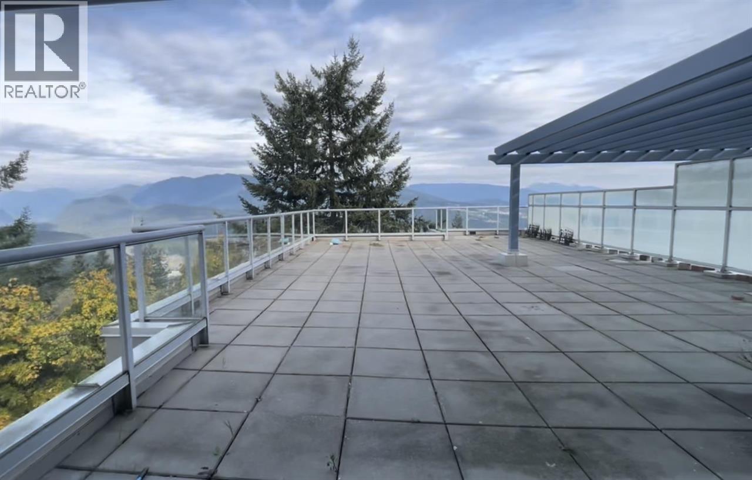
Most homes feature bamboo flooring, designer colour schemes (Ridge and Valley), cozy gas fireplaces with a mantle that is lit with a decorative feature light, arched ceilings, insuite laundry, spacious decks and private yards for ground floor units. Gourmet kitchens feature an eating nook, flat-cut fir laminate cabinet doors, a lazy susan, pot drawers, built-in microwaves, hand-set tile backsplash, breakfast bar, pantries, double stainless steel sink with a chrome faucet, pull-out spray and a stainless steel or black appliance package. Elegant bathrooms feature dual sinks, oversized porcelain tiles, chrome faucets and shower head, full width vanity mirror, locking vanity drawer, low consumption water closet and polished chrome accessories. Other features include walk-in closets and rough-in for washer and dryer.
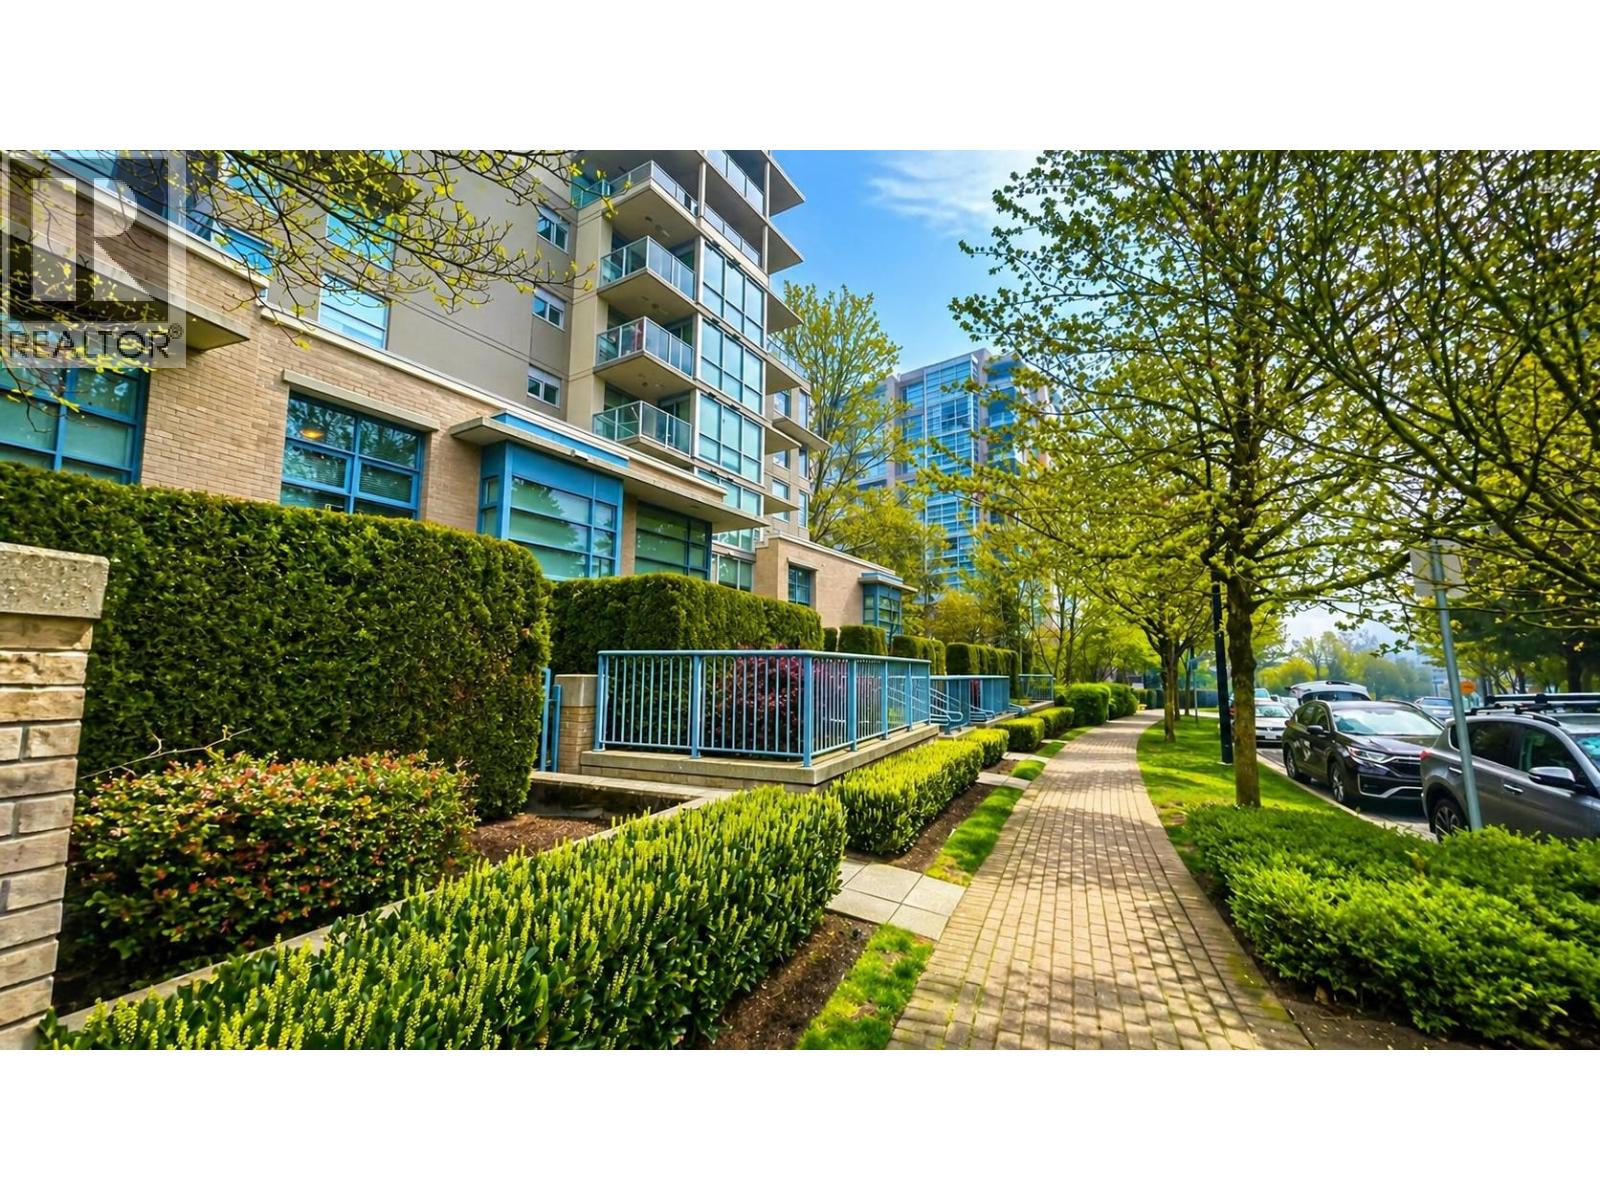
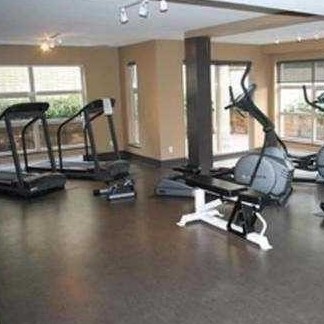
Harmony is a well maintained building with many amenities offered including a bike room and exercise centre. There is a lovely courtyard that is landscaped tastefully and a unique water feature at the front entrance. This a secure building that includes secured underground parking with emergency buttons, enterphone and video surveillance lobby entrance, well-lit pedestrian walkways, deadbolt locks and door viewer for suite doors, pre-wiring for security systems in all suites, underground visitor parking, fire sprinklers in common areas and all suites, double glazed and thermally broken vinyl windows and a part of a 2-5-10 warranty is still available.
Harmony - quiet, safe community that offers condo living at its best in a spectacular area - live here today!
| Construction | Frame - Wood |
|---|---|
| Exterior Finish | Brick |
| Roof | Tar And Gravel |
| Foundation | Concrete Perimeter |
| Rain Screen | Full |
| Architect | Raymond Letkeman Architect Inc. |
| Strata Plan | BCS1013 |
|---|---|
| Building Type | Strata |
| Title to Land | Leasehold |
| Units in Strata | 190 |
| Units in Development | 190 |
| Management Company | WYNFORD — 604-261-0285 |
| Bylaws / Restrictions | PETS ALLOWED W/REST.,RENTALS ALLOWED |
| Parking / Storage | Garage; Underground |
Live market intelligence for this building's segments — active inventory, medians, ranges & trends. Opens in a new tab.
| Address | Bed | Bath | Sqft | Price |
|---|---|---|---|---|
| 403 9339 University Cres. | 2 | 2 | 970 | $599,000 |
| 409 9319 University Cres. | 2 | 2 | 849 | $529,000 |
| Ph18 9250 University High St. | 2 | 2 | 890 | $518,000 |
| 516 9250 University High St. | 2 | 2 | 994 | $550,000 |
| 218 9250 University High St. | 2 | 2 | 890 | $540,000 |
| 303 9250 University High St. | 1 | 1 | 665 | $450,000 |
| 111 9250 University High St. | 1 | 1 | 638 | $392,200 |
| 408 9319 University Cres. | 2 | 2 | 836 | $499,900 |
| 516 9319 University Cres. | 2 | 2 | 1000 | $538,000 |
| 414 9228 Slopes Mews | 2 | 2 | 825 | $578,000 |
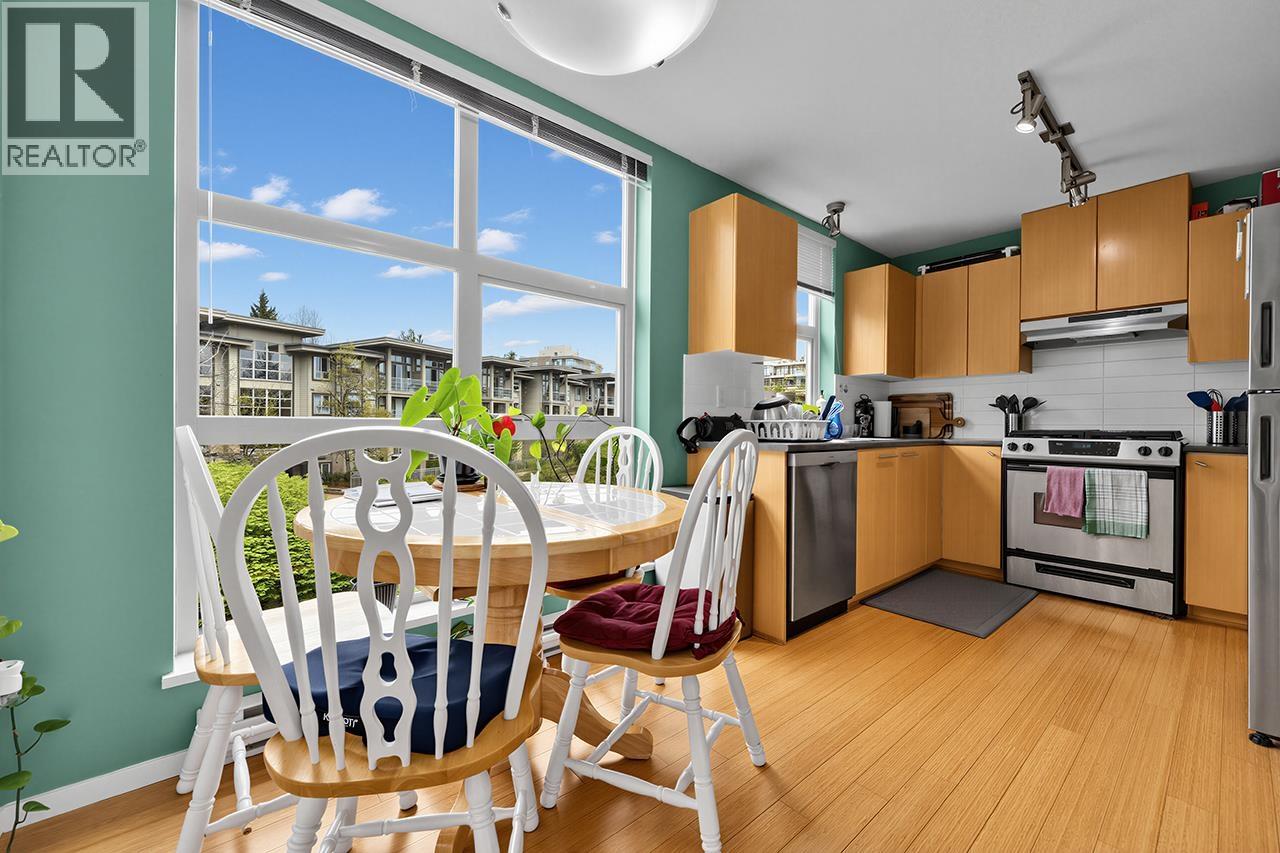 $599,000
403 9339 University Cres. · 2bd/2ba · 970sf
$599,000
403 9339 University Cres. · 2bd/2ba · 970sf
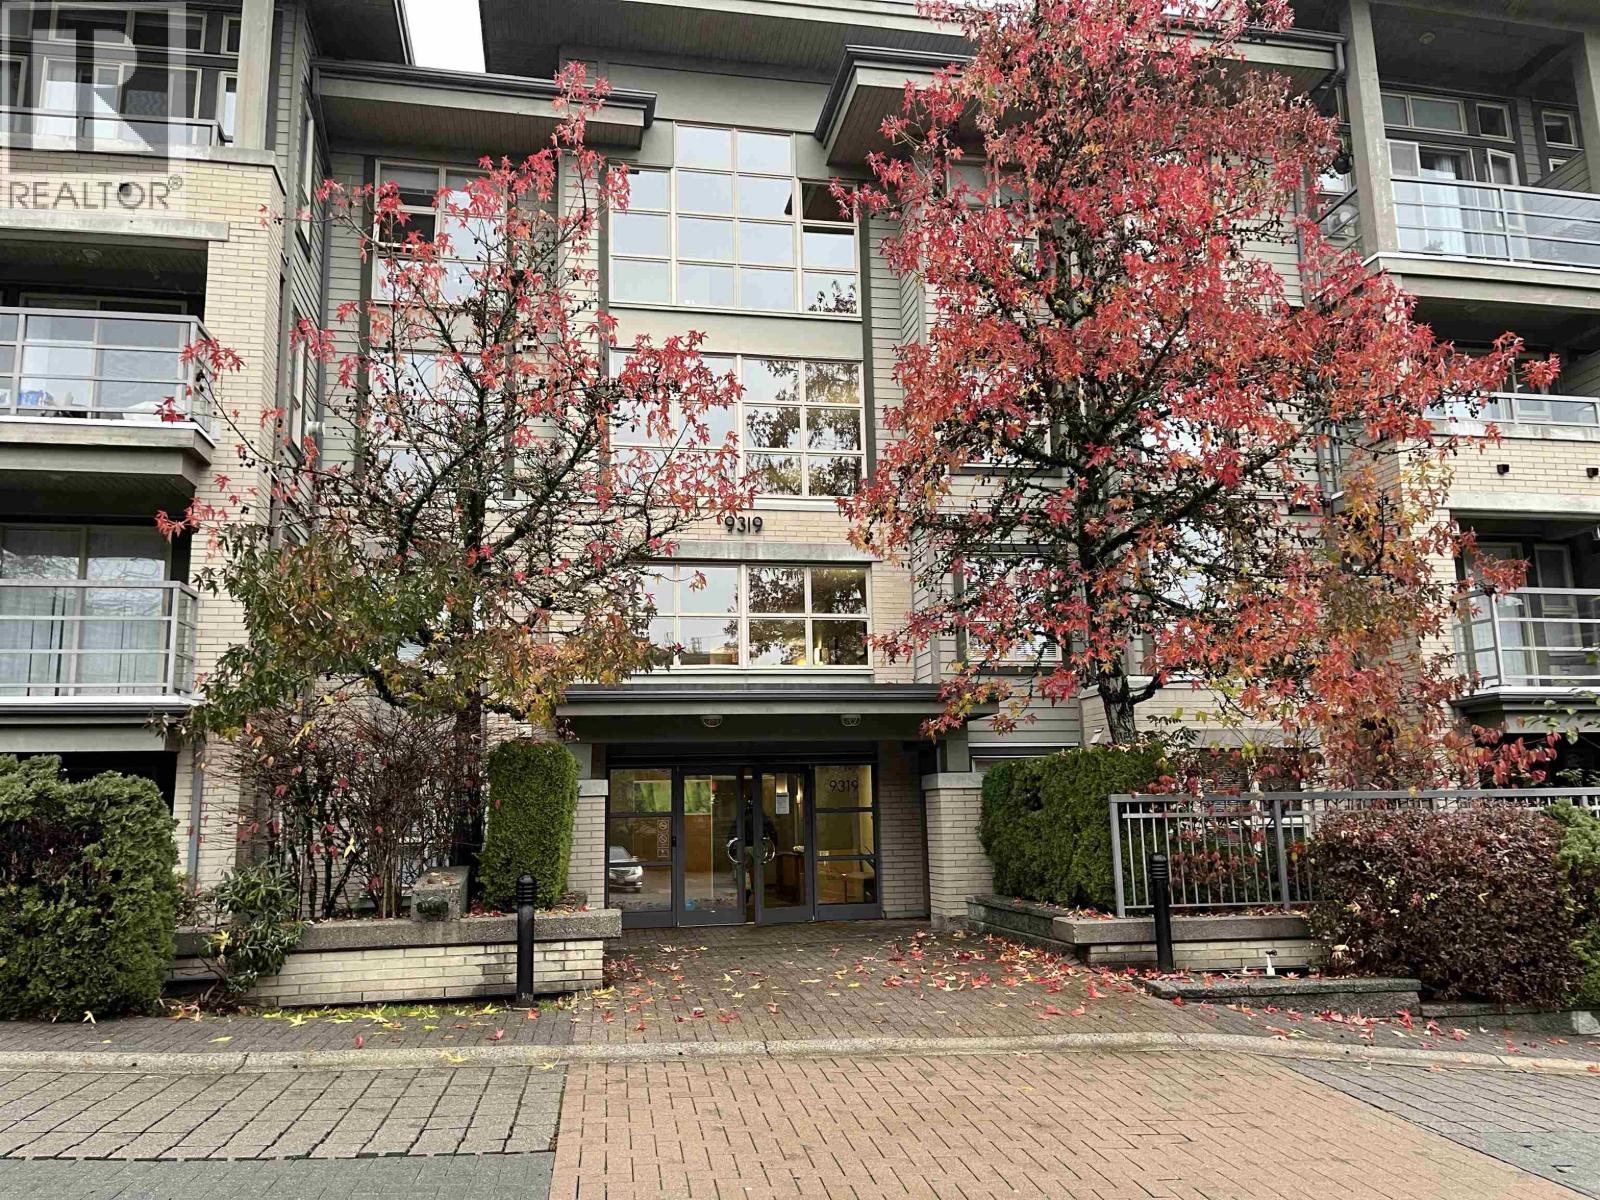 $529,000
409 9319 University Cres. · 2bd/2ba · 849sf
$529,000
409 9319 University Cres. · 2bd/2ba · 849sf
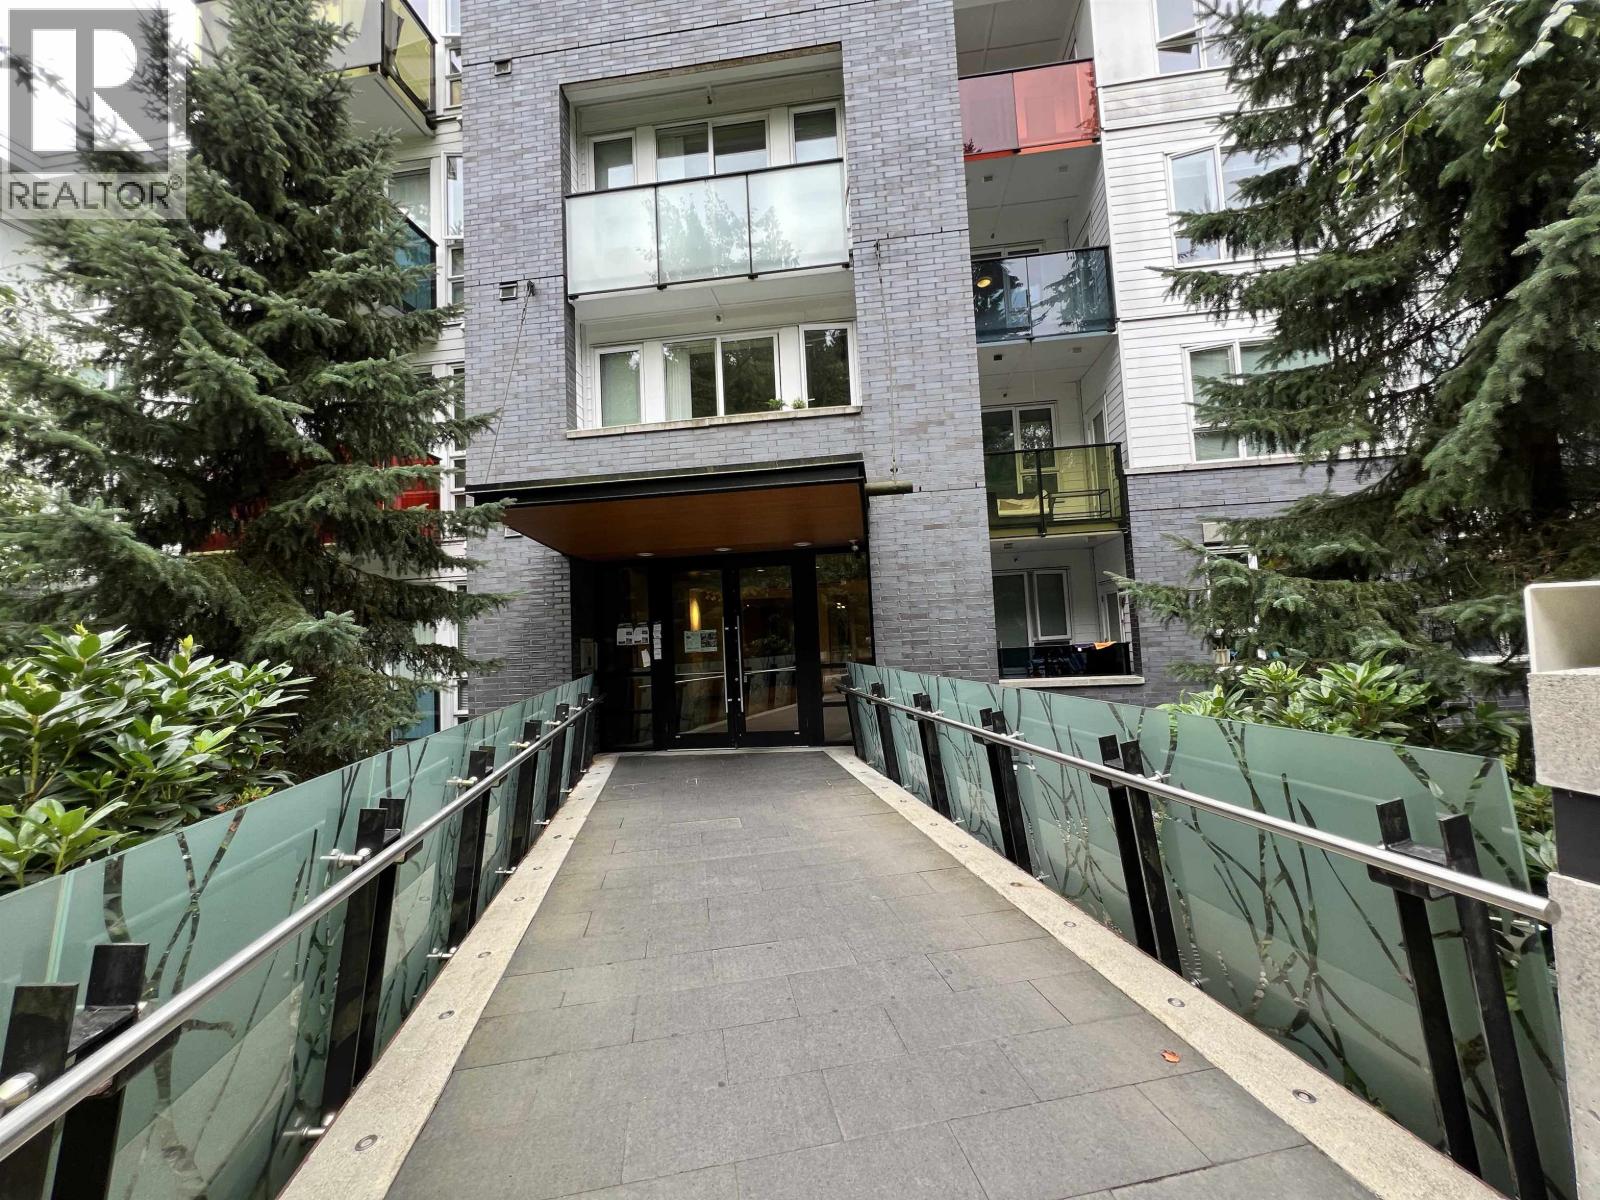 $518,000
Ph18 9250 University High St. · 2bd/2ba · 890sf
$518,000
Ph18 9250 University High St. · 2bd/2ba · 890sf
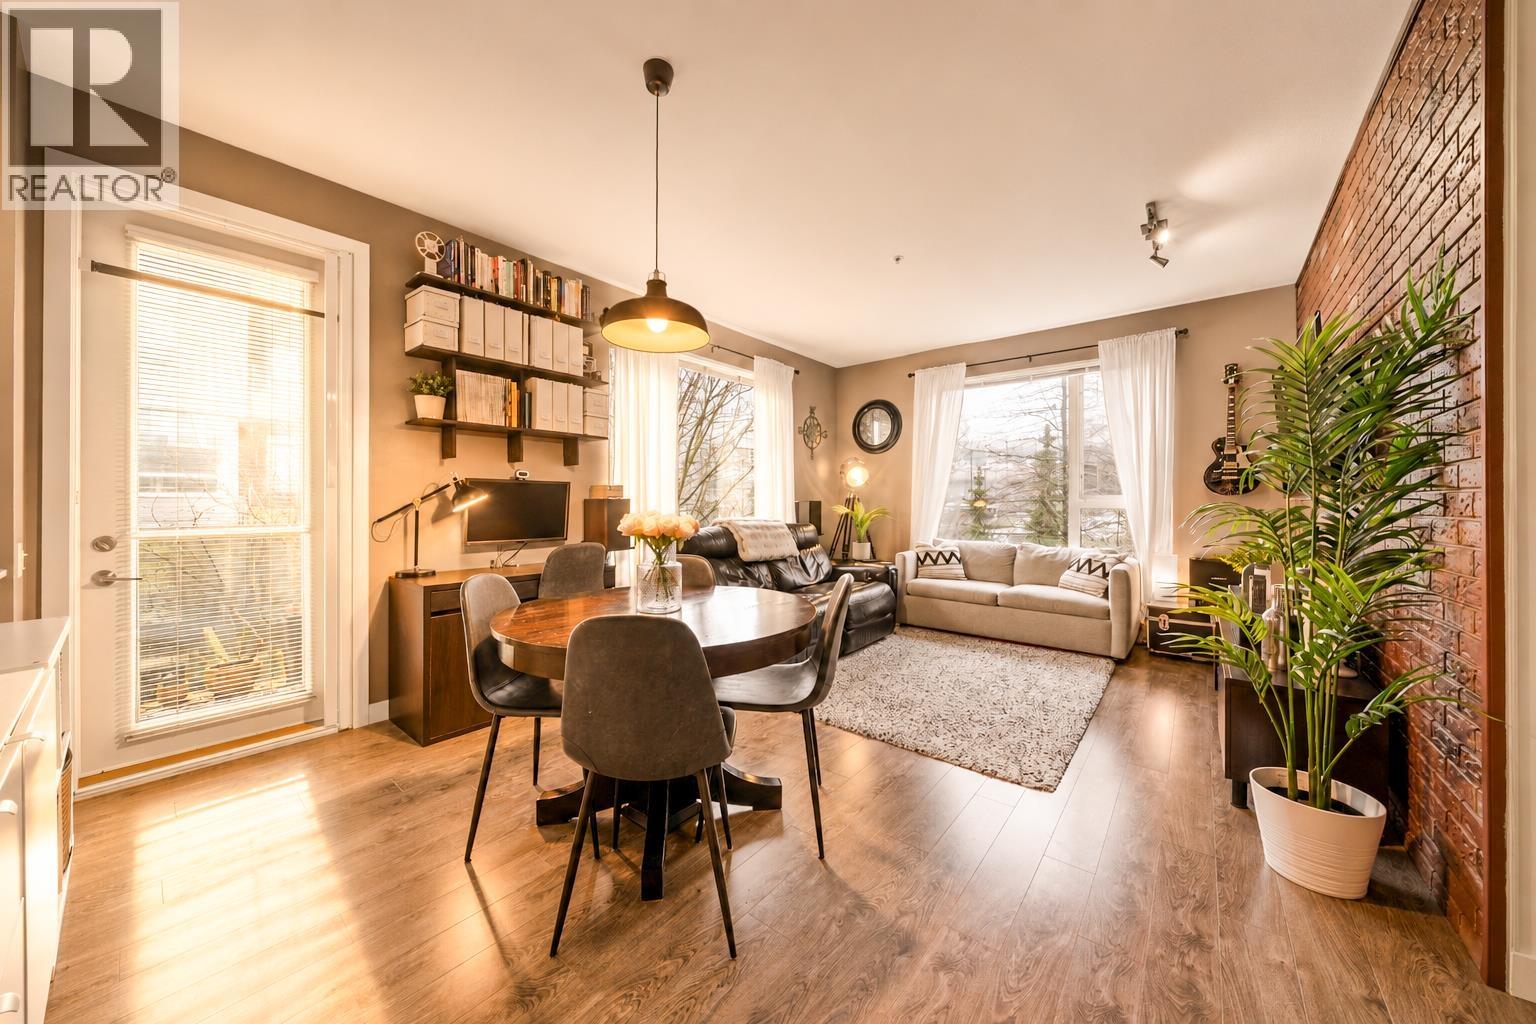 $550,000
516 9250 University High St. · 2bd/2ba · 994sf
$550,000
516 9250 University High St. · 2bd/2ba · 994sf
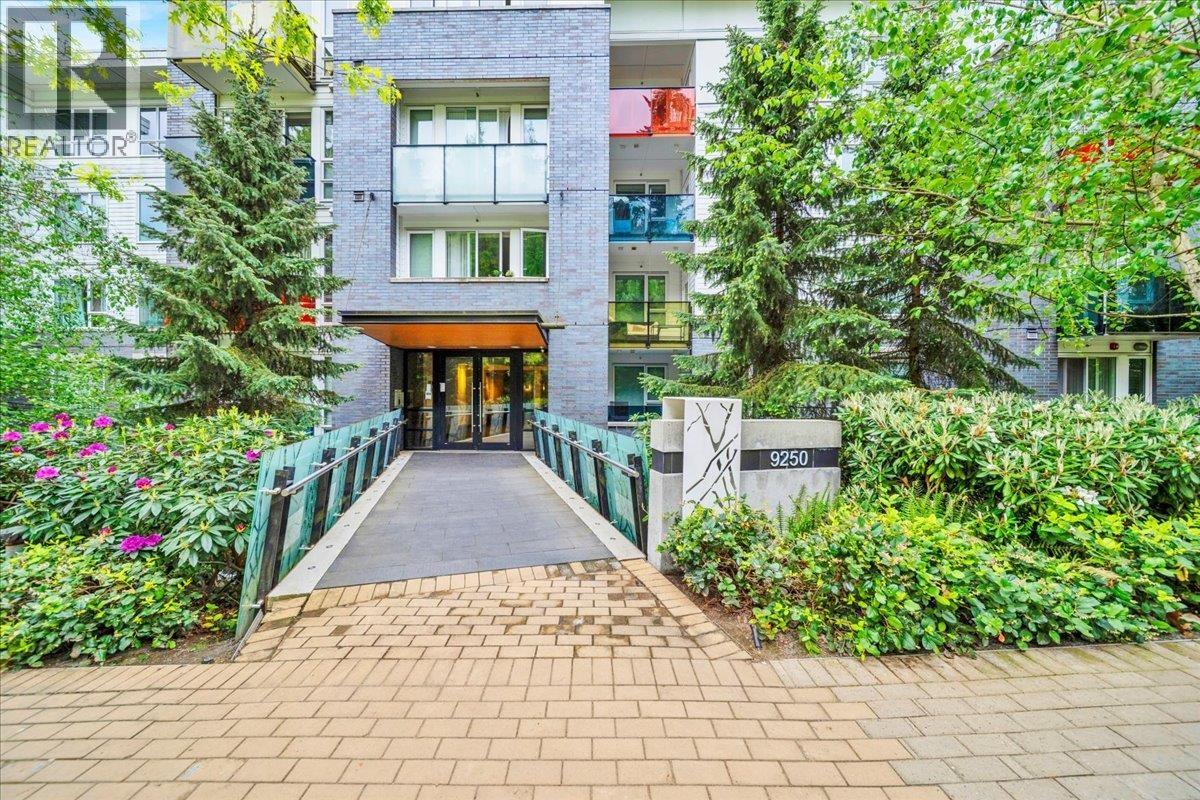 $540,000
218 9250 University High St. · 2bd/2ba · 890sf
$540,000
218 9250 University High St. · 2bd/2ba · 890sf
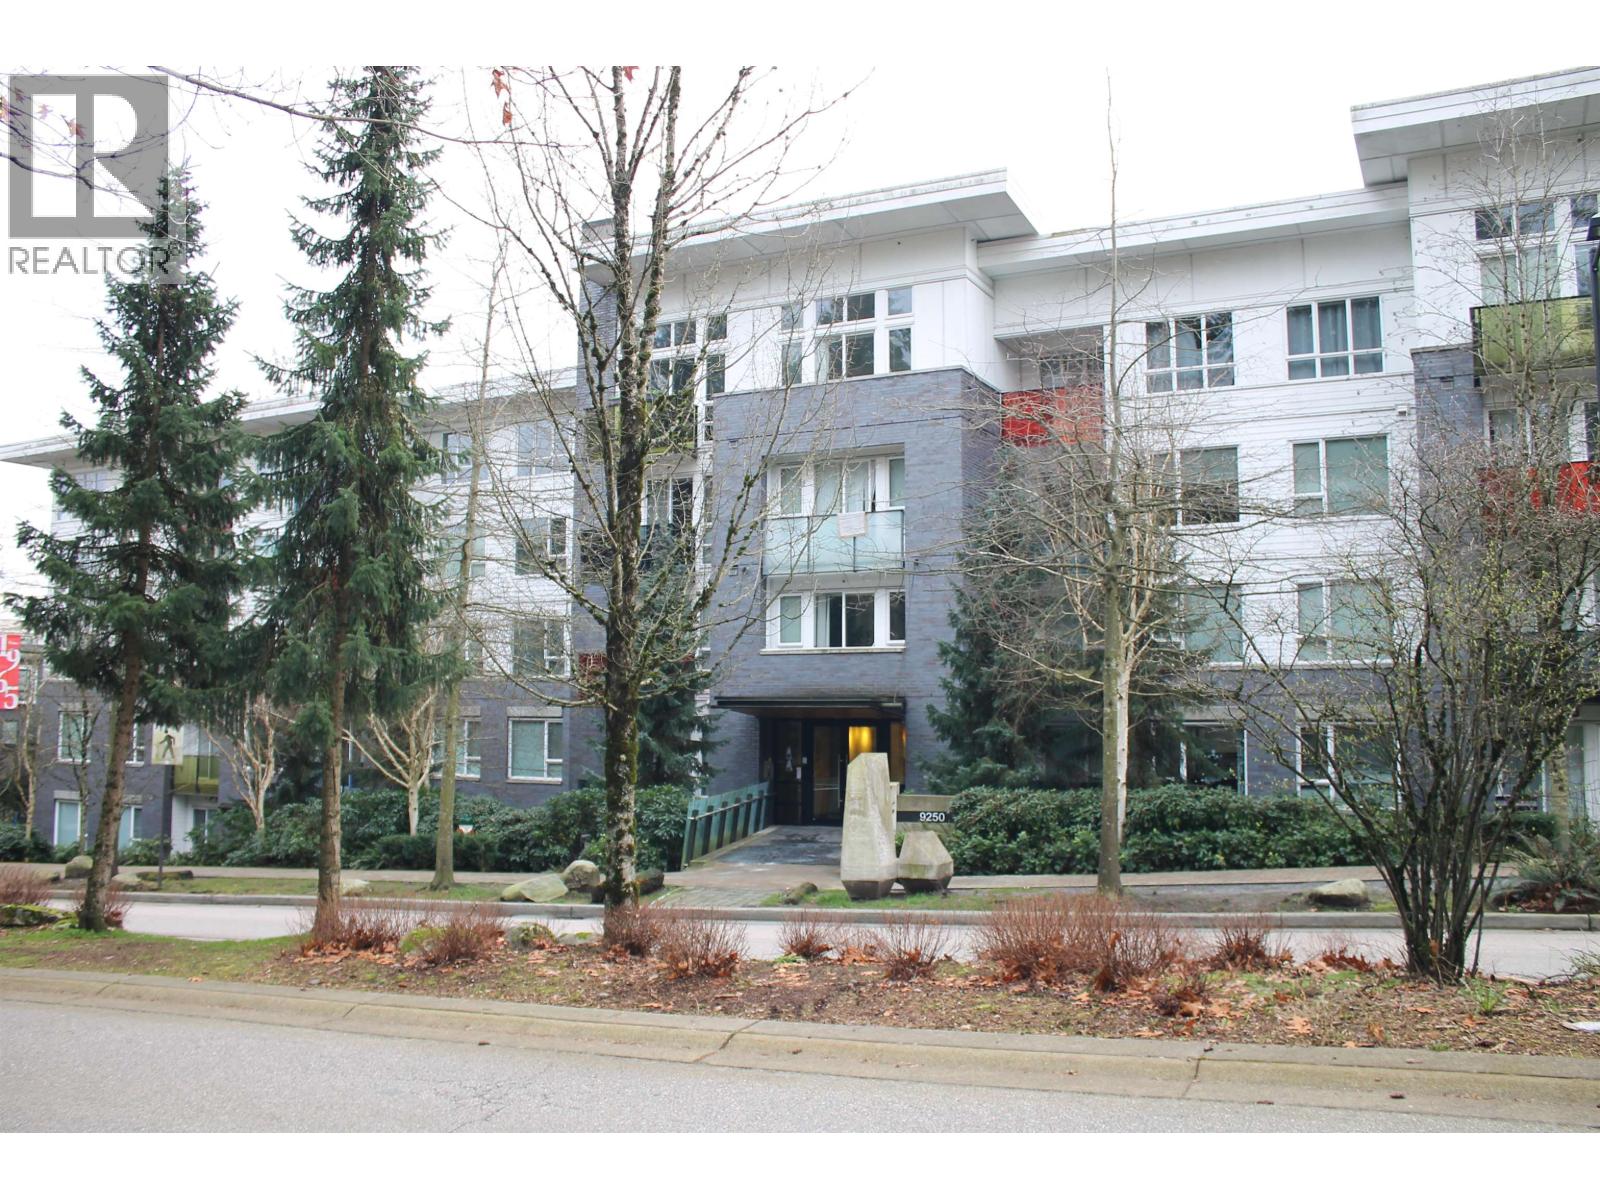 $450,000
303 9250 University High St. · 1bd/1ba · 665sf
$450,000
303 9250 University High St. · 1bd/1ba · 665sf
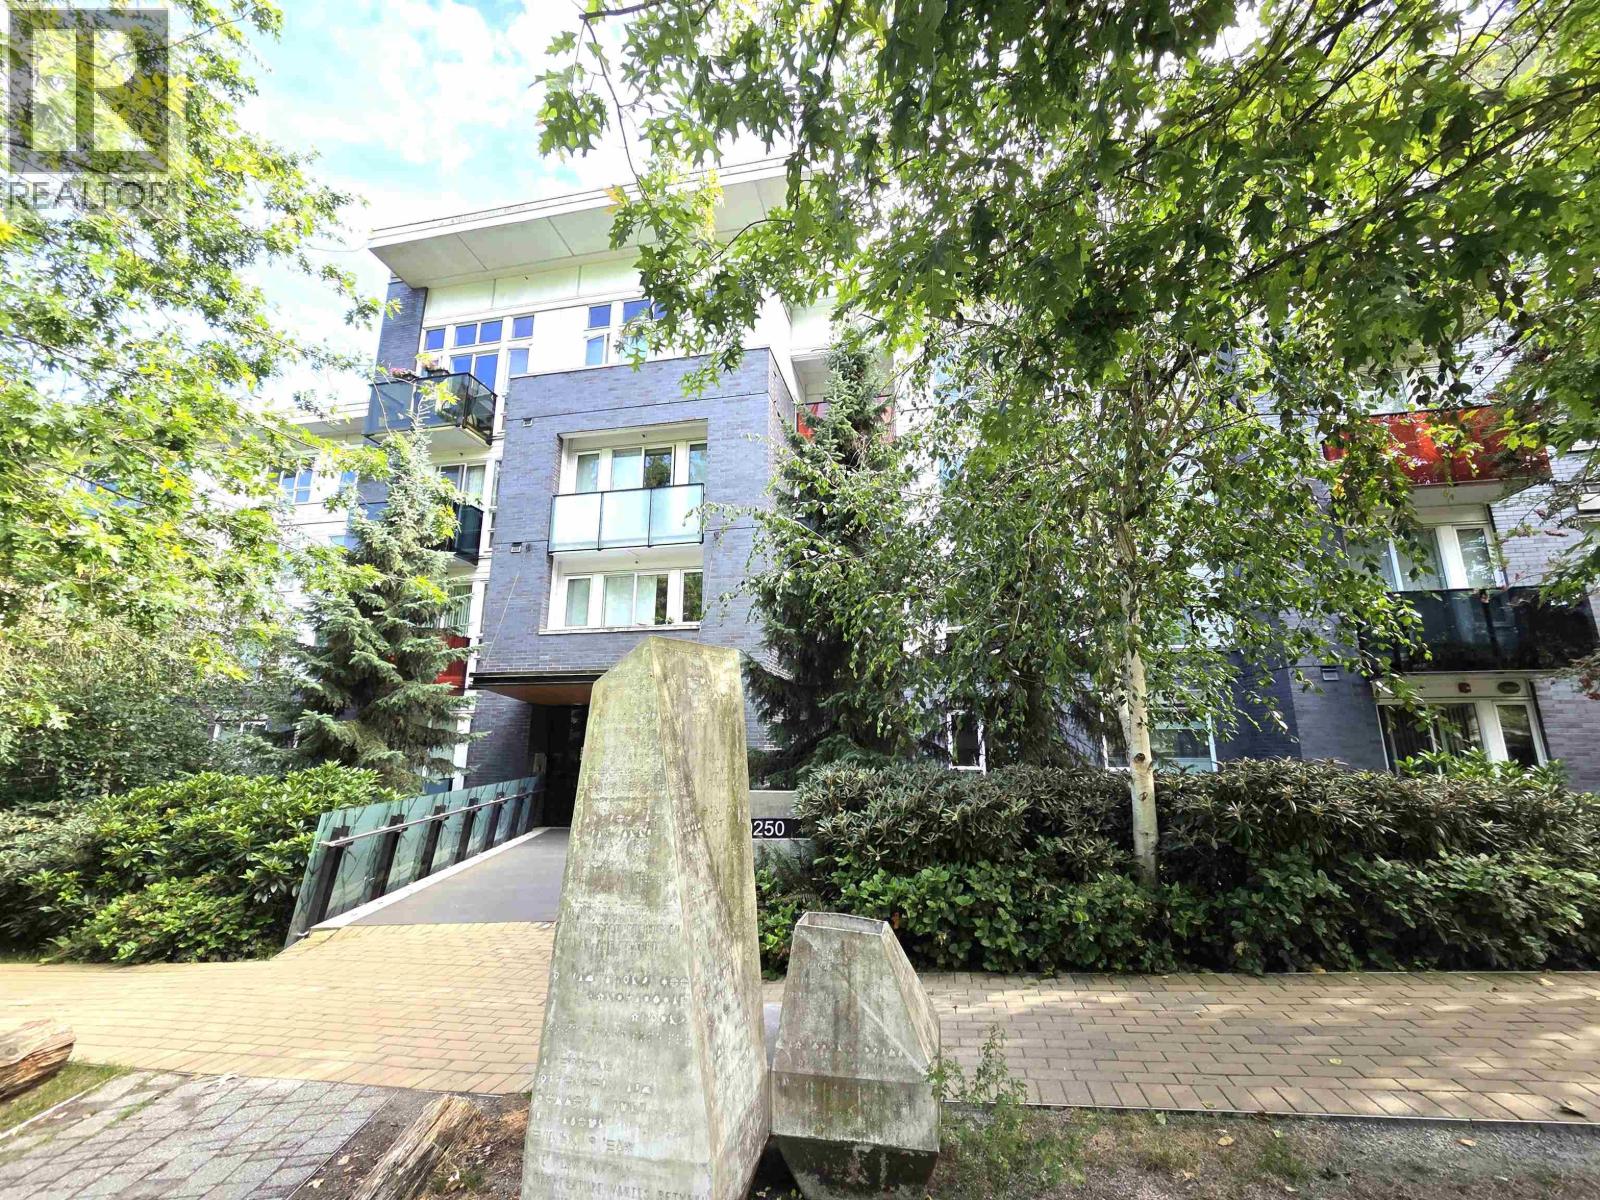 $392,200
111 9250 University High St. · 1bd/1ba · 638sf
$392,200
111 9250 University High St. · 1bd/1ba · 638sf
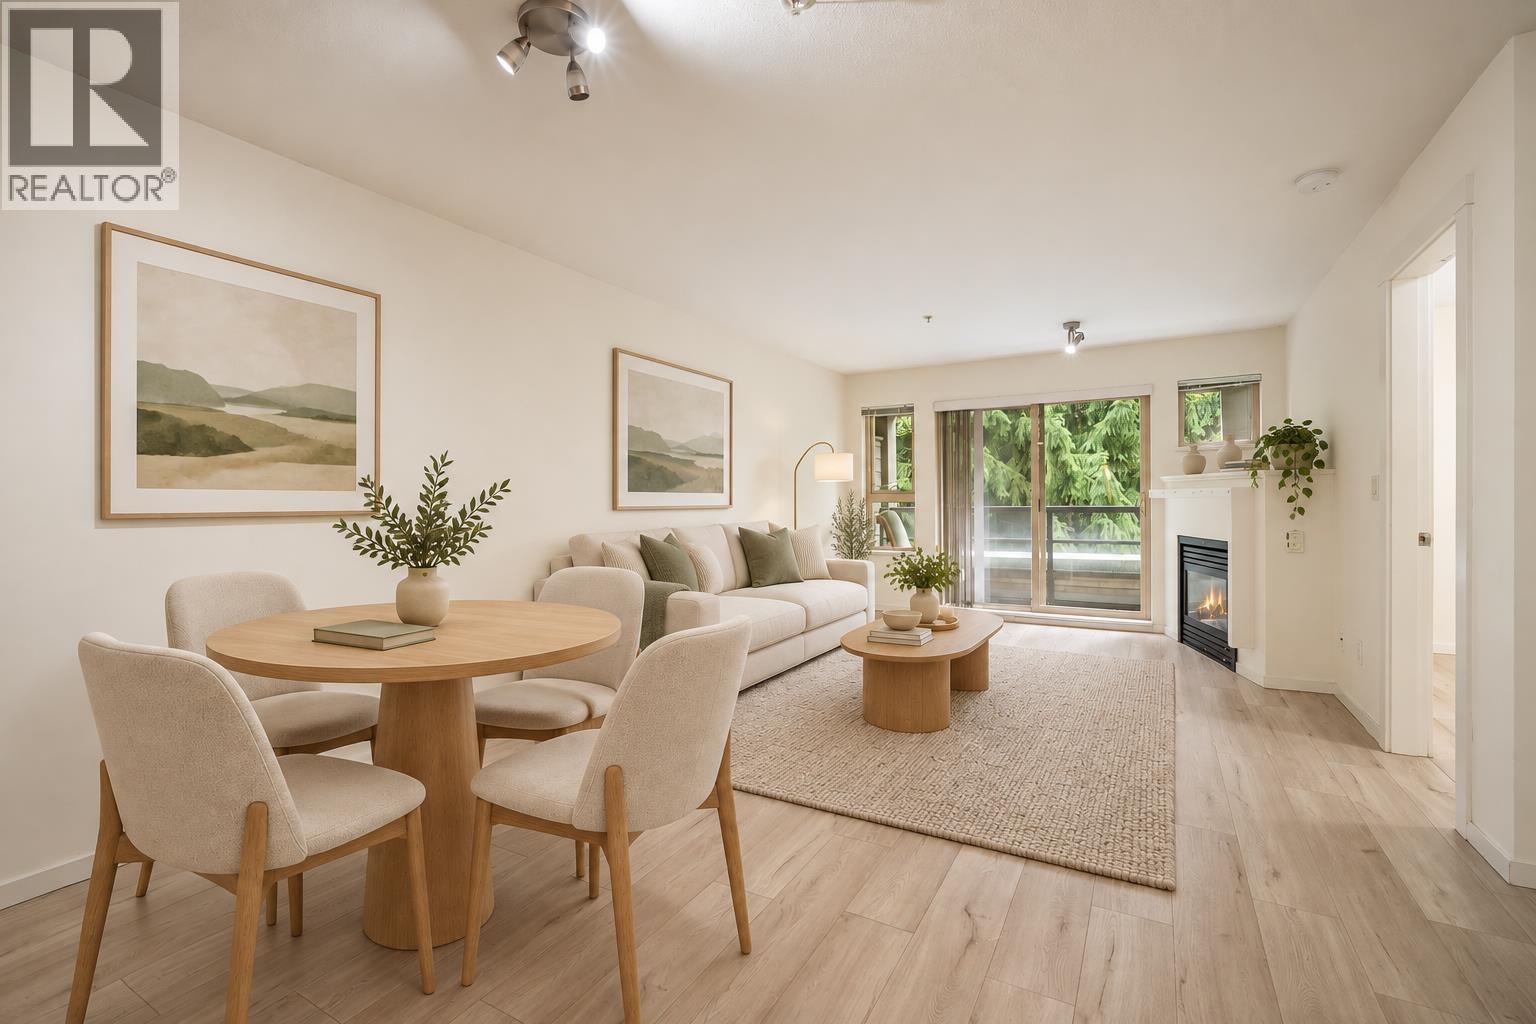 $499,900
408 9319 University Cres. · 2bd/2ba · 836sf
$499,900
408 9319 University Cres. · 2bd/2ba · 836sf
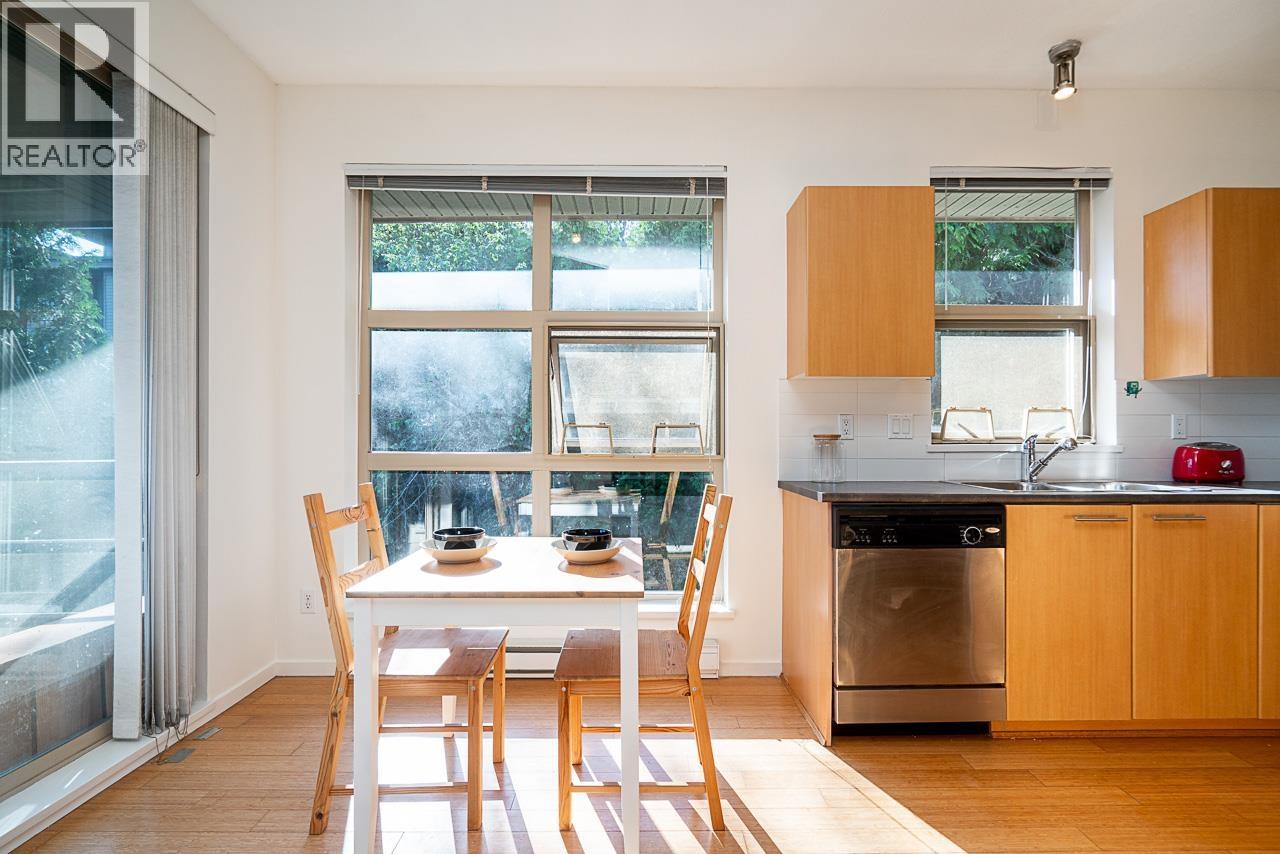 $538,000
516 9319 University Cres. · 2bd/2ba · 1000sf
$538,000
516 9319 University Cres. · 2bd/2ba · 1000sf
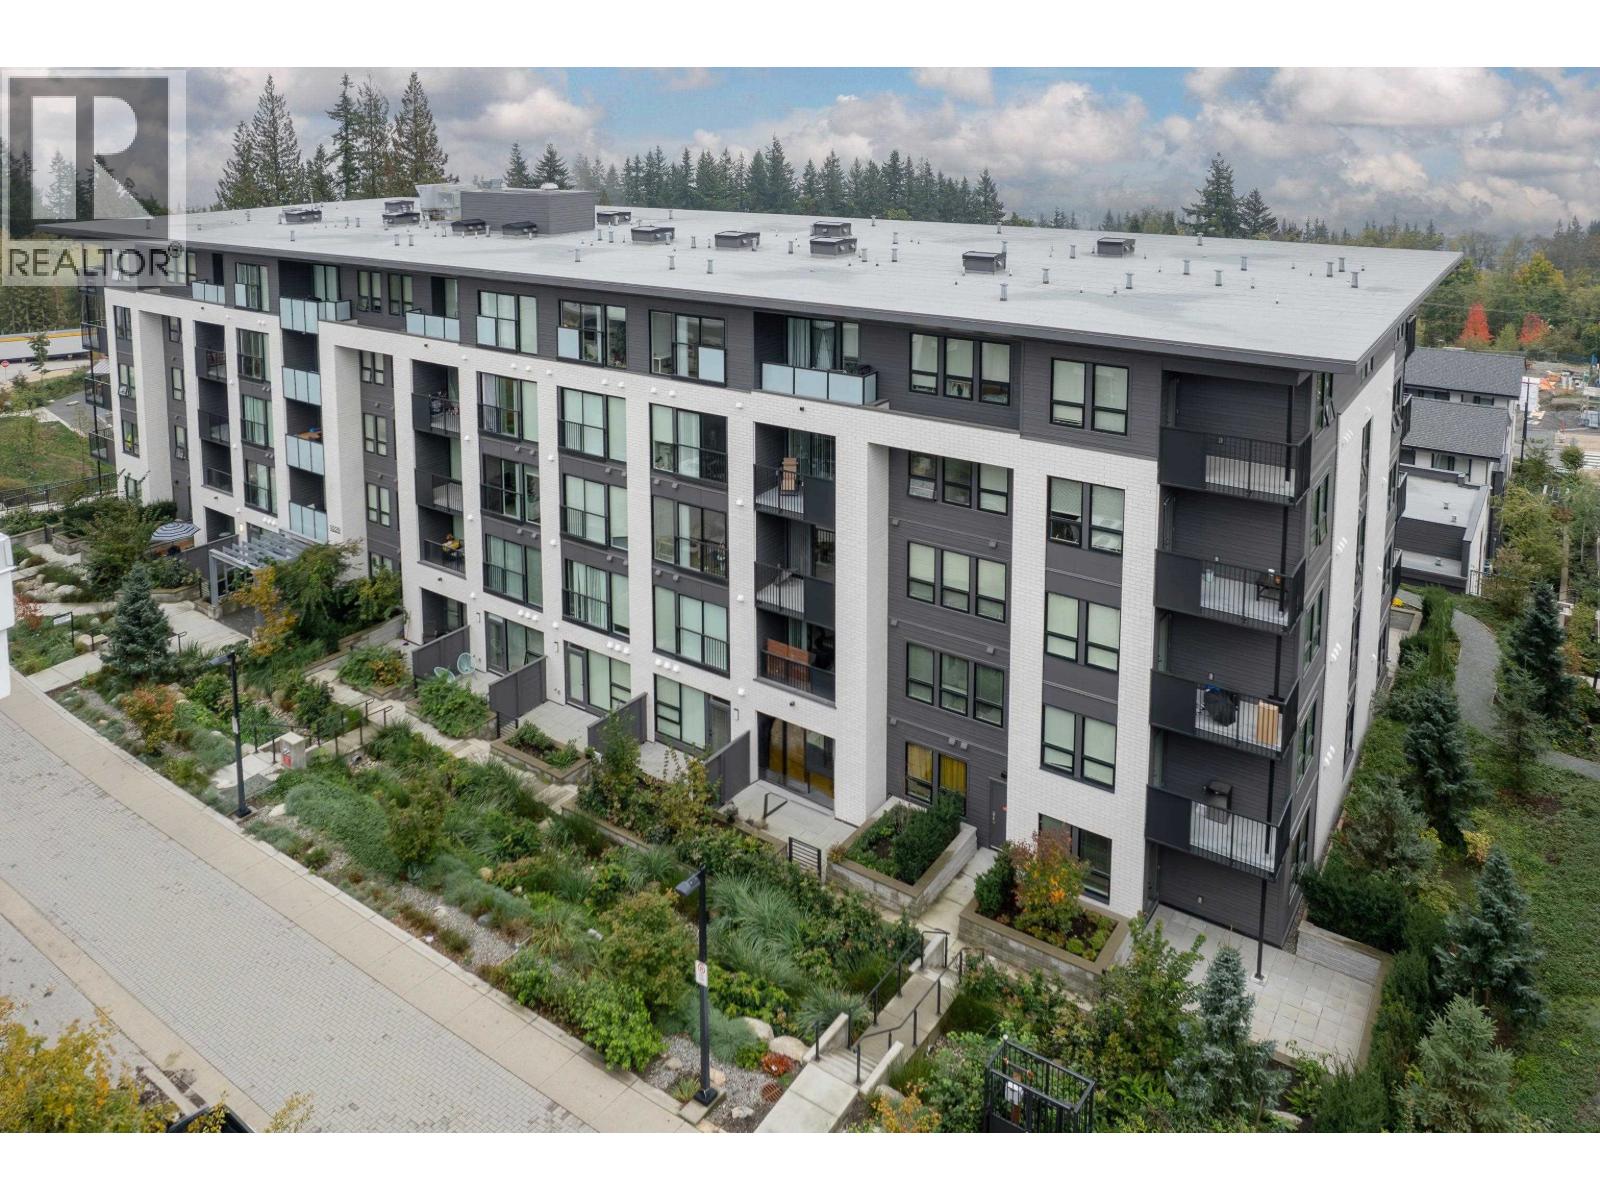 $578,000
414 9228 Slopes Mews · 2bd/2ba · 825sf
$578,000
414 9228 Slopes Mews · 2bd/2ba · 825sf
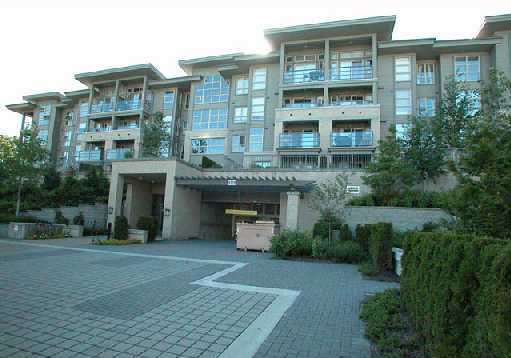 Harmony
9329 University Cres. · BCS1013
Harmony
9329 University Cres. · BCS1013
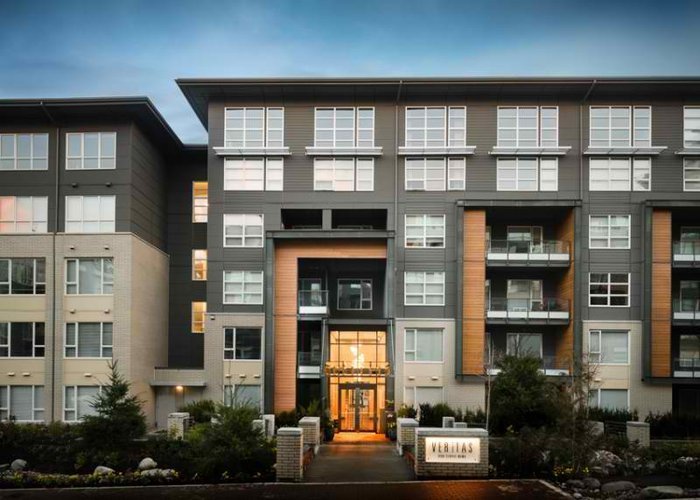 Veritas By Polygon
9877 University Cres. · EPS3829
Veritas By Polygon
9877 University Cres. · EPS3829
 One University Crescent
9390 University Cres. · BCS1345
One University Crescent
9390 University Cres. · BCS1345
 One University Crescent
9380 University Cres. · BCS1345
One University Crescent
9380 University Cres. · BCS1345
 One University Crescent
9370 University Cres. · BCS1345
One University Crescent
9370 University Cres. · BCS1345
 Harmony
9319 University Cres. · BCS1013
Harmony
9319 University Cres. · BCS1013
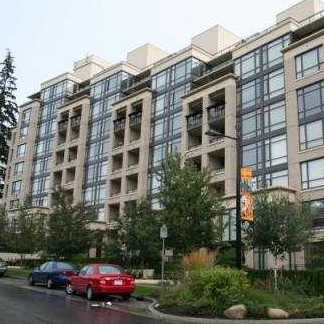 One University Crescent
9330 University Cres. · BCS1345
FRASER BY MOSAIC
9228 Slopes Mews · EPS5767
One University Crescent
9330 University Cres. · BCS1345
FRASER BY MOSAIC
9228 Slopes Mews · EPS5767
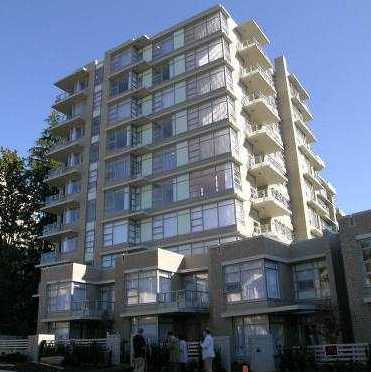 Aurora
9266 University Cres. · BCS1993
Aurora
9266 University Cres. · BCS1993
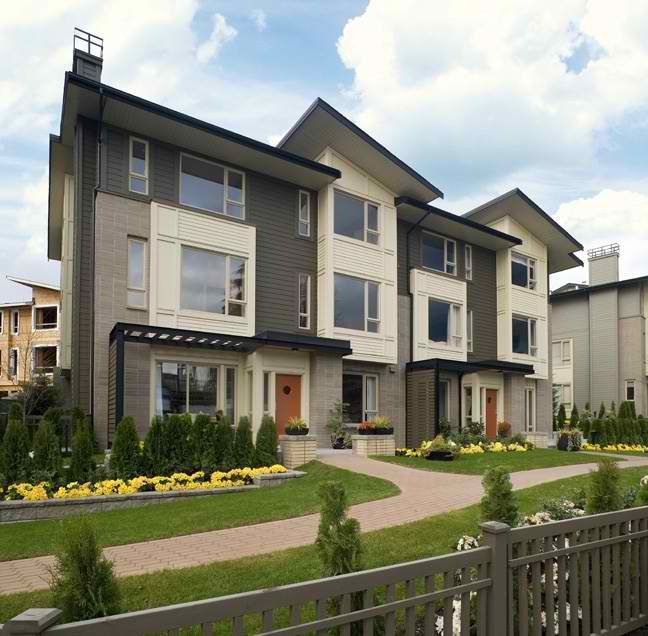 Serenity
9229 University Cres. · BCS1737
Serenity
9229 University Cres. · BCS1737
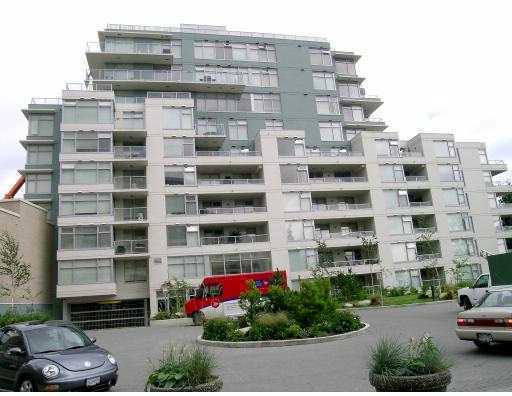 Novo 1
9288 University Cres. · BCS1046
Novo 1
9288 University Cres. · BCS1046
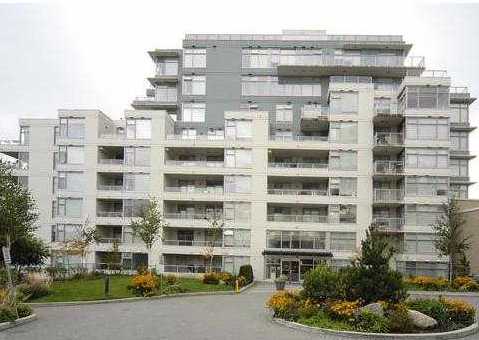 Novo
9298 University Cres. · BCS1046
Novo
9298 University Cres. · BCS1046
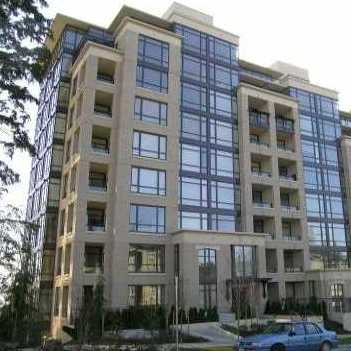 One University Crescent
9300 University Cres. · BCS1345
One University Crescent
9300 University Cres. · BCS1345
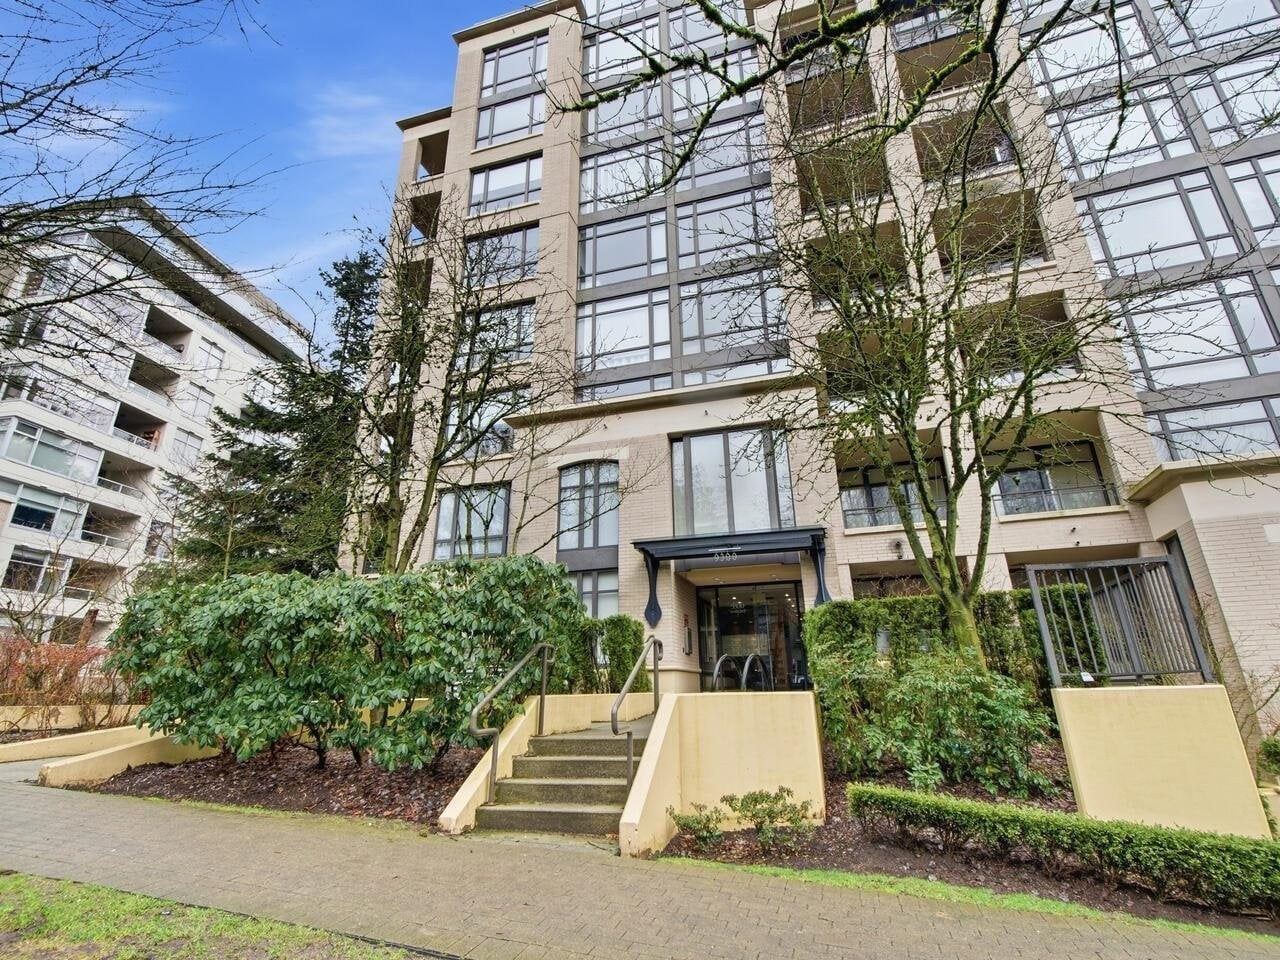 One University Crescent
9320 University Cres. · BCS1345
One University Crescent
9320 University Cres. · BCS1345
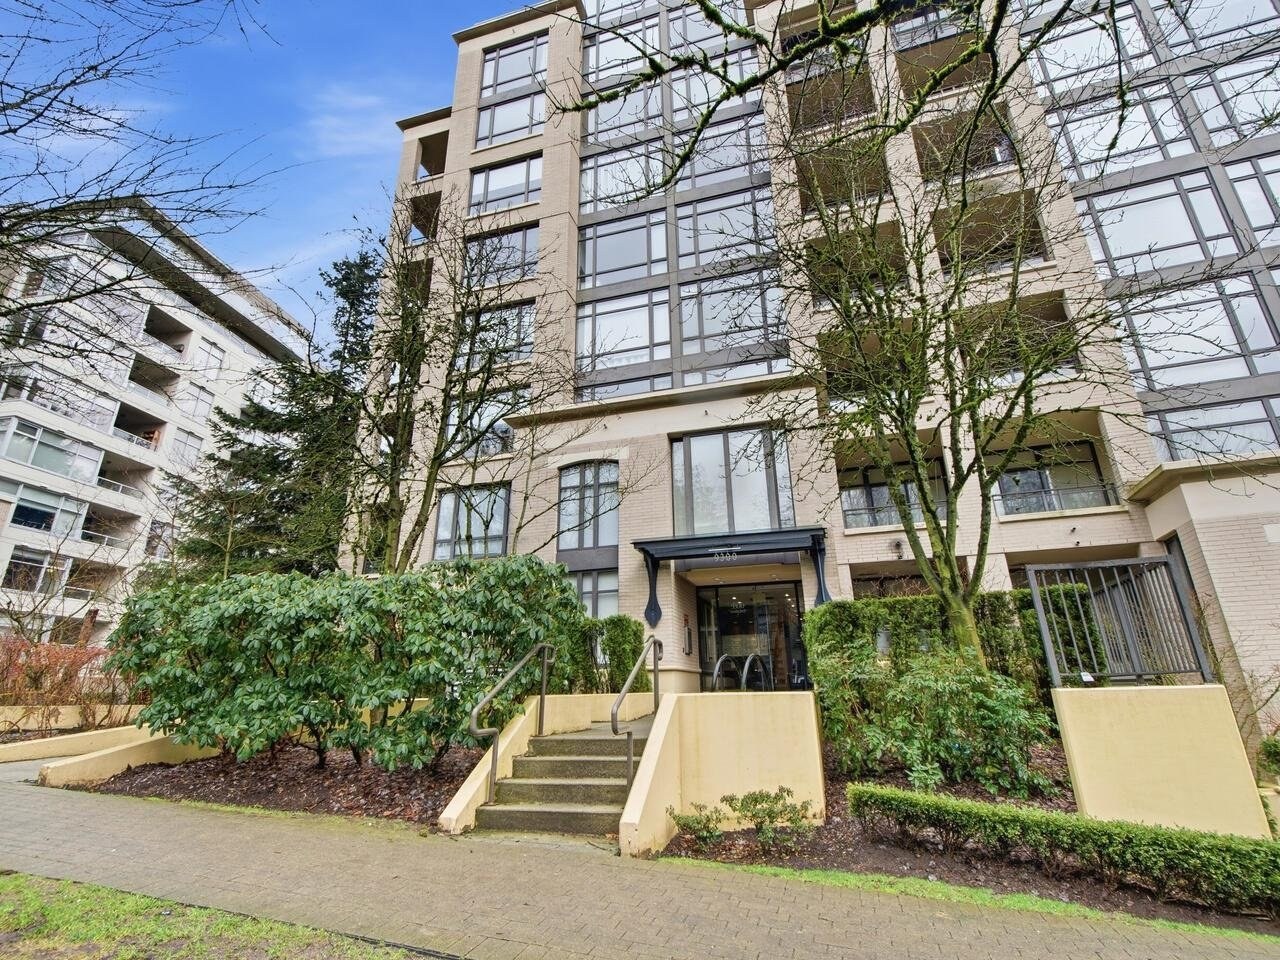 One University Crescent
9310 University Cres. · BCS1345
One University Crescent
9310 University Cres. · BCS1345
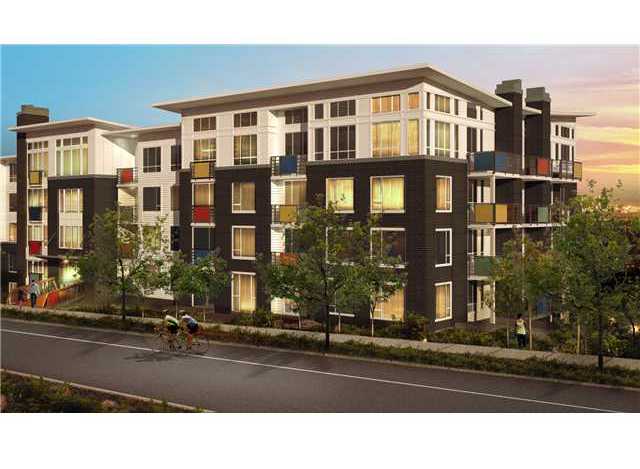 Nest
9250 University High St. · BCS4459
Nest
9250 University High St. · BCS4459
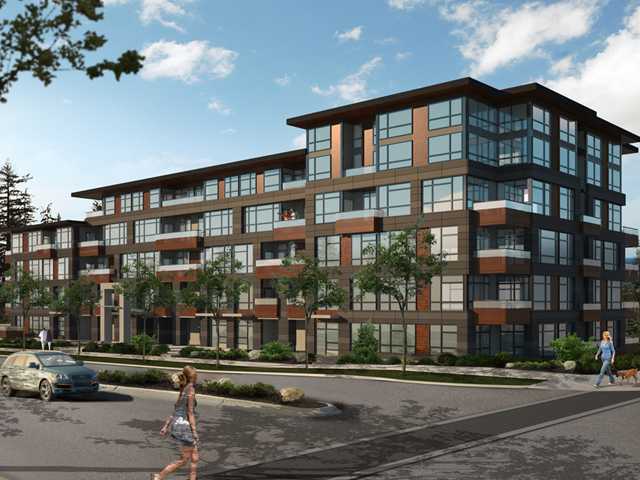 Origin
9150 University High St. · EPS1138
Origin
9150 University High St. · EPS1138