104 9329 UNIVERSITY CRES
- 3 Beds
- 2 Baths
- 1,226 Sqft
- 0.00 Lot (ft)
- 1 Parking
- Built 2005



Property Description
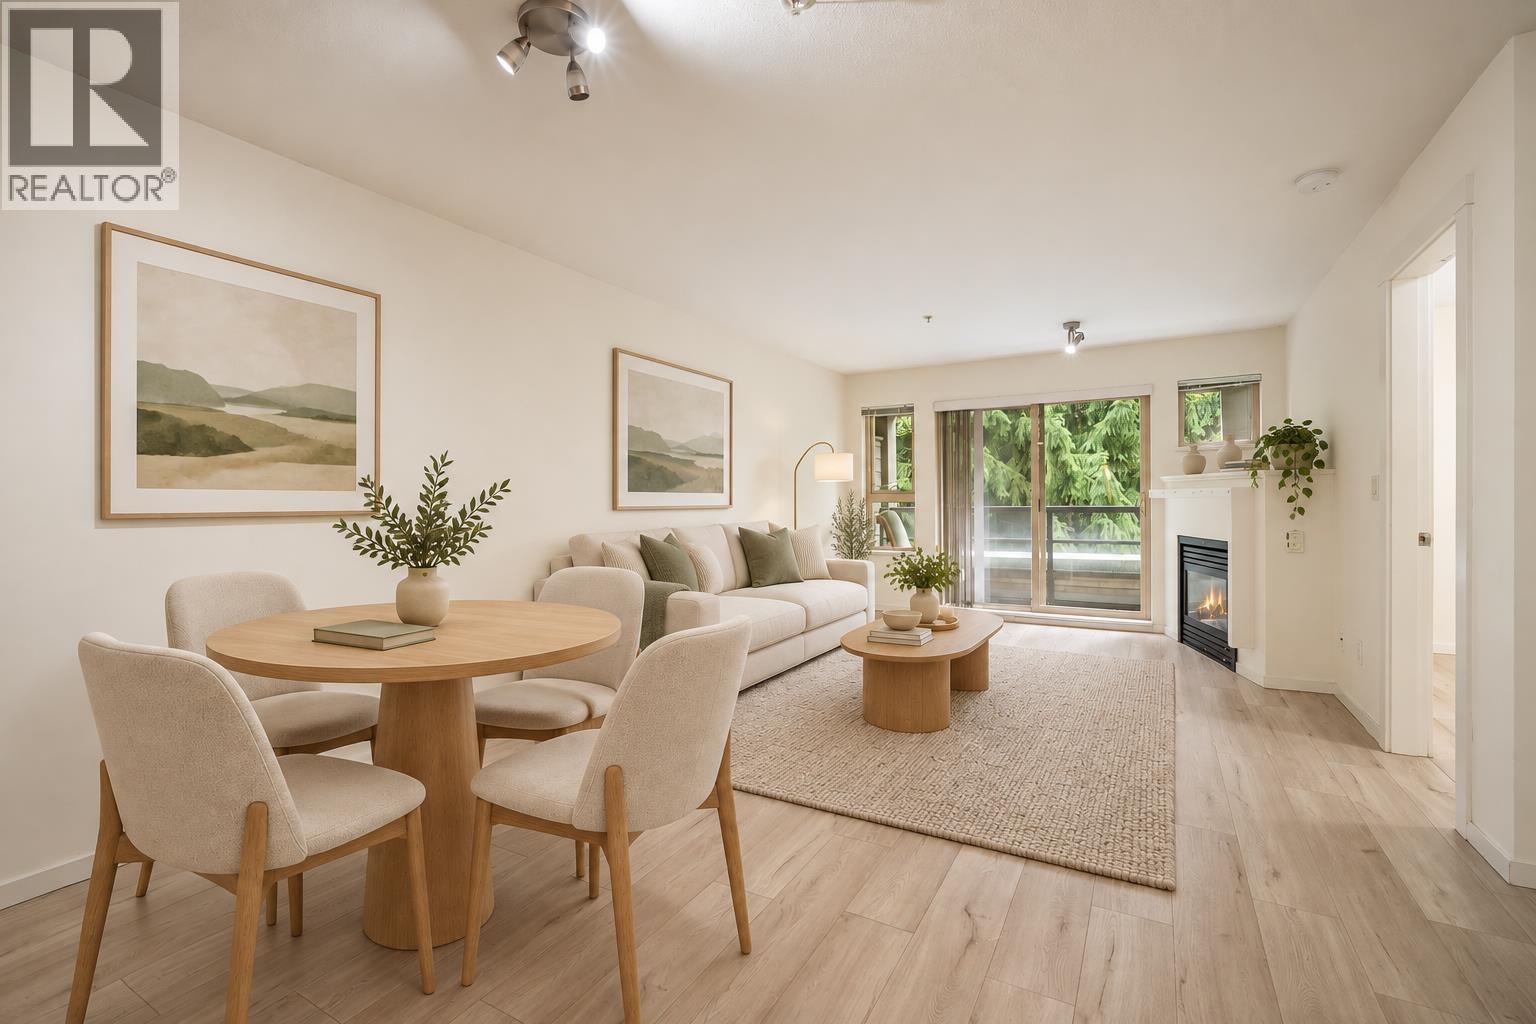
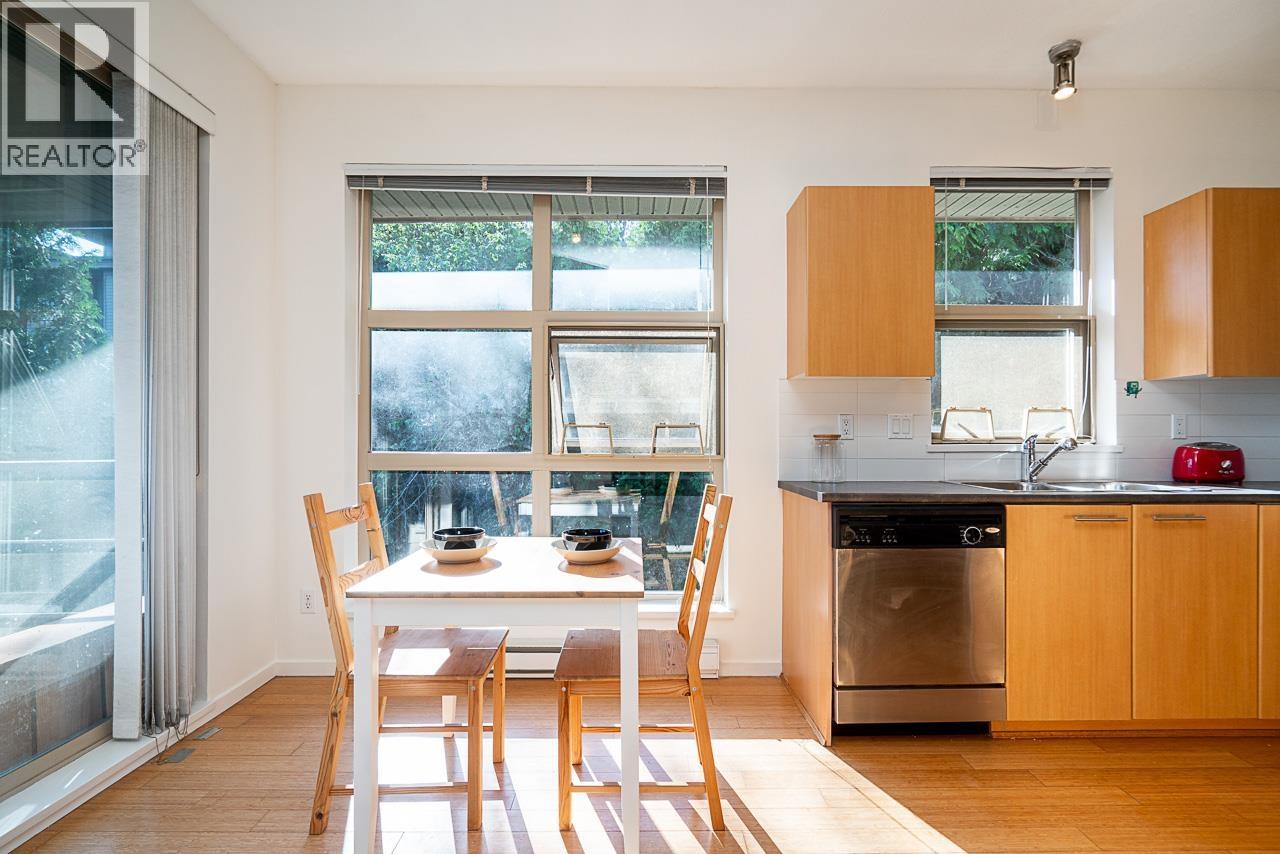
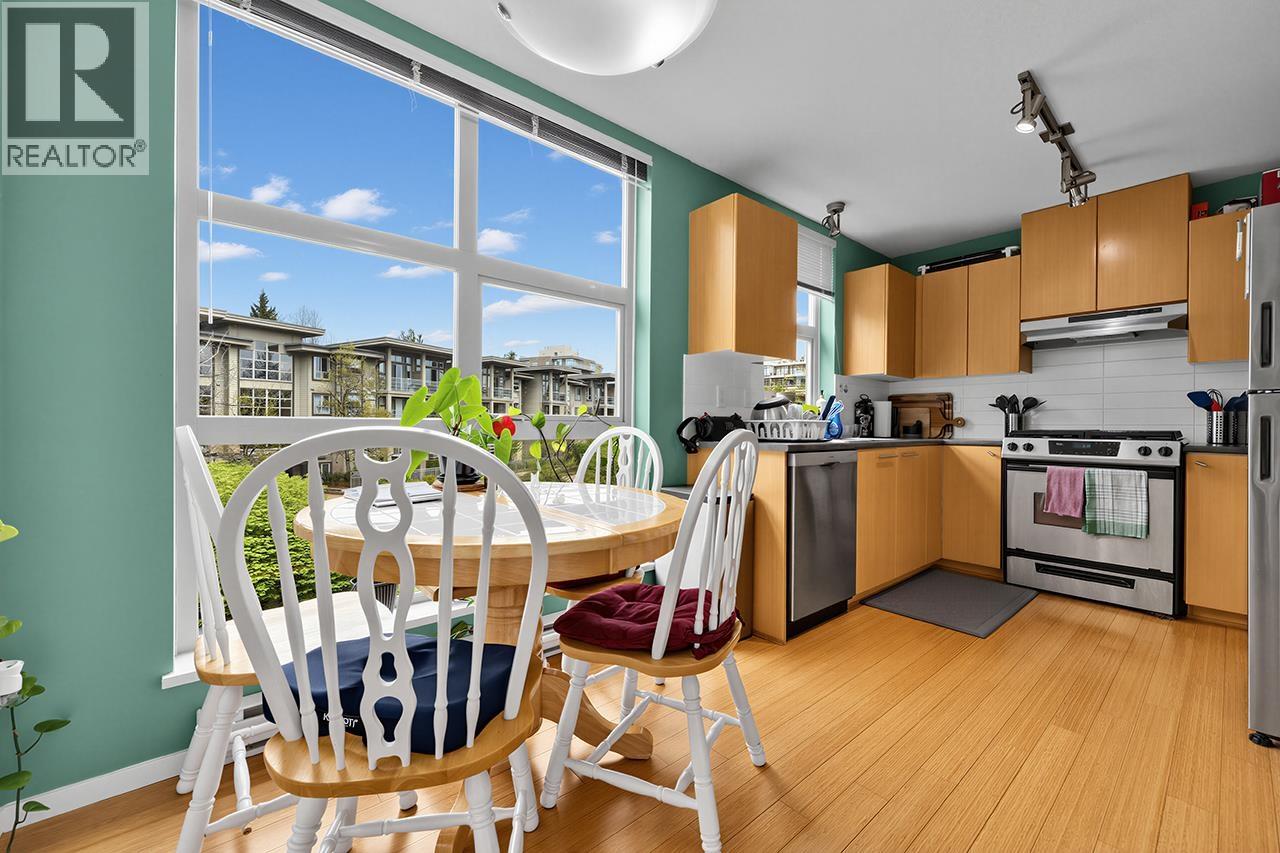
Garden Level suite with a private patio boasting over 700 sq ft!! Well laid-out 3 bedroom and 2 bathroom condo right in the heart of the spectacular mountain setting at SFU! Enter the foyer to the open concept dining and living room with a cozy gas fireplace. Kitchen features marble counter tops, stainless steel appliances with a gas stove and plenty of windows for natural light! Great size bedrooms and a spa-like en-suite with a deep soaker tub in the Master Bedroom that completes this condo! Amenities include a fitness centre, large recreation room, extensive bike storage, XL storage locker and visitor parking! Just steps away to shopping, restaurants, elementary school, stunning nature paths & a 5 min walk to campus! Pet and rental friendly. Showing by appt only.
Property Details
- Property Type
- Apartment Unit
- Style
- 1 Storey,Corner Unit
- Title to Land
- Leasehold prepaid-Strata
- Year Built
- 2005
- Area
- Burnaby North · Simon Fraser Univer.
- Outdoor
- Patio(s)
- Heating / Cooling
- Baseboard,Natural Gas
- Flooring
- Hardwood,Laminate,Tile
- Construction
- Frame - Wood
- Parking
- Garage Underbuilding (1 stall)
- Water Supply
- City/Municipal
- Kitchens
- 1
- Fireplaces
- 1
- Units in Development
- 190
Financial
- Garbage Pickup
- Gardening
- Gas
- Hot Water
- Management
- Recreation Facility
Rooms 8
Features & Appliances
- ✨ClthWsh/Dryr/Frdg/Stve/DW
- Pets Allowed w/Rest.
- Rentals Allowed
For Sale in Harmony & Complex
↑ Back to top| Date | Address | Status | Bed | Bath | Price | Sqft | DOM | Strata Fee | Tax | Listed By |
|---|---|---|---|---|---|---|---|---|---|---|
| 2026-08-20 | 516 9319 University Crescent | Active | 2 | 2 | $538,000 ($538/sf) | 1000 | 0 | $499 | $2,164 | eXp Realty |
| 2026-08-19 | 408 9319 University Crescent | Active | 2 | 2 | $499,900 ($598/sf) | 836 | 0 | $437 | $1,749 (2025) | Oakwyn Realty Ltd. |
| 2026-05-05 | 403 9339 University Crescent | Active | 2 | 2 | $599,000 ($618/sf) | 970 | 0 | $499 | $1,942 (2025) | LeHomes Realty Premier |
| 2026-01-07 | 409 9319 University Crescent | Active | 2 | 2 | $529,000 ($623/sf) | 849 | 0 | $409 | $1,599 (2024) | Angell, Hasman & Associates Realty Ltd. |
| Avg | $541,475 ($592/sf) | 914 |
Nearby Buildings with Active Listings
↑ Back to top
Book a Showing

- Abbotsford - 447
- Agassiz - 28
- Burnaby - 54
- Burnaby East - 78
- Burnaby North - 367
- Burnaby South - 348
- Campbell River - 1
- Chilliwack - 221
- Cloverdale - 194
- Comox Valley - 10
- Coquitlam - 566
- Delta - 10
- Duncan - 42
- Esquimalt - 59
- Gulf Islands - 6
- Harrison Hot Springs - 13
- Harrison Mills - 1
- Hope - 22
- Ladner - 110
- Langford - 156
- Langley - 541
- Maple Ridge - 312
- Mill Bay - 2
- Mission - 65
- New Westminster - 444
- North Delta - 29
- North Island - 2
- North Saanich - 8
- North Surrey - 412
- North Vancouver - 747
- Oak Bay - 44
- Osoyoos - 1
- Parksville / Qualicum - 7
- Penticton - 8
- Pitt Meadows - 75
- Port Alberni - 2
- Port Coquitlam - 268
- Port Moody - 268
- Richmond - 1161
- Saanich East - 232
- Saanich West - 92
- Sardis - 154
- Sidney - 152
- Sooke - 39
- South Surrey White Rock - 719
- Surrey - 667
- Tsawwassen - 98
- Vancouver East - 1003
- Vancouver West - 2495
- Victoria - 666
- View Royal - 46
- West Vancouver - 231



