HARMONYListing Information
Sold · MLS® R3082777
414 9339 UNIVERSITY CRES
Burnaby · Simon Fraser Univer. · Burnaby North V5A4Y1
$715,000 (Sold Thu Jun 11 2026 00:00:00 GMT+0000 (Coordinated Universal Time))
- 3 Beds
- 2 Baths
- 1,251 Sqft
- 1 Parking
- Built 2004
 1/23
1/23



★ Building Specialist
Les Twarog
RE/MAX Crest Realty (Westside)
30+ Years Downtown & Westside Expert
604.671.7000
les@6717000.com
Property Description
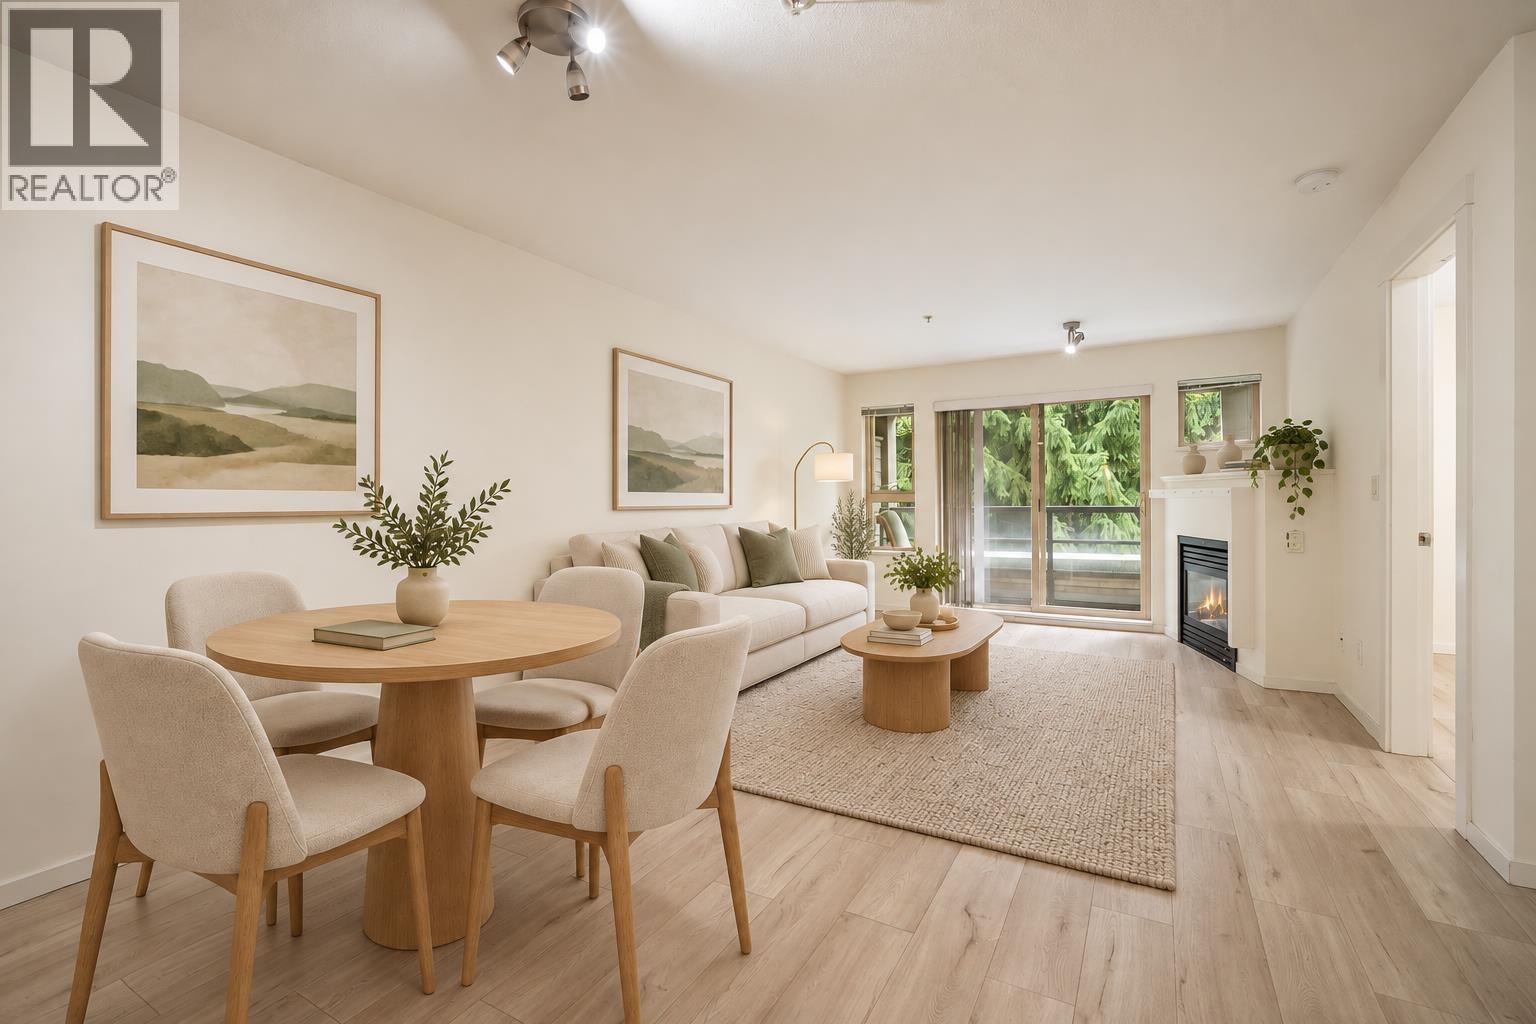
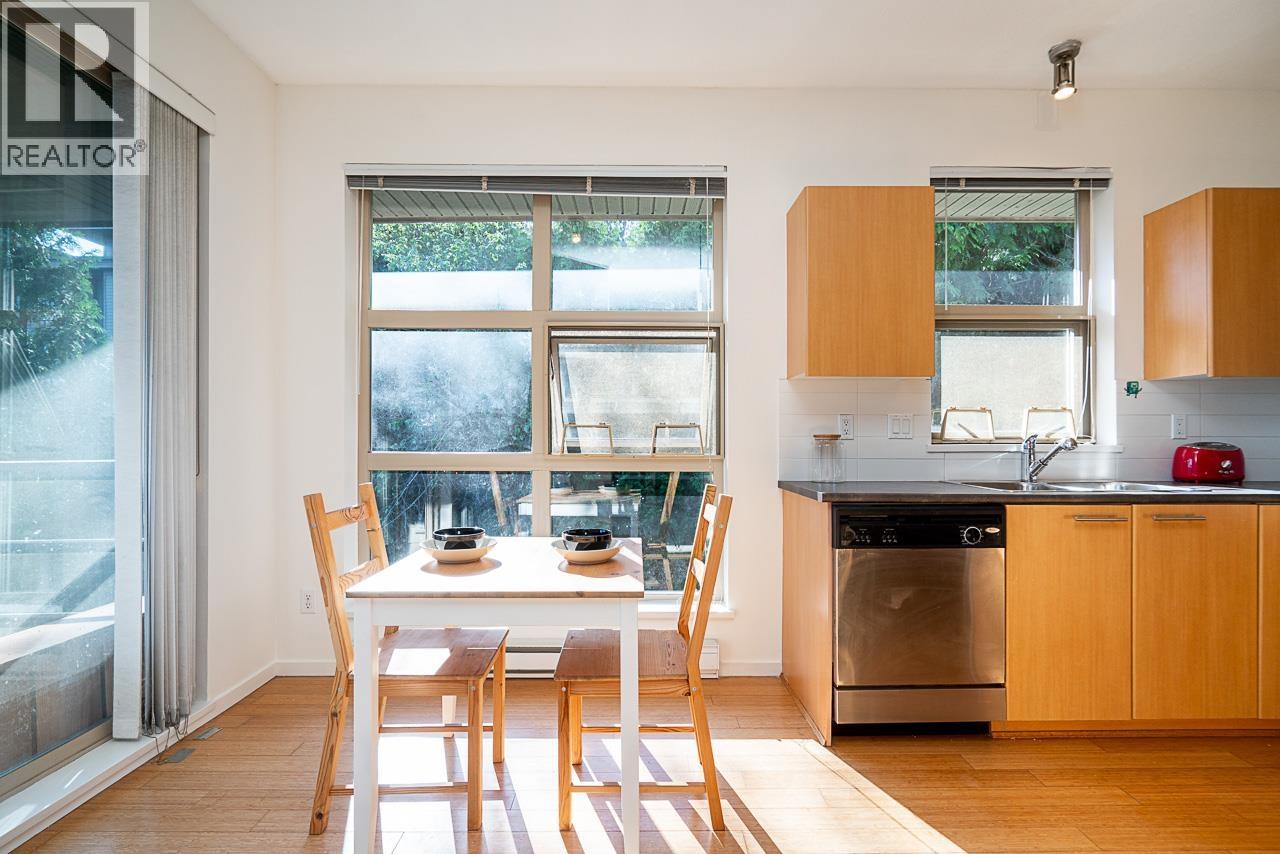
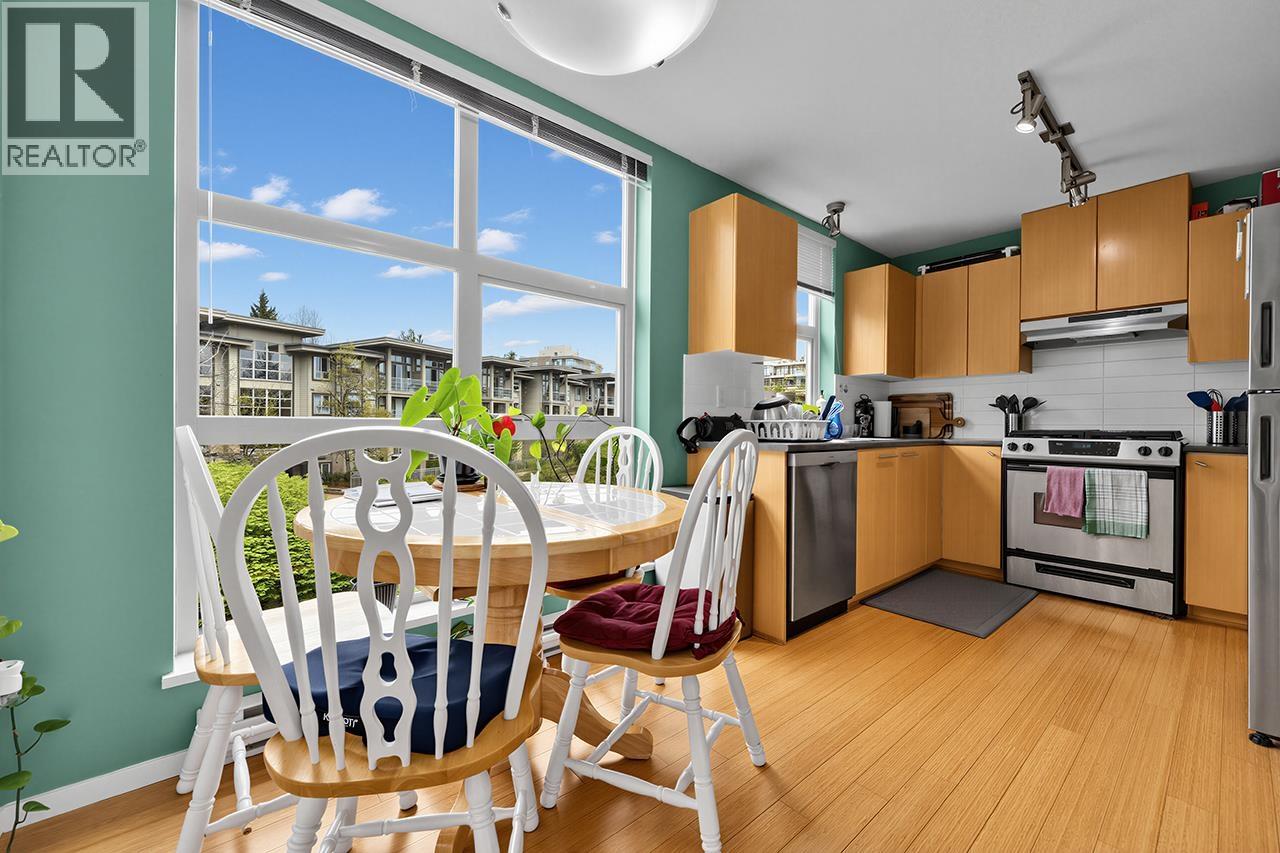
This is a special home!! Large, 3 bedroom top level corner unit with over-height ceilings and windows in the popular Harmony complex. This generous and thoughtful floorplan allows for easy placement of full size furniture and the bedrooms are nicely separated. The home has brand new stylish flooring throughout and was just fully painted (and has a brand new fridge). Enjoy cooking with gas and relaxing next to the gas fireplace. There is a large and well equipped gym in the building and the unit comes with storage and a convenient parking space. This unit offers terrific value- come see for yourself .... (id:48970)
Property Details
- Property Type
- Apartment Unit
- Style
- Multi Family,Residential Attached
- Title to Land
- Leasehold prepaid-Strata
- Year Built
- 2004
- Area
- Burnaby North · Simon Fraser Univer.
- Outdoor
- Balcony
- Heating / Cooling
- Baseboard,Electric
- Flooring
- Laminate,Tile,Carpet
- Construction
- Frame Wood,Brick (Exterior),Fibre Cement (Exterior)
- Parking
- Garage Under Building,Side Access (1 stall)
- Water Supply
- Public
- Kitchens
- 1
- Fireplaces
- 1
- Units in Development
- 190
Financial
List Price$715,000
Gross Taxes$2,338 · 2025
Maintenance Fee$611/mo
✦ Included in the Maintenance Fee
- Bike Room
- Exercise Centre
- Trash
- Maintenance Grounds
- Hot Water
- Management
- Snow Removal
Rooms 7
Bedroom
Bedroom
Primary Bedroom
Eating Area
Kitchen
Dining Room
Living Room
Features & Appliances
✦ Appliances & Features
- 🧺Washer/Dryer
- 🧺Dishwasher
- 🧊Refrigerator
- 🍳Stove
- 🚨Smoke Detector(s)
- 🪟Window Coverings
✦ Bylaws & Pets
- Cats OK
- Dogs OK
- Pets Allowed w/Rest
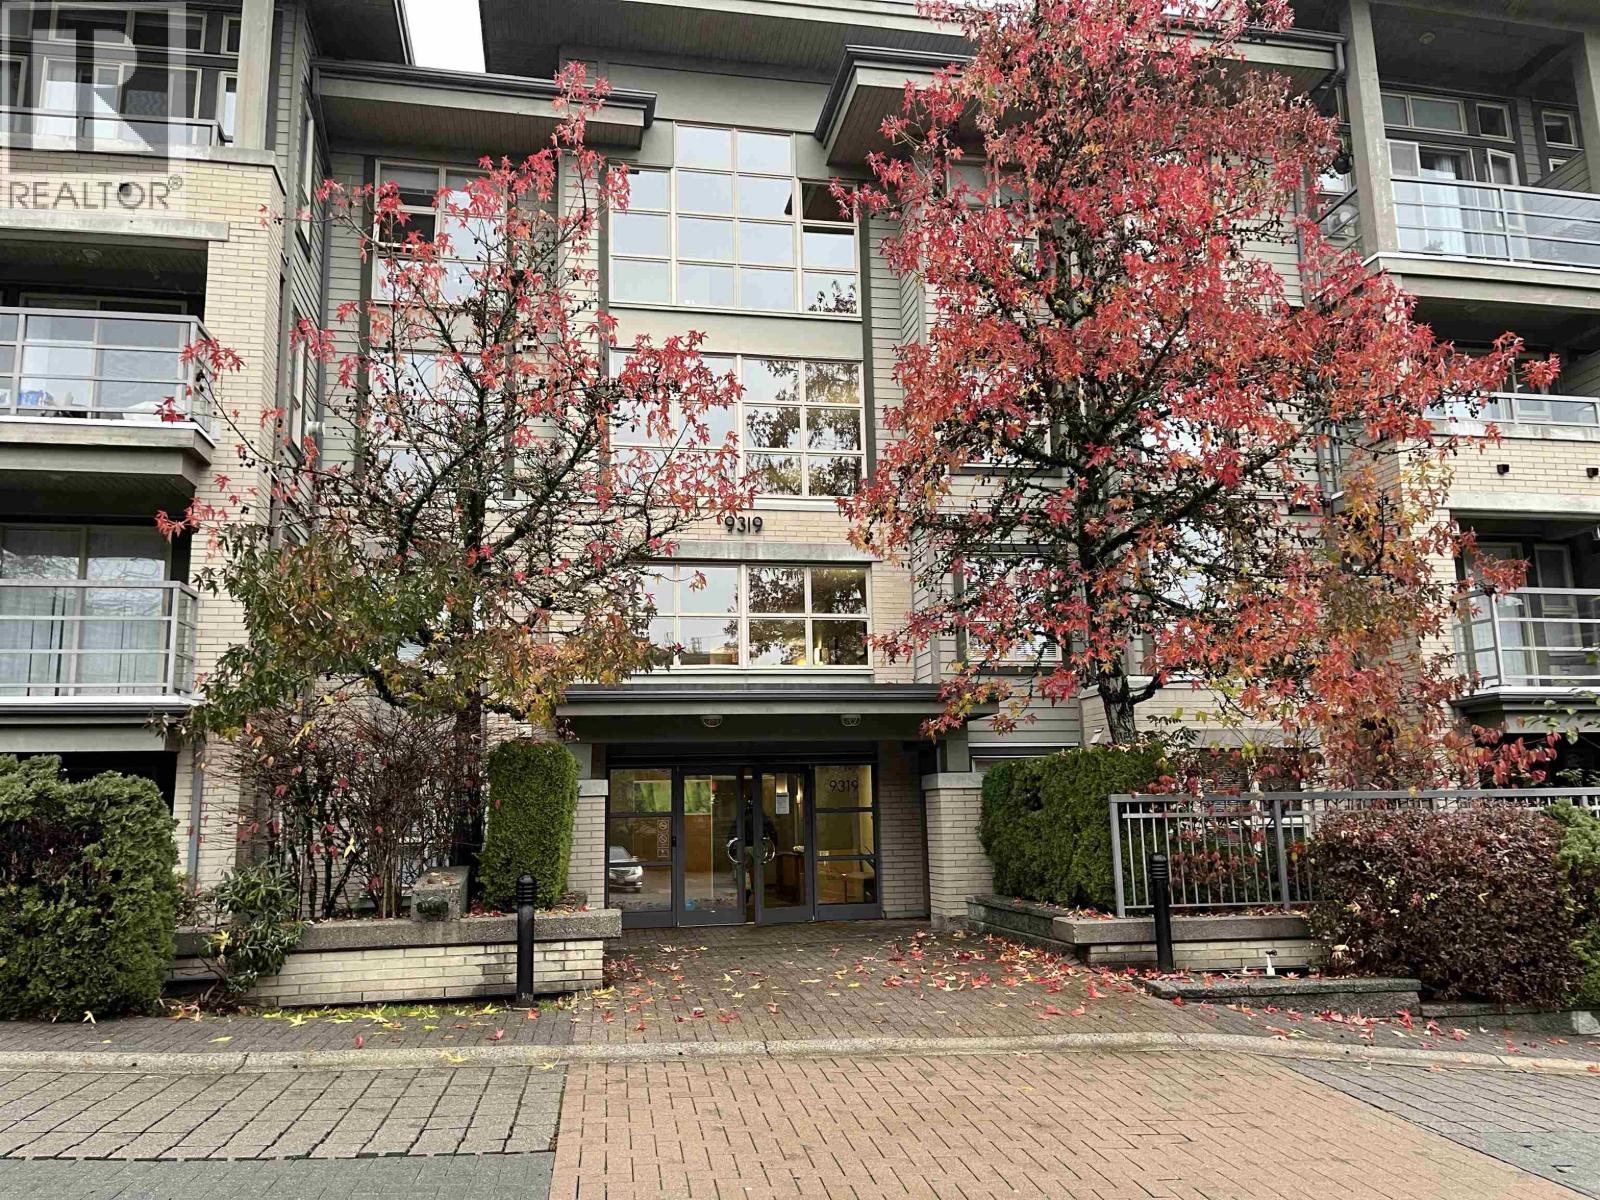
For Sale in Harmony & Complex
↑ Back to top| Date | Address | Status | Bed | Bath | Price | Sqft | DOM | Strata Fee | Tax | Listed By |
|---|---|---|---|---|---|---|---|---|---|---|
| 2026-08-20 | 516 9319 University Crescent | Active | 2 | 2 | $538,000 ($538/sf) | 1000 | 0 | $499 | $2,164 | eXp Realty |
| 2026-08-19 | 408 9319 University Crescent | Active | 2 | 2 | $499,900 ($598/sf) | 836 | 0 | $437 | $1,749 (2025) | Oakwyn Realty Ltd. |
| 2026-05-05 | 403 9339 University Crescent | Active | 2 | 2 | $599,000 ($618/sf) | 970 | 0 | $499 | $1,942 (2025) | LeHomes Realty Premier |
| 2026-01-07 | 409 9319 University Crescent | Active | 2 | 2 | $529,000 ($623/sf) | 849 | 0 | $409 | $1,599 (2024) | Angell, Hasman & Associates Realty Ltd. |
| Avg | $541,475 ($592/sf) | 914 |
Nearby Buildings with Active Listings
↑ Back to topOne University Crescent
9300 University Cres. · Burnaby
Serenity
9229 University Cres. · Burnaby
Novo 1
9288 University Cres. · Burnaby
Nest
9250 University High St. · Burnaby
Aurora
9266 University Cres. · Burnaby
FRASER BY MOSAIC
9228 Slopes Mews · Burnaby
Novo Ii
9232 University Cres. · Burnaby
Altaire
9188 University Cres. · Burnaby
Where this information comes from:
Listing details, room sizes, features and financials are from the active MLS® listing
R3082777, Real Estate Board of Greater Vancouver, listed by One Percent Realty Ltd. (Dano Baker).
Listed Jan 20, 2026. Feed last updated Jun 5, 2026.
Building-level information is from the BCCondos.net building database.
Measurements are provided by the listing brokerage and are approximate — buyer to verify all data.
Book a Showing
414 9339 UNIVERSITY CRESCENT · Harmony · MLS® R3082777 · with Les Twarog

Les TwarogUsually replies within minutes
Building List Count by City
- Abbotsford - 447
- Agassiz - 28
- Burnaby - 54
- Burnaby East - 78
- Burnaby North - 367
- Burnaby South - 348
- Campbell River - 1
- Chilliwack - 221
- Cloverdale - 194
- Comox Valley - 10
- Coquitlam - 566
- Delta - 10
- Duncan - 42
- Esquimalt - 59
- Gulf Islands - 6
- Harrison Hot Springs - 13
- Harrison Mills - 1
- Hope - 22
- Ladner - 110
- Langford - 156
- Langley - 541
- Maple Ridge - 312
- Mill Bay - 2
- Mission - 65
- New Westminster - 444
- North Delta - 29
- North Island - 2
- North Saanich - 8
- North Surrey - 412
- North Vancouver - 747
- Oak Bay - 44
- Osoyoos - 1
- Parksville / Qualicum - 7
- Penticton - 8
- Pitt Meadows - 75
- Port Alberni - 2
- Port Coquitlam - 268
- Port Moody - 268
- Richmond - 1161
- Saanich East - 232
- Saanich West - 92
- Sardis - 154
- Sidney - 152
- Sooke - 39
- South Surrey White Rock - 719
- Surrey - 667
- Tsawwassen - 98
- Vancouver East - 1003
- Vancouver West - 2495
- Victoria - 666
- View Royal - 46
- West Vancouver - 231
Pages
About


MLS®, REALTOR® and the associated logos are trademarks of The Canadian Real Estate Association


The listing data is provided under copyright by the Chilliwack & District Real Estate Board, Fraser Valley Real Estate Board or Real Estate Board of Greater Vancouver.
The listing data is deemed reliable but is not guaranteed accurate by the Chilliwack & District Real Estate Board, Fraser Valley Real Estate Board, Real Estate Board of Greater Vancouver, nor BCCondos.