110 9329 UNIVERSITY CRES
- 2 Beds
- 2 Baths
- 985 Sqft
- 0.00 Lot (ft)
- 1 Parking
- Built 2005
 1/40
1/40




Property Description
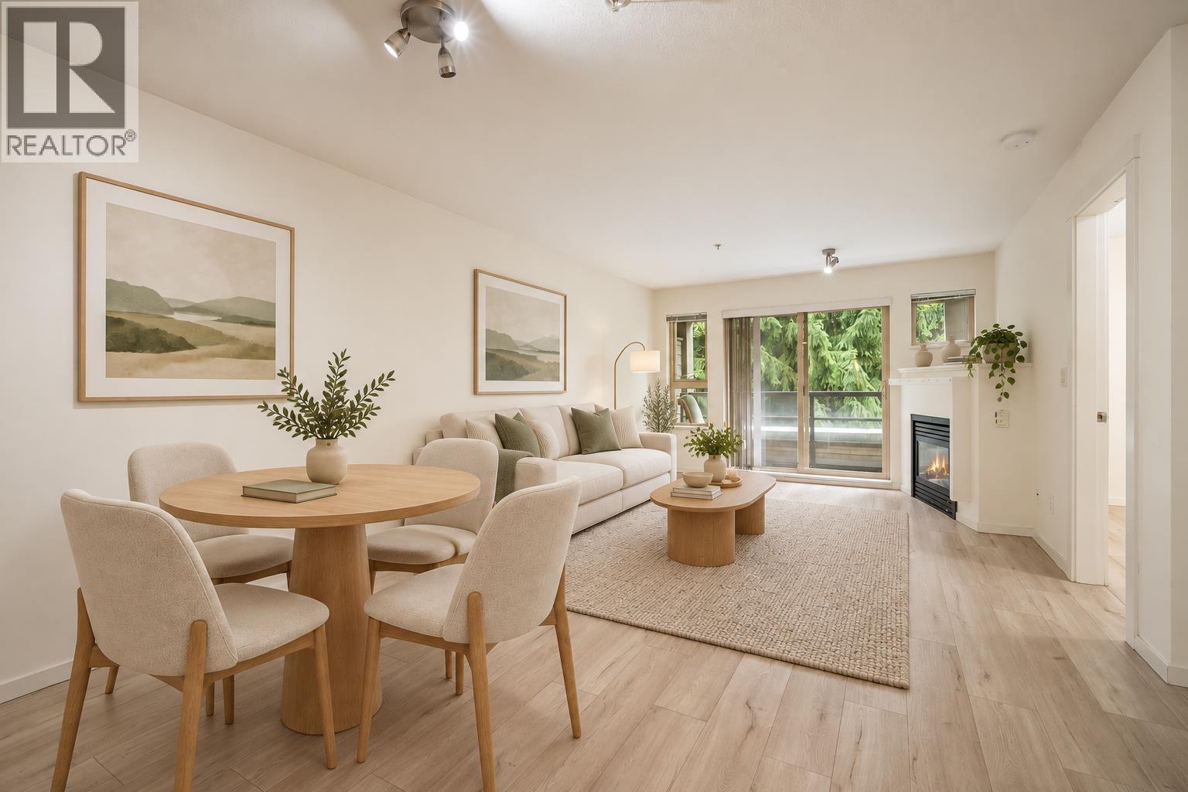
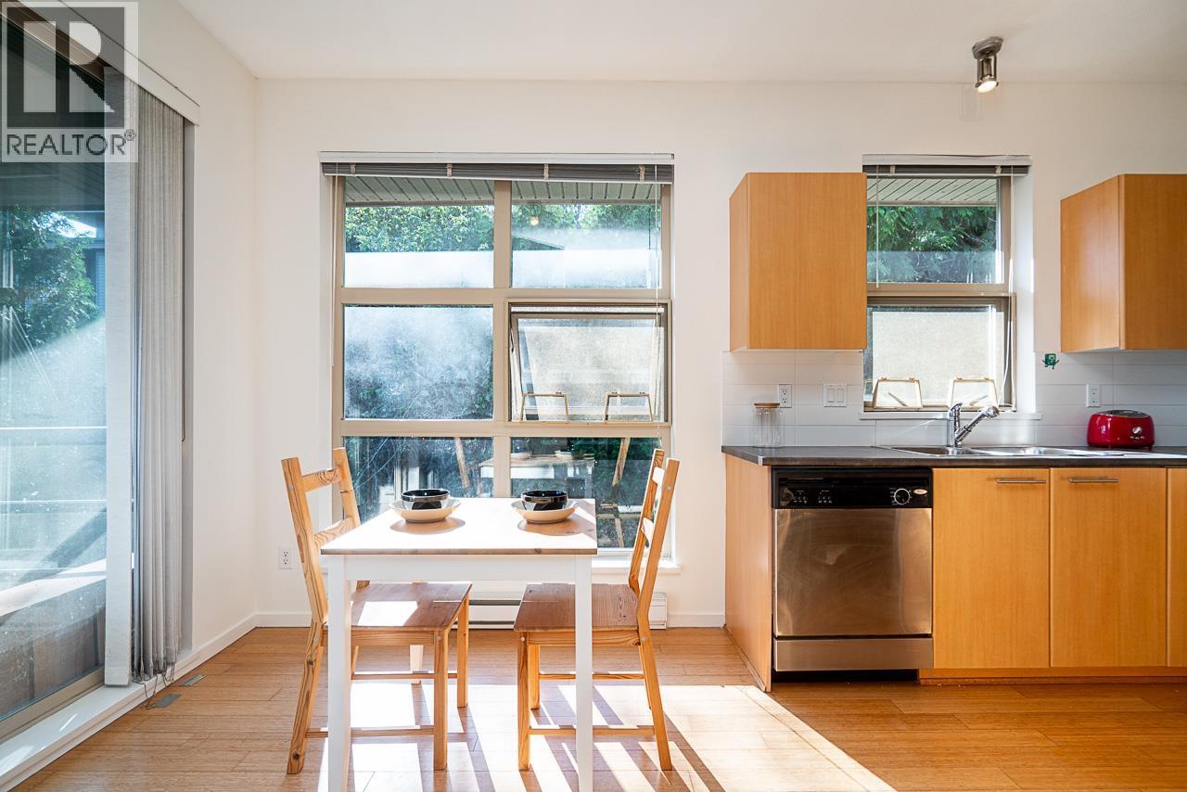
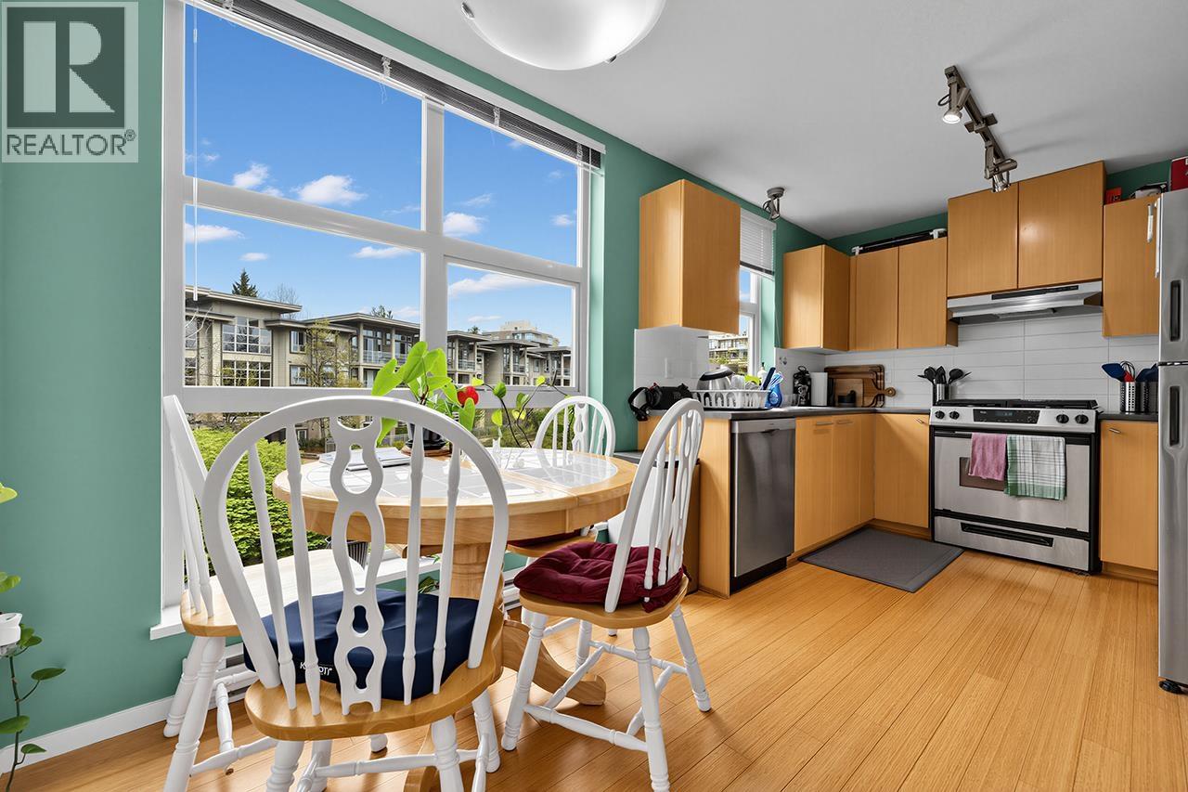
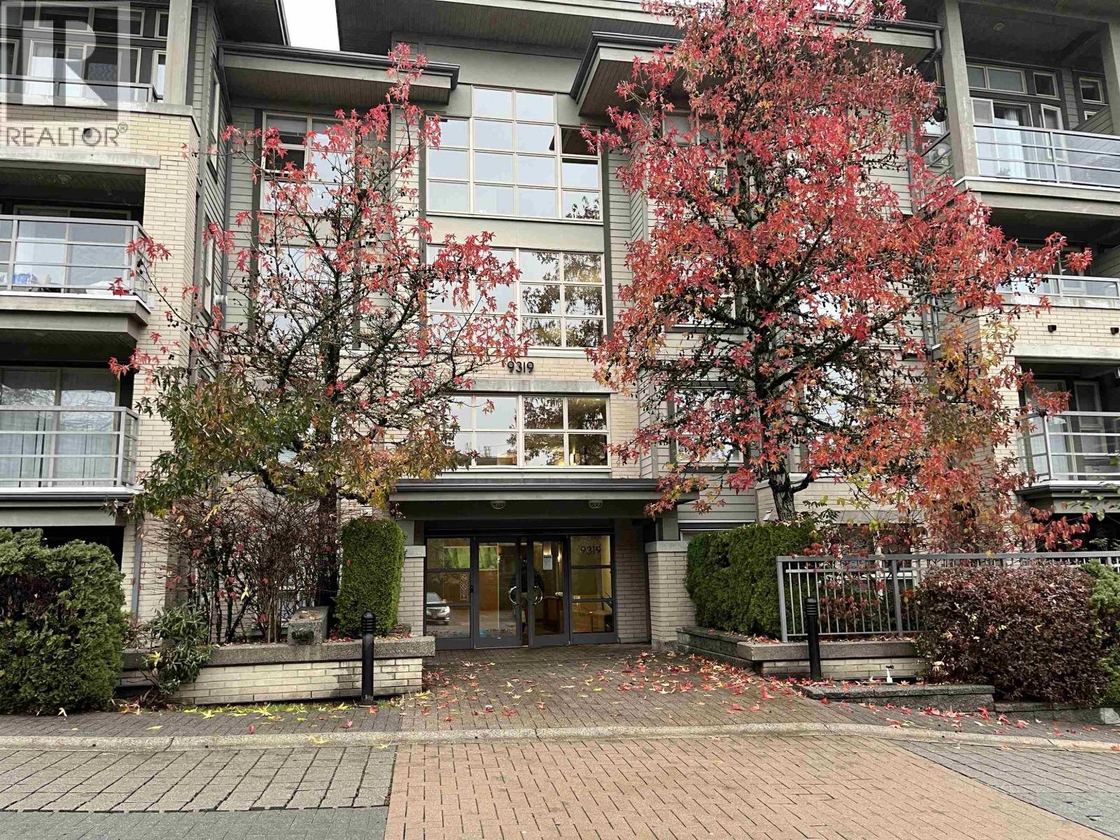
This wonderful 2 bedroom home has been updated with impeccable taste and features one of the largest patios in the building. Renovated in 2017 with hardwood floors, lighting, Spanish quartz countertops & new high-end appliances incl. a 5-burner Bertazzoni gas range. Tucked away in your own private oasis, this corner unit soaks in the morning and afternoon sun and is quiet and serene. The large master bedroom includes an updated ensuite bath while the second bedroom, or home office, is a generous size and looks out into the tranquility of trees. The almost 500 sqft outdoor space is truly remarkable and unique to this home. Just imagine hosting friends here, BBQ'ing all summer long. The building features a large gym. 1 parking stall & storage unit included. Pets & Rental friendly
Property Details
- Property Type
- Apartment Unit
- Style
- Corner Unit,Ground Level Unit
- Title to Land
- Leasehold prepaid-Strata
- Year Built
- 2005
- Area
- Burnaby North · Simon Fraser Univer.
- Outdoor
- Patio(s)
- Heating / Cooling
- Baseboard
- Flooring
- Hardwood,Mixed,Tile
- Construction
- Brick,Frame - Wood,Other
- Parking
- Garage Underbuilding,Garage; Underground (1 stall)
- Water Supply
- City/Municipal
- Kitchens
- 1
- Fireplaces
- 1
- Units in Development
- 190
Financial
- Caretaker
- Garbage Pickup
- Gardening
- Gas
- Hot Water
- Management
- Sewer
- Snow removal
- Water
Rooms 8
Features & Appliances
- ✨ClthWsh/Dryr/Frdg/Stve/DW
- 🚨Smoke Alarm
- 🧯Sprinkler - Fire
- Pets Allowed w/Rest.
- Rentals Allwd w/Restrctns
For Sale in Harmony & Complex
↑ Back to top| Date | Address | Status | Bed | Bath | Price | Sqft | DOM | Strata Fee | Tax | Listed By |
|---|---|---|---|---|---|---|---|---|---|---|
| 2026-08-20 | 516 9319 University Crescent | Active | 2 | 2 | $538,000 ($538/sf) | 1000 | 0 | $499 | $2,164 | eXp Realty |
| 2026-08-19 | 408 9319 University Crescent | Active | 2 | 2 | $499,900 ($598/sf) | 836 | 0 | $437 | $1,749 (2025) | Oakwyn Realty Ltd. |
| 2026-05-05 | 403 9339 University Crescent | Active | 2 | 2 | $599,000 ($618/sf) | 970 | 0 | $499 | $1,942 (2025) | LeHomes Realty Premier |
| 2026-01-07 | 409 9319 University Crescent | Active | 2 | 2 | $529,000 ($623/sf) | 849 | 0 | $409 | $1,599 (2024) | Angell, Hasman & Associates Realty Ltd. |
| Avg | $541,475 ($592/sf) | 914 |
Nearby Buildings with Active Listings
↑ Back to top
Book a Showing

- Abbotsford - 447
- Agassiz - 28
- Burnaby - 54
- Burnaby East - 78
- Burnaby North - 367
- Burnaby South - 348
- Campbell River - 1
- Chilliwack - 221
- Cloverdale - 194
- Comox Valley - 10
- Coquitlam - 566
- Delta - 10
- Duncan - 42
- Esquimalt - 59
- Gulf Islands - 6
- Harrison Hot Springs - 13
- Harrison Mills - 1
- Hope - 22
- Ladner - 110
- Langford - 156
- Langley - 541
- Maple Ridge - 312
- Mill Bay - 2
- Mission - 65
- New Westminster - 444
- North Delta - 29
- North Island - 2
- North Saanich - 8
- North Surrey - 412
- North Vancouver - 747
- Oak Bay - 44
- Osoyoos - 1
- Parksville / Qualicum - 7
- Penticton - 8
- Pitt Meadows - 75
- Port Alberni - 2
- Port Coquitlam - 268
- Port Moody - 268
- Richmond - 1161
- Saanich East - 232
- Saanich West - 92
- Sardis - 154
- Sidney - 152
- Sooke - 39
- South Surrey White Rock - 719
- Surrey - 667
- Tsawwassen - 98
- Vancouver East - 1003
- Vancouver West - 2495
- Victoria - 666
- View Royal - 46
- West Vancouver - 231



