416 9319 UNIVERSITY CRES
- 2 Beds
- 2 Baths
- 953 Sqft
- 0.00 Lot (ft)
- 2 Parking
- Built 2005
 1/21
1/21




Property Description
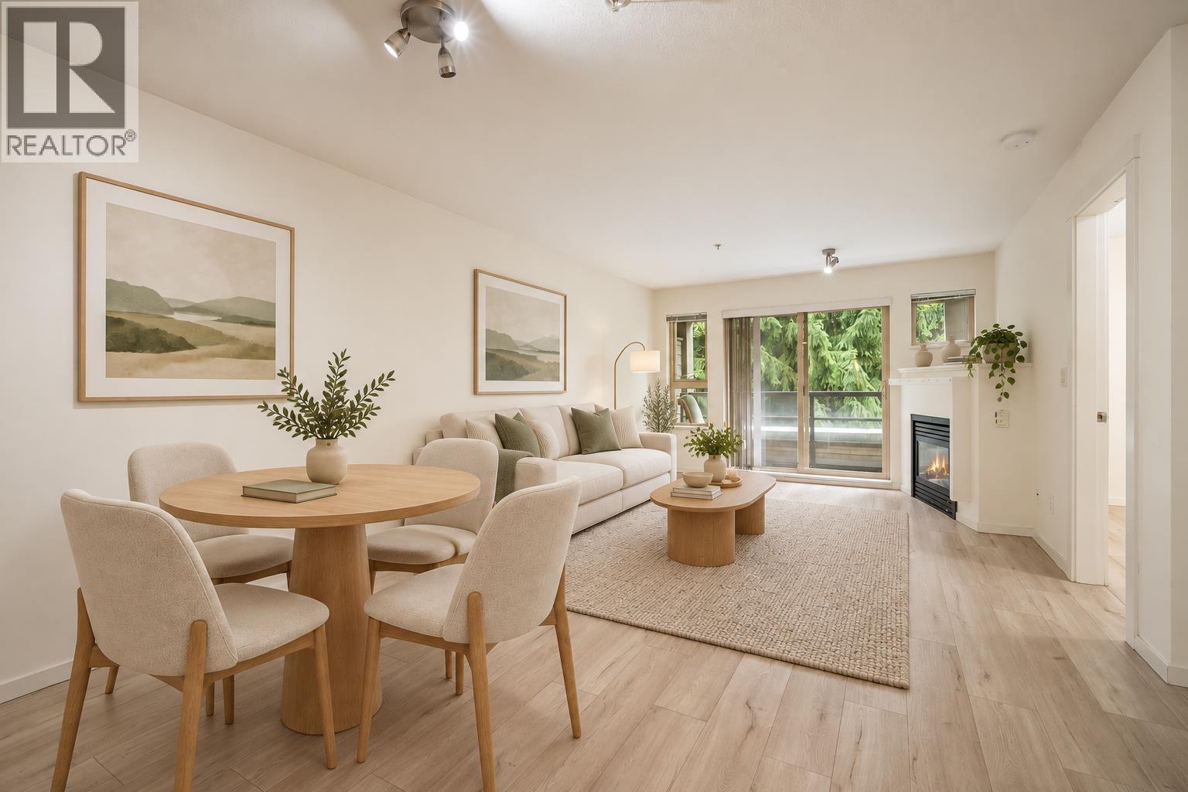
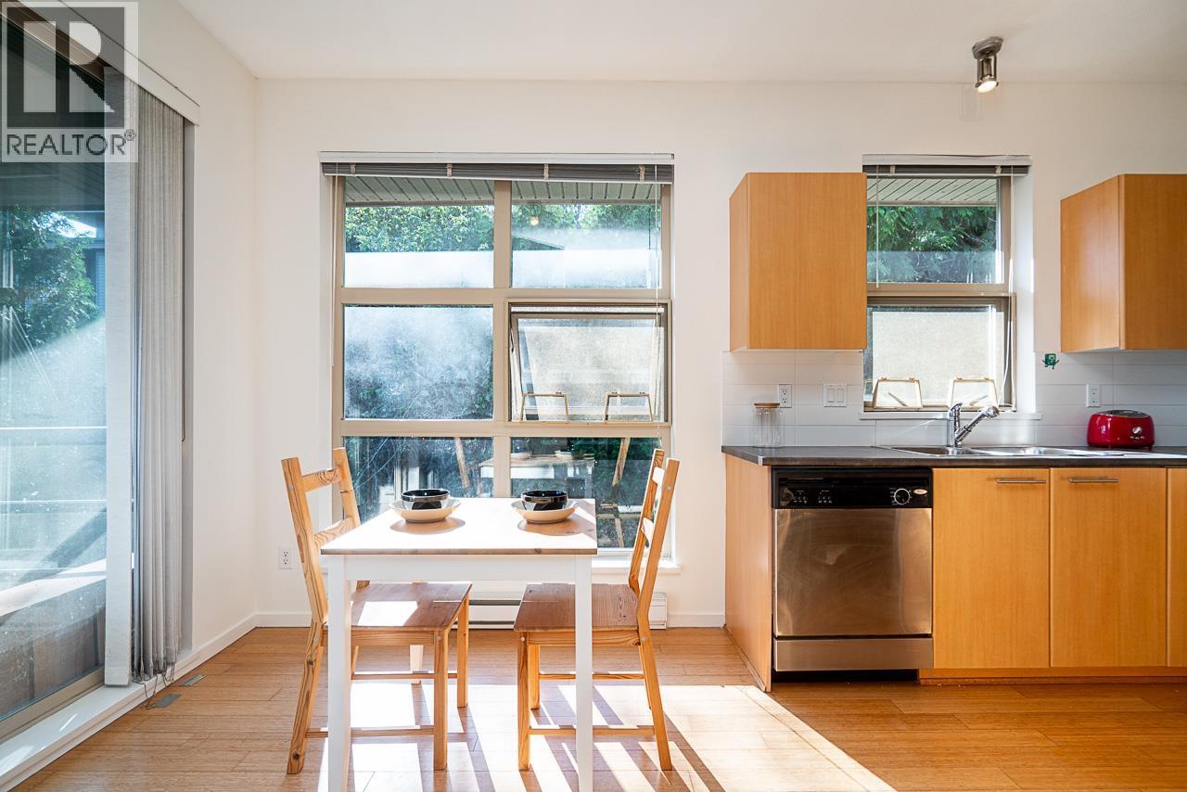
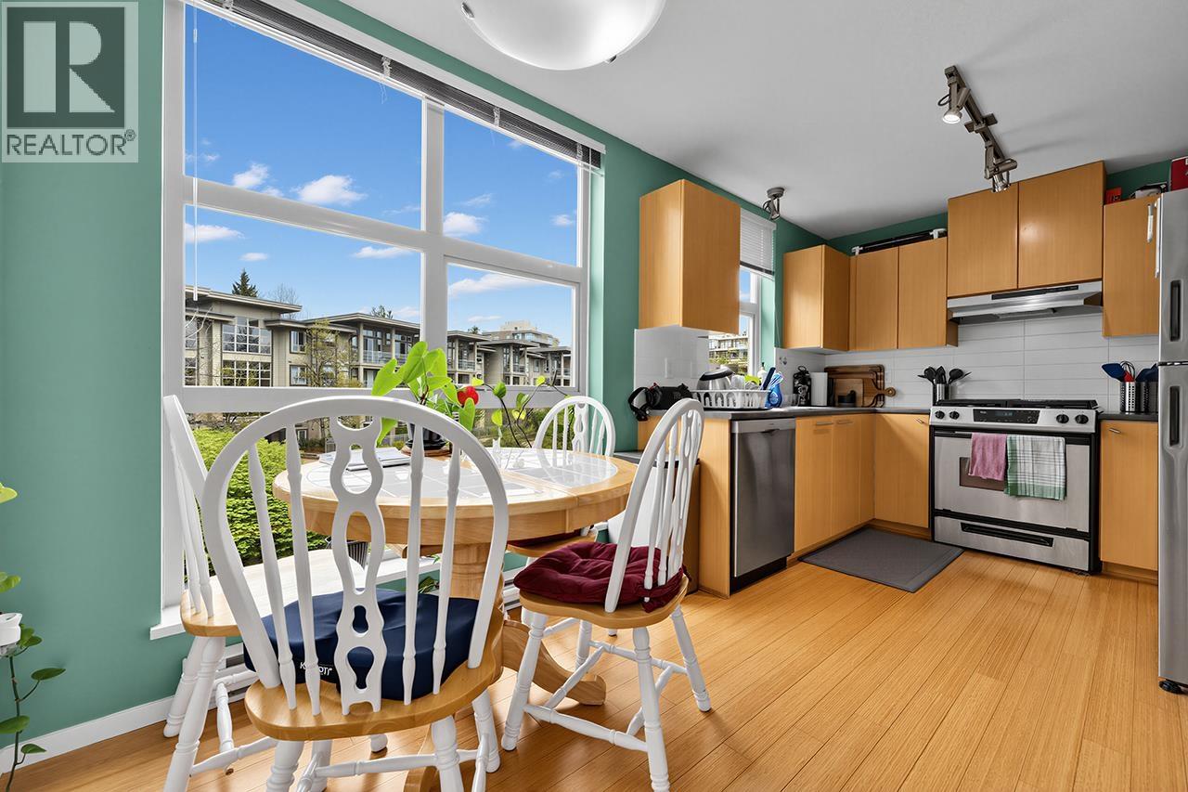
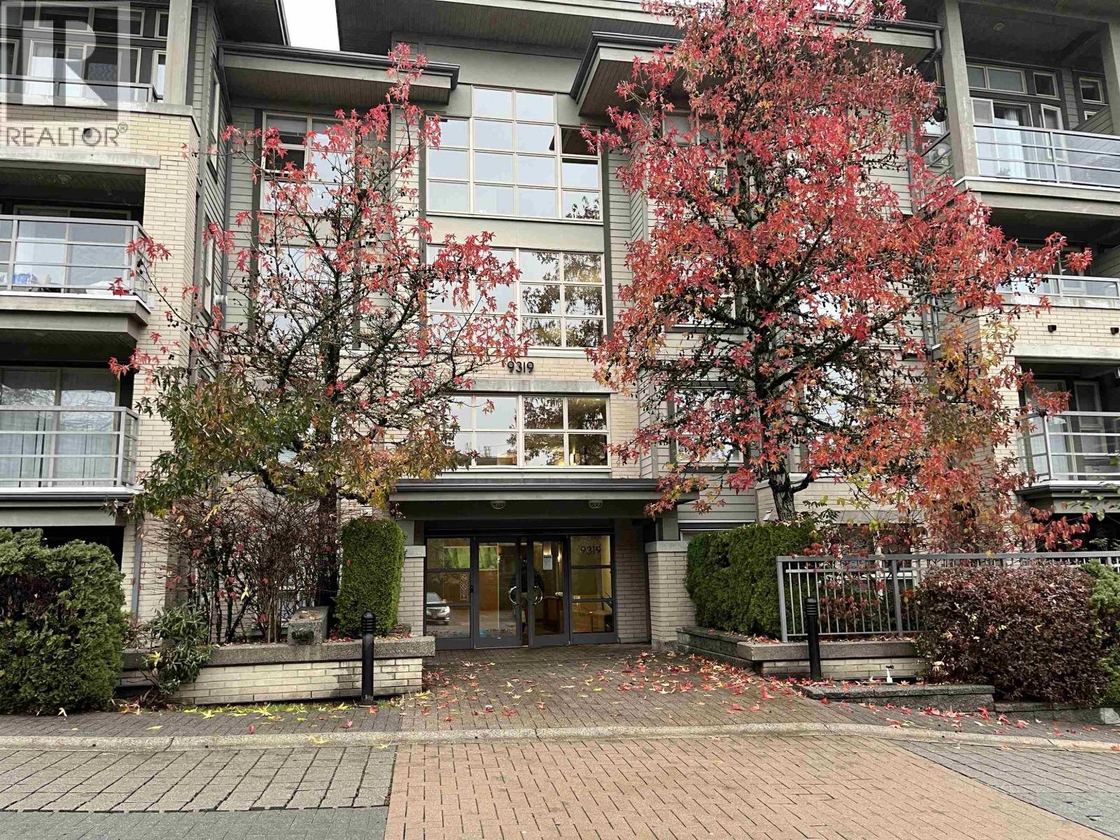
Located in the quiet and serene SFU neighborhood. Built by reputable Polygon. This bright and spacious 953 square foot 2 bedrooms, 2 bathrooms corner unit is warm in winter and cool in summer with more large windows that face south and allow lots of light. It provides highly functional floorplan with separate bedrooms, kitchen & breakfast nook and a large open concept living/dining room area. In addition, there are 2 parking stalls and a storage locker included. This building has various amenities including a large Recreation Room and ample Bike Room space. Just steps to nature paths. 5 minutes walk to SFU Campus, transit, supermarket, shops, cafes restaurants. 1 minute walk to elementary school. Great for living or rent. First showing: May8, 1-3pm(Saturday); May 9, 1-3pm(Sunday) by APPT.
Property Details
- Property Type
- Apartment Unit
- Style
- Corner Unit
- Title to Land
- Leasehold prepaid-Strata
- Year Built
- 2005
- Area
- Burnaby North · Simon Fraser Univer.
- Outdoor
- Balcony(s)
- Heating / Cooling
- Baseboard,Electric
- Flooring
- Wall/Wall/Mixed
- Construction
- Frame - Wood
- Parking
- Garage; Underground (2 stalls)
- Water Supply
- City/Municipal
- Kitchens
- 1
- Fireplaces
- 1
Financial
- Caretaker
- Garbage Pickup
- Gardening
- Hot Water
- Management
- Recreation Facility
- Snow removal
Rooms 6
Features & Appliances
- ✨ClthWsh/Dryr/Frdg/Stve/DW
- Pets Allowed
- Rentals Allowed
For Sale in Harmony & Complex
↑ Back to top| Date | Address | Status | Bed | Bath | Price | Sqft | DOM | Strata Fee | Tax | Listed By |
|---|---|---|---|---|---|---|---|---|---|---|
| 2026-08-20 | 516 9319 University Crescent | Active | 2 | 2 | $538,000 ($538/sf) | 1000 | 0 | $499 | $2,164 | eXp Realty |
| 2026-08-19 | 408 9319 University Crescent | Active | 2 | 2 | $499,900 ($598/sf) | 836 | 0 | $437 | $1,749 (2025) | Oakwyn Realty Ltd. |
| 2026-05-05 | 403 9339 University Crescent | Active | 2 | 2 | $599,000 ($618/sf) | 970 | 0 | $499 | $1,942 (2025) | LeHomes Realty Premier |
| 2026-01-07 | 409 9319 University Crescent | Active | 2 | 2 | $529,000 ($623/sf) | 849 | 0 | $409 | $1,599 (2024) | Angell, Hasman & Associates Realty Ltd. |
| Avg | $541,475 ($592/sf) | 914 |
Nearby Buildings with Active Listings
↑ Back to top
Book a Showing

- Abbotsford - 447
- Agassiz - 28
- Burnaby - 54
- Burnaby East - 78
- Burnaby North - 367
- Burnaby South - 348
- Campbell River - 1
- Chilliwack - 221
- Cloverdale - 194
- Comox Valley - 10
- Coquitlam - 566
- Delta - 10
- Duncan - 42
- Esquimalt - 59
- Gulf Islands - 6
- Harrison Hot Springs - 13
- Harrison Mills - 1
- Hope - 22
- Ladner - 110
- Langford - 156
- Langley - 541
- Maple Ridge - 312
- Mill Bay - 2
- Mission - 65
- New Westminster - 444
- North Delta - 29
- North Island - 2
- North Saanich - 8
- North Surrey - 412
- North Vancouver - 747
- Oak Bay - 44
- Osoyoos - 1
- Parksville / Qualicum - 7
- Penticton - 8
- Pitt Meadows - 75
- Port Alberni - 2
- Port Coquitlam - 268
- Port Moody - 268
- Richmond - 1161
- Saanich East - 232
- Saanich West - 92
- Sardis - 154
- Sidney - 152
- Sooke - 39
- South Surrey White Rock - 719
- Surrey - 667
- Tsawwassen - 98
- Vancouver East - 1003
- Vancouver West - 2495
- Victoria - 666
- View Royal - 46
- West Vancouver - 231



