504 9339 UNIVERSITY CRES
- 3 Beds
- 2 Baths
- 1,209 Sqft
- 0.00 Lot (ft)
- 2 Parking
- Built 2004
 1/21
1/21




Property Description
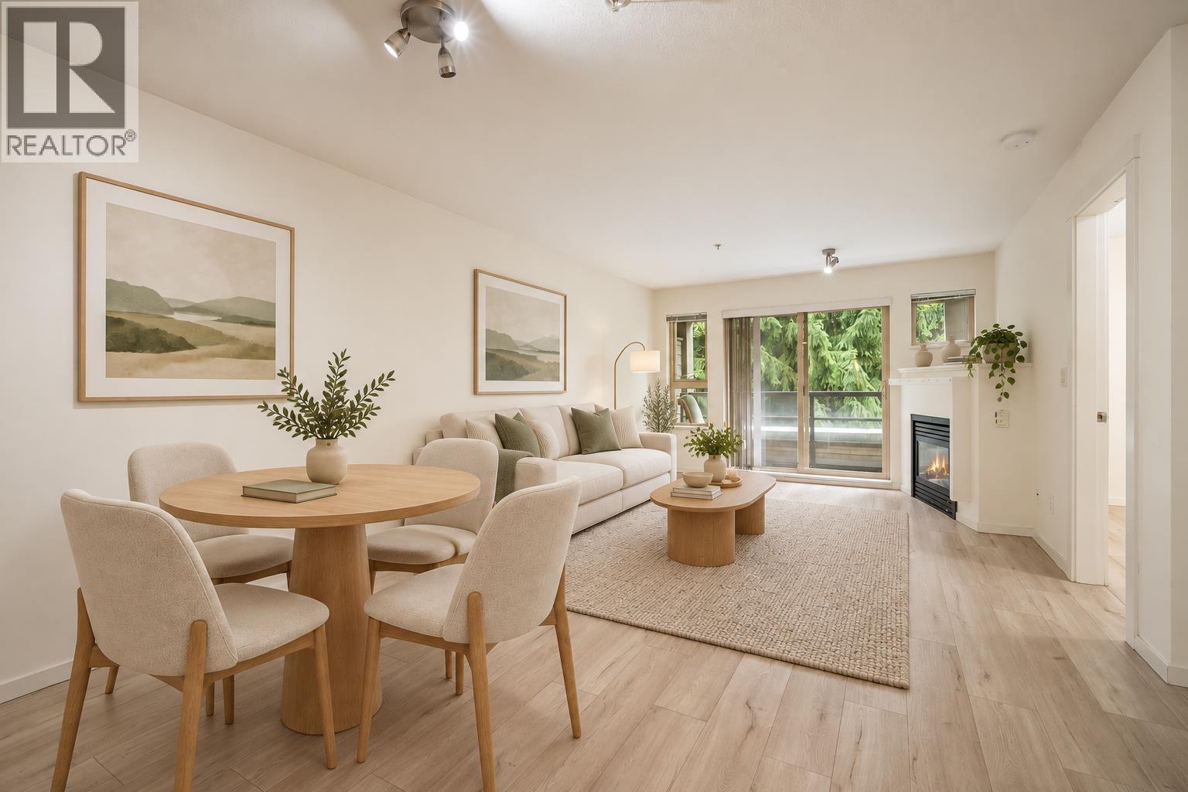
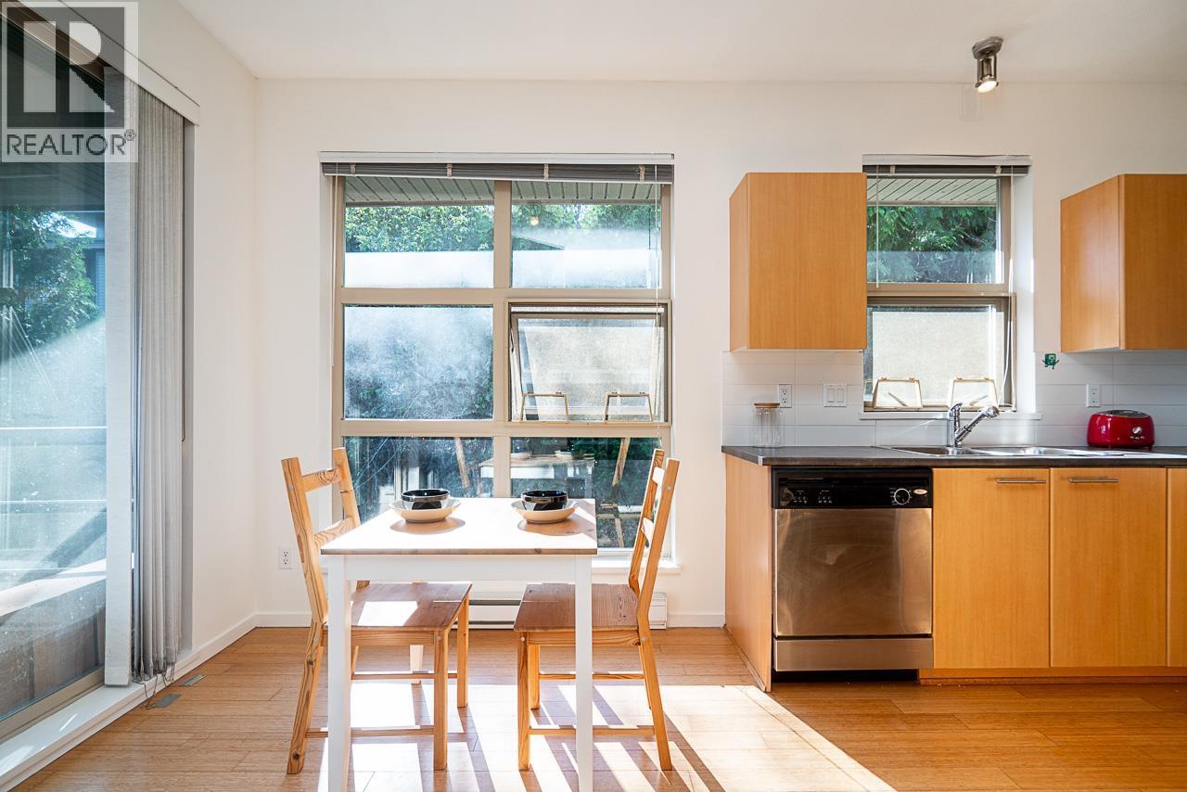
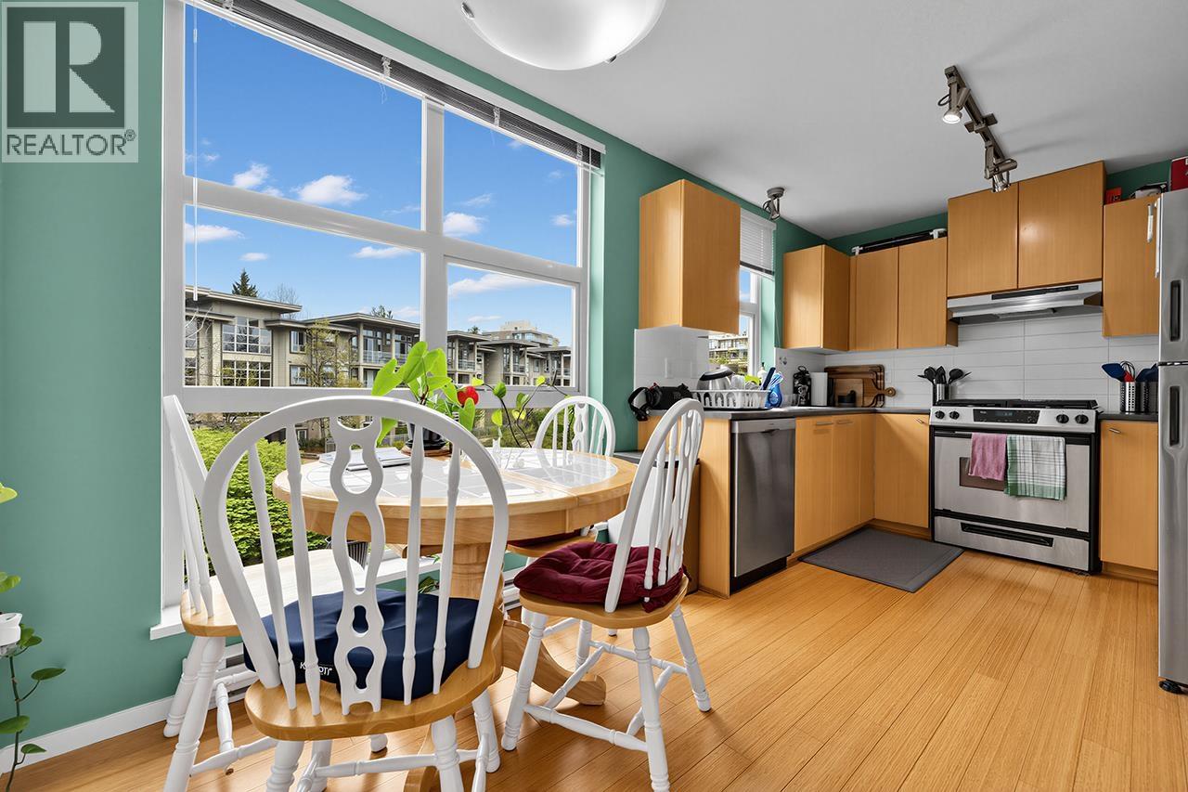
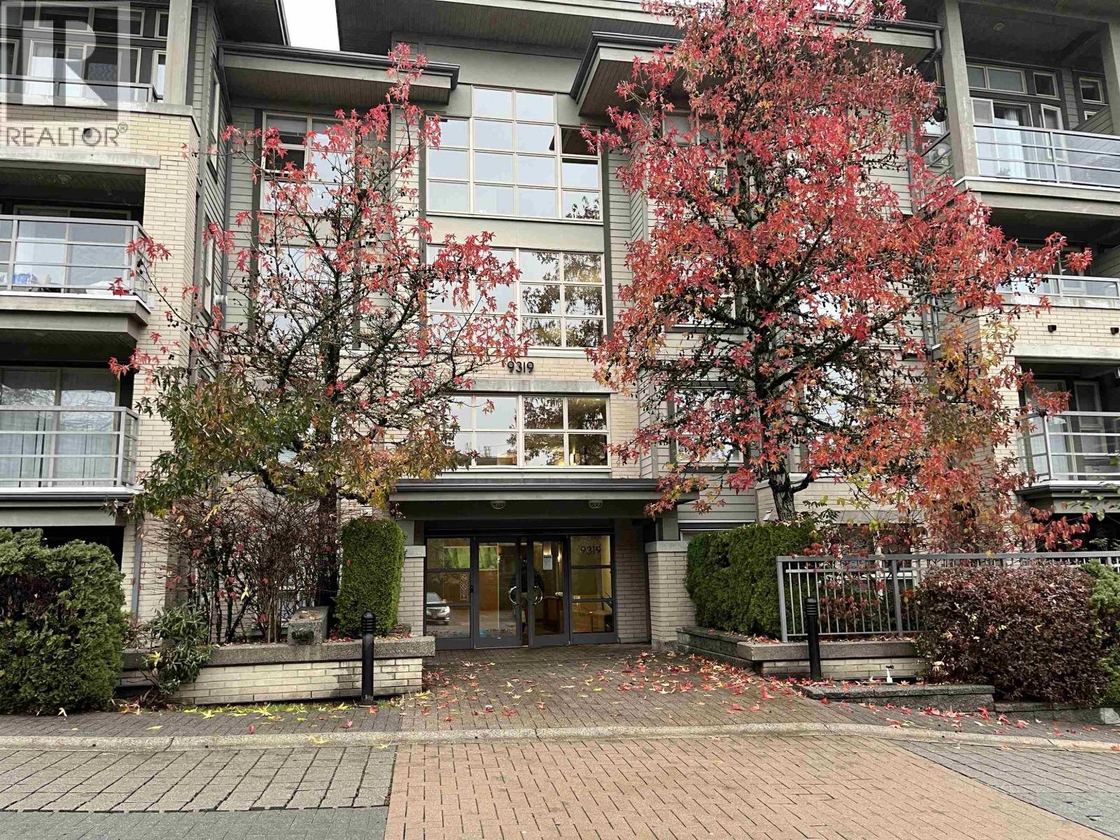
A rarity-3 bdrm, top floor, corner unit PH in Polygon’s ‘The Harmony’-complete w/ 2 underground parking spaces. Vaulted high ceilings w/ huge view windows-some enjoying a natural treed view, others w/ a peek-a-boo City view. Comfortable living space w/ gas fireplace & formal dining area as well as breakfast nook in bright, large open, separate, well appointed kitchen w/ bamboo flooring, SS appliances & gas stove. Decadent master w/ WIC & ensuite w/2 basins, soaker tub & separate shower. 2 guest bedrooms share a shower bathroom. In suite laundry & private foyer w/bamboo flooring. Great opportunity to own and/or live in a unique community while taking advantage of SFU amenities. Currently rented $1987.25/month long term lovely family on month to month tenancy who would like to stay.
Property Details
- Property Type
- Apartment Unit
- Style
- Corner Unit,Penthouse
- Title to Land
- Leasehold prepaid-Strata
- Year Built
- 2004
- Area
- Burnaby North · Simon Fraser Univer.
- View
- Partial City & Treeline
- Outdoor
- Balcony(s)
- Heating / Cooling
- Electric
- Flooring
- Laminate,Tile,Wall/Wall/Mixed
- Construction
- Frame - Wood
- Parking
- Add. Parking Avail.,Garage; Underground,Visitor Parking (2 stalls)
- Water Supply
- City/Municipal
- Fireplaces
- 1
Financial
- Caretaker
- Garbage Pickup
- Gardening
- Hot Water
- RV Parking
Rooms 8
Features & Appliances
- ✨ClthWsh/Dryr/Frdg/Stve/DW
- 🪟Drapes/Window Coverings
- Pets Allowed w/Rest.
- Rentals Allowed
For Sale in Harmony & Complex
↑ Back to top| Date | Address | Status | Bed | Bath | Price | Sqft | DOM | Strata Fee | Tax | Listed By |
|---|---|---|---|---|---|---|---|---|---|---|
| 2026-08-20 | 516 9319 University Crescent | Active | 2 | 2 | $538,000 ($538/sf) | 1000 | 0 | $499 | $2,164 | eXp Realty |
| 2026-08-19 | 408 9319 University Crescent | Active | 2 | 2 | $499,900 ($598/sf) | 836 | 0 | $437 | $1,749 (2025) | Oakwyn Realty Ltd. |
| 2026-05-05 | 403 9339 University Crescent | Active | 2 | 2 | $599,000 ($618/sf) | 970 | 0 | $499 | $1,942 (2025) | LeHomes Realty Premier |
| 2026-01-07 | 409 9319 University Crescent | Active | 2 | 2 | $529,000 ($623/sf) | 849 | 0 | $409 | $1,599 (2024) | Angell, Hasman & Associates Realty Ltd. |
| Avg | $541,475 ($592/sf) | 914 |
Nearby Buildings with Active Listings
↑ Back to top
Book a Showing

- Abbotsford - 447
- Agassiz - 28
- Burnaby - 54
- Burnaby East - 78
- Burnaby North - 367
- Burnaby South - 348
- Campbell River - 1
- Chilliwack - 221
- Cloverdale - 194
- Comox Valley - 10
- Coquitlam - 566
- Delta - 10
- Duncan - 42
- Esquimalt - 59
- Gulf Islands - 6
- Harrison Hot Springs - 13
- Harrison Mills - 1
- Hope - 22
- Ladner - 110
- Langford - 156
- Langley - 541
- Maple Ridge - 312
- Mill Bay - 2
- Mission - 65
- New Westminster - 444
- North Delta - 29
- North Island - 2
- North Saanich - 8
- North Surrey - 412
- North Vancouver - 747
- Oak Bay - 44
- Osoyoos - 1
- Parksville / Qualicum - 7
- Penticton - 8
- Pitt Meadows - 75
- Port Alberni - 2
- Port Coquitlam - 268
- Port Moody - 268
- Richmond - 1161
- Saanich East - 232
- Saanich West - 92
- Sardis - 154
- Sidney - 152
- Sooke - 39
- South Surrey White Rock - 719
- Surrey - 667
- Tsawwassen - 98
- Vancouver East - 1003
- Vancouver West - 2495
- Victoria - 666
- View Royal - 46
- West Vancouver - 231



