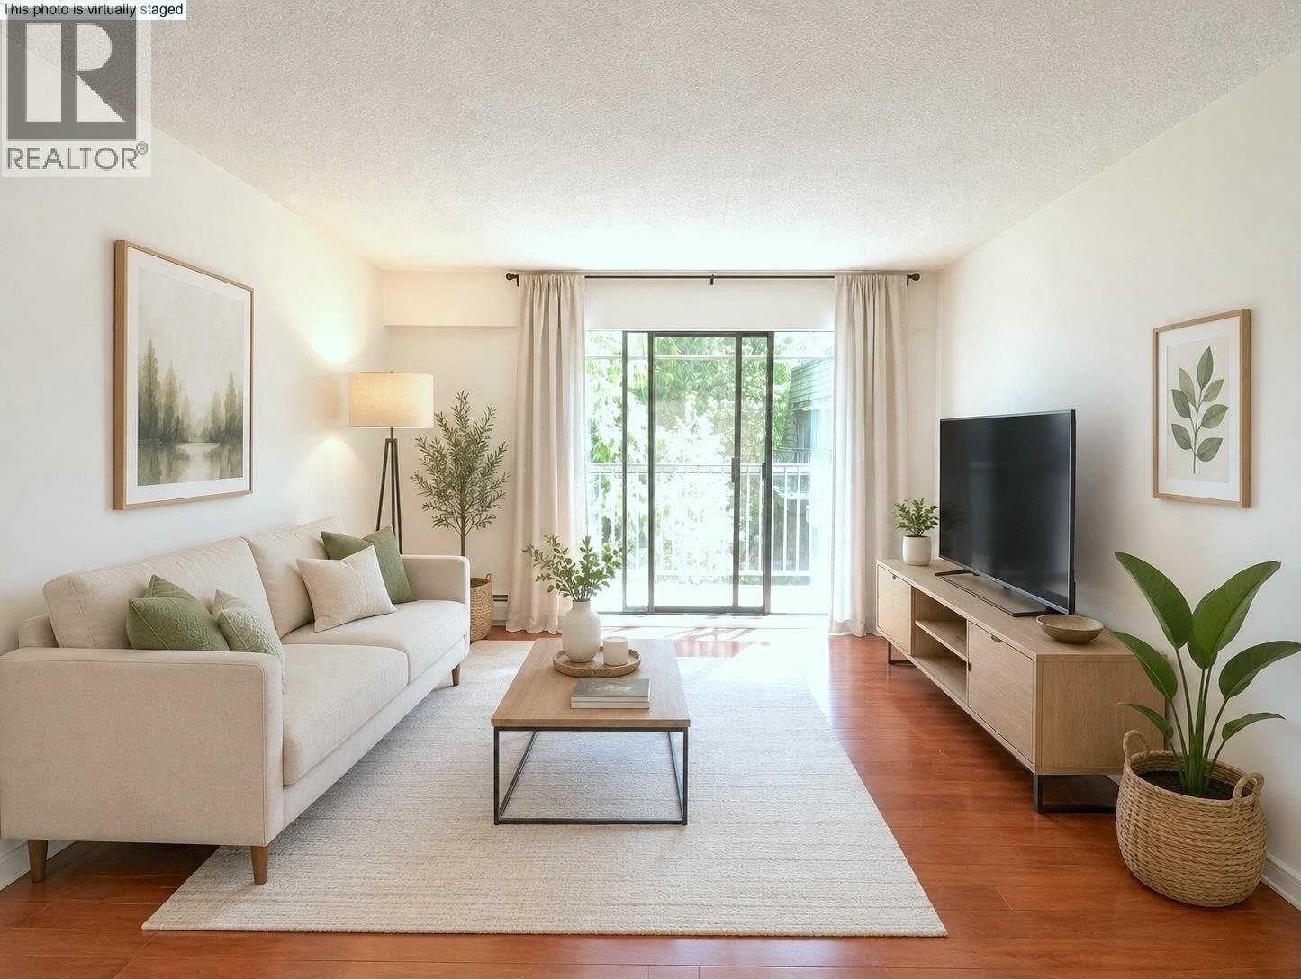
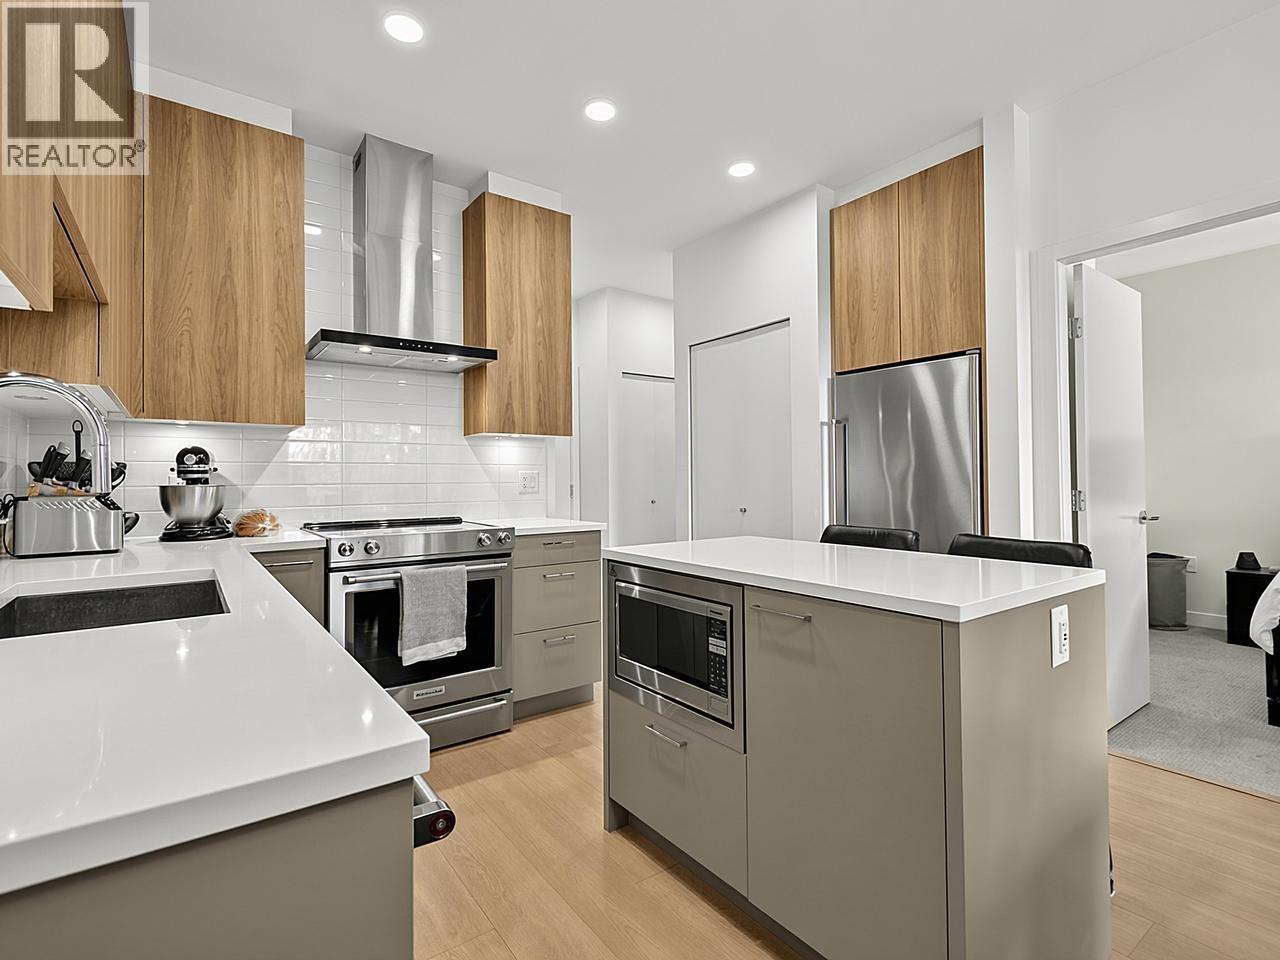
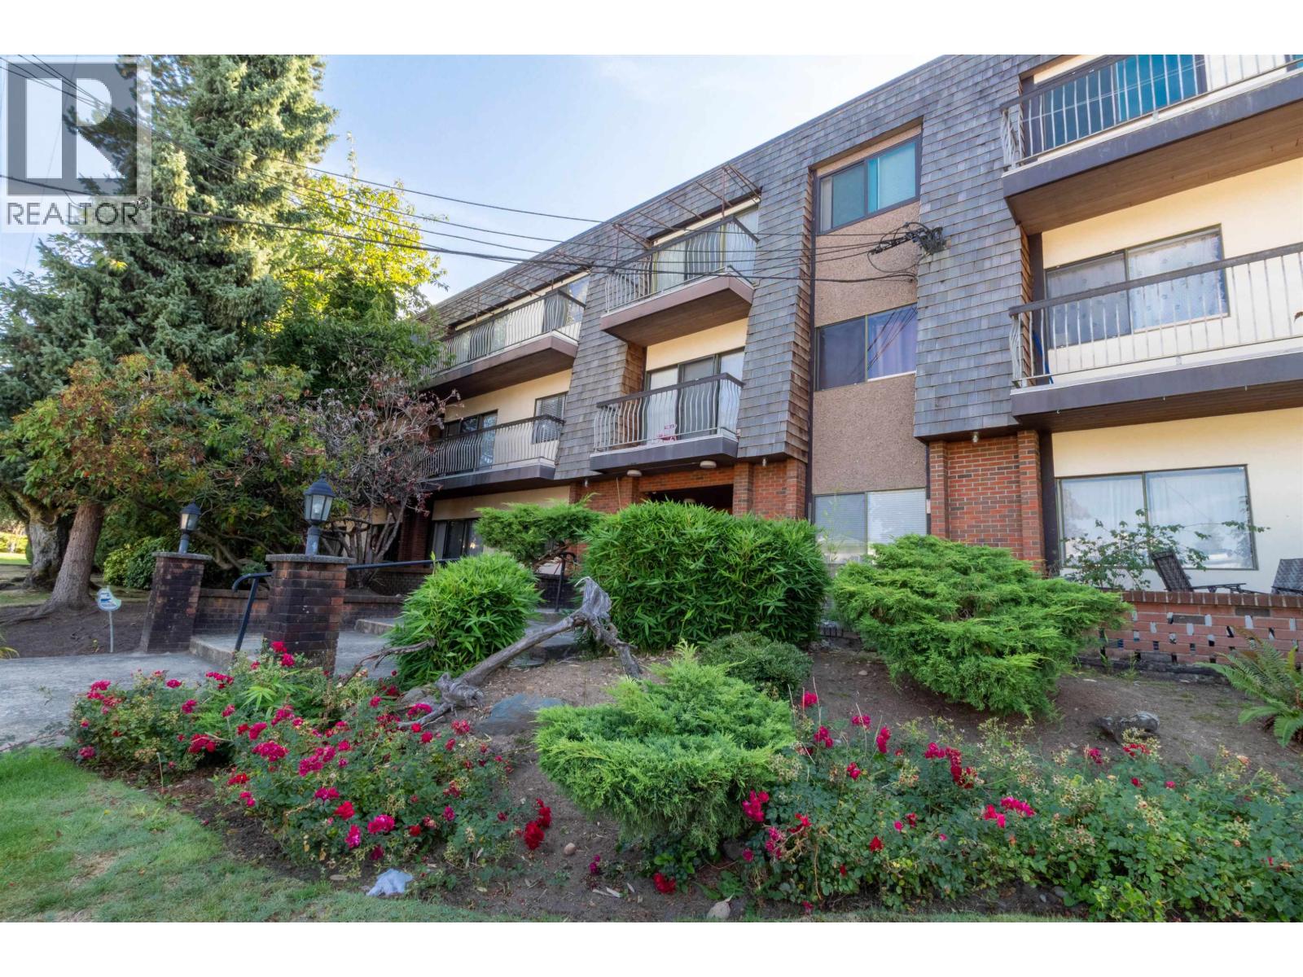
Maintenance Fees Include
Garbage Pickup
Hot Water
Management
Recreation Facility


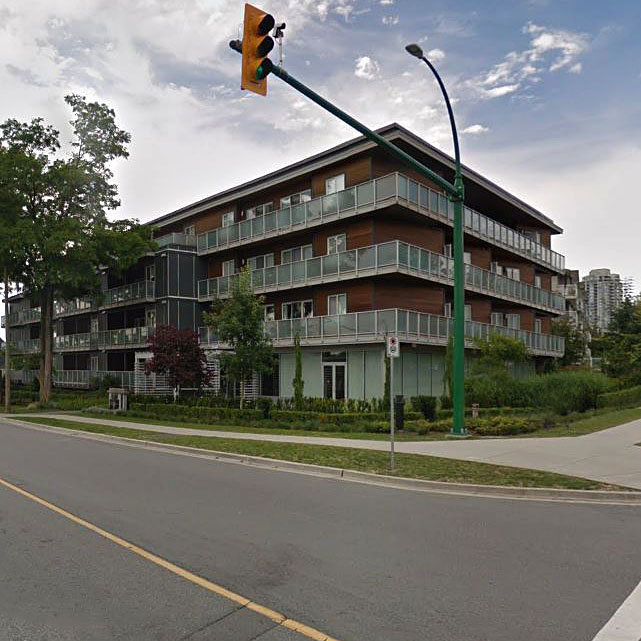 🔍 5 photos · slideshow
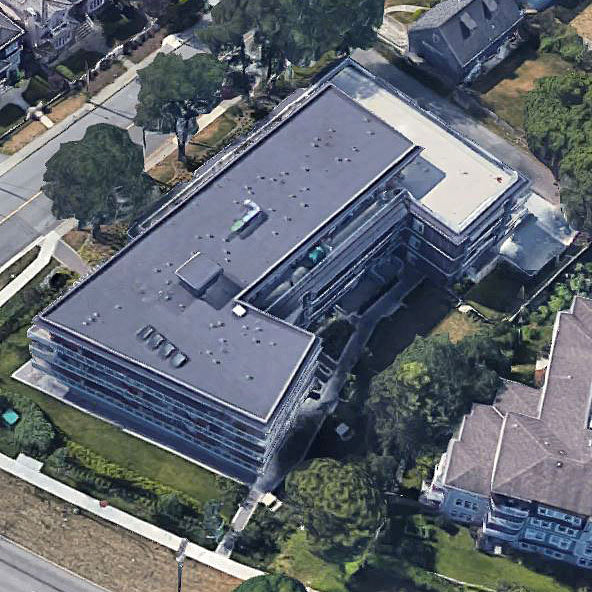
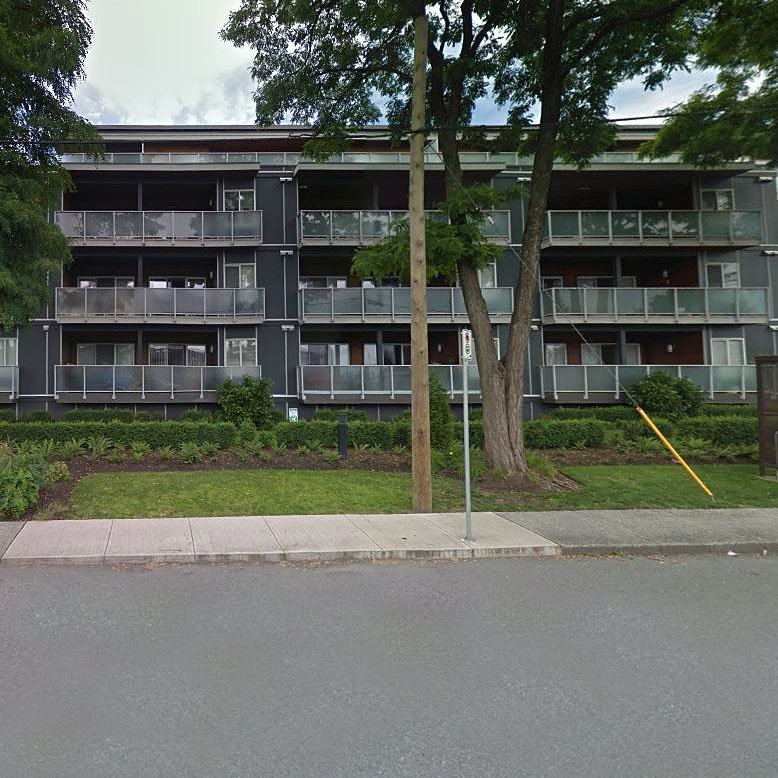
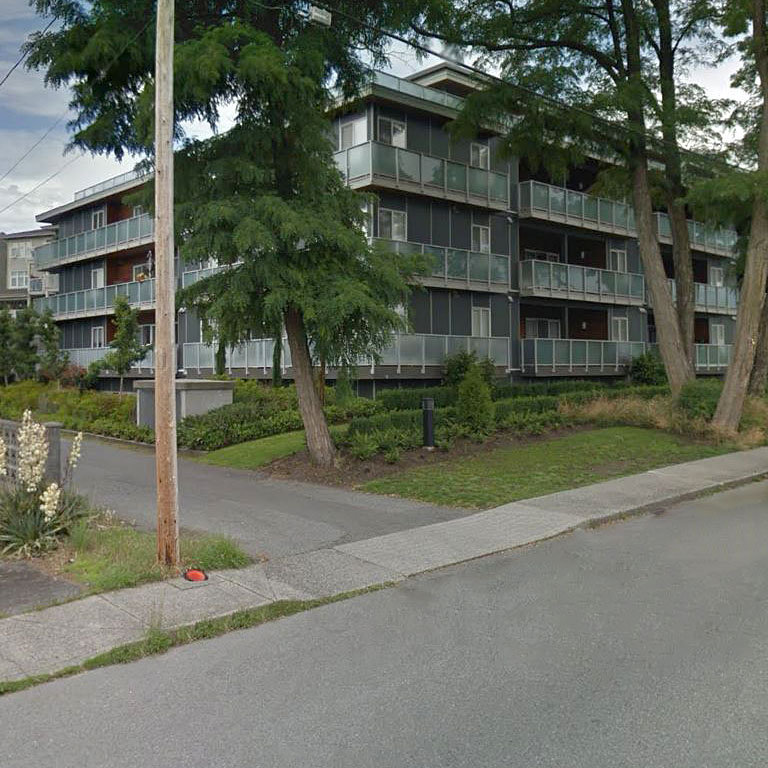 +1
+1| Date | Address | Status | Bed | Bath | Price | Sqft | DOM | Strata Fee | Tax | Listed By |
|---|---|---|---|---|---|---|---|---|---|---|
| 2026-07-20 | 106 7377 14th Ave. | Active | 1 | 1 | $489,000 ($796/sf) | 614 | $273 | $1631 (2025) | RE/MAX Masters Realty | |
| 2026-06-07 | 305 7377 14th Ave. | Active | 2 | 2 | Contact | 820 | Sutton Group - 1st West Realty | |||
| 2026-09-22 | 305 7377 14th Ave. | Active | 2 | 2 | Contact | 820 | Sutton Group - 1st West Realty | |||
| Avg | $489,000 | 751 |
| Sold Date | Address | Bed | Bath | Sqft | Asking | Sold Price | DOM | Strata Fee | Tax | Listed By |
|---|---|---|---|---|---|---|---|---|---|---|
| 2025-10-11 | 302 7377 14th Ave. | 3 | 2 | 1065 | $849,000 | $812,888 ($763/sf) | $464 | $2364 (2024) | Macdonald Realty Westmar | |
| 2025-04-01 | 212 7377 14th Ave. | 1 | 1 | 609 | $499,900 | $510,000 ($837/sf) | $274 | $1531 (2024) | RE/MAX Heights Realty |
Sold data from the MLS® feed for strata plan EPS1167. Showing the 15 most recent sales from the last 24 months; expand for up to 80.
Vibe at 7377 14th Ave. — currently 3 active listings averaging $489,000. In the past year 1 unit sold at an average of $812,888.
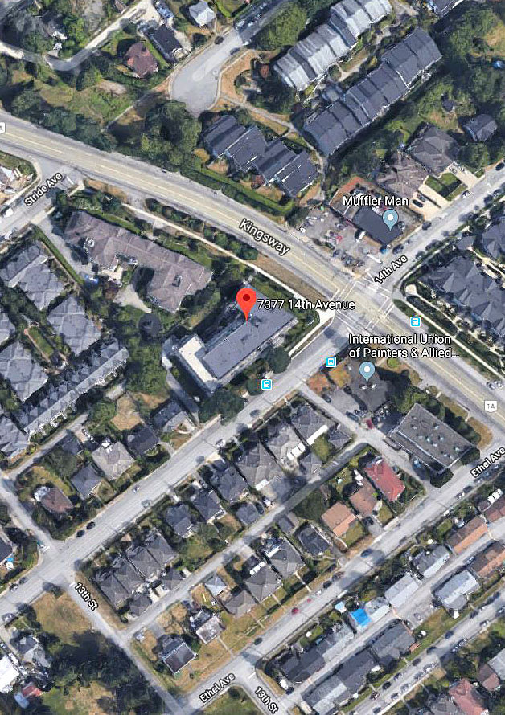
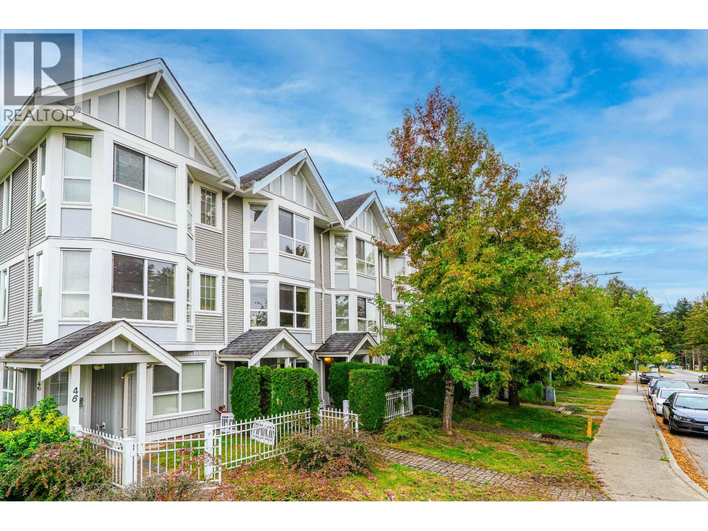
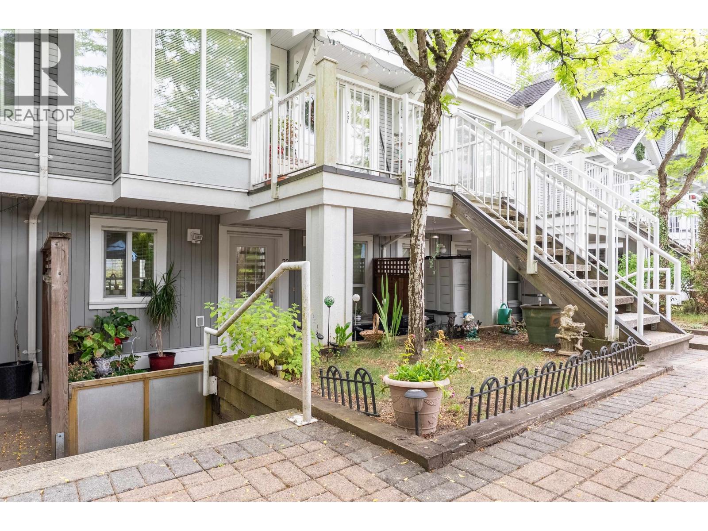
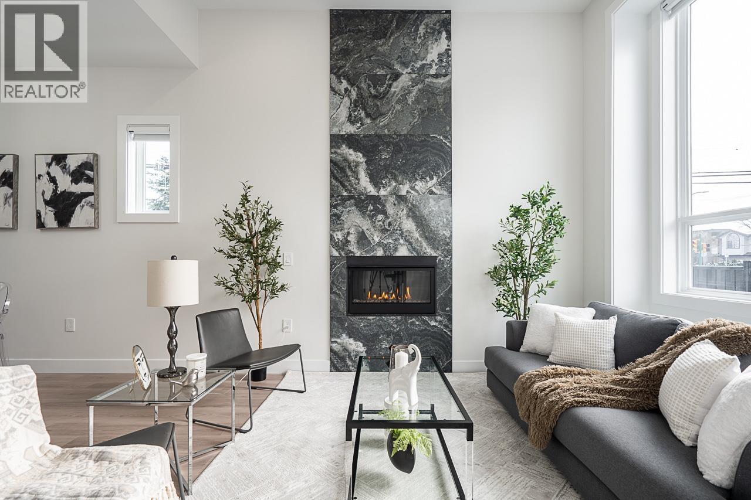
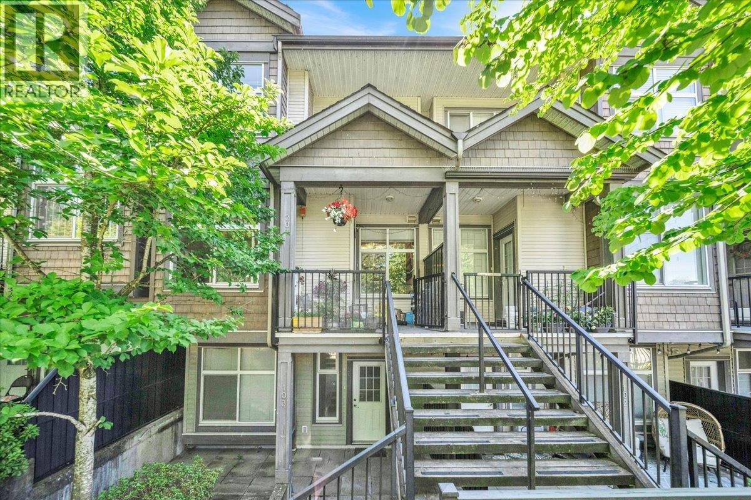
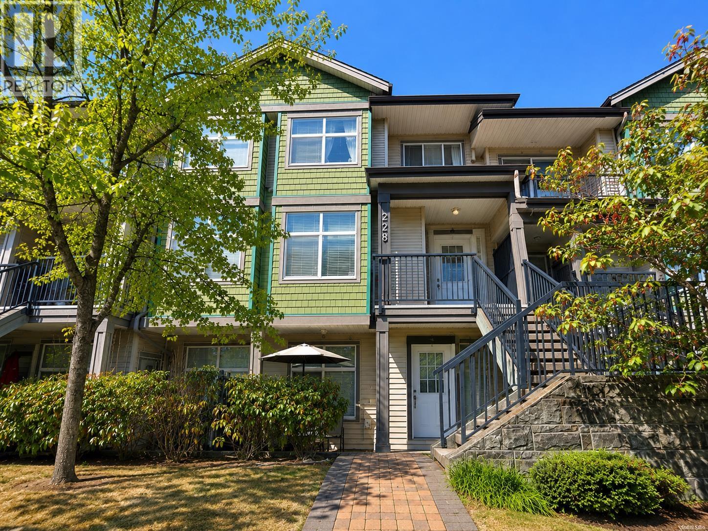
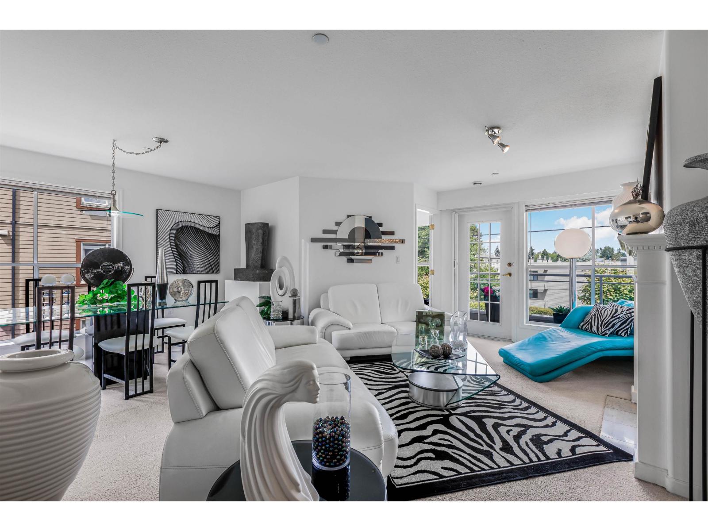
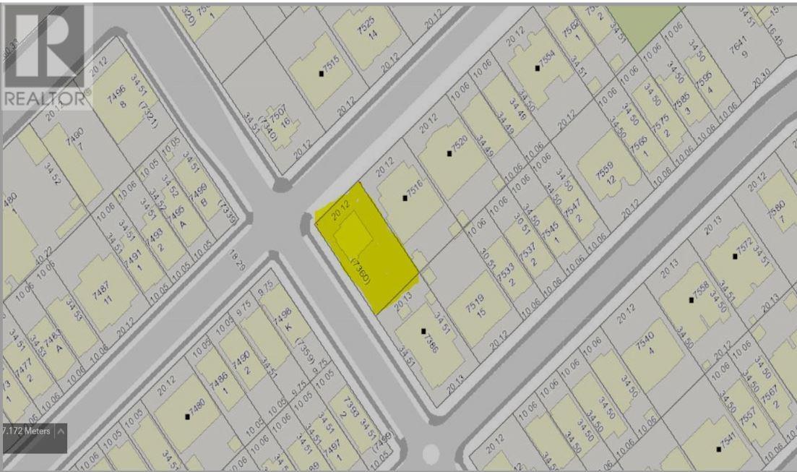
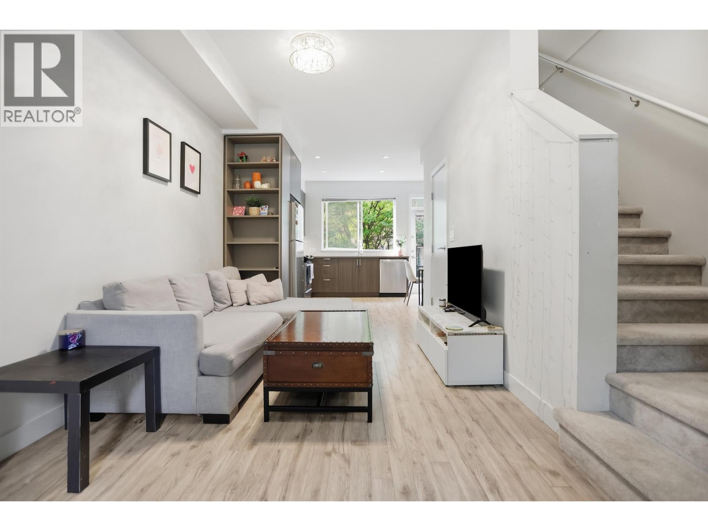
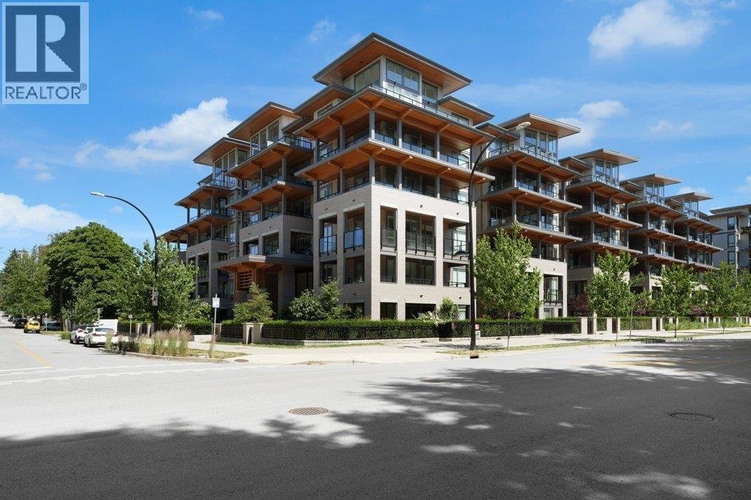
Vibe - 7377 14th Avenue, Burnaby, BC V3N 1Z6, 4 levels, estimated completion in 2013. Set amid beautifully landscaped grounds, Vibe - the sleek concrete and expansive glass building is situated at Kingsway & 14 Avenue in one of Burnaby's most popular neighborhood - Highgate Village. This limited collection of homes will boast West coast modern architecture inspired by renowned Wilson Cheng Architect Inc. features signature design elements, including Hardi Plank and Cedar siding, frosted glass, cedar soffits, metal trimming, spacious patios/balconies, large windows and metal grid paneling.
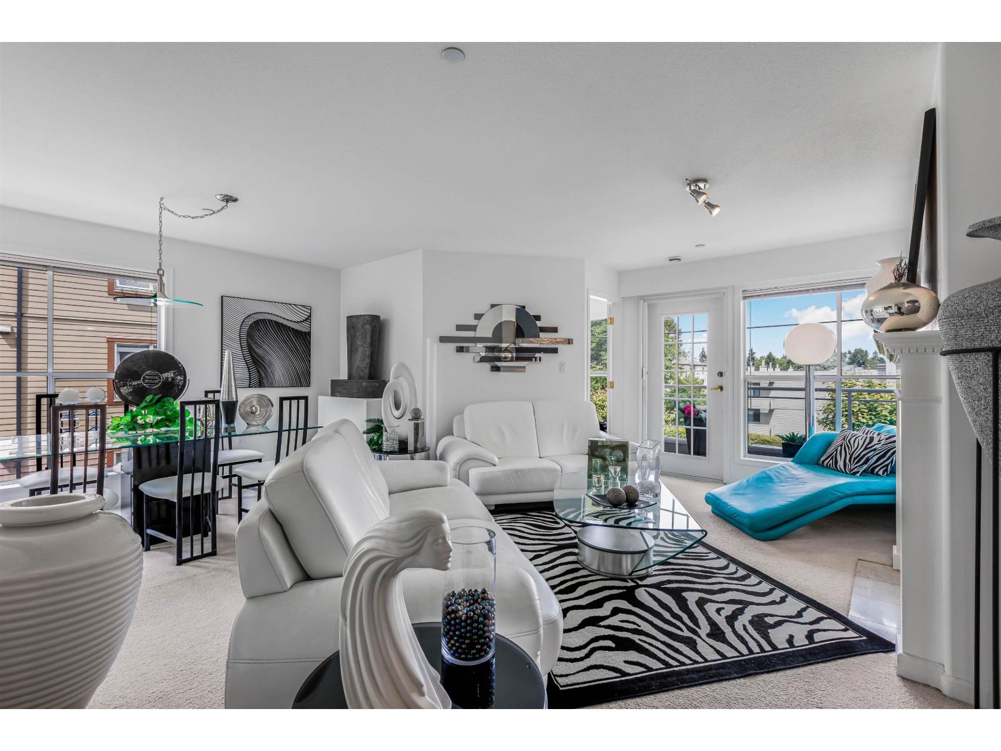
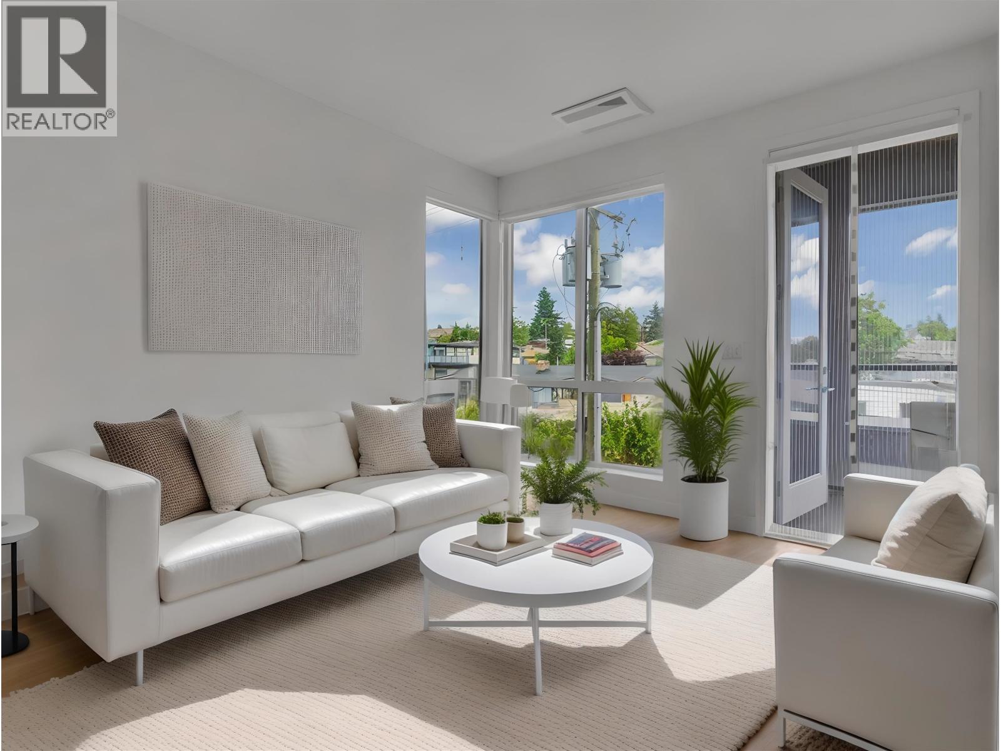
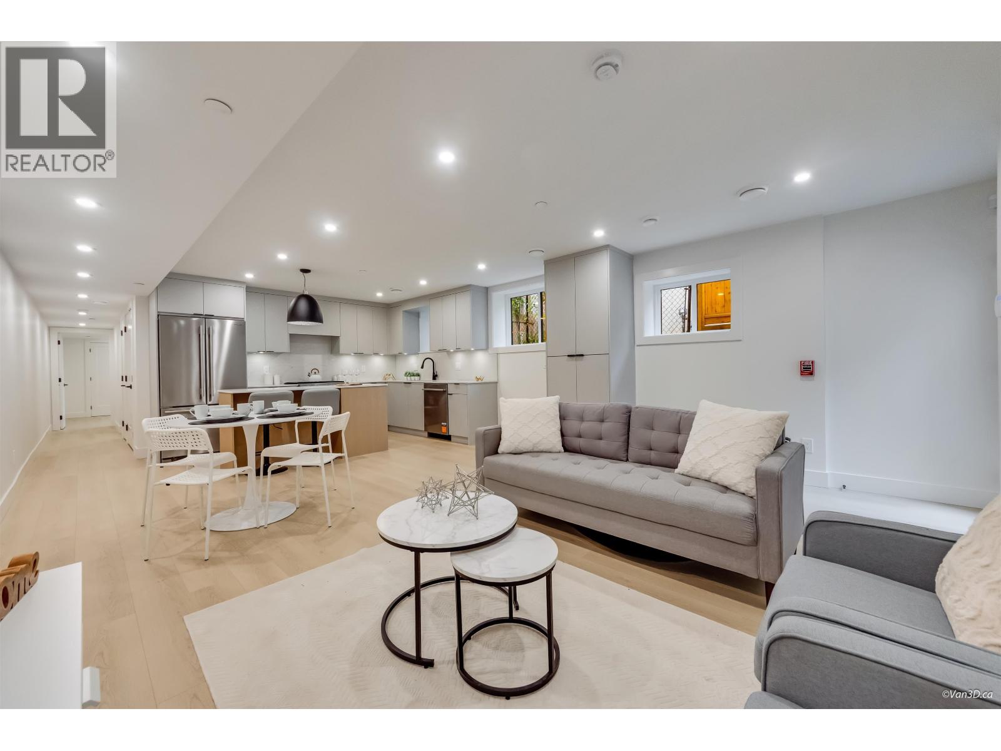
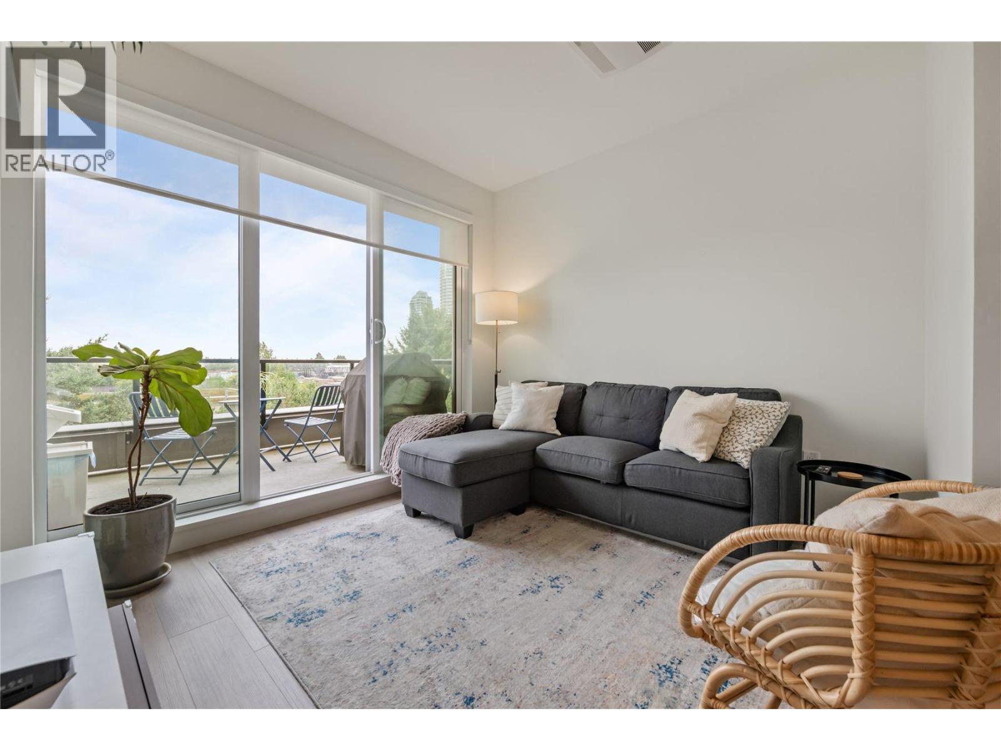
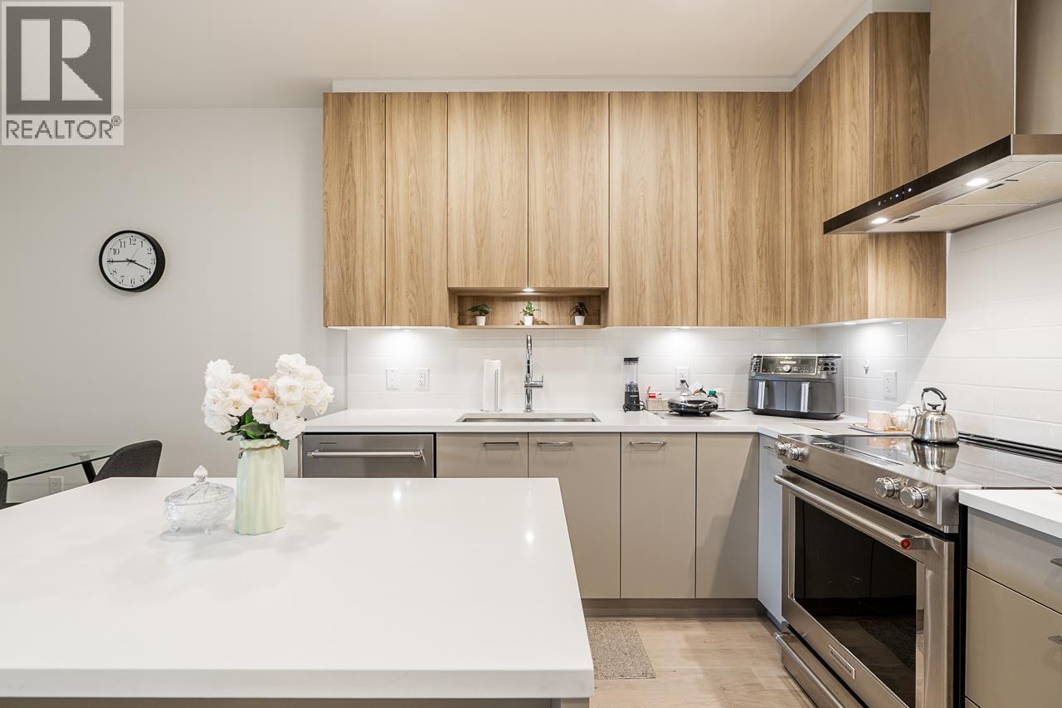
Inside, these studios, one, two, and three bedroom homes range from 433 to 1021 sq. ft. and offer wide plank laminate flooring, luxurious carpeting, granite countertops, porcelain tiles flooring and backsplash tiles, 40" wall cabinets for added storage, Whirlpool stainless steel appliances, and spa inspired bathrooms with Caesarstone countertops, porcelain tile flooring and deep soaker tubs. Enjoy 2,000 sq ft building amenities that includes a full kitchen, a social lounge with 12' high ceilings, roof top garden and large ground level outdoor patio.
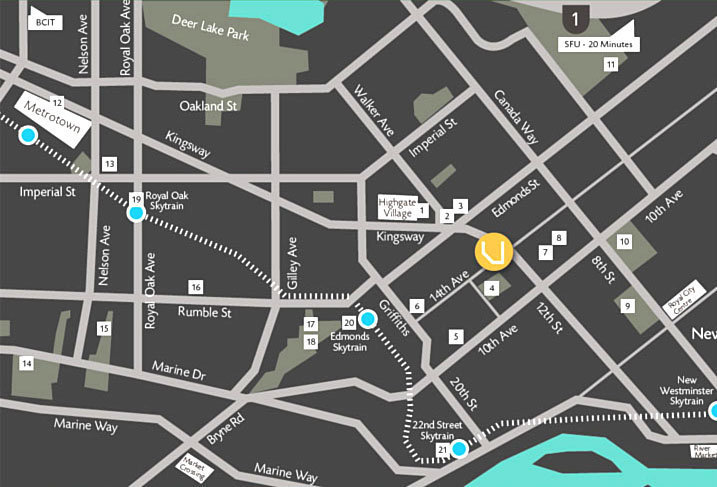
With easy access to both Metrotown and Highgate Village, Vibe provides with quick access to BCs largest shopping and entertainment area, and the SkyTrain network. VIBE is also close to the Moody Park Arena, Mercer Stadium, Michael J Fox Theatre and the Bonsor Recreation Centre. The parks and open green spaces nearby the VIBE include Byrne Creek Ravine, Ron McLean, Froggers Creek Ravine, Grey Creek Ravine, Robert Burnaby, Mary Avenue and Ernie Winch Parks. Some of the recreation surrounding VIBE includes the Burnaby Public Library and numerous schools that include St. Thomas Moore Collegiate, Stride Avenue Elementary School and Byrne Secondary School. Life at The VIBE Condos in Burnaby Highgate Village is superb and you can get downtown in less than 20 minutes and the airport in less than 15 minutes.
| Construction | Frame - Wood |
|---|---|
| Exterior Finish | Mixed |
| Roof | Asphalt |
| Foundation | Concrete Block |
| Rain Screen | Full |
| Developer | SVM Homes |
| Architect | Wilson Chang Architect Inc. |
| Marketer | Kirpal Vineet Coldwell Banker |
| Management Company | CITYBASE MANAGEMENT LTD. |
| Strata Plan | EPS1167 |
|---|---|
| Building Type | Strata |
| Title to Land | Freehold Strata |
Live market intelligence for this building's segments — active inventory, medians, ranges & trends. Opens in a new tab.
| Sales Website | vibeburnaby.com/register-now |
|---|---|
| Sales Phone | 604-434-2000 |
| Sales Email | live@vibeburnaby.com |
| Sales Address | 7377 14th Avenue, Burnaby, BC |
| Address | Bed | Bath | Sqft | Price |
|---|---|---|---|---|
| 24 7428 14th Ave. | 2 | 2 | 1014 | $700,000 |
| 37 7428 14th Ave. | 2 | 2 | 1014 | $754,999 |
| 106 7377 14th Ave. | 1 | 1 | 614 | $489,000 |
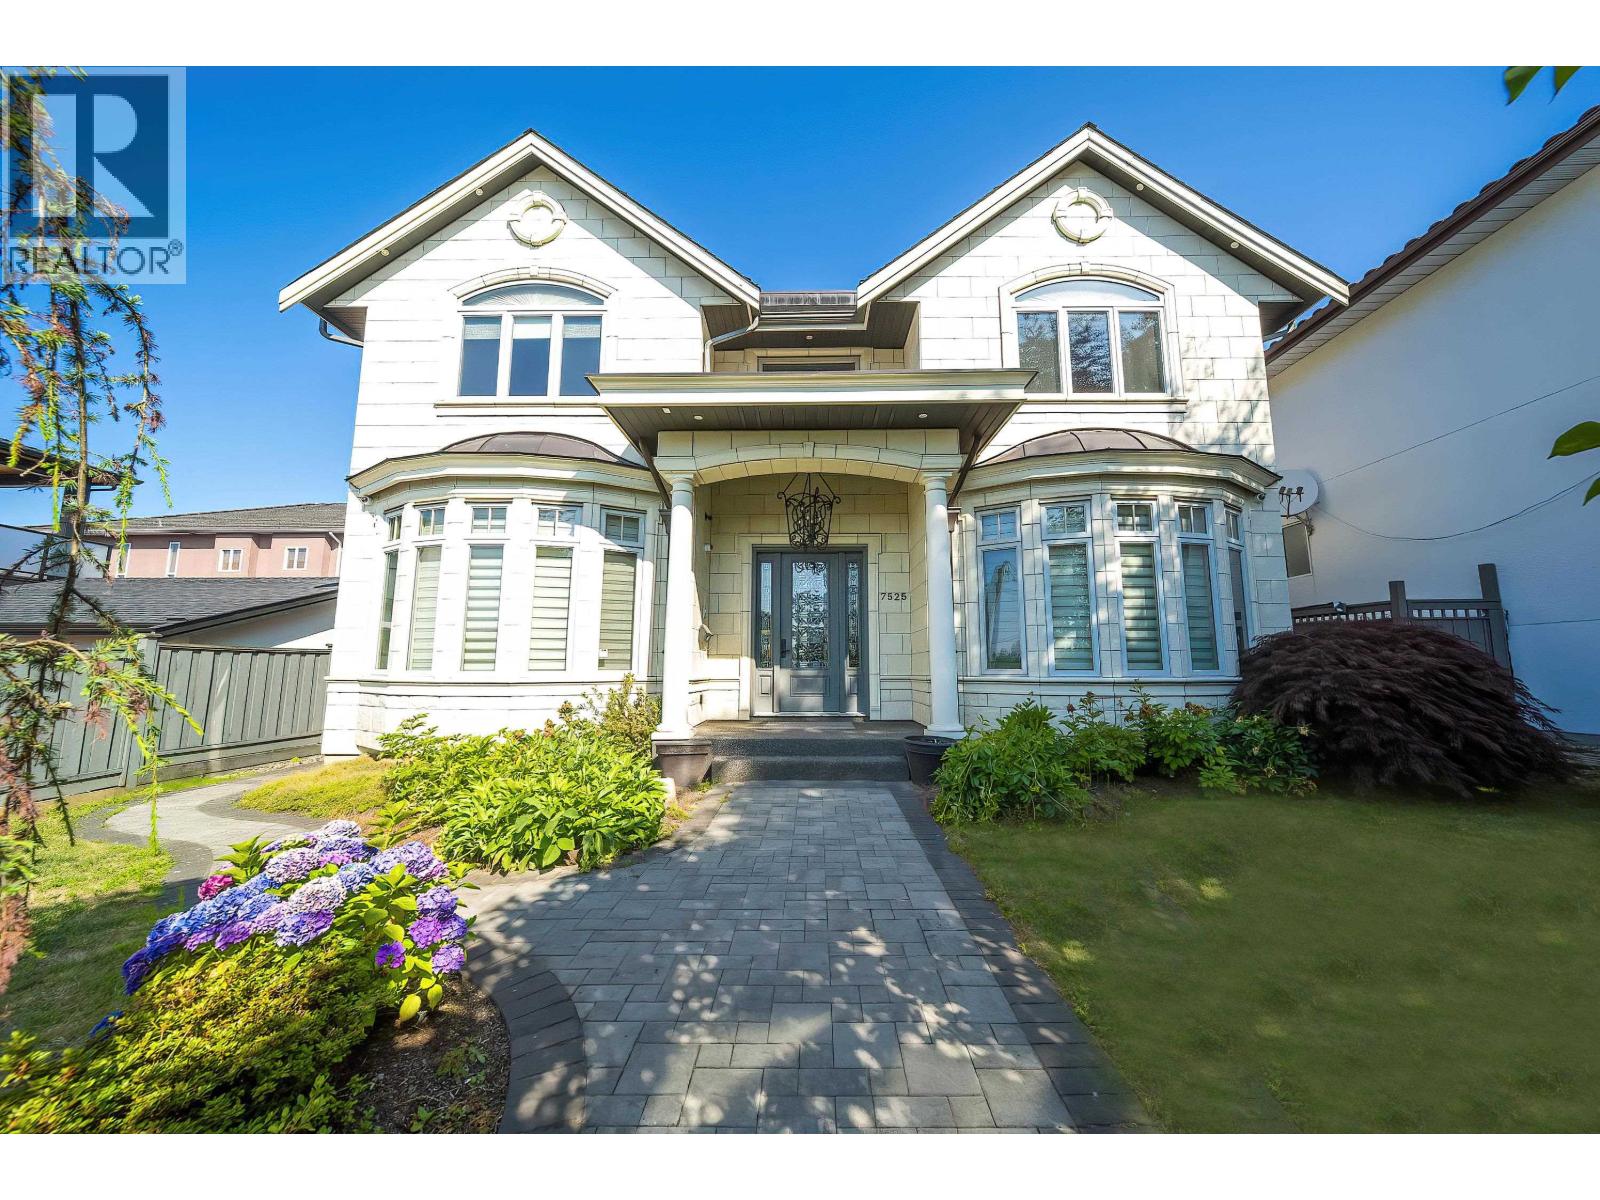
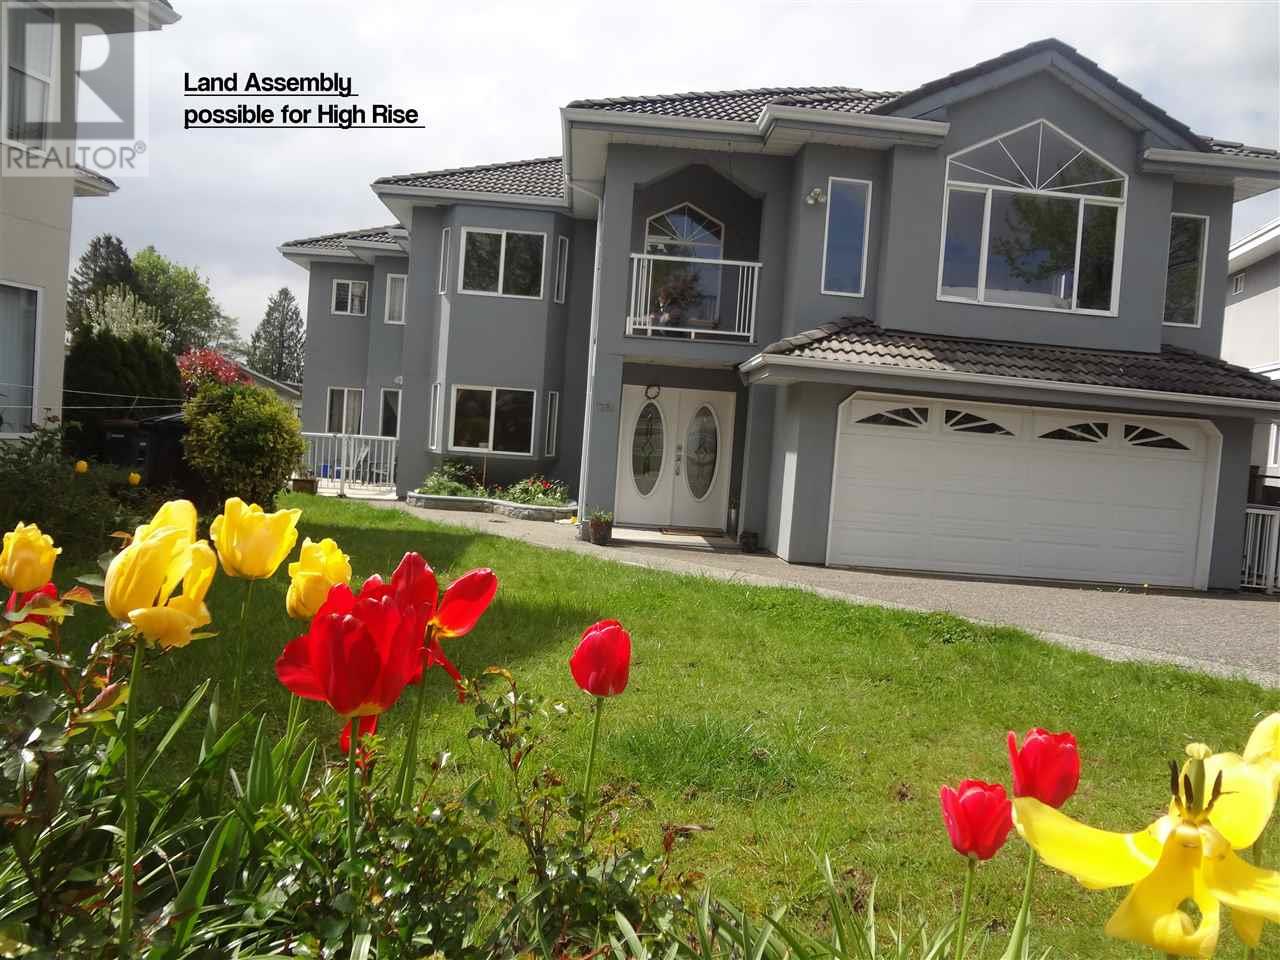
| 7447 - 7453 14th Ave. | $4,715,000 | |||
| 7447 - 7453 14th Ave. | $4,715,000 | |||
| 4 7353 12th Ave. | 5 | 5 | 2393 | $1,368,000 |
| 3 7353 12th Ave. | 5 | 5 | 2393 | $1,299,000 |
| 2 7353 12th Ave. | 5 | 5 | 2393 | $1,299,000 |
| 7777a Kingsway | 11208 | $265,000 | ||
| 40 7370 Stride Ave. | 3 | 2 | 1147 | $959,900 |
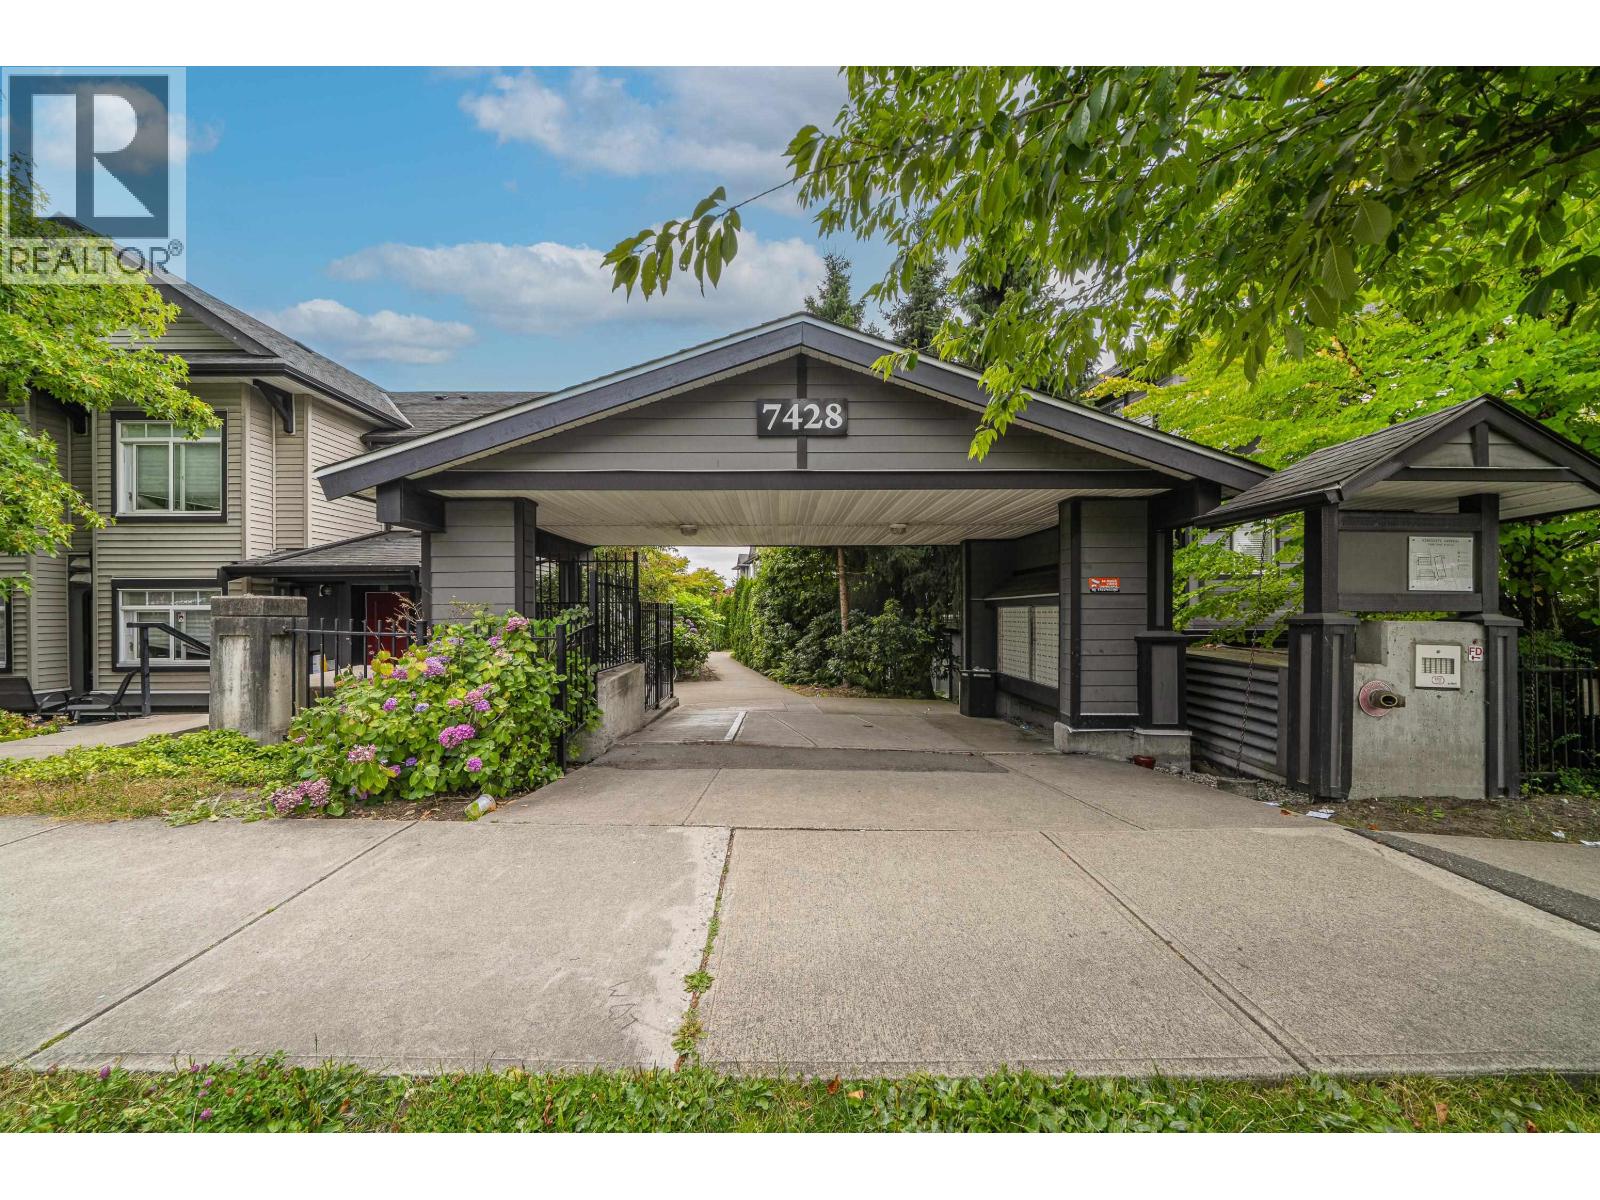 $700,000
24 7428 14th Ave. · 2bd/2ba · 1014sf
$700,000
24 7428 14th Ave. · 2bd/2ba · 1014sf
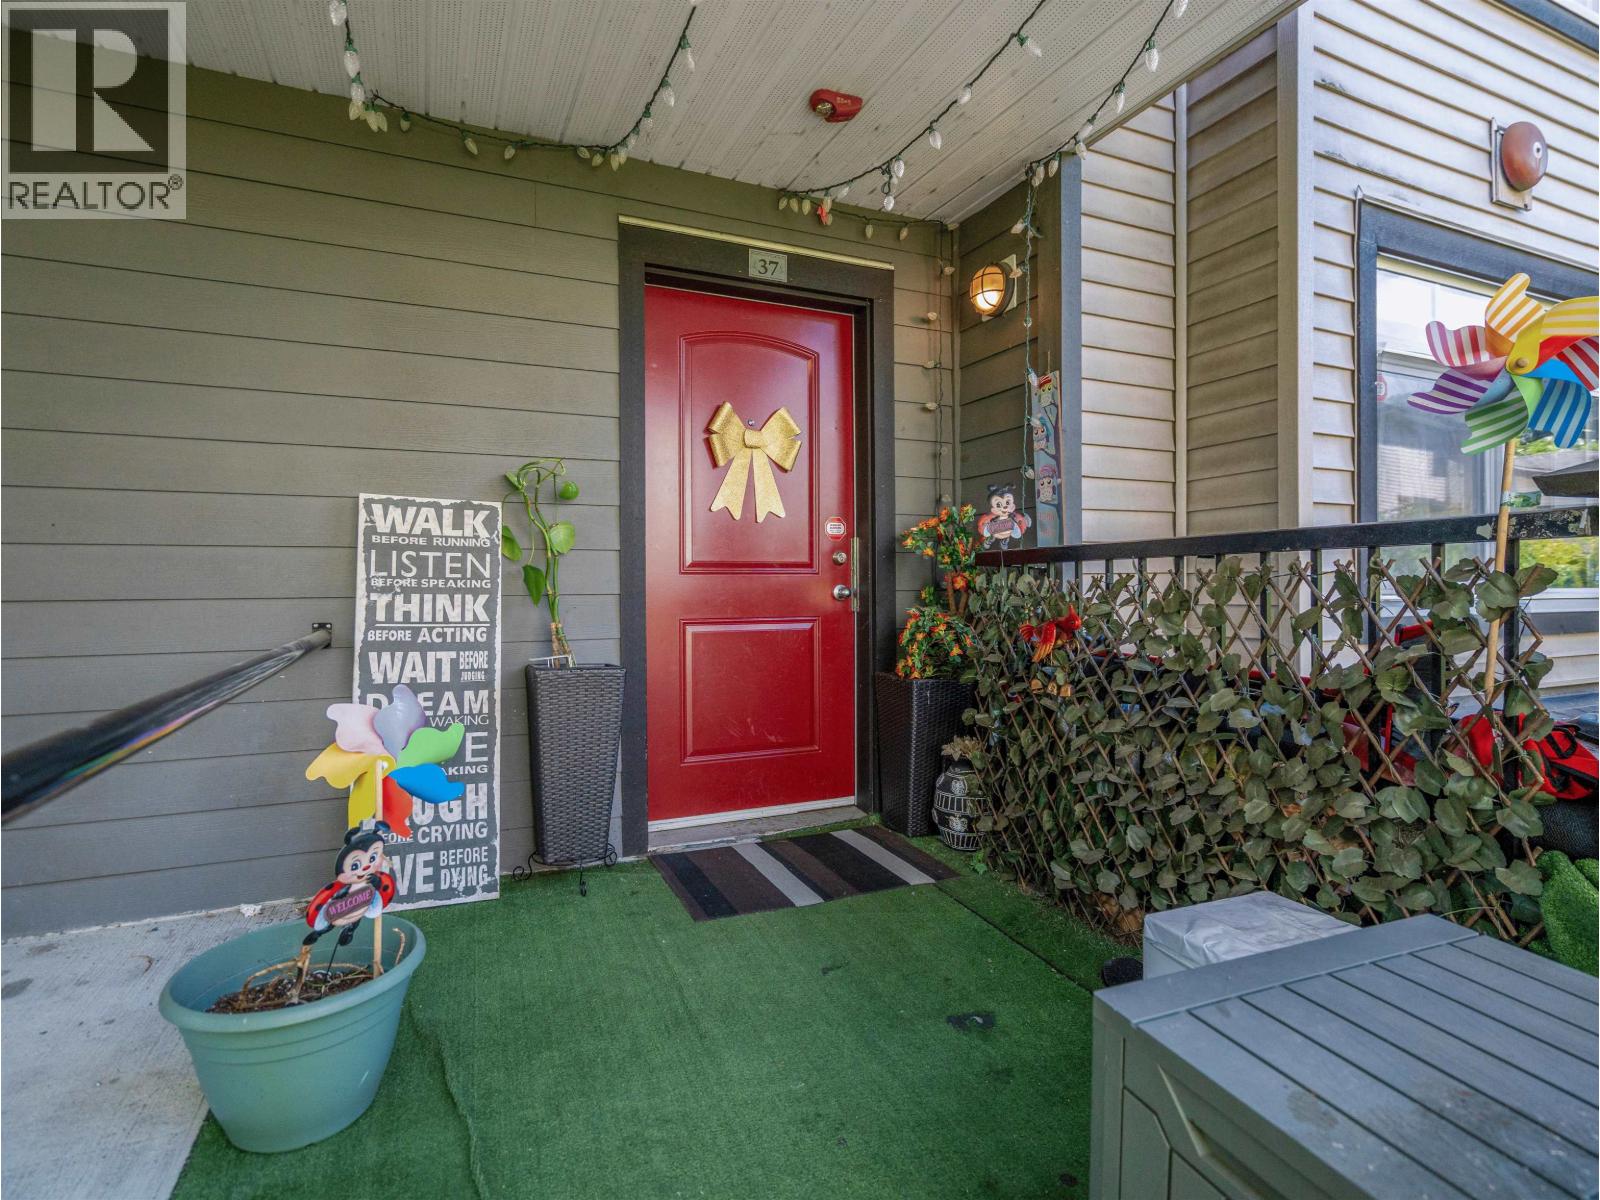 $754,999
37 7428 14th Ave. · 2bd/2ba · 1014sf
$754,999
37 7428 14th Ave. · 2bd/2ba · 1014sf
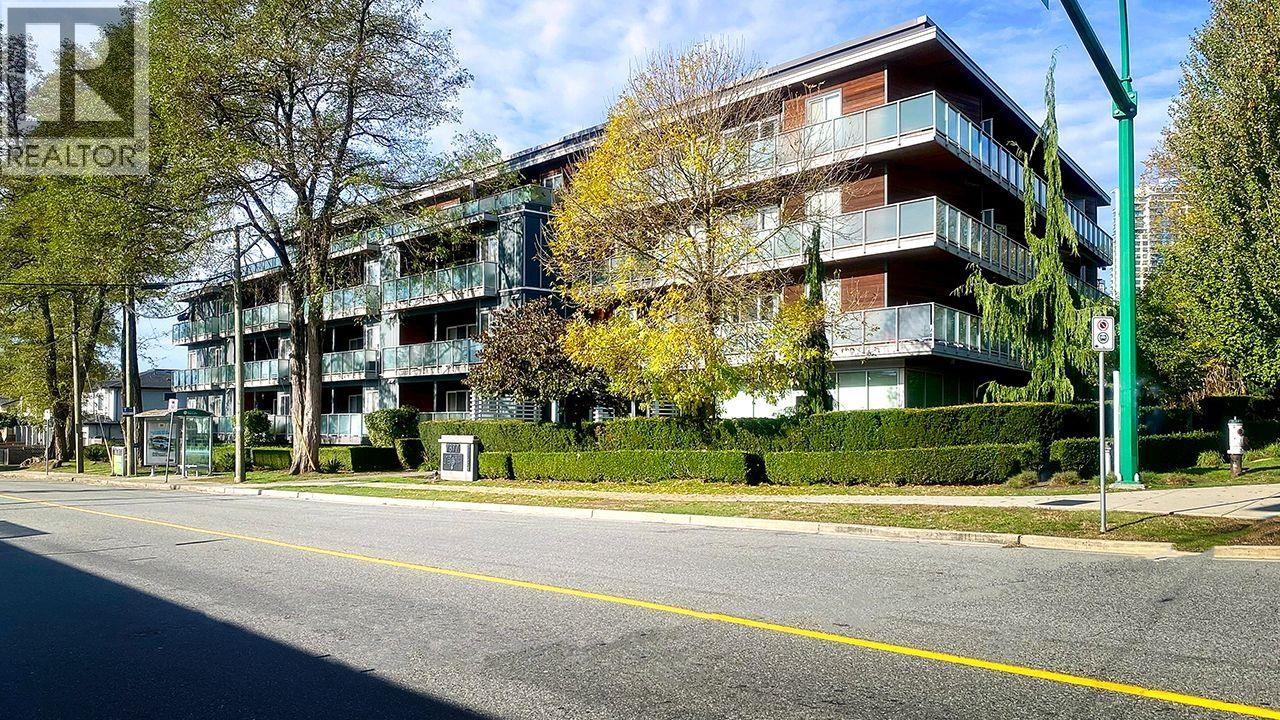 $489,000
106 7377 14th Ave. · 1bd/1ba · 614sf
$489,000
106 7377 14th Ave. · 1bd/1ba · 614sf
 $4,715,000
7447 - 7453 14th Ave. · 0bd/0ba
$4,715,000
7447 - 7453 14th Ave. · 0bd/0ba
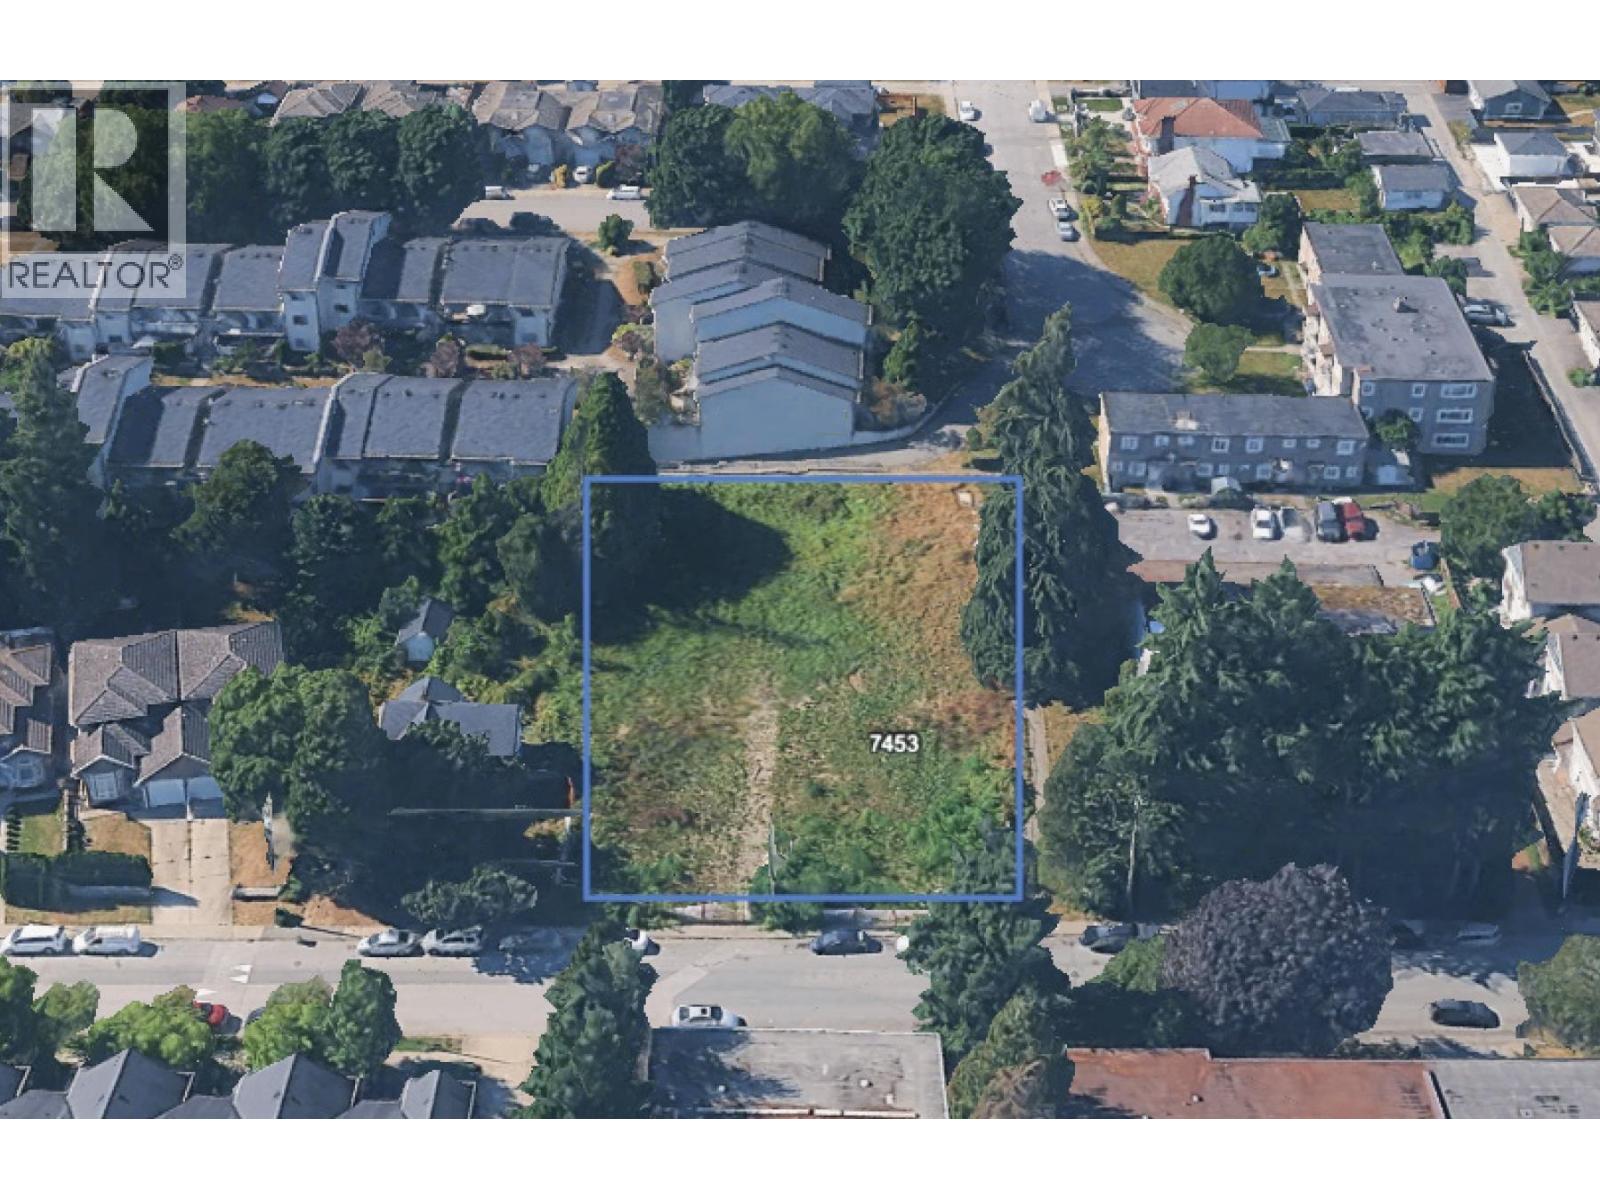 $4,715,000
7447 - 7453 14th Ave. · 0bd/0ba
$4,715,000
7447 - 7453 14th Ave. · 0bd/0ba
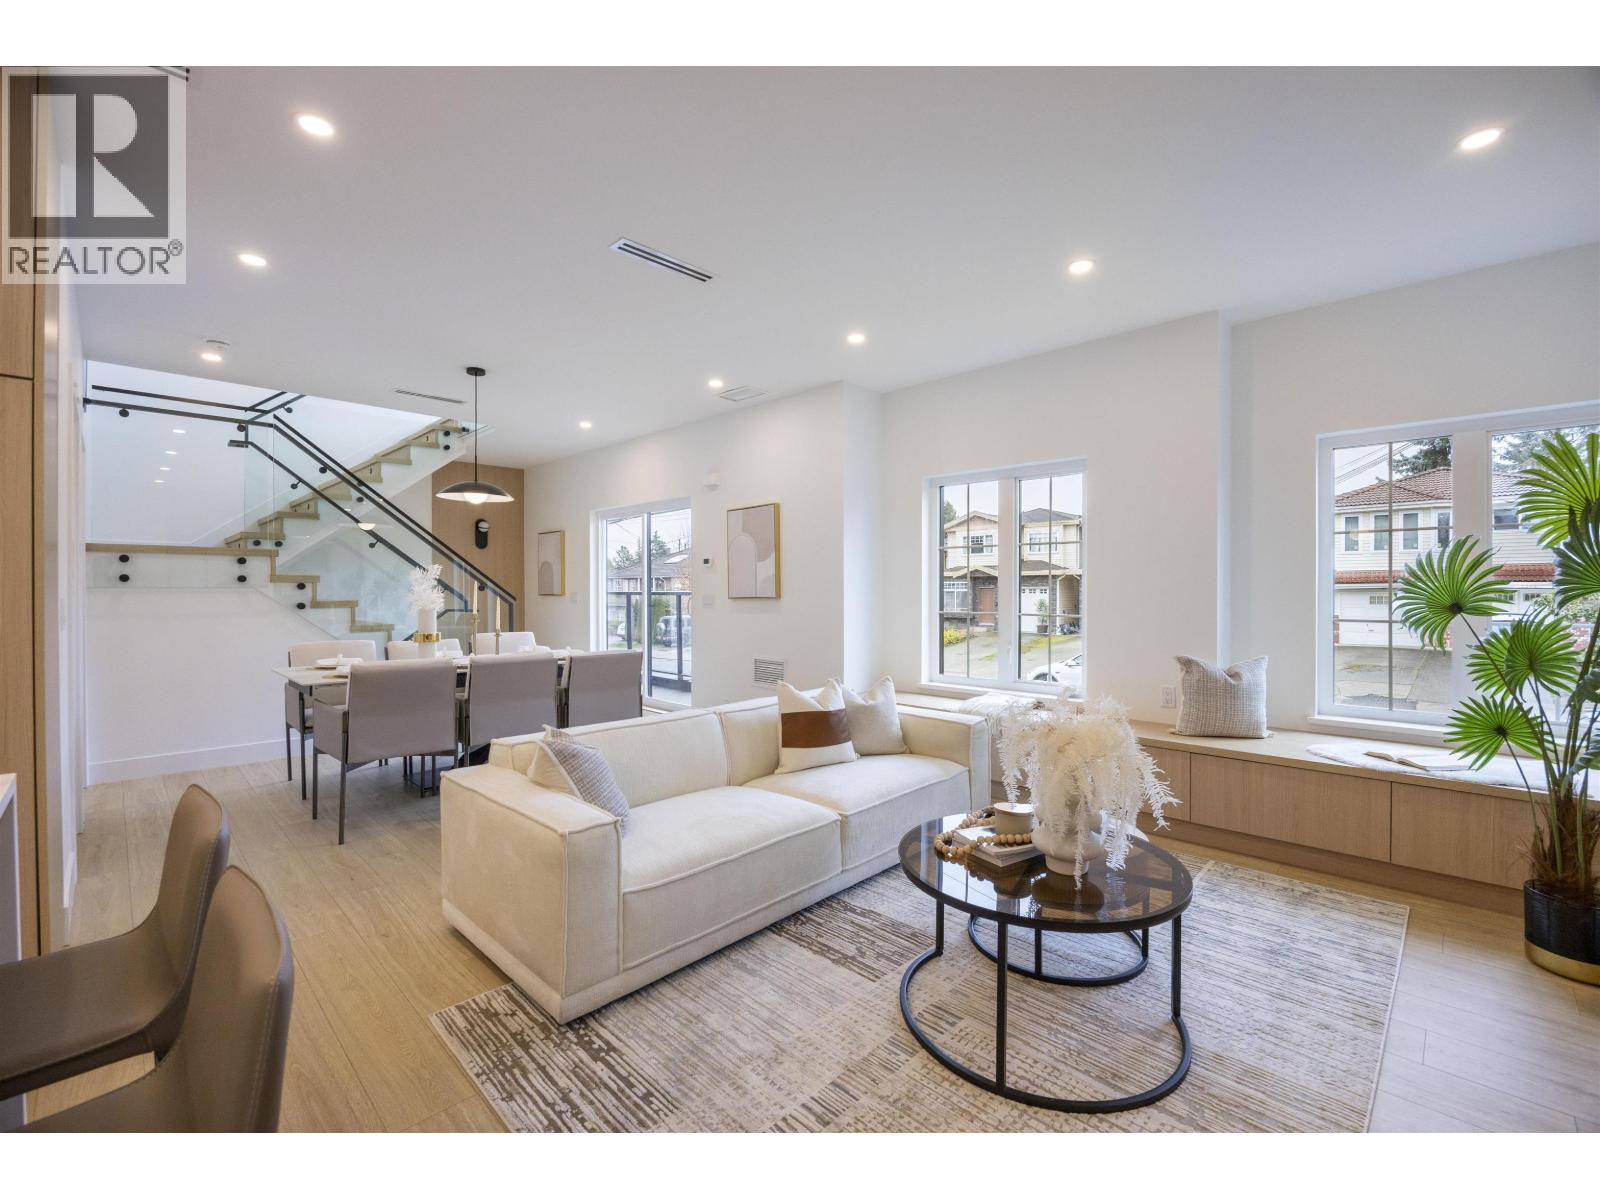 $1,368,000
4 7353 12th Ave. · 5bd/5ba · 2393sf
$1,368,000
4 7353 12th Ave. · 5bd/5ba · 2393sf
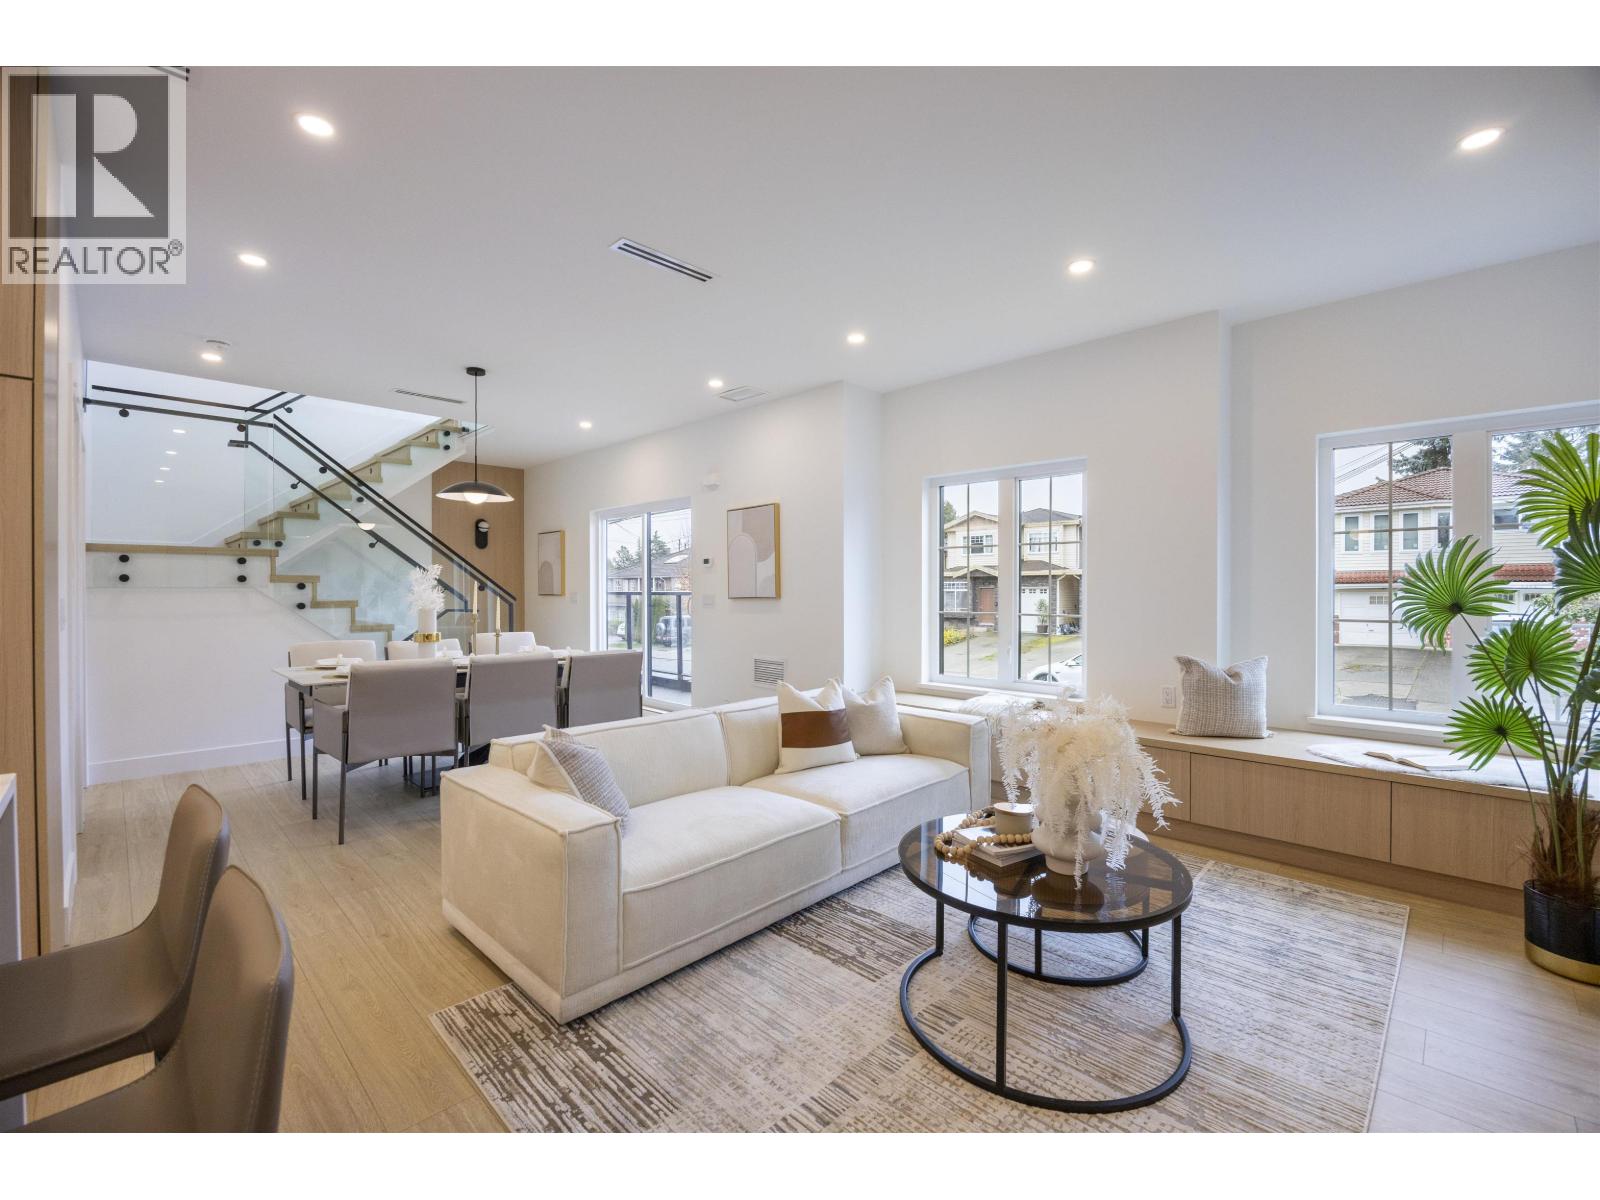 $1,299,000
3 7353 12th Ave. · 5bd/5ba · 2393sf
$1,299,000
3 7353 12th Ave. · 5bd/5ba · 2393sf
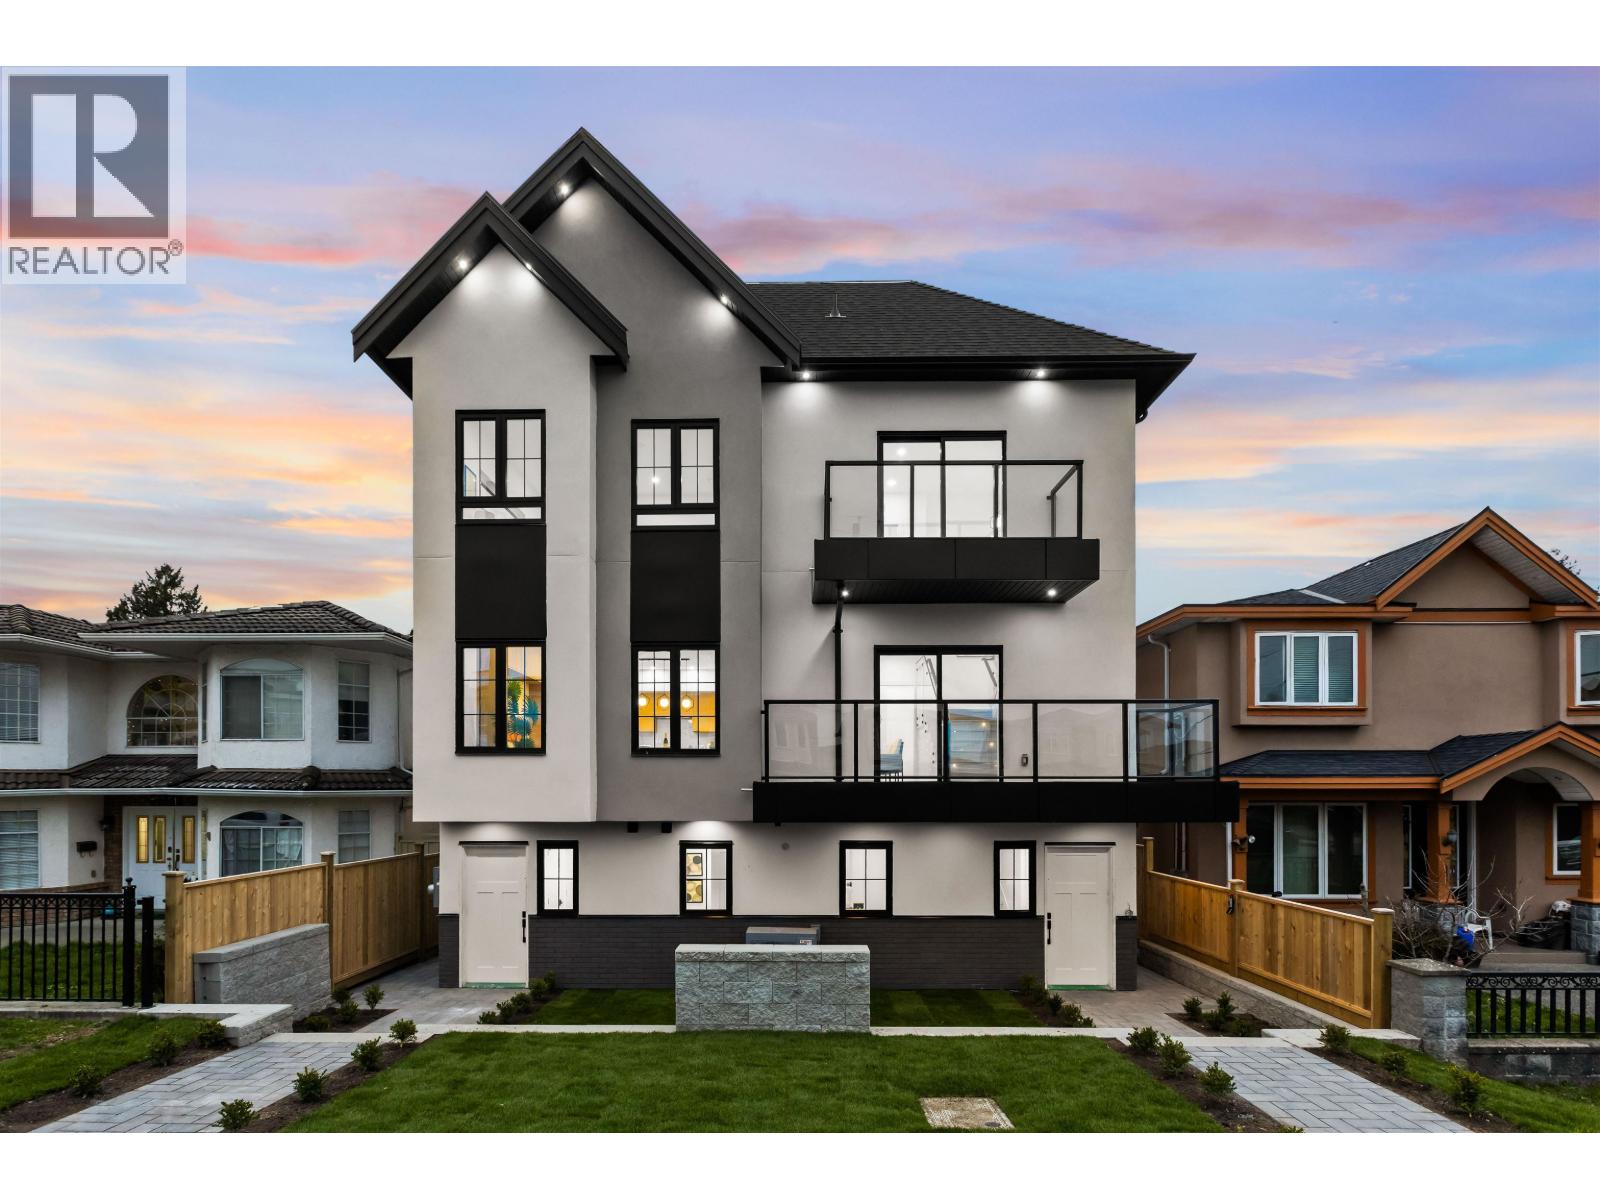 $1,299,000
2 7353 12th Ave. · 5bd/5ba · 2393sf
$1,299,000
2 7353 12th Ave. · 5bd/5ba · 2393sf
 $265,000
7777a Kingsway · 0bd/0ba · 11208sf
$265,000
7777a Kingsway · 0bd/0ba · 11208sf
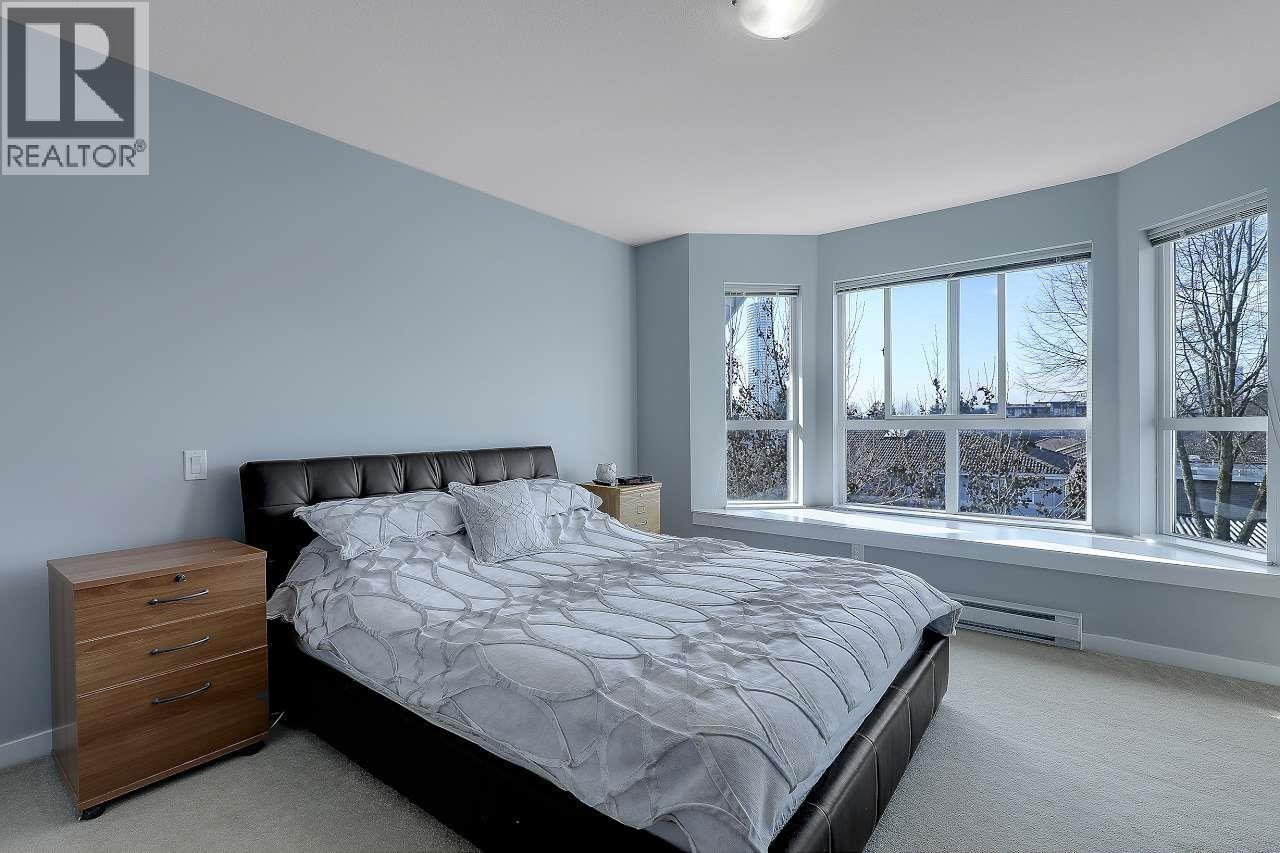 $959,900
40 7370 Stride Ave. · 3bd/2ba · 1147sf
$959,900
40 7370 Stride Ave. · 3bd/2ba · 1147sf
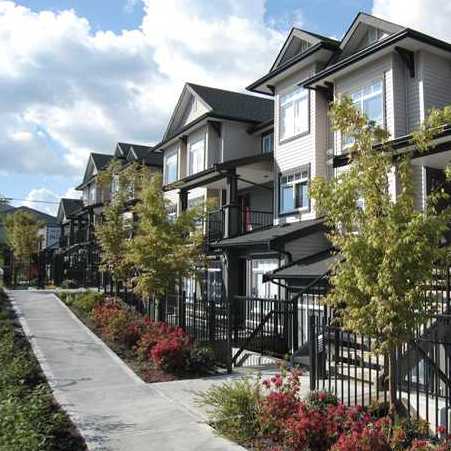 Kingsgate Gardens
7428 14th Ave. · BCS3684
Kingsgate Gardens
7428 14th Ave. · BCS3684
.jpg) Vibe
7377 14th Ave. · EPS1167
Vibe
7377 14th Ave. · EPS1167
 Southwood Estates
7569 Humphries Crt. · NWS2155
Southwood Estates
7569 Humphries Crt. · NWS2155
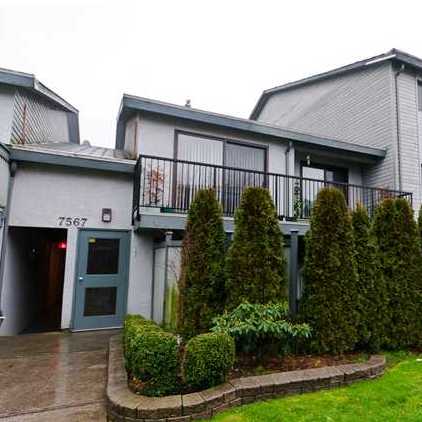 Southwood Estates
7567 Humphries Crt. · NWS2155
Southwood Estates
7567 Humphries Crt. · NWS2155
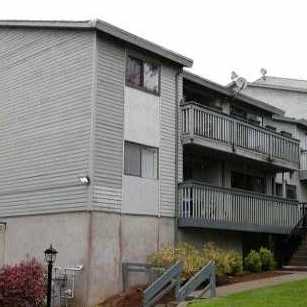 Southwood Estates
7565 Humphries Crt. · NWS2155
Southwood Estates
7565 Humphries Crt. · NWS2155
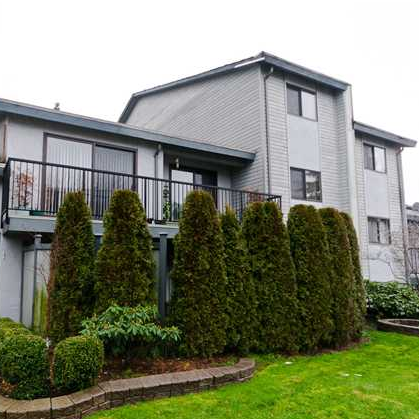 Southwood Estates
7563 Humphries Crt. · NWS2155
Southwood Estates
7563 Humphries Crt. · NWS2155
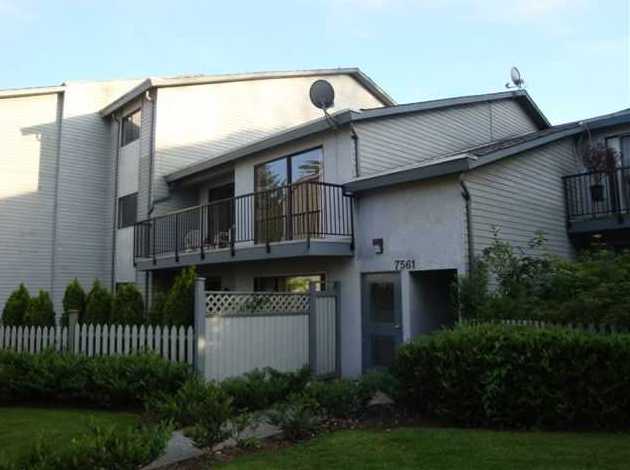 Southwood Estate
7561 Humphries Crt. · NWS2155
Southwood Estate
7561 Humphries Crt. · NWS2155
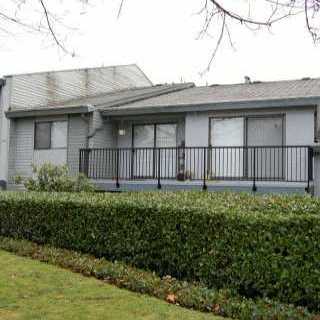 Humphries Court
7557 Humphries Crt. · NWS2155
Humphries Court
7557 Humphries Crt. · NWS2155
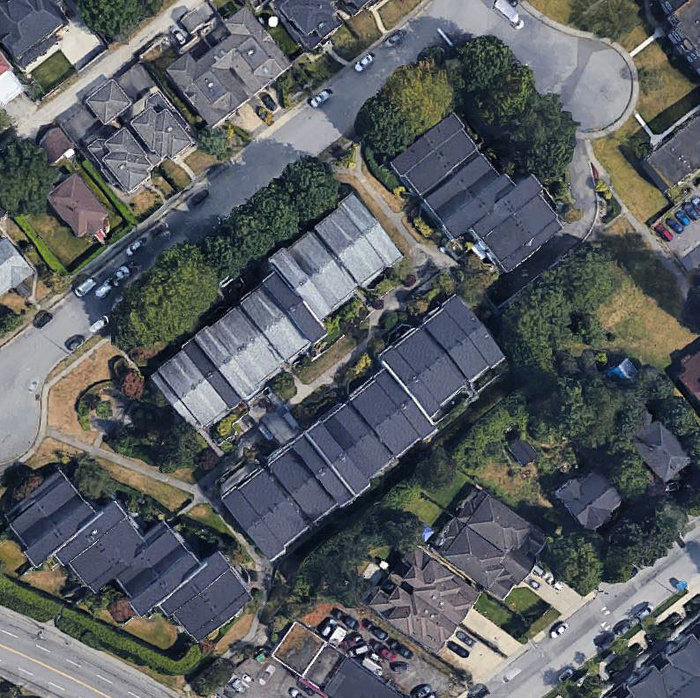 Southwoods Estate
7559 Humphries Crt. · NWS2155
Southwoods Estate
7559 Humphries Crt. · NWS2155
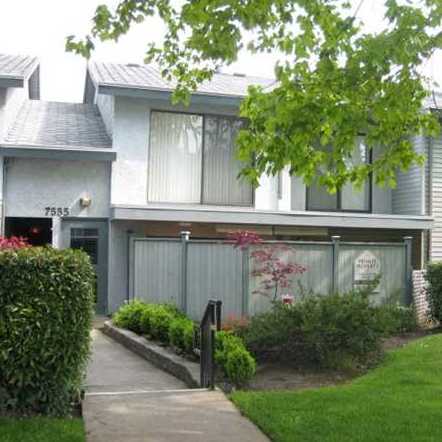 Southwood Estates
7555 Humphries Crt. · NWS2155
Southwood Estates
7555 Humphries Crt. · NWS2155
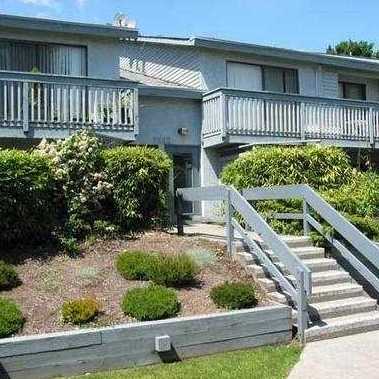 Southwood Estate
7553 Humphries Crt. · NWS2155
Southwood Estate
7553 Humphries Crt. · NWS2155
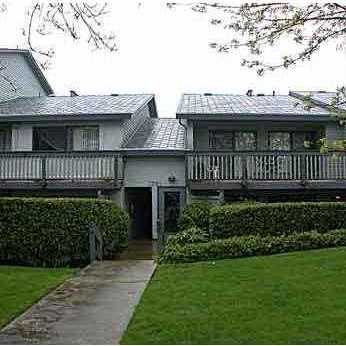 Southwood Estate
7551 Humphries Crt. · NWS2155
Southwood Estate
7551 Humphries Crt. · NWS2155
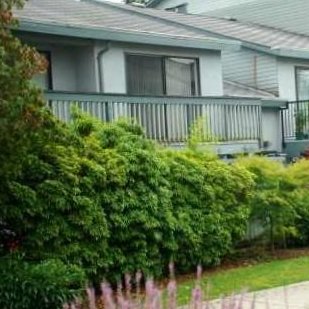 Southwood Estates
7549 Humphries Crt. · NWS2155
Southwood Estates
7549 Humphries Crt. · NWS2155
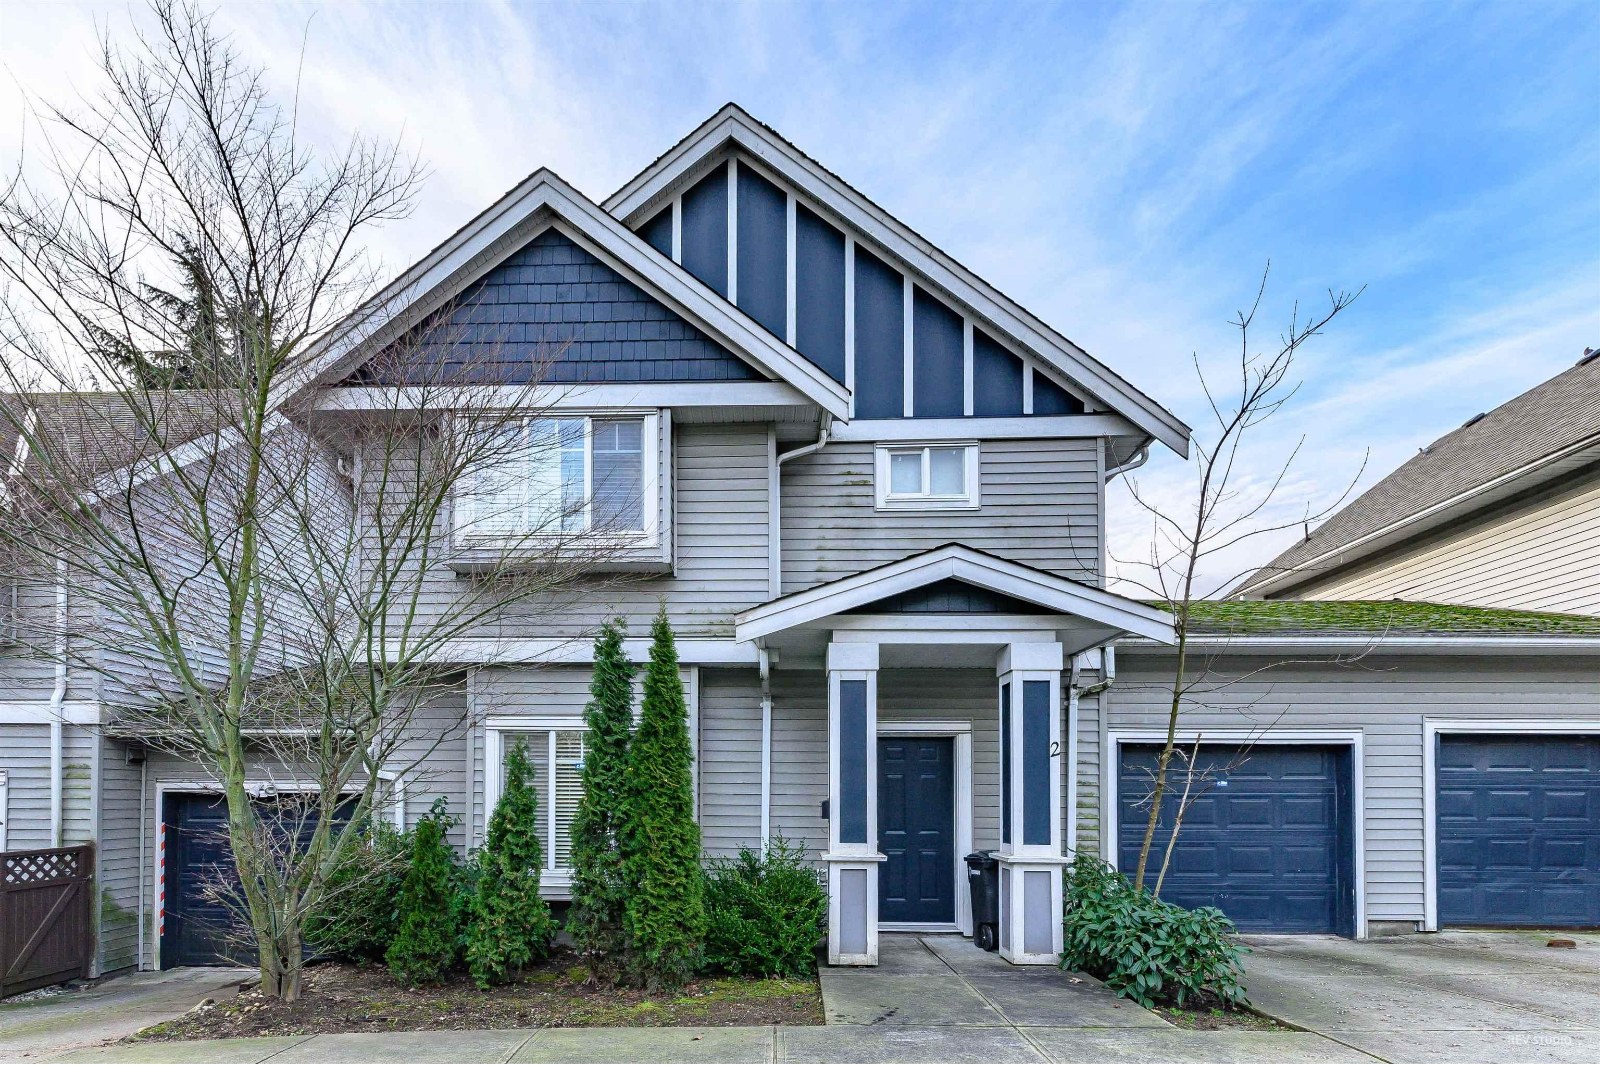 7473 14th Ave
. · BCS2749
7473 14th Ave
7473 14th Ave. · BCS2749
 Maplewood Terrace
7370 Stride Ave. · BCS1590
Maplewood Terrace
7370 Stride Ave. · BCS1590
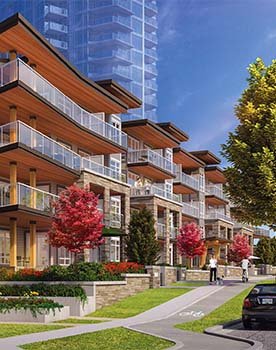 Azure 2 | Cobalt Collection
7123 11th Ave. · EPS10183
Azure 2 | Cobalt Collection
7123 11th Ave. · EPS10183
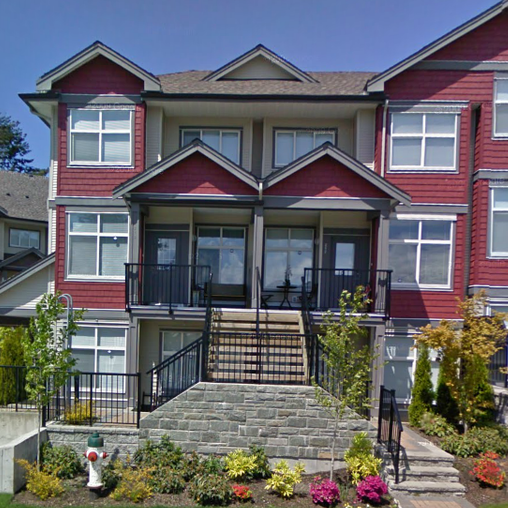 Southgate
7333 16th Ave. · BCS2137
Southgate
7333 16th Ave. · BCS2137
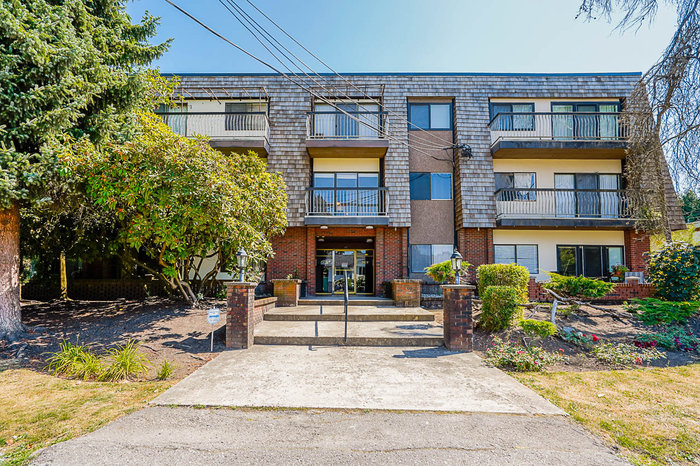 Chateau Lyon
7428 19th Ave. · NWS265
Chateau Lyon
7428 19th Ave. · NWS265



 © BC Condos & Homes