7776 DAVIES ST
- 3 Beds
- 2 Baths
- 1,789 Sqft
- 3,630 Lot Sqft
- 33 Lot (ft)
- Built 1960
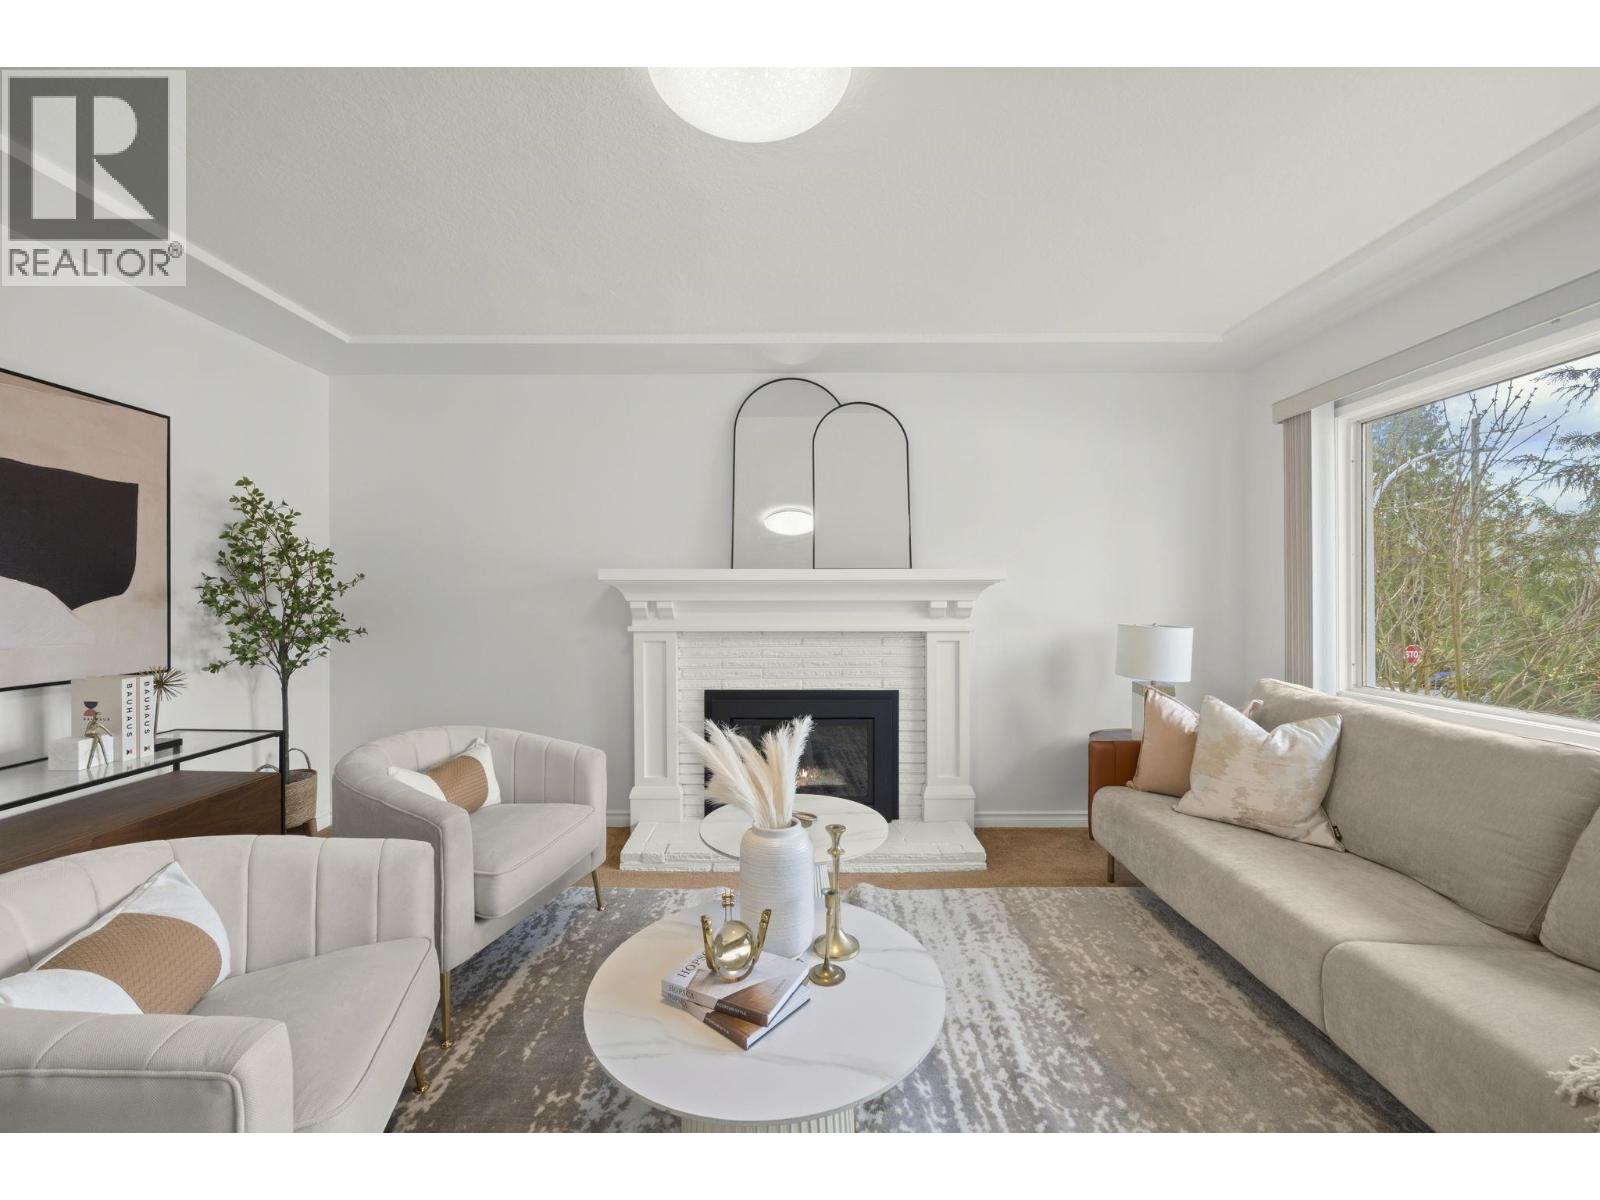


Property Description
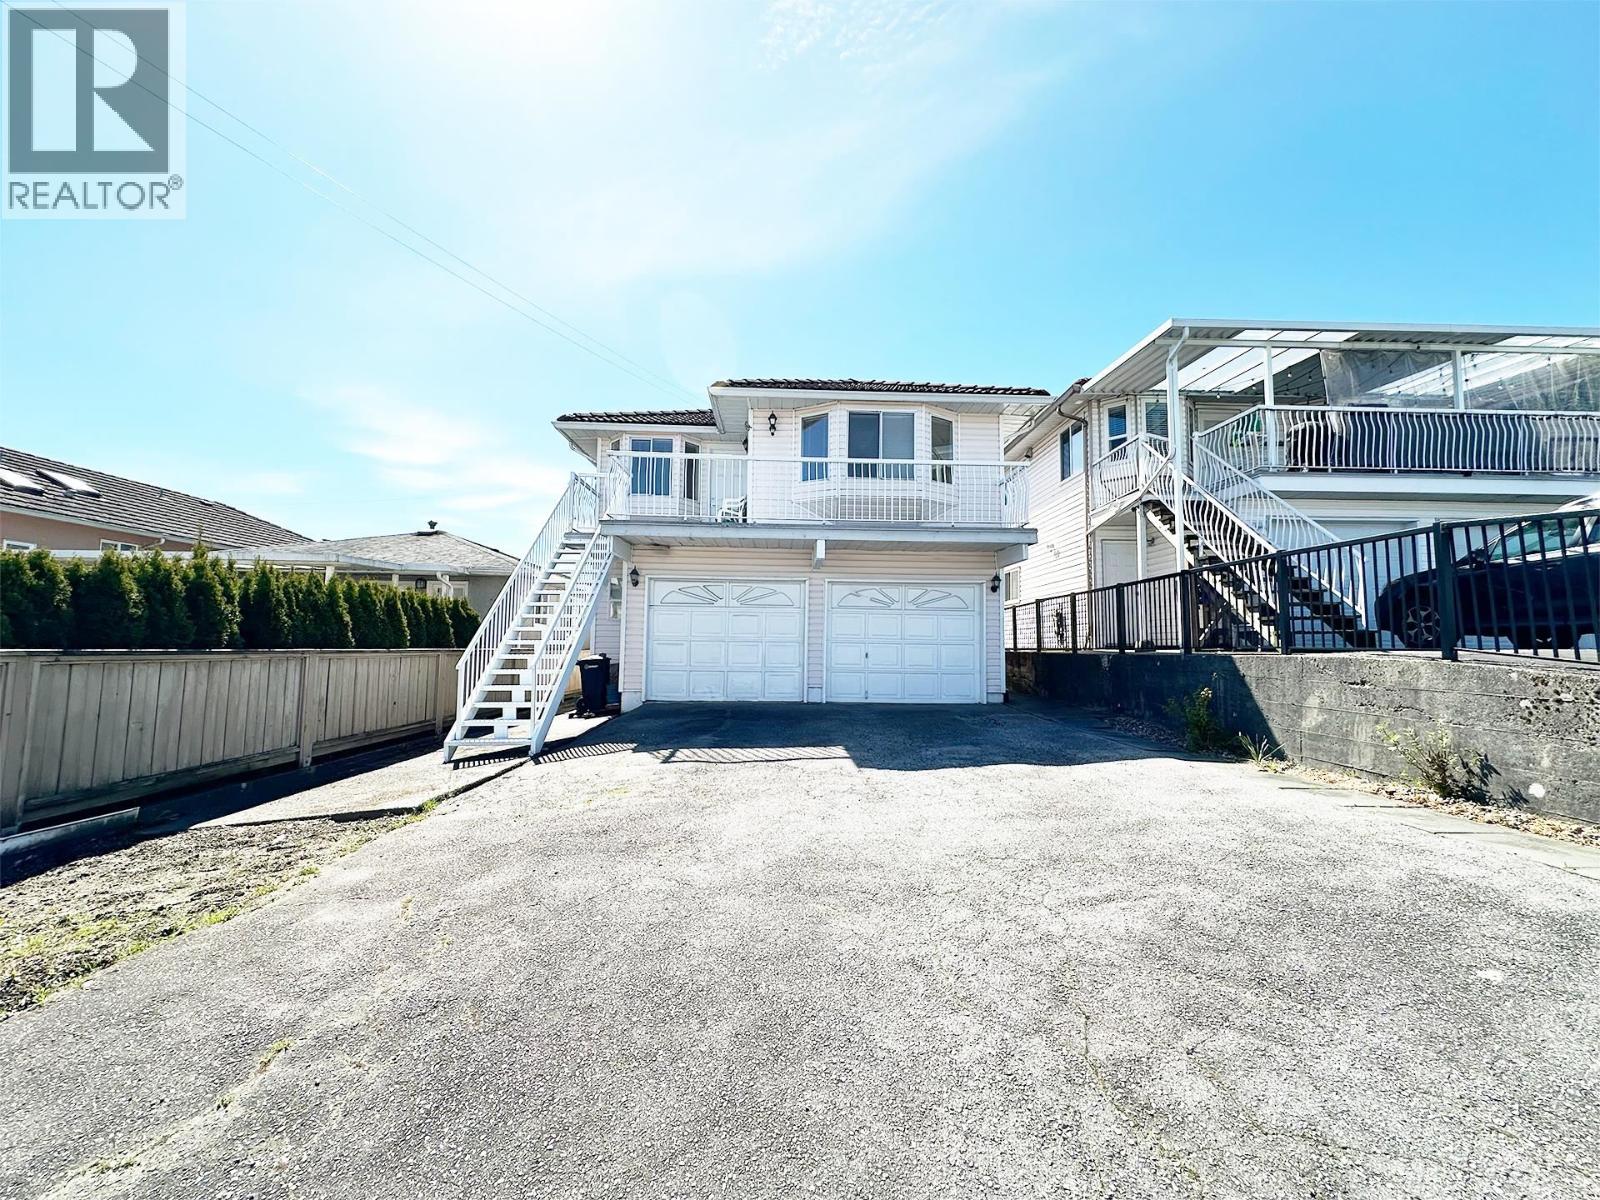
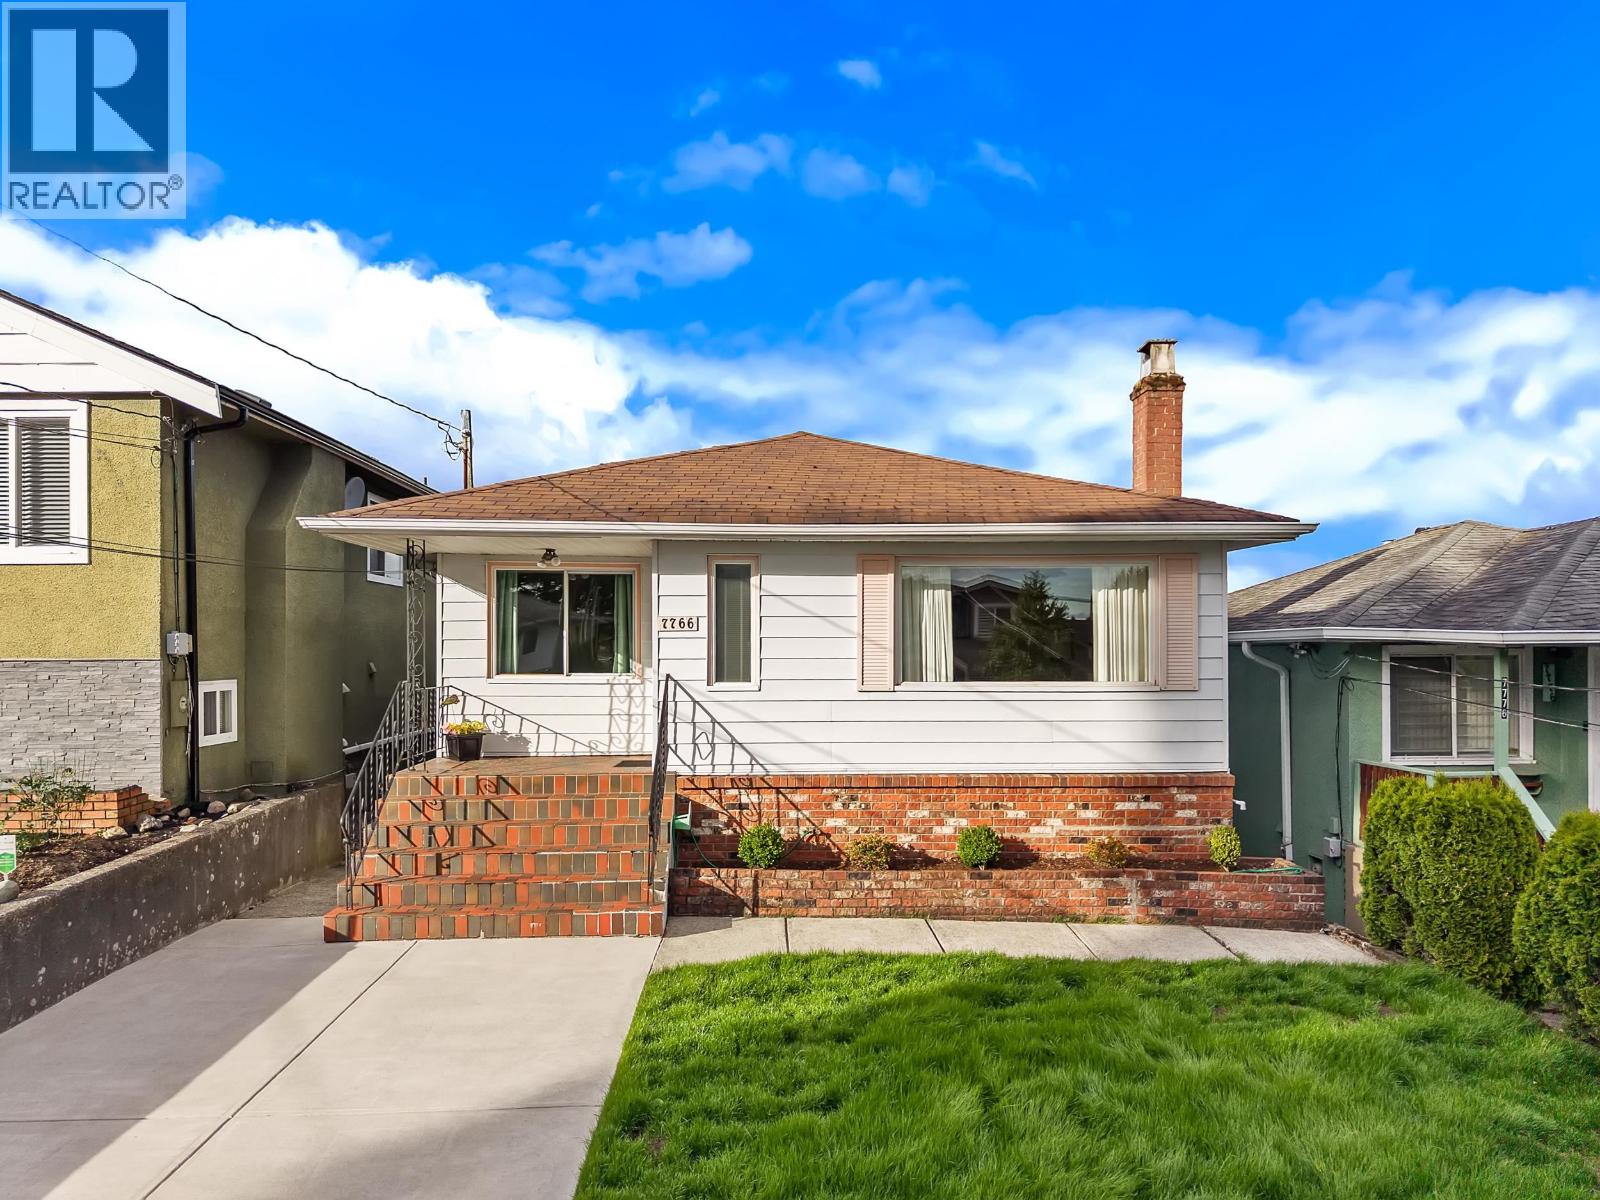
Nestled on a 33x110 lot on peaceful, family-friendly street in desirable Edmonds, this beautifully cared-for 3 bed, 2 bath home offers the perfect balance of comfort, space & future potential. A bright open main level with fresh paint, contemporary lighting, a refreshed kitchen & inviting gas fireplace. Lower level offers 1 bed suite with private entrance, kitchenette & spacious living area. Perfect for guests or valuable mortgage support as well as opportunity for future suite potential or multi-generational living. An entertainers dream, one of a kind outdoor space is perfect for entertaining. Features a covered lounge deck, private cabana with ceiling fans AND spacious sun room and patio. Steps to schools, parks, shops and everyday amenities. OPEN HOUSE SAT SEPT 19TH 4:00-6:00PM. (id:48970)
Property Details
- Property Type
- House/Single Family
- Style
- Residential Detached
- Title to Land
- Freehold NonStrata
- Year Built
- 1960
- Area
- Burnaby East · Edmonds BE
- Outdoor
- Patio,Deck,Sundeck, Private Yard
- Heating / Cooling
- Forced Air
- Flooring
- Mixed,Other,Vinyl
- Construction
- Brick,Frame Wood,Brick (Exterior)
- Parking
- Open,Rear Access,Side Access
- Water Supply
- Public
- Kitchens
- 1
- Fireplaces
- 1
Financial
Rooms 10
Features & Appliances
- 🧺Washer/Dryer
- 🧺Dishwasher
- 🧊Refrigerator
- 🍳Stove
- 🪟Window Coverings
For Sale in 7776 DAVIES STREET & Complex
↑ Back to top| Date | Address | Status | Bed | Bath | Price | Sqft | DOM | Strata Fee | Tax | Listed By |
|---|---|---|---|---|---|---|---|---|---|---|
| 2026-09-19 | 7674 Hilda Street | Active | 5 | 3 | $1,480,000 ($679/sf) | 2179 | 0 | $5,673 (2025) | Oakwyn Realty Ltd. | |
| 2026-09-19 | 4 7353 12th Avenue | Active | 5 | 5 | $1,368,000 ($572/sf) | 2393 | 0 | (2025) | Nu Stream Realty Inc. | |
| 2026-09-12 | 3 7353 12th Avenue | Active | 5 | 5 | $1,299,000 ($543/sf) | 2393 | 0 | (2025) | Nu Stream Realty Inc. | |
| 2026-09-11 | 2 7353 12th Avenue | Active | 5 | 5 | $1,299,000 ($543/sf) | 2393 | 0 | (2025) | Angell, Hasman & Associates Realty Ltd. | |
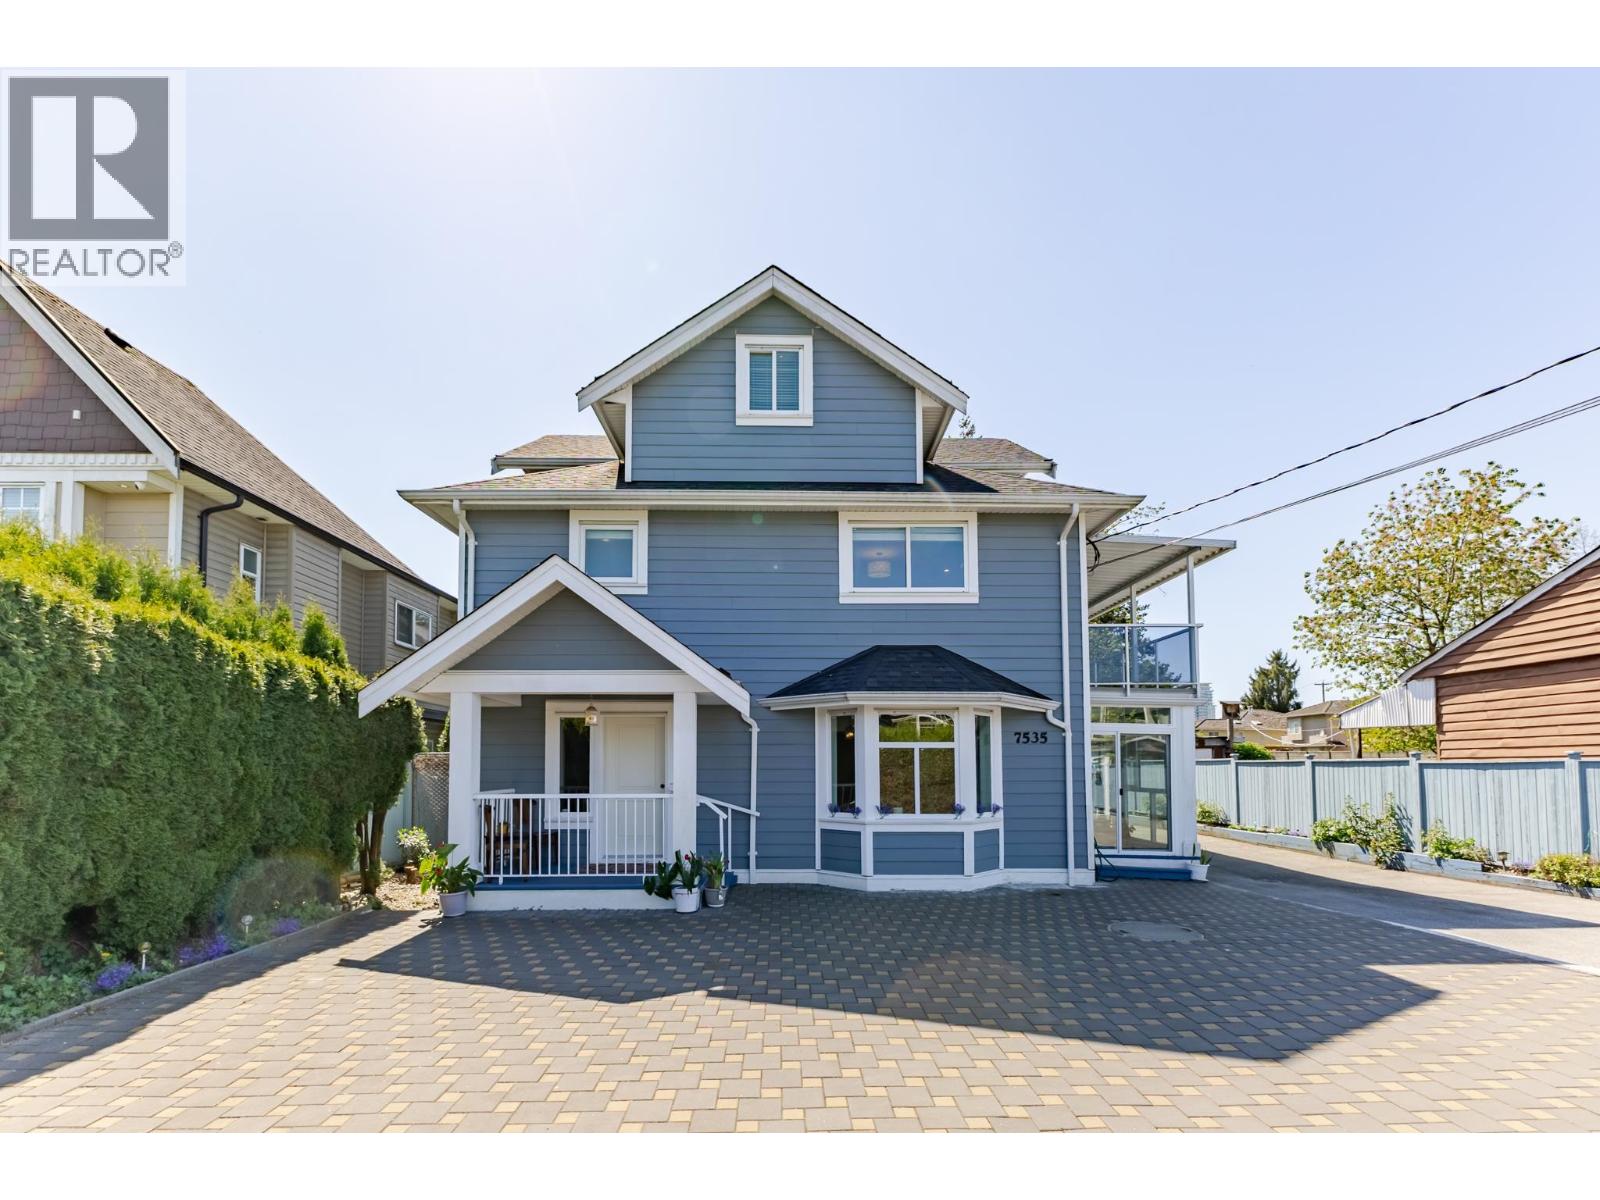
| 2026-08-25 | 7535 Burgess Street | Active | 8 | 4 | $2,399,000 ($660/sf) | 3633 | 0 | $9,430 (2025) | LeHomes Realty Premier | |
| 2026-08-13 | 7880 15th Street | Active | 4 | 4 | $1,728,888 ($861/sf) | 2007 | 0 | $5,647 (2024) | Nationwide Realty Corp. | |
| 2026-07-24 | 7776 Davies Street | Active | 3 | 2 | $1,199,000 ($670/sf) | 1789 | 0 | $5,140 (2025) | Oakwyn Realty Ltd. | |
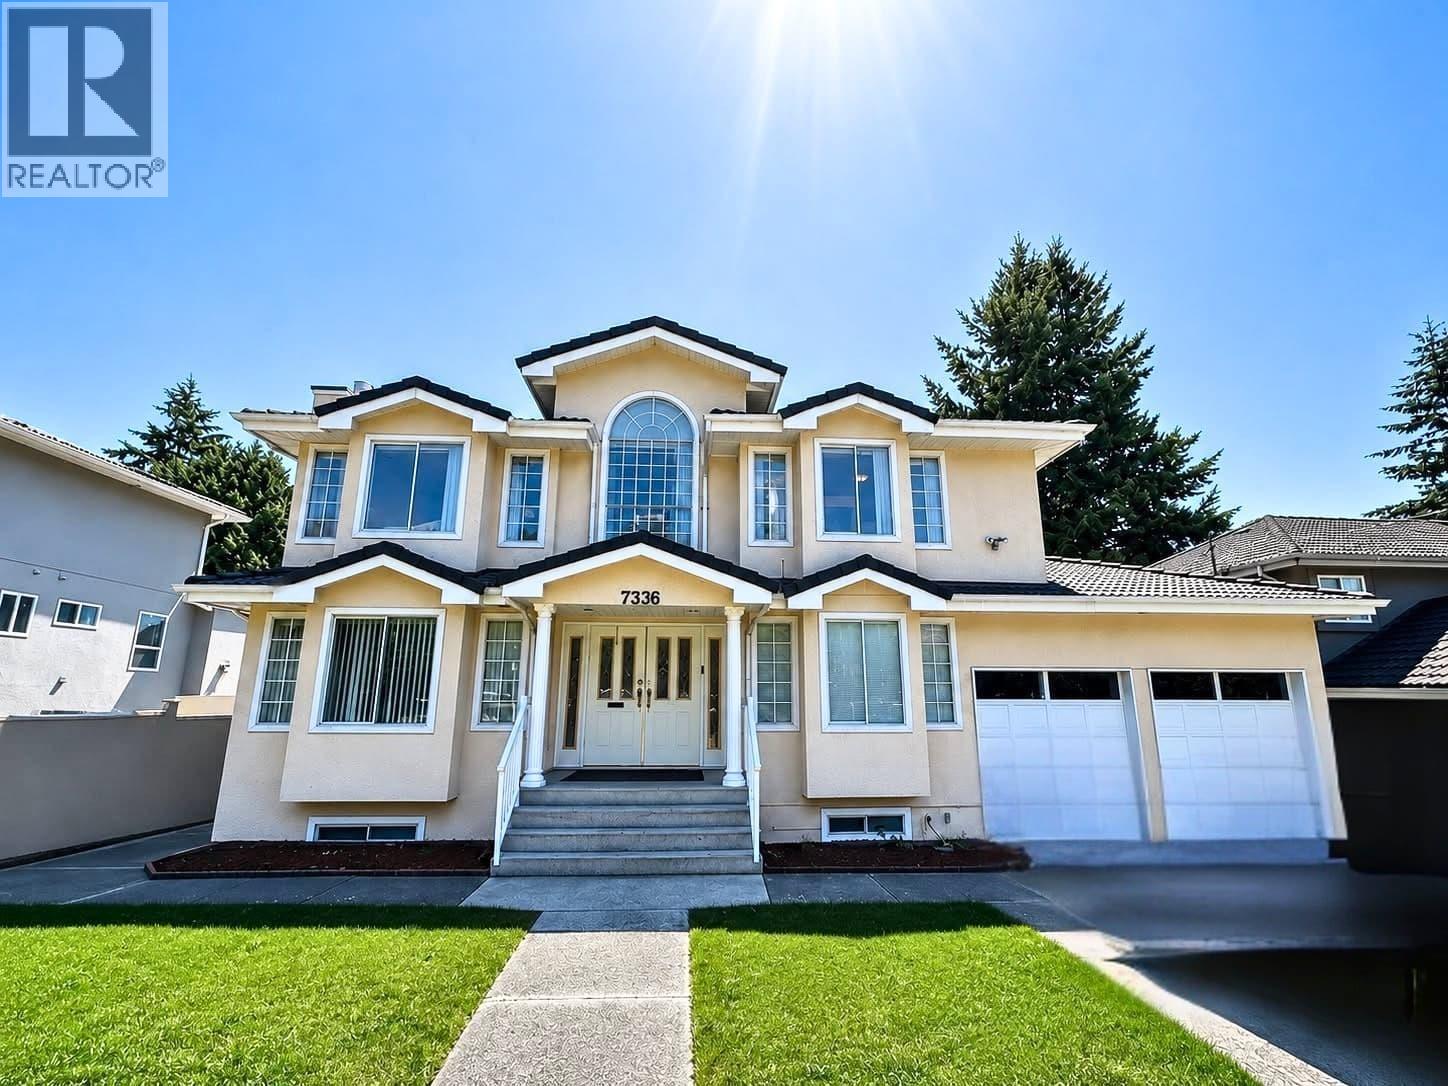
| 2026-06-03 | 7336 16th Avenue | Active | 8 | 4 | $2,198,000 ($521/sf) | 4218 | 0 | $7,179 (2025) | Royal Pacific Realty Corp. | |
| 2026-05-26 | 7766 Davies Street | Active | 3 | 2 | $1,479,000 ($783/sf) | 1890 | 0 | $4,982 (2025) | Royal LePage Elite West | |
| 2025-02-25 | 7880 15th Street | Active | 4 | 4 | $1,899,888 ($947/sf) | 2007 | 0 | $5,647 (2024) | Keller Williams Ocean Realty | |
| Avg | $1,634,978 ($657/sf) | 2490 |
Nearby Buildings with Active Listings
↑ Back to top
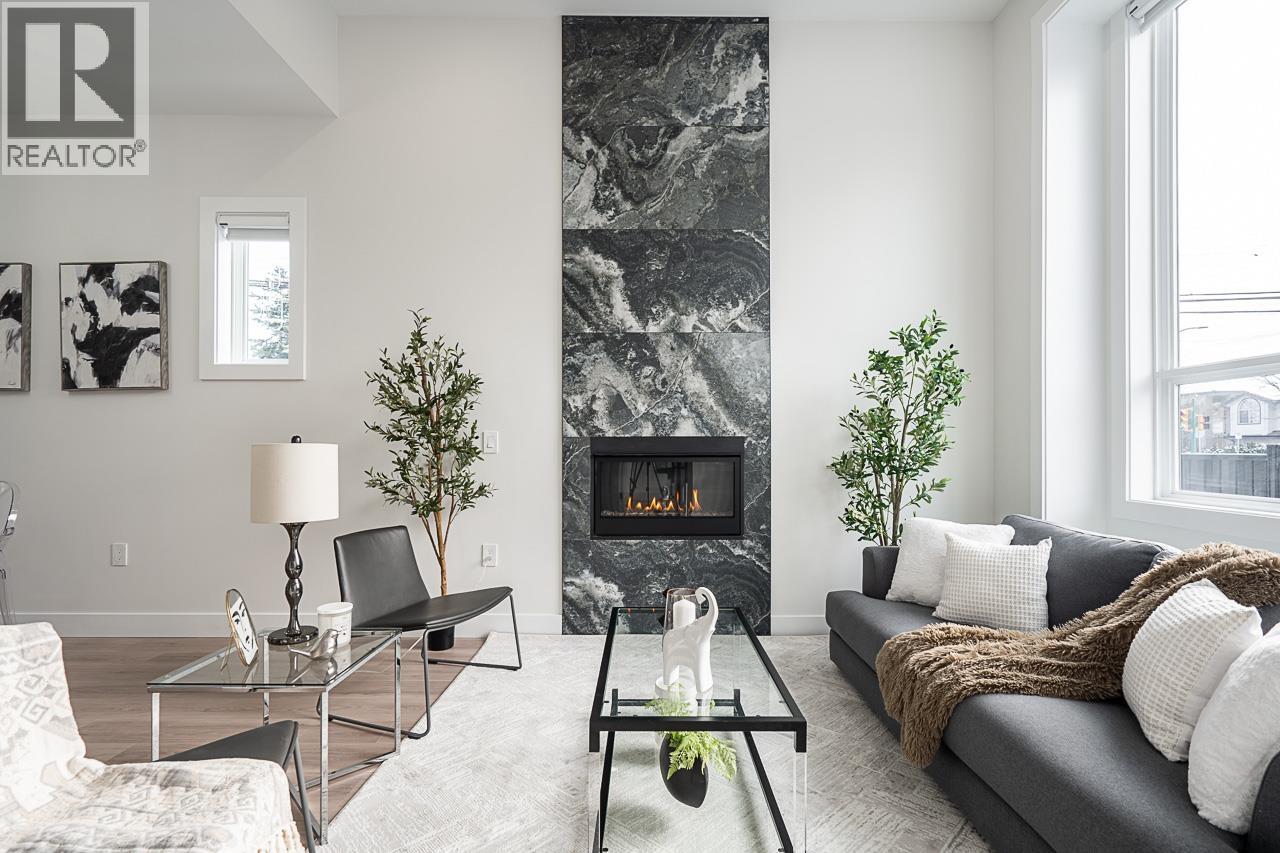
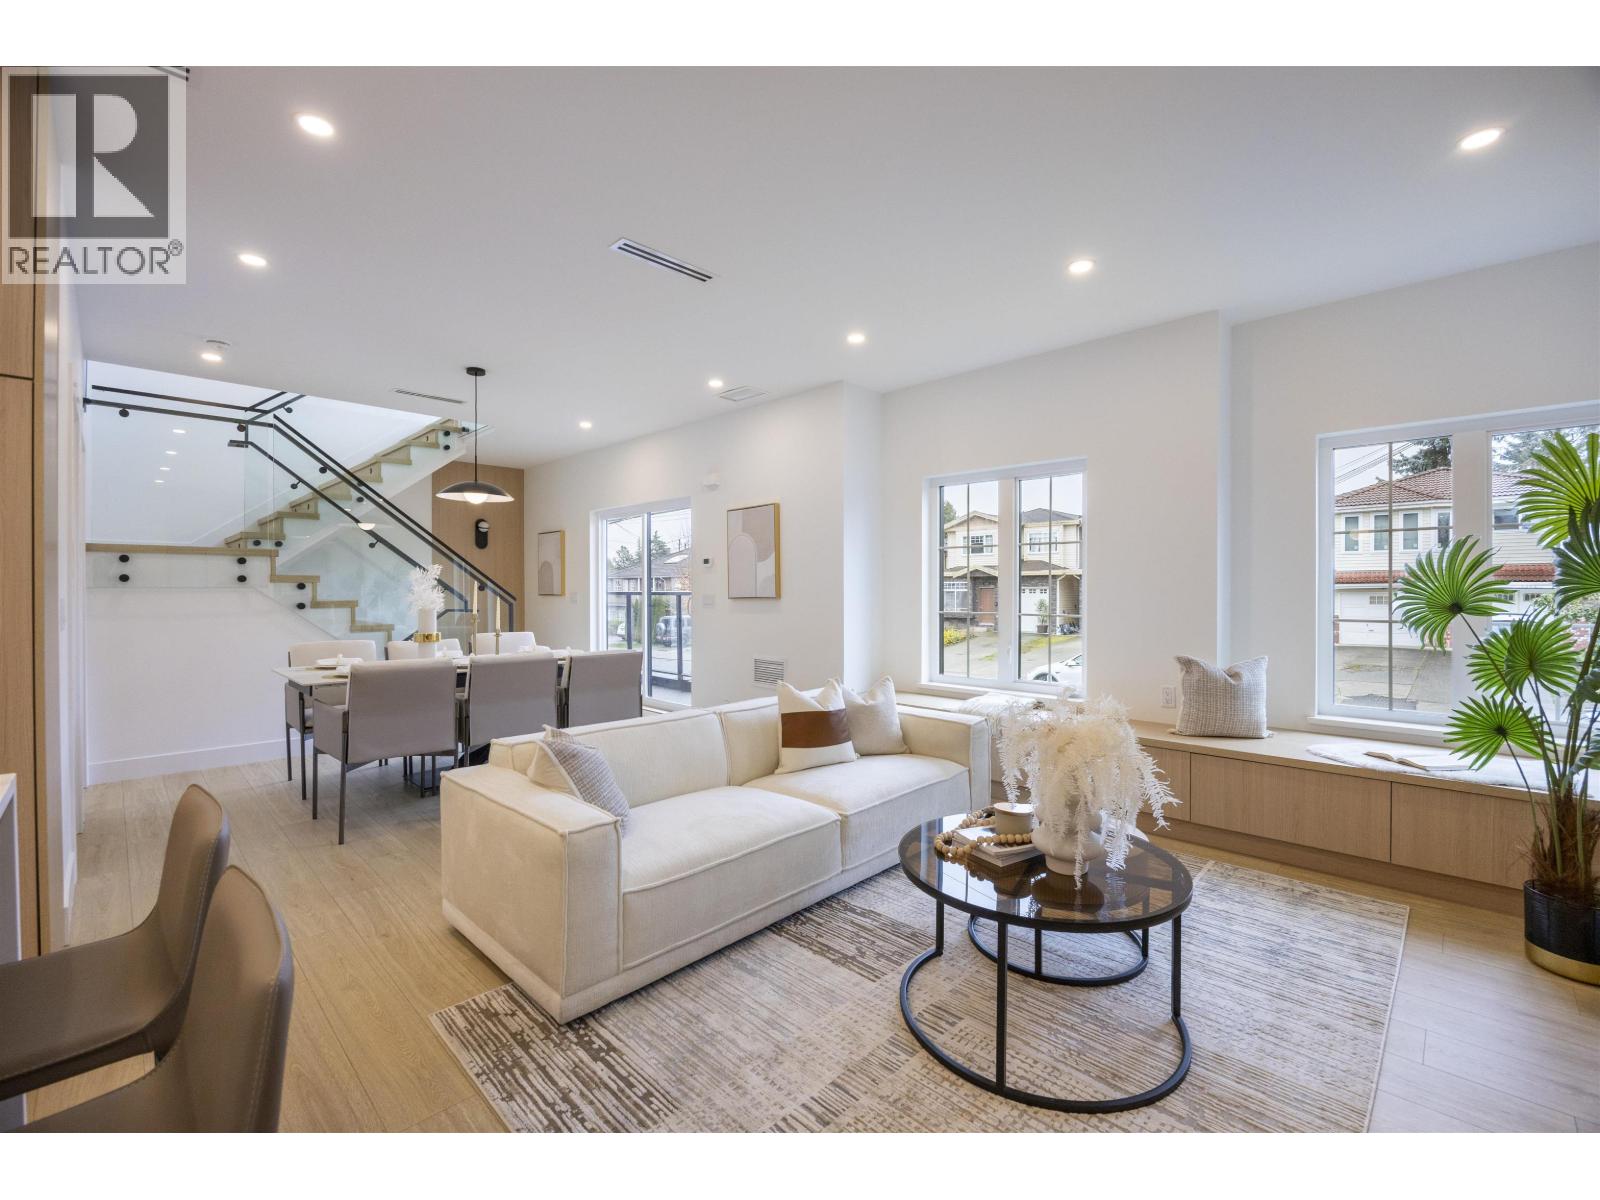

Book a Showing

- Abbotsford - 447
- Agassiz - 28
- Burnaby - 54
- Burnaby East - 78
- Burnaby North - 367
- Burnaby South - 348
- Campbell River - 1
- Chilliwack - 221
- Cloverdale - 194
- Comox Valley - 10
- Coquitlam - 566
- Delta - 10
- Duncan - 42
- Esquimalt - 59
- Gulf Islands - 6
- Harrison Hot Springs - 13
- Harrison Mills - 1
- Hope - 22
- Ladner - 110
- Langford - 156
- Langley - 541
- Maple Ridge - 312
- Mill Bay - 2
- Mission - 65
- New Westminster - 444
- North Delta - 29
- North Island - 2
- North Saanich - 8
- North Surrey - 412
- North Vancouver - 747
- Oak Bay - 44
- Osoyoos - 1
- Parksville / Qualicum - 7
- Penticton - 8
- Pitt Meadows - 75
- Port Alberni - 2
- Port Coquitlam - 268
- Port Moody - 268
- Richmond - 1161
- Saanich East - 232
- Saanich West - 92
- Sardis - 154
- Sidney - 152
- Sooke - 39
- South Surrey White Rock - 719
- Surrey - 667
- Tsawwassen - 98
- Vancouver East - 1003
- Vancouver West - 2495
- Victoria - 666
- View Royal - 46
- West Vancouver - 231



