Maintenance Fees Include
Caretaker
Garbage Pickup
Gardening
Management
Snow Removal


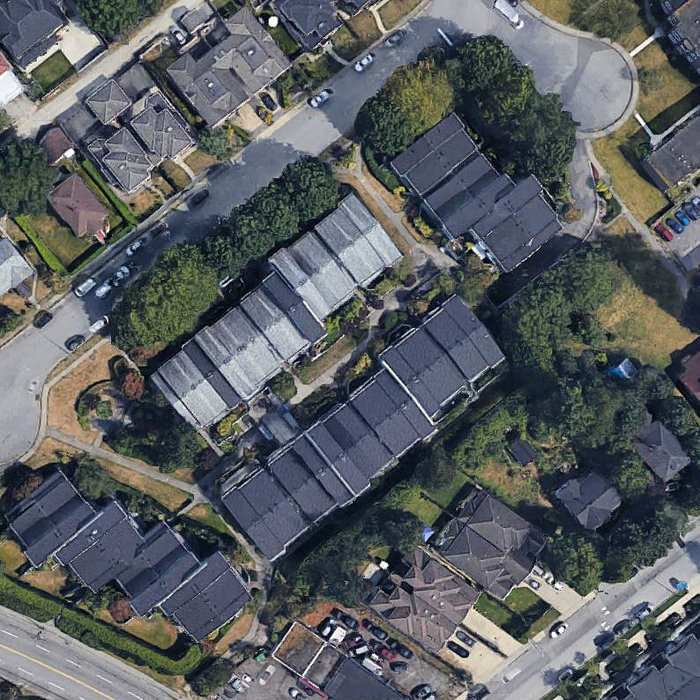 🔍 5 photos · slideshow
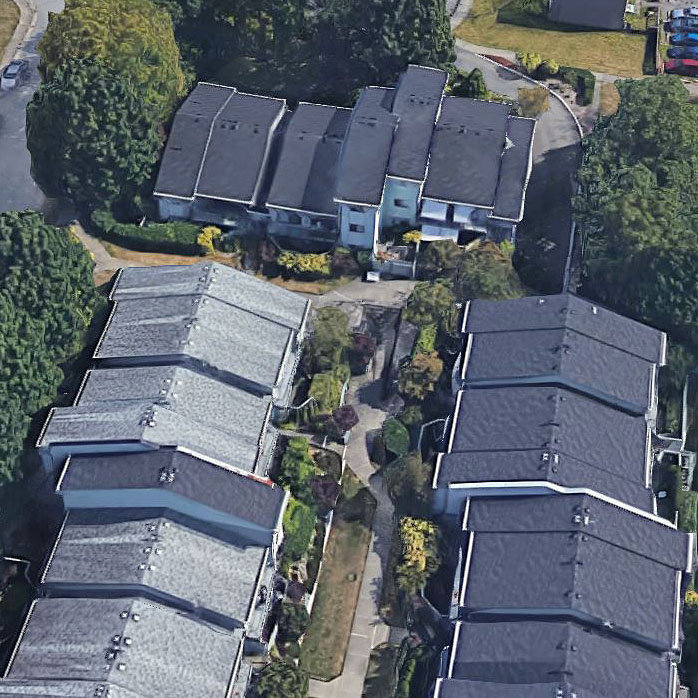
 +1
+1| Sold Date | Address | Bed | Bath | Sqft | Asking | Sold Price | DOM | Strata Fee | Tax | Listed By |
|---|---|---|---|---|---|---|---|---|---|---|
| 2026-03-24 | 5 7551 Humphries St. | 1 | 1 | 748 | $459,000 | $435,000 ($582/sf) | $261 | $1299 (2025) | Sutton Group - Supreme Realty Corporation | |
| 2025-06-14 | 12 7567 Humphries Court | 2 | 1 | 913 | $549,900 | $540,000 ($591/sf) | $311 | $1482 (2024) | RE/MAX Bozz Realty | |
| 2024-09-28 | 11 7549 Humphries Court | 3 | 1 | 1281 | $669,000 | $650,000 ($507/sf) | $348 | $1733 (2023) |
Sold data from the MLS® feed for strata plan NWS2155. Showing the 15 most recent sales from the last 24 months; expand for up to 80.
Southwoods Estate at 7559 Humphries Crt. — In the past year 1 unit sold at an average of $435,000.
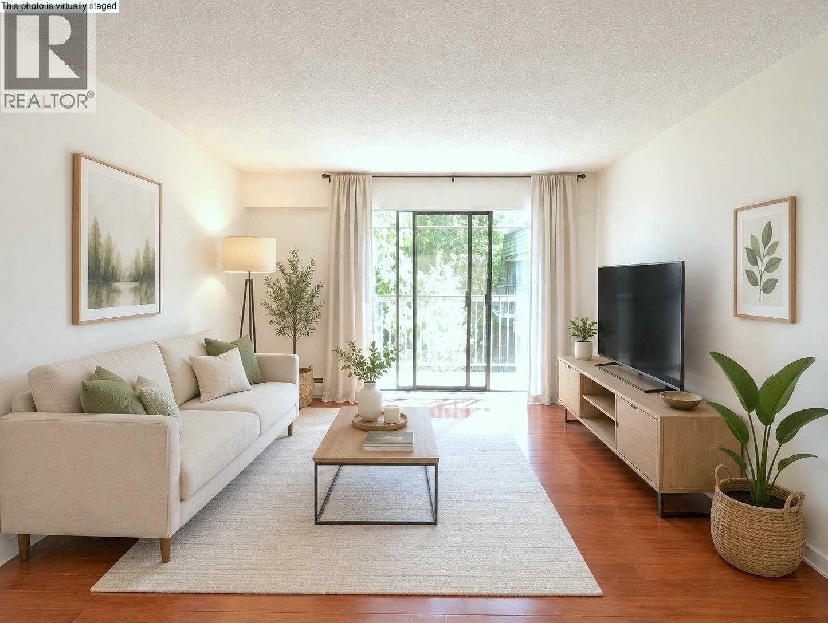
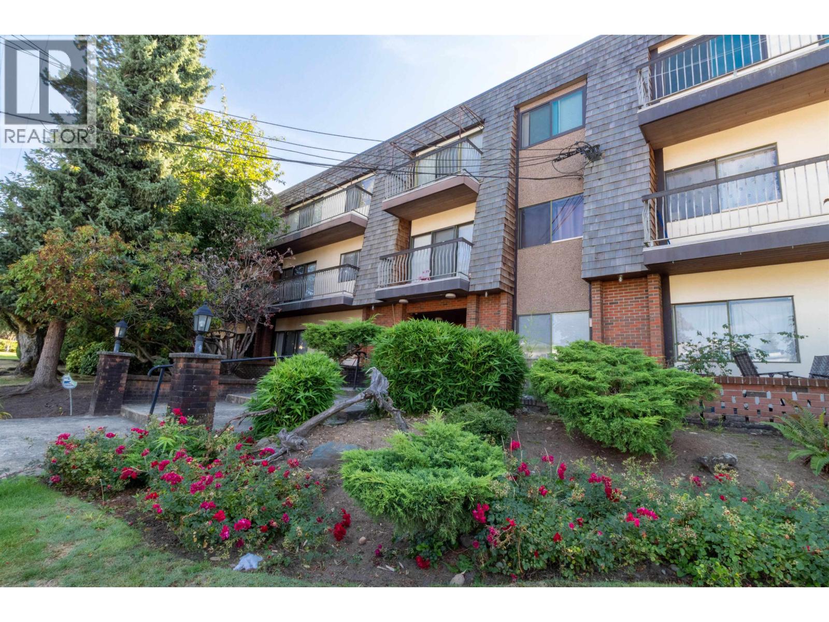
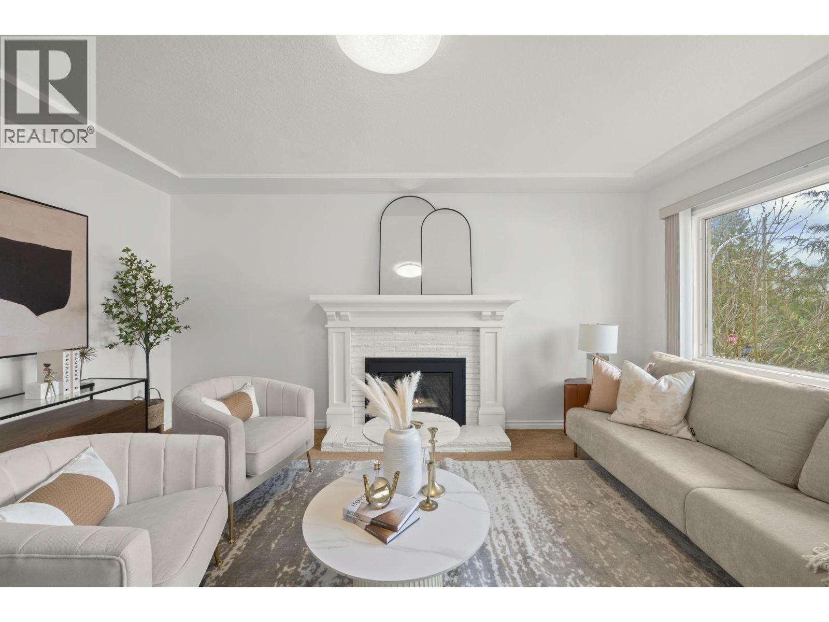
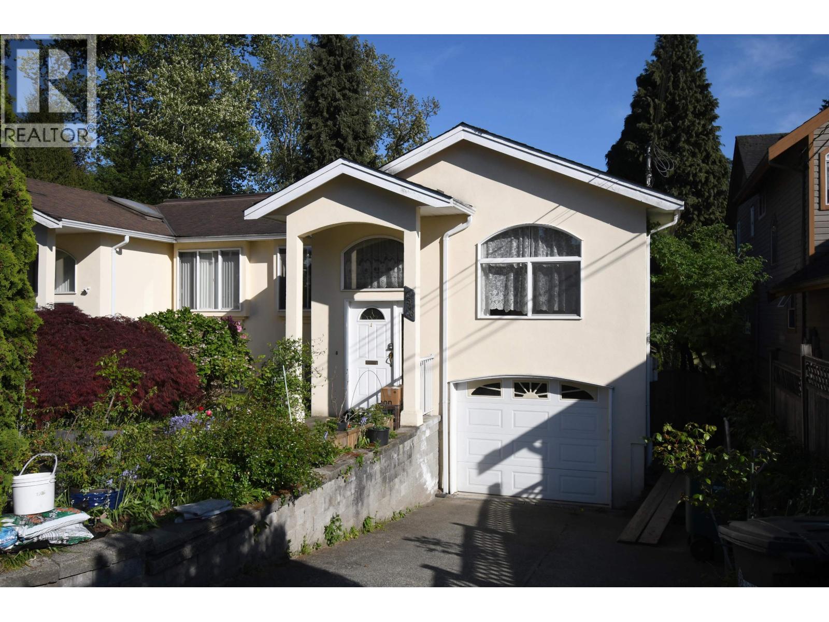
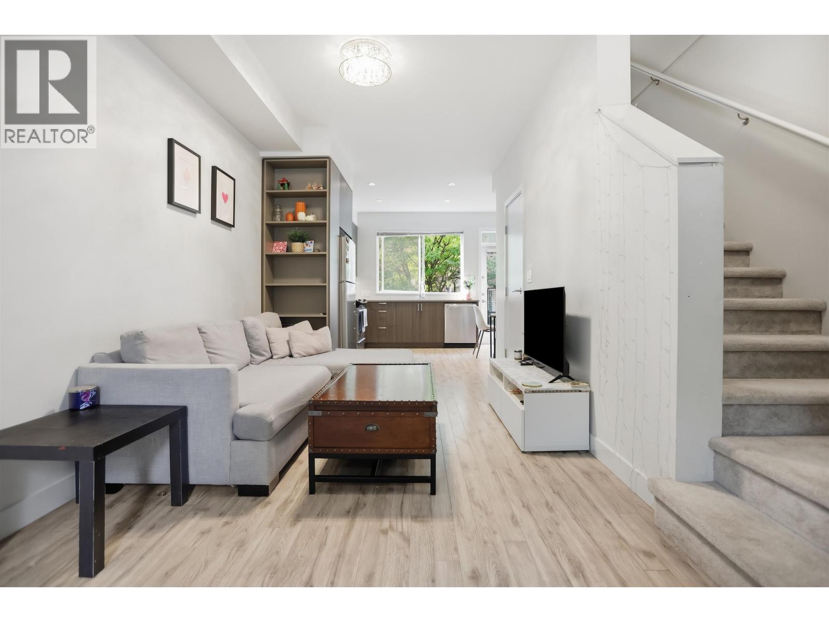
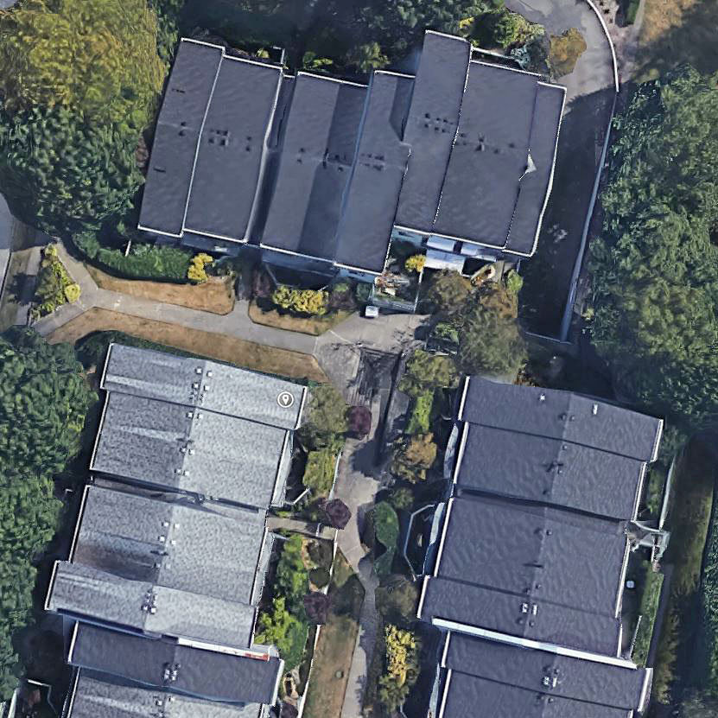
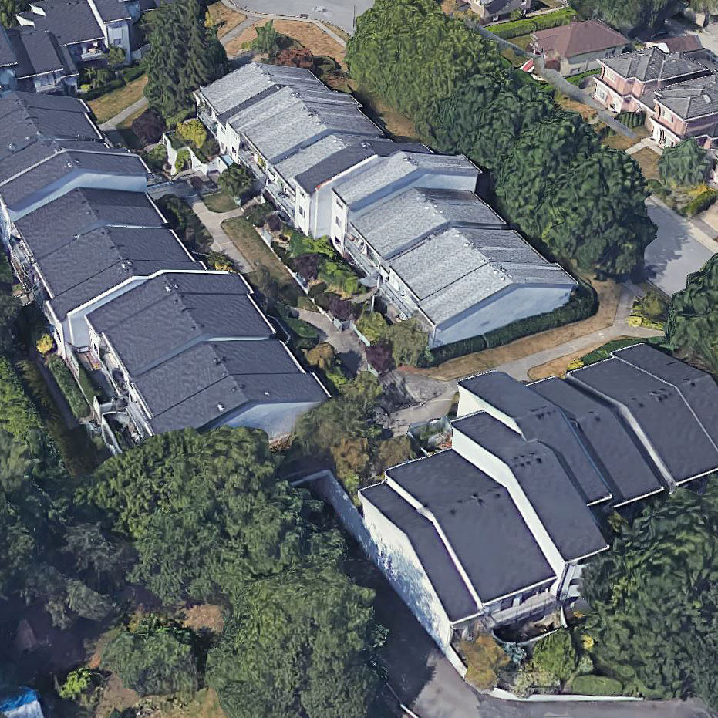
Southwoods Estates - 7559 Humphries Ct, Burnaby, BC V3N 3E9, Canada, Strata Plan NWS2155, 2 levels, this was built in 1978. Maintenance fees include caretaker, garbage pickup, gardening, management and snow removal, features with garden, in-suite laundry, recreation center.
Southwoods Estates is surrounded by Schools: Graham Montessori - Daycare, Preschool, Twelfth Avenue Elementary, New Secondary School, Lord Kelvin Elementary, Stride Avenue Community School, St. Thomas More Collegiate & Our Lady of Mercy School. Closest in this location is Hilda Avenue Park, Mary Avenue Park, Ernie Winch Park, Mercer Stadium Park, Moody Park, Cafferky Park & Edmonds School Park. Nearby restaurants are Lhy Thai Restaurant-Traditional dishes in homey surrounds, ARBAB KABAB HOUSE, Pho Edmonds, Oh! Zzhu Sam Korean Restaurant, Balkan House Restaurant, Abyssinia Restaurant, Little Cockatoo Cafe and Osaka Island Japanese Restaurant-Airy space for sushi & Classic dishes. Call now or message us for more information.
| Construction | Frame - Wood |
|---|---|
| Exterior Finish | Stucco |
| Roof | Asphalt |
| Foundation | Concrete Perimeter |
| Rain Screen | No |
| Strata Plan | NWS2155 |
|---|---|
| Building Type | Strata |
| Title to Land | Freehold Strata |
| Management Company | Century 21 — 604-278-2121 |
| Bylaws / Restrictions | PETS ALLOWED,RENTALS ALLOWED |
| Parking / Storage | Garage; Underground |
Live market intelligence for this building's segments — active inventory, medians, ranges & trends. Opens in a new tab.
| Address | Bed | Bath | Sqft | Price |
|---|---|---|---|---|
| 7447 - 7453 14th Ave. | $4,715,000 | |||
| 7447 - 7453 14th Ave. | $4,715,000 | |||
| 37 7428 14th Ave. | 2 | 2 | 1014 | $754,999 |
| 24 7428 14th Ave. | 2 | 2 | 1014 | $700,000 |
| 106 7377 14th Ave. | 1 | 1 | 614 | $489,000 |
| 7523 17th Ave. | 4 | 3 | 1897 | $1,429,000 |
| 206 15290 18th Ave. | 2 | 2 | 1377 | $574,900 |
| 206 15290 18th Ave. | 2 | 2 | 1377 | $525,000 |
| 40 7370 Stride Ave. | 3 | 2 | 1147 | $959,900 |
| 45 7370 Stride Ave. | 3 | 2 | 1117 | $899,000 |
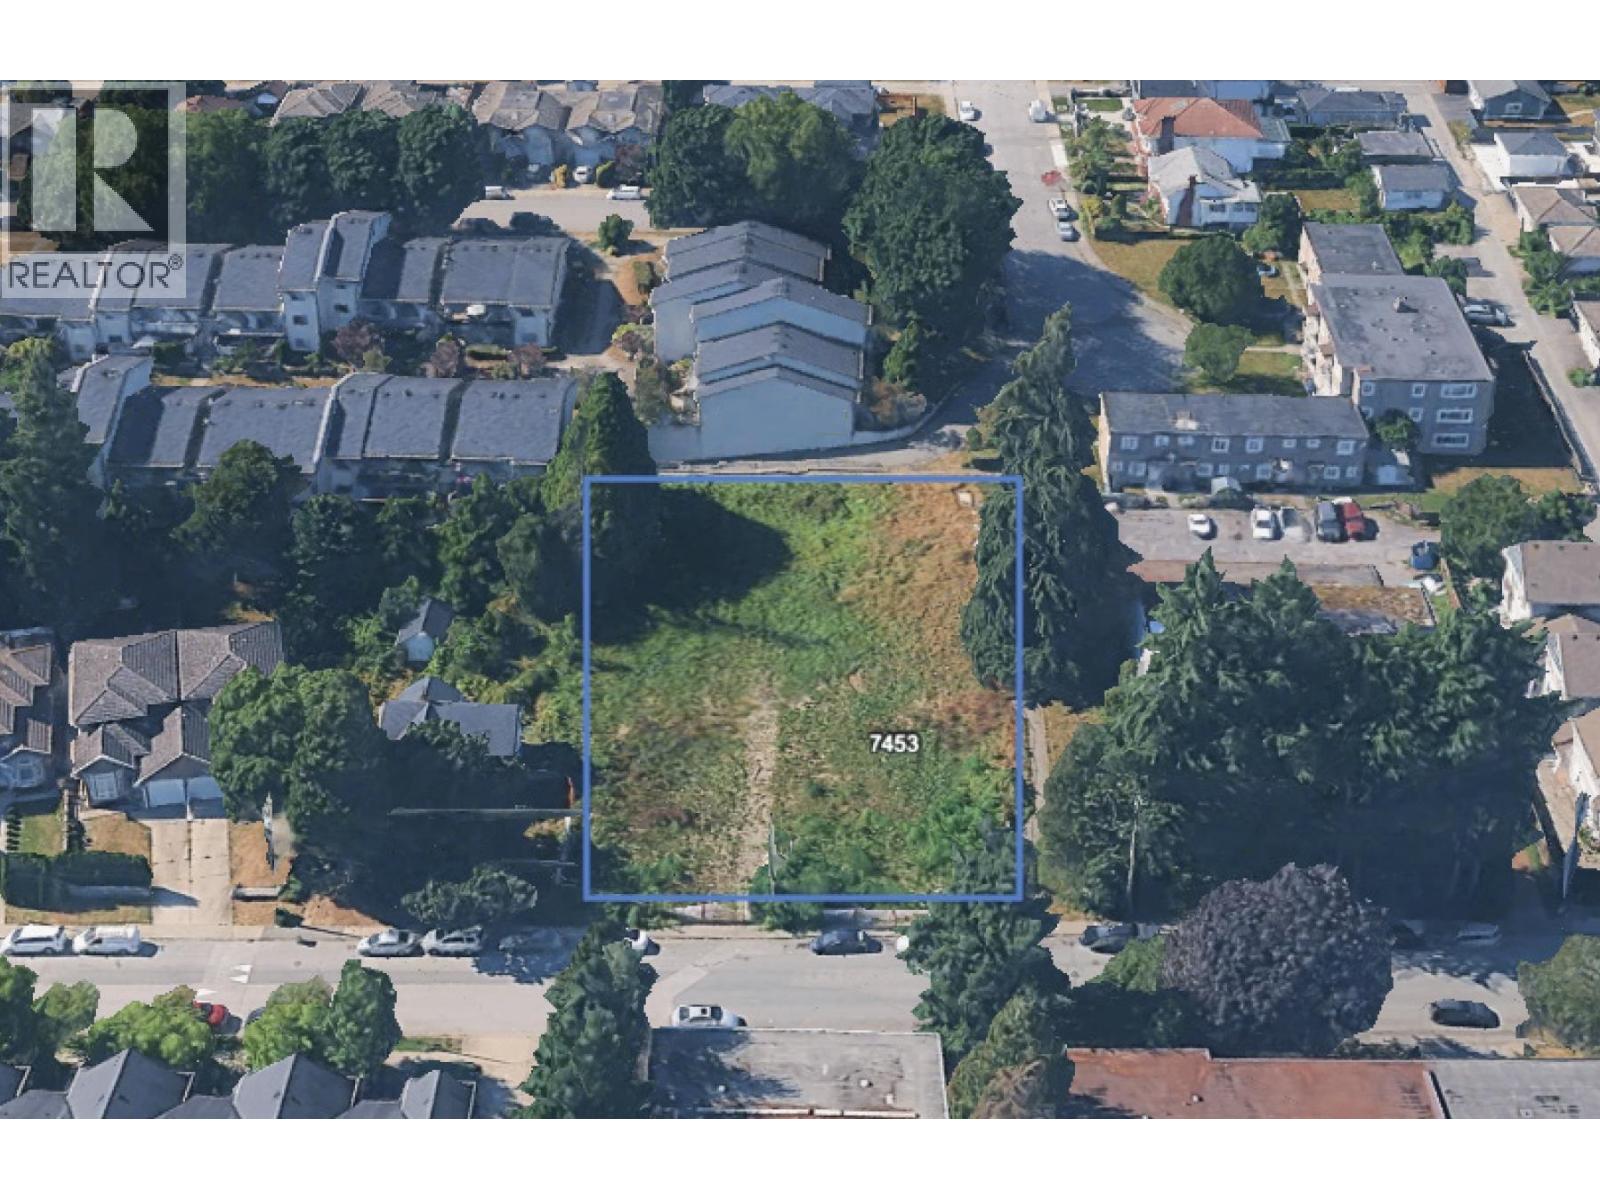 $4,715,000
7447 - 7453 14th Ave. · 0bd/0ba
$4,715,000
7447 - 7453 14th Ave. · 0bd/0ba
 $4,715,000
7447 - 7453 14th Ave. · 0bd/0ba
$4,715,000
7447 - 7453 14th Ave. · 0bd/0ba
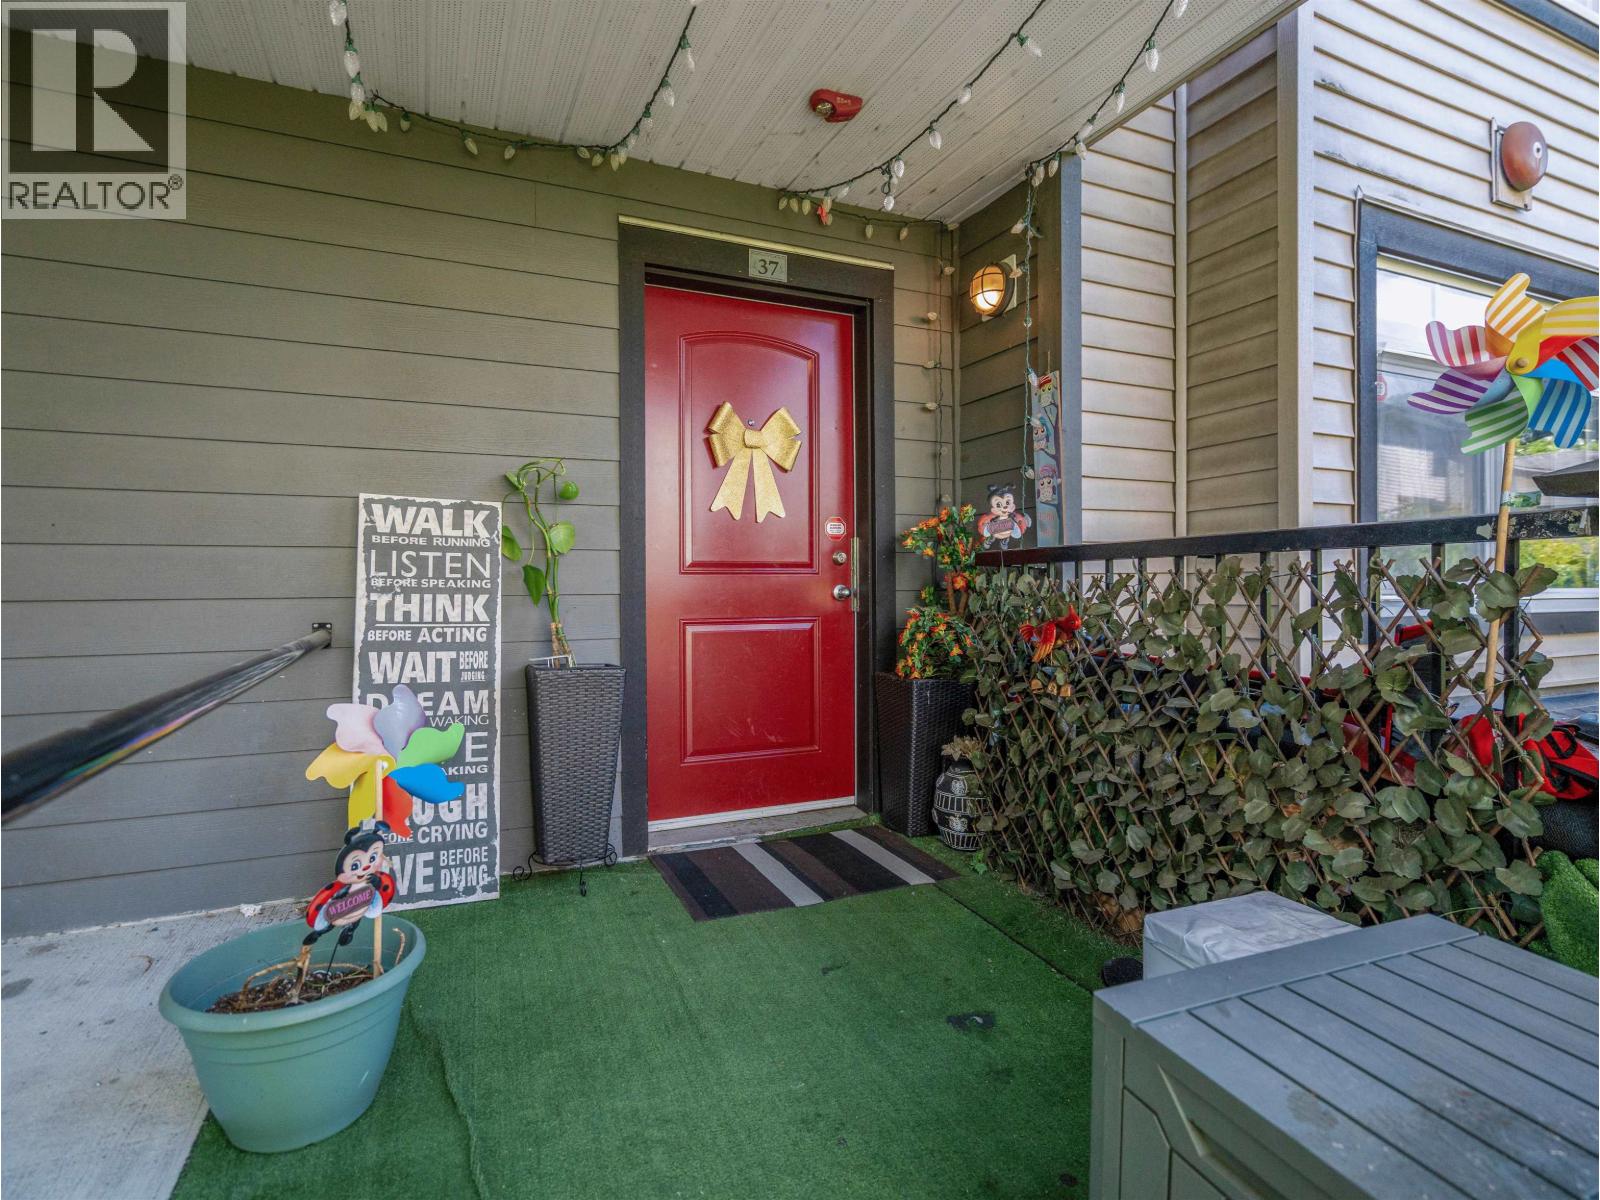 $754,999
37 7428 14th Ave. · 2bd/2ba · 1014sf
$754,999
37 7428 14th Ave. · 2bd/2ba · 1014sf
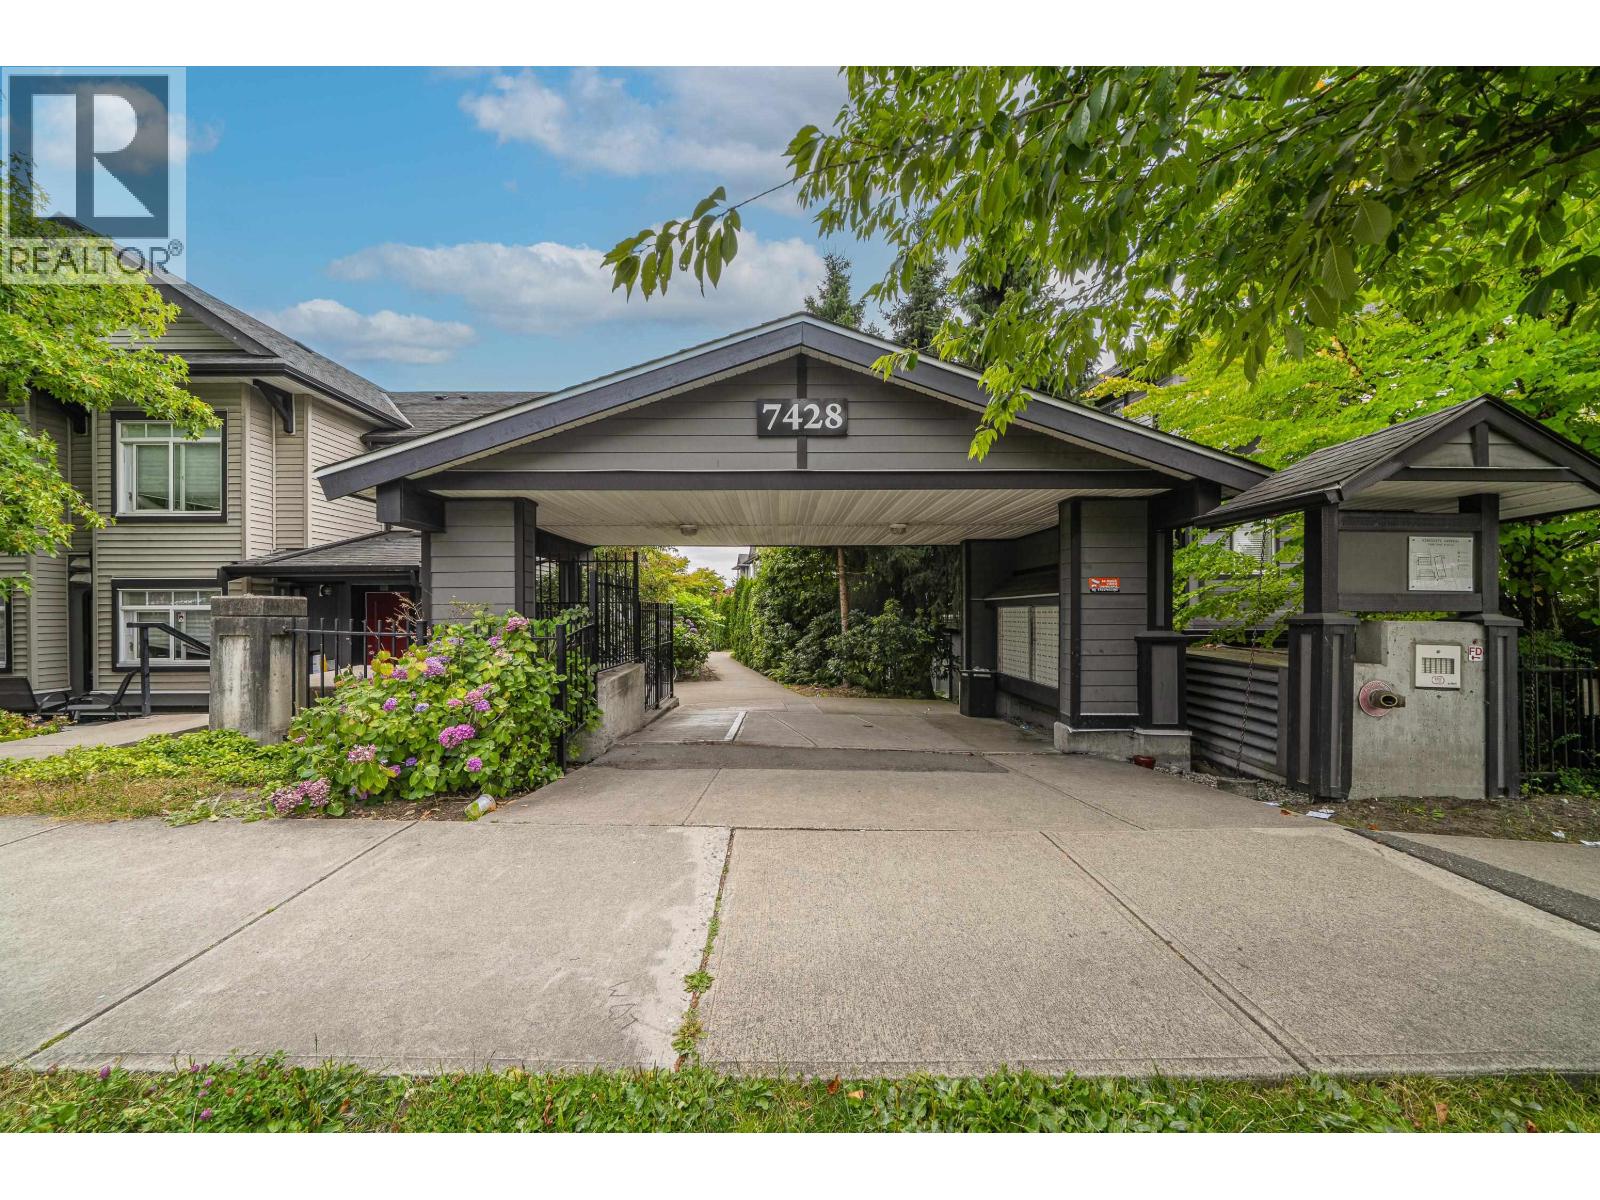 $700,000
24 7428 14th Ave. · 2bd/2ba · 1014sf
$700,000
24 7428 14th Ave. · 2bd/2ba · 1014sf
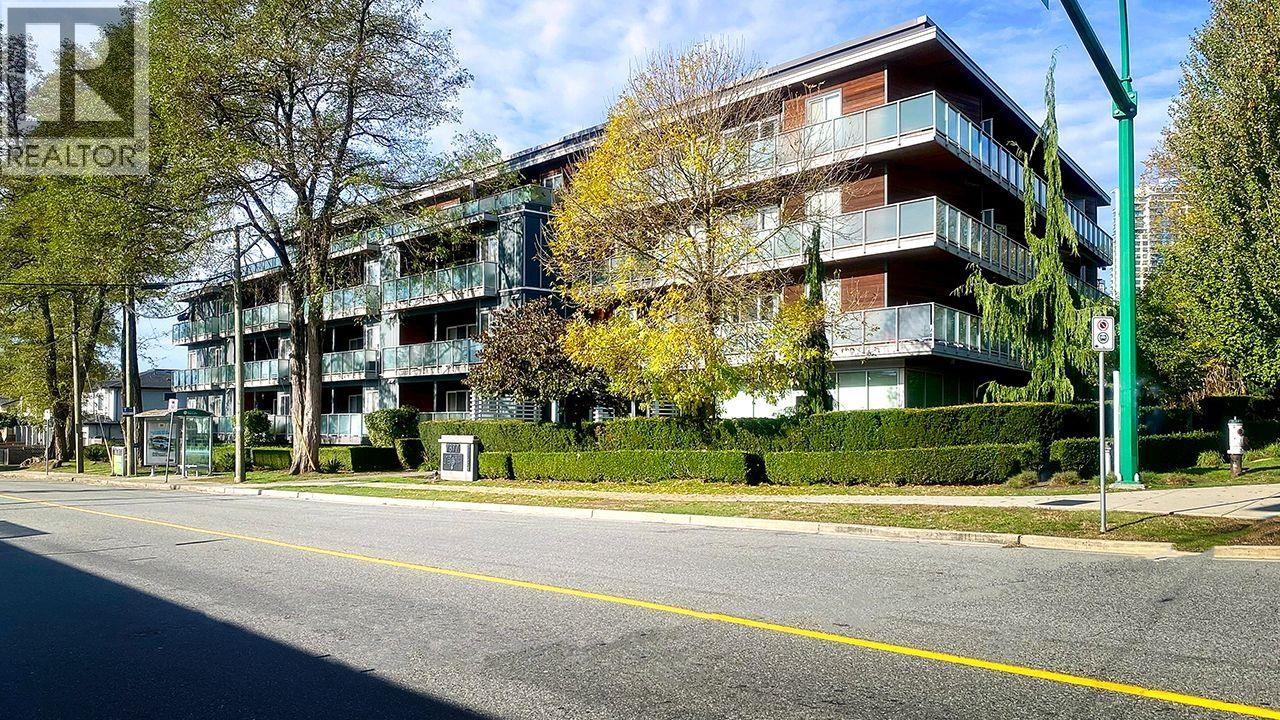 $489,000
106 7377 14th Ave. · 1bd/1ba · 614sf
$489,000
106 7377 14th Ave. · 1bd/1ba · 614sf
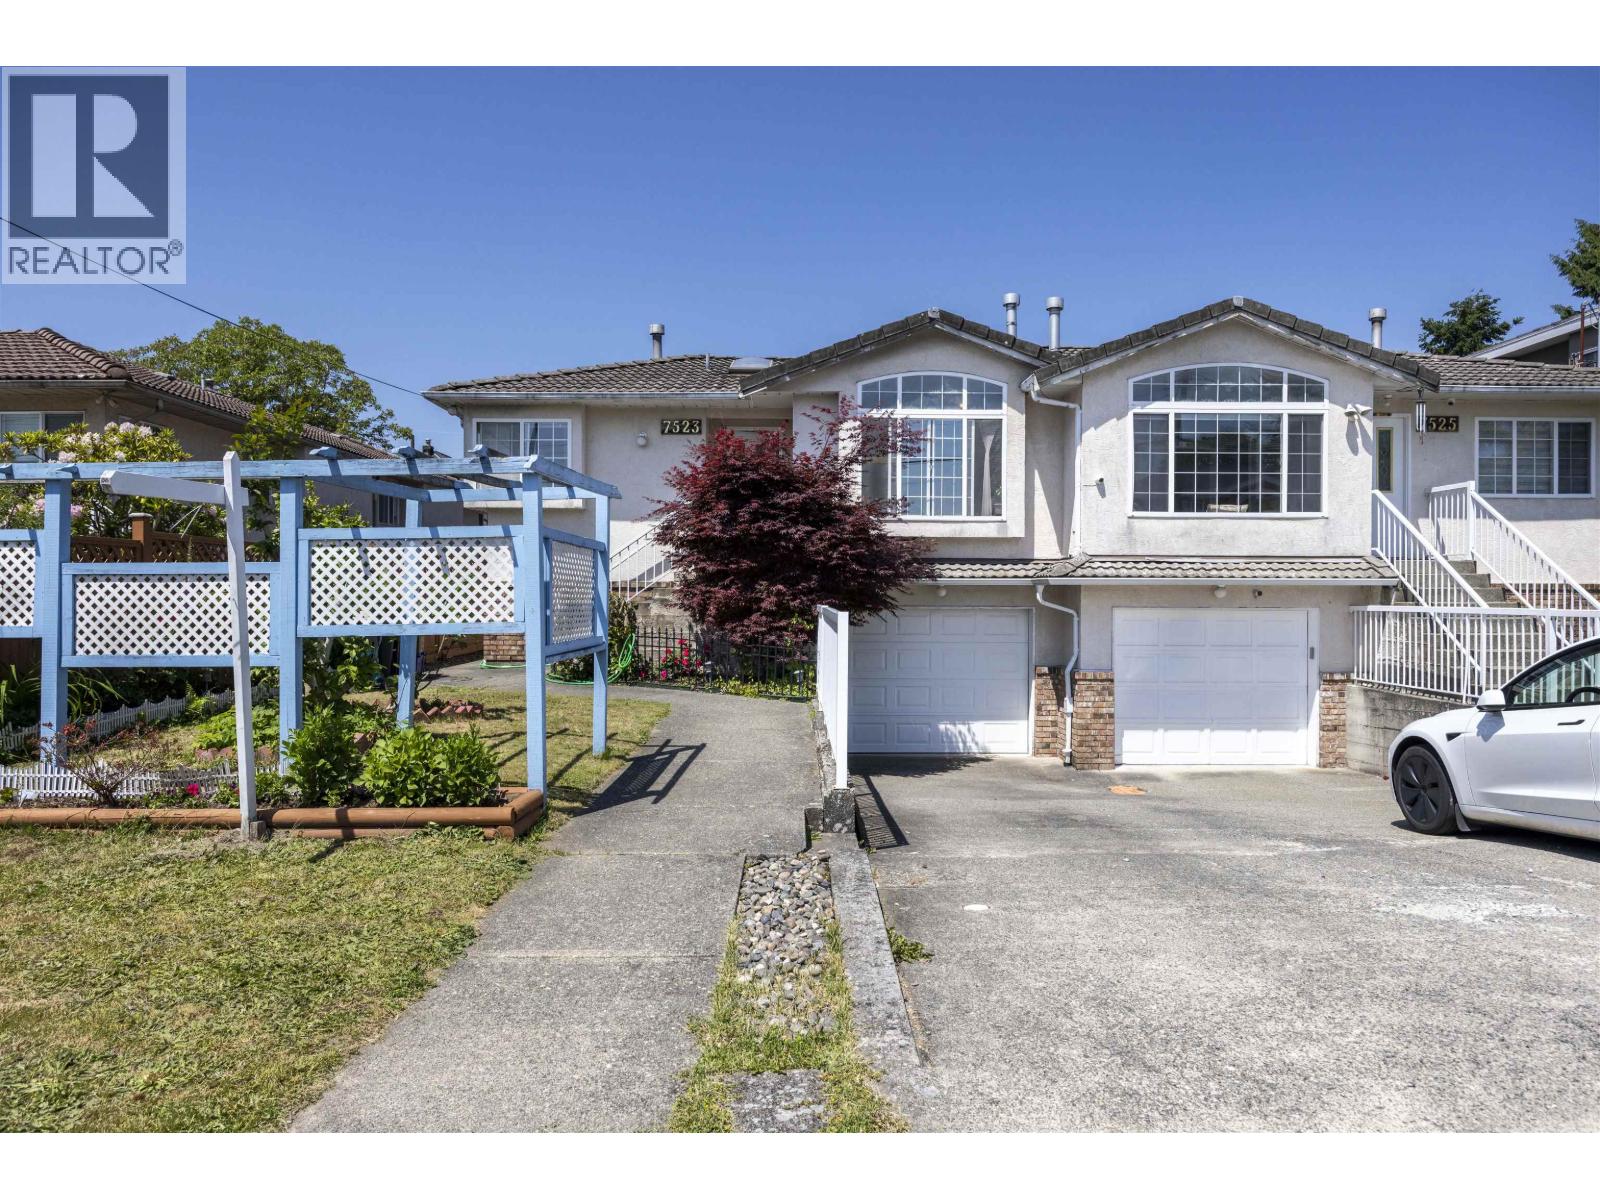 $1,429,000
7523 17th Ave. · 4bd/3ba · 1897sf
$1,429,000
7523 17th Ave. · 4bd/3ba · 1897sf
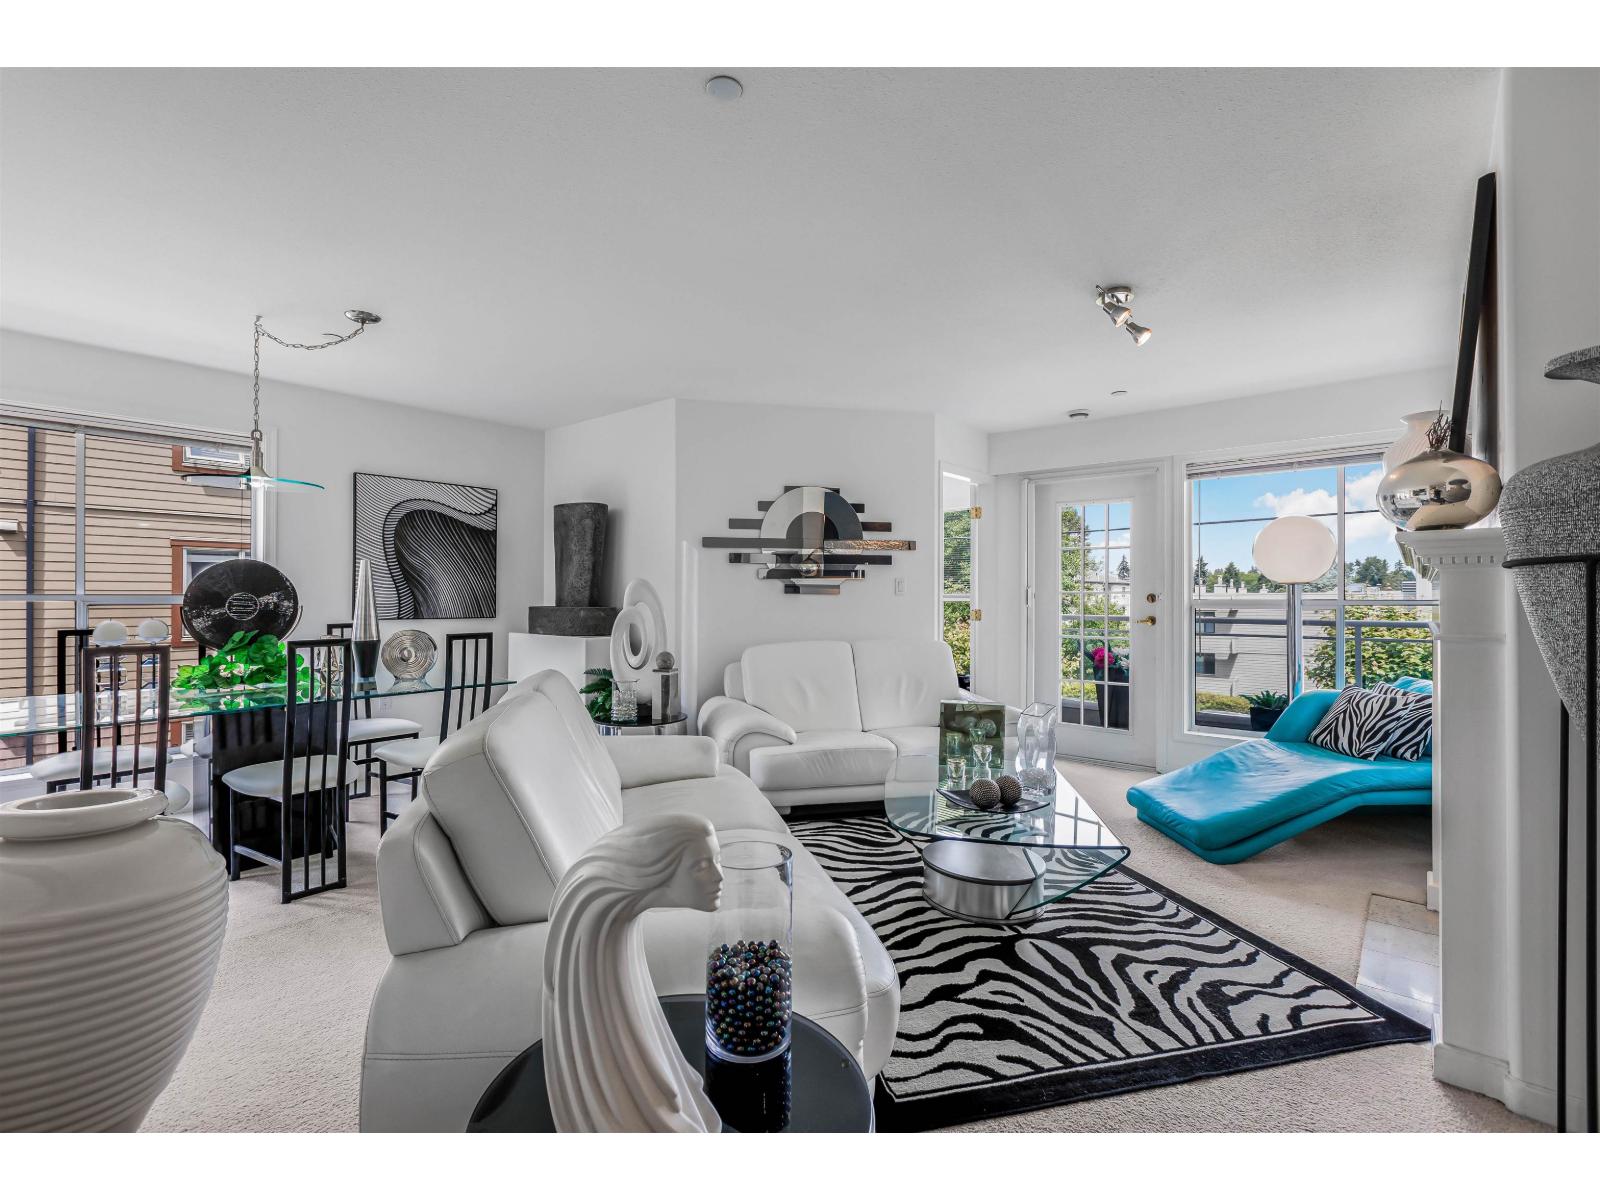 $574,900
206 15290 18th Ave. · 2bd/2ba · 1377sf
$574,900
206 15290 18th Ave. · 2bd/2ba · 1377sf
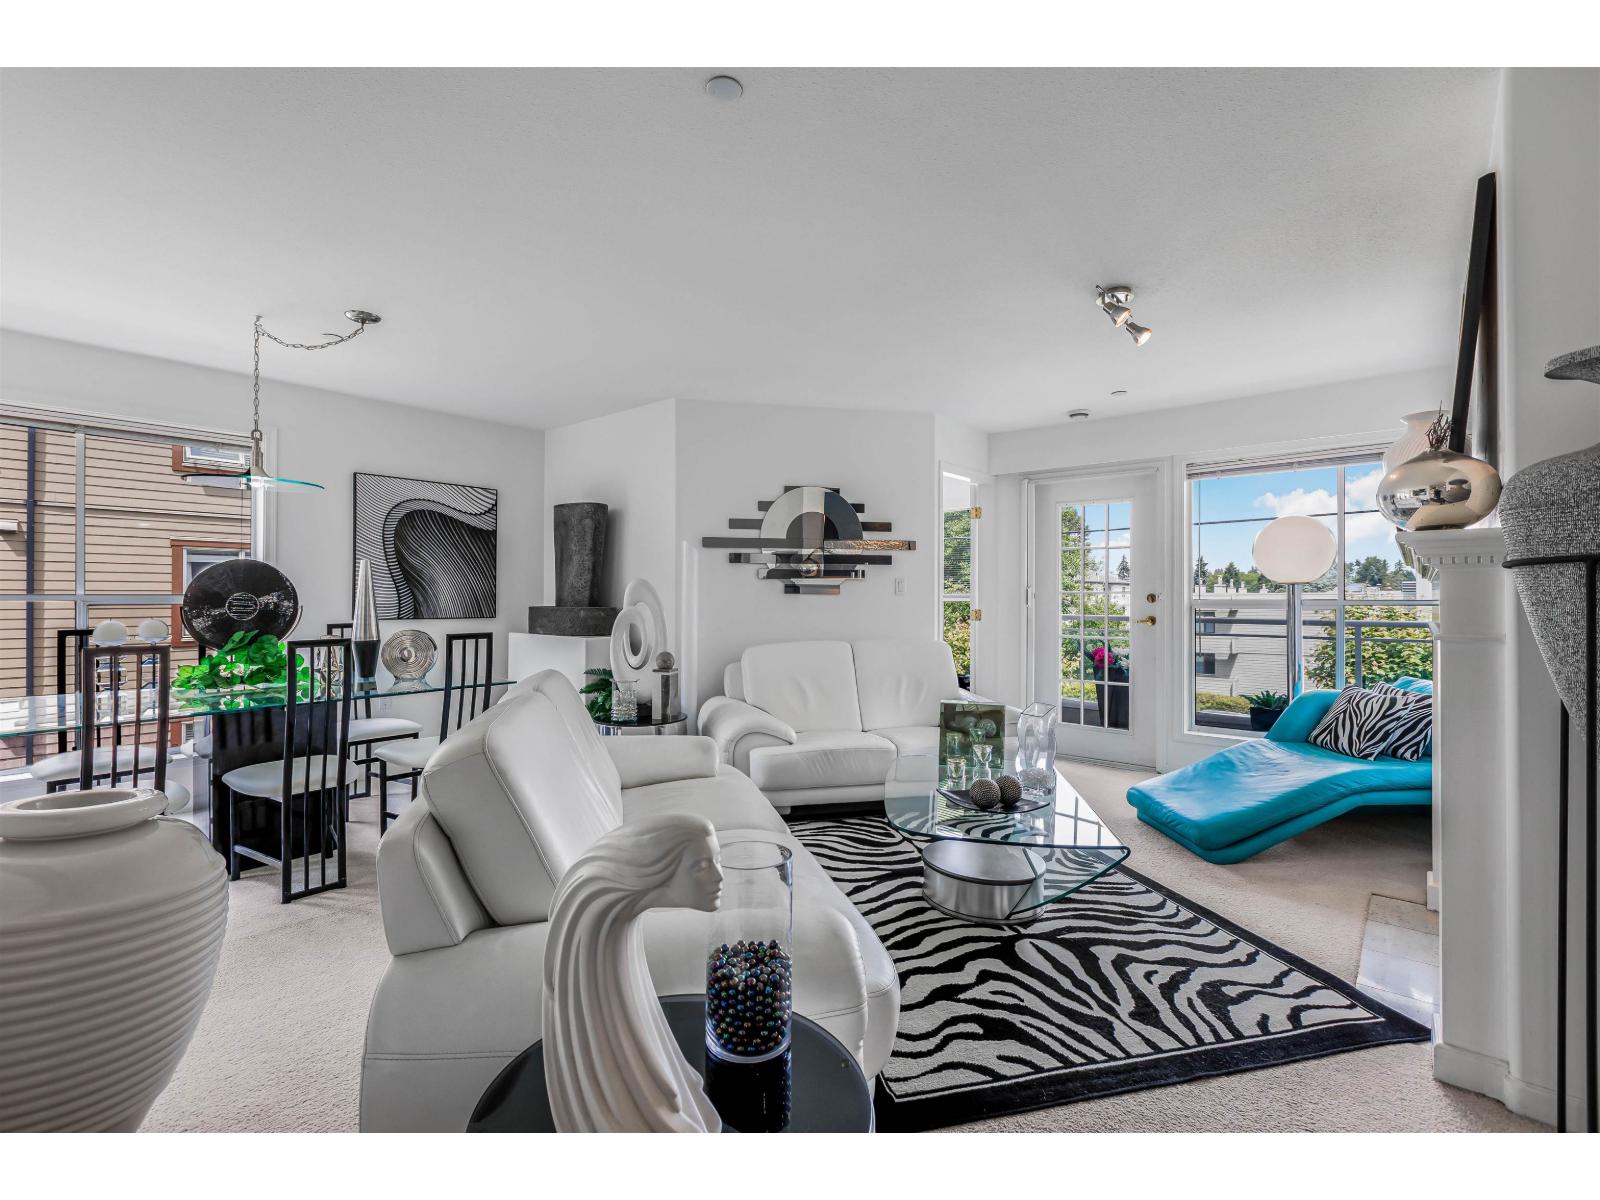 $525,000
206 15290 18th Ave. · 2bd/2ba · 1377sf
$525,000
206 15290 18th Ave. · 2bd/2ba · 1377sf
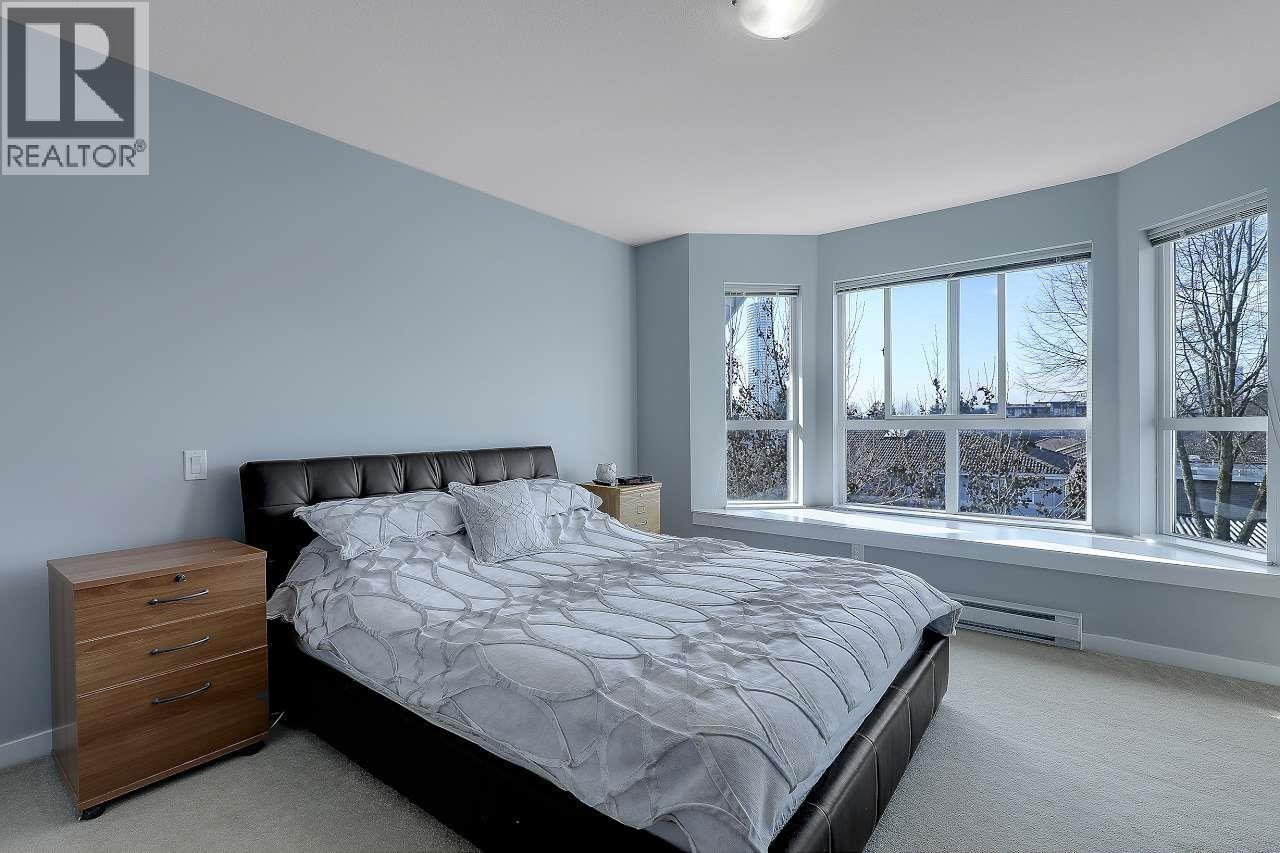 $959,900
40 7370 Stride Ave. · 3bd/2ba · 1147sf
$959,900
40 7370 Stride Ave. · 3bd/2ba · 1147sf
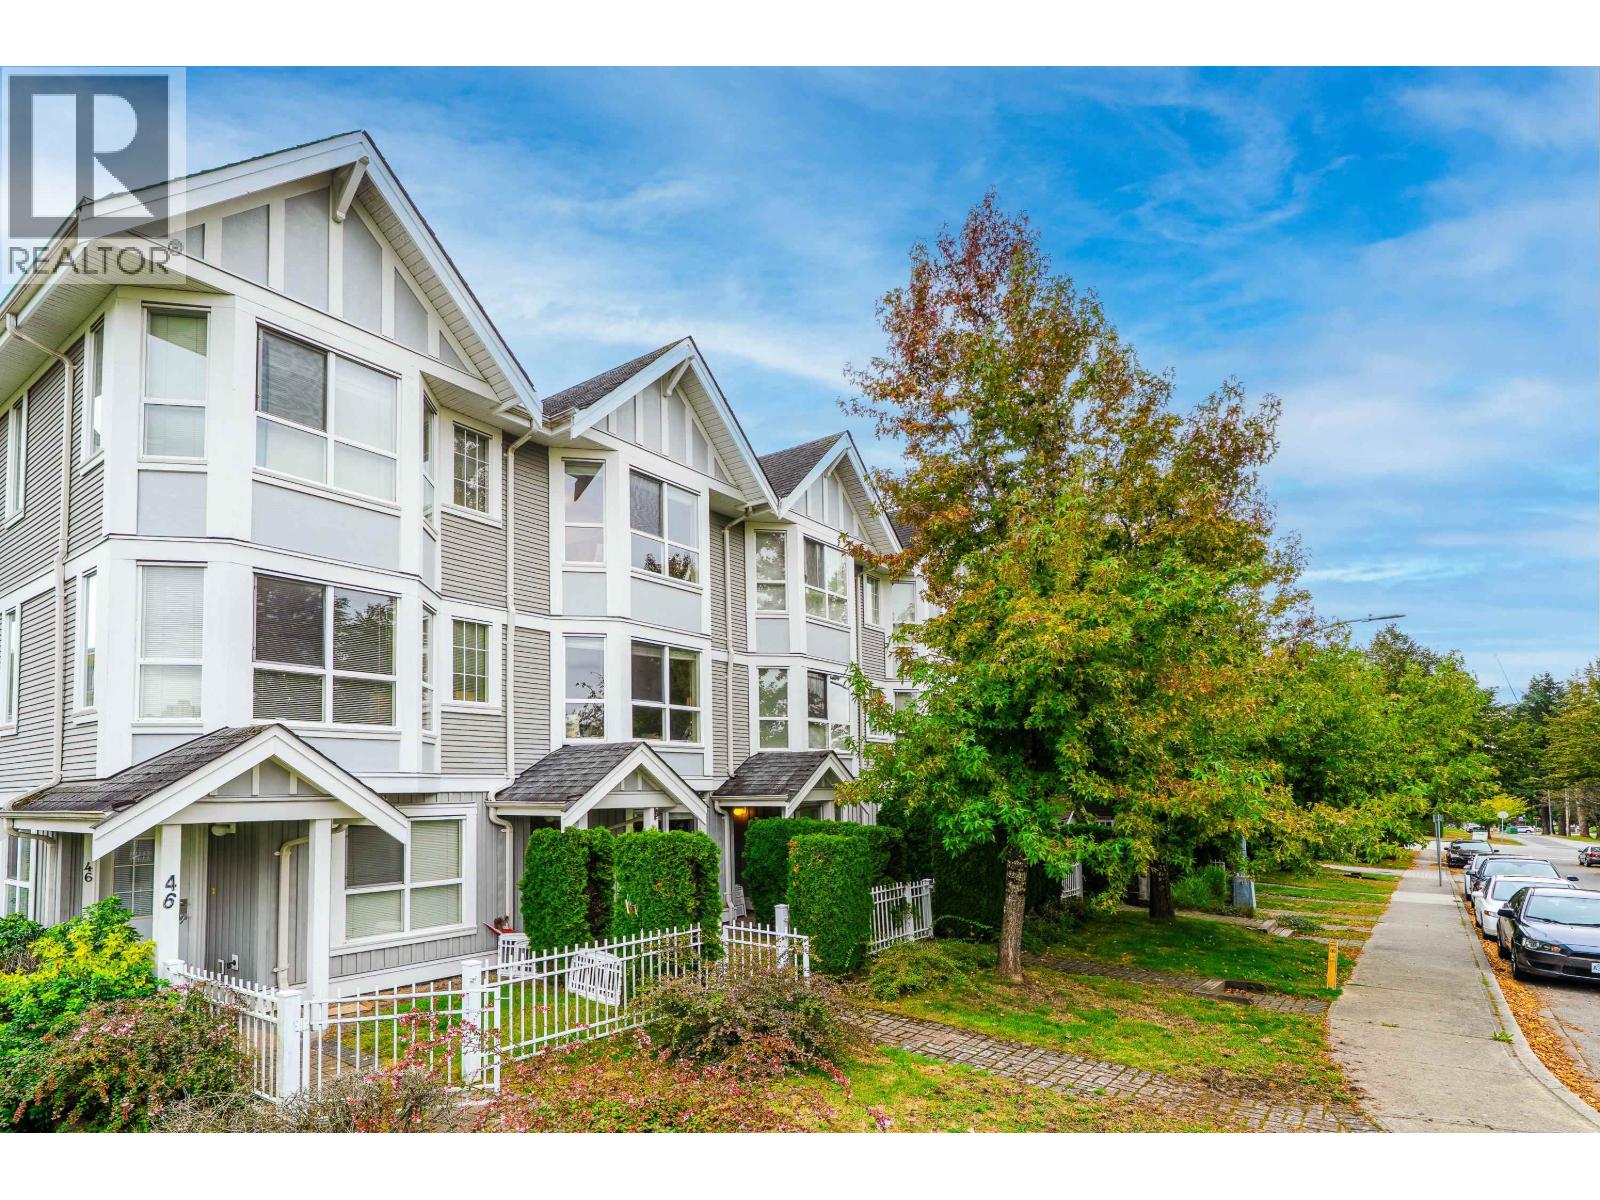 $899,000
45 7370 Stride Ave. · 3bd/2ba · 1117sf
$899,000
45 7370 Stride Ave. · 3bd/2ba · 1117sf
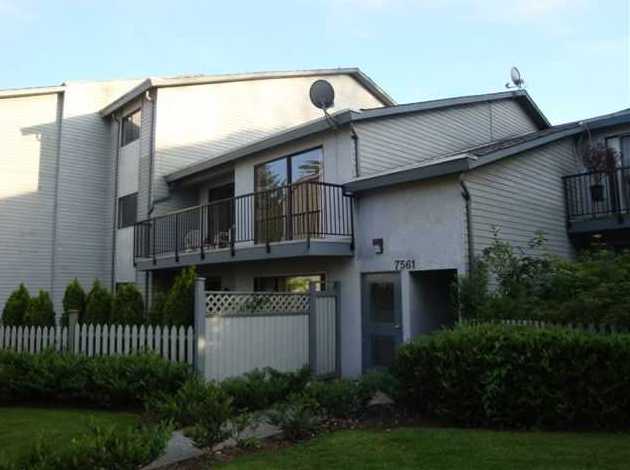 Southwood Estate
7561 Humphries Crt. · NWS2155
Southwood Estate
7561 Humphries Crt. · NWS2155
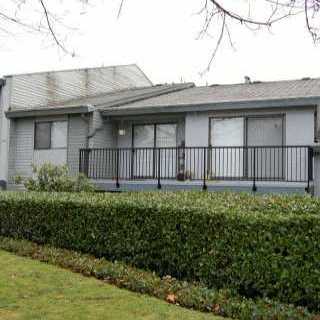 Humphries Court
7557 Humphries Crt. · NWS2155
Humphries Court
7557 Humphries Crt. · NWS2155
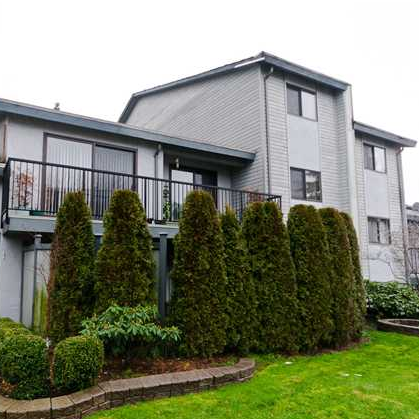 Southwood Estates
7563 Humphries Crt. · NWS2155
Southwood Estates
7563 Humphries Crt. · NWS2155
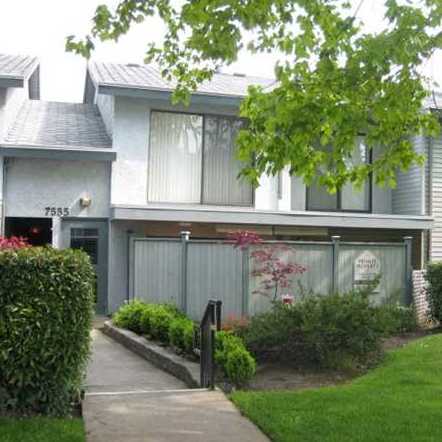 Southwood Estates
7555 Humphries Crt. · NWS2155
Southwood Estates
7555 Humphries Crt. · NWS2155
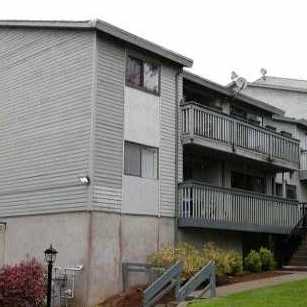 Southwood Estates
7565 Humphries Crt. · NWS2155
Southwood Estates
7565 Humphries Crt. · NWS2155
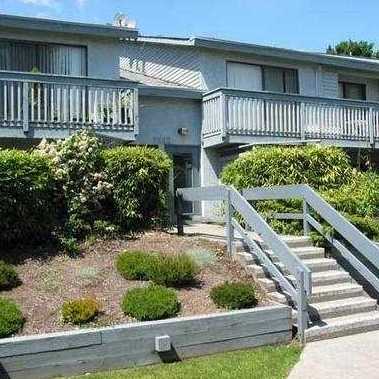 Southwood Estate
7553 Humphries Crt. · NWS2155
Southwood Estate
7553 Humphries Crt. · NWS2155
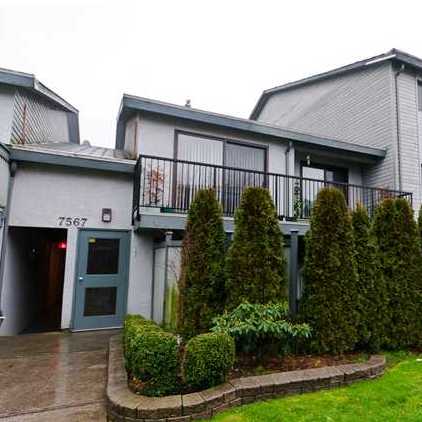 Southwood Estates
7567 Humphries Crt. · NWS2155
Southwood Estates
7567 Humphries Crt. · NWS2155
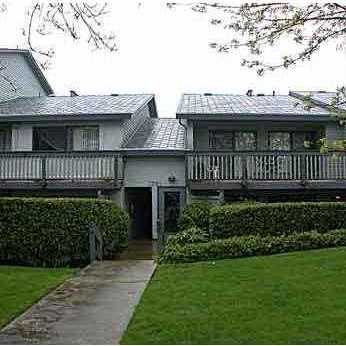 Southwood Estate
7551 Humphries Crt. · NWS2155
Southwood Estate
7551 Humphries Crt. · NWS2155
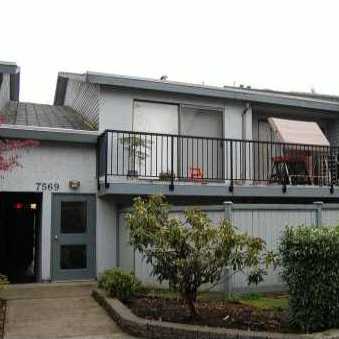 Southwood Estates
7569 Humphries Crt. · NWS2155
Southwood Estates
7569 Humphries Crt. · NWS2155
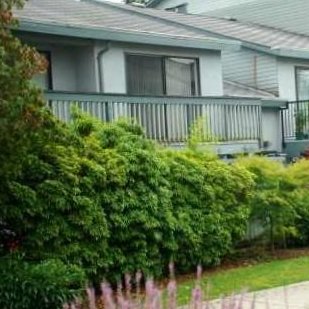 Southwood Estates
7549 Humphries Crt. · NWS2155
Southwood Estates
7549 Humphries Crt. · NWS2155
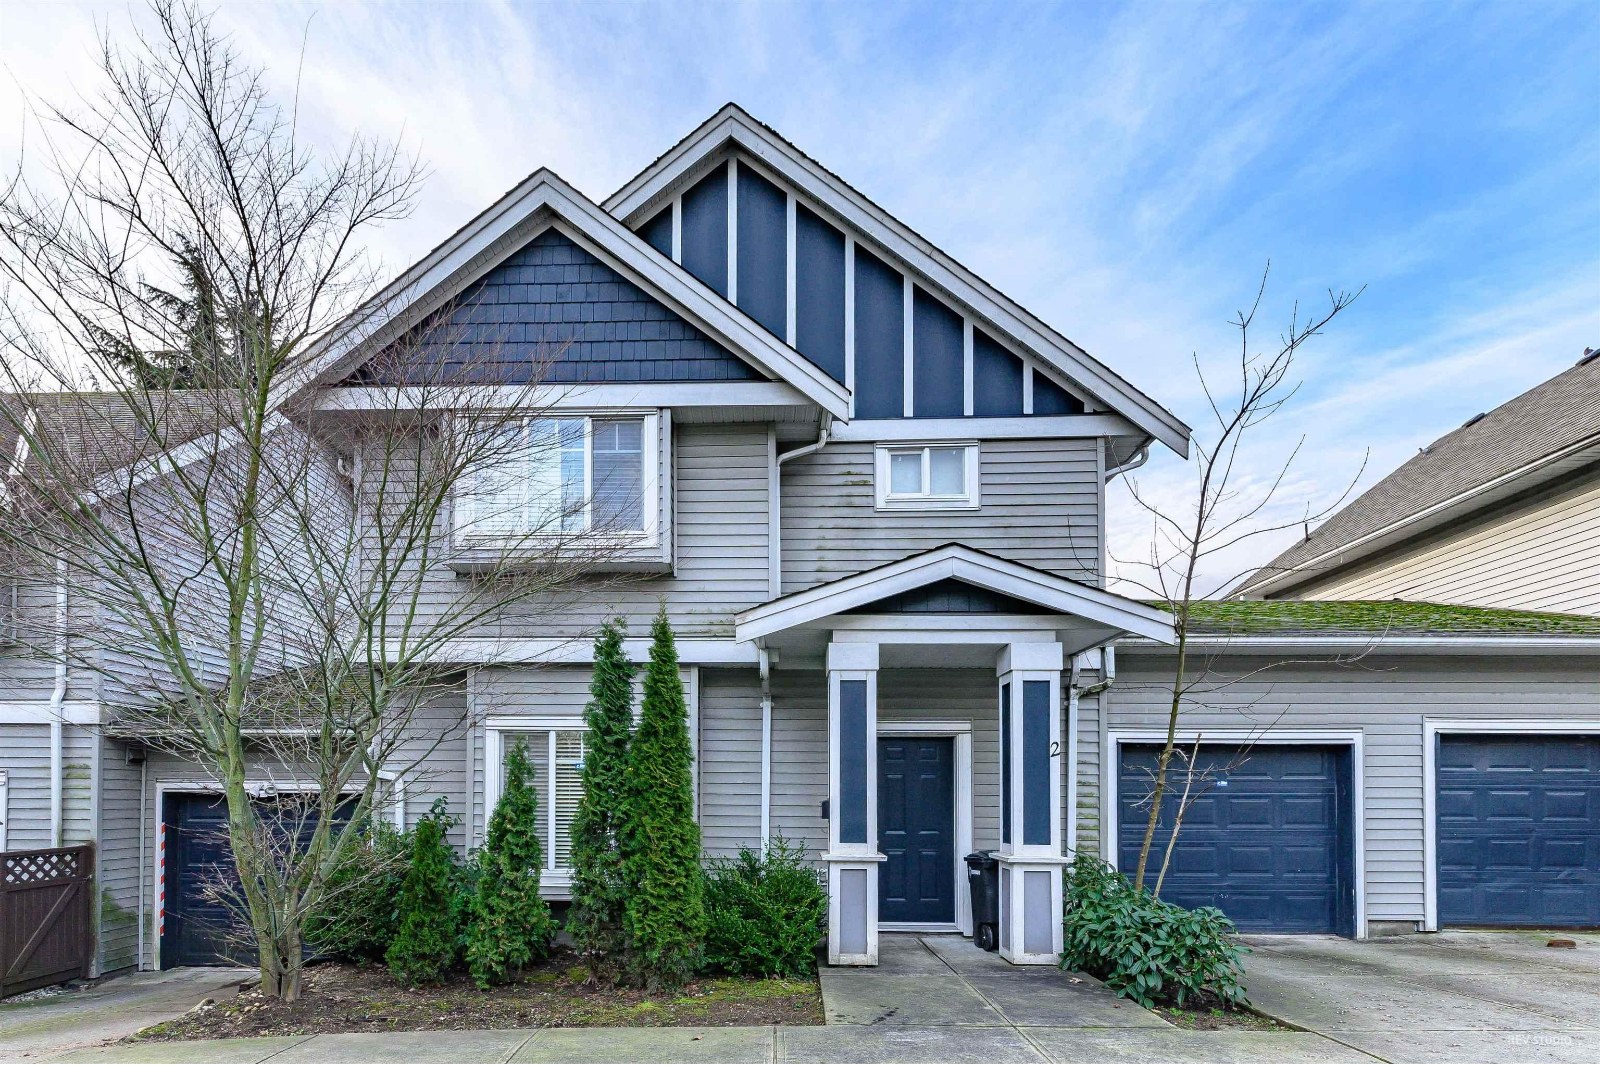 7473 14th Ave
. · BCS2749
7473 14th Ave
7473 14th Ave. · BCS2749
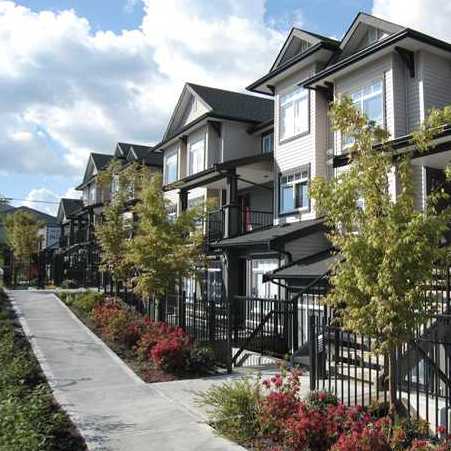 Kingsgate Gardens
7428 14th Ave. · BCS3684
Kingsgate Gardens
7428 14th Ave. · BCS3684
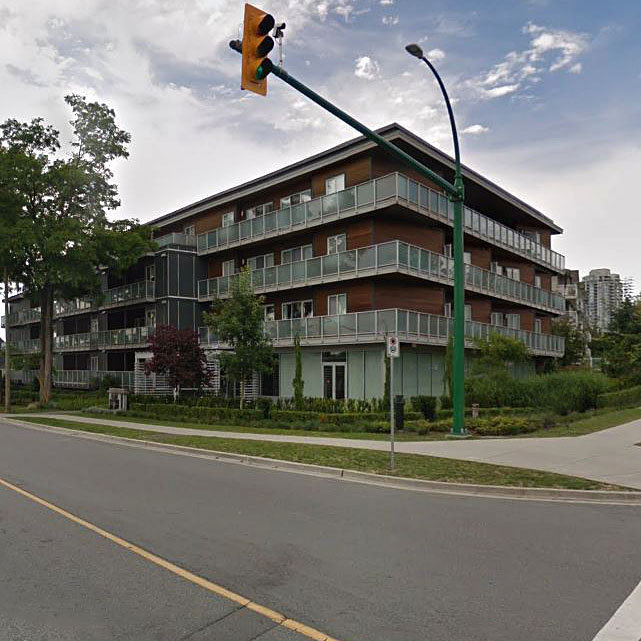 Vibe
7377 14th Ave. · EPS1167
Vibe
7377 14th Ave. · EPS1167
.jpg) Vibe
7377 14th Ave. · EPS1167
Vibe
7377 14th Ave. · EPS1167
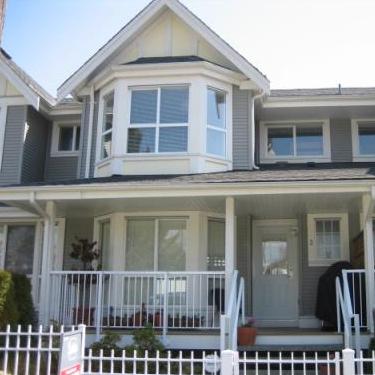 Maplewood Terrace
7370 Stride Ave. · BCS1590
Maplewood Terrace
7370 Stride Ave. · BCS1590
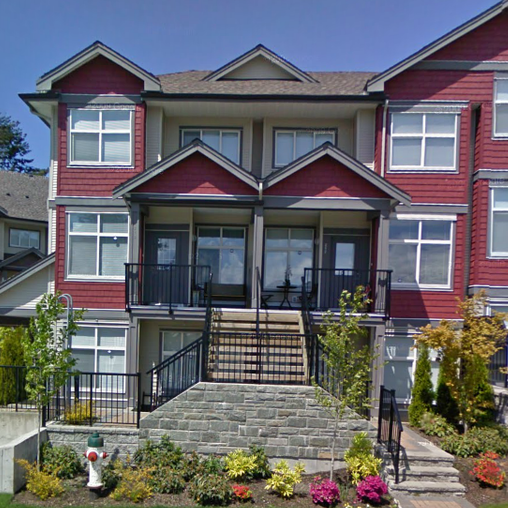 Southgate
7333 16th Ave. · BCS2137
Southgate
7333 16th Ave. · BCS2137
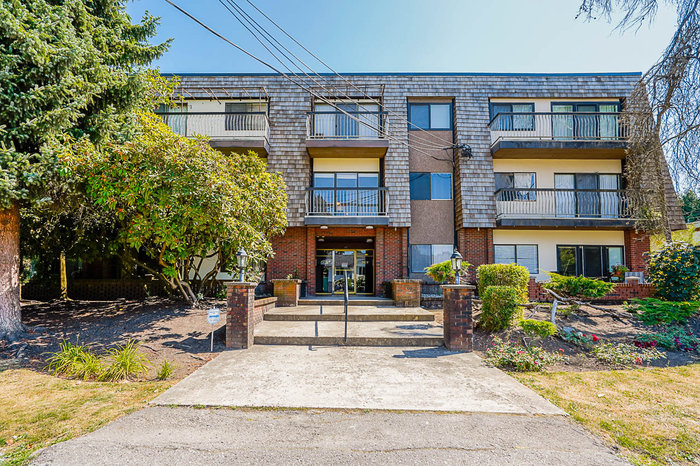 Chateau Lyon
7428 19th Ave. · NWS265
Chateau Lyon
7428 19th Ave. · NWS265
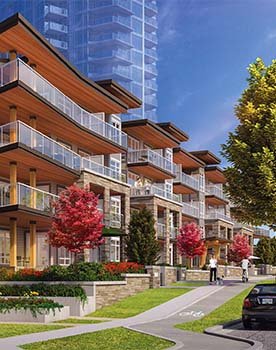 Azure 2 | Cobalt Collection
7123 11th Ave. · EPS10183
Azure 2 | Cobalt Collection
7123 11th Ave. · EPS10183