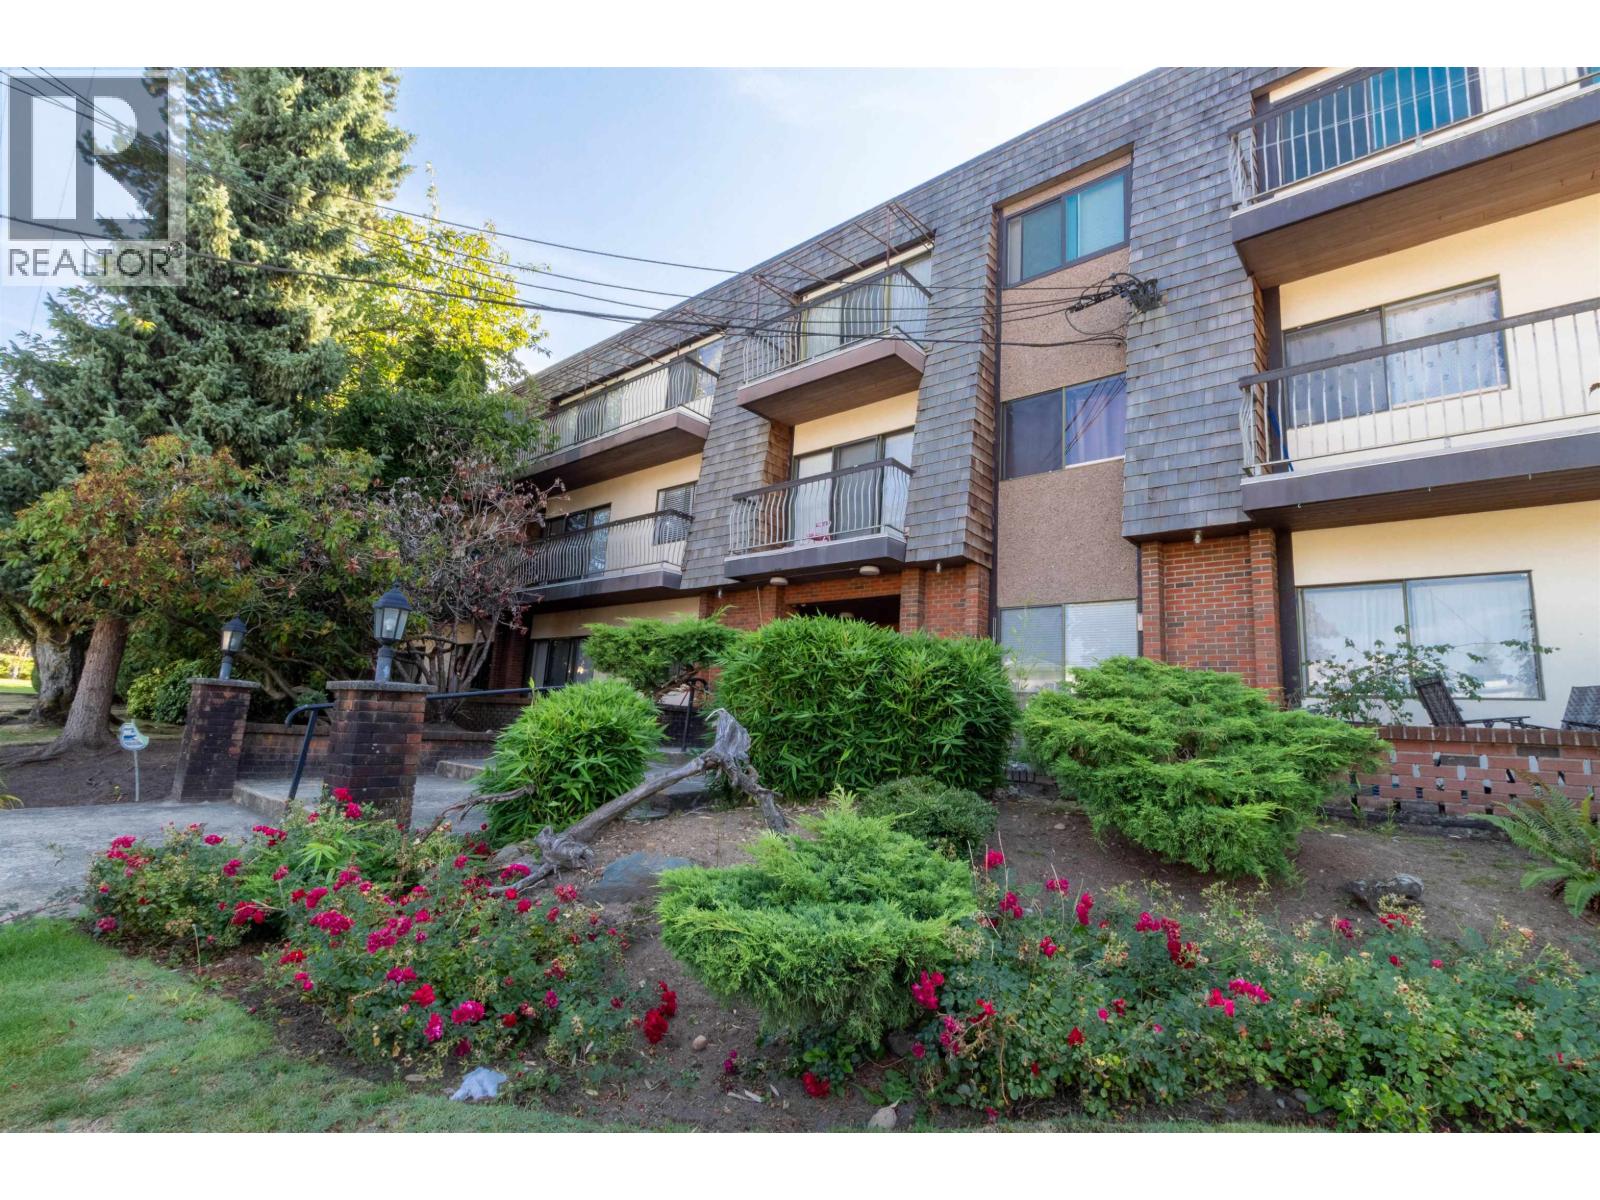
308 7428 19TH AVE
- 2 Beds
- 1 Baths
- 996 Sqft
- 1 Parking
- Built 1975
 1/18
1/18




Property Description
Move-in-ready home in a well-managed building with future re-development potential! Top floor, bright, nearly 1000 sqft 2br unit facing quiet courtyard at Chateau Lyon. The land is designated for future development up to 20-storey in the new Burnaby OCP adopted in Dec 2025. 1 parking, 1 storage locker on the same floor. 4-5 min walk to bus stop. 8-9 min walk to elementary school. 5-7 min walk to Edmonds community centre, swimming pool, park, child care, medical & dental, Burnaby public library, grocery stores, banks, and many restaurants. 10 minute walk to Highgate Mall. 1 bus stop (9 min) to sky train station. New roof & envelope cladding in 2020. Elevator modernized in 2018. Strata fees cover heating. Rental allowed as per the Housing Supply Act, but no short-term rental. (id:48970)
Property Details
- Property Type
- Apartment Unit
- Style
- Multi Family,Residential Attached
- Title to Land
- Freehold Strata
- Year Built
- 1975
- Area
- Burnaby East · Edmonds BE
- View
- Courtyard
- Outdoor
- Balcony,Private Yard
- Heating / Cooling
- Baseboard,Hot Water
- Flooring
- Laminate,Tile
- Construction
- Frame Wood,Brick (Exterior),Mixed (Exterior),Wood Siding
- Parking
- Underground,Rear Access (1 stall)
- Water Supply
- Public
- Kitchens
- 1
- Units in Development
- 39
Financial
- Trash
- Maintenance Grounds
- Heat
- Hot Water
- Management
- Recreation Facilities
Rooms 6
Features & Appliances
- 🧺Dishwasher
- 🧊Refrigerator
- 🍳Stove
- 🍲Microwave
- 🪟Window Coverings
- Pets Not Allowed
For Sale in Chateau Lyon & Complex
↑ Back to top| Date | Address | Status | Bed | Bath | Price | Sqft | DOM | Strata Fee | Tax | Listed By |
|---|---|---|---|---|---|---|---|---|---|---|
| 2026-08-10 | 308 7428 19th Avenue | Active | 2 | 1 | $460,000 ($462/sf) | 996 | 0 | $440 | $1,527 (2025) | Coldwell Banker Universe Realty |
| 2025-09-08 | 106 7428 19th Avenue | Active | 1 | 1 | $468,000 ($657/sf) | 712 | 0 | $313 | $1,186 (2025) | Royal Pacific Realty (Kingsway) Ltd. |
| Avg | $464,000 ($543/sf) | 854 |
Nearby Buildings with Active Listings
↑ Back to top
Book a Showing

- Abbotsford - 447
- Agassiz - 28
- Burnaby - 54
- Burnaby East - 78
- Burnaby North - 367
- Burnaby South - 348
- Campbell River - 1
- Chilliwack - 221
- Cloverdale - 194
- Comox Valley - 10
- Coquitlam - 566
- Delta - 10
- Duncan - 42
- Esquimalt - 59
- Gulf Islands - 6
- Harrison Hot Springs - 13
- Harrison Mills - 1
- Hope - 22
- Ladner - 110
- Langford - 156
- Langley - 541
- Maple Ridge - 312
- Mill Bay - 2
- Mission - 65
- New Westminster - 444
- North Delta - 29
- North Island - 2
- North Saanich - 8
- North Surrey - 412
- North Vancouver - 747
- Oak Bay - 44
- Osoyoos - 1
- Parksville / Qualicum - 7
- Penticton - 8
- Pitt Meadows - 75
- Port Alberni - 2
- Port Coquitlam - 268
- Port Moody - 268
- Richmond - 1161
- Saanich East - 232
- Saanich West - 92
- Sardis - 154
- Sidney - 152
- Sooke - 39
- South Surrey White Rock - 719
- Surrey - 667
- Tsawwassen - 98
- Vancouver East - 1003
- Vancouver West - 2495
- Victoria - 666
- View Royal - 46
- West Vancouver - 231



