Maintenance Fees Include
Caretaker
Garbage Pickup
Gardening
Management


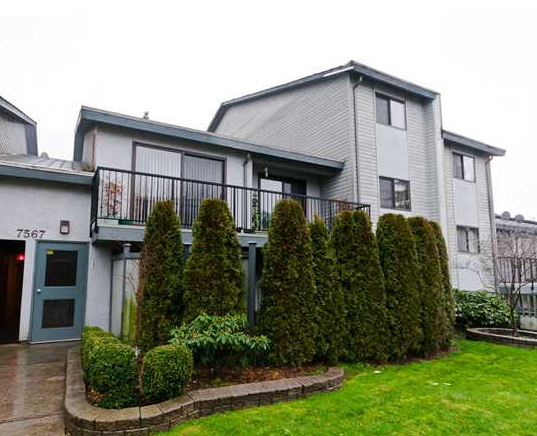 🔍 1 photo · slideshow
| Sold Date | Address | Bed | Bath | Sqft | Asking | Sold Price | DOM | Strata Fee | Tax | Listed By |
|---|---|---|---|---|---|---|---|---|---|---|
| 2026-03-24 | 5 7551 Humphries St. | 1 | 1 | 748 | $459,000 | $435,000 ($582/sf) | $261 | $1299 (2025) | Sutton Group - Supreme Realty Corporation | |
| 2025-06-14 | 12 7567 Humphries Court | 2 | 1 | 913 | $549,900 | $540,000 ($591/sf) | $311 | $1482 (2024) | RE/MAX Bozz Realty | |
| 2024-09-28 | 11 7549 Humphries Court | 3 | 1 | 1281 | $669,000 | $650,000 ($507/sf) | $348 | $1733 (2023) |
Sold data from the MLS® feed for strata plan NWS2155. Showing the 15 most recent sales from the last 24 months; expand for up to 80.
Southwood Estates at 7563 Humphries Crt. — In the past year 1 unit sold at an average of $435,000.
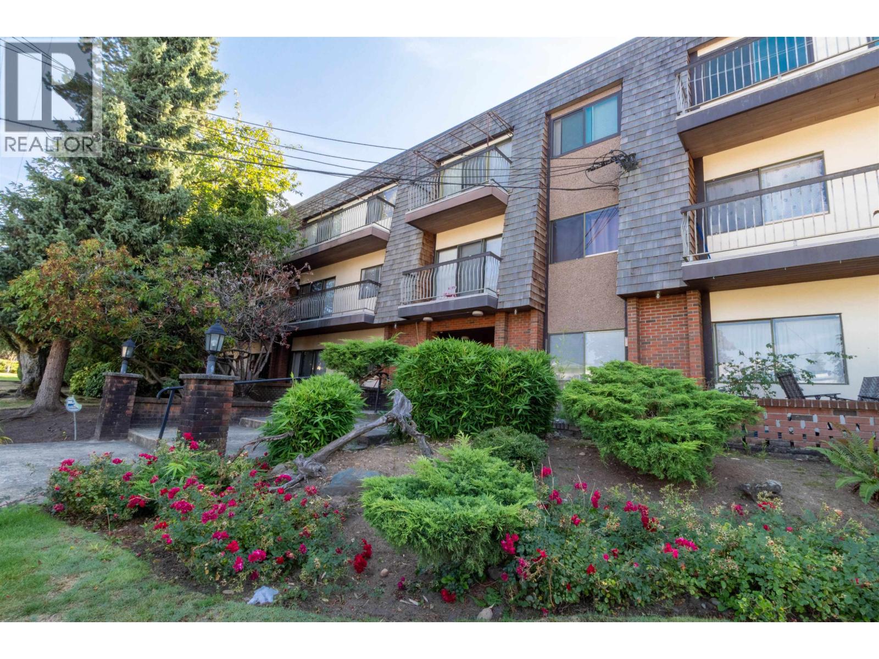
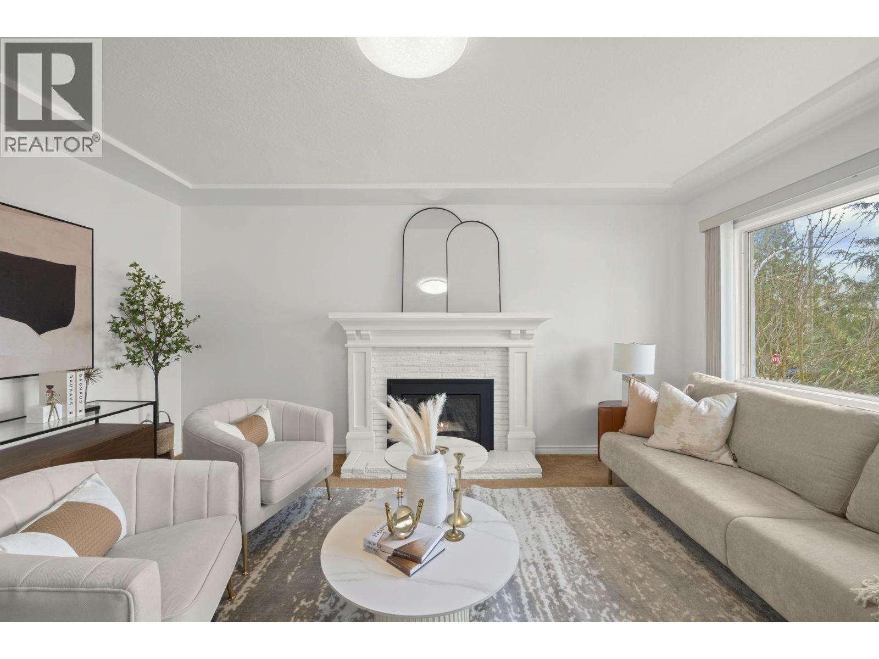
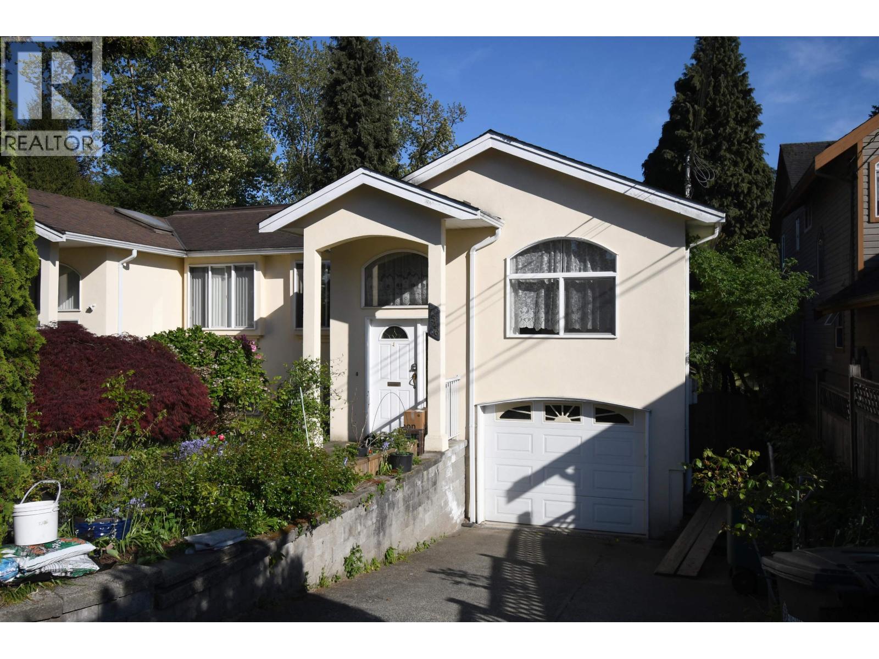
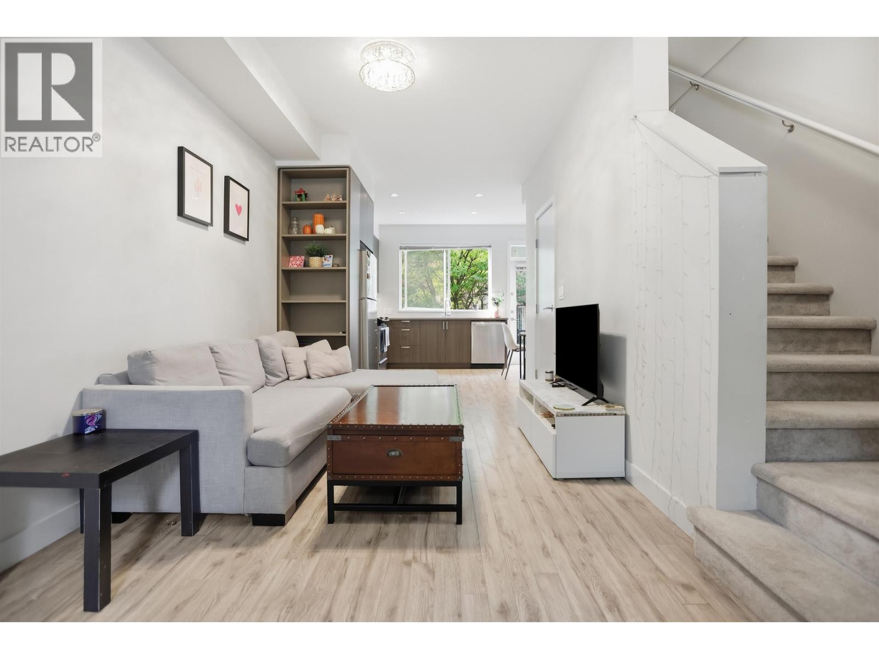
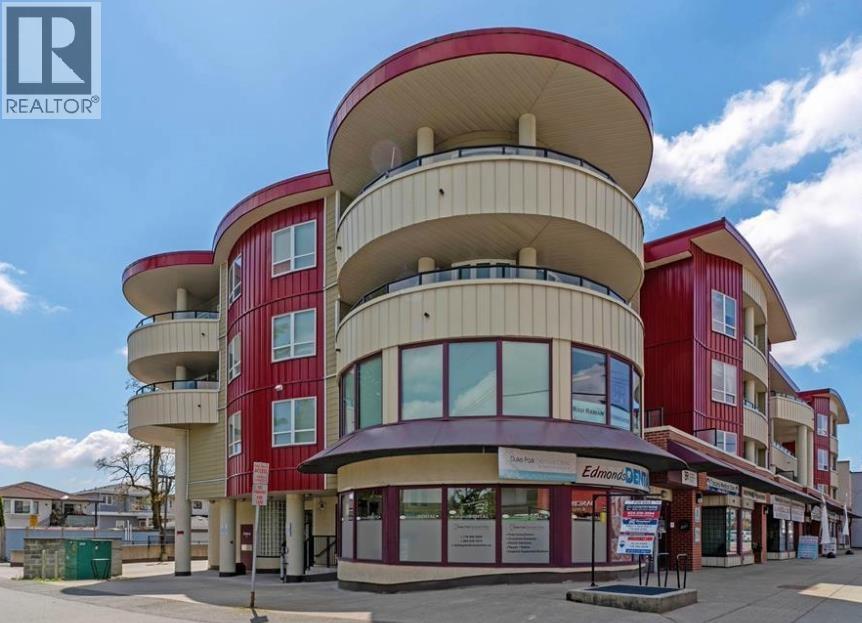
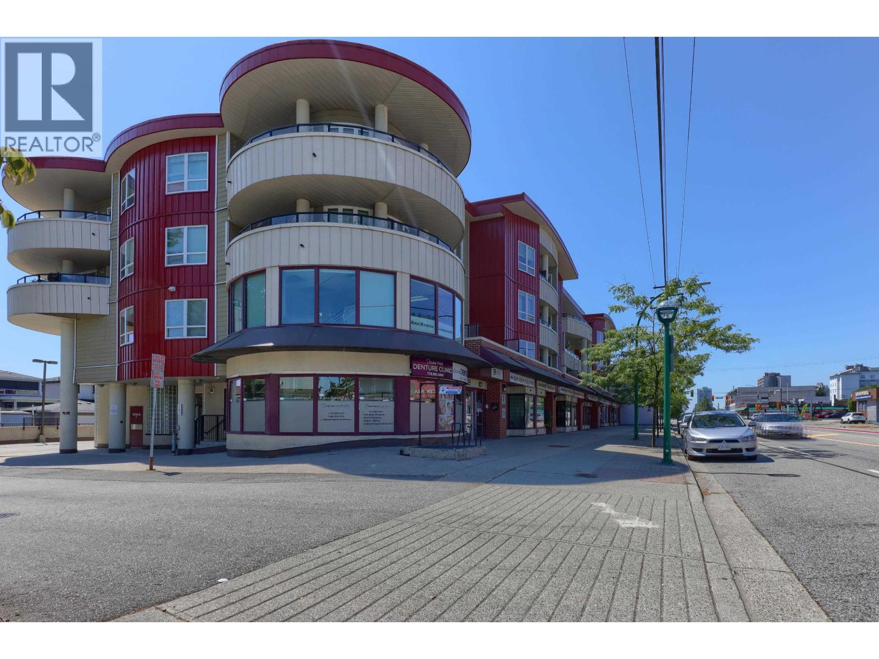
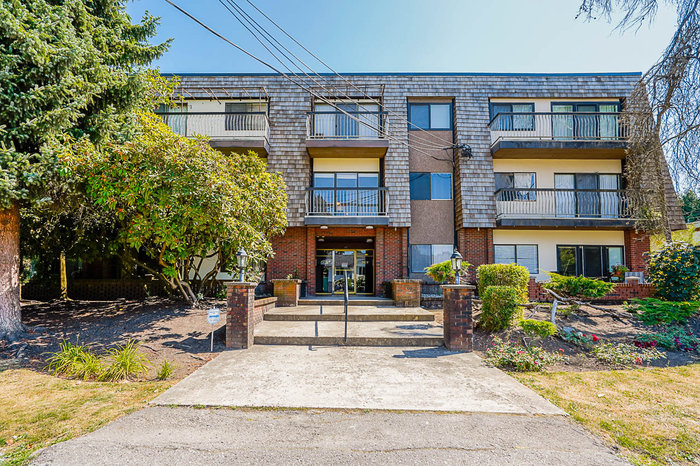
Southwood Estate - 7563 Humphries Court, Burnaby, BC V3N 3E9, NWS2155 - located in Edmonds Burnaby East area, near the crossroads 16th Avenue and Kingsway. Southwood Estate is just minutes from Betty's Daycare, Twelfth Avenue Elementary, Mary Avenue Park, Ernie Winch Park and Richmond Park. Close to Poplar Park, Stride Avenue Park, Taylor Park, Byrne Creek Urban trails, Stride Avenue Elementary and Byrne Creek Secondary. The bus stops on Kingsway that is within steps from the complex. Edmonds Skytrain station in a short stroll. Highgate Shopping Centre just a couple of blocks from the development where you can find Save-On-Foods, Shoppers Drug Mart, Starbucks, Blenz, Subway, Liquor Store and fitness facility. There are a lot of restaurants in the neighbourhood where you can enjoy your lunch or dinner. House of Wings, Freshslice Pizza, Chinese Foods, Nao Sushi are only a few for your enjoyment. Metrotown with all its shops and facilities is within 5 minutes drive. The complex also has an easy access to Trans-Canad Hwy1 that can take you to Vancouver. The Southwood Estate was built in 1979. It has frame-wood construction with wood exterior finishing. Two pets are allowed. Rentals are permitted with some restrictions. The features are garden, in-suite laundry and recreation centre. Some homes offer granite countertops, stainless steel appliances, open floor plan and large balcony.
| Construction | Frame - Wood |
|---|---|
| Exterior Finish | Wood |
| Roof | Asphalt |
| Foundation | Concrete Perimeter |
| Rain Screen | No |
| Management Company | Century 21 Prudential Estates (RMD) Ltd. |
| Strata Plan | NWS2155 |
|---|---|
| Building Type | Strata |
| Title to Land | Freehold Strata |
| Units in Strata | 71 |
| Units in Development | 71 |
| Management Company | Century 21 — 604-278-2121 |
| Bylaws / Restrictions | PETS ALLOWED W/REST.,RENTALS ALLOWED W/RESTRICTIONS |
| Parking / Storage | Garage; Underground |
Live market intelligence for this building's segments — active inventory, medians, ranges & trends. Opens in a new tab.
| Address | Bed | Bath | Sqft | Price |
|---|---|---|---|---|
| 7447 - 7453 14th Ave. | $4,715,000 | |||
| 7447 - 7453 14th Ave. | $4,715,000 | |||
| 37 7428 14th Ave. | 2 | 2 | 1014 | $754,999 |
| 24 7428 14th Ave. | 2 | 2 | 1014 | $700,000 |
| 106 7377 14th Ave. | 1 | 1 | 614 | $489,000 |
| 7523 17th Ave. | 4 | 3 | 1897 | $1,429,000 |
| 206 15290 18th Ave. | 2 | 2 | 1377 | $574,900 |
| 206 15290 18th Ave. | 2 | 2 | 1377 | $525,000 |
| 40 7370 Stride Ave. | 3 | 2 | 1147 | $959,900 |
| 45 7370 Stride Ave. | 3 | 2 | 1117 | $899,000 |
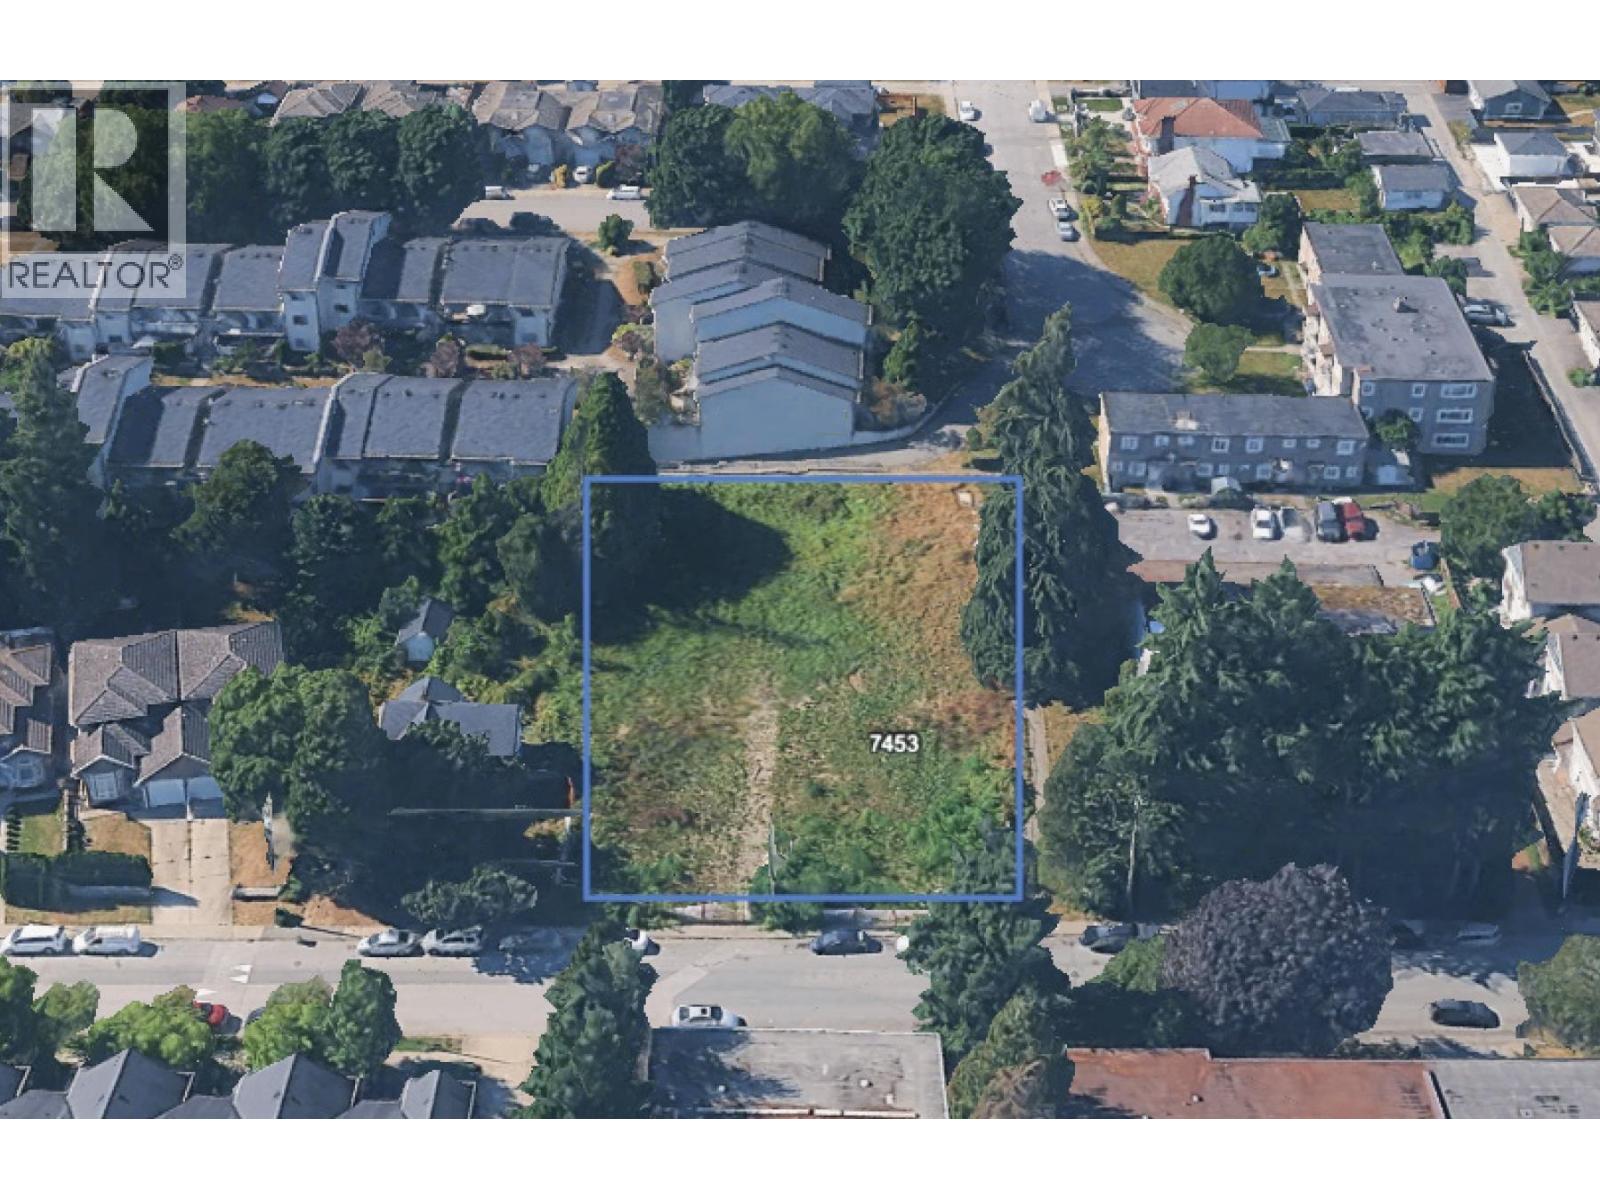 $4,715,000
7447 - 7453 14th Ave. · 0bd/0ba
$4,715,000
7447 - 7453 14th Ave. · 0bd/0ba
 $4,715,000
7447 - 7453 14th Ave. · 0bd/0ba
$4,715,000
7447 - 7453 14th Ave. · 0bd/0ba
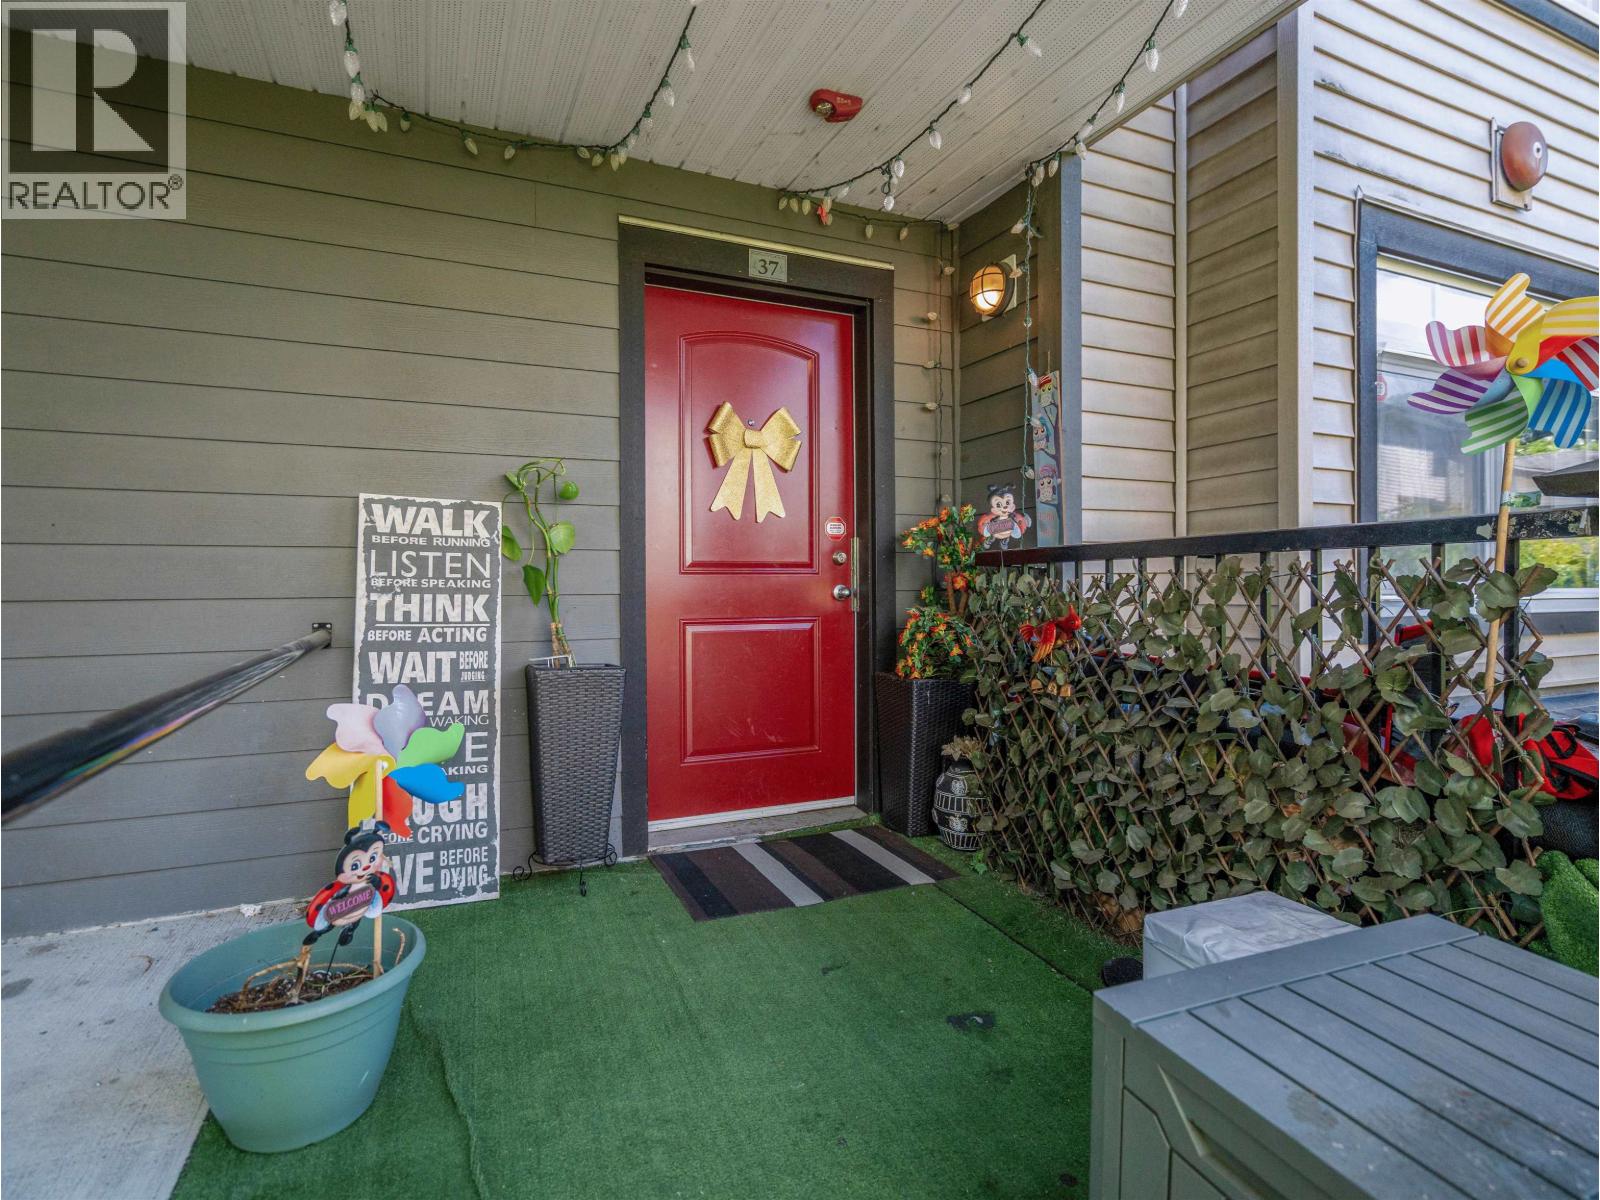 $754,999
37 7428 14th Ave. · 2bd/2ba · 1014sf
$754,999
37 7428 14th Ave. · 2bd/2ba · 1014sf
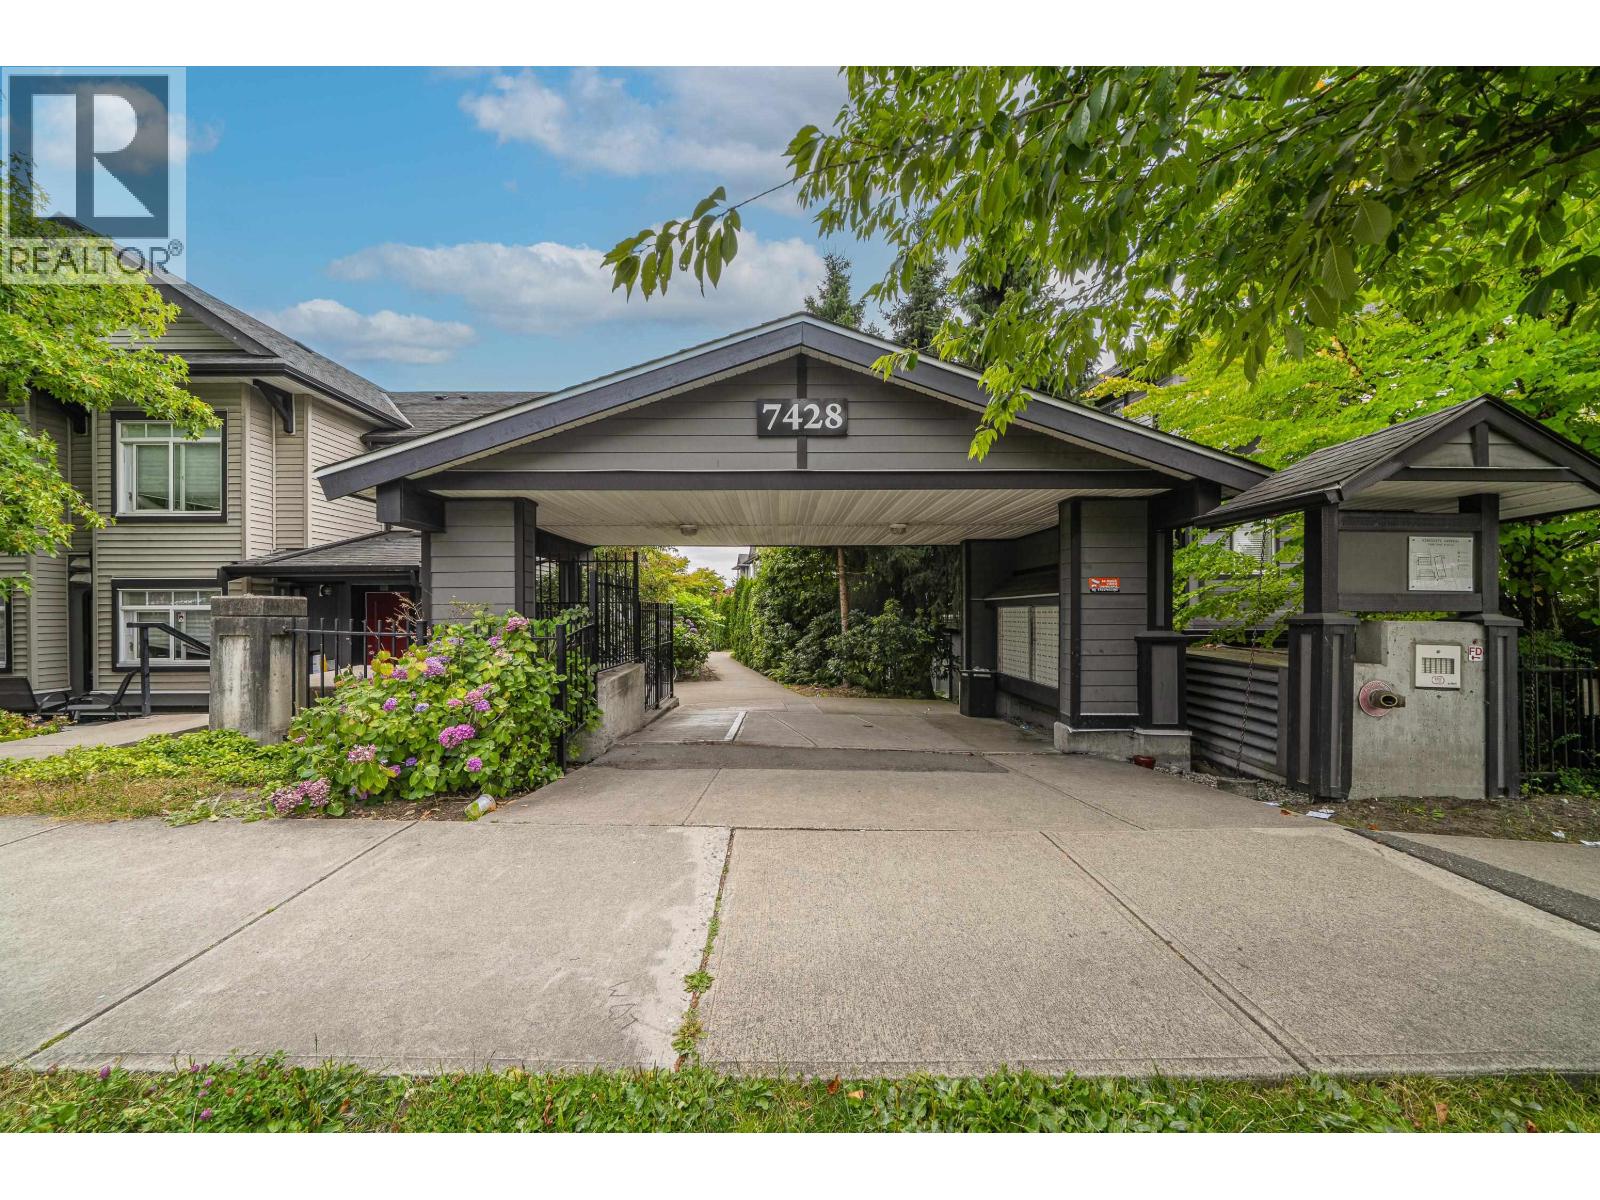 $700,000
24 7428 14th Ave. · 2bd/2ba · 1014sf
$700,000
24 7428 14th Ave. · 2bd/2ba · 1014sf
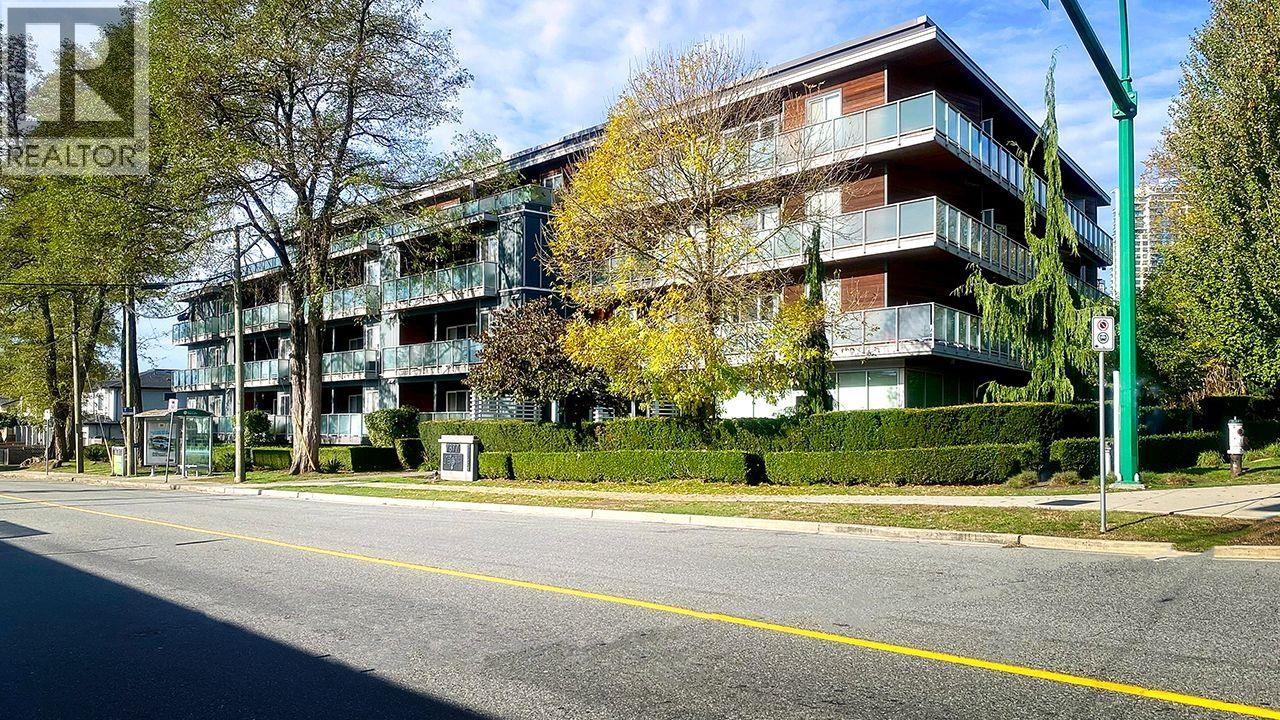 $489,000
106 7377 14th Ave. · 1bd/1ba · 614sf
$489,000
106 7377 14th Ave. · 1bd/1ba · 614sf
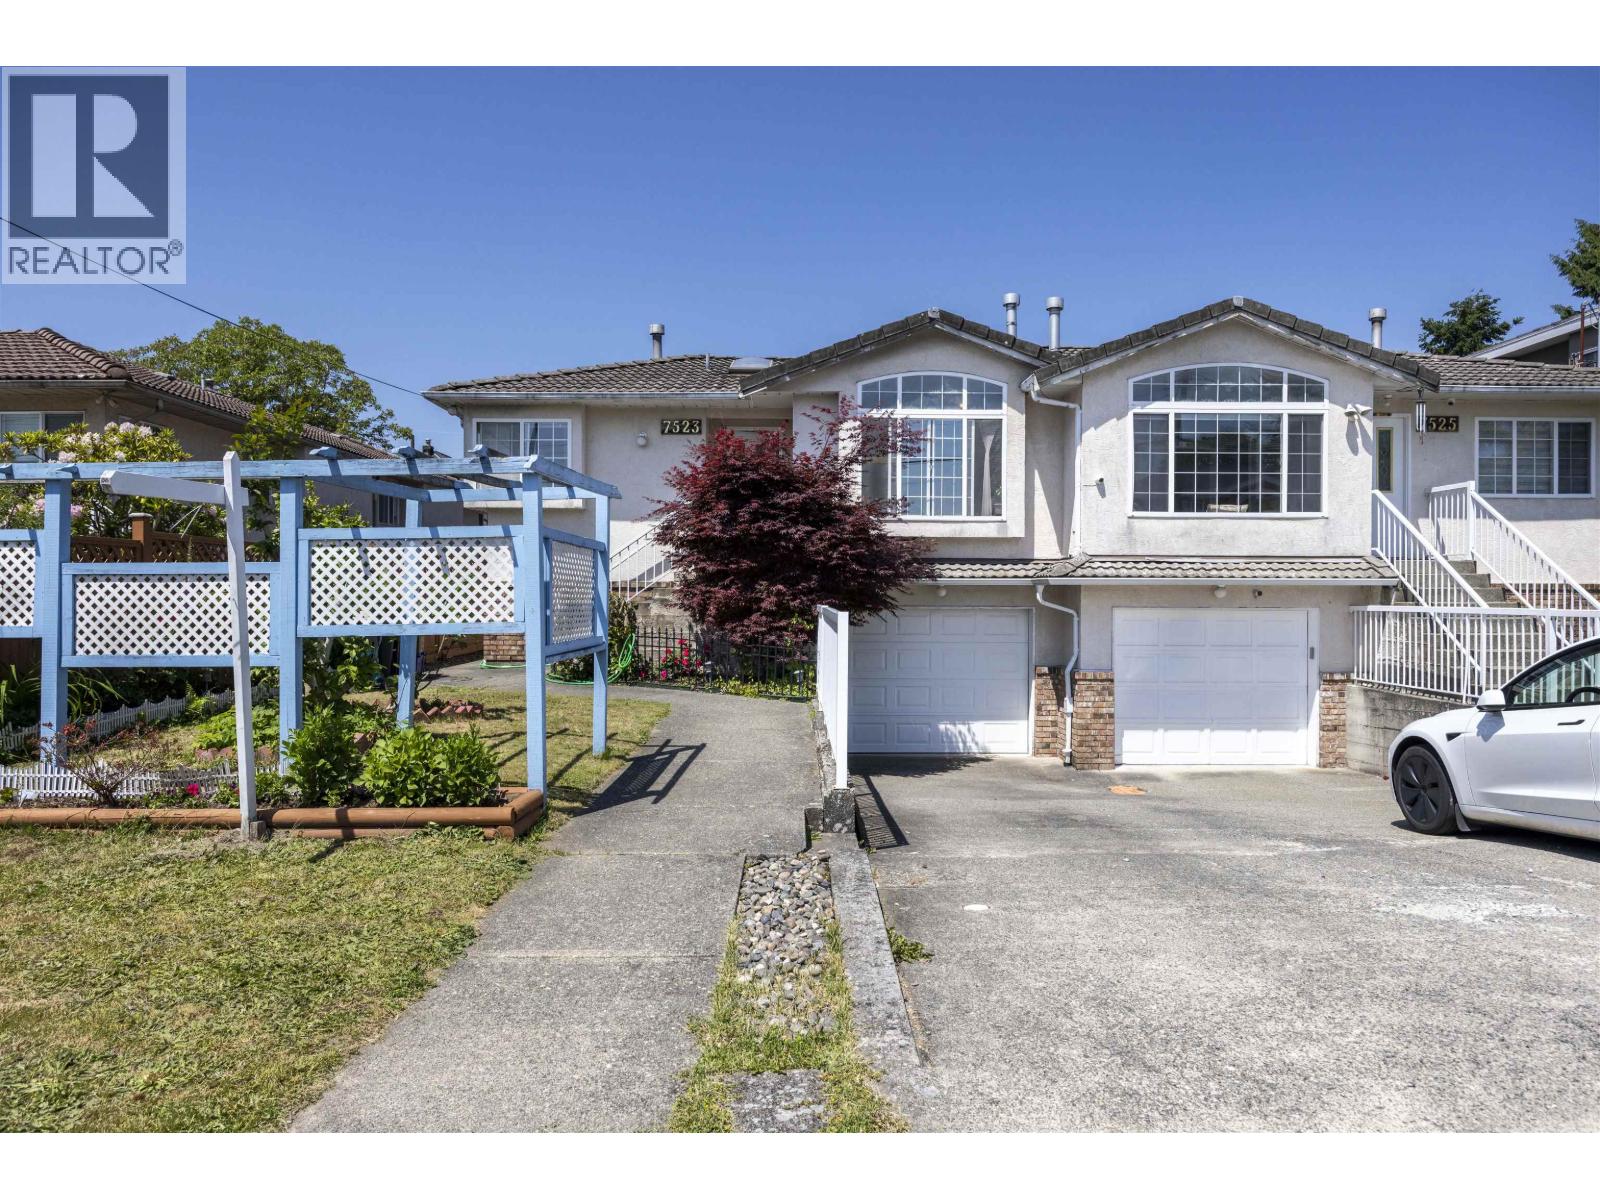 $1,429,000
7523 17th Ave. · 4bd/3ba · 1897sf
$1,429,000
7523 17th Ave. · 4bd/3ba · 1897sf
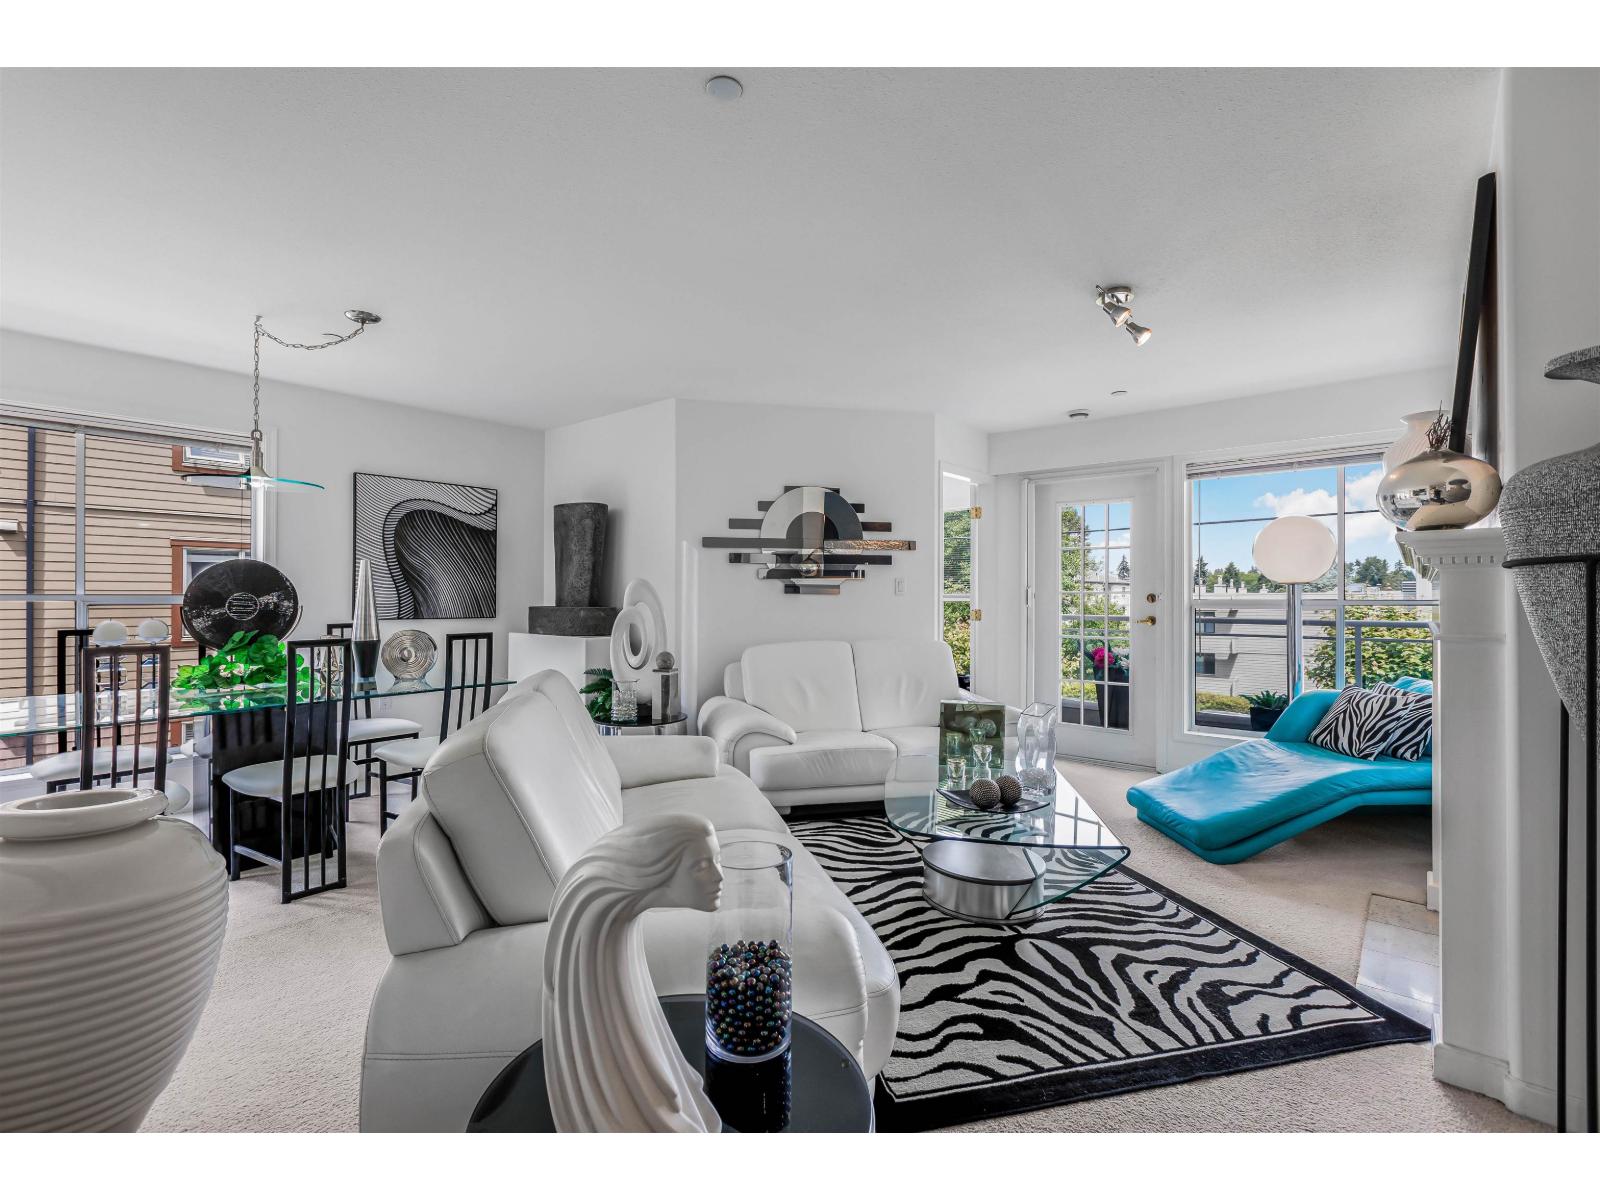 $574,900
206 15290 18th Ave. · 2bd/2ba · 1377sf
$574,900
206 15290 18th Ave. · 2bd/2ba · 1377sf
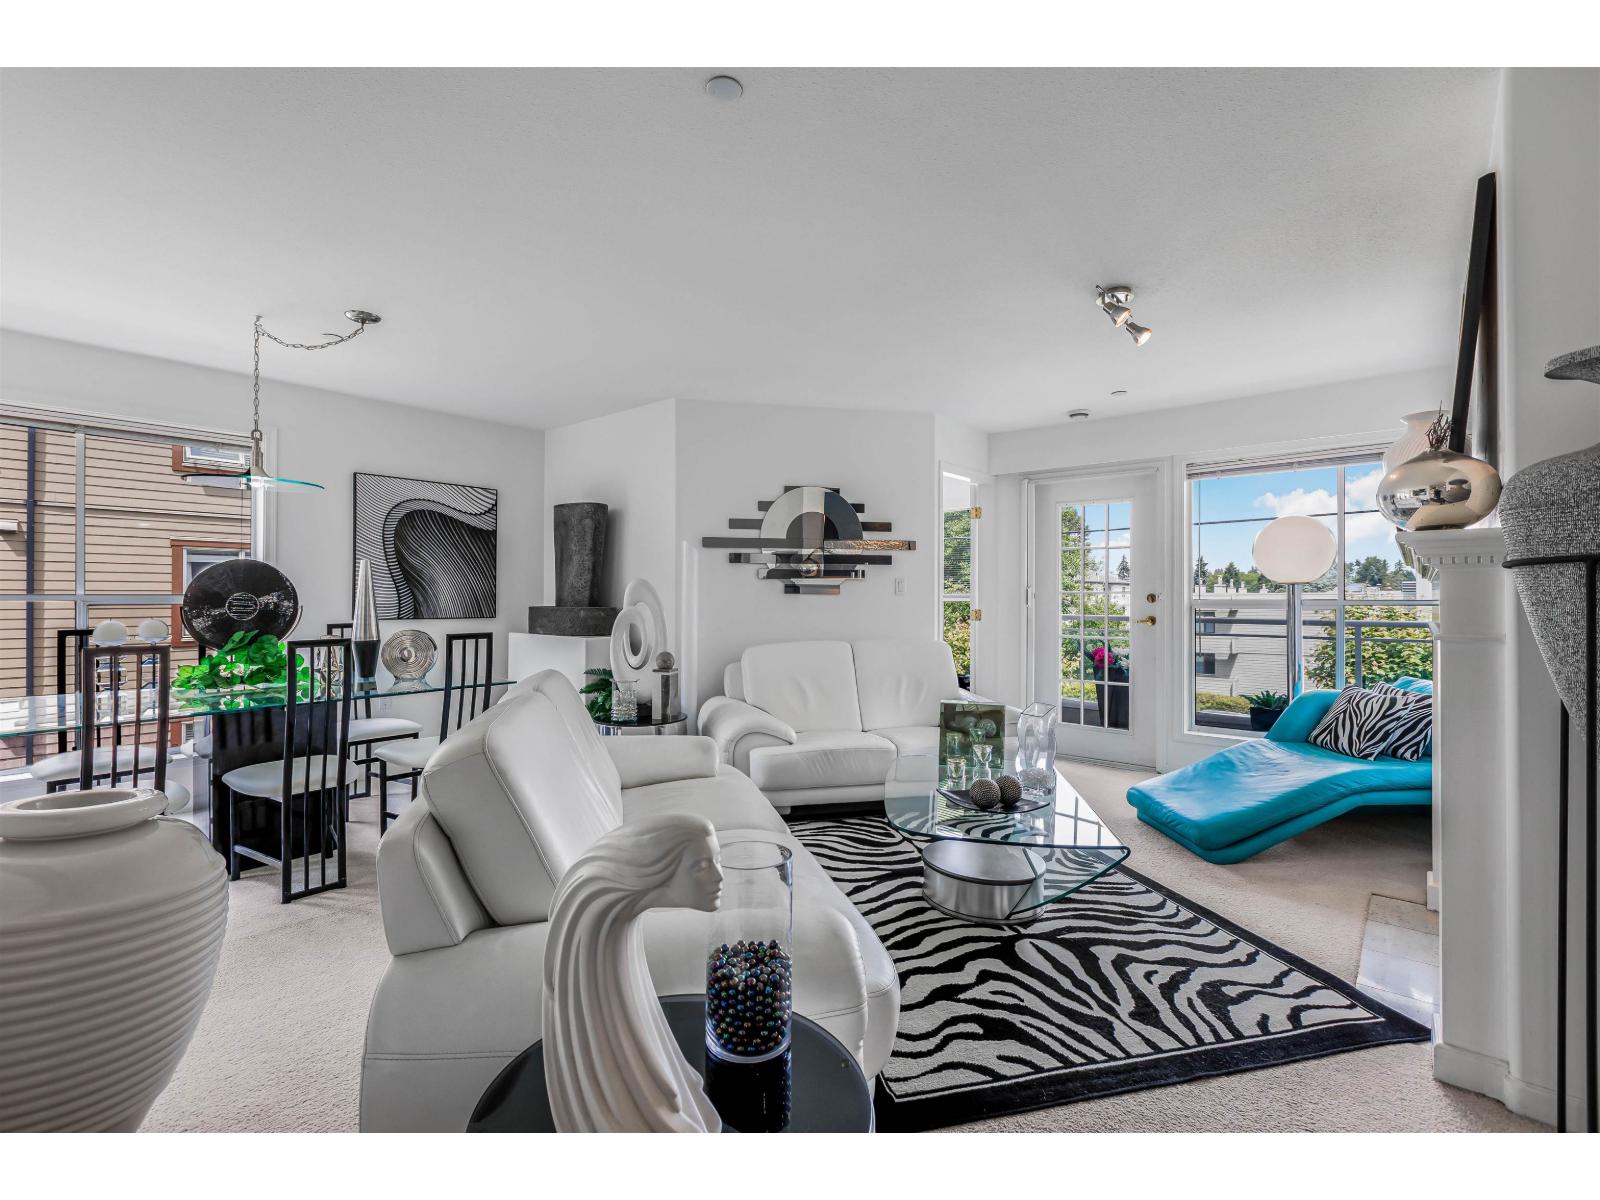 $525,000
206 15290 18th Ave. · 2bd/2ba · 1377sf
$525,000
206 15290 18th Ave. · 2bd/2ba · 1377sf
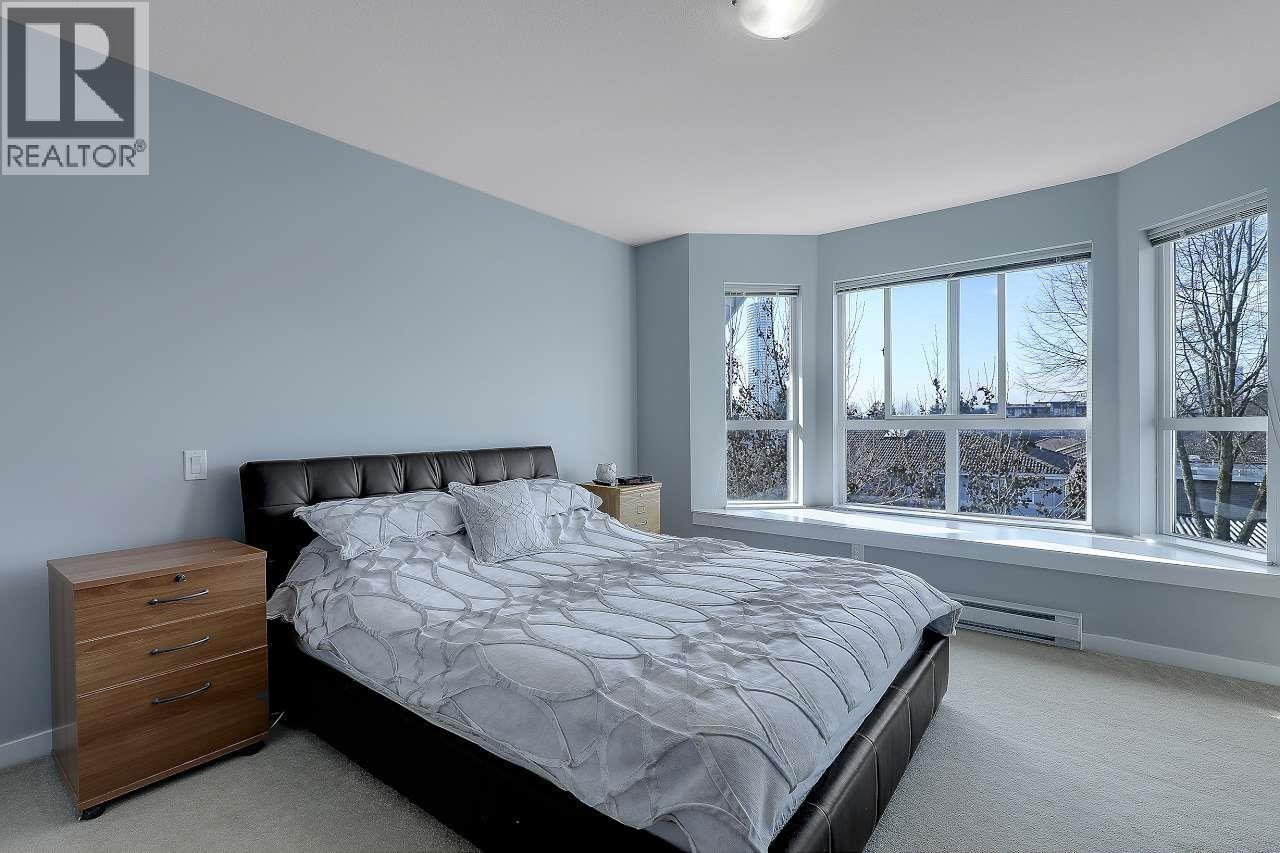 $959,900
40 7370 Stride Ave. · 3bd/2ba · 1147sf
$959,900
40 7370 Stride Ave. · 3bd/2ba · 1147sf
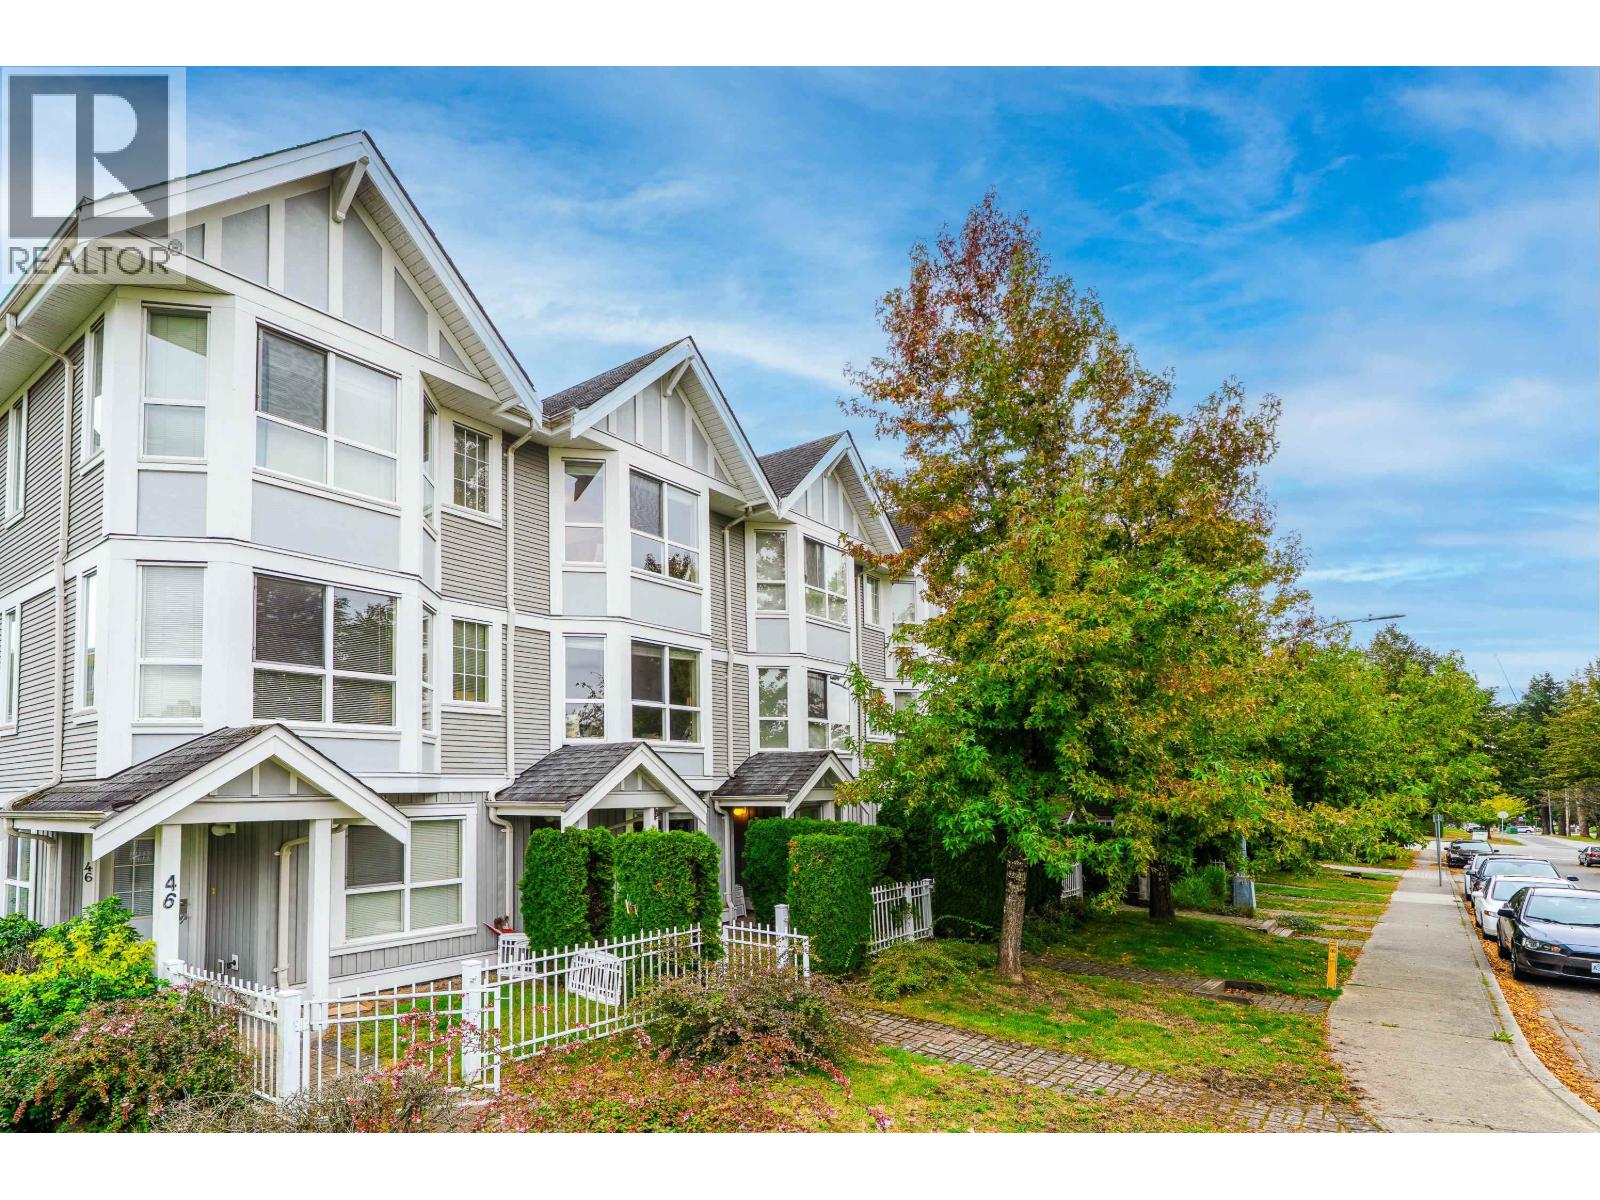 $899,000
45 7370 Stride Ave. · 3bd/2ba · 1117sf
$899,000
45 7370 Stride Ave. · 3bd/2ba · 1117sf
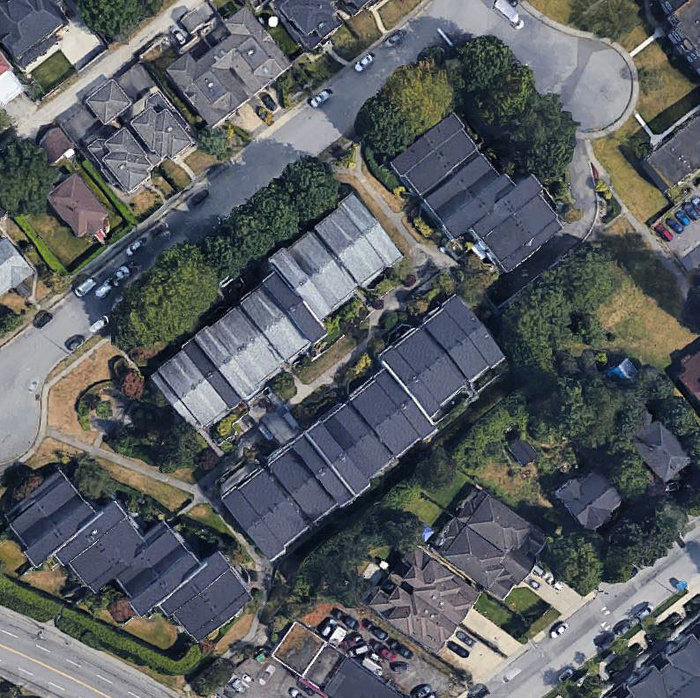 Southwoods Estate
7559 Humphries Crt. · NWS2155
Southwoods Estate
7559 Humphries Crt. · NWS2155
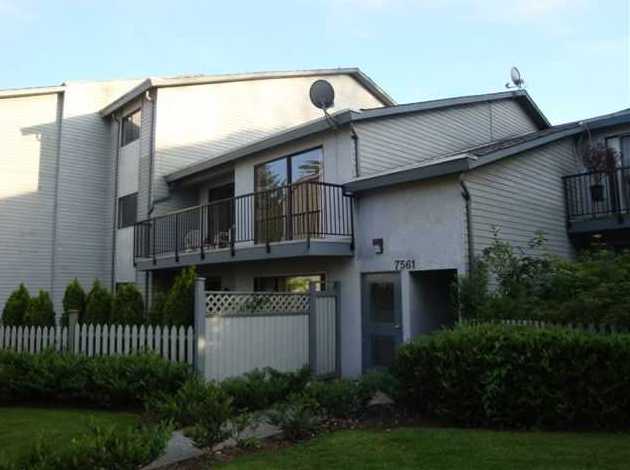 Southwood Estate
7561 Humphries Crt. · NWS2155
Southwood Estate
7561 Humphries Crt. · NWS2155
 Humphries Court
7557 Humphries Crt. · NWS2155
Humphries Court
7557 Humphries Crt. · NWS2155
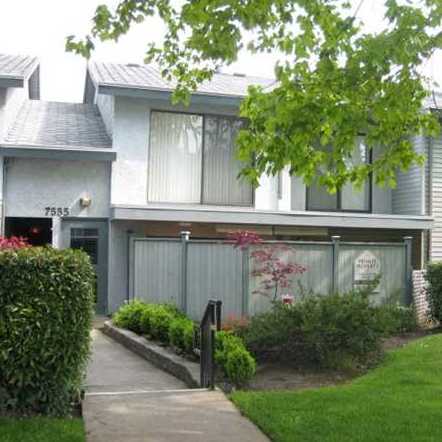 Southwood Estates
7555 Humphries Crt. · NWS2155
Southwood Estates
7555 Humphries Crt. · NWS2155
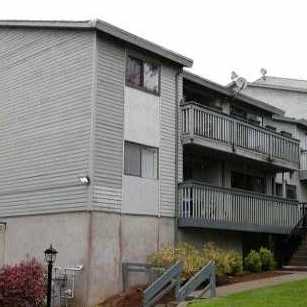 Southwood Estates
7565 Humphries Crt. · NWS2155
Southwood Estates
7565 Humphries Crt. · NWS2155
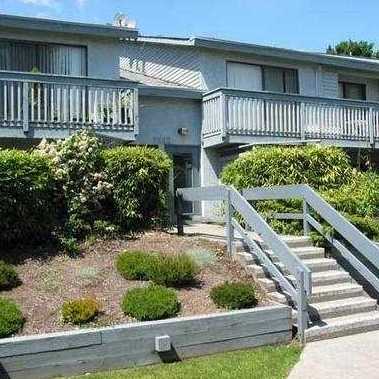 Southwood Estate
7553 Humphries Crt. · NWS2155
Southwood Estate
7553 Humphries Crt. · NWS2155
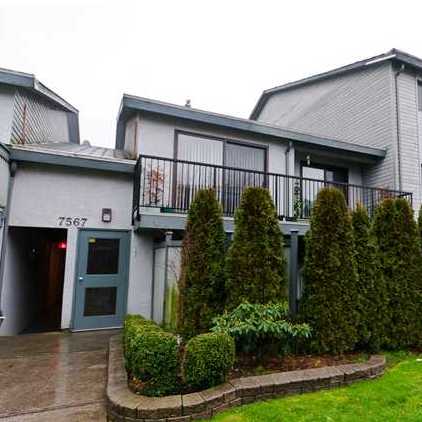 Southwood Estates
7567 Humphries Crt. · NWS2155
Southwood Estates
7567 Humphries Crt. · NWS2155
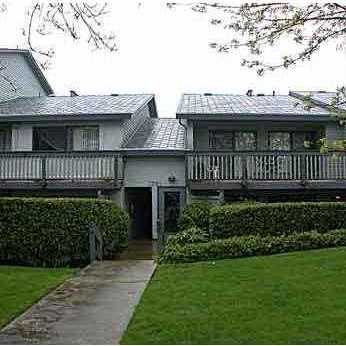 Southwood Estate
7551 Humphries Crt. · NWS2155
Southwood Estate
7551 Humphries Crt. · NWS2155
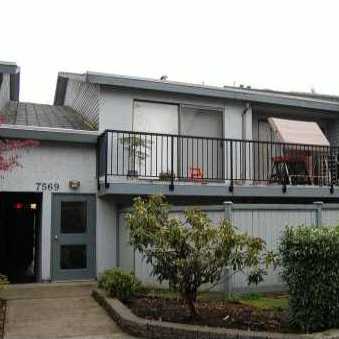 Southwood Estates
7569 Humphries Crt. · NWS2155
Southwood Estates
7569 Humphries Crt. · NWS2155
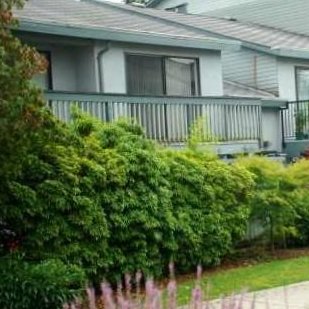 Southwood Estates
7549 Humphries Crt. · NWS2155
Southwood Estates
7549 Humphries Crt. · NWS2155
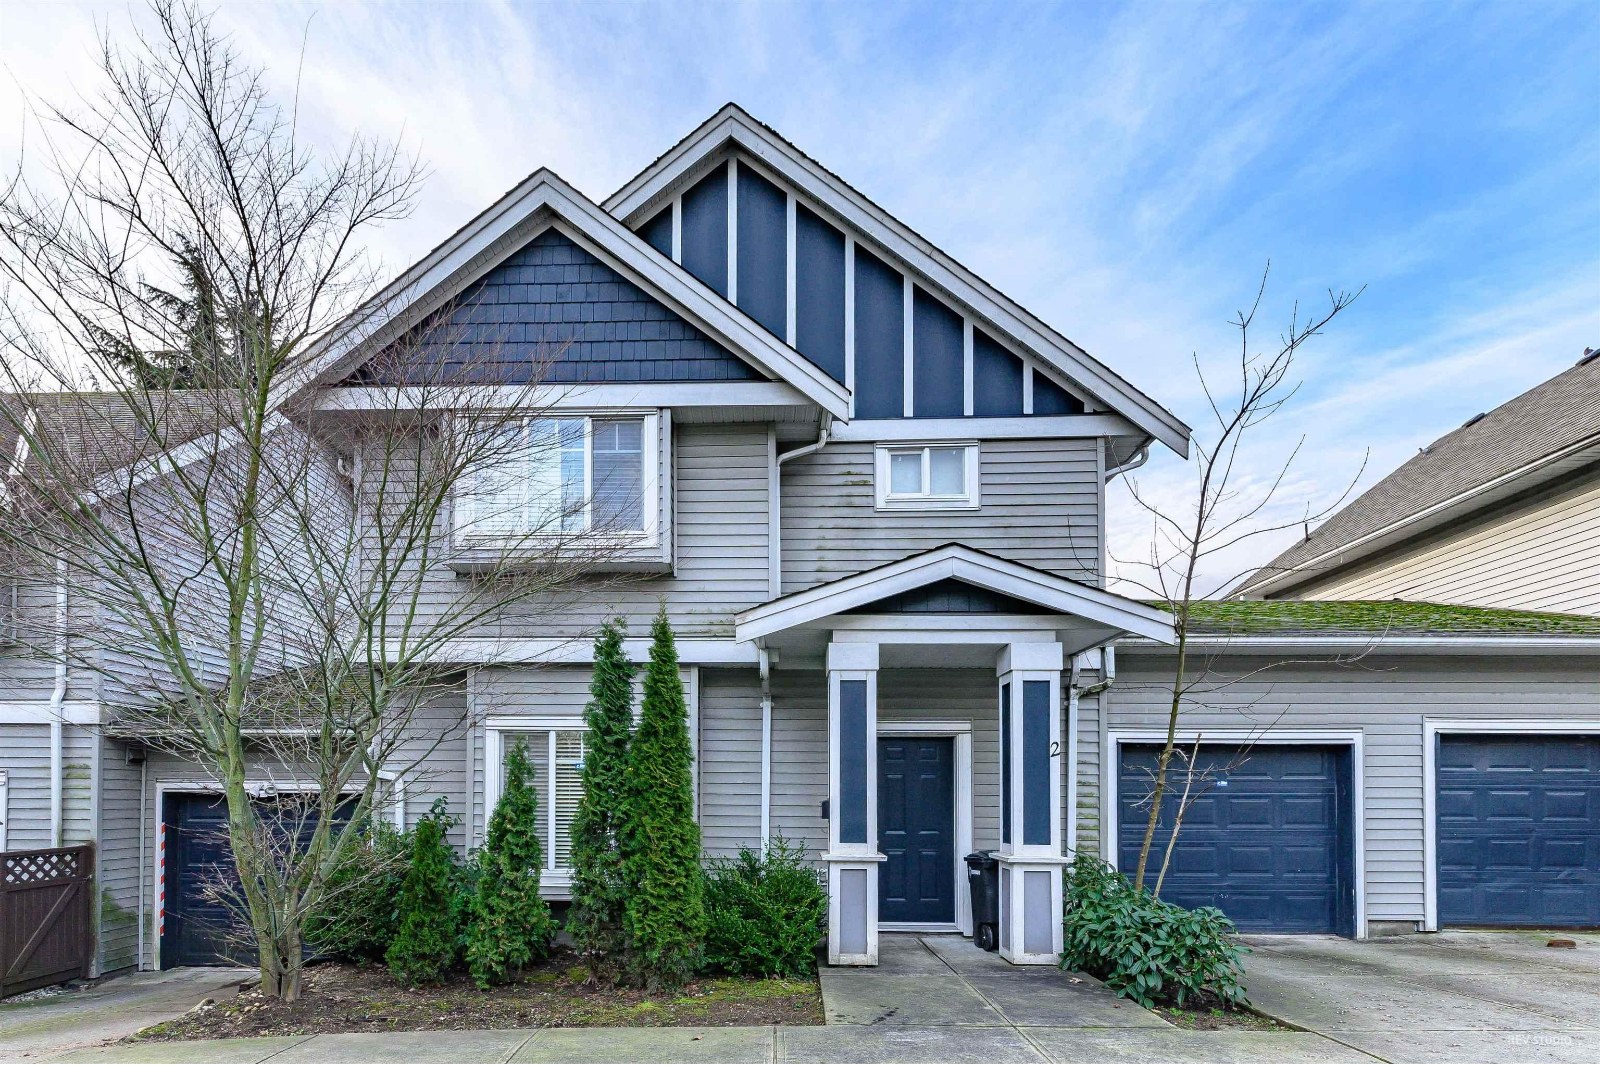 7473 14th Ave
. · BCS2749
7473 14th Ave
7473 14th Ave. · BCS2749
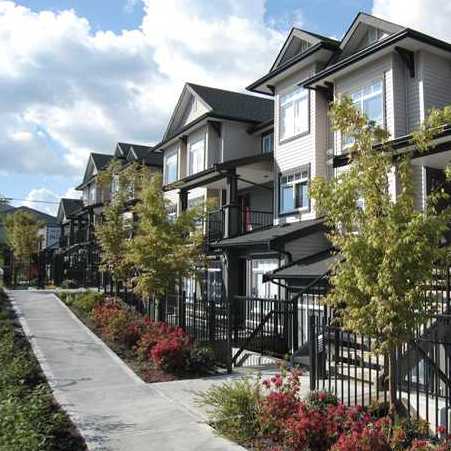 Kingsgate Gardens
7428 14th Ave. · BCS3684
Kingsgate Gardens
7428 14th Ave. · BCS3684
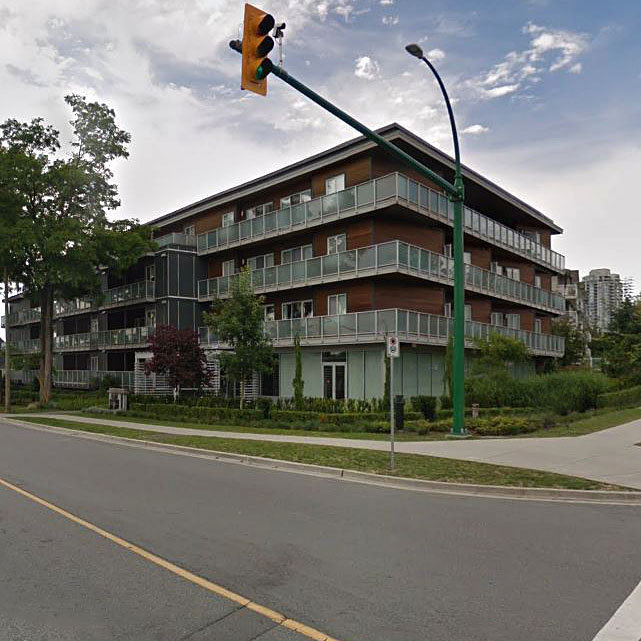 Vibe
7377 14th Ave. · EPS1167
Vibe
7377 14th Ave. · EPS1167
.jpg) Vibe
7377 14th Ave. · EPS1167
Vibe
7377 14th Ave. · EPS1167
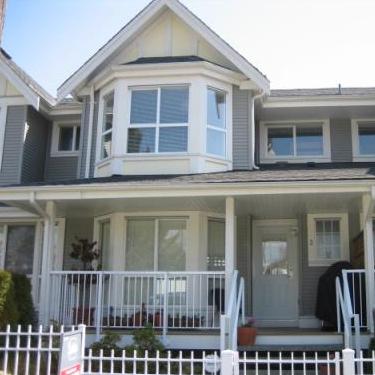 Maplewood Terrace
7370 Stride Ave. · BCS1590
Maplewood Terrace
7370 Stride Ave. · BCS1590
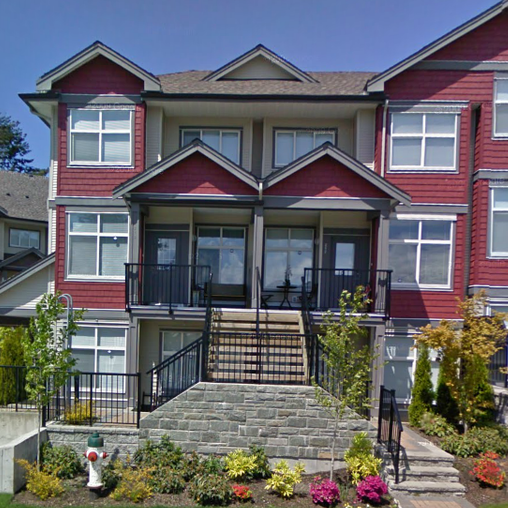 Southgate
7333 16th Ave. · BCS2137
Southgate
7333 16th Ave. · BCS2137
 Chateau Lyon
7428 19th Ave. · NWS265
Chateau Lyon
7428 19th Ave. · NWS265
 Azure 2 | Cobalt Collection
7123 11th Ave. · EPS10183
Azure 2 | Cobalt Collection
7123 11th Ave. · EPS10183