307 7599 15 ST
- 2 Beds
- 2 Baths
- 780 Sqft
- 1 Parking
- Built 2023
 1/32
1/32




Property Description
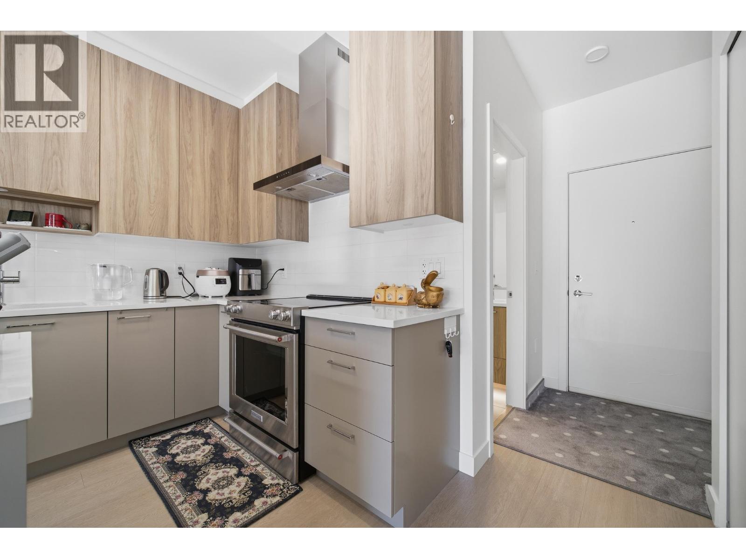
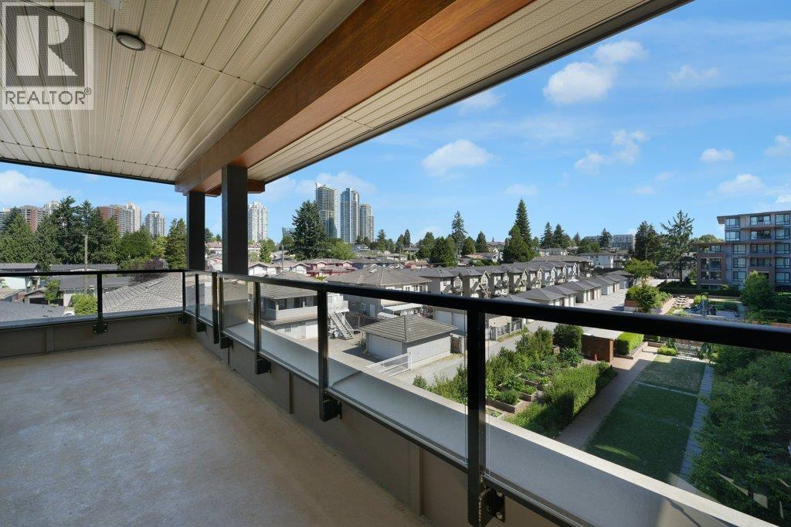
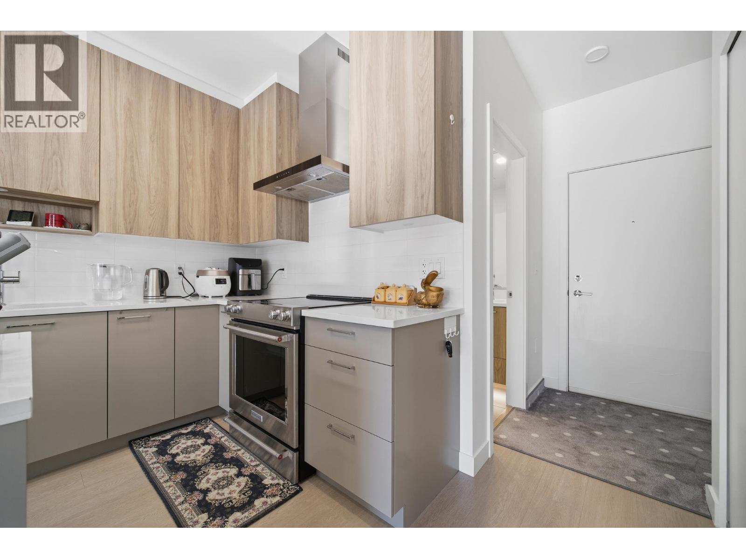
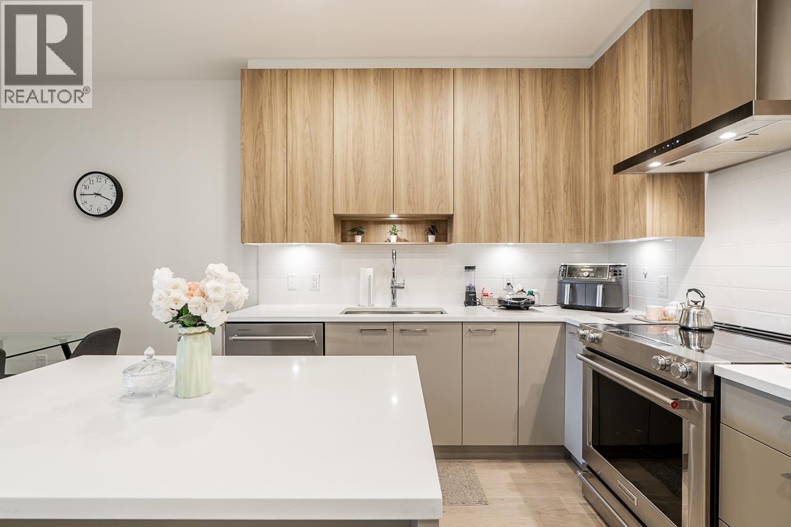
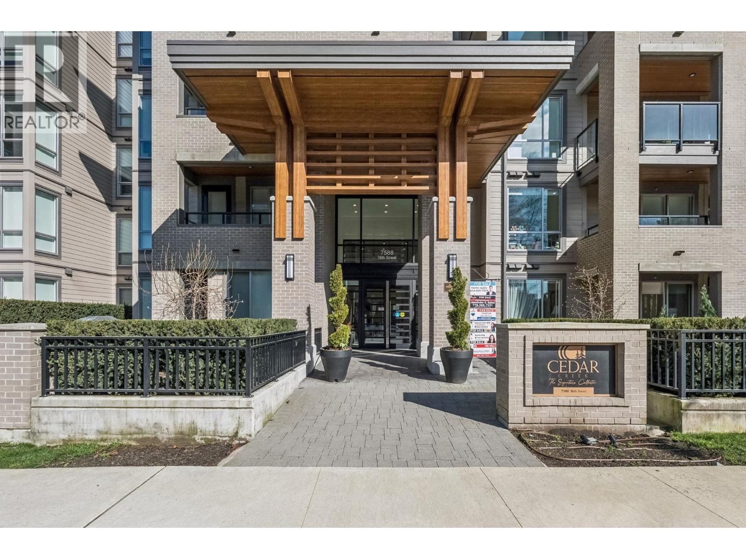
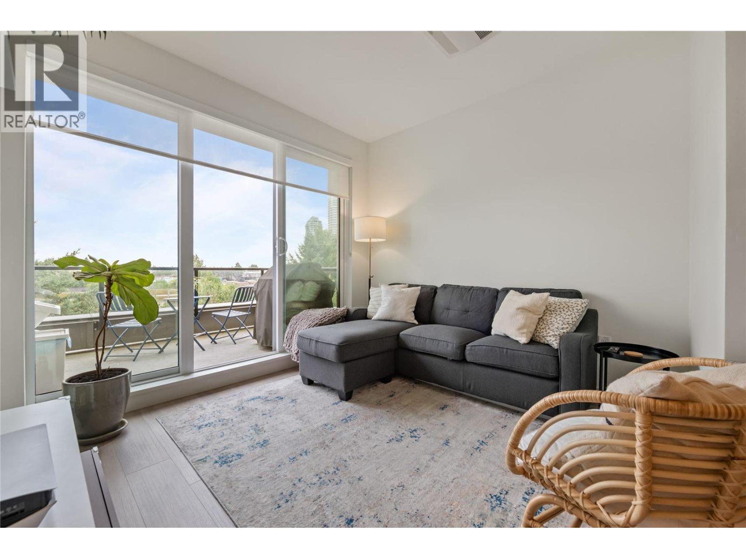
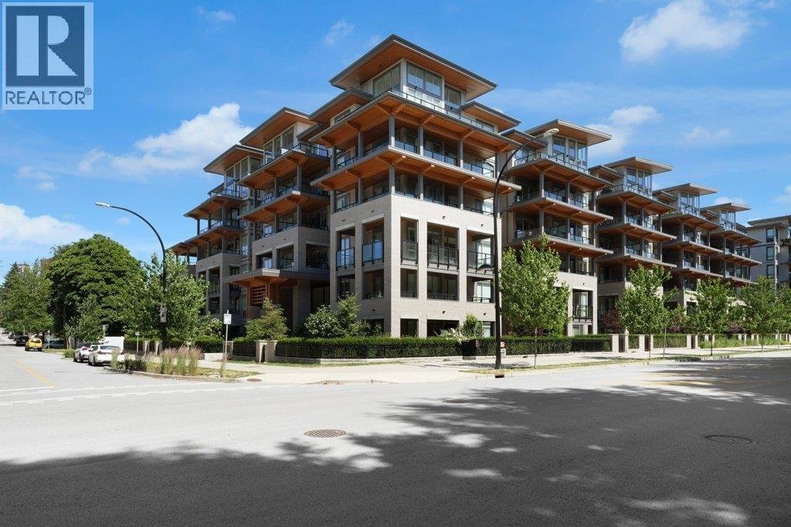
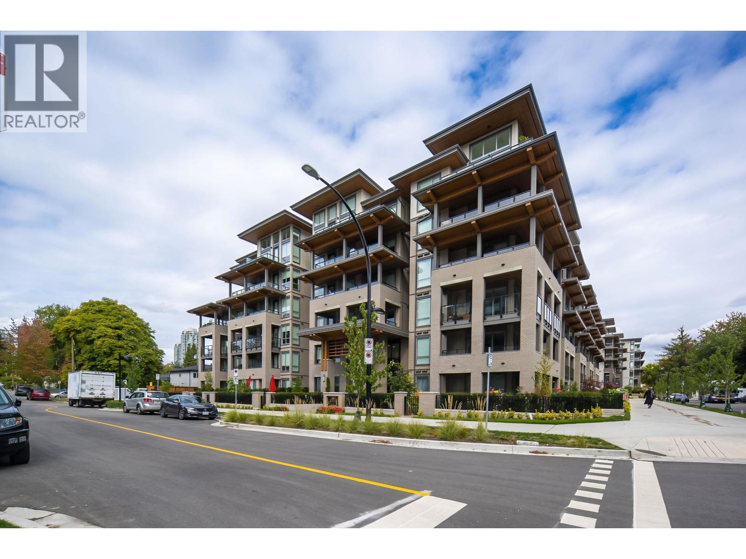
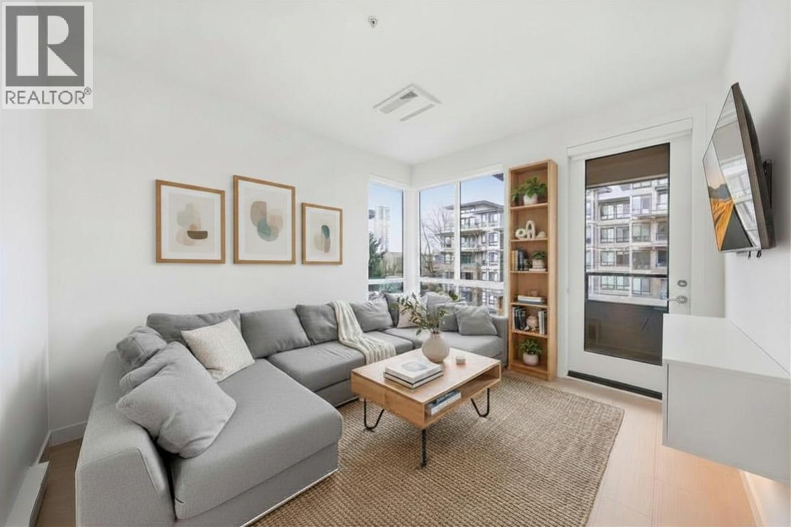
Tranquil by nature, urban by design - welcome home to CEDAR CREEK by LEDINGHAM MCALLISTER! This bright and stylish 2 BED + 2 BATH offers ~800 sqft of OPEN-CONCEPT LIVING with 9' CEILINGS, FULL-SIZE STAINLESS STEEL APPLIANCES & a SPACIOUS BALCONY! The EFFICIENT LAYOUT combines COMFORT AND SOPHISTICATION. Enjoy PREMIUM AMENITIES including a FITNESS CENTRE, GUEST SUITE, and PLAYGROUND. Plus luxury of having essential amenities right at your doorstep - downstairs, is a grocery store, family doctor, dentist, pharmacy and restaurants. GREAT LOCATION - Steps to Edmonds SKYTRAIN, Highgate Village, 5 Mins walk to Ernie Winch & Bride Creek Ravine Park, Stride Ave & Bryne Creek Schools & the exciting SOUTHGATE CITY! Includes 1 PARKING & STORAGE LOCKER. PET and RENTAL FRIENDLY. (id:48970)
Property Details
- Property Type
- Apartment Unit
- Style
- Multi Family,Residential Attached
- Title to Land
- Freehold Strata
- Year Built
- 2023
- Area
- Burnaby East · Edmonds BE
- Outdoor
- Garden,Balcony
- Heating / Cooling
- Electric,Forced Air
- Flooring
- Wall/Wall/Mixed
- Construction
- Frame Wood,Fibre Cement (Exterior),Wood Siding
- Parking
- Underground,Garage Door Opener (1 stall)
- Water Supply
- Public
- Kitchens
- 1
Financial
- Bike Room
- Caretaker
- Trash
- Maintenance Grounds
- Hot Water
- Management
- Snow Removal
Rooms 5
Features & Appliances
- 🧺Washer/Dryer
- 🧺Dishwasher
- 🧊Refrigerator
- 🍳Stove
- 🔒Intercom
- 🚨Smoke Detector(s)
- Cats OK
- Dogs OK
- Number Limit (Two)
- Pets Allowed w/Rest
For Sale in 307 7599 15 STREET & Complex
↑ Back to top| Date | Address | Status | Bed | Bath | Price | Sqft | DOM | Strata Fee | Tax | Listed By |
|---|---|---|---|---|---|---|---|---|---|---|
| 2026-09-23 | 421 7588 16th Street | Active | 2 | 2 | $719,000 ($890/sf) | 808 | 0 | $396 | $2,328 (2025) | Sutton Group-West Coast Realty |
| 2026-09-17 | 314 7588 16th Street | Active | 1 | 1 | $559,900 ($902/sf) | 621 | 0 | $1,837 (2025) | Nu Stream Realty Inc. | |
| 2026-09-09 | 101 7588 16th Street | Active | 2 | 2 | $699,000 ($884/sf) | 791 | 0 | $374 | $2,230 (2025) | Sutton Group-West Coast Realty |
| 2026-08-25 | 612 7588 16th Street | Active | 1 | 1 | $560,000 ($908/sf) | 617 | 0 | $301 | $1,873 (2025) | Sutton Group-West Coast Realty |
| 2026-07-27 | 421 7588 16th Street | Active | 2 | 2 | $719,000 ($890/sf) | 808 | 0 | $396 | $2,328 (2025) | Sutton Group-West Coast Realty |
| 2026-06-10 | 521 7588 16th Street | Active | 3 | 2 | $829,000 ($888/sf) | 934 | 0 | $2,611 (2025) | Nu Stream Realty Inc. | |
| 2026-06-08 | 418 7588 16th Street | Active | 2 | 2 | $675,000 ($863/sf) | 782 | 0 | $380 | $2,221 (2025) | Stonehaus Realty Corp. |
| 2026-04-01 | 522 7588 16th Street | Active | 2 | 2 | $749,900 ($901/sf) | 832 | 0 | $401 | $2,219 (2023) | JB Elite Group Realty |
| 2026-01-05 | 307 7599 15 Street | Active | 2 | 2 | $724,880 ($929/sf) | 780 | 0 | $374 | $2,083 (2024) | eXp Realty of Canada Inc. |
| Avg | $692,853 ($894/sf) | 775 |
Nearby Buildings with Active Listings
↑ Back to top

Book a Showing

- Abbotsford - 447
- Agassiz - 28
- Burnaby - 54
- Burnaby East - 78
- Burnaby North - 367
- Burnaby South - 348
- Campbell River - 1
- Chilliwack - 221
- Cloverdale - 194
- Comox Valley - 10
- Coquitlam - 566
- Delta - 10
- Duncan - 42
- Esquimalt - 59
- Gulf Islands - 6
- Harrison Hot Springs - 13
- Harrison Mills - 1
- Hope - 22
- Ladner - 110
- Langford - 156
- Langley - 541
- Maple Ridge - 312
- Mill Bay - 2
- Mission - 65
- New Westminster - 444
- North Delta - 29
- North Island - 2
- North Saanich - 8
- North Surrey - 412
- North Vancouver - 747
- Oak Bay - 44
- Osoyoos - 1
- Parksville / Qualicum - 7
- Penticton - 8
- Pitt Meadows - 75
- Port Alberni - 2
- Port Coquitlam - 268
- Port Moody - 268
- Richmond - 1161
- Saanich East - 232
- Saanich West - 92
- Sardis - 154
- Sidney - 152
- Sooke - 39
- South Surrey White Rock - 719
- Surrey - 667
- Tsawwassen - 98
- Vancouver East - 1003
- Vancouver West - 2495
- Victoria - 666
- View Royal - 46
- West Vancouver - 231



