Maintenance Fees Include
Gardening
Management


 🔍 9 photos · slideshow
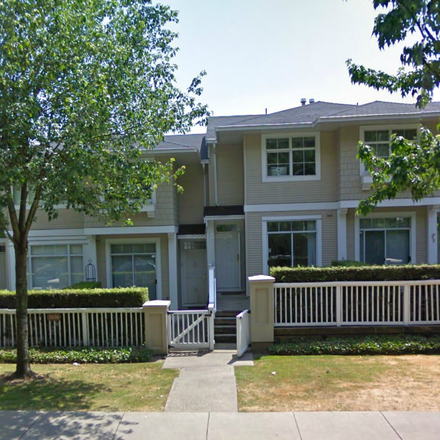
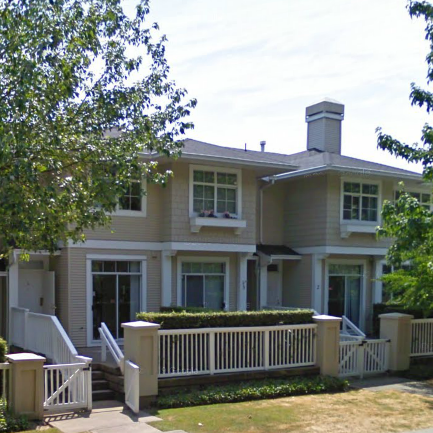
 +5
+5| Date | Address | Status | Bed | Bath | Price | Sqft | DOM | Strata Fee | Tax | Listed By |
|---|---|---|---|---|---|---|---|---|---|---|
| 2026-08-13 | 1 3596 Whitney Pl. | Active | 4 | 3 | $885,000 ($536/sf) | 1650 | $705 | $2917 (2026) | Royal LePage West Real Estate Services | |
| 2026-06-08 | 5 3586 Rainier Pl. | Active | 3 | 2 | $759,900 ($470/sf) | 1618 | $606 | $2158 (2025) | Oakwyn Realty Ltd. | |
| Avg | $822,450 | 1634 |
| Sold Date | Address | Bed | Bath | Sqft | Asking | Sold Price | DOM | Strata Fee | Tax | Listed By |
|---|---|---|---|---|---|---|---|---|---|---|
| 2026-02-28 | 1 3586 Rainier Pl. | 4 | 3 | 1664 | $968,000 | $928,000 ($558/sf) | $687 | $2538 (2025) | Parallel 49 Realty | |
| 2025-08-26 | 1 3578 Whitney Pl. | 4 | 3 | 1634 | $958,000 | $932,000 ($570/sf) | $690 | $2401 (2024) | RE/MAX Westcoast |
Sold data from the MLS® feed for strata plan LMS1964. Showing the 15 most recent sales from the last 24 months; expand for up to 80.
The Sierra at 3582 SOUTHEAST Marine Dr. — currently 2 active listings averaging $822,450. In the past year 1 unit sold at an average of $928,000.
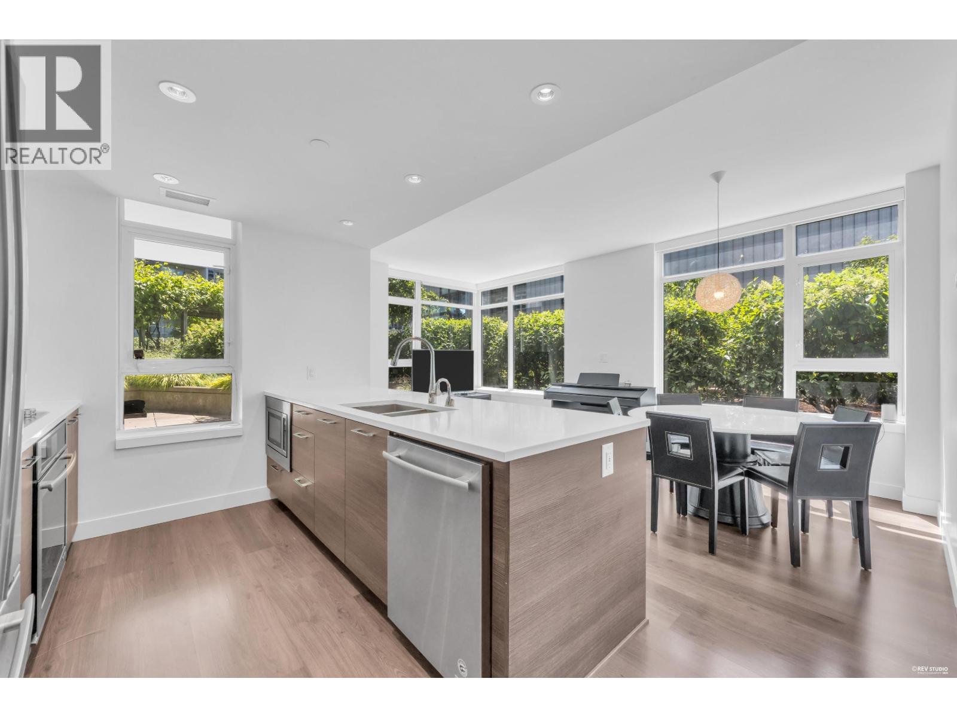
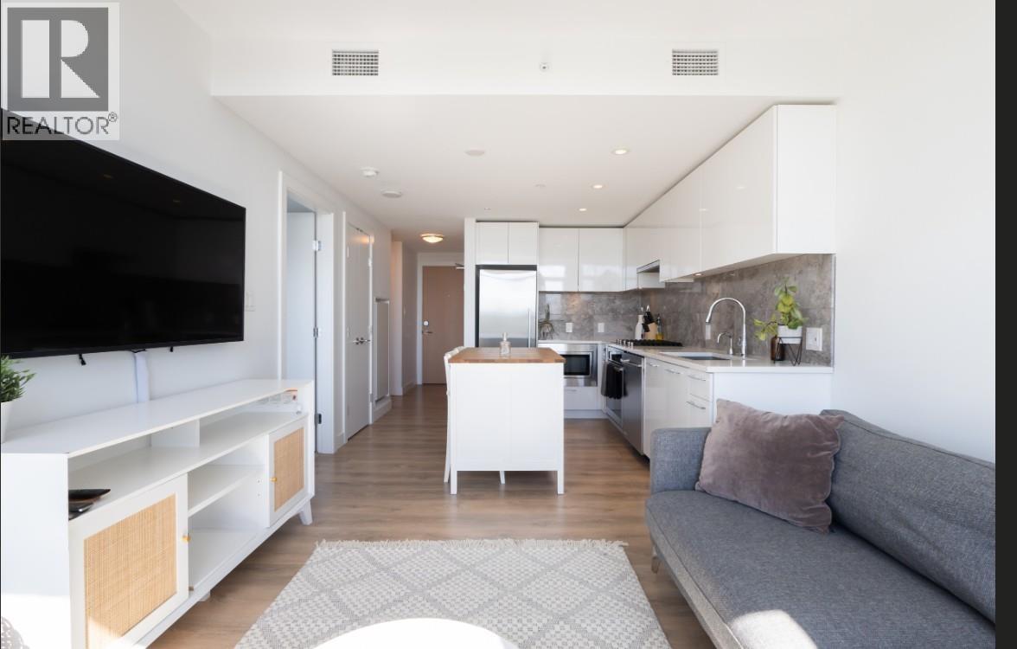
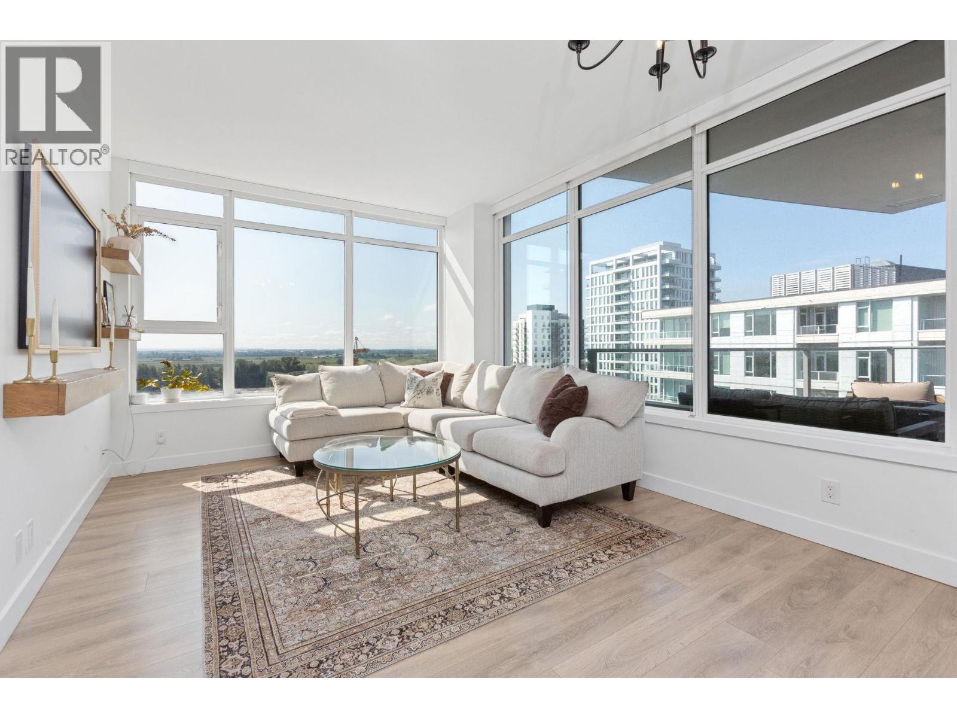
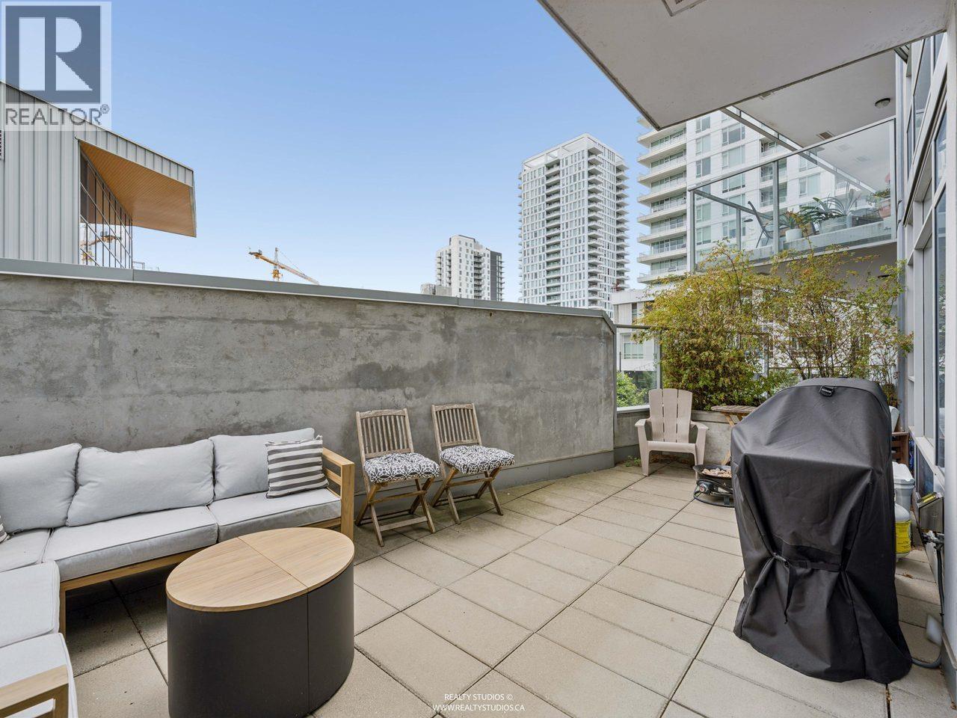
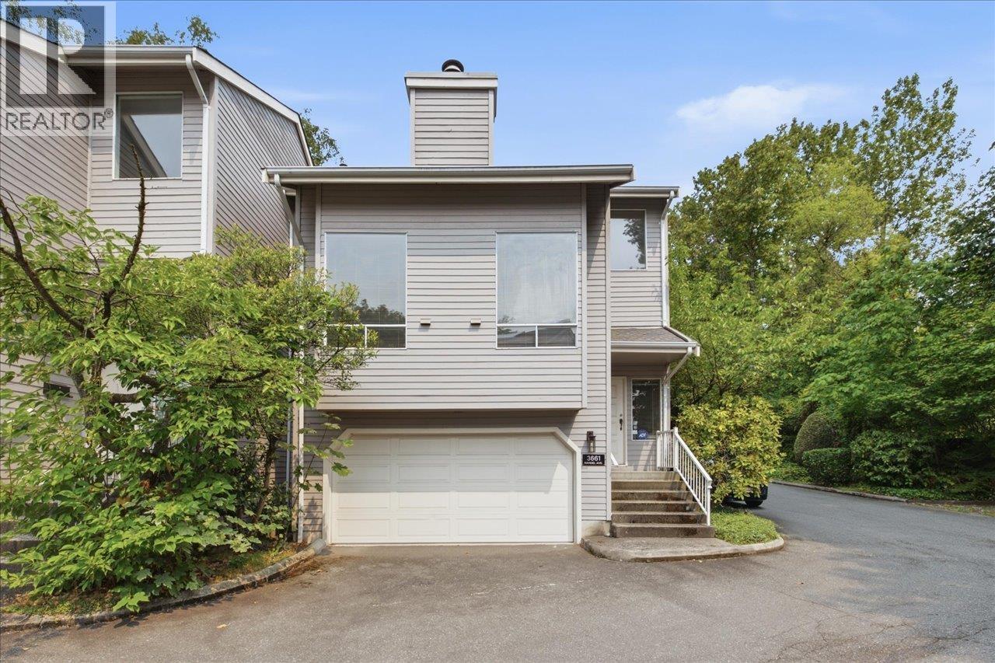
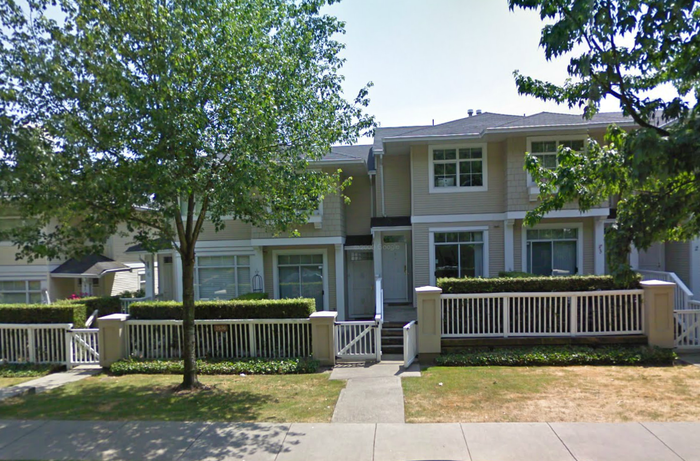
Sierra - 3582 Southeast Marine Drive, Vancouver, BC V5S 4R3, LMS1964 - located in Champlain Heights area of East Vancouver, near the crossroads Southeast Marine Drive and Boundary Road. Sierra is steps to Kinross Ravine Park and Everett Crowley Park. Champlain Heights Park with its Tennis Courts, Community Centre and a Playground, Drug Store Pharmacy - Extra Food, Christian Korean Language School Society, Captain Cook Park, Gingerbread House Daycare, Captain James Cook Elementary, Ecole Anne Hebert Elementary, Kopernik Lodge, Fraserview Golf Course and Champlain Market are in the neighbourhood. The bus stops near the complex. Tiffany Ridge has an easy access to Trans-Canada Hwy1. Sierra was built in 1994. It has frame-wood construction and wood exterior finishing. It is a 68 unit townhouse complex built by Polygon Homes. There are 23 unit at 3578 to 3596 Whitney Place, 20 units at 3572 to 3586 Marine Drive and 25 units at 3572 to 3590 Rainier Place. Pets are allowed. Some units have views of a Fraser River and Mountain Baker. Most homes offer minimum 9' ceilings, gas fireplace, a lot of windows and light, spacious living and dining rooms, landscaped garden, large master bedroom with walk-in closet and double or single garage. You are free to enjoy your active lifestyle without worry in this security community with video enterphone, secured entry gate and rough-in security systems.
| Construction | Frame - Wood |
|---|---|
| Exterior Finish | Vinyl |
| Roof | Asphalt |
| Foundation | Concrete Perimeter |
| Rain Screen | No |
| Management Company | Associa |
| Strata Plan | LMS1964 |
|---|---|
| Building Type | Lease Hold |
| Title to Land | Leasehold Prepaid-strata |
| Units in Strata | 68 |
| Units in Development | 68 |
| Management Company | Associa BC Property Management — 604-591-6060 |
| Bylaws / Restrictions | PETS ALLOWED,RENTALS NOT ALLOWED |
| Parking / Storage | Garage; Single |
Live market intelligence for this building's segments — active inventory, medians, ranges & trends. Opens in a new tab.
| Address | Bed | Bath | Sqft | Price |
|---|---|---|---|---|
| 4 3592 Whitney Pl. | 3 | 2 | 1414 | $699,000 |
| 5 3586 Rainier Pl. | 3 | 2 | 1618 | $759,900 |
| 1 3596 Whitney Pl. | 4 | 3 | 1650 | $885,000 |
| 310 3588 Sawmill Cres. | 2 | 2 | 818 | $688,800 |
| 413 3588 Sawmill Cres. | 2 | 2 | 822 | $675,000 |
| 413 3588 Sawmill Cres. | 2 | 2 | 822 | $675,000 |
| 309 3588 Sawmill Cres. | 2 | 2 | 773 | $685,000 |
| 409 8508 Rivergrass Dr. | 3 | 2 | 1203 | $930,000 |
| 411 8508 Rivergrass Dr. | 1 | 1 | 539 | $529,900 |
| 409 8508 Rivergrass Dr. | 3 | 2 | 1203 | $955,000 |
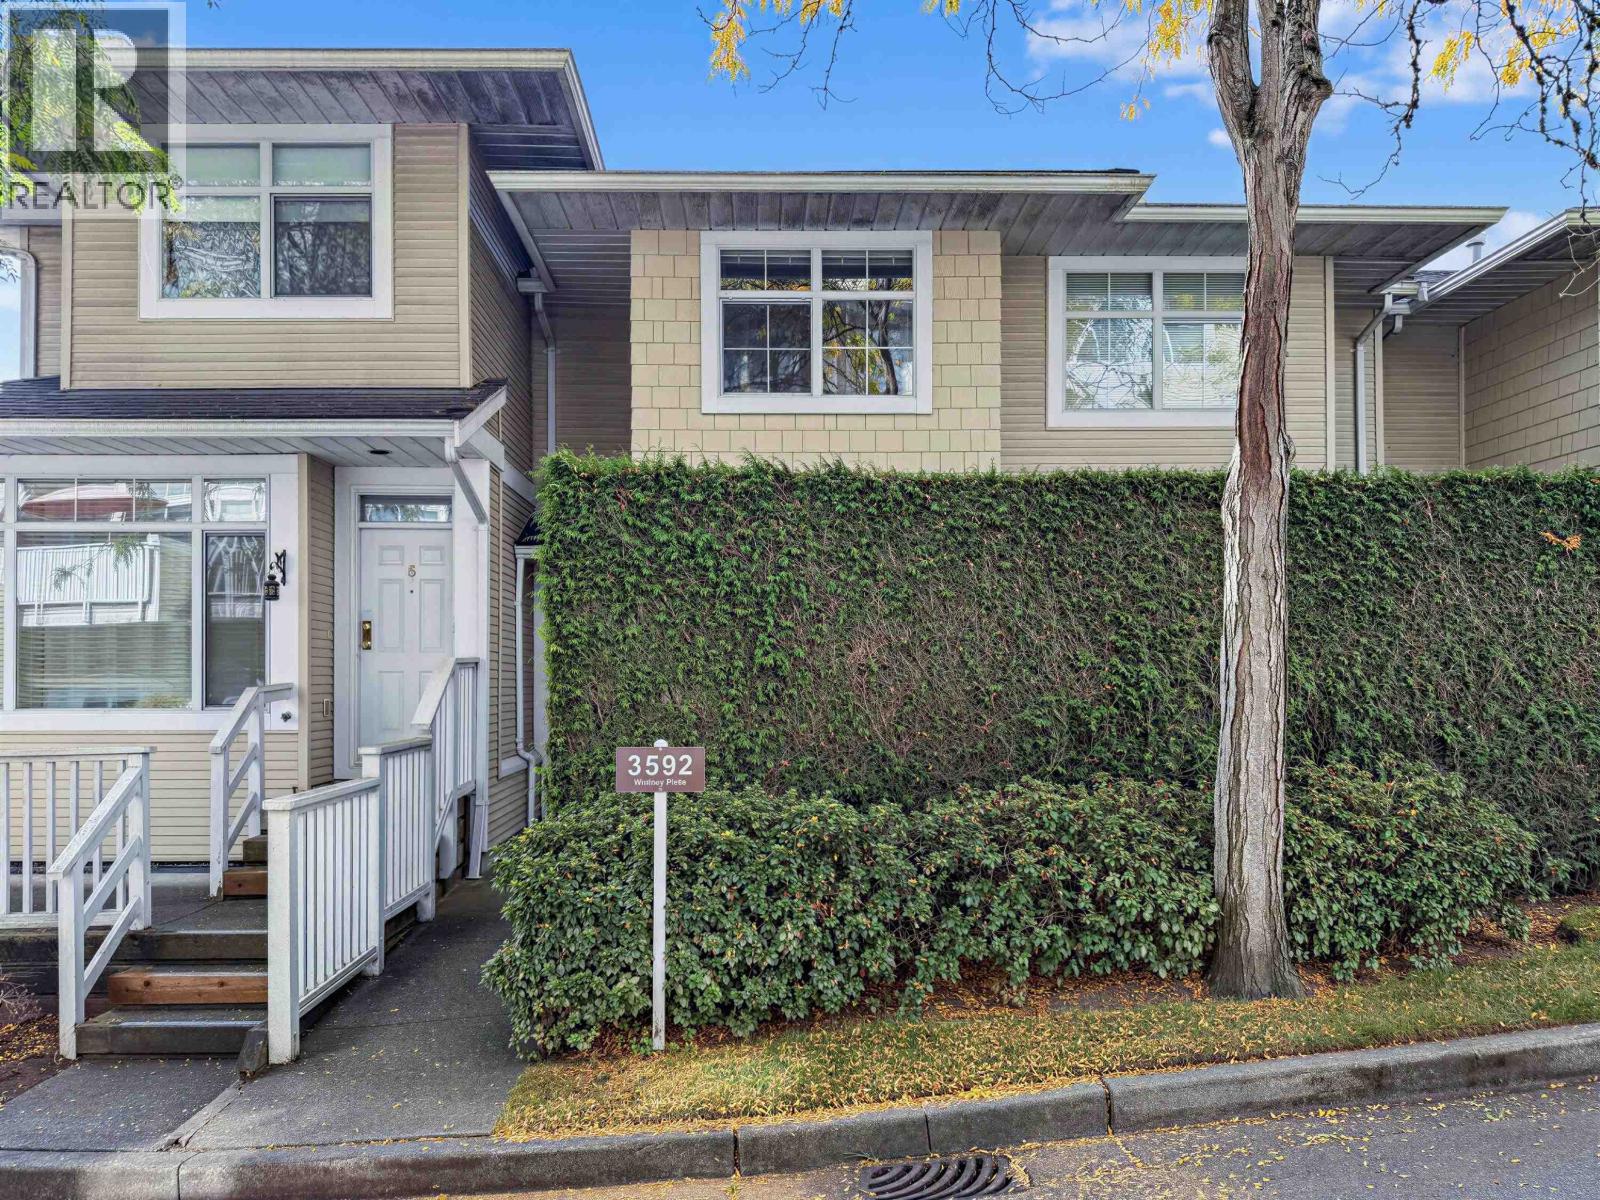 $699,000
4 3592 Whitney Pl. · 3bd/2ba · 1414sf
$699,000
4 3592 Whitney Pl. · 3bd/2ba · 1414sf
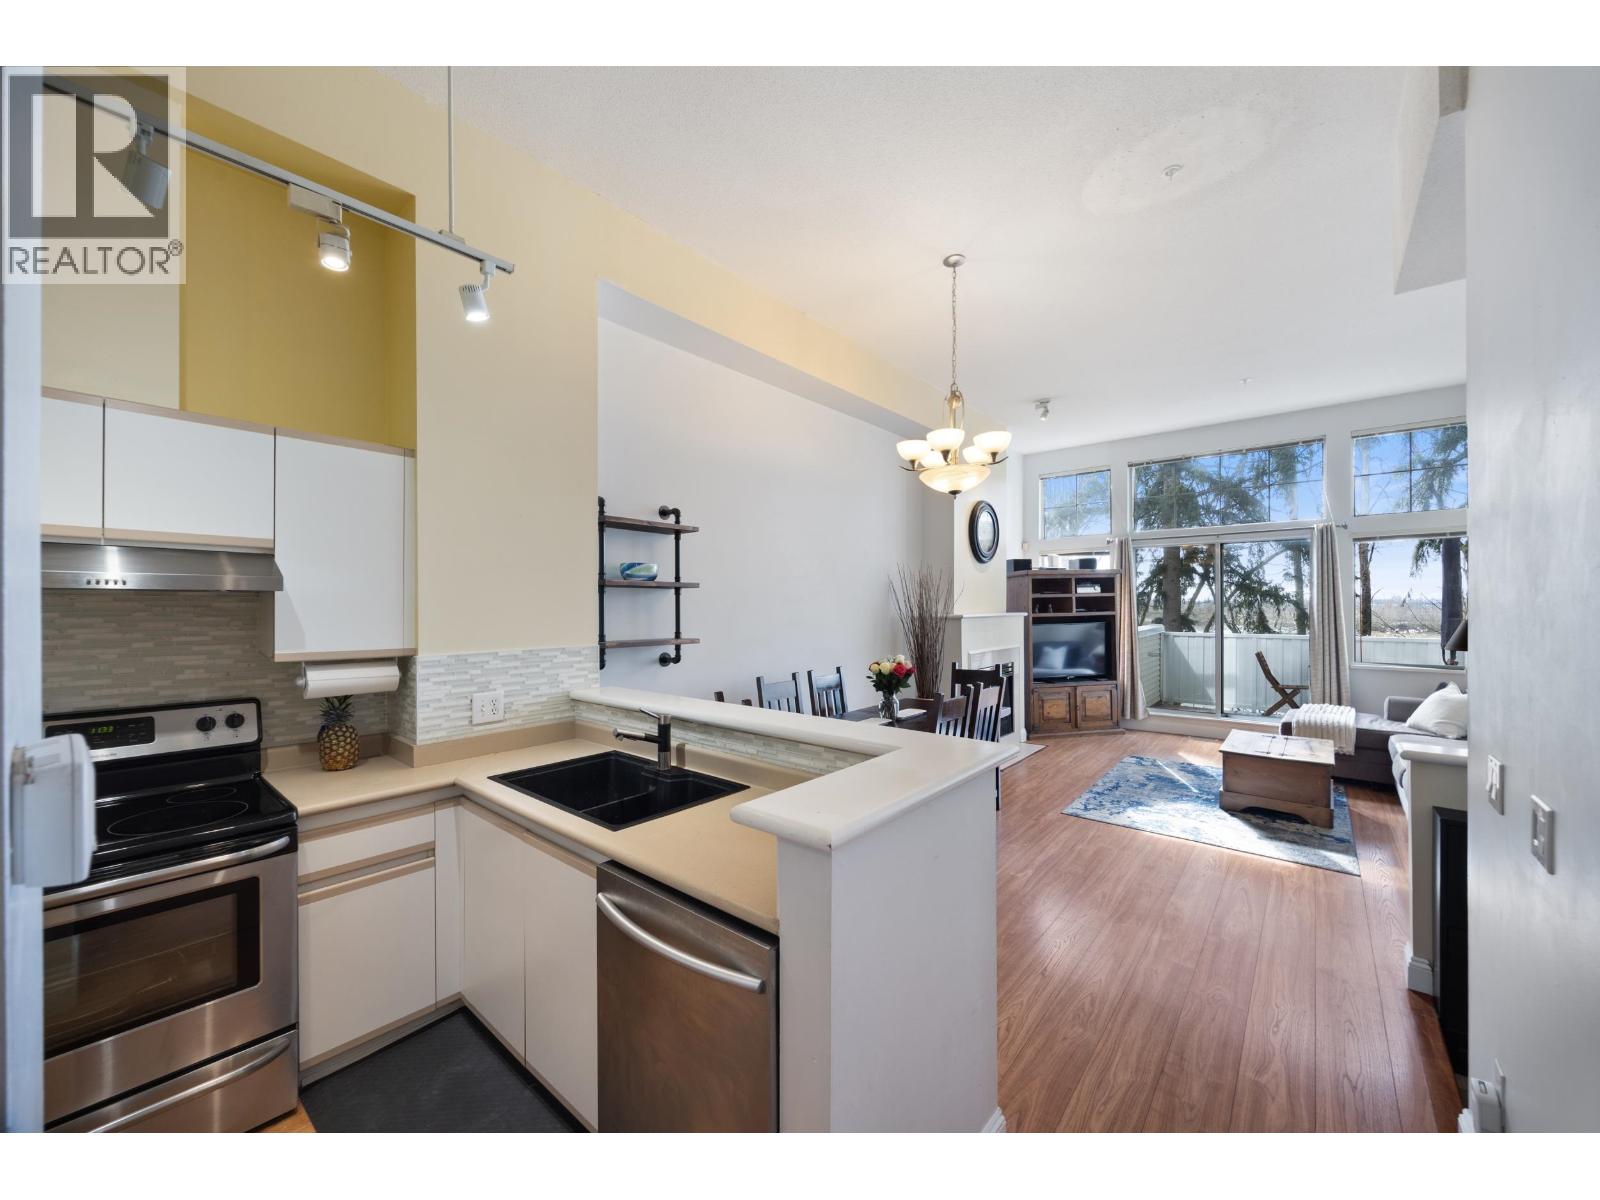 $759,900
5 3586 Rainier Pl. · 3bd/2ba · 1618sf
$759,900
5 3586 Rainier Pl. · 3bd/2ba · 1618sf
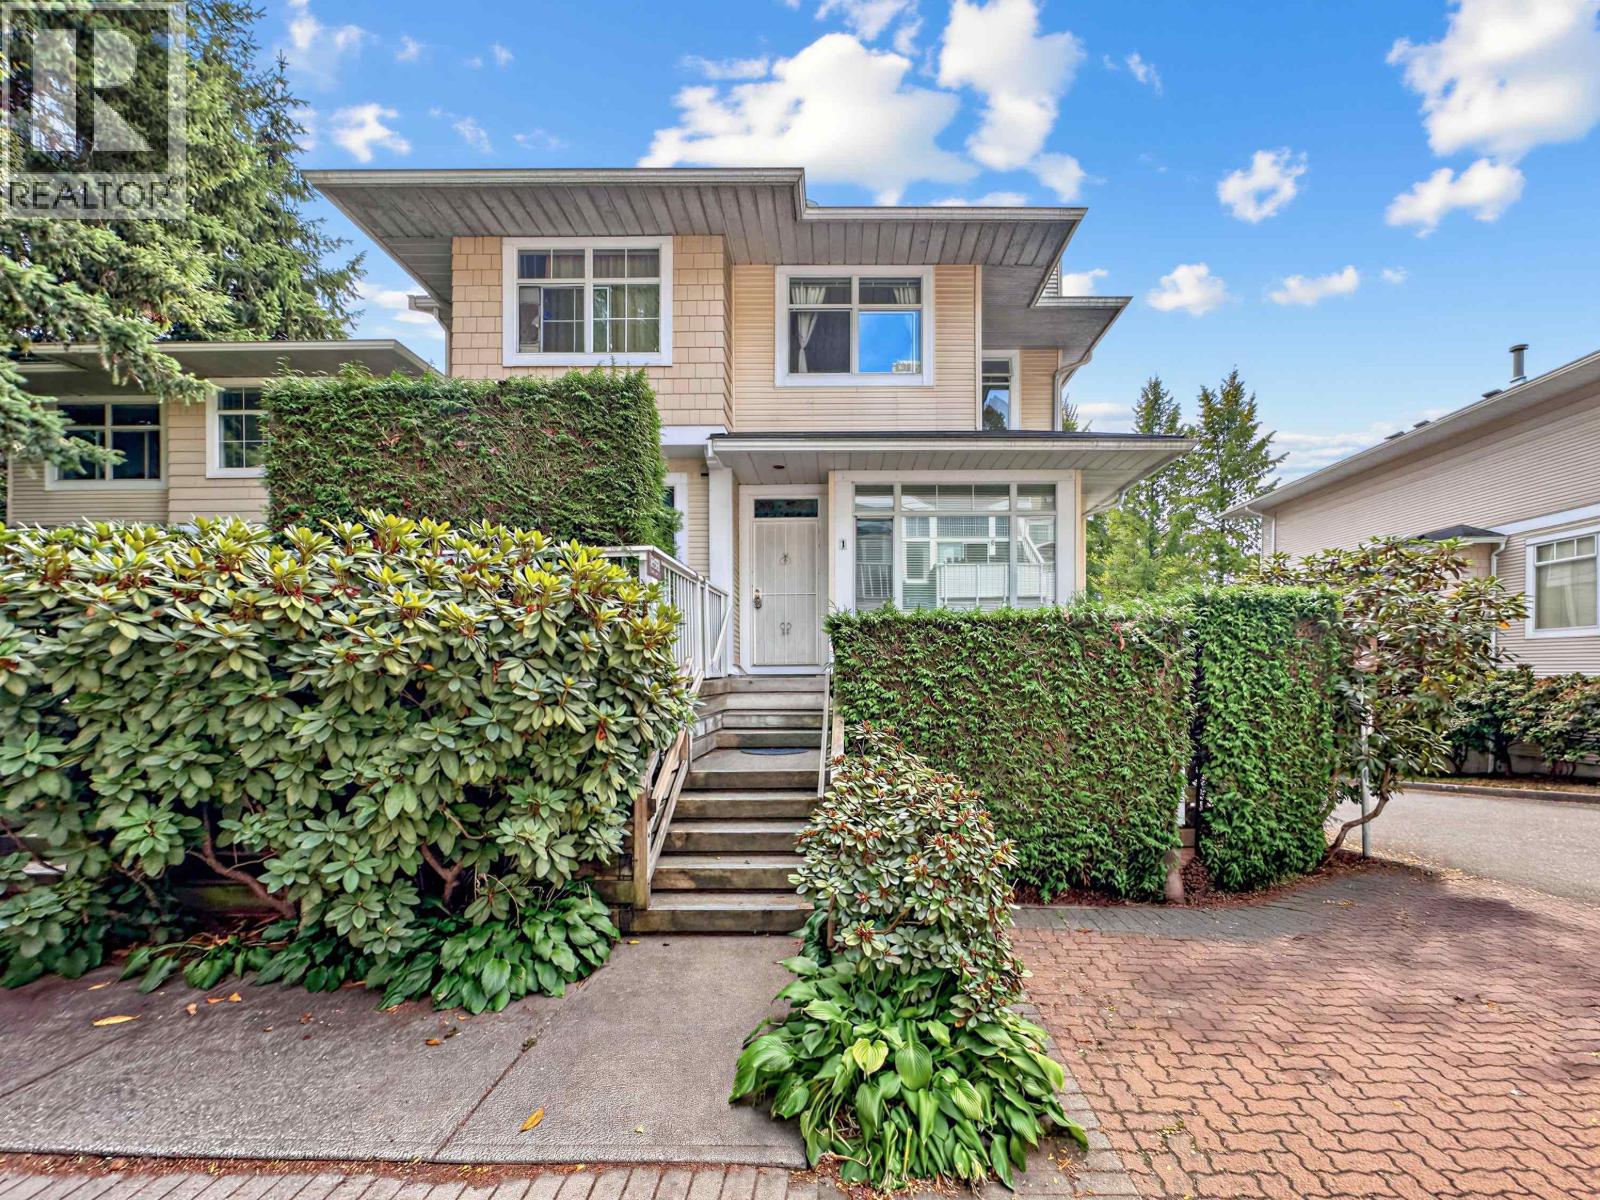 $885,000
1 3596 Whitney Pl. · 4bd/3ba · 1650sf
$885,000
1 3596 Whitney Pl. · 4bd/3ba · 1650sf
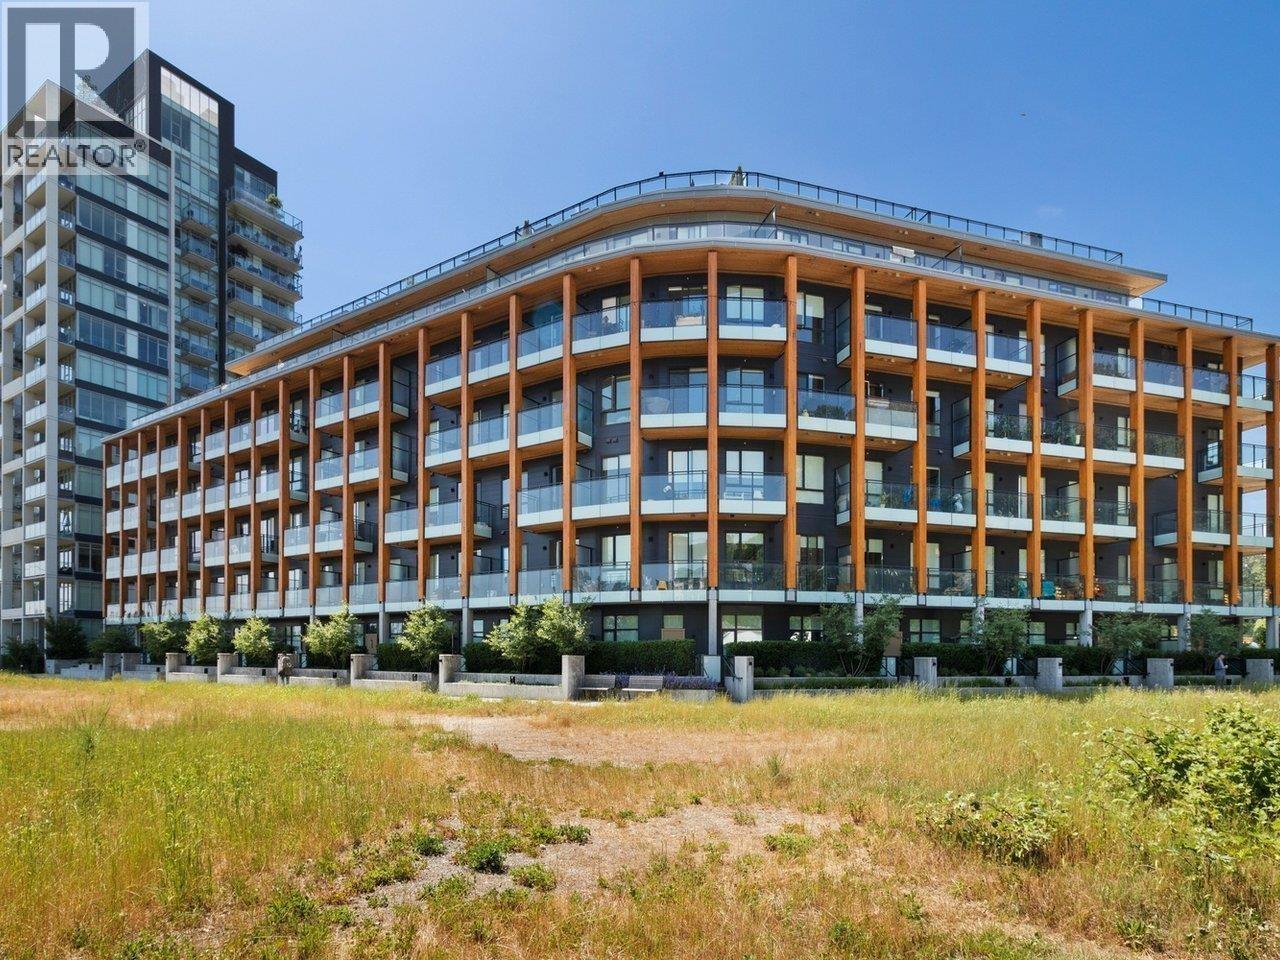 $688,800
310 3588 Sawmill Cres. · 2bd/2ba · 818sf
$688,800
310 3588 Sawmill Cres. · 2bd/2ba · 818sf
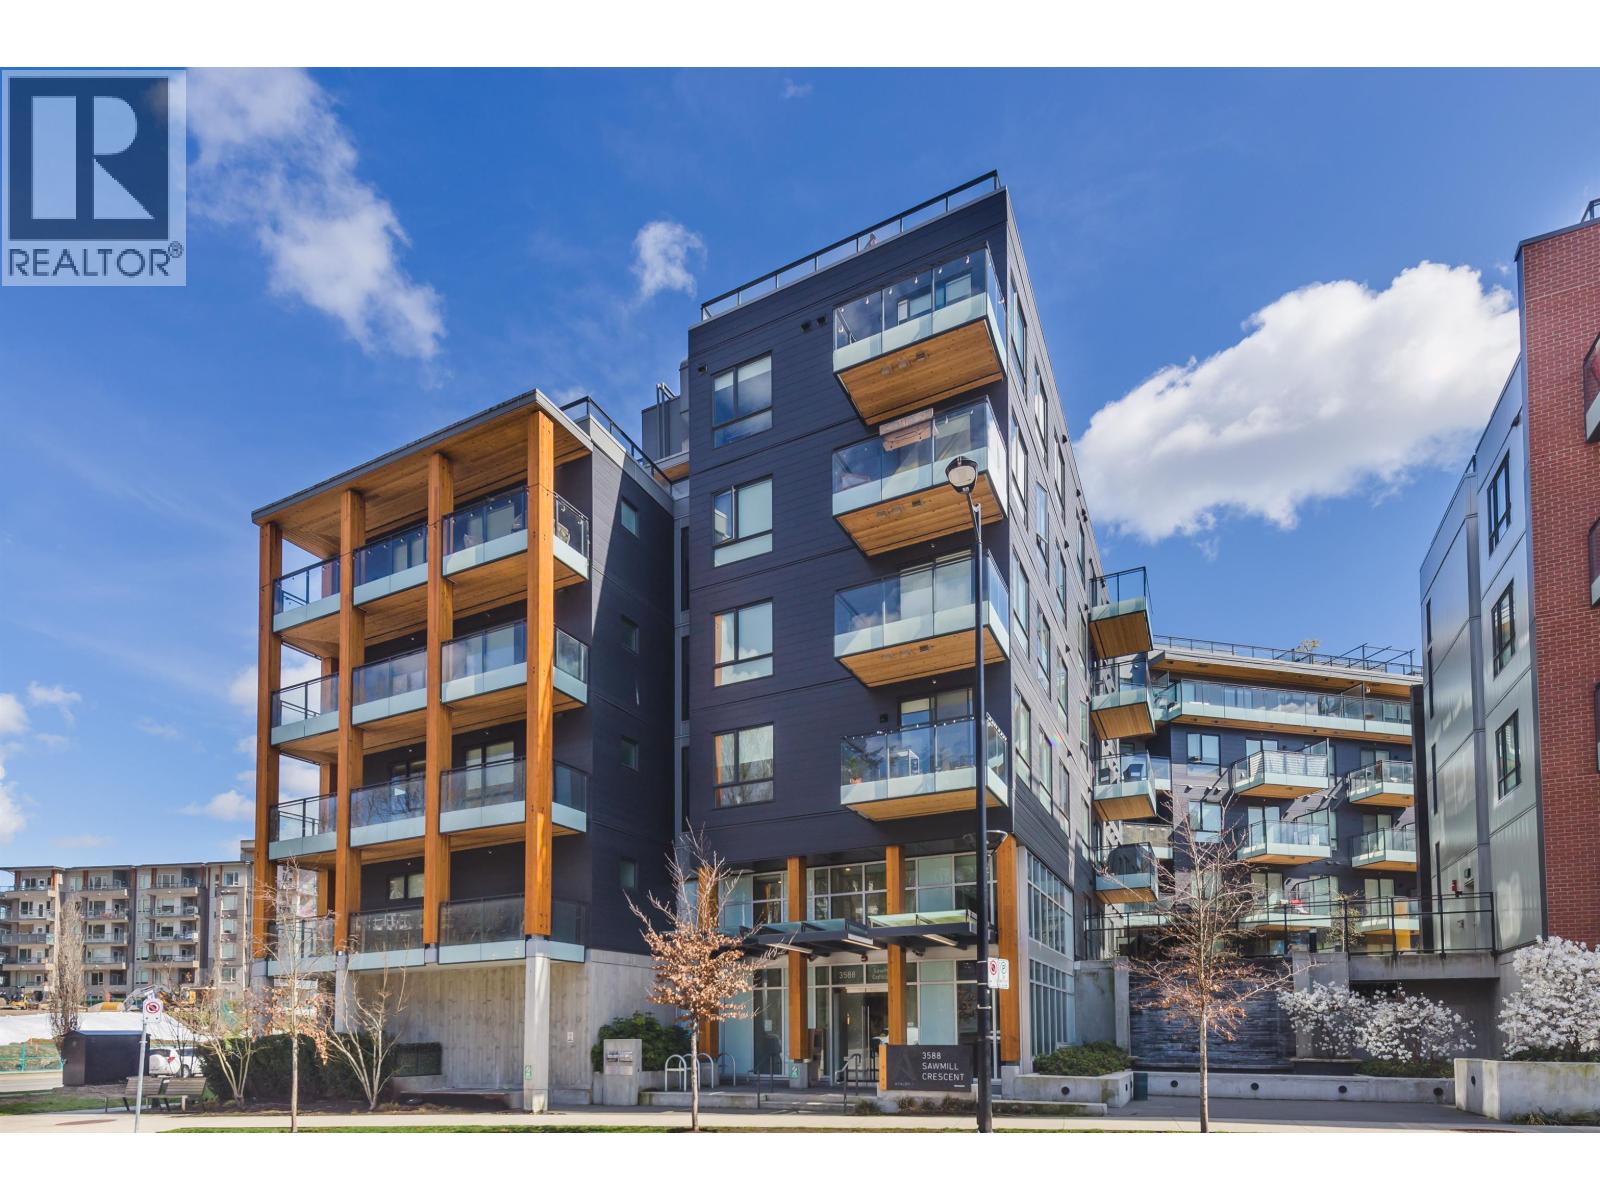 $675,000
413 3588 Sawmill Cres. · 2bd/2ba · 822sf
$675,000
413 3588 Sawmill Cres. · 2bd/2ba · 822sf
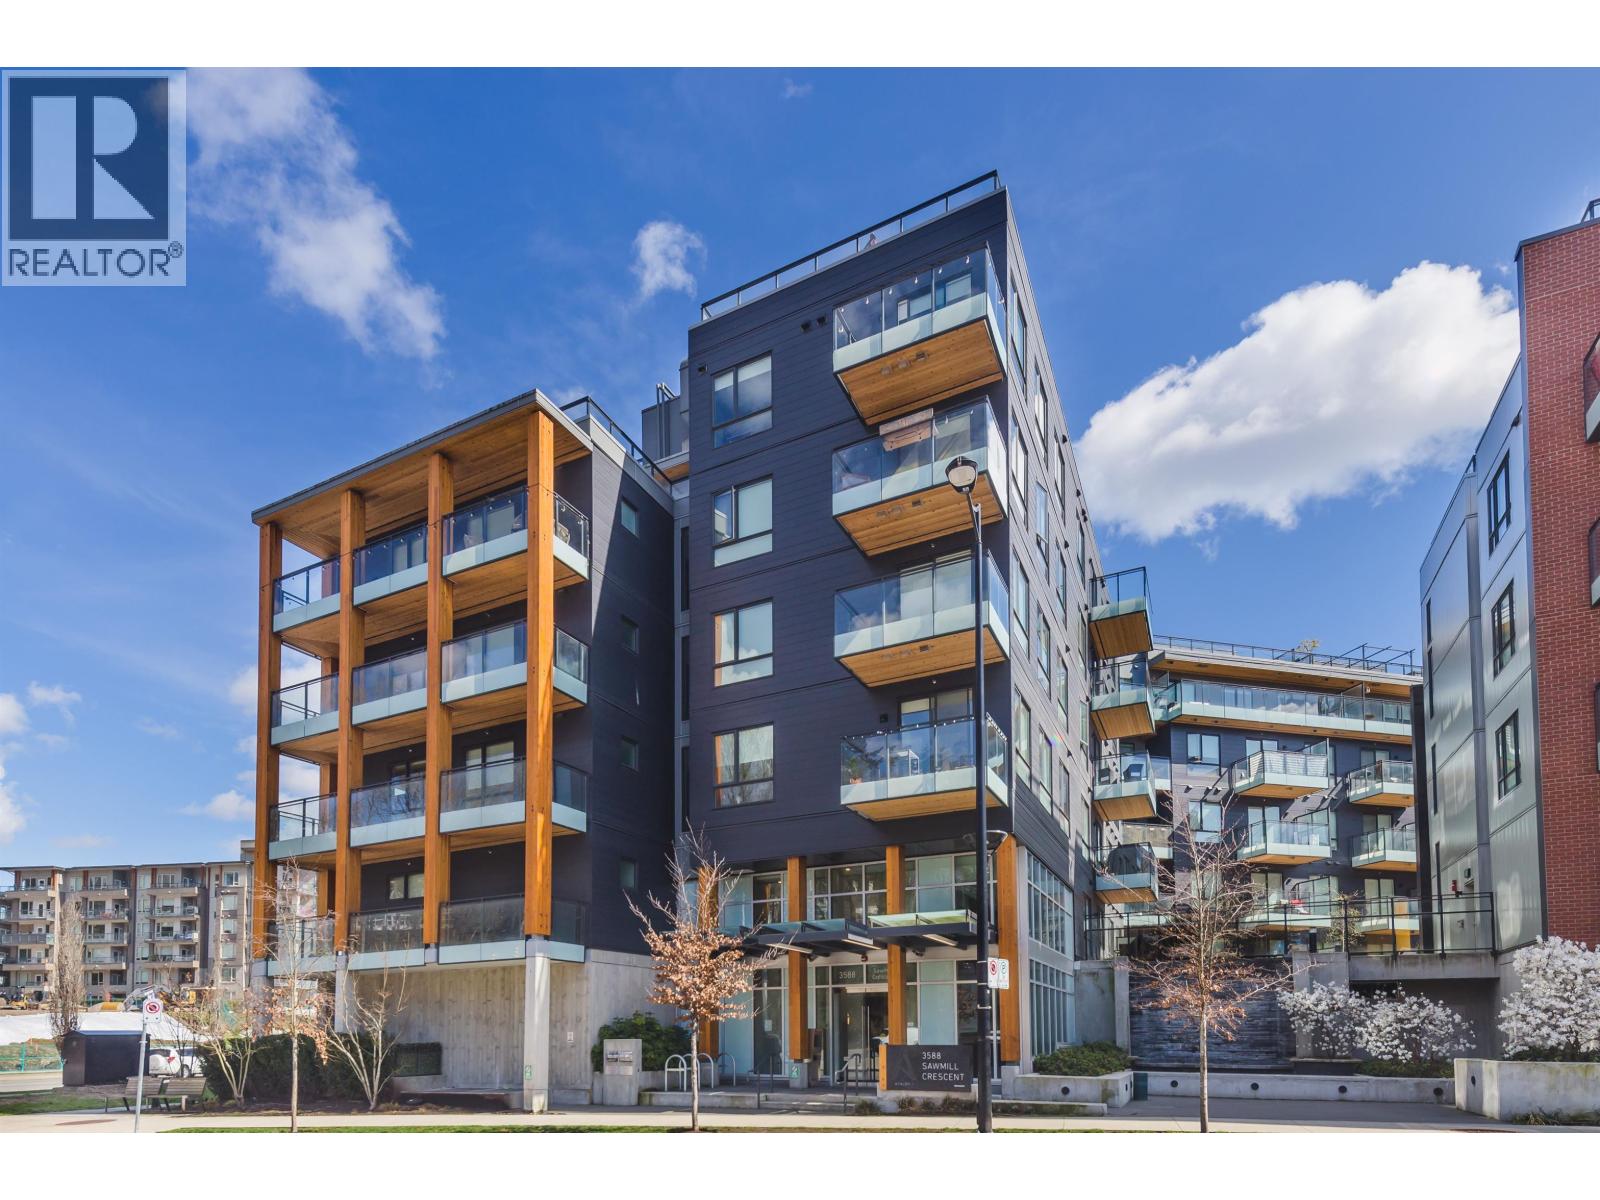 $675,000
413 3588 Sawmill Cres. · 2bd/2ba · 822sf
$675,000
413 3588 Sawmill Cres. · 2bd/2ba · 822sf
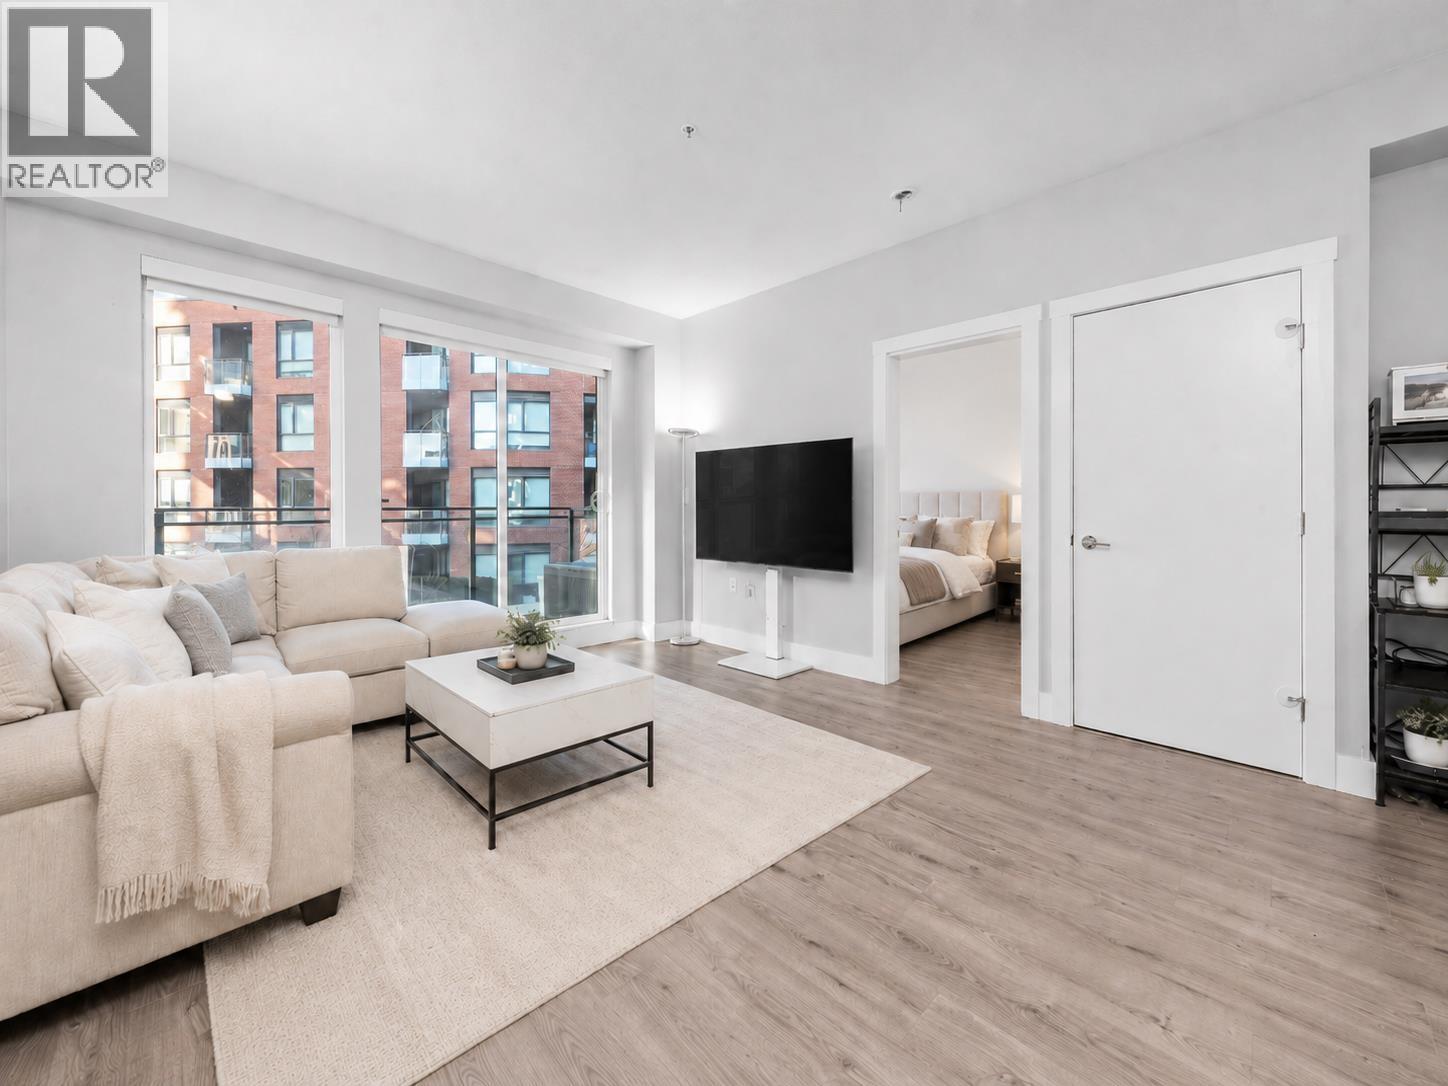 $685,000
309 3588 Sawmill Cres. · 2bd/2ba · 773sf
$685,000
309 3588 Sawmill Cres. · 2bd/2ba · 773sf
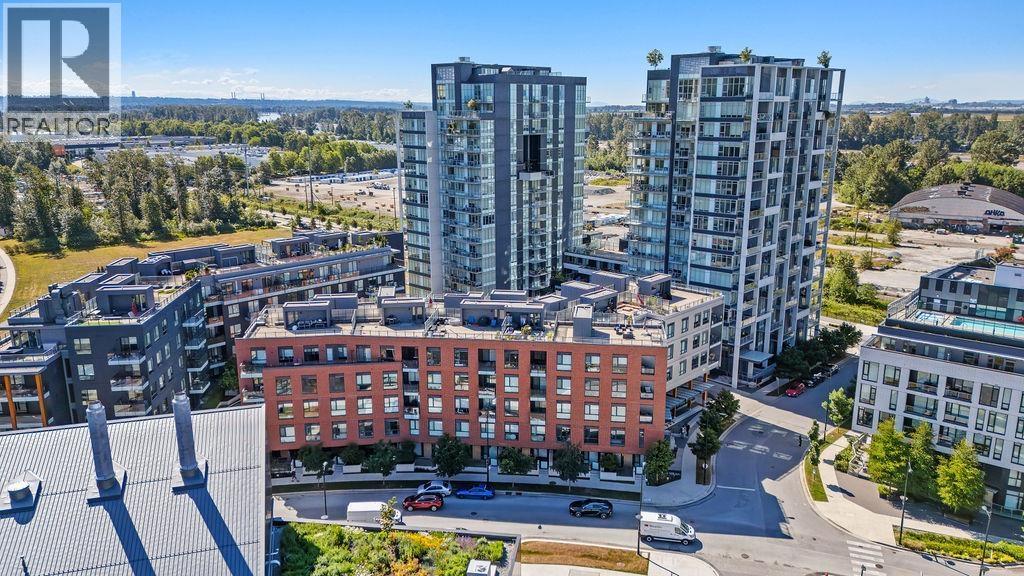 $930,000
409 8508 Rivergrass Dr. · 3bd/2ba · 1203sf
$930,000
409 8508 Rivergrass Dr. · 3bd/2ba · 1203sf
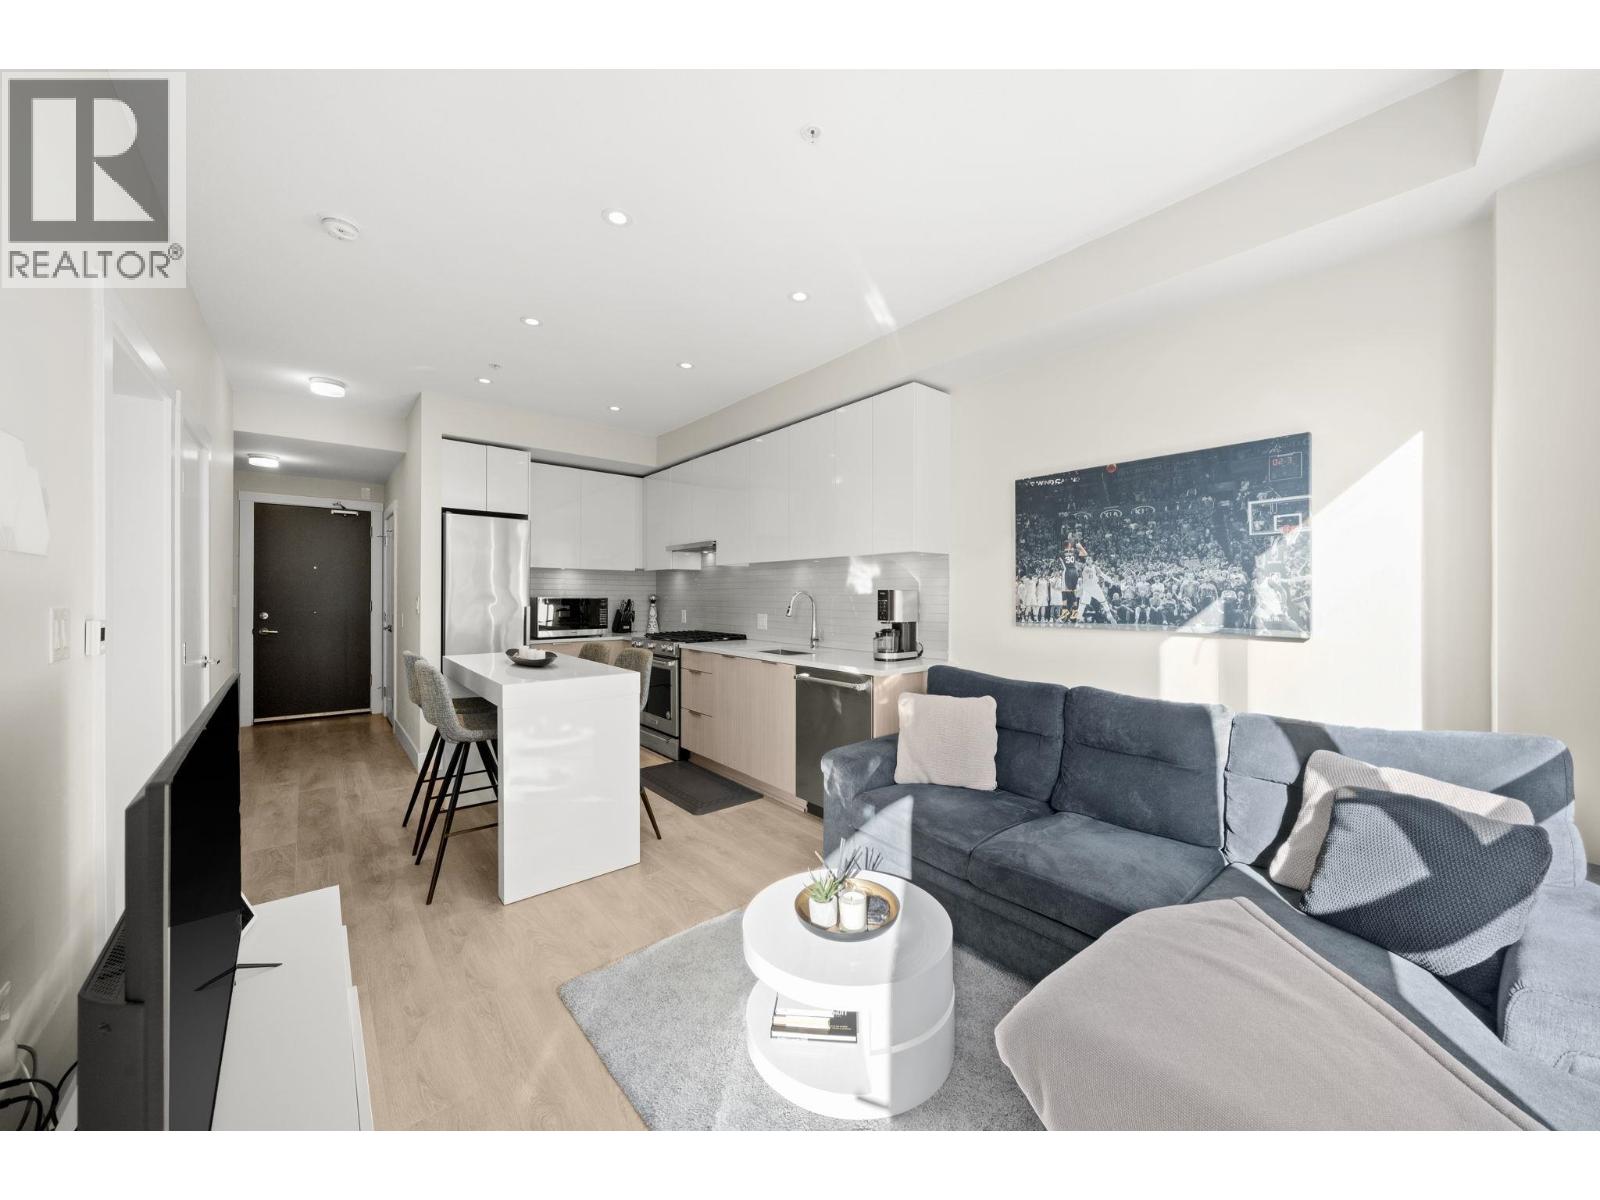 $529,900
411 8508 Rivergrass Dr. · 1bd/1ba · 539sf
$529,900
411 8508 Rivergrass Dr. · 1bd/1ba · 539sf
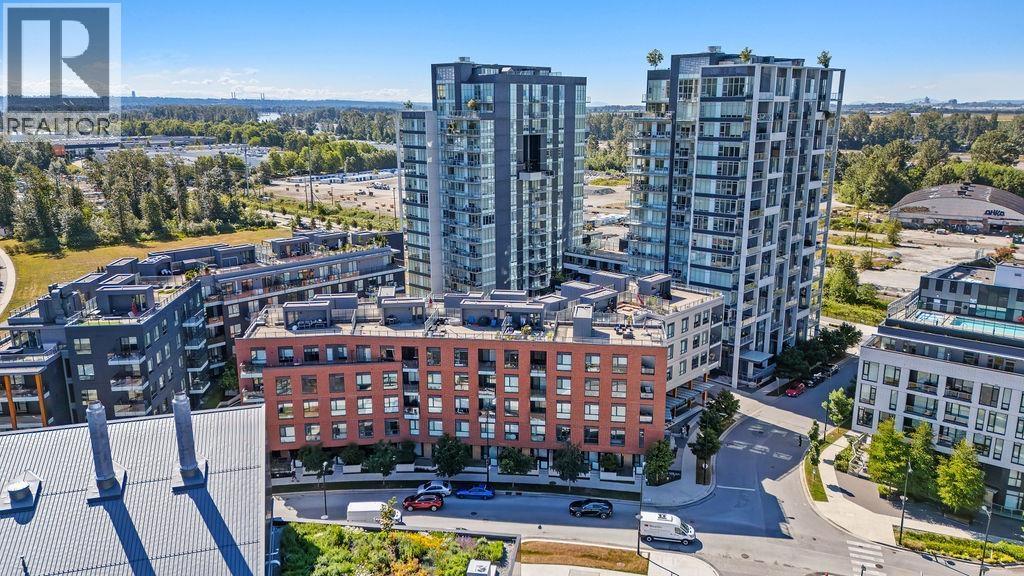 $955,000
409 8508 Rivergrass Dr. · 3bd/2ba · 1203sf
$955,000
409 8508 Rivergrass Dr. · 3bd/2ba · 1203sf
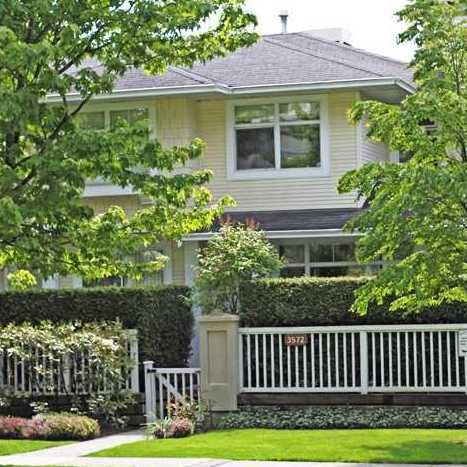 Sierra
3572 SOUTHEAST Marine Dr. · LMS1964
Sierra
3572 SOUTHEAST Marine Dr. · LMS1964
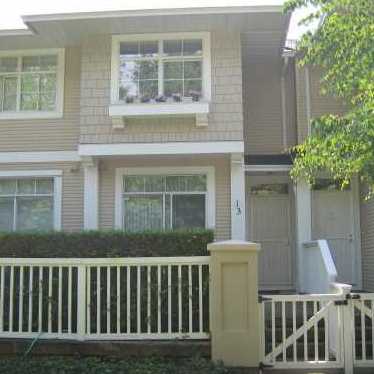 Sierra
3576 SOUTHEAST Marine Dr. · LMS1964
Sierra
3576 SOUTHEAST Marine Dr. · LMS1964
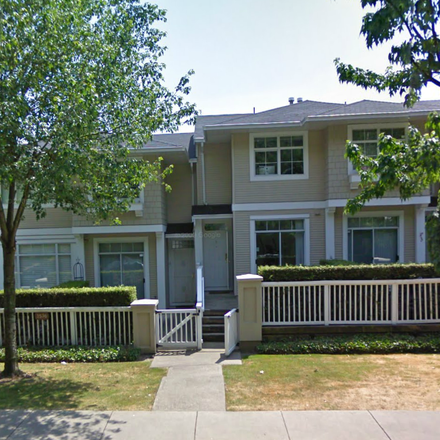 Sierra
3578 Whitney Pl. · LMS1964
Sierra
3578 Whitney Pl. · LMS1964
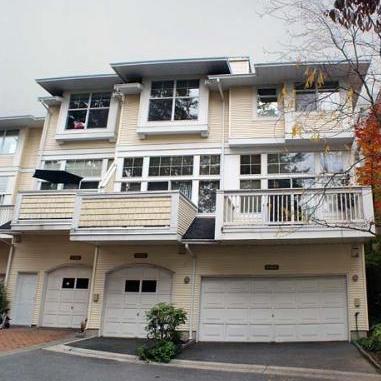 Sierra
3572 Rainier Pl. · LMS1964
Sierra
3572 Rainier Pl. · LMS1964
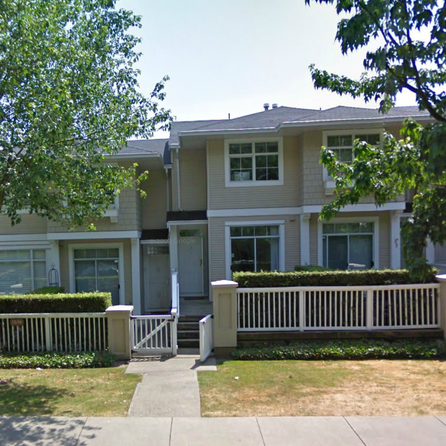 The Sierra
3580 Rainier Ave. · LMS1964
The Sierra
3580 Rainier Ave. · LMS1964
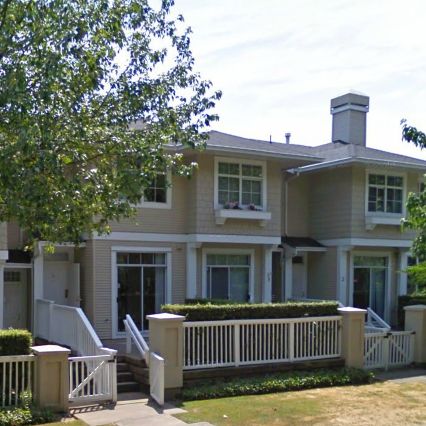 Sierra
3588 Whitney Pl. · LMS1964
Sierra
3588 Whitney Pl. · LMS1964
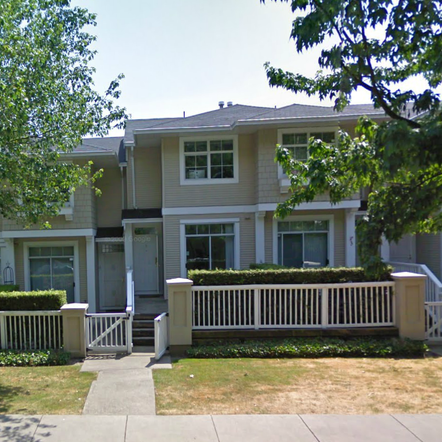 Sierra
3586 Rainier Pl. · LMS1964
Sierra
3596 Whitney Pl. · LMS1964
Sierra
3586 Rainier Pl. · LMS1964
Sierra
3596 Whitney Pl. · LMS1964
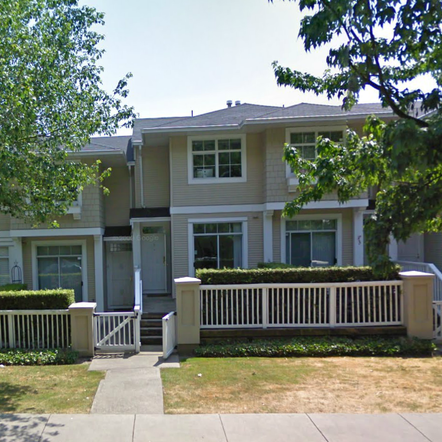 Sierra
3590 Rainier Pl. · LMS1964
Sierra
3590 Rainier Pl. · LMS1964
 Moorpark
3435 Weymoor Pl. · VAS1094
Moorpark
3435 Weymoor Pl. · VAS1094
.jpg) ONE TOWN CENTER
3557 Sawmill Cres. · EPS4966
ONE TOWN CENTER
3557 Sawmill Cres. · EPS4966
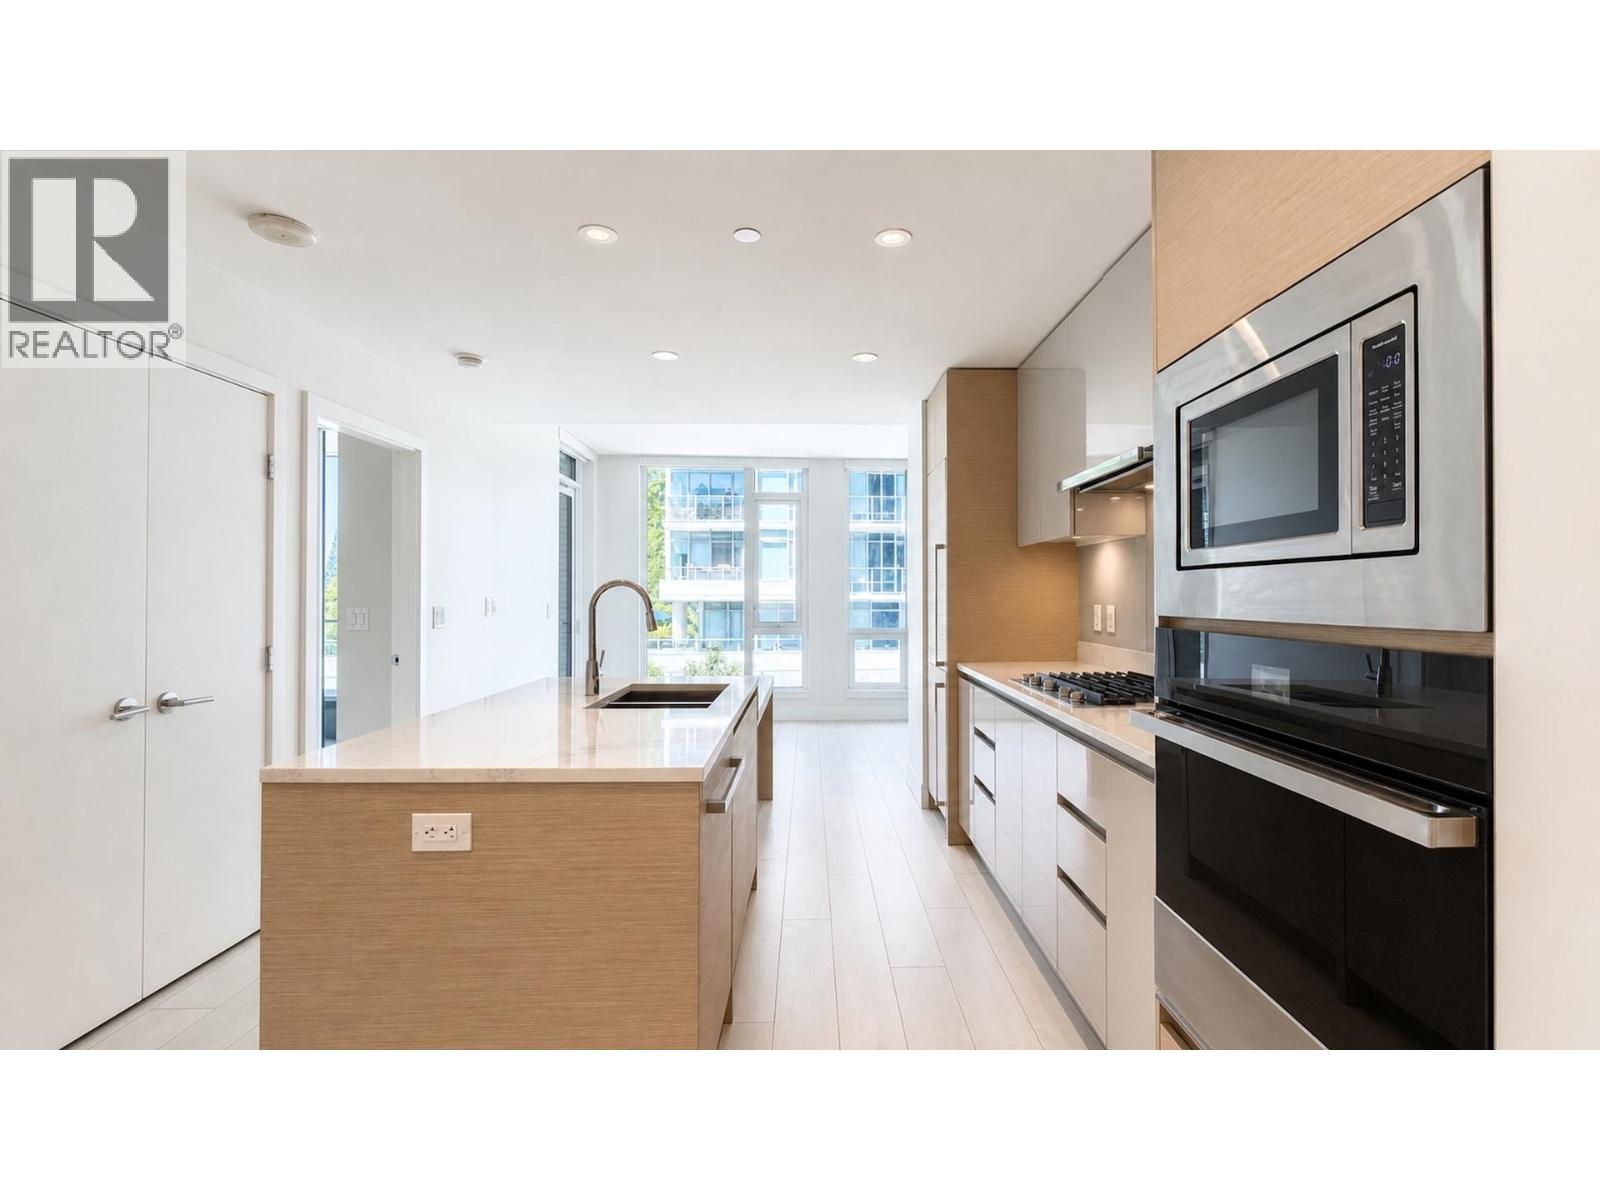 AVALON3
8575 Rivergrass Dr. · EPS6725
AVALON3
8575 Rivergrass Dr. · EPS6725
 Moorpark
3497 Dartmoor Pl. · VAS1054
Moorpark
3497 Dartmoor Pl. · VAS1054
 MOORPARK
3470 Lynmoor Pl. · VAS1093
MOORPARK
3470 Lynmoor Pl. · VAS1093
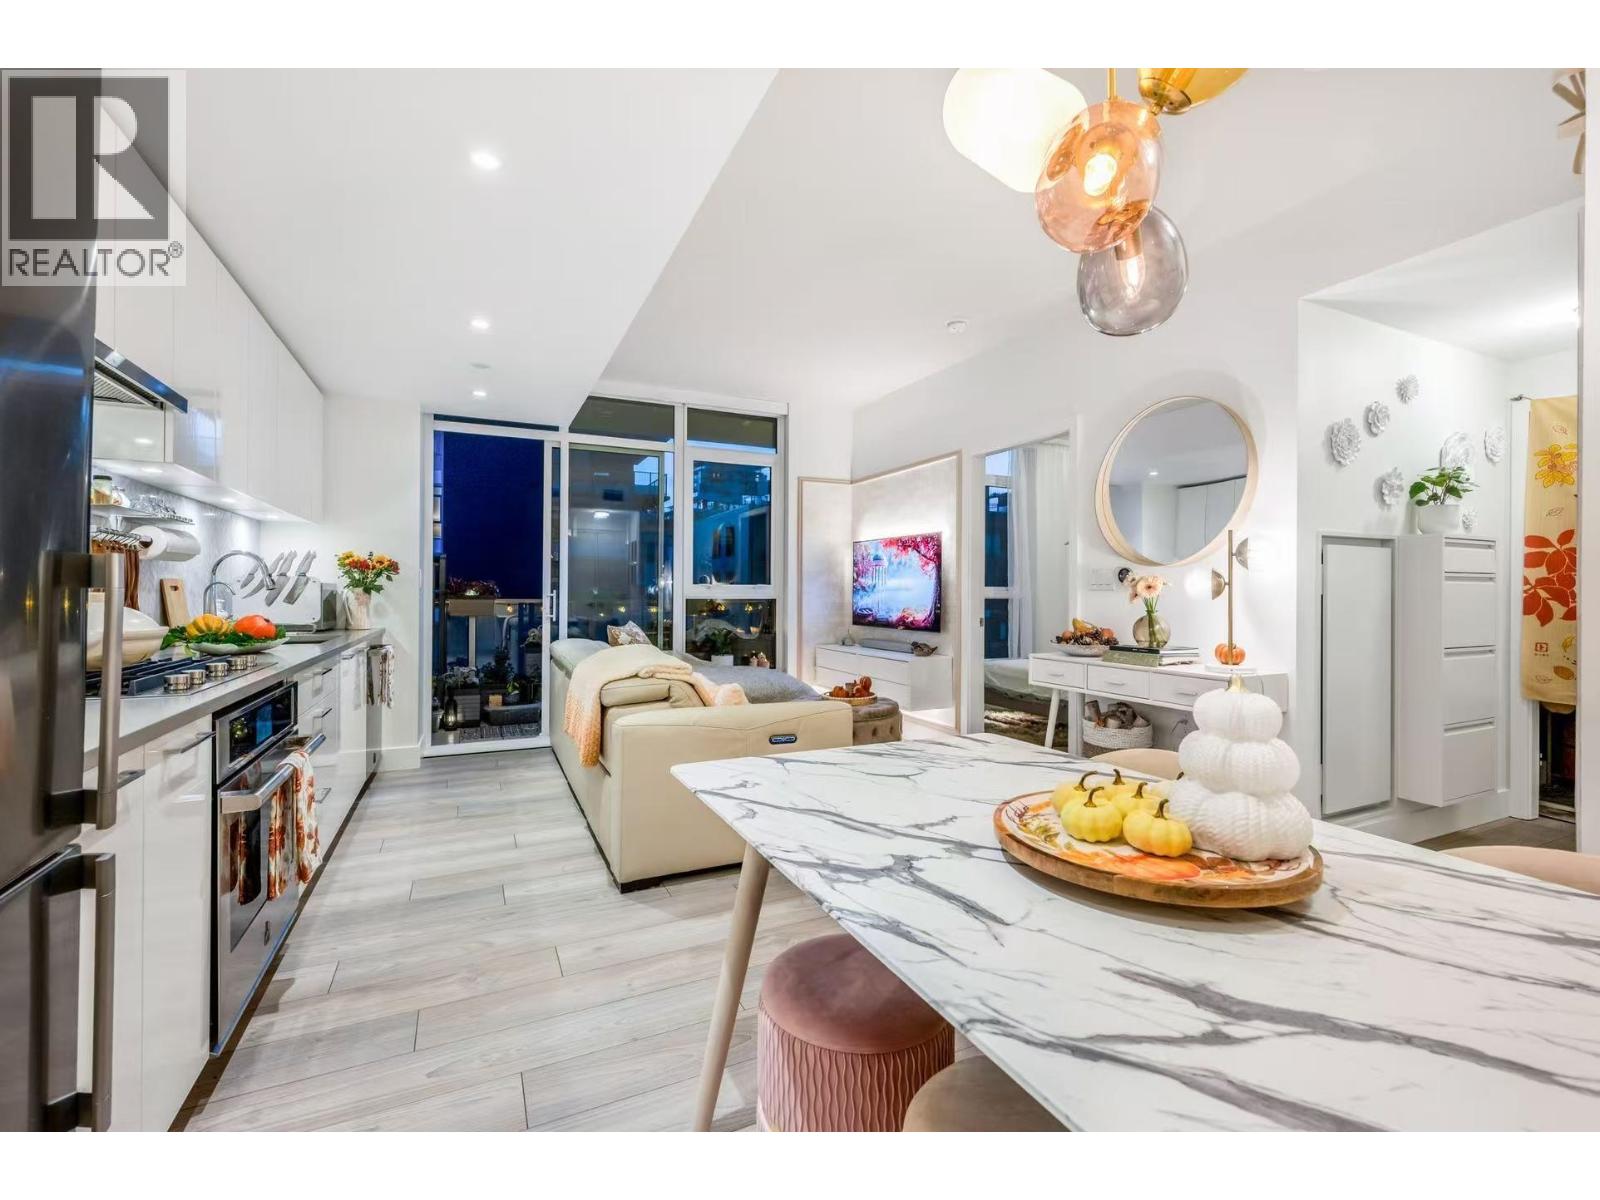 Avalon 2
3581 Kent Avenue North · EPS6476
Avalon 2
3581 Kent Avenue North · EPS6476
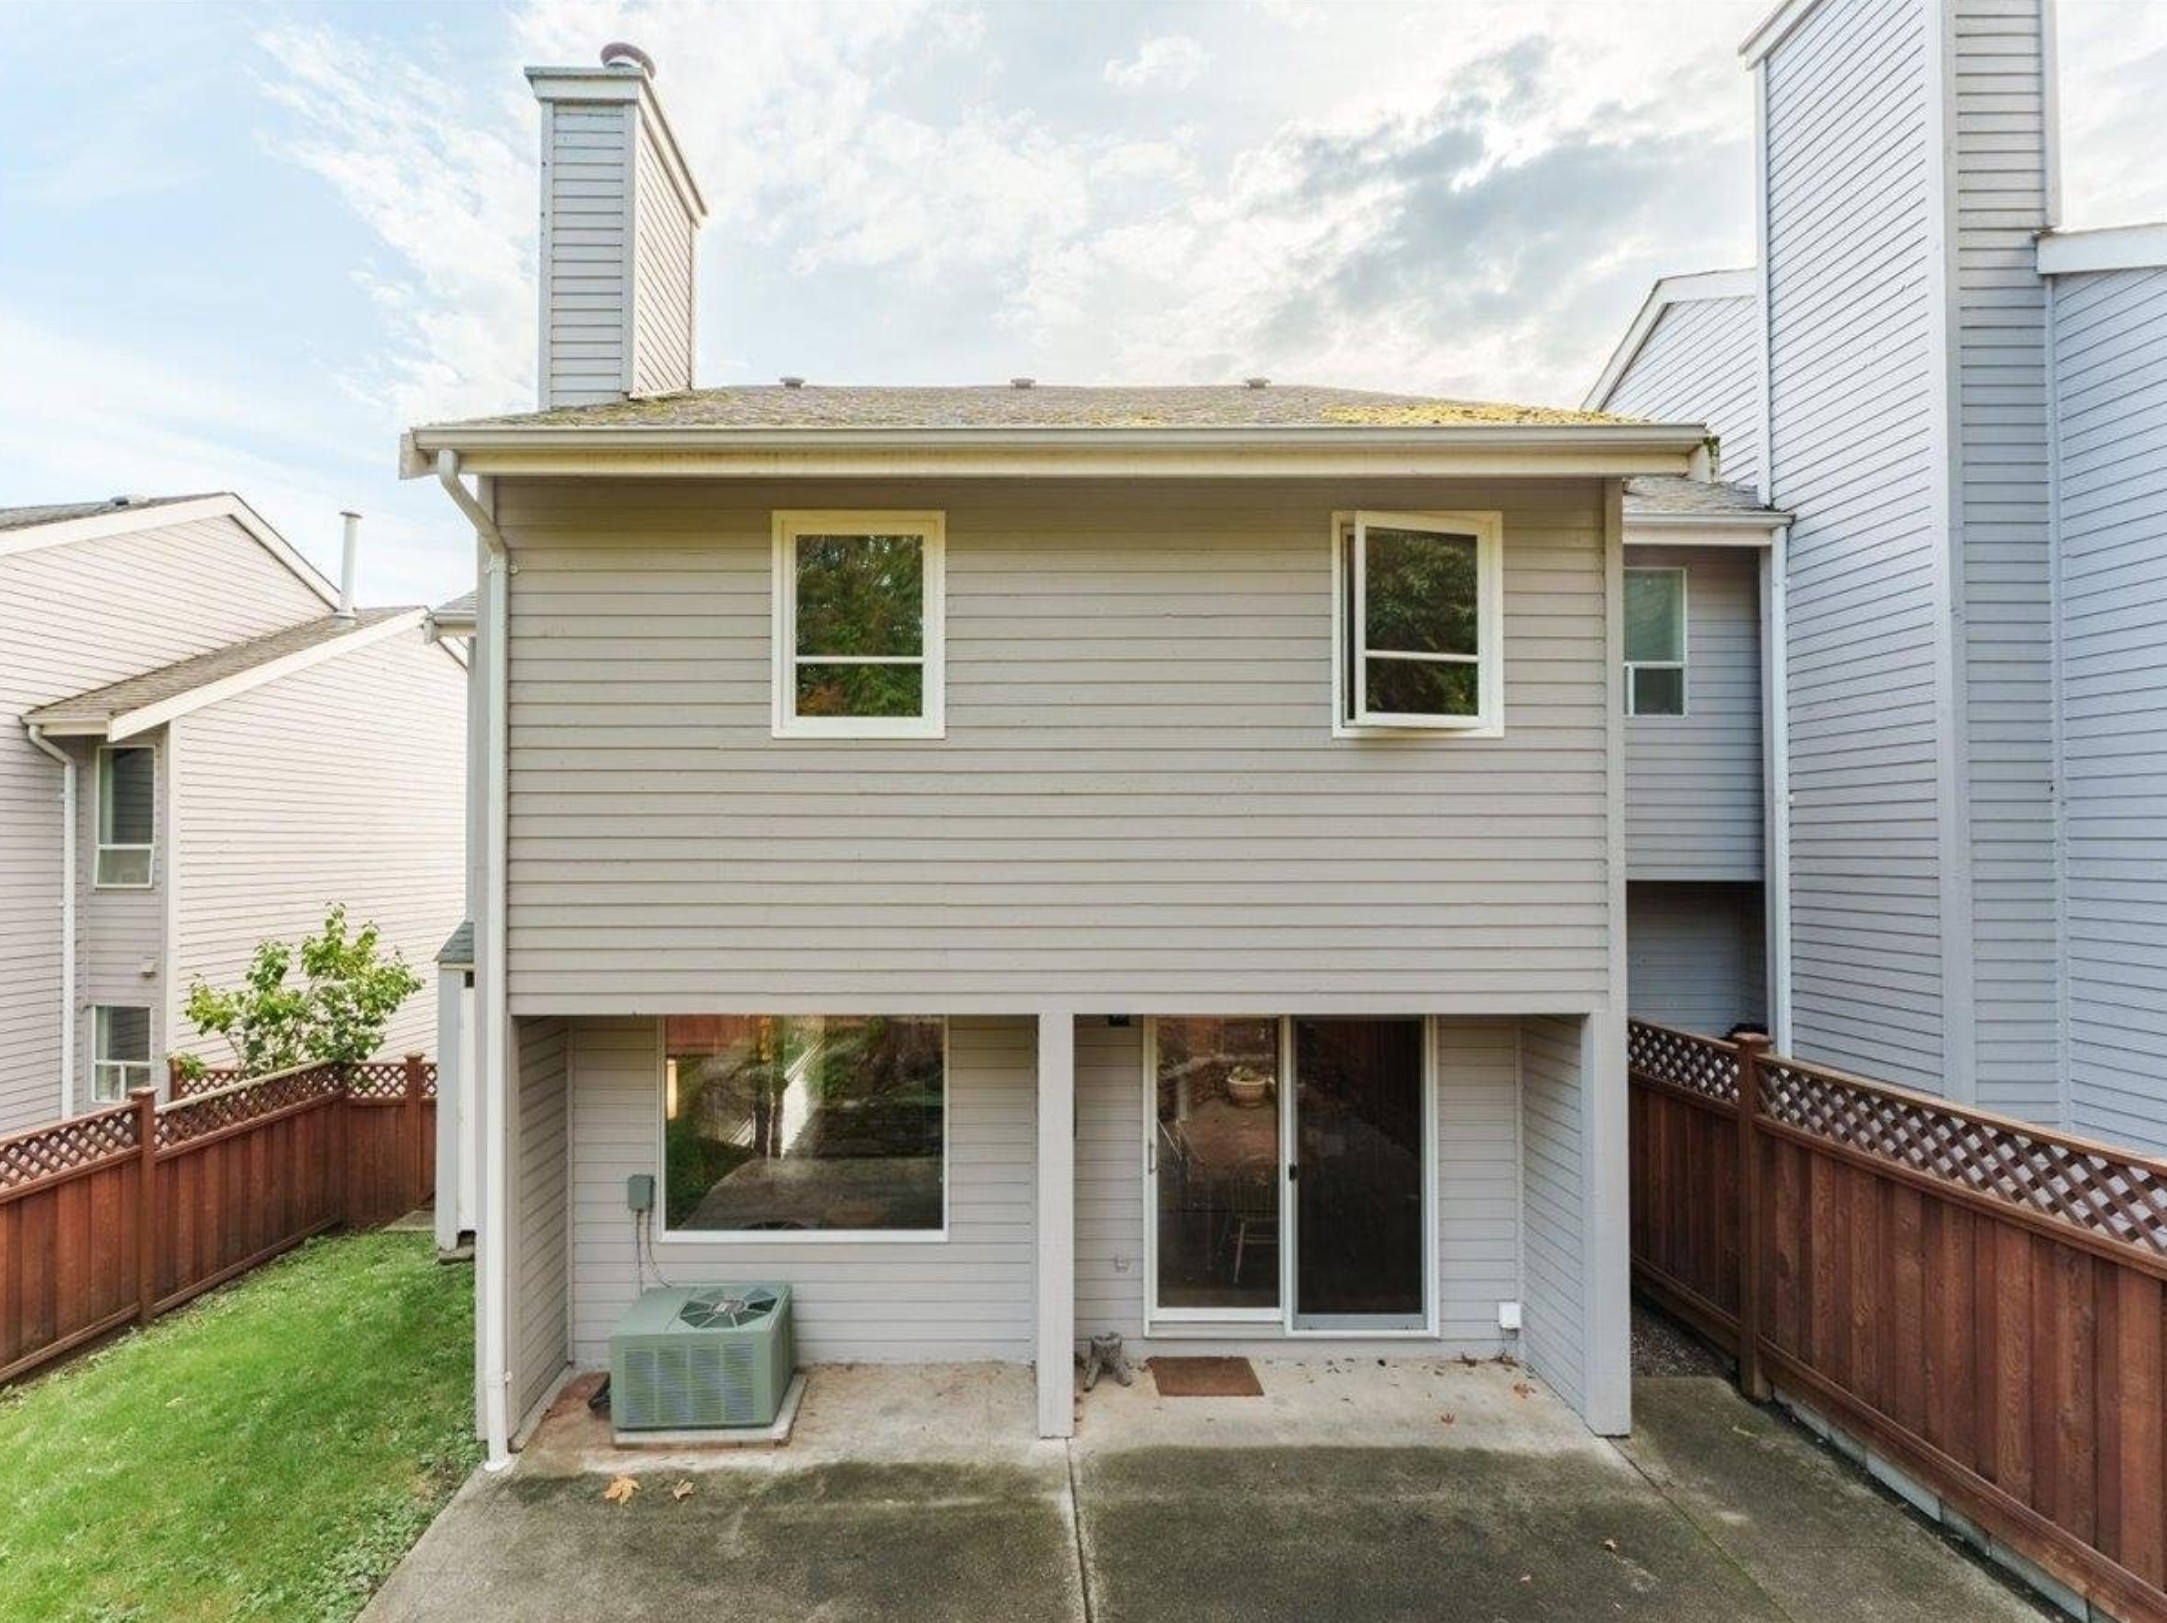 Ashleigh Heights
8215 Strauss Dr. · VAS952
Ashleigh Heights
8215 Strauss Dr. · VAS952
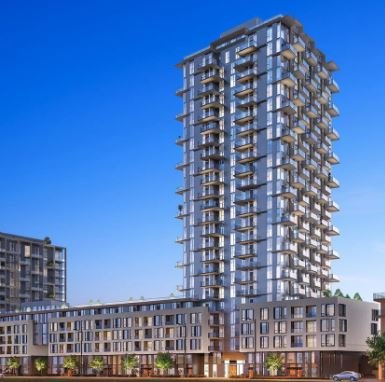 Avalon 3 in River District Vancouver
3530 Sawmill Cres. · EPS6725
Avalon 3 in River District Vancouver
3530 Sawmill Cres. · EPS6725