1 3596 WHITNEY PL
- 4 Beds
- 3 Baths
- 1,650 Sqft
- 2 Parking
- Built 1995


Property Description
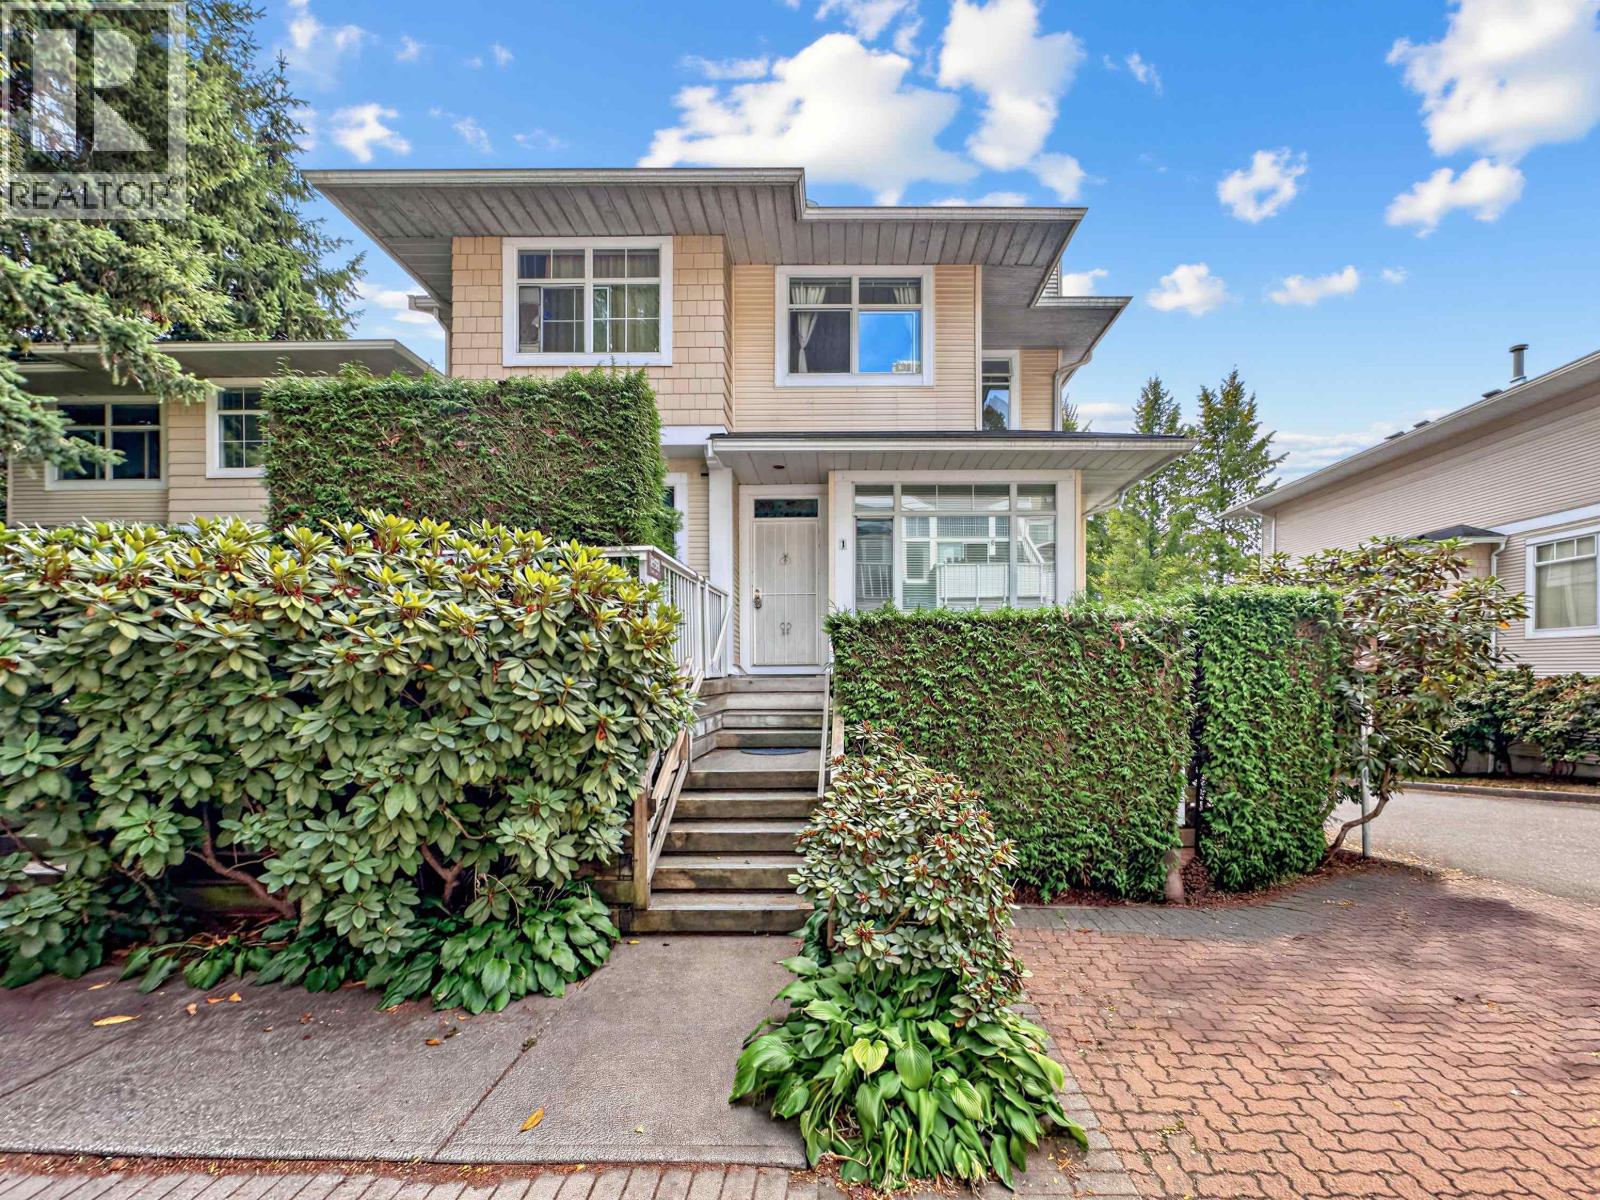
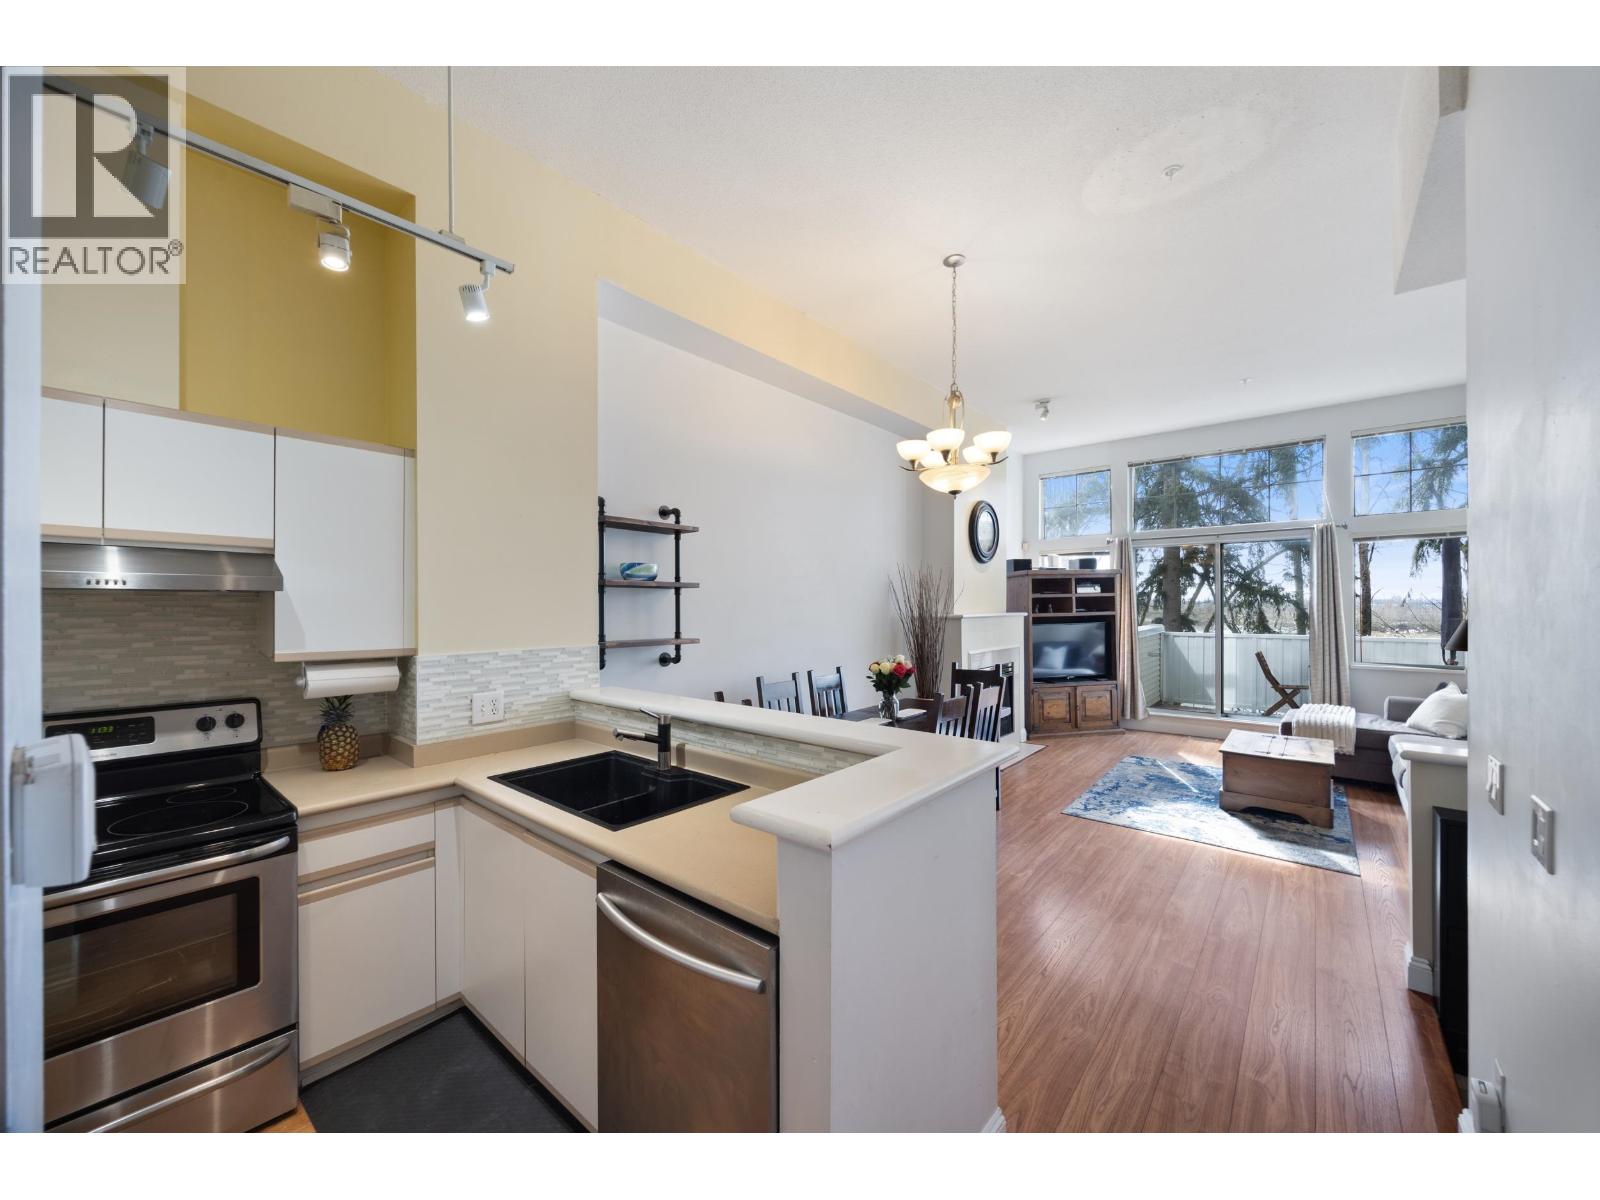
UNBEATABLE VALUE! The largest 4 bedroom 3 bathroom 3 level townhome at Sierra in Champlain Heights. Open concept main floor with 14' ceilings, lots of windows, and a gas fireplace in the living room. Kitchen is equipped with newer stainless steel appliances. Upstairs features 3 bedrooms including master bedroom with ensuite bathroom plus newer washer and dryer. The lower level features another bedroom plus full bathroom and large double garage. Almost 1700 square ft plus garage and patios! Perfect location near the River District, schools, parks and close walk to transit. Bring your design ideas! This great home needs updated flooring and paint and is priced to sell. Vacant and ready for your family! Open House Sunday September 27th 2:30-4:30 PM. (id:48970)
Property Details
- Property Type
- Townhouse
- Style
- Residential Attached
- Title to Land
- Leasehold prepaid-NonStrata
- Year Built
- 1995
- Area
- Vancouver East · Champlain Heights
- Outdoor
- Patio, Balcony
- Heating / Cooling
- Natural Gas
- Flooring
- Vinyl,Carpet
- Construction
- Concrete,Frame Wood,Mixed (Exterior),Vinyl Siding,Wood Siding
- Parking
- Garage Double (2 stalls)
- Water Supply
- Public
- Kitchens
- 1
- Fireplaces
- 1
Financial
- Trash
- Maintenance Grounds
- Management
Rooms 9
Features & Appliances
- 🧺Washer/Dryer
- 🧺Dishwasher
- 🧊Refrigerator
- 🍳Stove
- 🧯Fire Sprinkler System
- 🪟Window Coverings
- Cats OK
- Dogs OK
- Number Limit (Two)
- Pets Allowed w/Rest
Location & Parcel
↑ Back to topFor Sale in Sierra & Complex
↑ Back to top| Date | Address | Status | Bed | Bath | Price | Sqft | DOM | Strata Fee | Tax | Listed By |
|---|---|---|---|---|---|---|---|---|---|---|
| 2026-08-13 | 1 3596 Whitney Place | Active | 4 | 3 | $885,000 ($536/sf) | 1650 | 0 | $705 | $2,917 (2026) | Royal LePage West Real Estate Services |
| 2026-06-08 | 5 3586 Rainier Place | Active | 3 | 2 | $759,900 ($470/sf) | 1618 | 0 | $606 | $2,158 (2025) | Oakwyn Realty Ltd. |
| Avg | $822,450 ($503/sf) | 1634 |
Nearby Buildings with Active Listings
↑ Back to top
Book a Showing

- Abbotsford - 447
- Agassiz - 28
- Burnaby - 54
- Burnaby East - 78
- Burnaby North - 367
- Burnaby South - 348
- Campbell River - 1
- Chilliwack - 221
- Cloverdale - 194
- Comox Valley - 10
- Coquitlam - 566
- Delta - 10
- Duncan - 42
- Esquimalt - 59
- Gulf Islands - 6
- Harrison Hot Springs - 13
- Harrison Mills - 1
- Hope - 22
- Ladner - 110
- Langford - 156
- Langley - 541
- Maple Ridge - 312
- Mill Bay - 2
- Mission - 65
- New Westminster - 444
- North Delta - 29
- North Island - 2
- North Saanich - 8
- North Surrey - 412
- North Vancouver - 747
- Oak Bay - 44
- Osoyoos - 1
- Parksville / Qualicum - 7
- Penticton - 8
- Pitt Meadows - 75
- Port Alberni - 2
- Port Coquitlam - 268
- Port Moody - 268
- Richmond - 1161
- Saanich East - 232
- Saanich West - 92
- Sardis - 154
- Sidney - 152
- Sooke - 39
- South Surrey White Rock - 719
- Surrey - 667
- Tsawwassen - 98
- Vancouver East - 1003
- Vancouver West - 2495
- Victoria - 666
- View Royal - 46
- West Vancouver - 231



