1508 8538 RIVER DISTRICT CROSSING
- 1 Beds
- 1 Baths
- 530 Sqft
- 1 Parking
- Built 2018
 1/17
1/17




Property Description
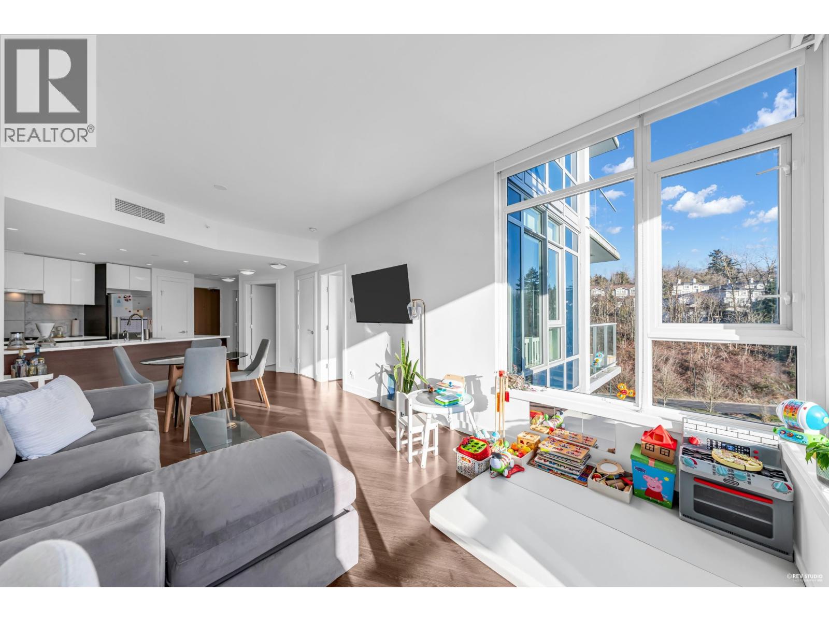
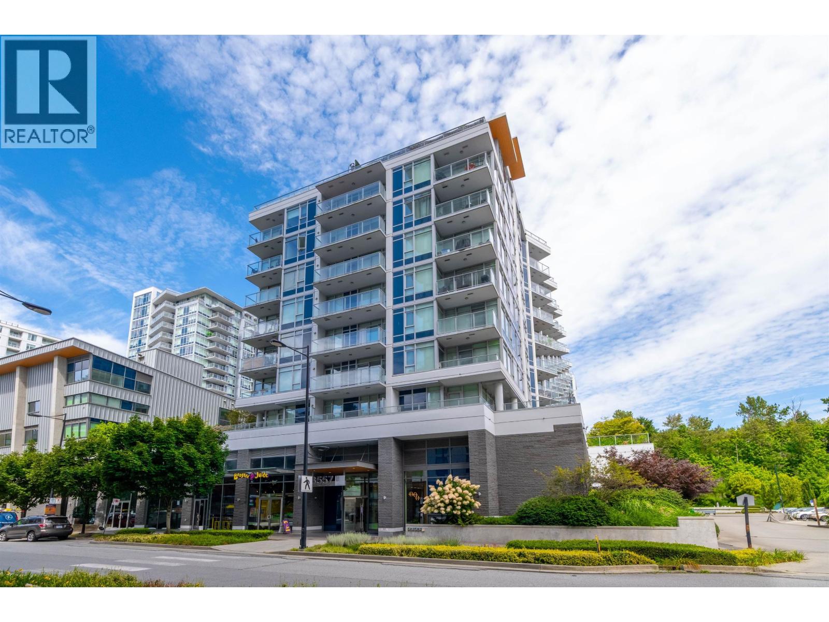
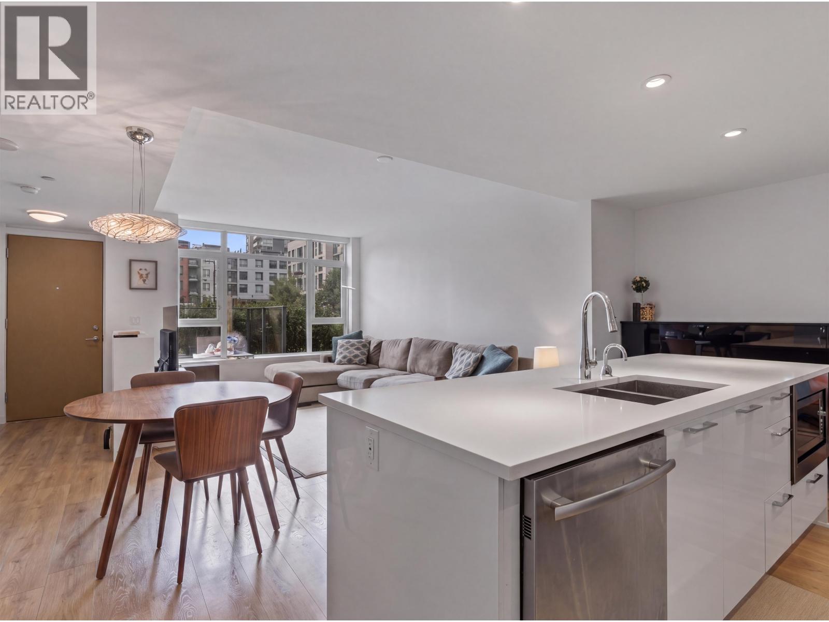
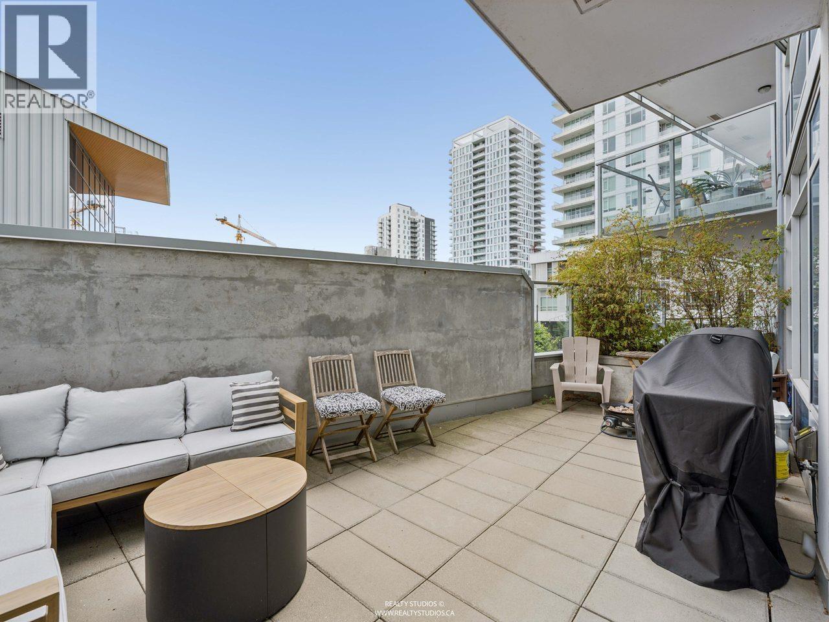
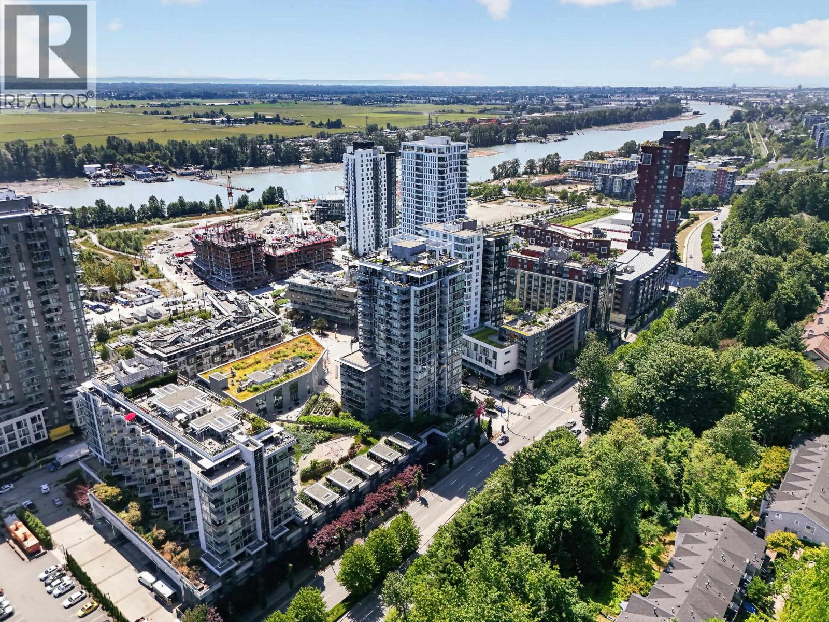
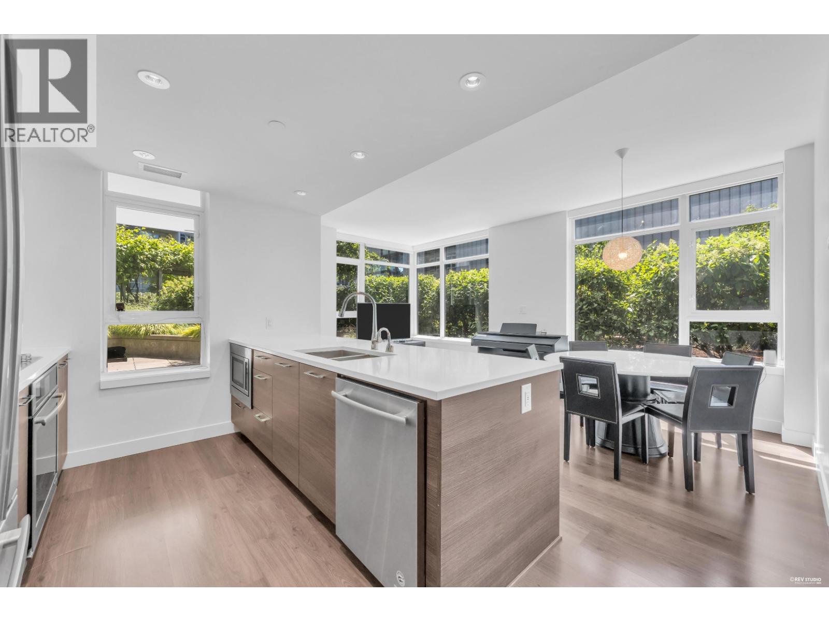
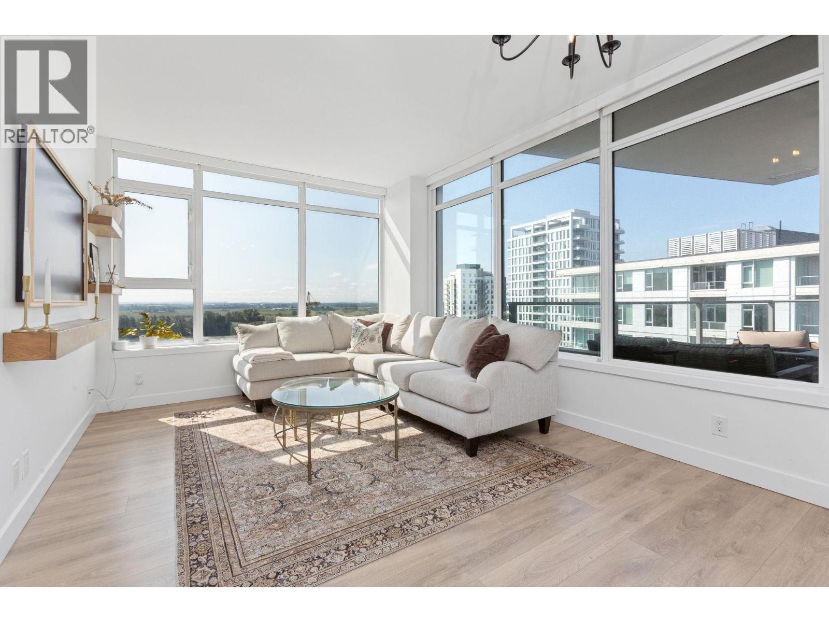
ONE TOWN CENTRE in RIVER DISTRICT, a vibrant master-planned waterfront community offering convenience, lifestyle and modern living, all in one. This bright 1 BDRM & FLEX home features a functional layout with plenty of natural light, perfect for working from home. Take in a leisurely stroll along the Fraser River and enjoy access to an impressive 14,000 square ft recreation center with exceptional amenities designed for comfort and wellness. This unit is ideally located close to transportation, childcare center, retail shopping, grocery stores, restaurants, recreation and 2 nearby golf courses. Everything you need is just steps away. Currently tenanted, making it a perfect opportunity for anyone looking to invest in one of Vancouver's most desirable communities. (id:48970)
Property Details
- Property Type
- Apartment Unit
- Style
- Multi Family,Residential Attached
- Title to Land
- Freehold Strata
- Year Built
- 2018
- Area
- Vancouver East · South Marine
- Exposure
- West
- Outdoor
- Patio,Deck, Balcony
- Heating / Cooling
- Heat Pump
- Flooring
- Laminate,Tile,Wall/Wall/Mixed
- Construction
- Concrete,Concrete (Exterior),Mixed (Exterior)
- Parking
- Underground,Lane Access (1 stall)
- Water Supply
- Public
- Kitchens
- 1
Financial
- Exercise Centre
- Recreation Facilities
- Sauna/Steam Room
- Maintenance Grounds
- Gas
- Heat
- Hot Water
- Management
- Snow Removal
Rooms 4
Features & Appliances
- 🧺Washer/Dryer
- 🧺Dishwasher
- 🧊Refrigerator
- 🍳Stove
- ✨Instant Hot Water
- 🍲Microwave
- 🚨Smoke Detector(s)
- 🛁Swirlpool/Hot Tub
- 🪟Window Coverings
- ❄️Air Conditioning
- Cats OK
- Dogs OK
- Number Limit (Two)
- Pets Allowed w/Rest
Location & Parcel
↑ Back to topFor Sale in One Town Centre & Complex
↑ Back to top| Date | Address | Status | Bed | Bath | Price | Sqft | DOM | Strata Fee | Tax | Listed By |
|---|---|---|---|---|---|---|---|---|---|---|
| 2026-09-15 | 706 3557 Sawmill Crescent | Active | 1 | 1 | $599,000 ($920/sf) | 651 | 0 | $465 | $1,978 (2026) | Royal LePage Westside |
| 2026-09-01 | 716 3557 Sawmill Crescent | Active | 1 | 1 | $599,000 ($908/sf) | 660 | 0 | $465 | $1,998 (2026) | Sutton Group - Vancouver First Realty |
| 2026-08-24 | Th112 3565 Sawmill Crescent | Active | 3 | 3 | $1,328,000 ($793/sf) | 1675 | 0 | $1,173 | $4,568 (2026) | eXp Realty |
| 2026-07-19 | 205 8538 River District Crossing | Active | 1 | 1 | $669,999 ($993/sf) | 675 | 0 | $472 | $2,039 (2025) | Saba Realty Ltd. |
| 2026-07-08 | 1102 8538 River District Crossing | Active | 2 | 2 | $758,800 ($873/sf) | 869 | 0 | $625 | $2,701 (2025) | Oakwyn Realty Ltd. |
| 2026-06-15 | 203 8538 River District Crossing | Active | 3 | 2 | $1,099,000 ($945/sf) | 1163 | 0 | $815 | $3,358 (2025) | RE/MAX Crest Realty |
| 2026-06-01 | 2107 8538 River District Crossing | Active | 2 | 2 | $829,900 ($896/sf) | 926 | 0 | $640 | $2,835 (2025) | RE/MAX Select Realty |
| 2026-06-01 | 1508 8538 River District Crossing | Active | 1 | 1 | $549,000 ($1036/sf) | 530 | 0 | $373 | $1,709 (2025) | Royal Pacific Tri-Cities Realty |
| Avg | $804,087 ($899/sf) | 894 |
Nearby Buildings with Active Listings
↑ Back to top
Book a Showing

- Abbotsford - 447
- Agassiz - 28
- Burnaby - 54
- Burnaby East - 78
- Burnaby North - 367
- Burnaby South - 348
- Campbell River - 1
- Chilliwack - 221
- Cloverdale - 194
- Comox Valley - 10
- Coquitlam - 566
- Delta - 10
- Duncan - 42
- Esquimalt - 59
- Gulf Islands - 6
- Harrison Hot Springs - 13
- Harrison Mills - 1
- Hope - 22
- Ladner - 110
- Langford - 156
- Langley - 541
- Maple Ridge - 312
- Mill Bay - 2
- Mission - 65
- New Westminster - 444
- North Delta - 29
- North Island - 2
- North Saanich - 8
- North Surrey - 412
- North Vancouver - 747
- Oak Bay - 44
- Osoyoos - 1
- Parksville / Qualicum - 7
- Penticton - 8
- Pitt Meadows - 75
- Port Alberni - 2
- Port Coquitlam - 268
- Port Moody - 268
- Richmond - 1161
- Saanich East - 232
- Saanich West - 92
- Sardis - 154
- Sidney - 152
- Sooke - 39
- South Surrey White Rock - 719
- Surrey - 667
- Tsawwassen - 98
- Vancouver East - 1003
- Vancouver West - 2495
- Victoria - 666
- View Royal - 46
- West Vancouver - 231



