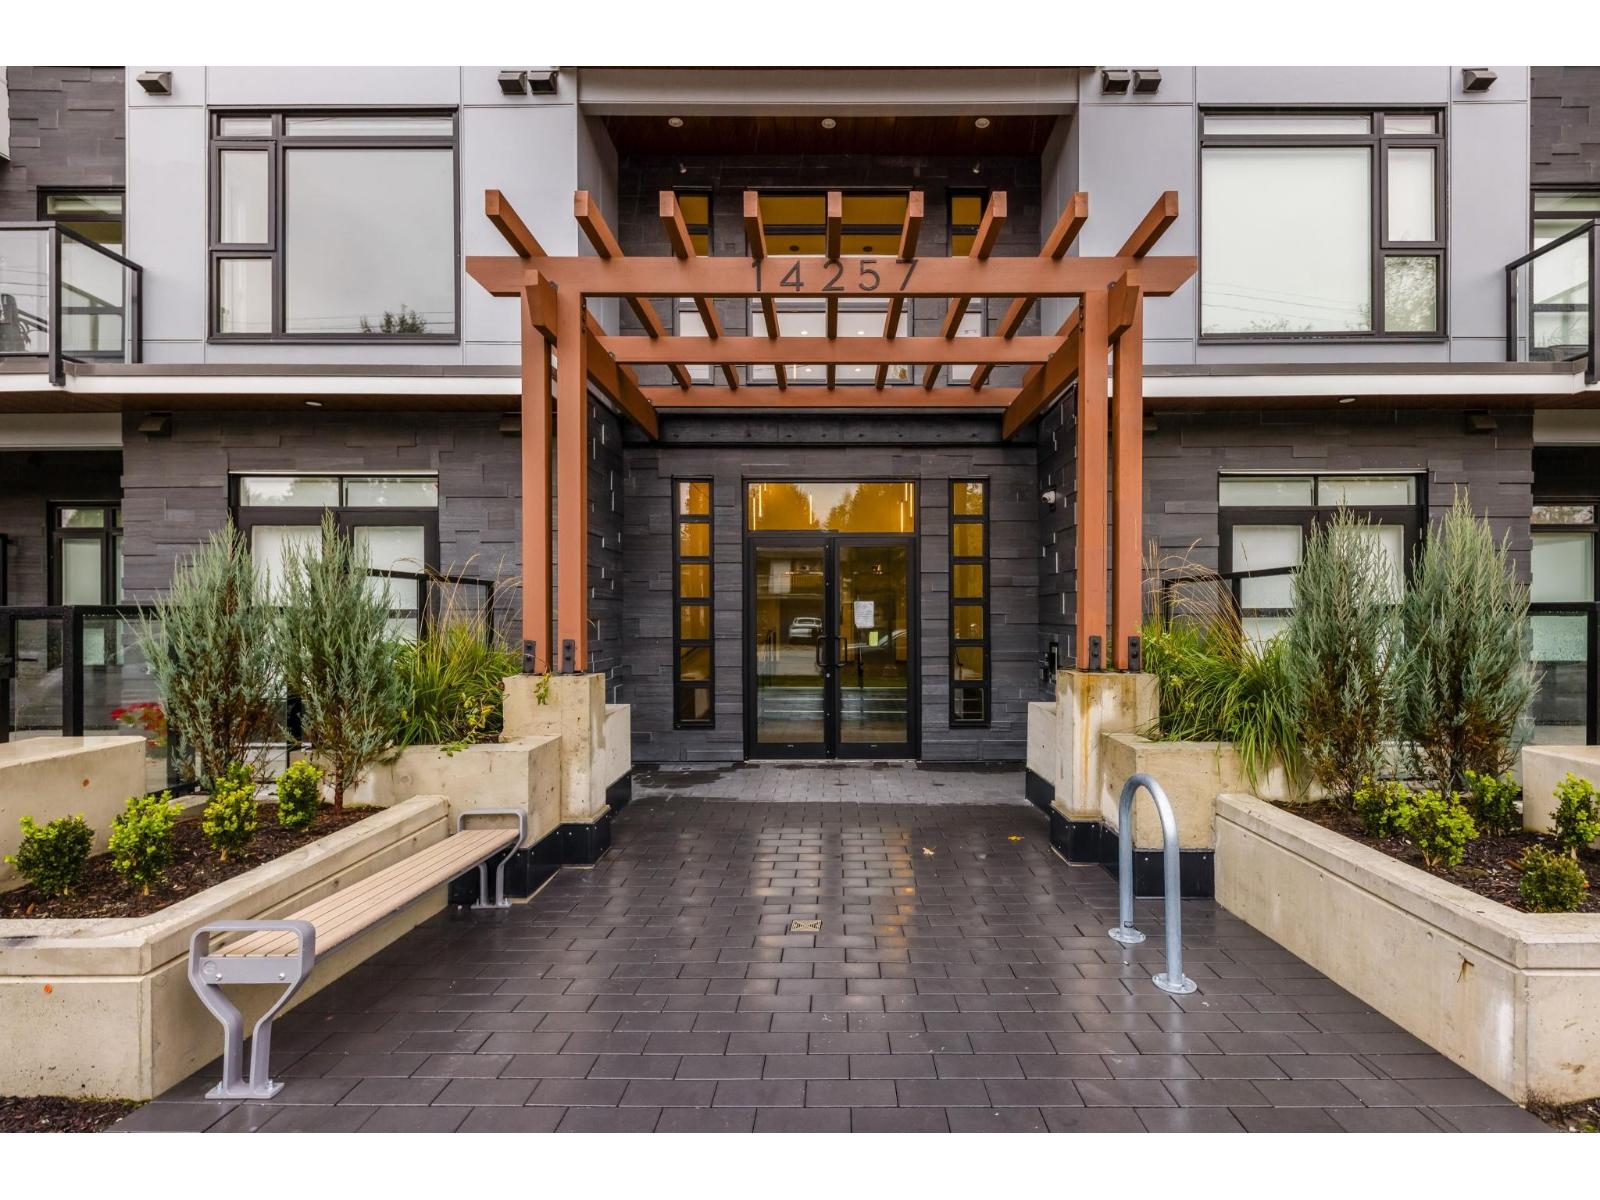
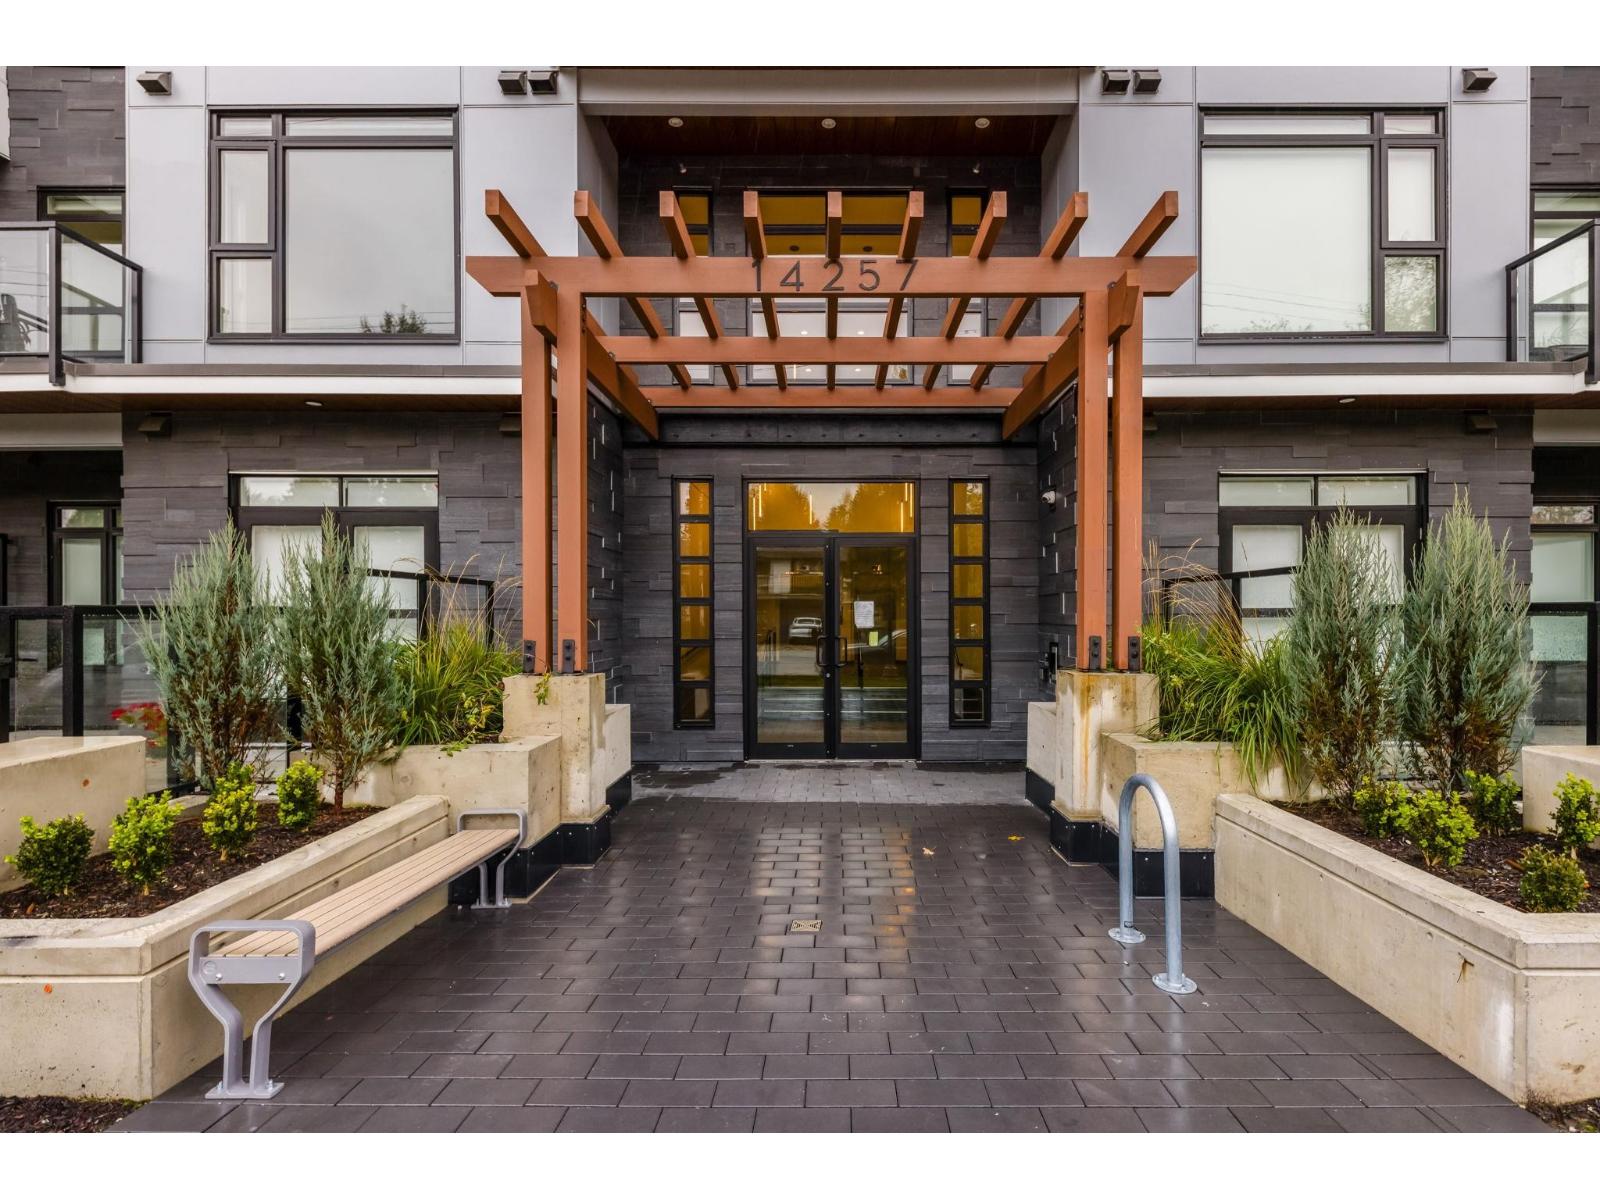
Maintenance Fees Include
Garbage Pickup
Gardening
Management
Recreation Facility


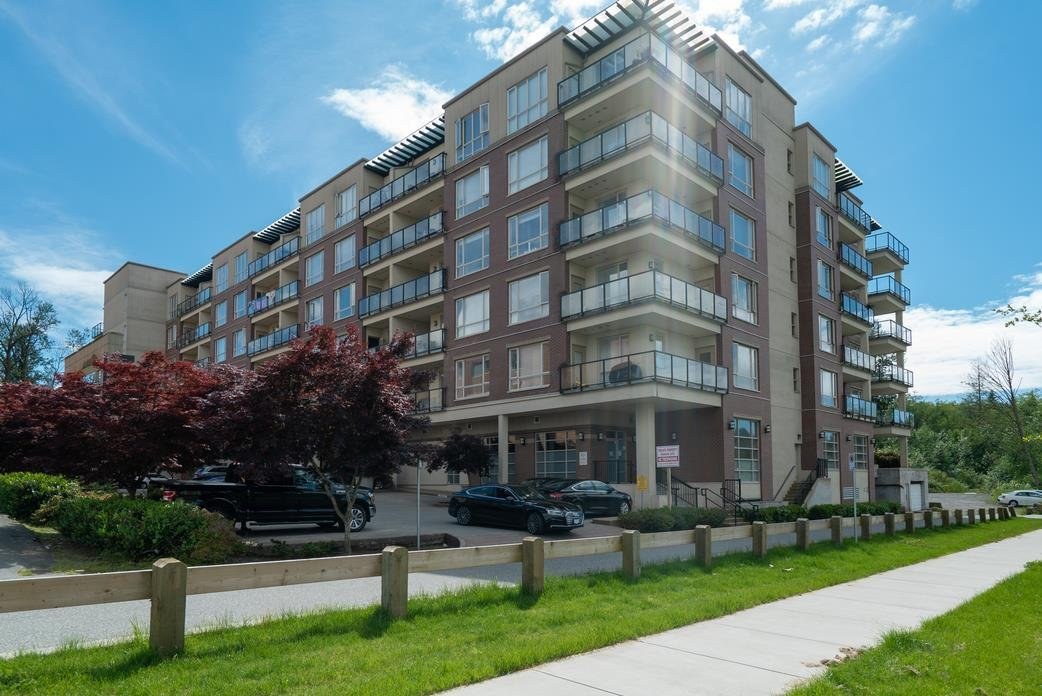 🔍 1 photo · slideshow
| Date | Address | Status | Bed | Bath | Price | Sqft | DOM | Strata Fee | Tax | Listed By |
|---|---|---|---|---|---|---|---|---|---|---|
| 2026-02-18 | 603 14333 104 Ave. | Active | 1 | 2 | $549,000 ($595/sf) | 922 | $281 | $2346 (2025) | Century 21 Coastal Realty Ltd. |
| Sold Date | Address | Bed | Bath | Sqft | Asking | Sold Price | DOM | Strata Fee | Tax | Listed By |
|---|---|---|---|---|---|---|---|---|---|---|
| 2026-06-06 | 518 14333 104 Ave. | 2 | 2 | 1068 | $599,000 | $525,000 ($492/sf) | $319 | $2567 (2025) | Sutton Group-West Coast Realty | |
| 2026-05-07 | 521 14333 104th Ave. | 2 | 2 | 1208 | $599,900 | $571,000 ($473/sf) | $358 | $2635 (2025) | Royal Regal Realty Ltd. | |
| 2025-12-30 | 506 14333 104 Ave. | 2 | 2 | 1068 | $628,000 | $595,000 ($557/sf) | $322 | $2427 (2024) | Magsen Realty Inc. | |
| 2025-07-26 | 320 14333 104 Ave. | 3 | 2 | 1571 | $689,000 | $675,000 ($430/sf) | $452 | $2730 (2024) | Century 21 Coastal Realty Ltd. | |
| 2025-03-18 | 318 14333 104 Ave. | 2 | 2 | 1068 | $598,000 | $590,000 ($552/sf) | $330 | $2448 (2024) | RE/MAX Real Estate Services | |
| 2024-11-03 | 615 14333 104th Ave. | 2 | 2 | 902 | $539,700 | $539,700 ($598/sf) | $285 | $2254 (2024) | Lighthouse Realty Ltd. |
Sold data from the MLS® feed for strata plan BCS3653. Showing the 15 most recent sales from the last 24 months; expand for up to 80.
Park Central at 14333 104th Ave. — currently 1 active listing averaging $549,000. In the past year 3 units sold at an average of $563,667.
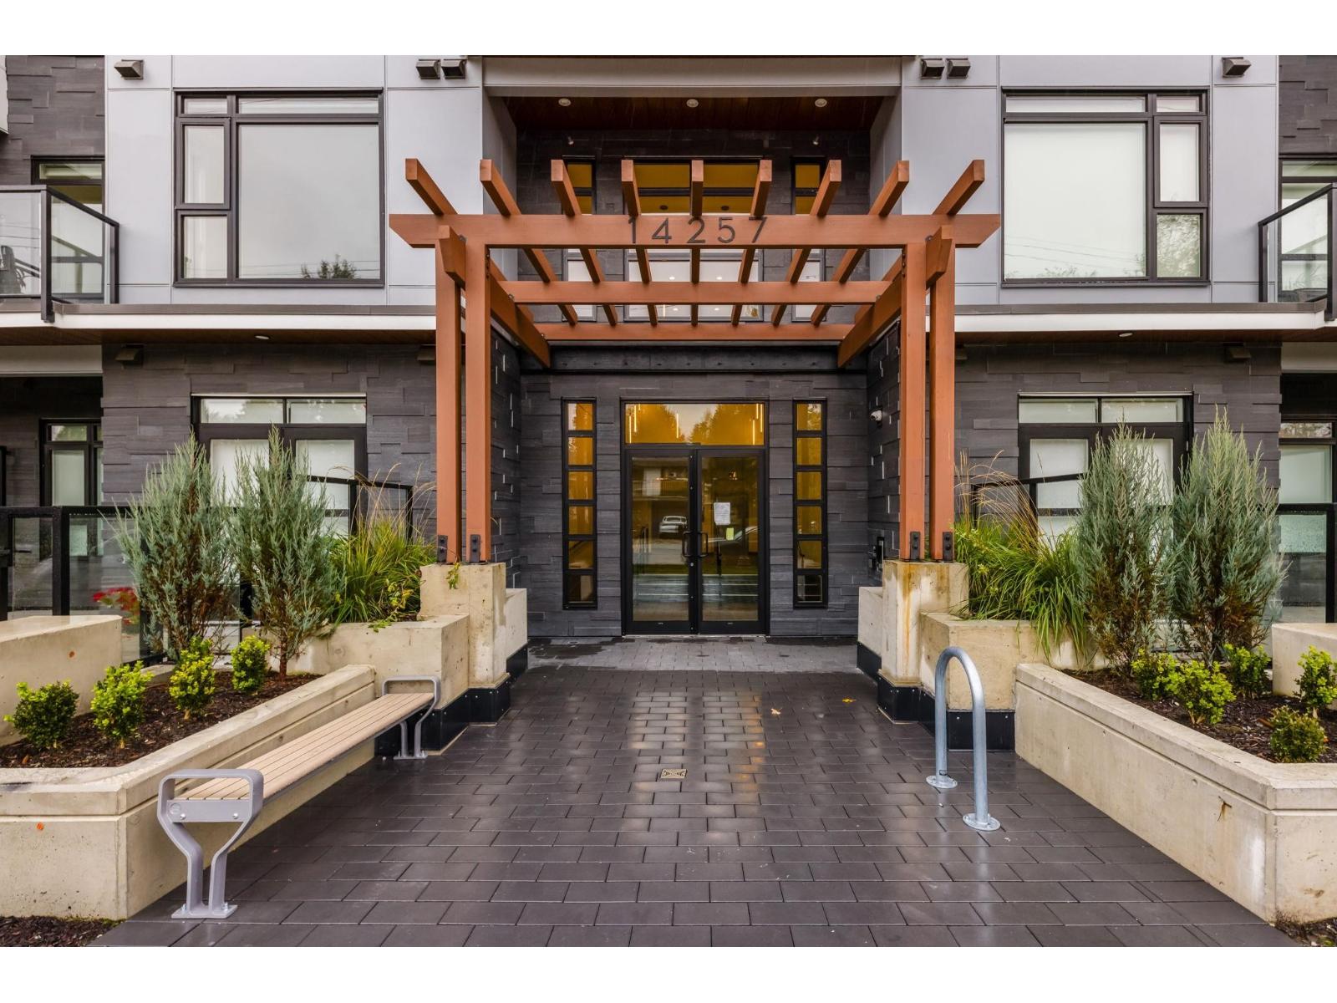
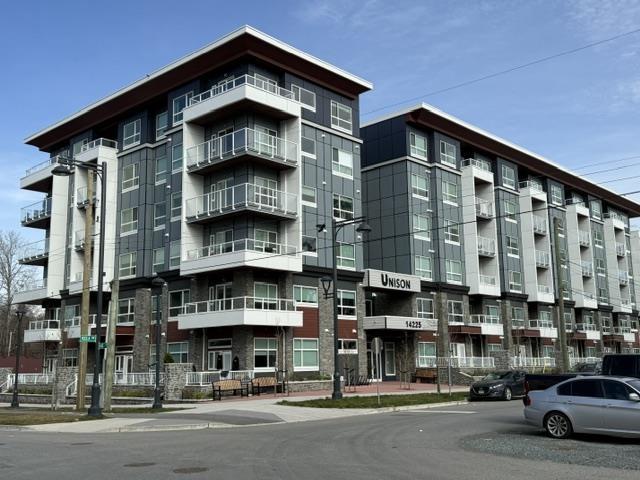
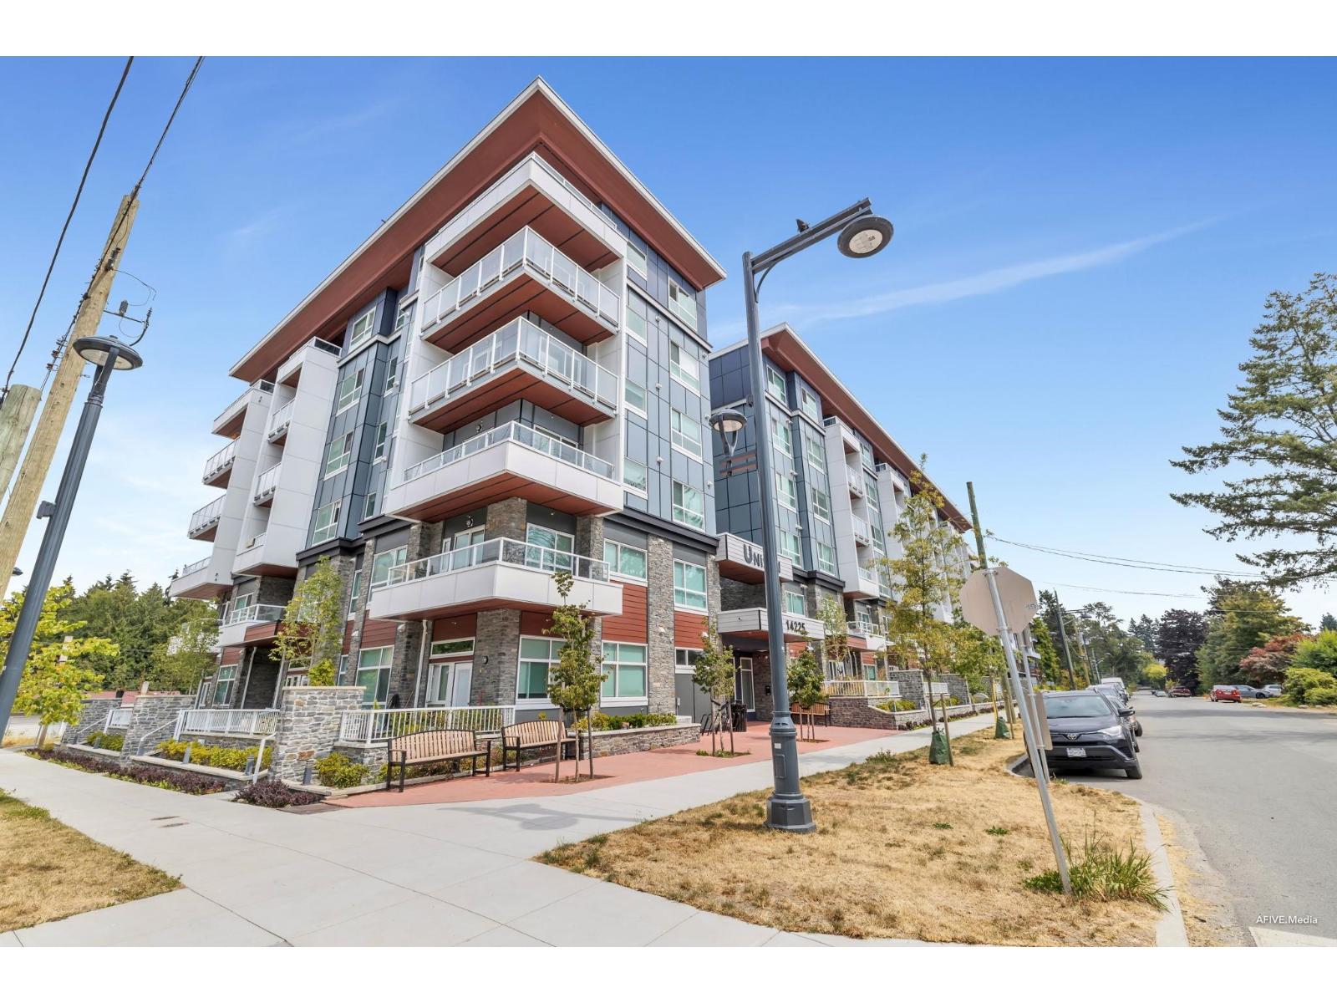
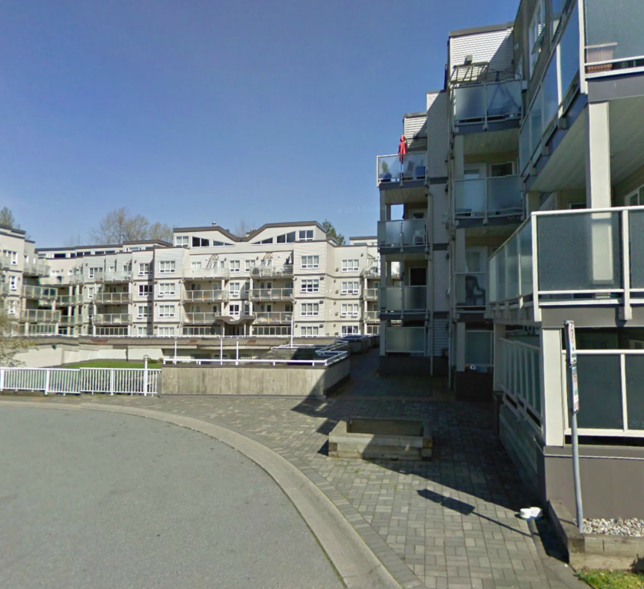
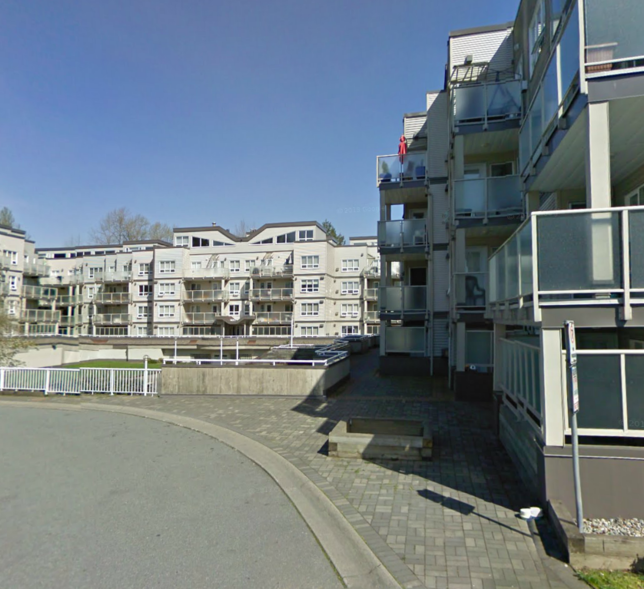
Park Central - 14333 104th Avenue, Surrey, BC V3T 0E1, 6 levels, 98 units, Strata Plan No. BCS3653, built 2010 - located at 144th Street and 104 Avenue in Surrey. Developed by RBI Construction Group, Park Central homes is a collection of 98 two & three bedroom units ranging from 878 to 1,497 sq ft which is constructed with concrete & steel. Park Central condos feature large and airy spaces, V-groove laminate floors, comfy cut and loop corduroy bedroom carpeting, oversized windows, stainless steel appliances, solid maple shaker cabinets, granite countertops with ceramic tile backsplash, bathrooms with ceramic tiled floors, under mount sinks, granite counters, and large patios and balconies for added personal space. Residents have access to a community Amenities Area here at the Park Central that includes residential strata club, fireside lounge, powder room, daycare play area, fully equipped fitness gym and indoor swimming poor and hot tub too. Park Central is managed by Teamwork Property management 604-854-1734. No Restrictions.

Park Central location is ultra-convenient, with many neighborhood amenities within walking distance. You'll also find some of your favorite restaurants and shops; Costco, Superstore, Guildford & Central City Malls. Downtown Vancouver is just half an hour away via Highway 1, or SkyTrain from the Surrey Central Skytrain Station. Side by side with these metropolitan amenities, Hawthorn Park and Green Timbers Forest Reserve offer an extensive network of nature paths and bicycle trails, while the fairways and greens of eight nearby golf courses promise endless variety to golfers.
| Construction | Frame - Metal |
|---|---|
| Exterior Finish | Mixed |
| Roof | Tar And Gravel |
| Foundation | Concrete Perimeter |
| Rain Screen | Full |
| Developer | RBI Construction Group Inc |
| Marketer | Sutton Center Realty |
| Strata Plan | BCS3653 |
|---|---|
| Strata Web Site | www.teamworkpm.com |
| Building Type | Strata |
| Title to Land | Freehold Strata |
| Units in Strata | 98 |
| Units in Development | 98 |
| Management Company | Metrowest Building Services — 604-681-2296 |
| Bylaws / Restrictions | NO RESTRICTIONS |
| Parking / Storage | Garage; Underground |
Live market intelligence for this building's segments — active inventory, medians, ranges & trends. Opens in a new tab.
| Sales Website | www.parkcentralsurrey.com/index.html |
|---|---|
| Sales Phone | 604-631-0838 |
| Sales Email | fmoy@sutton.com |
| Sales Address | 14333 104th Ave, GUildford Town Center, Surrey |
| Address | Bed | Bath | Sqft | Price |
|---|---|---|---|---|
| 303 14333 104 Ave. | 2 | 2 | 902 | $535,000 |
| 603 14333 104 Ave. | 1 | 2 | 922 | $549,000 |
| 14310 104 Ave. | $1,398,000 | |||
| 310 14377 103 Ave. | 2 | 2 | 741 | $400,000 |
| 108 14355 103 Ave. | 2 | 2 | 758 | $439,998 |
| 105 14355 103 Ave. | 2 | 2 | 741 | $459,000 |
| 412 14399 103 Ave. | 2 | 2 | 1327 | $549,000 |
| 7 14338 103 Ave. | 4 | 3 | 1684 | $859,900 |
| 313 14257 103a Ave. | 1 | 1 | 461 | $439,900 |
| 109 14257 103a Ave. | 2 | 2 | 720 | $639,900 |
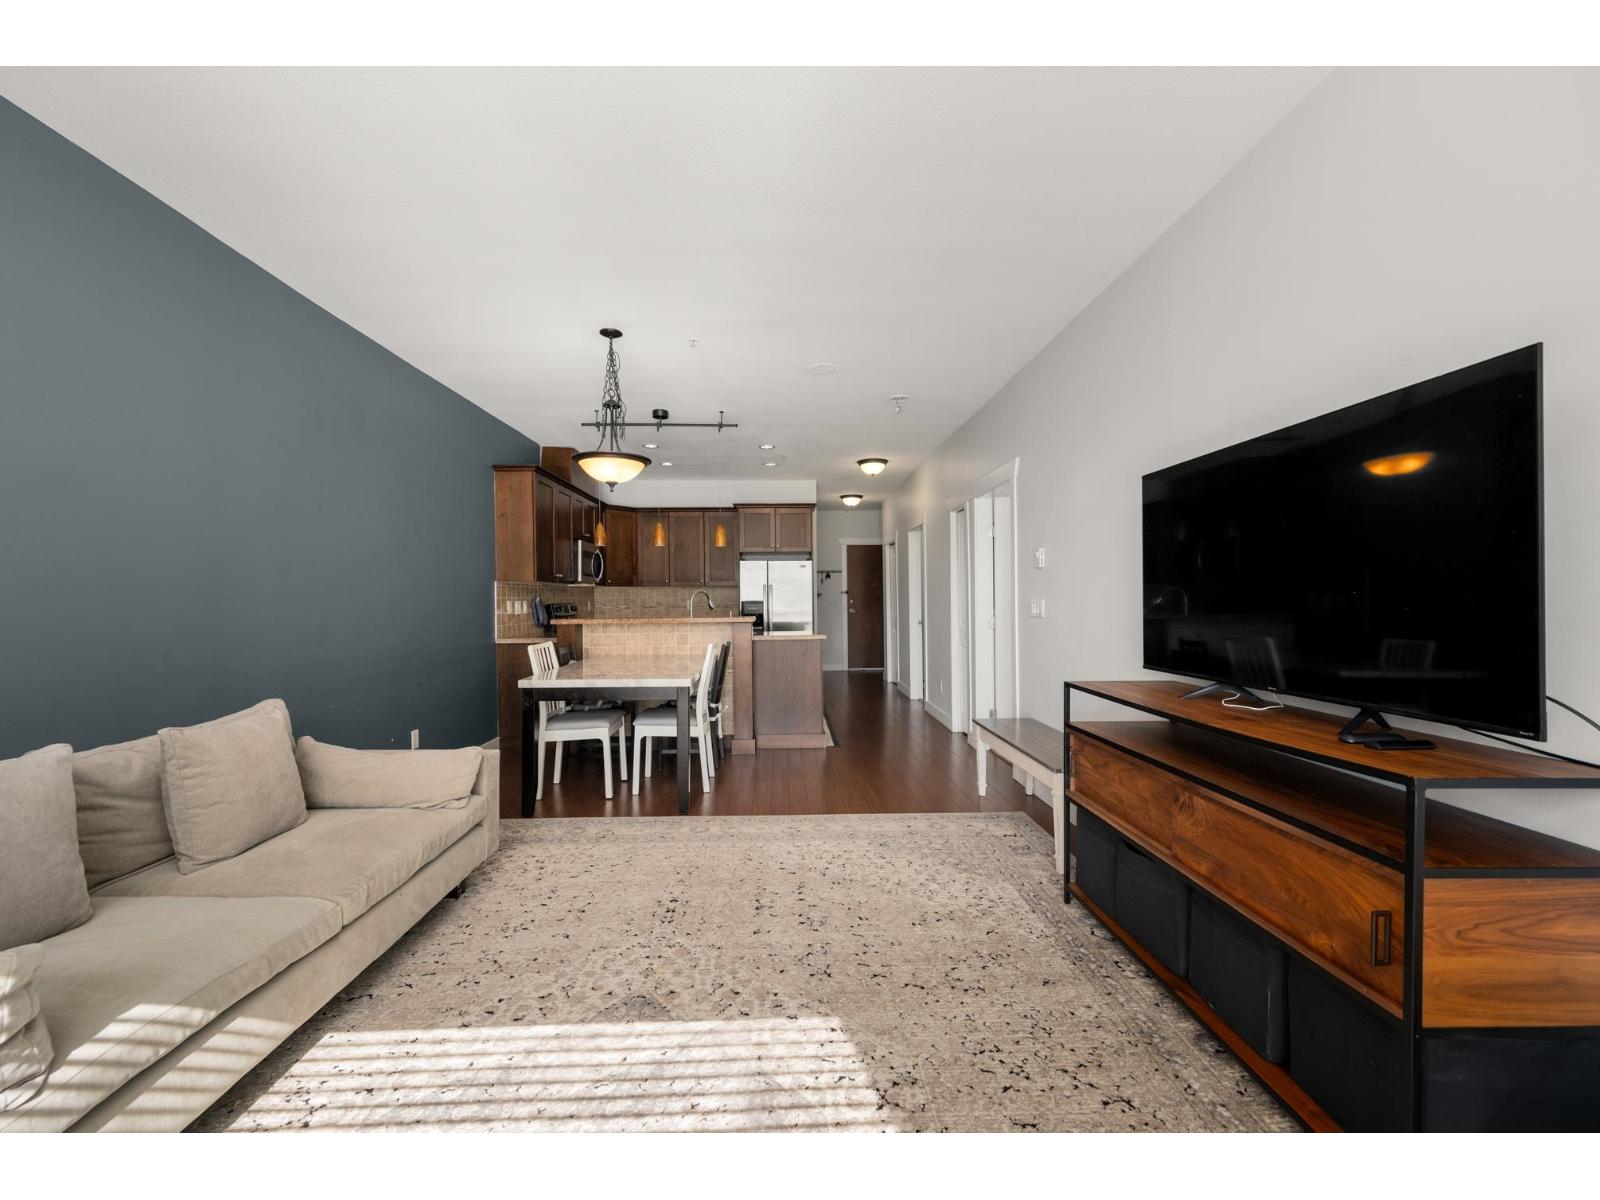 $535,000
303 14333 104 Ave. · 2bd/2ba · 902sf
$535,000
303 14333 104 Ave. · 2bd/2ba · 902sf
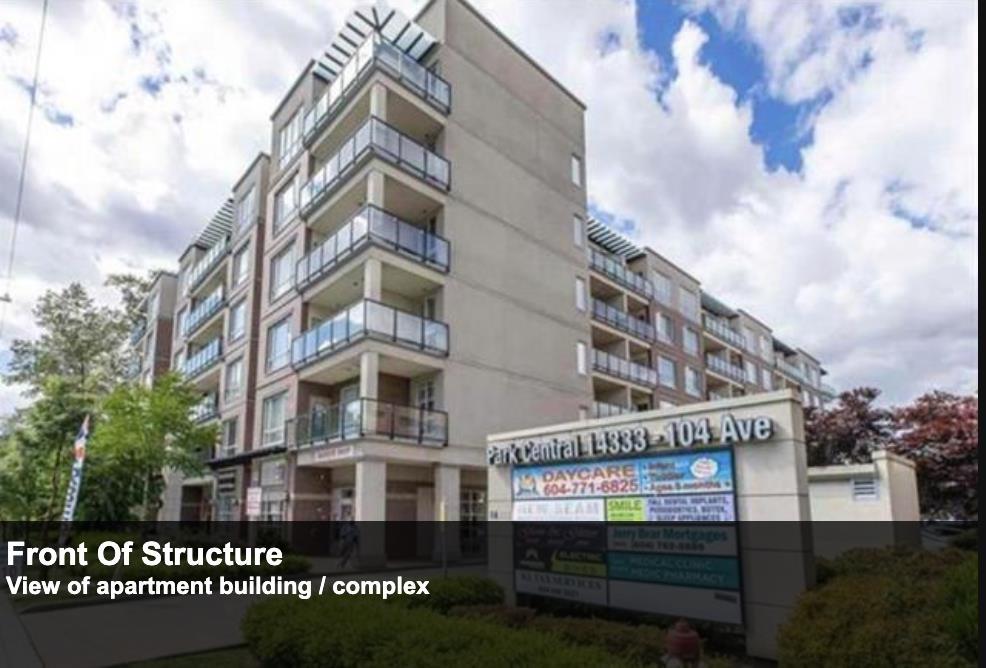 $549,000
603 14333 104 Ave. · 1bd/2ba · 922sf
$549,000
603 14333 104 Ave. · 1bd/2ba · 922sf
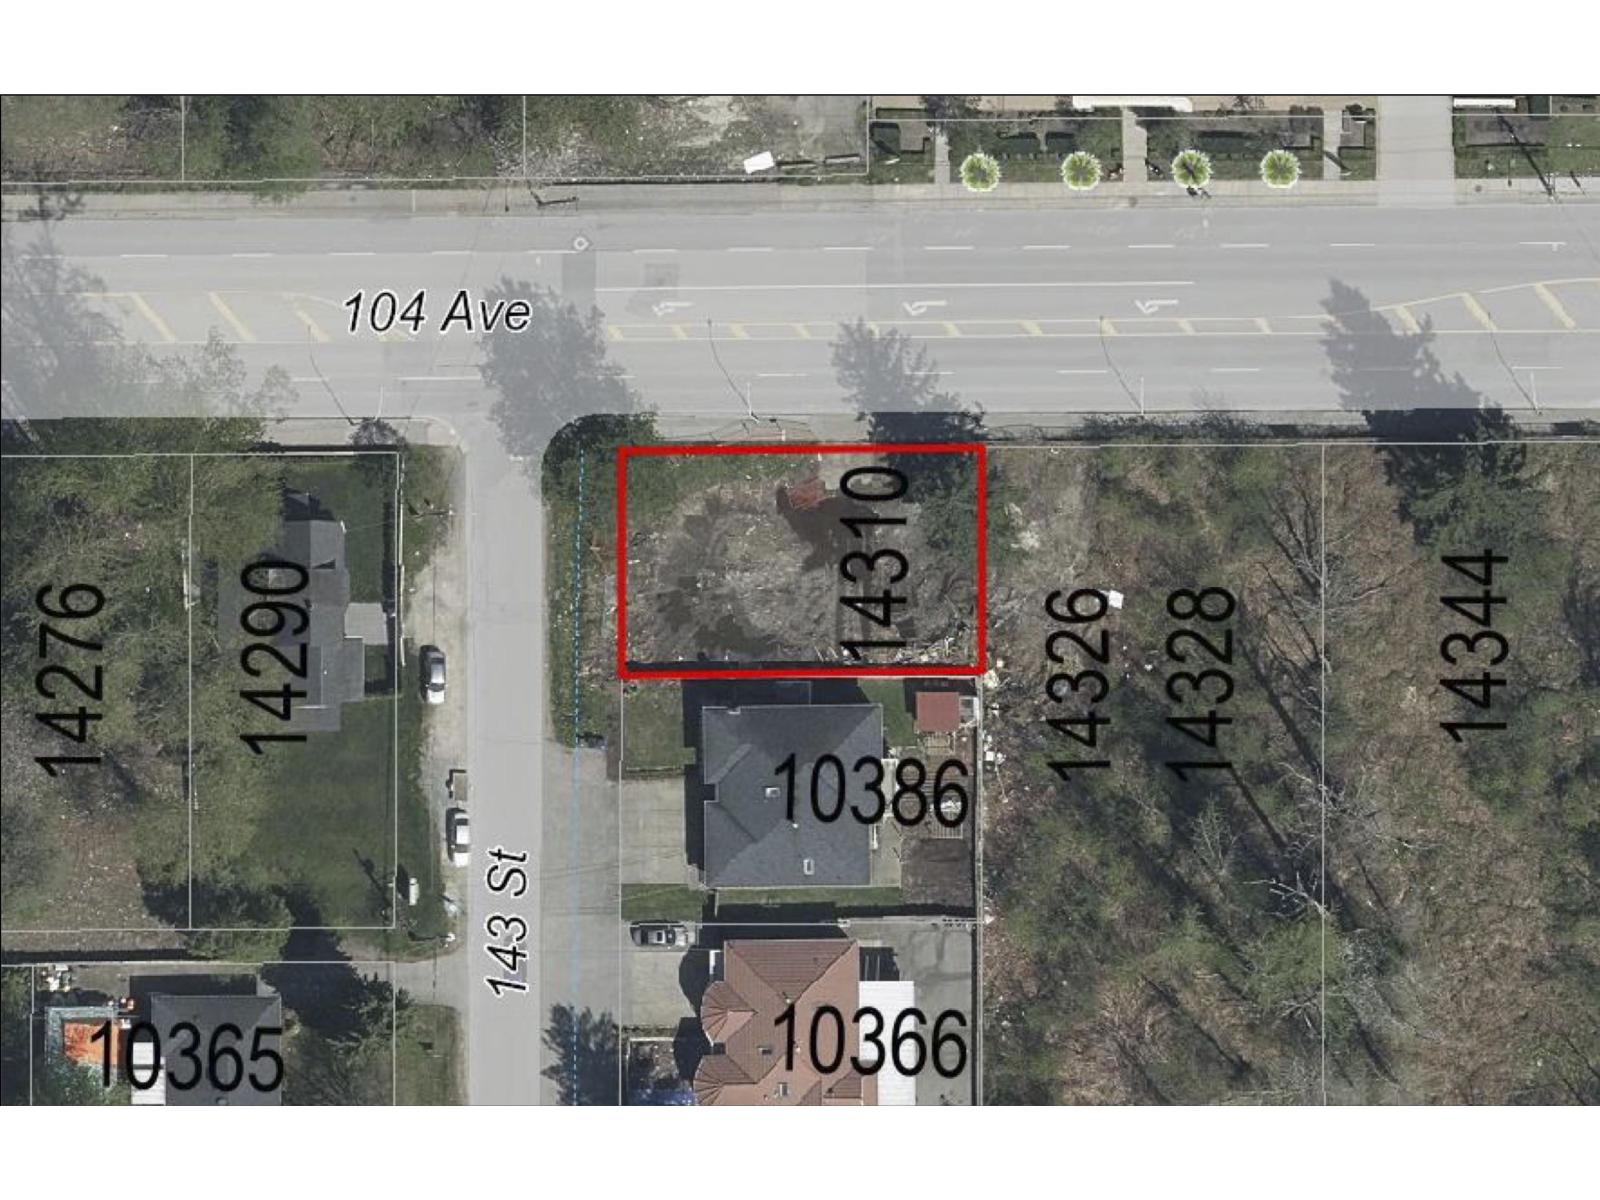 $1,398,000
14310 104 Ave. · 0bd/0ba
$1,398,000
14310 104 Ave. · 0bd/0ba
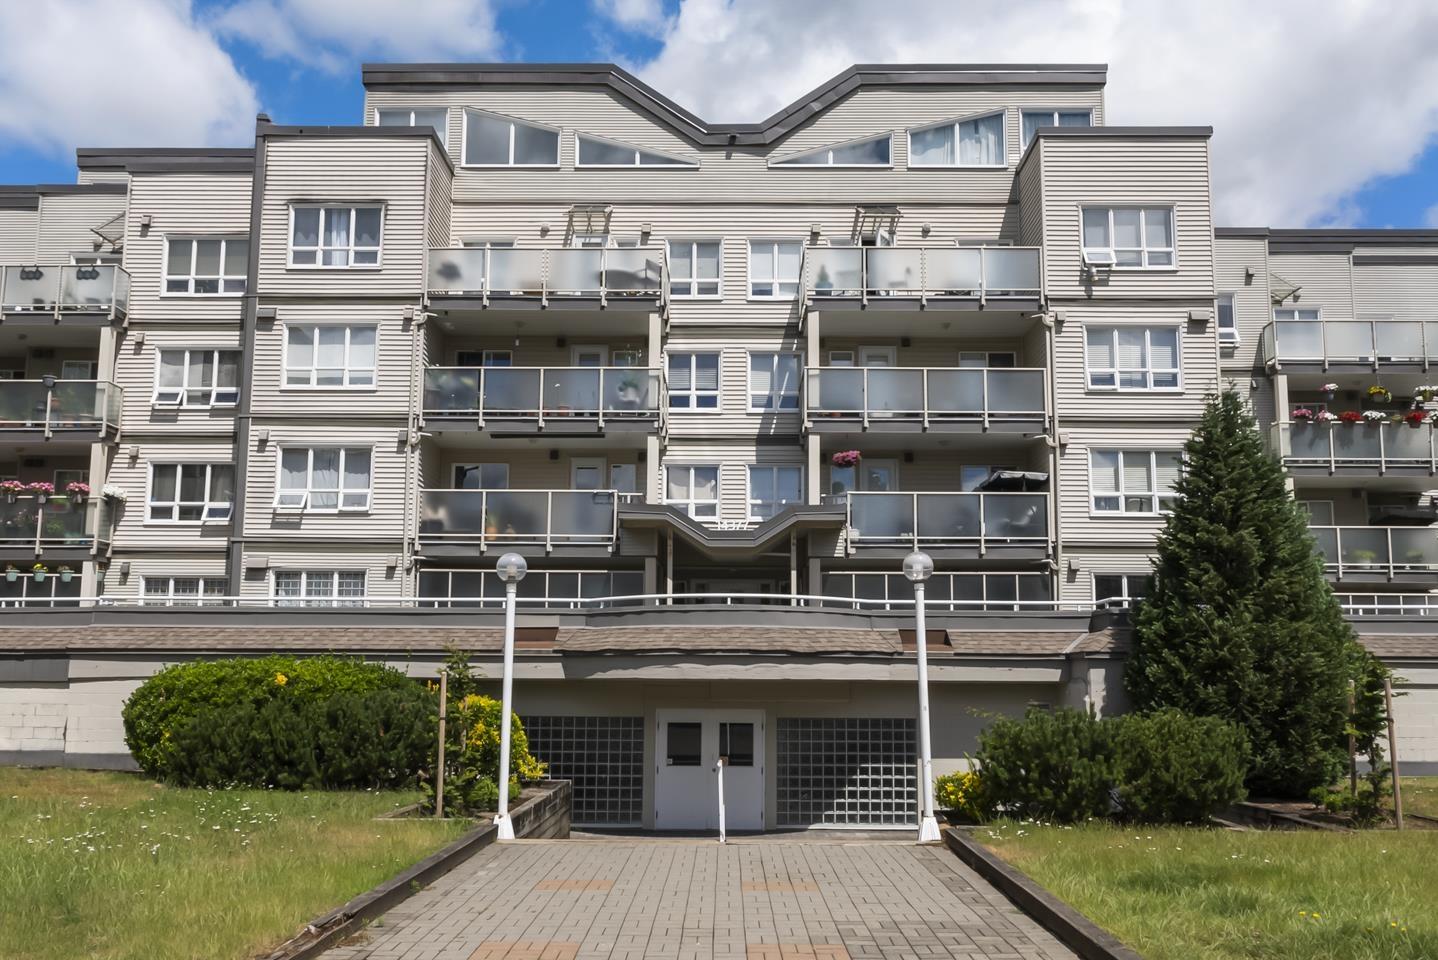 $400,000
310 14377 103 Ave. · 2bd/2ba · 741sf
$400,000
310 14377 103 Ave. · 2bd/2ba · 741sf
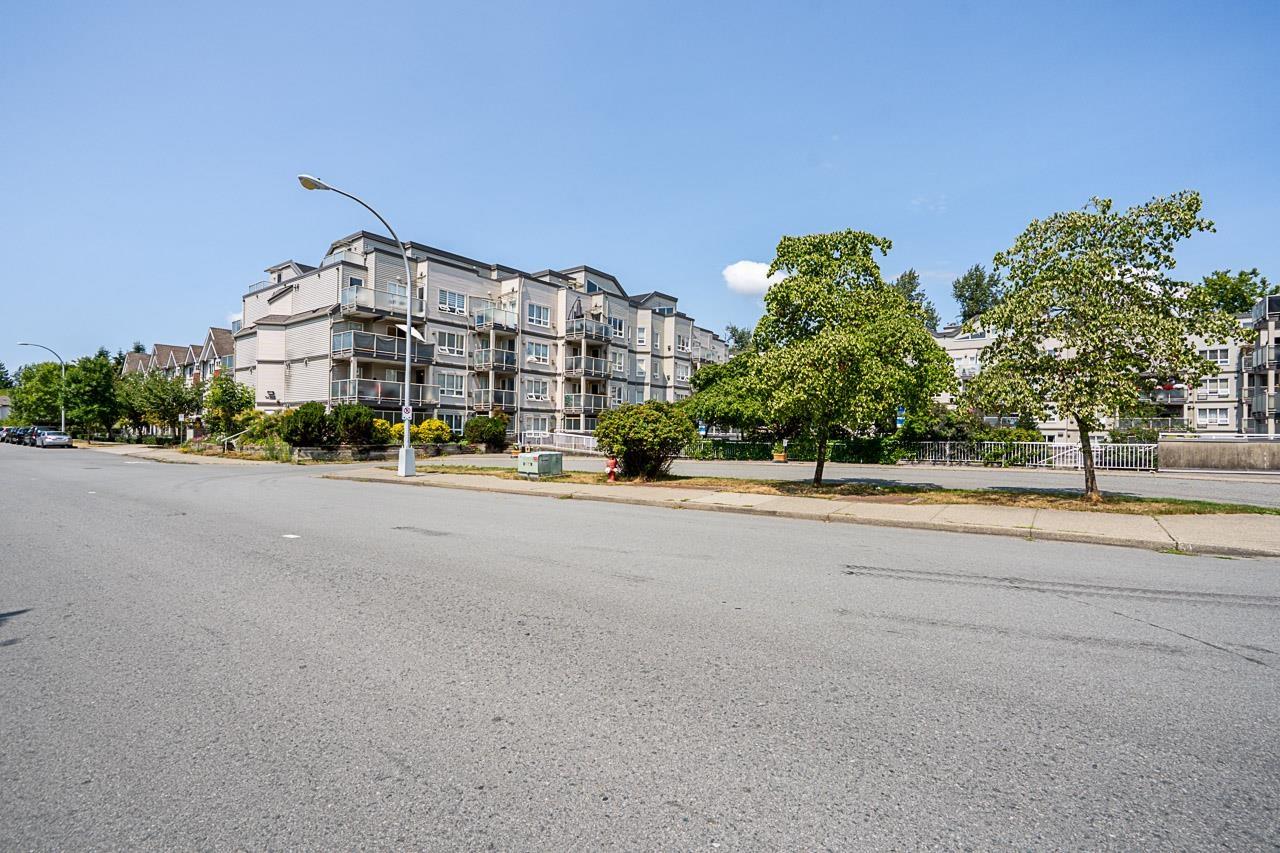 $439,998
108 14355 103 Ave. · 2bd/2ba · 758sf
$439,998
108 14355 103 Ave. · 2bd/2ba · 758sf
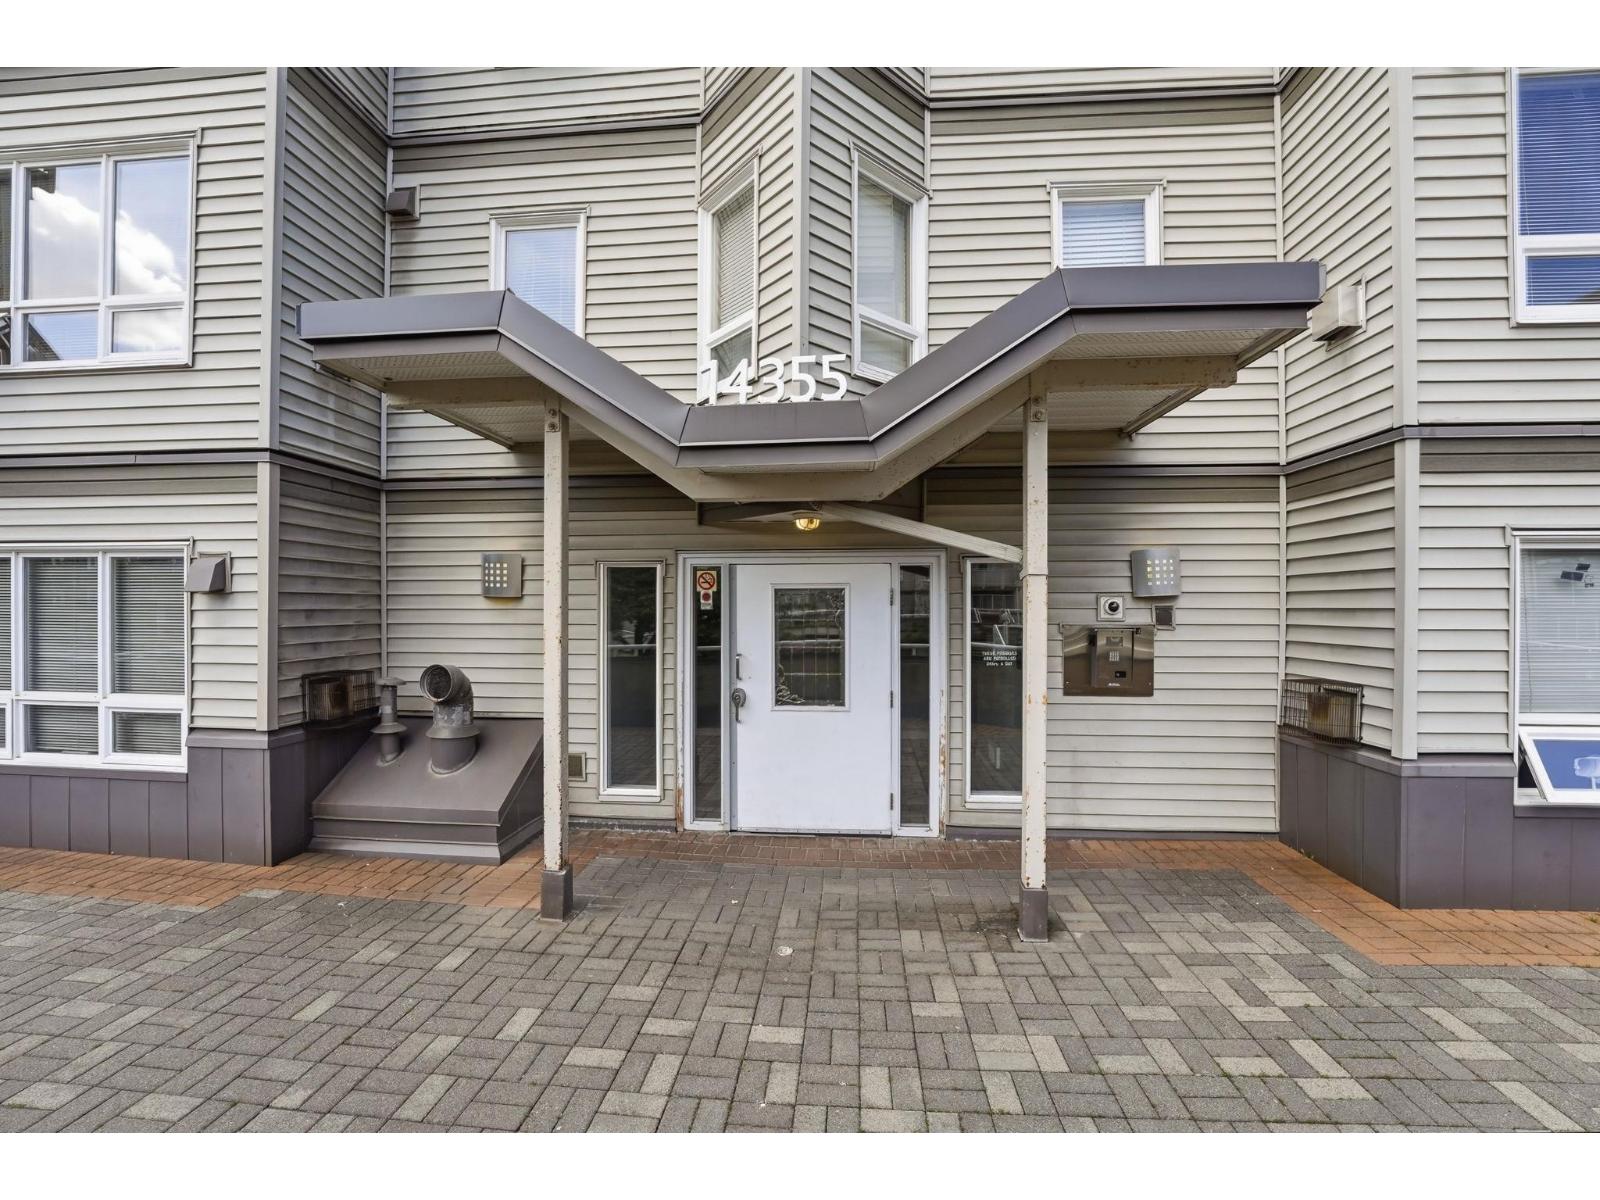 $459,000
105 14355 103 Ave. · 2bd/2ba · 741sf
$459,000
105 14355 103 Ave. · 2bd/2ba · 741sf
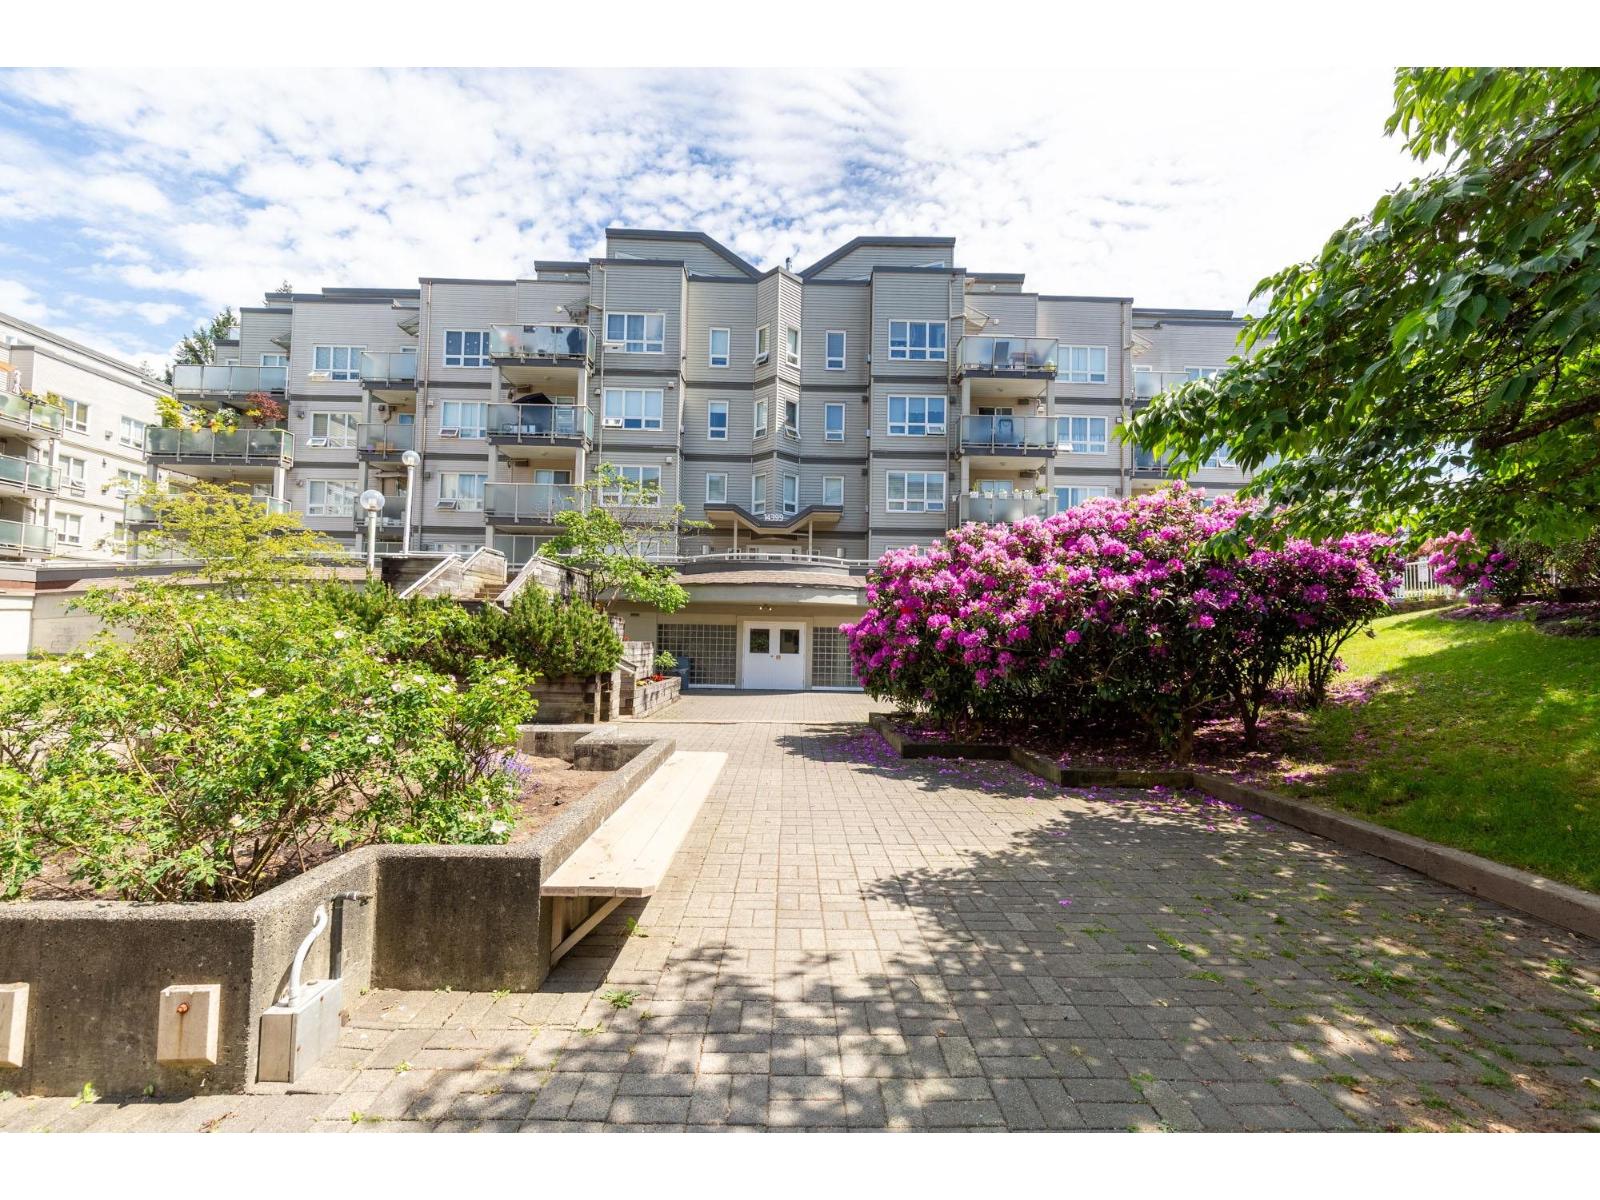 $549,000
412 14399 103 Ave. · 2bd/2ba · 1327sf
$549,000
412 14399 103 Ave. · 2bd/2ba · 1327sf
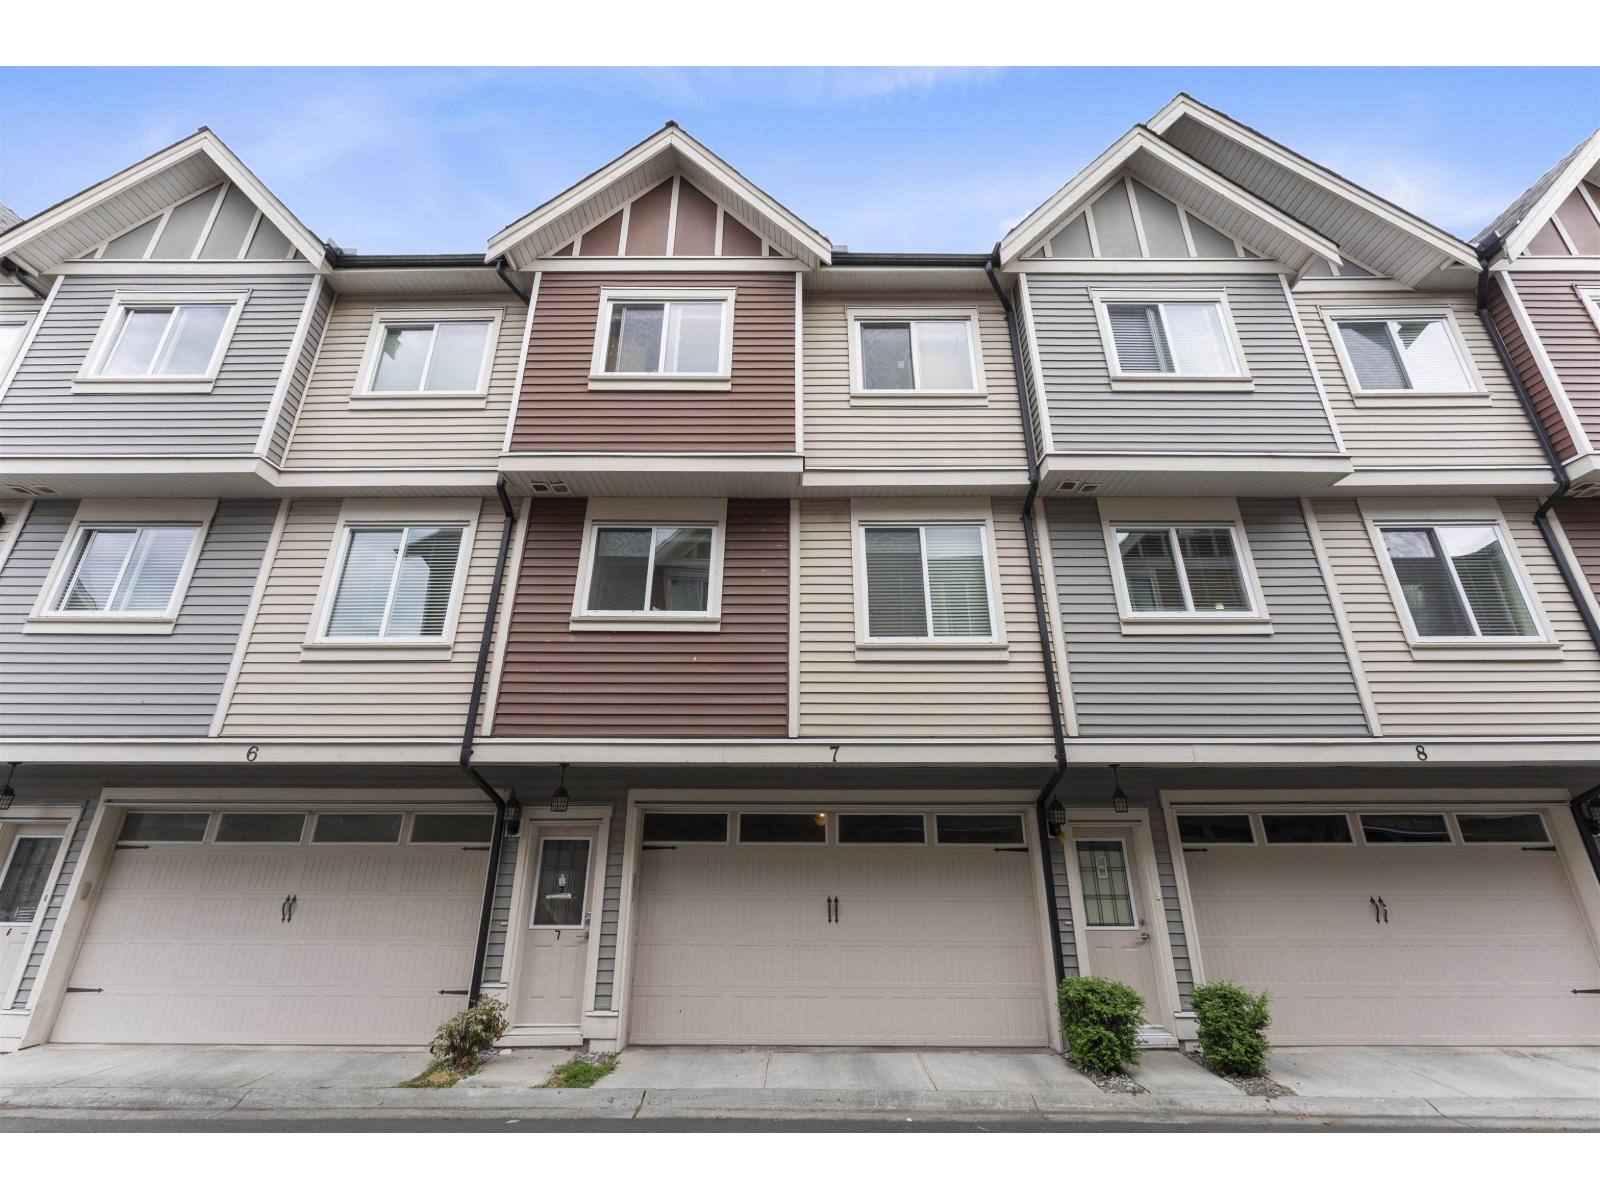 $859,900
7 14338 103 Ave. · 4bd/3ba · 1684sf
$859,900
7 14338 103 Ave. · 4bd/3ba · 1684sf
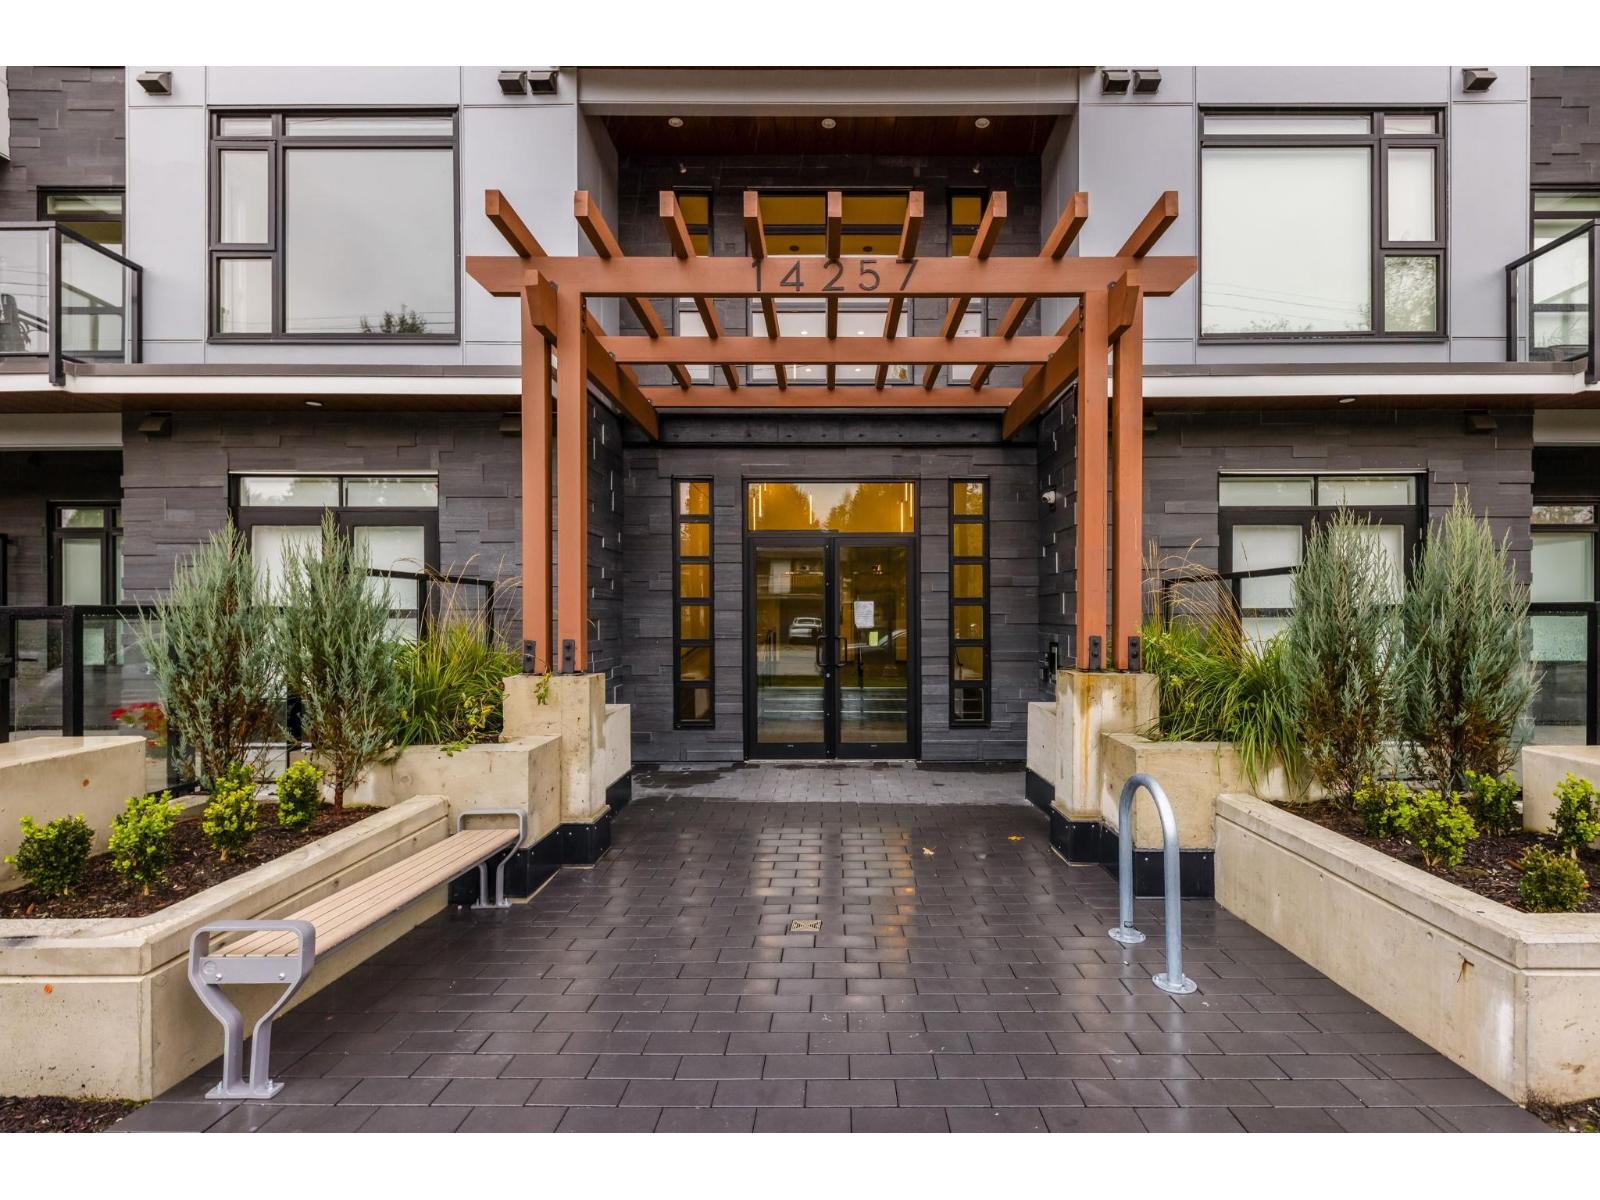 $439,900
313 14257 103a Ave. · 1bd/1ba · 461sf
$439,900
313 14257 103a Ave. · 1bd/1ba · 461sf
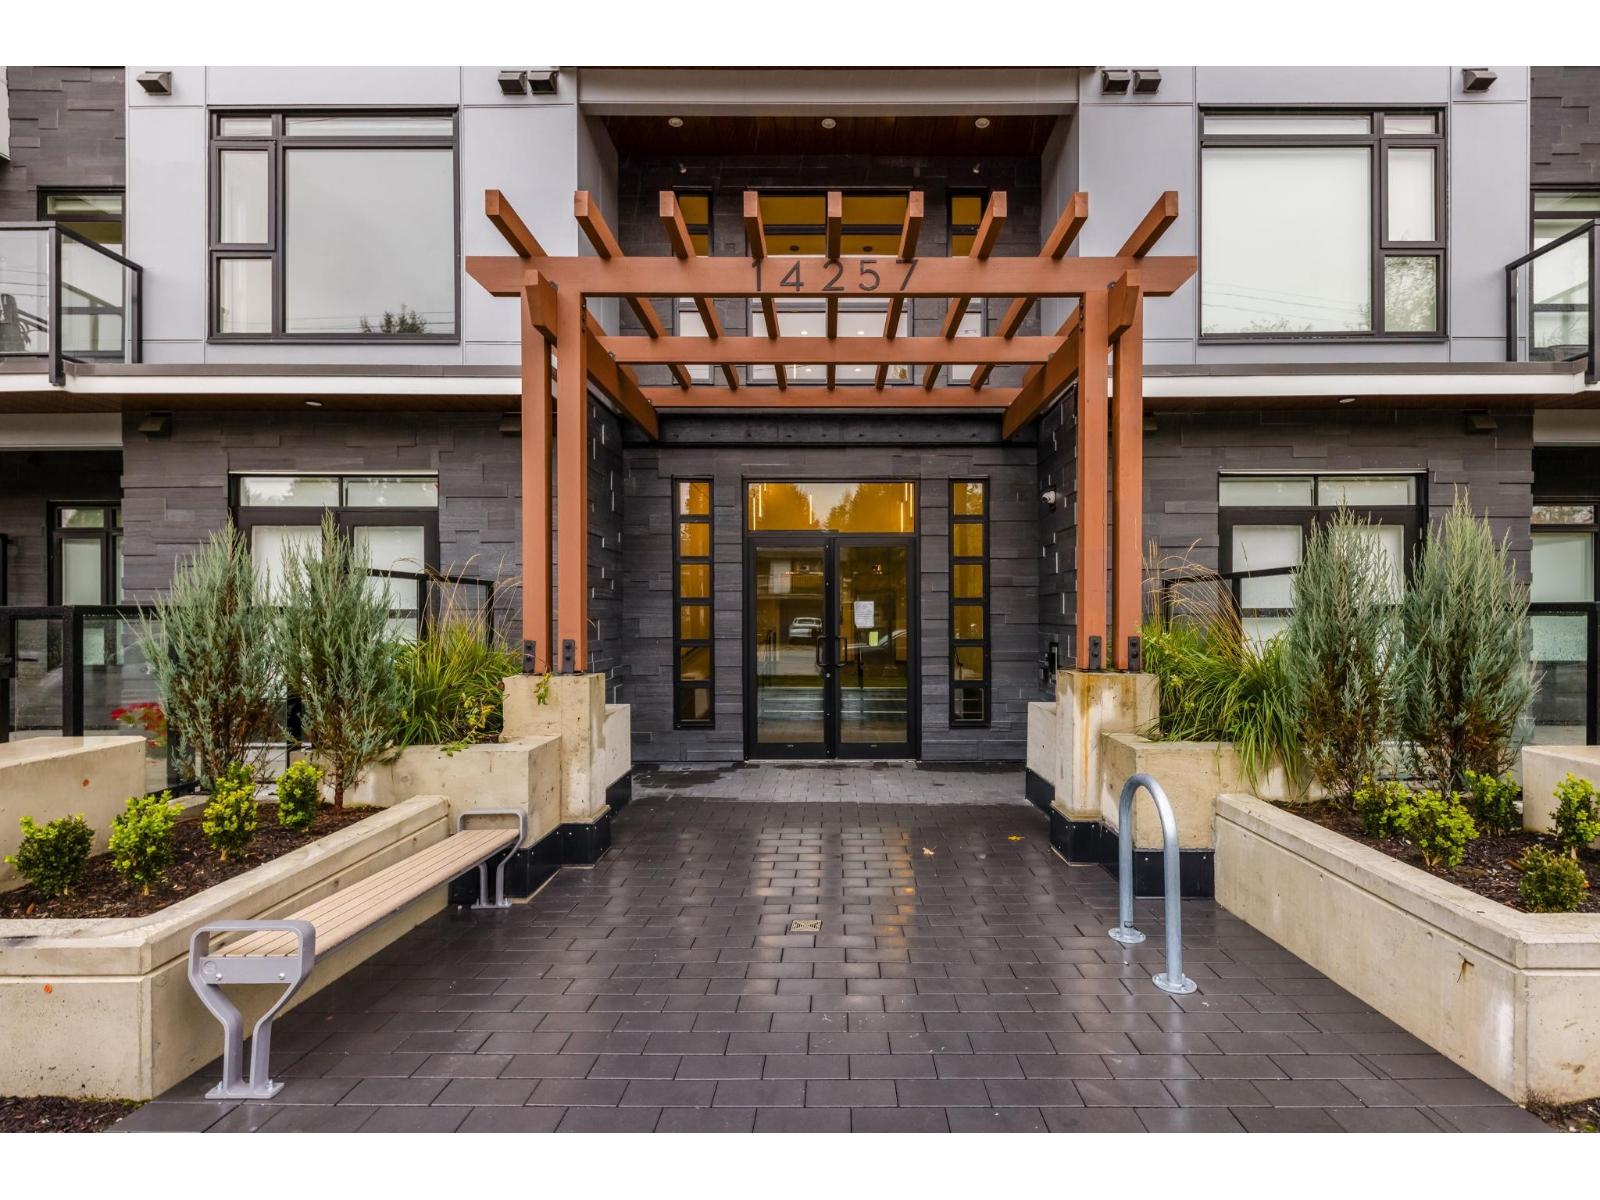 $639,900
109 14257 103a Ave. · 2bd/2ba · 720sf
Park Central
14333 104 Ave. · BCS3653
$639,900
109 14257 103a Ave. · 2bd/2ba · 720sf
Park Central
14333 104 Ave. · BCS3653
.jpg) Alexa
14320 103A Ave. · BCS4406
Alexa
14320 103A Ave. · BCS4406
 1328.jpg) Claridge Court
14355 103rd Ave. · LMS2030
Claridge Court
14355 103rd Ave. · LMS2030
 The Virtue
14388 103 Ave. · EPS3405
The Virtue
14388 103 Ave. · EPS3405
 Claridge Court
14377 103rd Ave. · LMS2030
Claridge Court
14377 103rd Ave. · LMS2030
 Claridge Court
14399 103rd Ave. · LMS2030
Claridge Court
14399 103rd Ave. · LMS2030
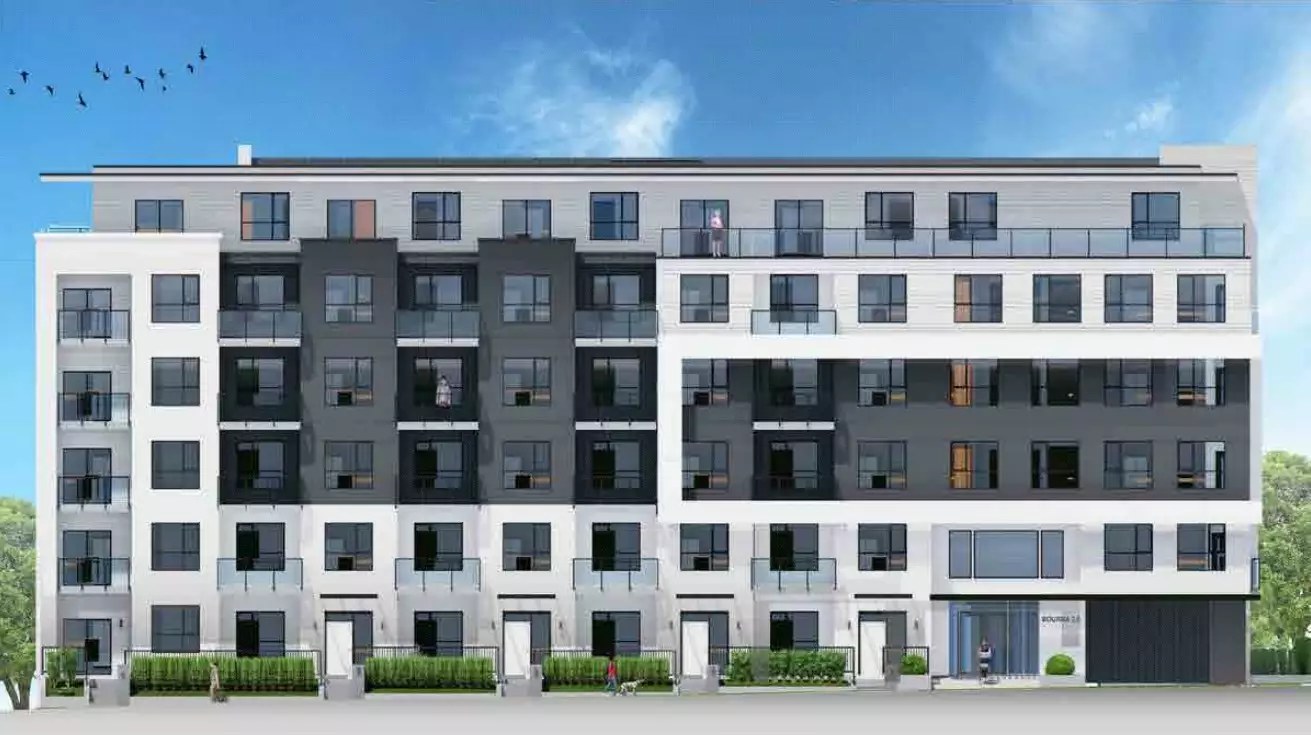 Bourna On 105a Surrey
14458 105A Ave.
Bourna On 105a Surrey
14458 105A Ave.
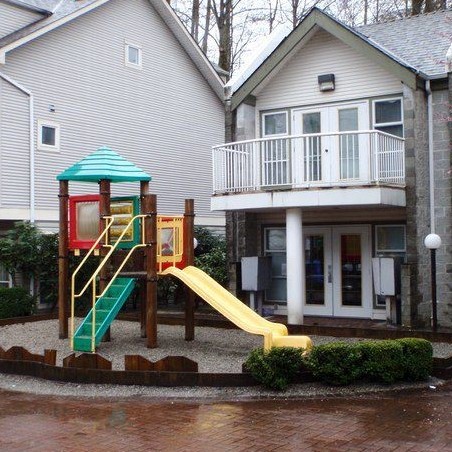 Ashbury Lane
14188 103A Ave. · LMS1363
Ashbury Lane
14188 103A Ave. · LMS1363
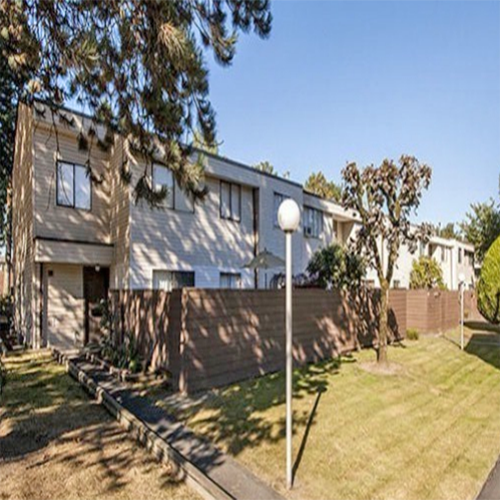 Hawthorne Park
14171 104th Ave. · NWS41
Hawthorne Park
14171 104th Ave. · NWS41
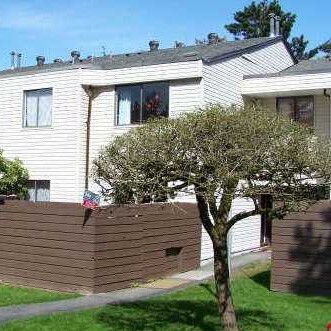 Hawthorne Park
14165 104th Ave. · NWS41
Hawthorne Park
14165 104th Ave. · NWS41
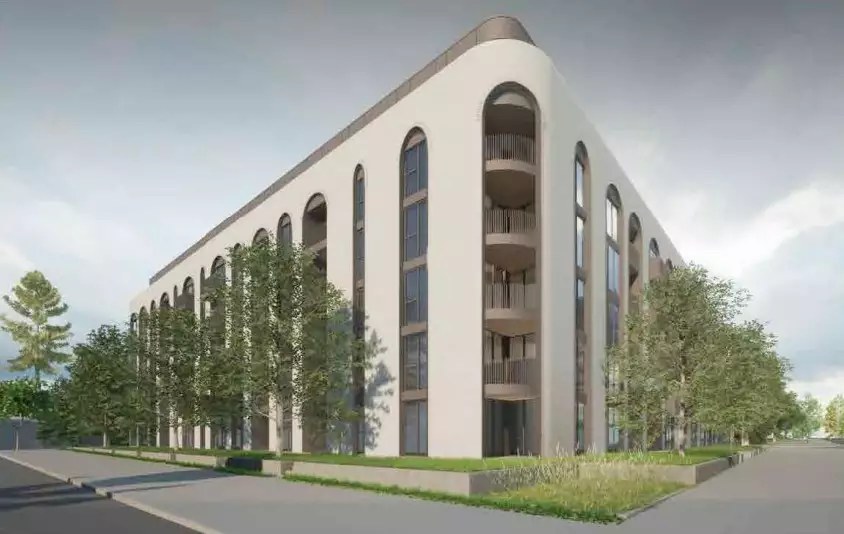 Proper Surrey
14488 105A Ave.
Proper Surrey
14488 105A Ave.
 Hawthorne Park
14159 104th Ave. · NWS41
Hawthorne Park
14159 104th Ave. · NWS41
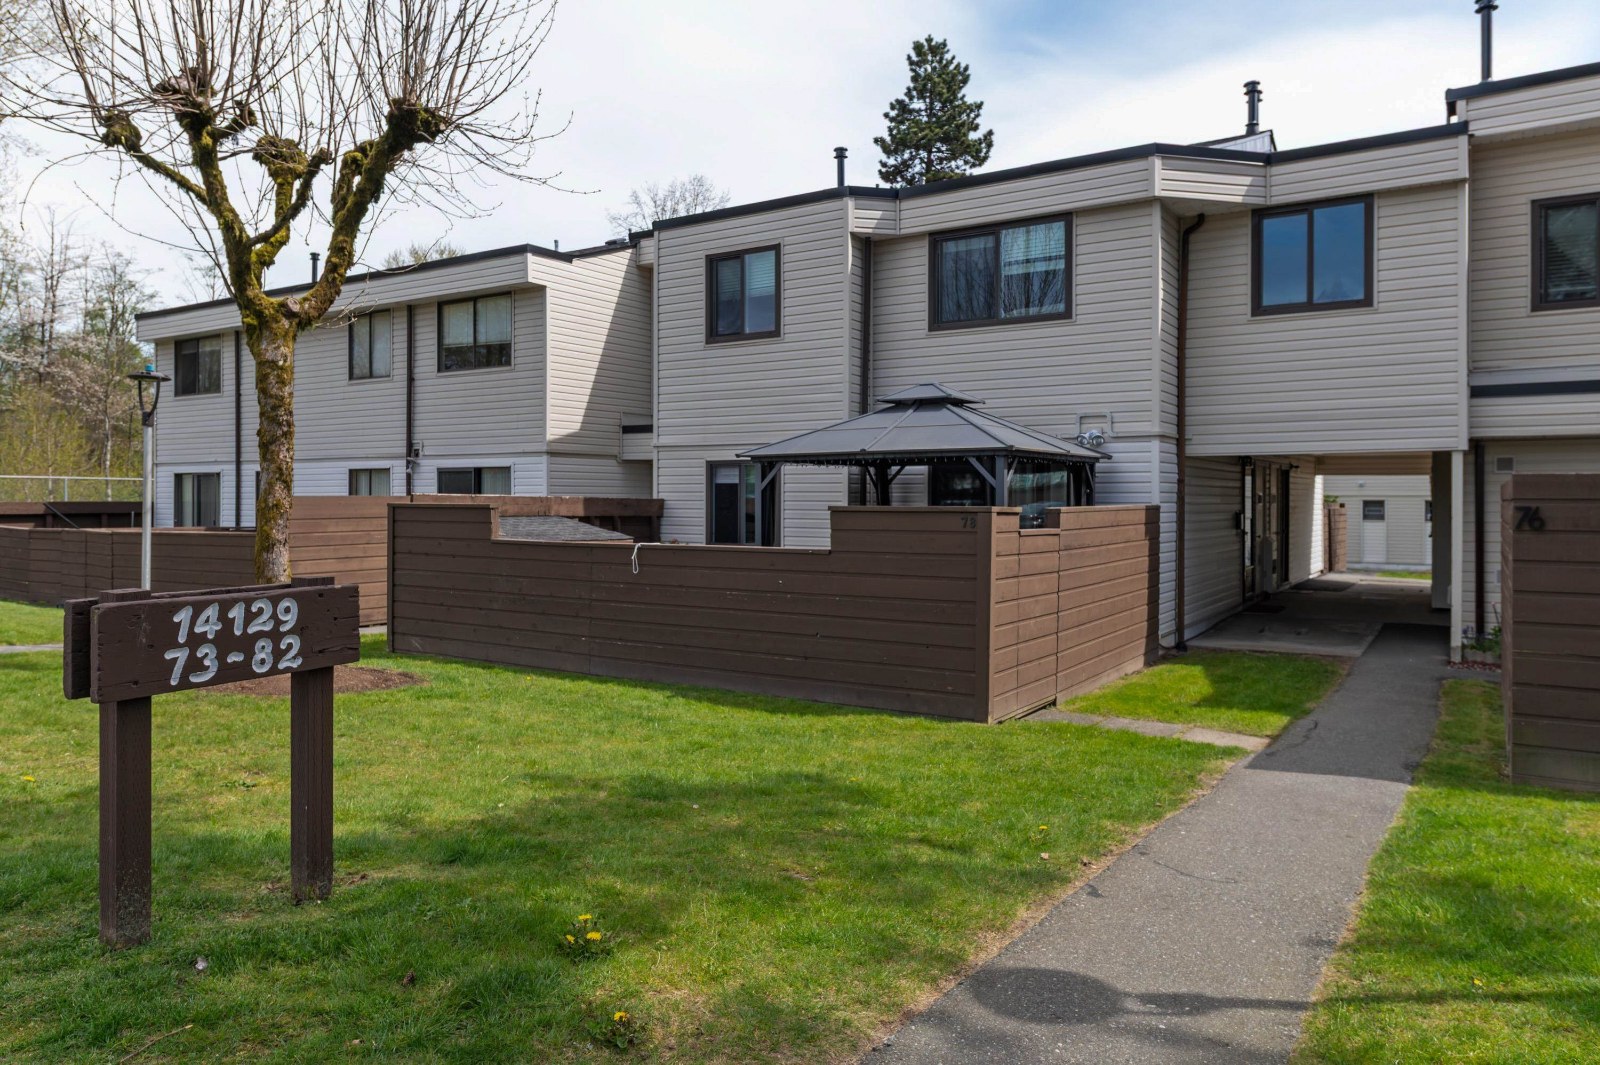 Hawthorne Park
14153 104th Ave. · NWS41
Hawthorne Park
14153 104th Ave. · NWS41
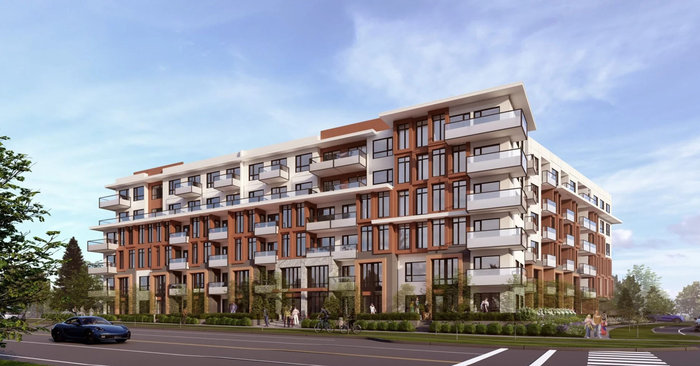 Fellow by Tangerine Developments
14518 104A Ave.
Fellow by Tangerine Developments
14518 104A Ave.
 Hawthorne Park
14147 104 · NWS41
Hawthorne Park
14147 104 · NWS41
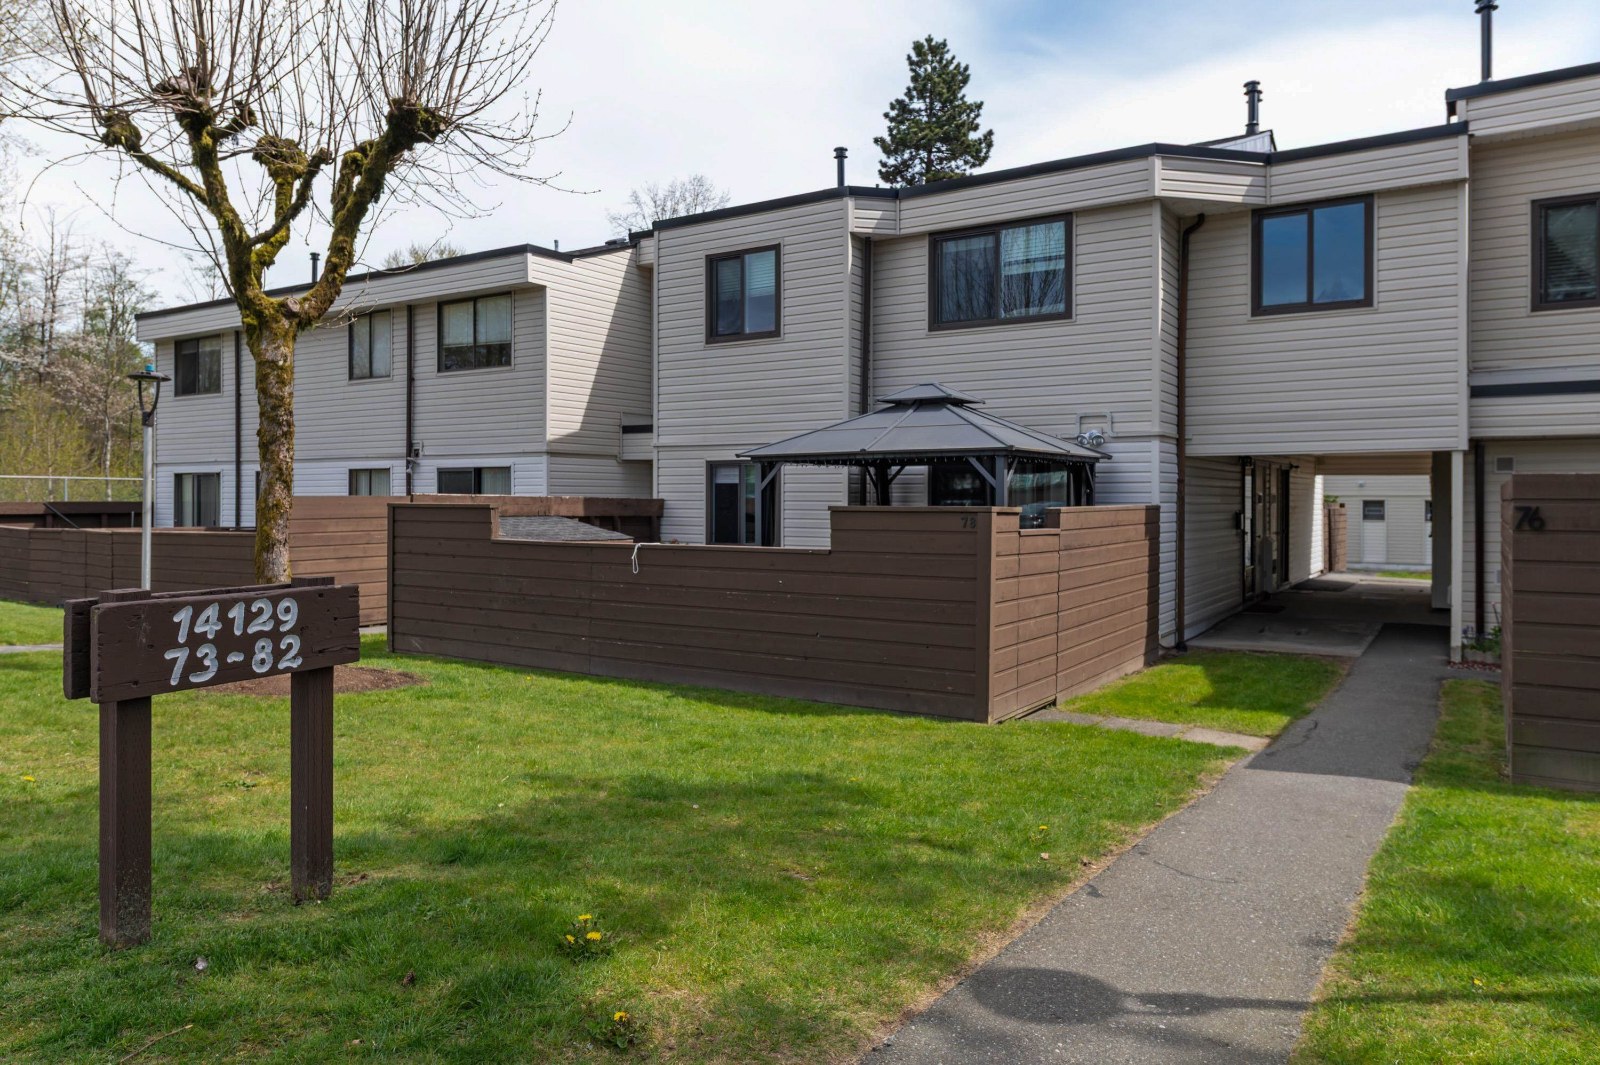 Hawthorne Park
14141 104th Ave. · NWS41
Hawthorne Park
14141 104th Ave. · NWS41
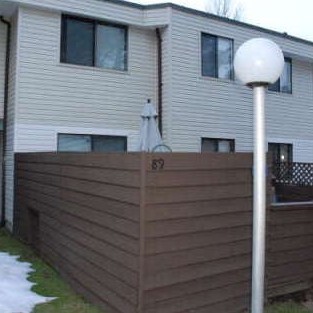 Hawthorne Park
14135 104th Ave. · NWS41
Hawthorne Park
14135 104th Ave. · NWS41
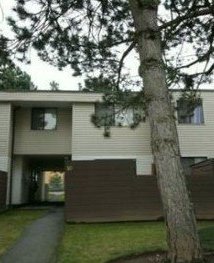 Hawthorne Park
14129 104th Ave. · NWS41
Hawthorne Park
14129 104th Ave. · NWS41