10232 142A ST
- 4 Beds
- 3 Baths
- 2,206 Sqft
- 7,281 Lot Sqft
- 60 Lot (ft)
- 4 Parking
- Built 1976


Property Description
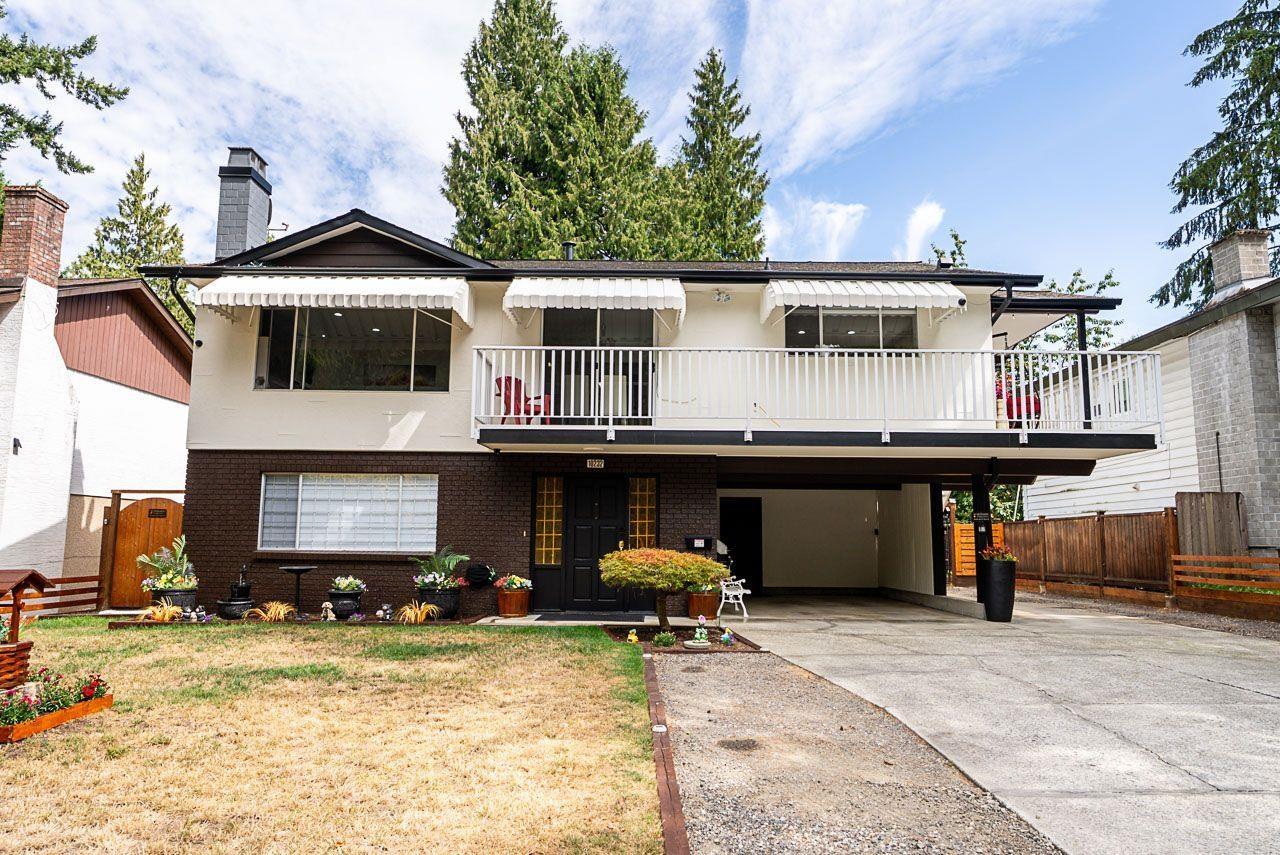
Welcome to this beautiful family home in a quiet North Surrey location!! Sitting on a generous 7,281 sq. ft. lot, this well-kept 4-bedroom, 3-bathroom home offers over 2,200 sq. ft. of comfortable living space. The home has been extensively updated over the years, including the kitchen, bathrooms, flooring, electrical system, furnace, hot water tank, insulation, basement sub-panel, and rebuilt balcony and deck. The bright upper level offers spacious living and dining areas, while the lower level features separate entry and additional accommodation-ideal for extended family. Enjoy the private fenced yard and outdoor space, perfect for family living and entertaining. Conveniently located near parks, schools, transit and everyday amenities. Do not miss this opportunity to own your home !!! (id:48970)
Property Details
- Property Type
- House/Single Family
- Style
- Residential Detached
- Title to Land
- Freehold NonStrata
- Year Built
- 1976
- Area
- North Surrey · Whalley
- Outdoor
- Patio,Deck, Balcony
- Heating / Cooling
- Electric,Forced Air,Natural Gas
- Flooring
- Laminate,Mixed
- Construction
- Frame Wood,Mixed (Exterior),Stucco
- Parking
- Carport Single,Front Access (4 stalls)
- Water Supply
- Public
- Kitchens
- 2
Rooms 11
Features & Appliances
- 🧺Washer/Dryer
- 🧺Dishwasher
- 🧊Refrigerator
- 🍳Stove
Location & Parcel
↑ Back to topFor Sale in 10232 142A STREET & Complex
↑ Back to top| Date | Address | Status | Bed | Bath | Price | Sqft | DOM | Strata Fee | Tax | Listed By |
|---|---|---|---|---|---|---|---|---|---|---|
| 2026-08-24 | 10232 142a Street | Active | 4 | 3 | $1,328,000 ($602/sf) | 2206 | 0 | (2026) | Century 21 Coastal Realty Ltd. | |
| Avg | $1,328,000 ($602/sf) | 2206 |
Nearby Buildings with Active Listings
↑ Back to top
Book a Showing

- Abbotsford - 447
- Agassiz - 28
- Burnaby - 54
- Burnaby East - 78
- Burnaby North - 367
- Burnaby South - 348
- Campbell River - 1
- Chilliwack - 221
- Cloverdale - 194
- Comox Valley - 10
- Coquitlam - 566
- Delta - 10
- Duncan - 42
- Esquimalt - 59
- Gulf Islands - 6
- Harrison Hot Springs - 13
- Harrison Mills - 1
- Hope - 22
- Ladner - 110
- Langford - 156
- Langley - 541
- Maple Ridge - 312
- Mill Bay - 2
- Mission - 65
- New Westminster - 444
- North Delta - 29
- North Island - 2
- North Saanich - 8
- North Surrey - 412
- North Vancouver - 747
- Oak Bay - 44
- Osoyoos - 1
- Parksville / Qualicum - 7
- Penticton - 8
- Pitt Meadows - 75
- Port Alberni - 2
- Port Coquitlam - 268
- Port Moody - 268
- Richmond - 1161
- Saanich East - 232
- Saanich West - 92
- Sardis - 154
- Sidney - 152
- Sooke - 39
- South Surrey White Rock - 719
- Surrey - 667
- Tsawwassen - 98
- Vancouver East - 1003
- Vancouver West - 2495
- Victoria - 666
- View Royal - 46
- West Vancouver - 231



